TERRI ALVES HOMES

Start of property details
Share this property:
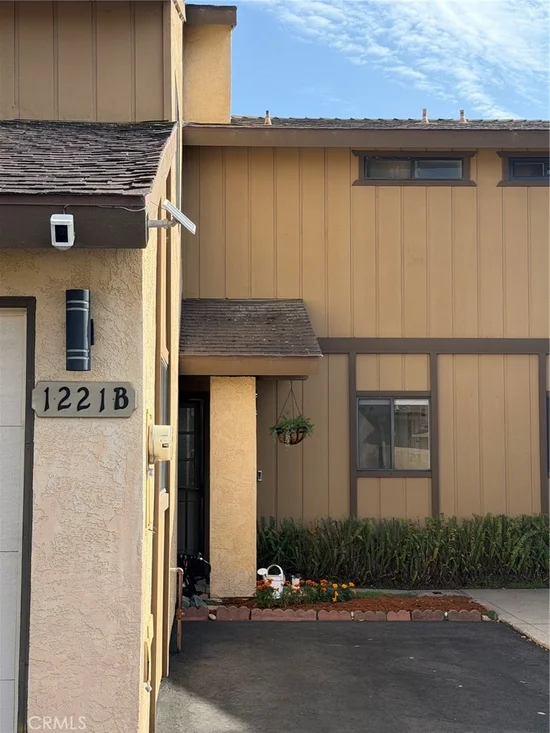
1221 Farroll Avenue, Unit B
Arroyo Grande, CA 93420
coming-soon
$560,000
Coming Soon
2
Beds
2
Baths
1
Garage
1,254
Sqft
0.03
Acres
MLS# PI26198570
Cumulative Days on Market: 9 · Includes prior listings · Currently listed since 09/17/26 · Data provided by the MLS.

Property Description

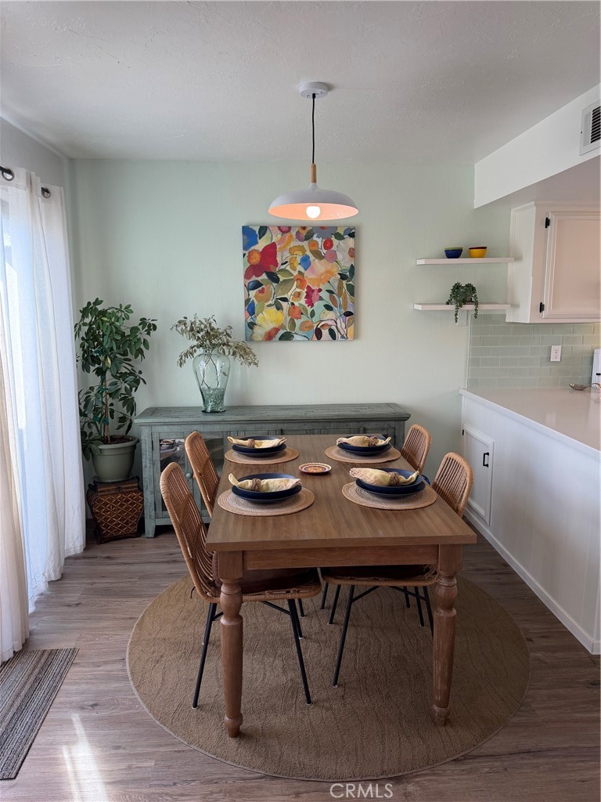
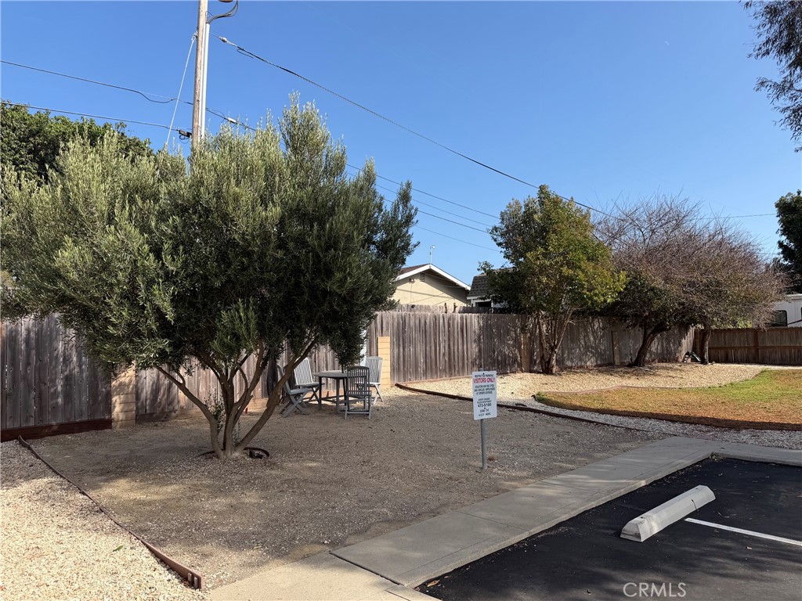
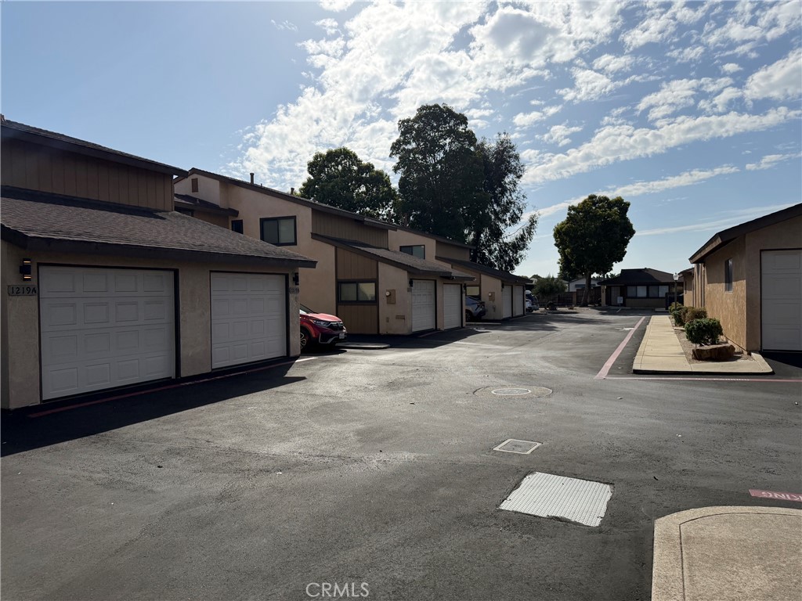
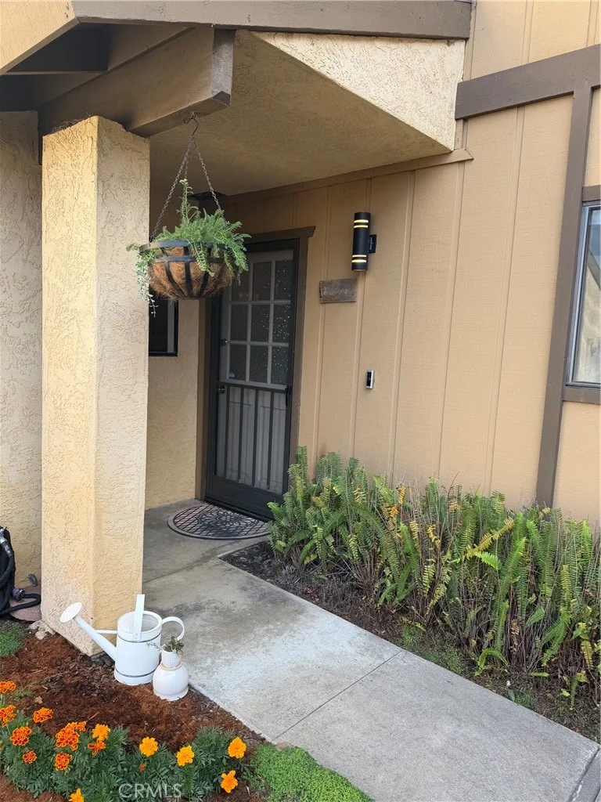
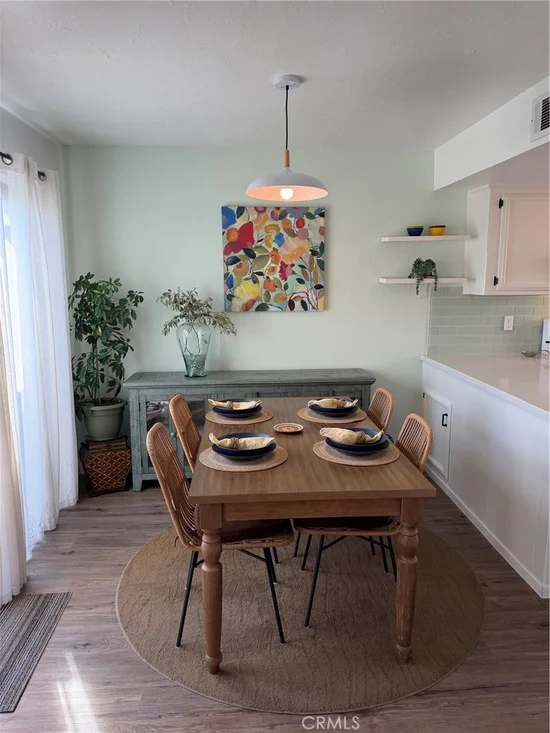
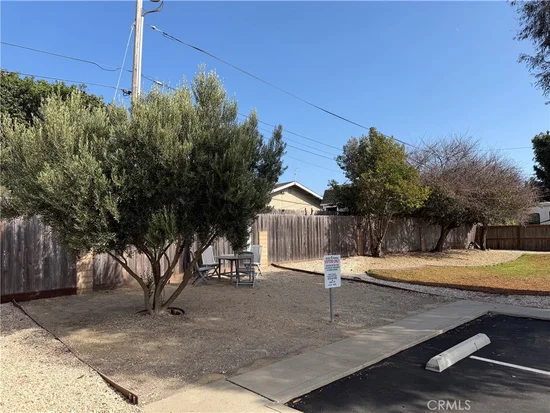
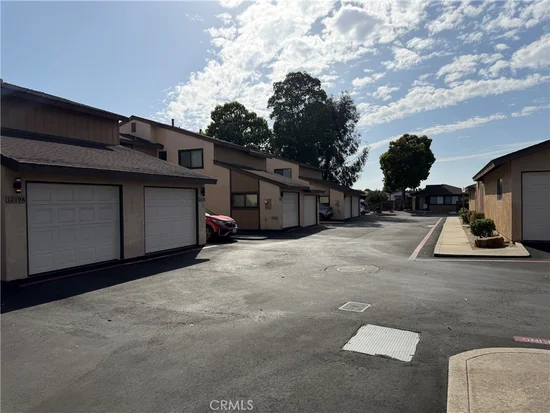
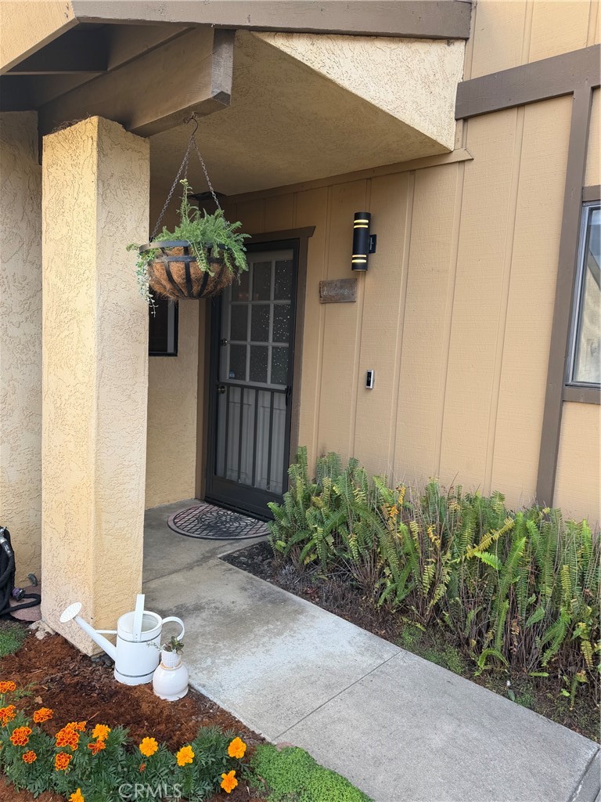
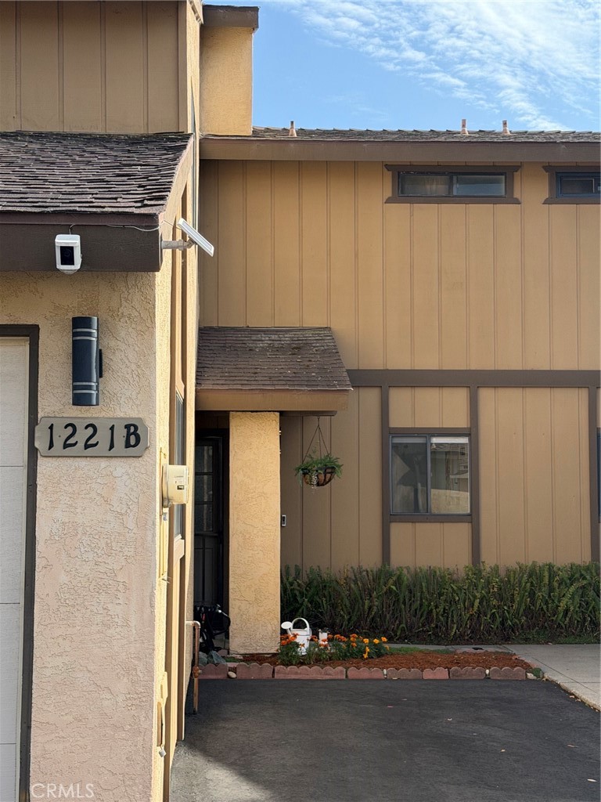
Updated and Turnkey! 2 BEDROOM / 2 BATHROOM IN MARLO WEST CONDO COMMUNITY * * Spacious living room with gas fireplace welcomes you home! * * Many modern updates throughout including gorgeous quartz countertops in kitchen, Newer matching appliance: gas range, refrigerator and dishwasher all included in the sale. * * Dining area with countertop seating. Slider door leads to backyard patio retreat with lovely fountain * * Upstairs to the roomy Master Bedroom with a walk-in closet and slider door leading to a sunny balcony. * * Laundry conveniently located between the two bedrooms. Washer and Dryer included in the sale! * * Newer interior paint * * Newer furnace * * Convenient, attached single car garage. * * Community clubhouse, sauna and picnic area are a definite plus! * * HOA is $240 / mo * * Call your Realtor today, this one won't last! * * Professional photos will be loaded shortly!

Ask a Local Expert

Open House Announcements

Sep 18th
10:00am to 12:45pm
In person. Please join us!
Sep 19th
1:00pm to 3:00pm
In person. Please join us!
Sep 20th
1:00pm to 3:00pm
In person. Please join us!

Property Highlights

Property Type
Residential
Property Sub Type
Condominium
Architectural Style
Contemporary
Bedrooms
2
Total Bathrooms
2
Living Area
1,254 Sqft
Price / Sqft
$447
Acres
0.03
Year Built
1982
Condition
Updated Remodeled, Turnkey

Location

Area
ARRG - Arroyo Grande
City/Township
Arroyo Grande
View
Neighborhood
Subdivision
Marlo West
County
San Luis Obispo

Property Details

Price
$560,000
Condition
Updated Remodeled, Turnkey
Property Type
Residential
Property Sub Type
Condominium

Building

Structure Type
House
Levels
Two
Stories
2

Community

Community Features
Gutters, Street Lights, Sidewalks

Local Schools

School District
Lucia Mar Unified

Interior Features

Bedrooms and Bathrooms

Total Bathrooms
2
Full Bathrooms
1
1/2 Bathrooms
1
Bedrooms
2

Area and Spaces

Living Area
1,254 Sqft
Number of Units
22

Appliances

Appliances
Exhaust Fan, Gas Range, Gas Water Heater, Refrigerator, Range Hood, Water Heater, Dryer, Washer

Interior Features

Interior Features
Balcony, Separate Formal Dining Room, Pantry, Quartz Counters, All Bedrooms Up, Attic
Flooring
Carpet, Laminate
Laundry Features
Laundry Closet
Accessibility Features
Low Pile Carpet
Window Features
Double Pane Windows, Screens
Security Features
Carbon Monoxide Detectors, Smoke Detectors
Electic
Electricity On Property
Fireplace Features
Gas Starter, Living Room
Entry Level
1
Entry Location
Front

Heating and Cooling

Heating Features
Forced Air
Has Fireplace
Yes

Building Details

Construction

Architectural Style
Contemporary
Year Built
1982
Foundations
Slab
Common Walls
Two Common Walls Or More

Materials

Construction Materials
Wood Siding
Roof
Composition

Terms

Terms

Special Conditions
Standard
Special Terms
Cash, Cash To New Loan, Conventional

Taxes

HOA

Has HOA
Yes
Association Fee
$240 /mo
Association Ammenities
Sauna

Heating, Cooling & Utilities

Cooling Features
None

Utilities

Utilities
Electricity Connected, Natural Gas Connected, Sewer Connected, Water Connected
Sewer
Public Sewer
Water Source
Public

Lot

Acres
0.03
Lot Size
1,254
Lot Size Area Sq Ft
1,254
Lot Features
Zero To One Unit Acre
Road Frontage
City Street

Exterior Features

Patio And Porch Features
Concrete, Deck, Patio
Fencing
Good Condition

Parking

Total Parking Spaces
1
Garage Capacity
1
Parking Features
Garage Faces Front, Garage, Deck

Pool Features

Pool Features
None
Listed by Michelle McElrath, Keller Williams Central Coast, 805-801-3731
Listing Data last updated 09/18/2026 01:40 am
Get a Link to this Property: Copy To Clipboard
QR Code link to this property

Phone:
Connect with:

Payment Calculator

per month. fixed. % interest.
$
%
$
%
Principal & Interest
+ Home Insurance
+ Property Tax
+ HOA Fees
per month
Total interest paid over s will be:
All estimates and provided for informational purposes only. Actual amounts may vary. The output of the tool is not a loan offer or solicitation, nor is it financial or legal advice. Information, rates, programs and loan scenarios shown are for example only as of 18-Sep-2026 and are subject to change without notice. Interest rates provided by the St. Louis Federal Reserve Economic Data (FRED). All products are subject to credit and property approval. Not all products are available in all states or for all loan amounts. Other restrictions and limitations apply. Contact your preferred lender for the pricing associated with your specific transaction. Calculations are generated by Open Source mortgage calculation software tools using common mathematical formulas. All calculations should be independently verified.
Get Walk Score Content

Property History

Today
Property information last updated
Today
Status Active. This is the date the listing was placed on market.
Cumulative Days on Market: 9 days (includes prior listings) · Currently listed since September 17, 2026. Data provided by the MLS.

Similar Properties