TERRI ALVES HOMES

Start of property details
Share this property:
26 Los Palos Drive
San Luis Obispo, CA 93401
today
NEW
$815,000
Active
3
Beds
2
Baths
2
Garage
1,505
Sqft
0.10
Acres
MLS# NS26198481
Cumulative Days on Market: Less than 1 · Includes prior listings · Currently listed since 09/12/26 · Data provided by the MLS.

Property Description

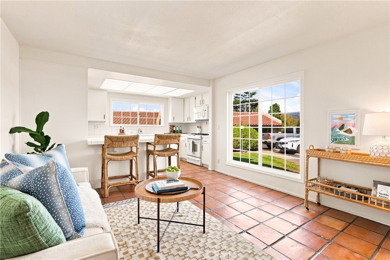
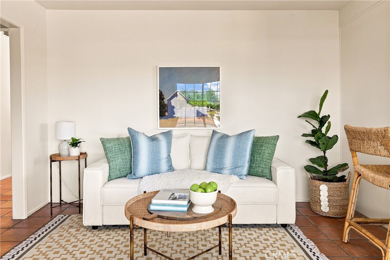
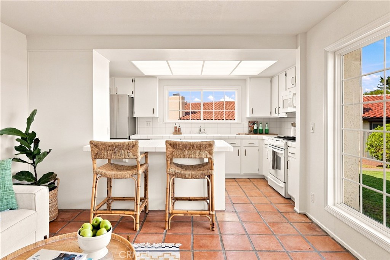
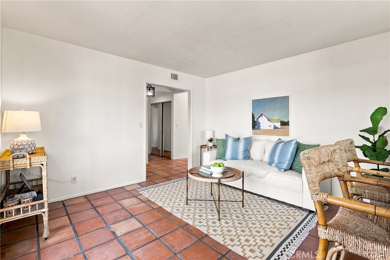
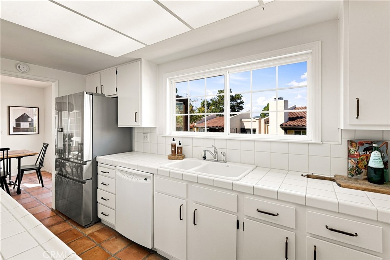
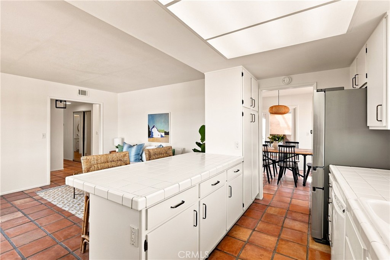
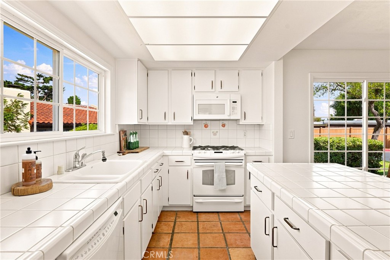
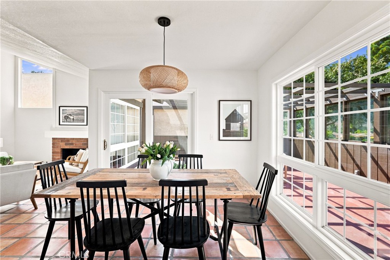
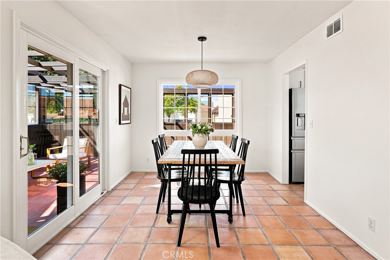
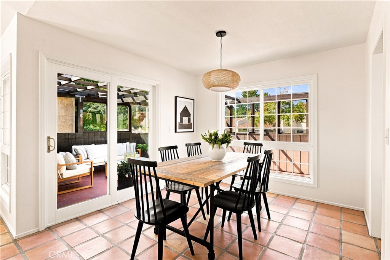
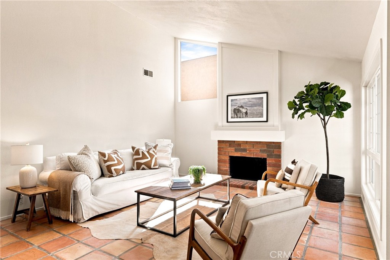
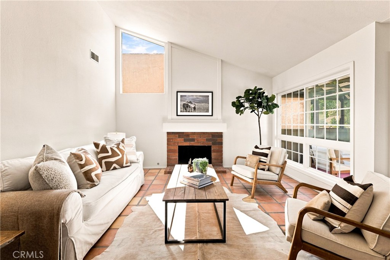
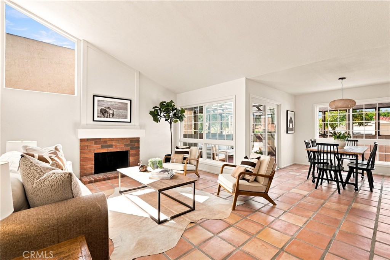
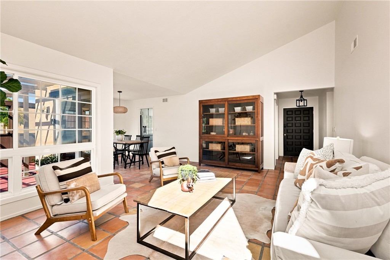
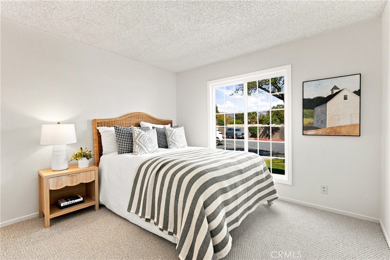
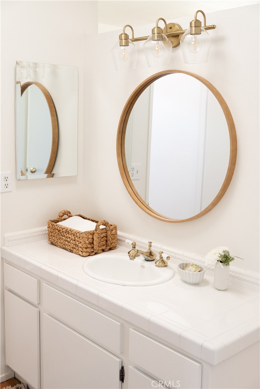
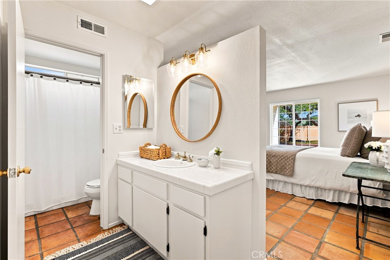
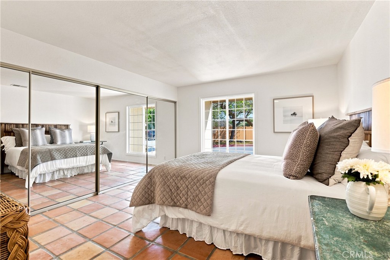
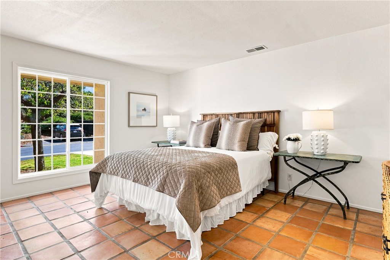
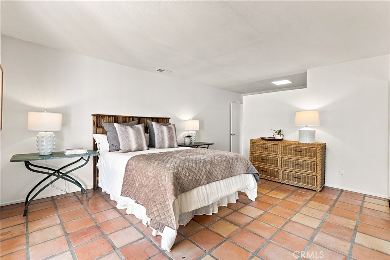
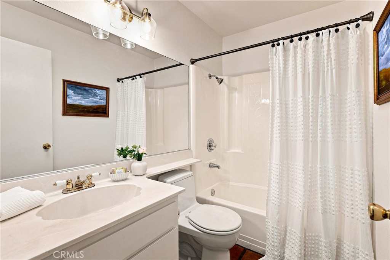
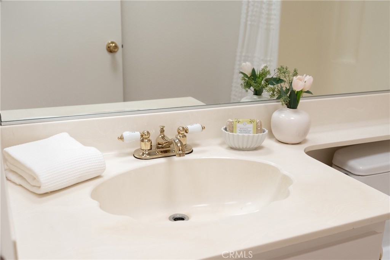
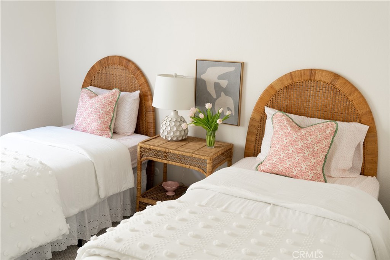
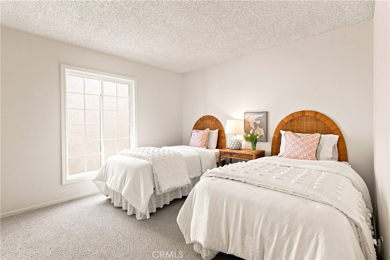
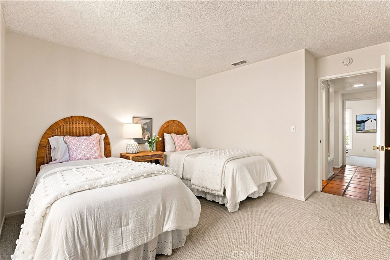
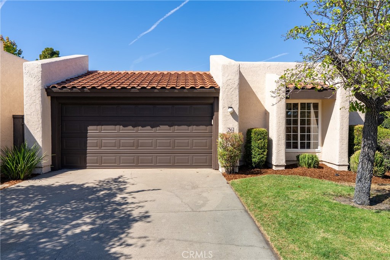
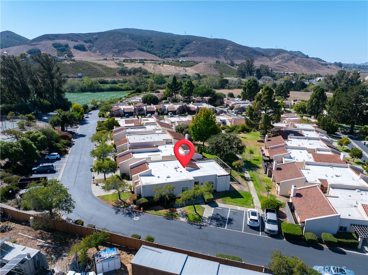
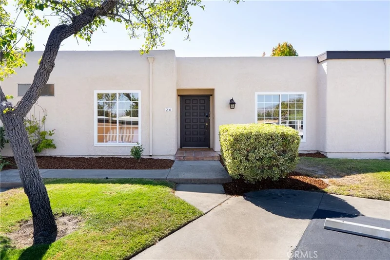
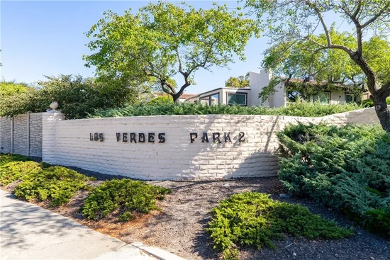
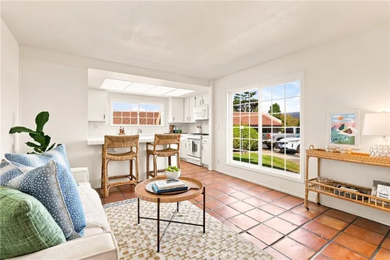
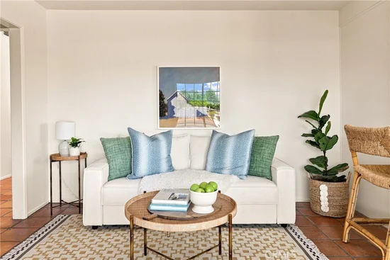
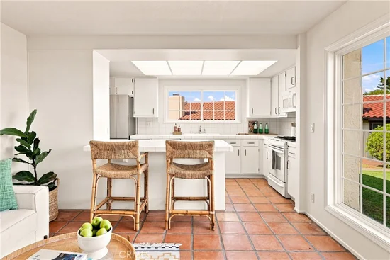
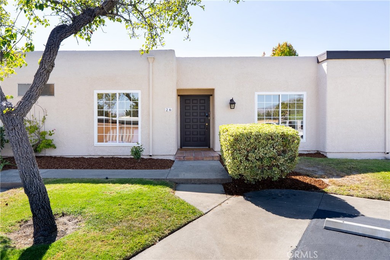
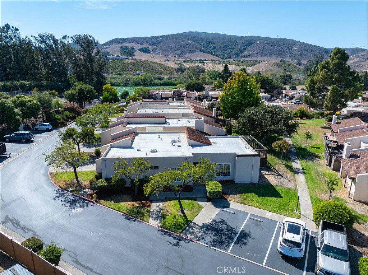
26 Los Palos is a light-filled, single-level Spanish-style home located in the highly regarded Los Verdes Park II neighborhood of San Luis Obispo. Offering three bedrooms, two baths and approximately 1, 505 square feet, the home features high ceilings, a spacious kitchen, dining area and family room, all arranged in an easy, functional floor plan.


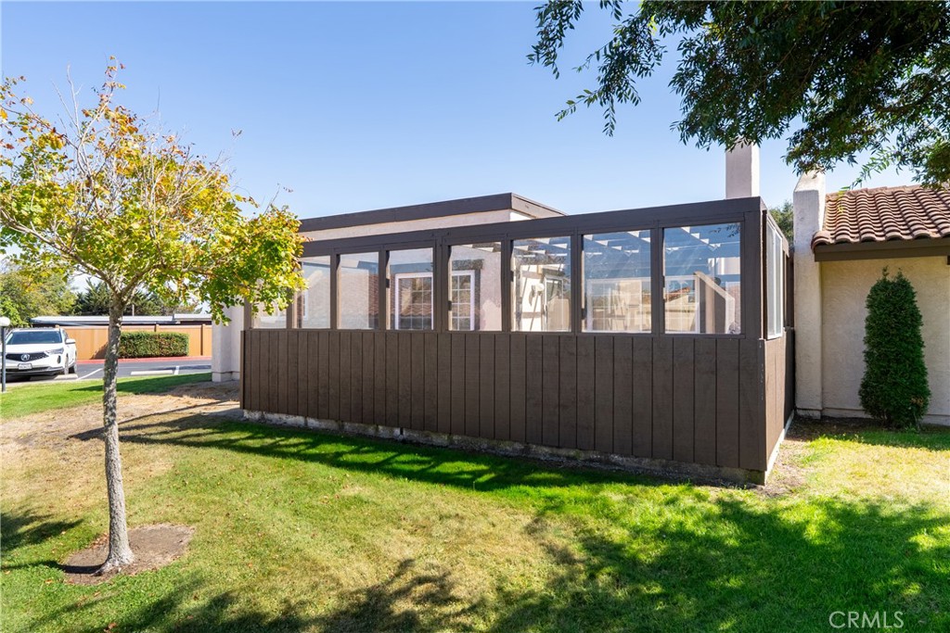
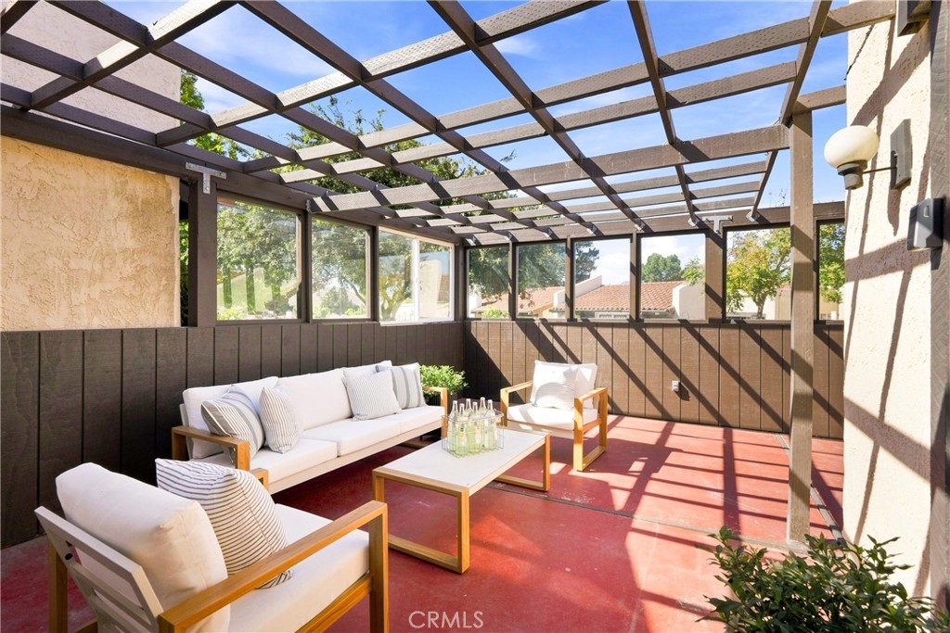
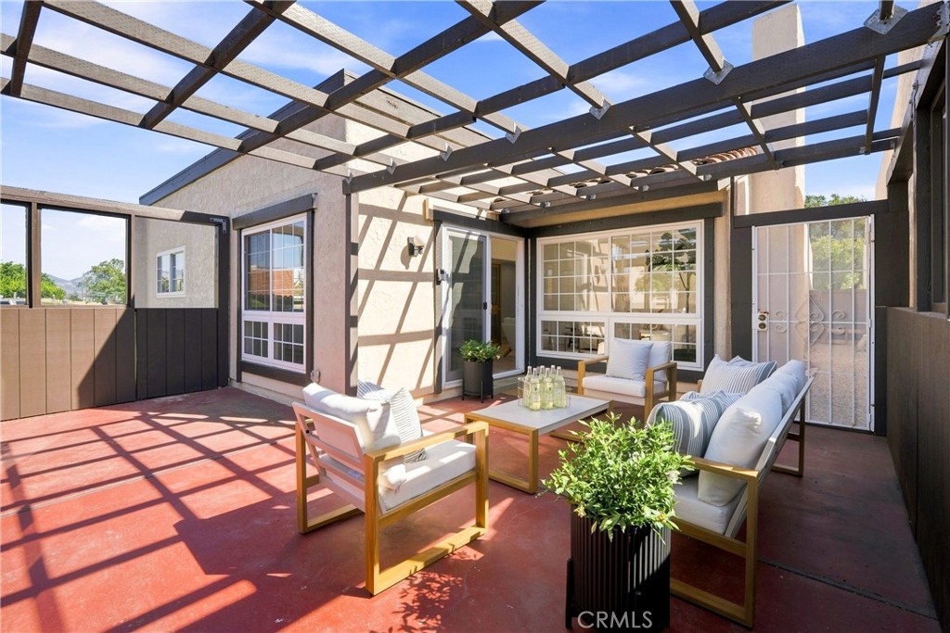
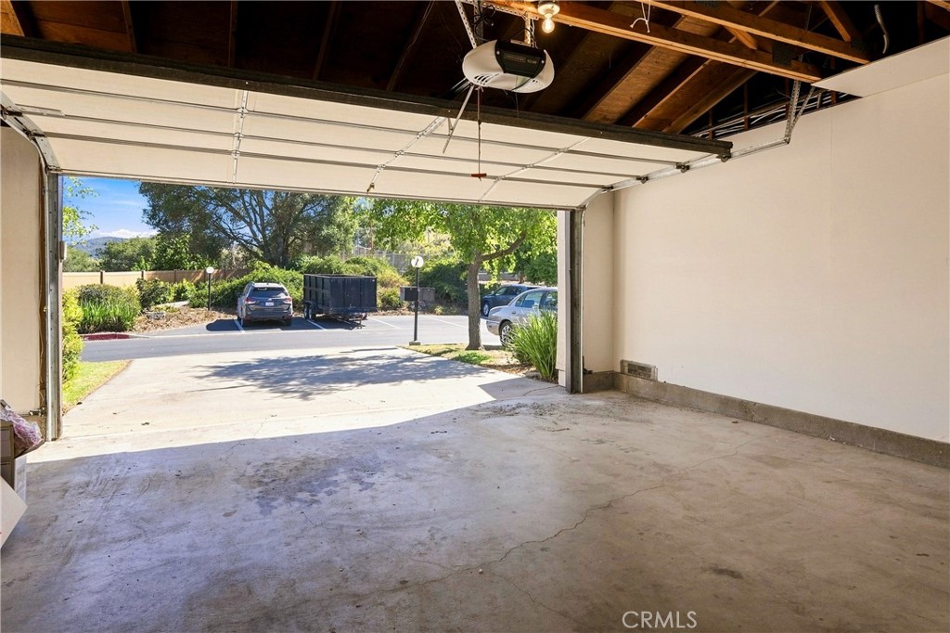
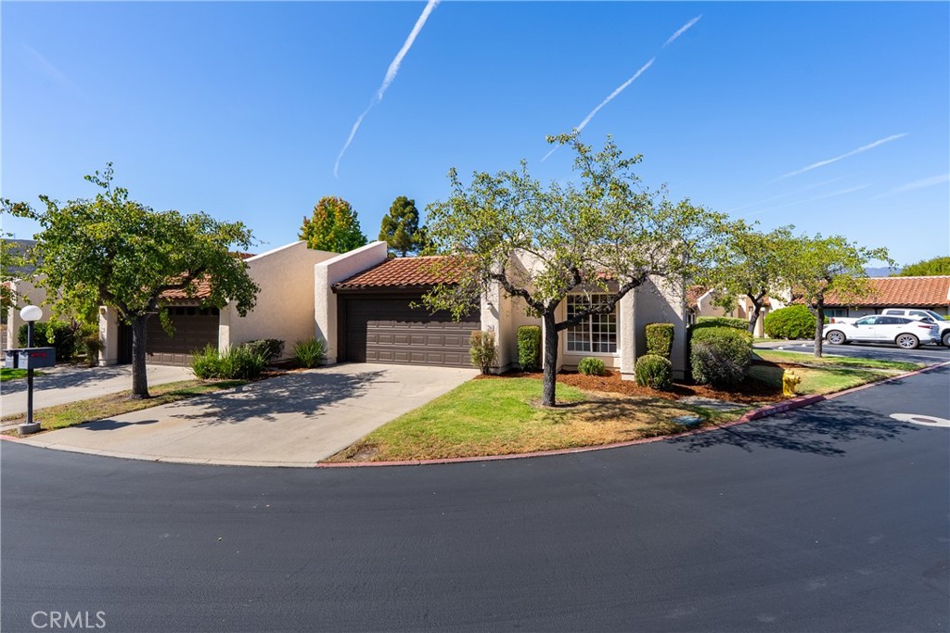
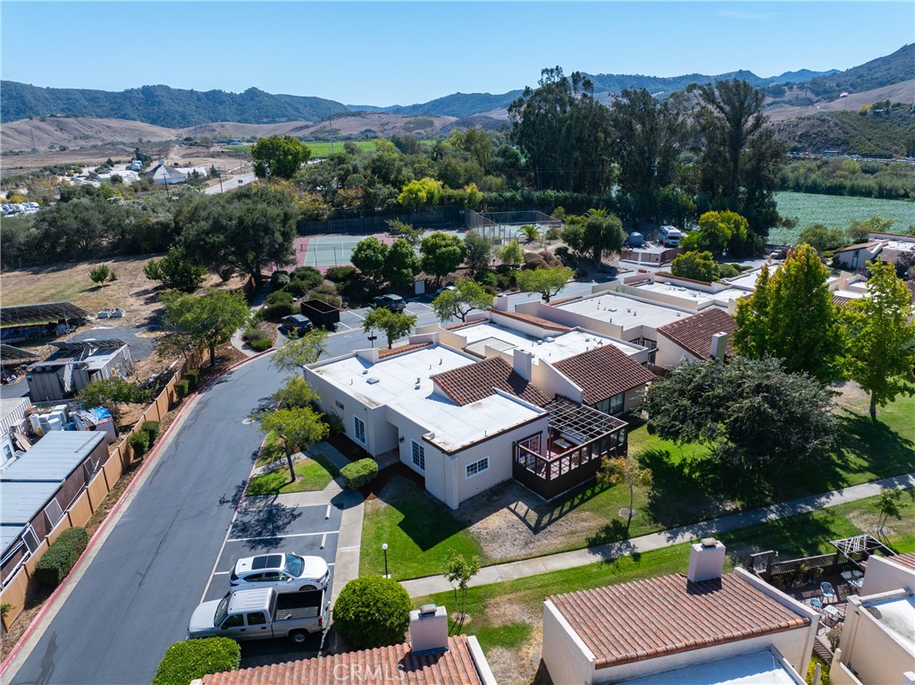
Located on a corner lot toward the back of the neighborhood, the home has abundant natural light and a quiet setting. A generous private patio extends the living space outdoors and provides an inviting area for relaxing or entertaining. The home also includes a two-car garage and classic tile roof.


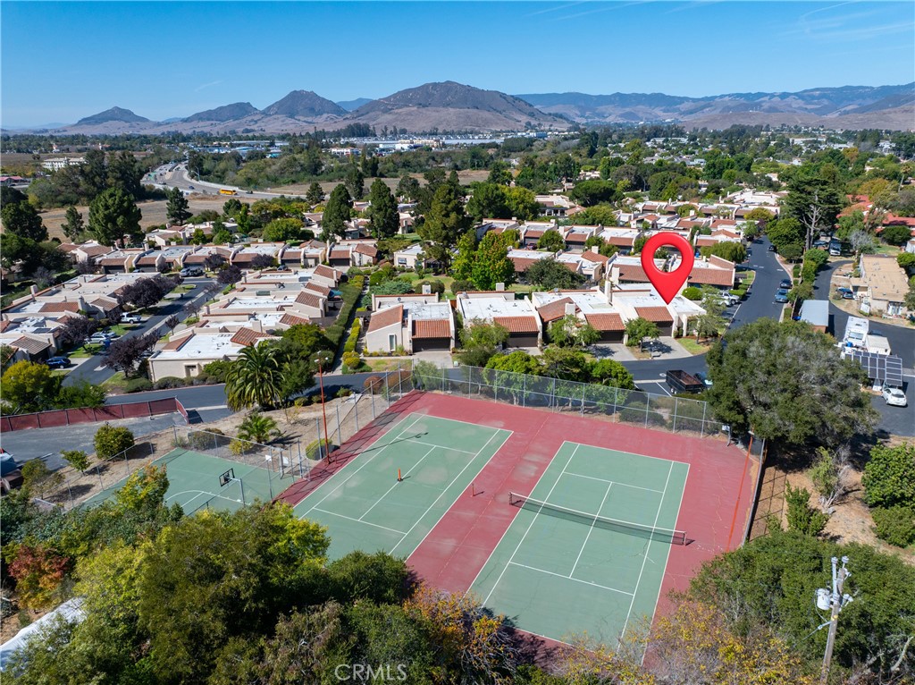
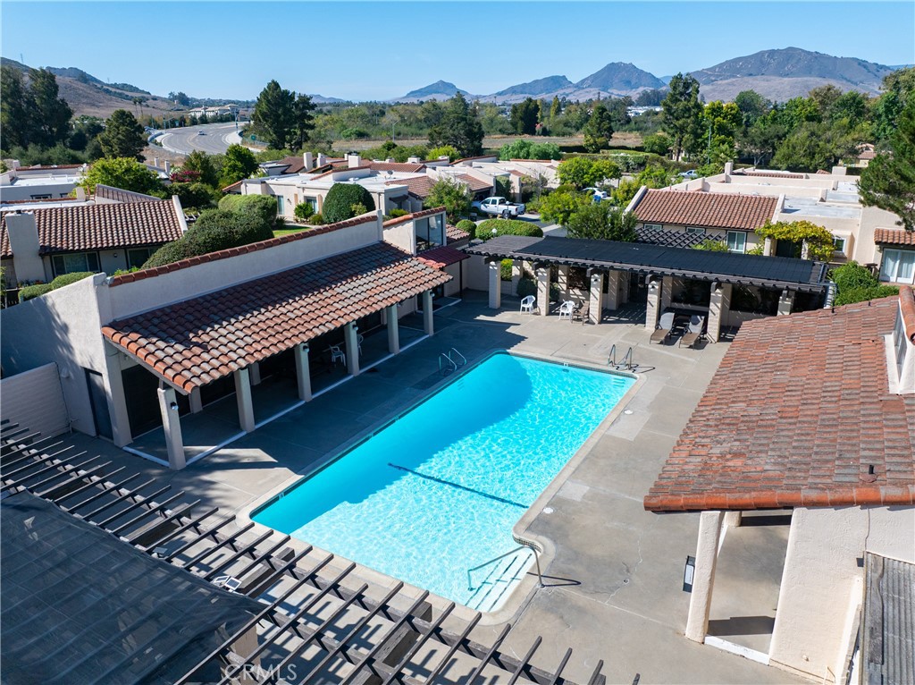
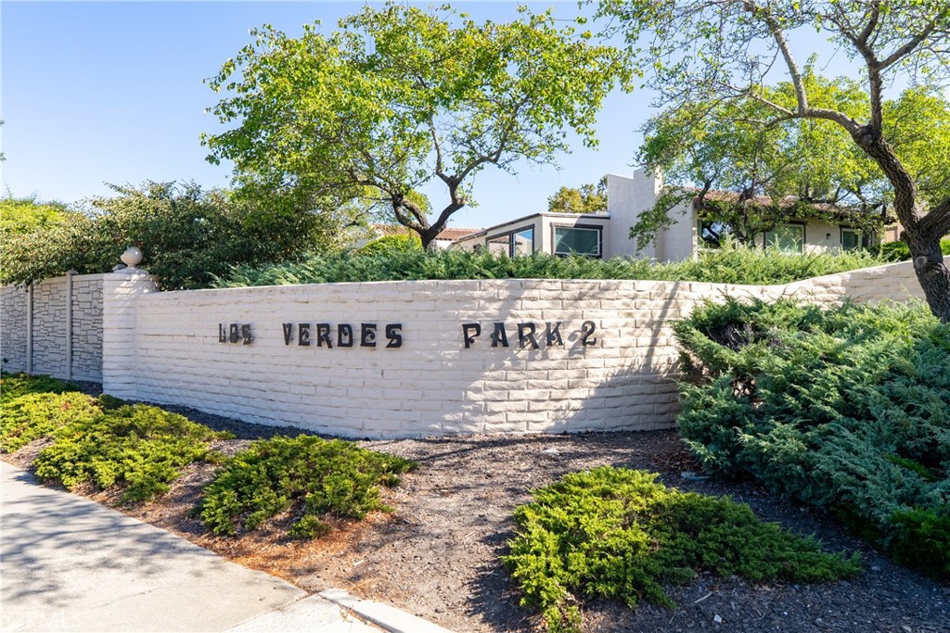
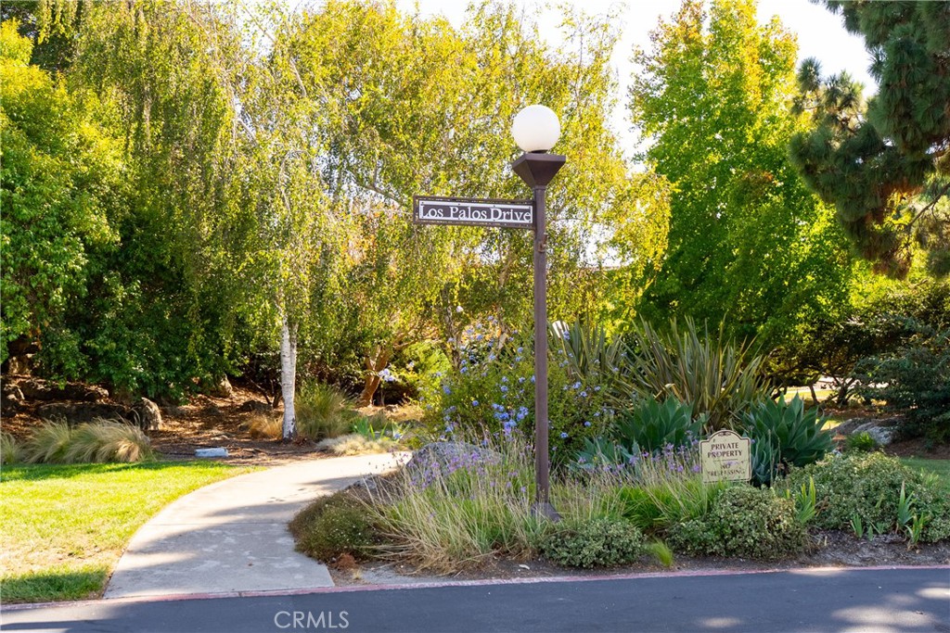
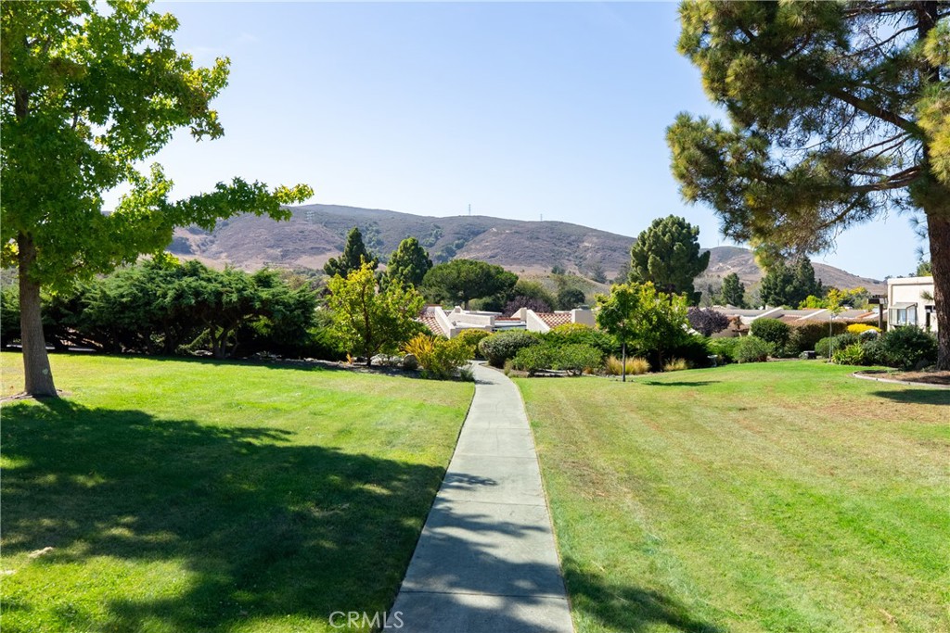
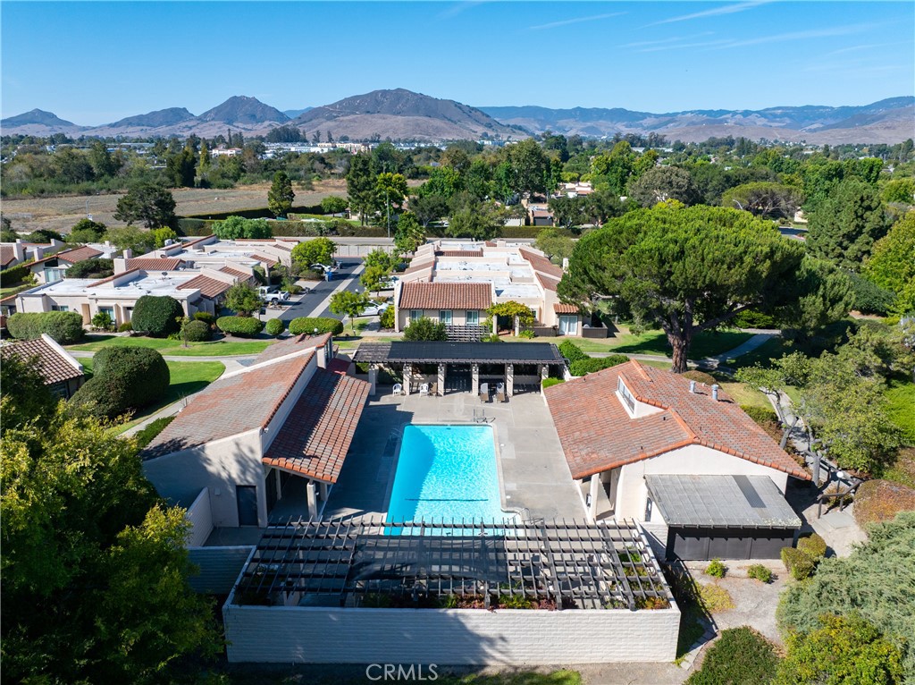
Los Verdes Park II is known for its beautifully maintained green space and neighborhood amenities, including a swimming pool, tennis courts, clubhouse, playground and walking paths. It is a well-established community that residents genuinely enjoy calling home.


The location offers exceptional convenience, with easy access to Highway 101, downtown San Luis Obispo, the airport, shopping, restaurants and everyday amenities. A wonderful opportunity for comfortable single-level living in one of San Luis Obispo’s most desirable planned communities.

Ask a Local Expert

Open House Announcements

Sep 13th
1:00pm to 4:00pm
In person. Please join us!
Sep 16th
9:30am to 12:00pm
In person. Please join us!

Property Highlights

Property Type
Residential
Property Sub Type
Single Family Residence
Architectural Style
Spanish
Bedrooms
3
Total Bathrooms
2
Living Area
1,505 Sqft
Price / Sqft
$542
Acres
0.10
Year Built
1976
Cumulative Days On Market
1

Location

Area
SLO - San Luis Obispo
City/Township
San Luis Obispo
View
Neighborhood
Subdivision
San Luis Obispo(380)
County
San Luis Obispo

Property Details
Price
$815,000
Property Type
Residential
Property Sub Type
Single Family Residence

Building

Structure Type
House
Levels
One
Stories
1

Community

Community Features
Suburban, Sidewalks, Pool

Local Schools

High School
San Luis Obispo
School District
San Luis Coastal Unified

Interior Features

Bedrooms and Bathrooms

Total Bathrooms
2
Full Bathrooms
2
Bedrooms
3
Bedrooms on Main Level
3

Area and Spaces

Living Area
1,505 Sqft
Number of Units
1

Appliances

Appliances
Dishwasher, Gas Range, Gas Water Heater, Microwave, Refrigerator

Interior Features

Interior Features
Breakfast Bar, Separate Formal Dining Room, High Ceilings
Flooring
Carpet, Tile
Laundry Features
In Garage
Security Features
Carbon Monoxide Detectors, Smoke Detectors
Fireplace Features
Living Room
Entry Level
1
Entry Location
1

Heating and Cooling

Heating Features
Forced Air
Has Fireplace
Yes

Building Details
Construction

Architectural Style
Spanish
Year Built
1976
Foundations
Slab
Common Walls
No Common Walls
Materials

Construction Materials
Stucco
Roof
Flat, Tile

Terms

Terms

Special Conditions
Trust
Special Terms
Cash, Cash To Existing Loan, Cash To New Loan, Conventional, FHA
Cumulative Days On Market
1

Taxes

HOA

Has HOA
Yes
Association Fee
$420 /mo
Association Ammenities
Clubhouse, Maintenance Grounds, Maintenance Front Yard, Playground, Pool, Spa Hot Tub, Tennis Courts
Association Fee Includes
Sewer

Heating, Cooling & Utilities

Cooling Features
None

Utilities

Utilities
Electricity Connected, Natural Gas Connected, Phone Available, Sewer Connected, Water Connected
Sewer
Public Sewer
Water Source
Public

Lot

Acres
0.10
Lot Size
4,310
Lot Size Area Sq Ft
4,310
Lot Features
Landscaped
Road Surface
Paved
Road Frontage
Private Road

Exterior Features

Patio And Porch Features
Concrete, Enclosed, Front Porch, Patio
Fencing
Wood

Parking

Total Parking Spaces
2
Garage Capacity
2
Parking Features
Garage, Guest

Pool Features

Pool Features
Community, Association
Listed by Kelly McBride Wood, Stable Properties, 925 381-7172
Listing Data last updated 09/12/2026 08:40 pm
Get a Link to this Property: Copy To Clipboard
QR Code link to this property

Phone:
Connect with:

Payment Calculator

per month. fixed. % interest.
$
%
$
%
Principal & Interest
+ Home Insurance
+ Property Tax
+ HOA Fees
per month
Total interest paid over s will be:
All estimates and provided for informational purposes only. Actual amounts may vary. The output of the tool is not a loan offer or solicitation, nor is it financial or legal advice. Information, rates, programs and loan scenarios shown are for example only as of 13-Sep-2026 and are subject to change without notice. Interest rates provided by the St. Louis Federal Reserve Economic Data (FRED). All products are subject to credit and property approval. Not all products are available in all states or for all loan amounts. Other restrictions and limitations apply. Contact your preferred lender for the pricing associated with your specific transaction. Calculations are generated by Open Source mortgage calculation software tools using common mathematical formulas. All calculations should be independently verified.
Get Walk Score Content

Property History

Today
Property information last updated
Today
Status Active. This is the most recent date the listing was placed on market.
Cumulative Days on Market: Less than 1 days (includes prior listings) · Currently listed since September 12, 2026. Data provided by the MLS.

Similar Properties