TERRI ALVES HOMES

Start of property details
Share this property:
140 Florin Street
Pismo Beach, CA 93449
1 day ago
NEW
$2,999,000
Active
3
Beds
4
Baths
3
Garage
4,514
Sqft
0.19
Acres
MLS# NS26202094
Cumulative Days on Market: 2 · Includes prior listings · Currently listed since 09/15/26 · Data provided by the MLS.

Property Description

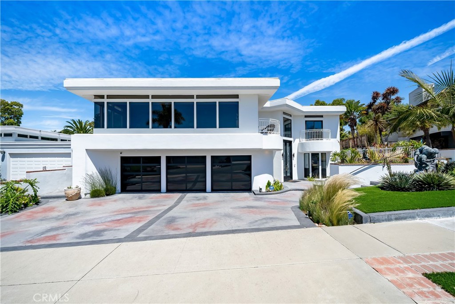
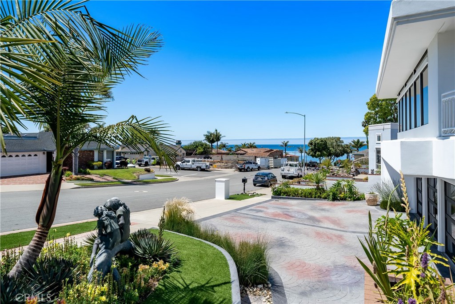
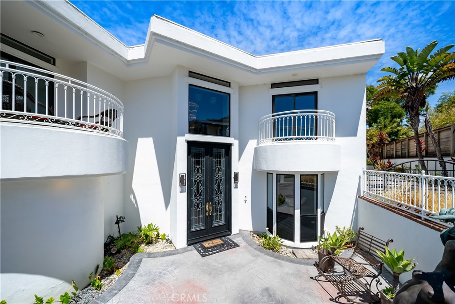
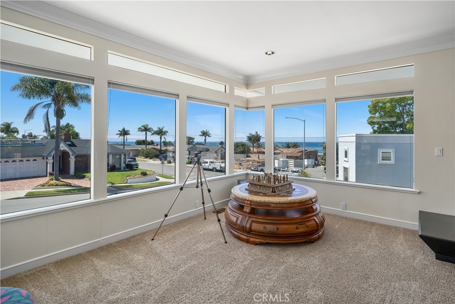
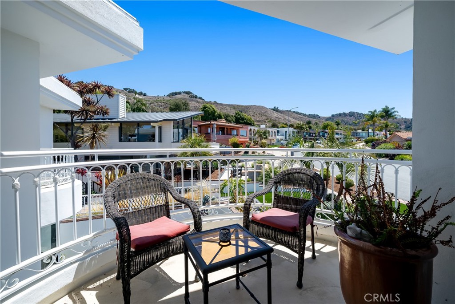
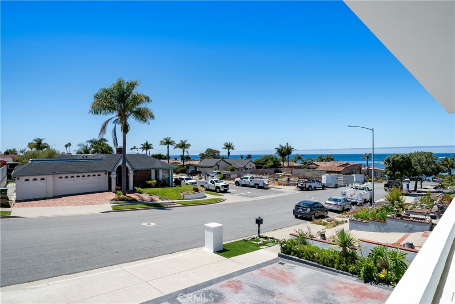
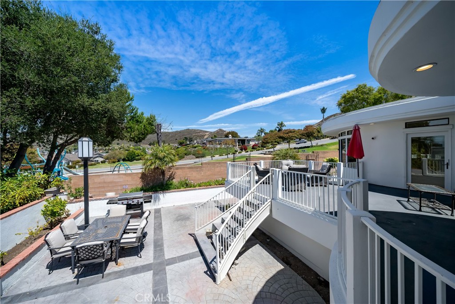
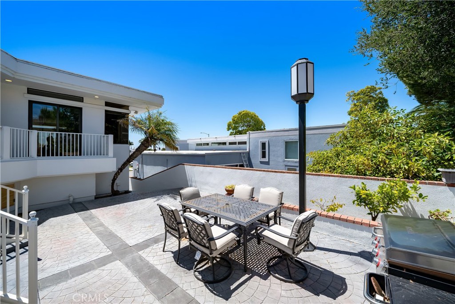
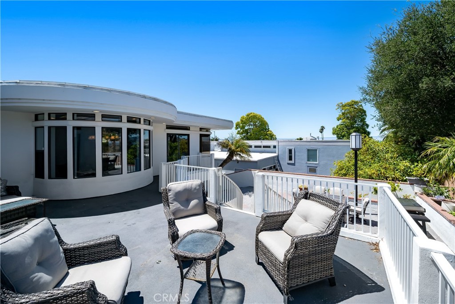
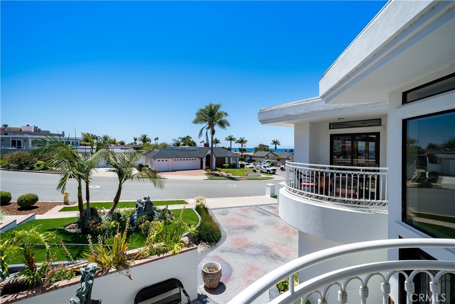
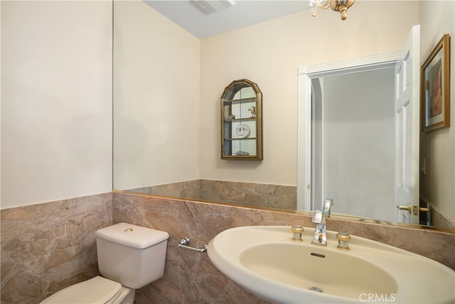
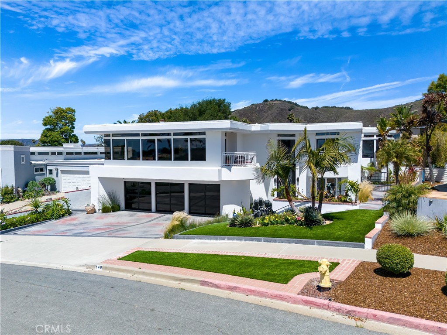
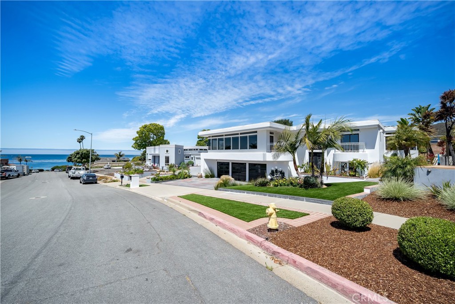
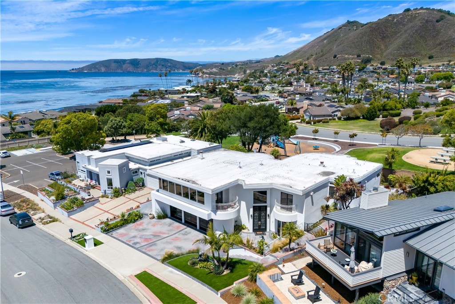
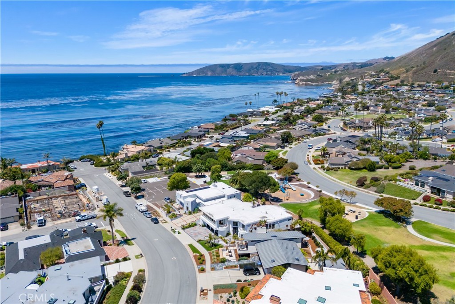
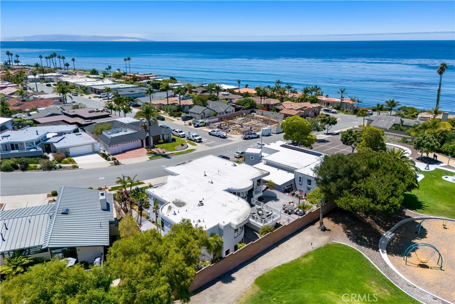
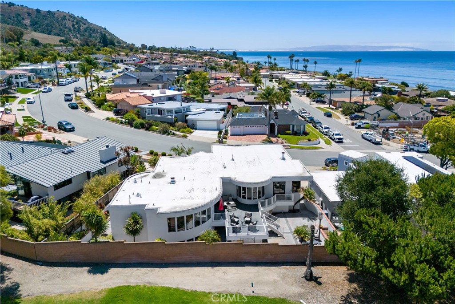
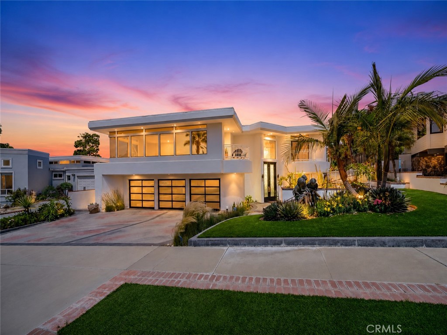
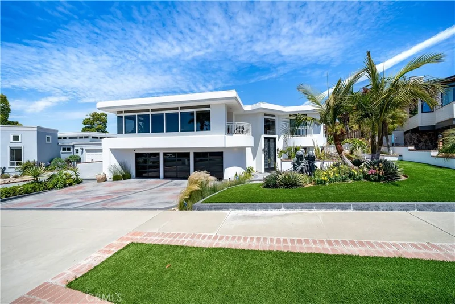
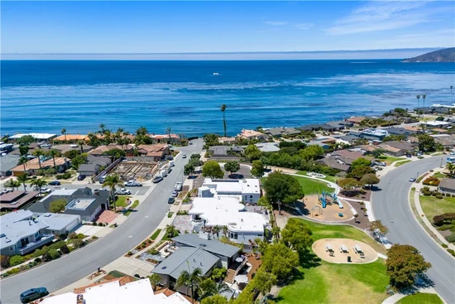
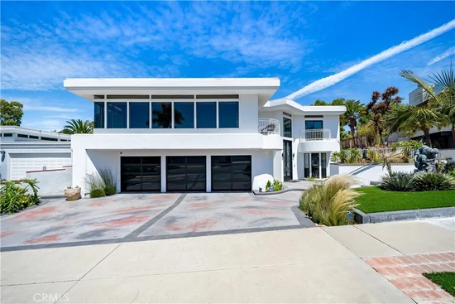
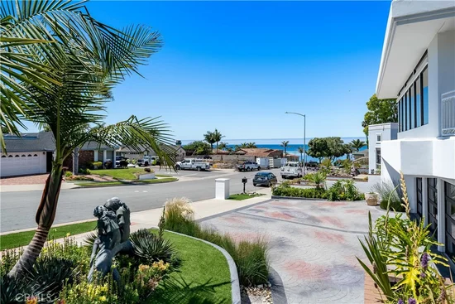
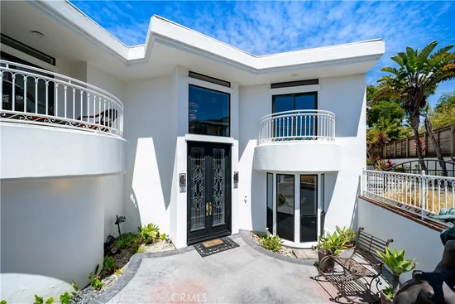
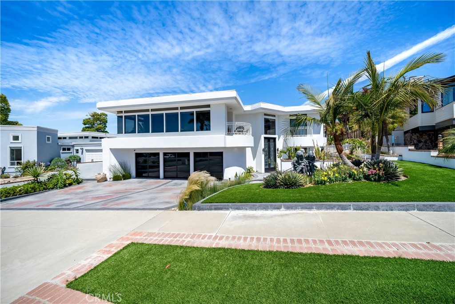
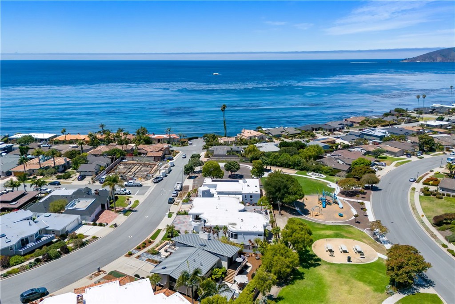
Set in Sunset Palisades, one of Shell Beach’s most desirable coastal neighborhoods, 140 Florin offers a rare combination of scale, ocean views, architectural presence, and a park-side setting. This coastal contemporary residence features clean white stucco architecture, expansive windows, curved balcony details, mature tropical landscaping, and a polished resort-like presence just moments from the beach.


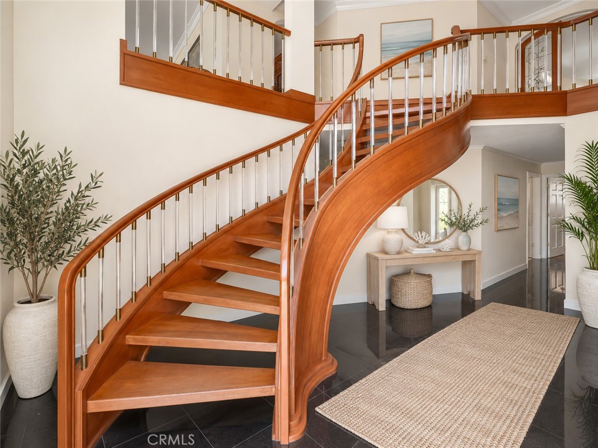
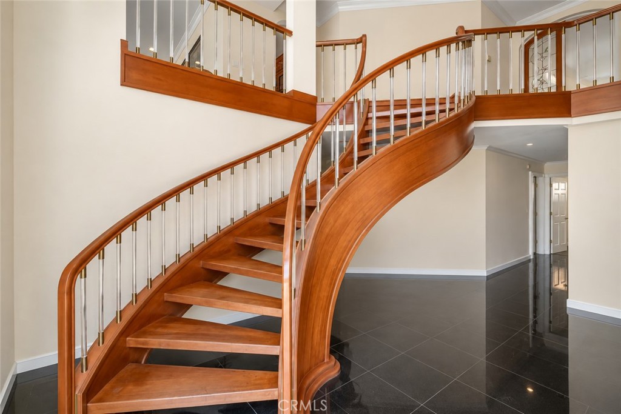
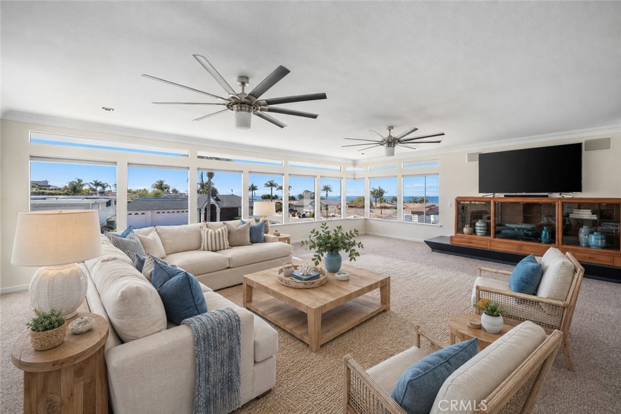
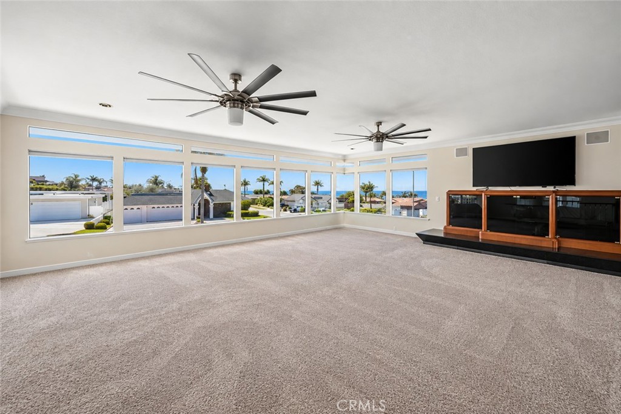
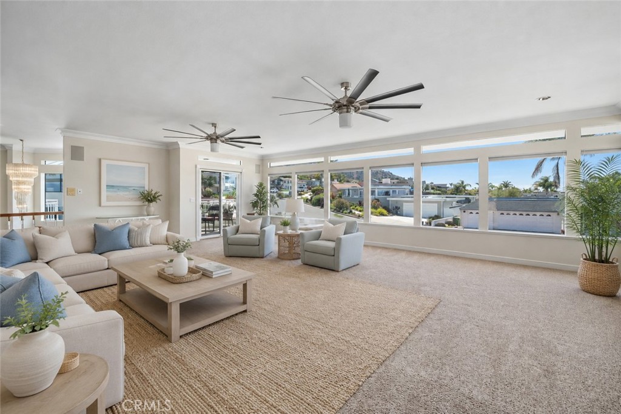
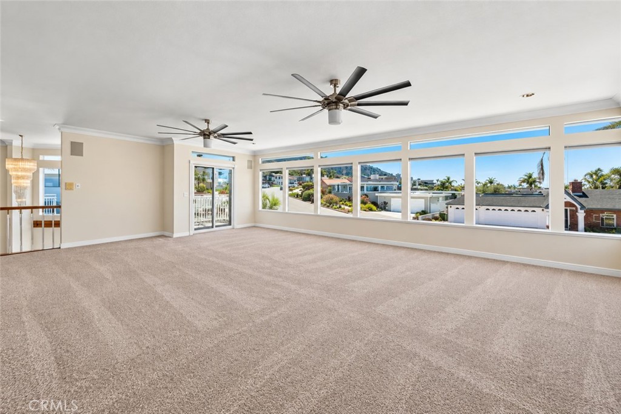
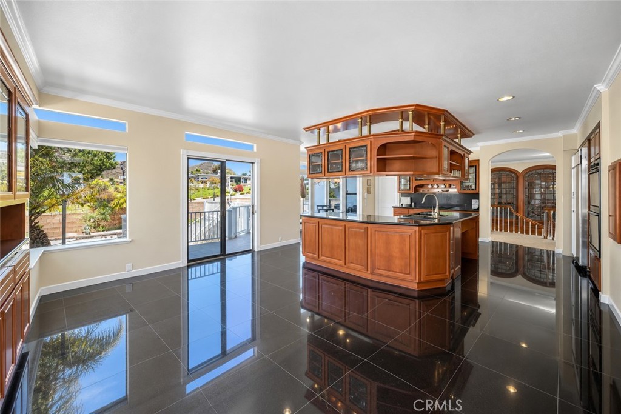
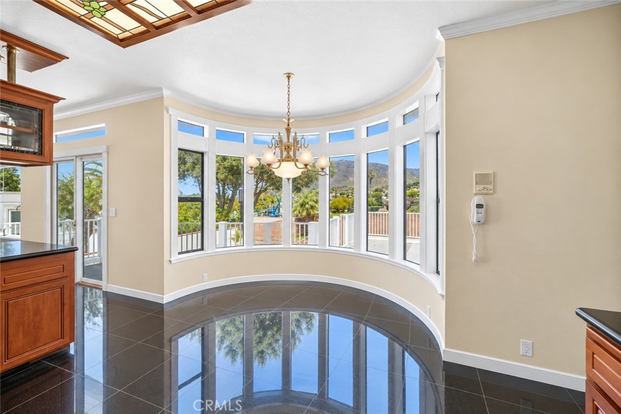
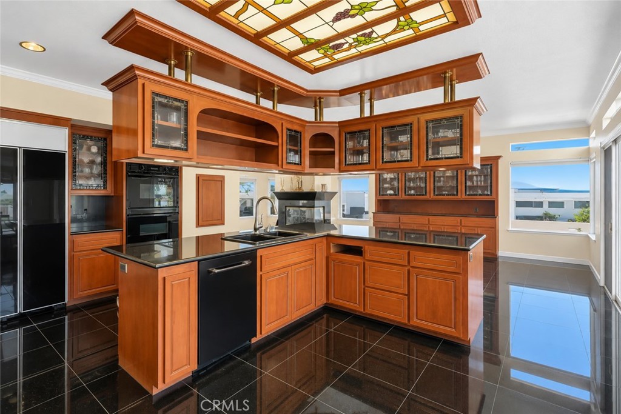
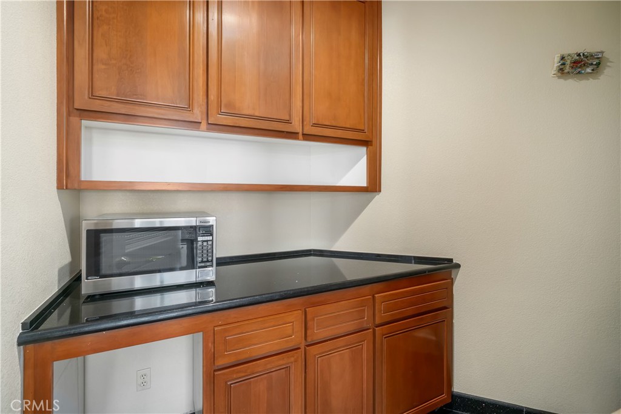
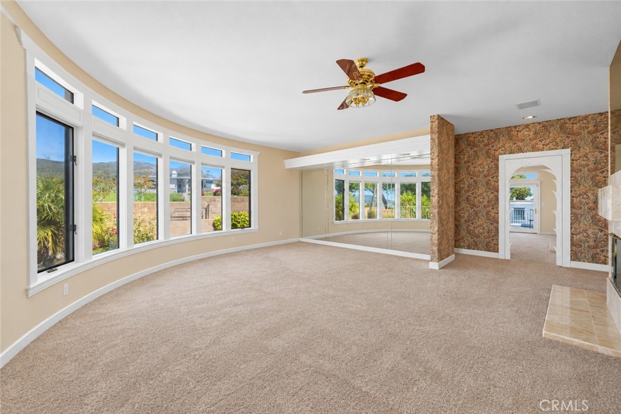
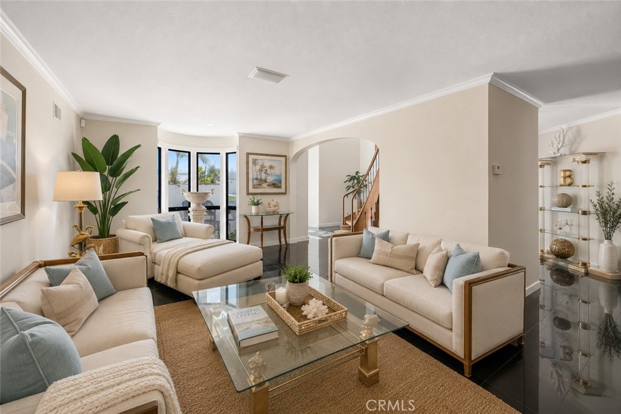
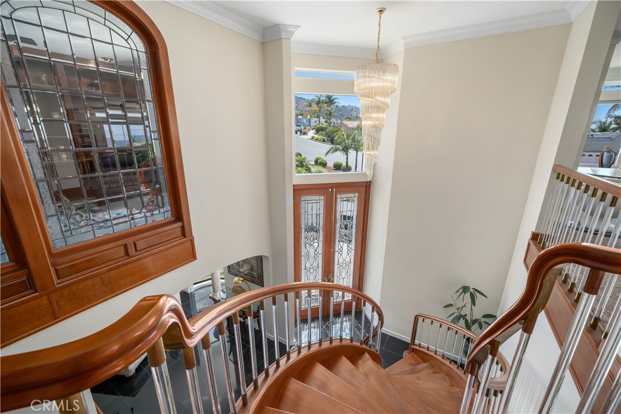
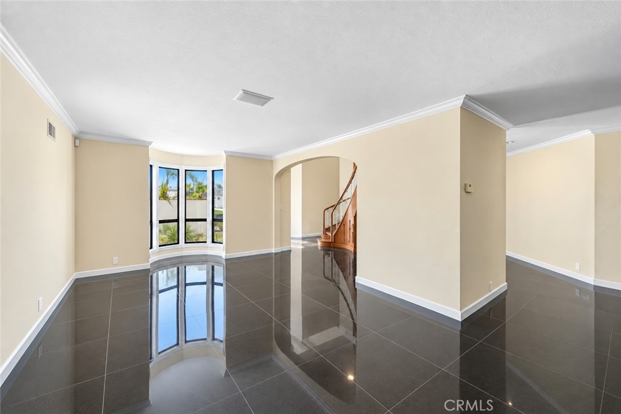
The home makes an immediate impression with a dramatic formal entry, polished black flooring, warm wood detailing, and a sweeping curved staircase. The main living areas are designed around light, views, and entertaining, including a spacious family room with panoramic ocean views, walls of glass, and a private balcony overlooking the front courtyard. The kitchen offers a large center island, bar seating, double ovens, a butler’s pantry, and a bright breakfast nook with views toward Ontario Ridge, Palisades Park, and the back courtyard. A separate formal dining room includes built-ins, ocean views, and access to the back deck.


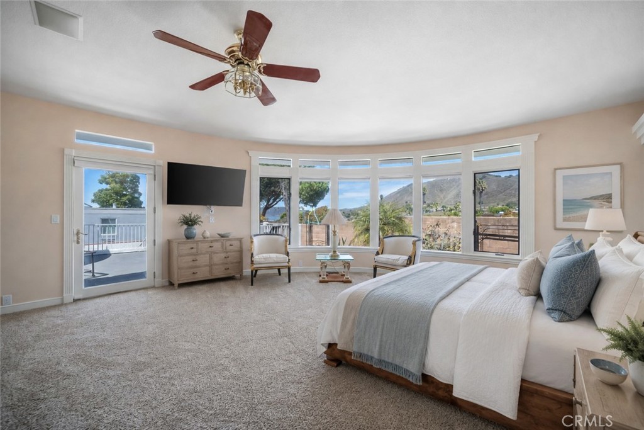
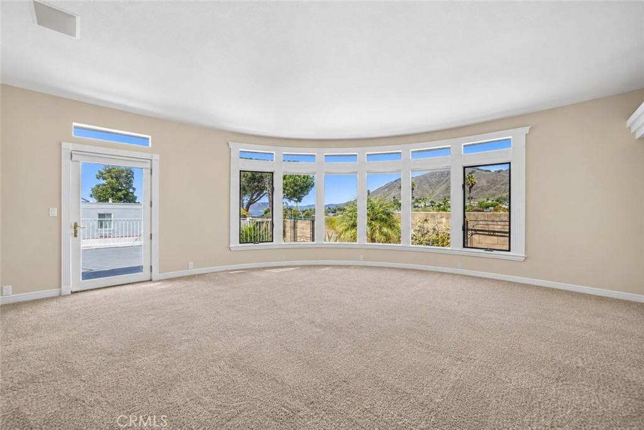
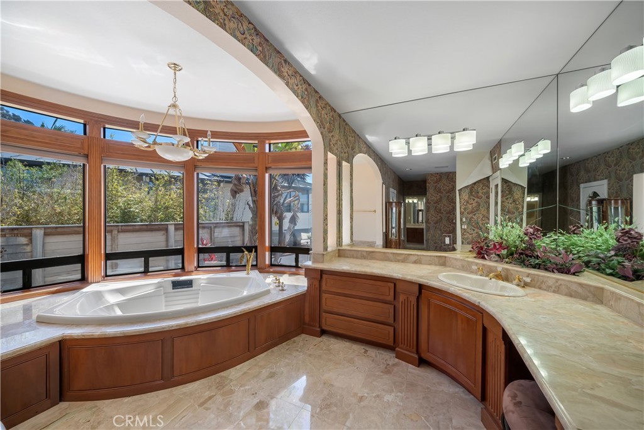
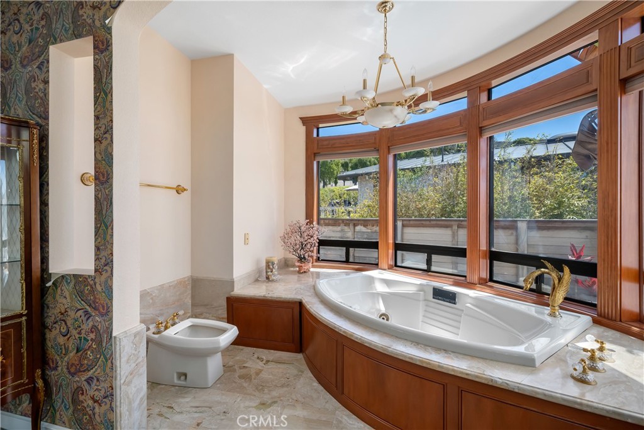
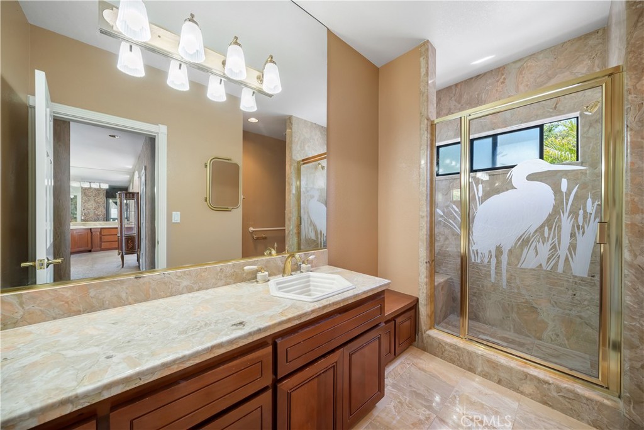
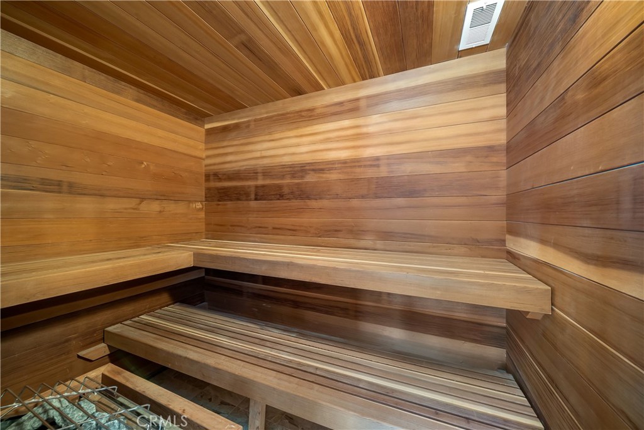
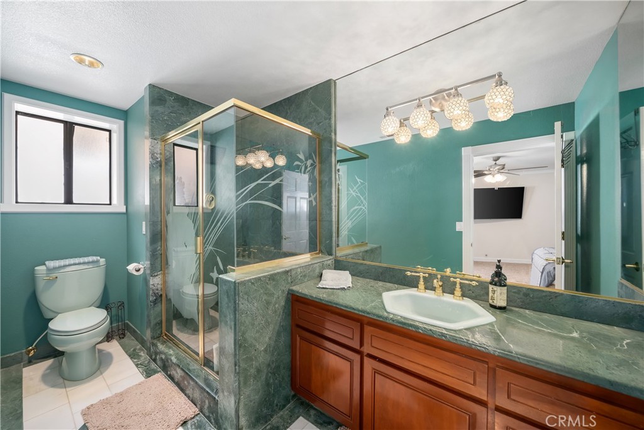
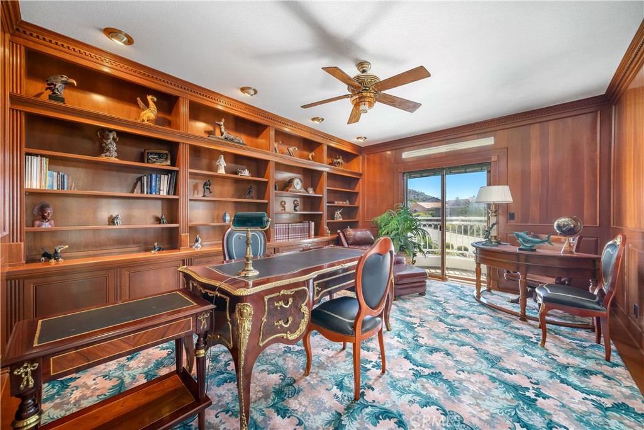
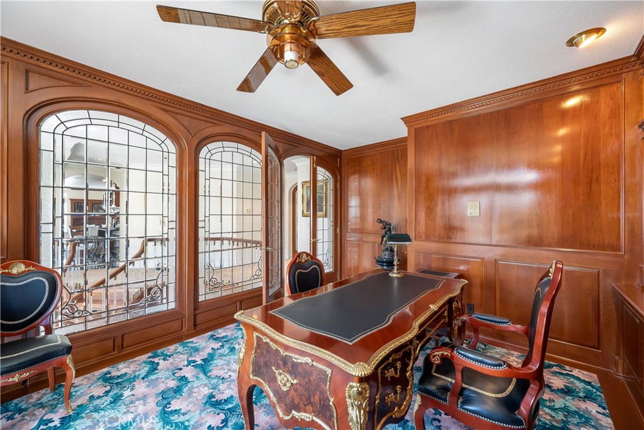
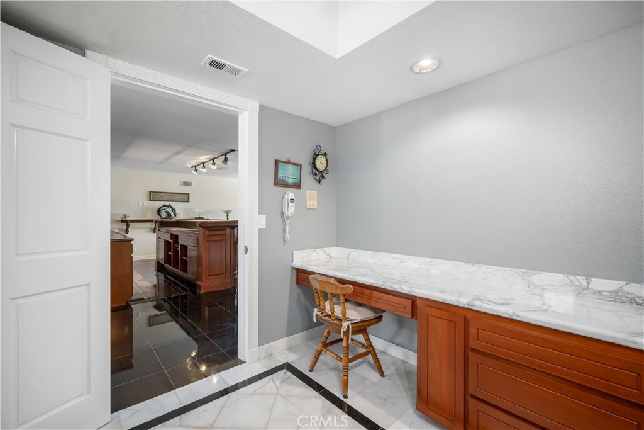
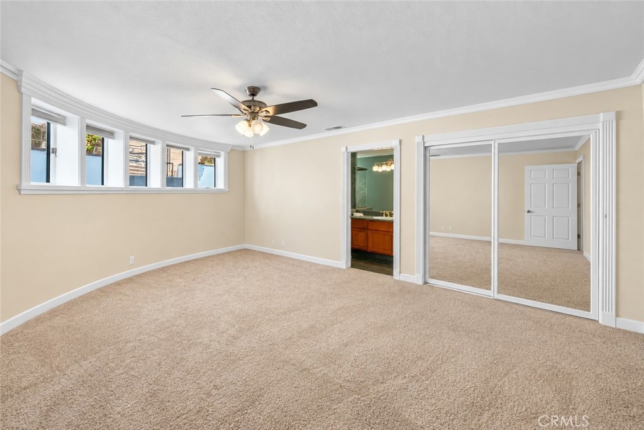
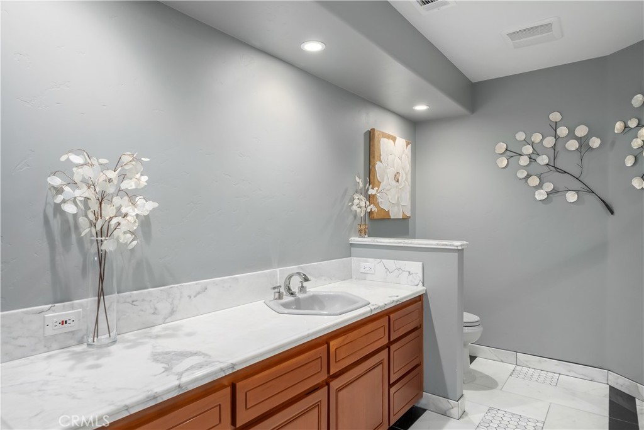
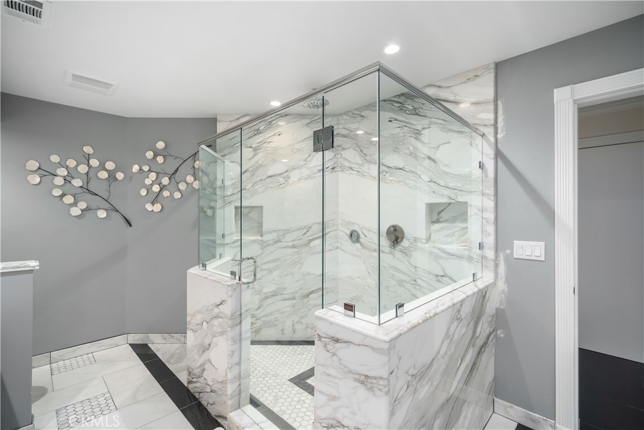
The oversized primary suite is a true private retreat with a fireplace, walk-in closet, back deck access, and views toward Ontario Ridge, Palisades Park, and the beautifully landscaped grounds. The primary bath includes dual vanity space, a large soaking tub, sauna, and generous storage. A richly detailed private office features extensive wood paneling, built-in shelving, a private balcony, and interior glass overlooking the formal entry and staircase below.


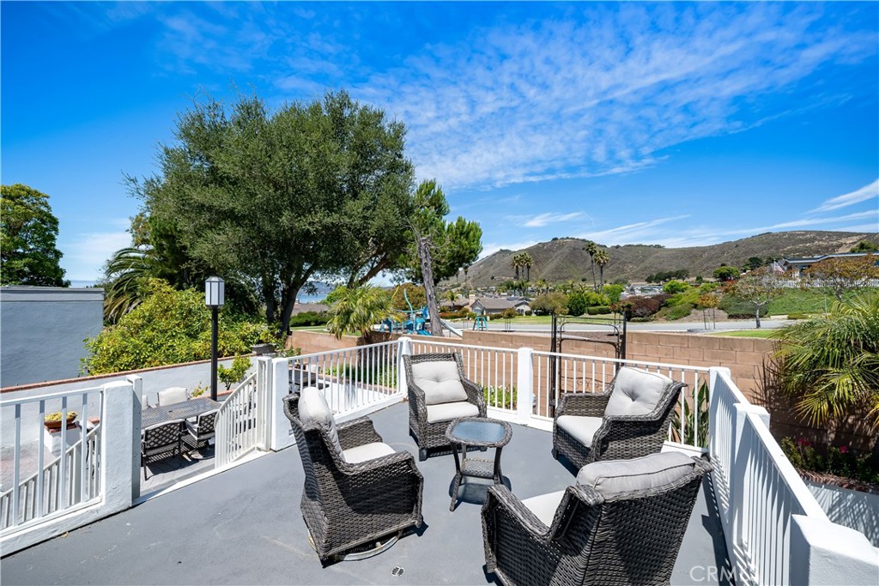
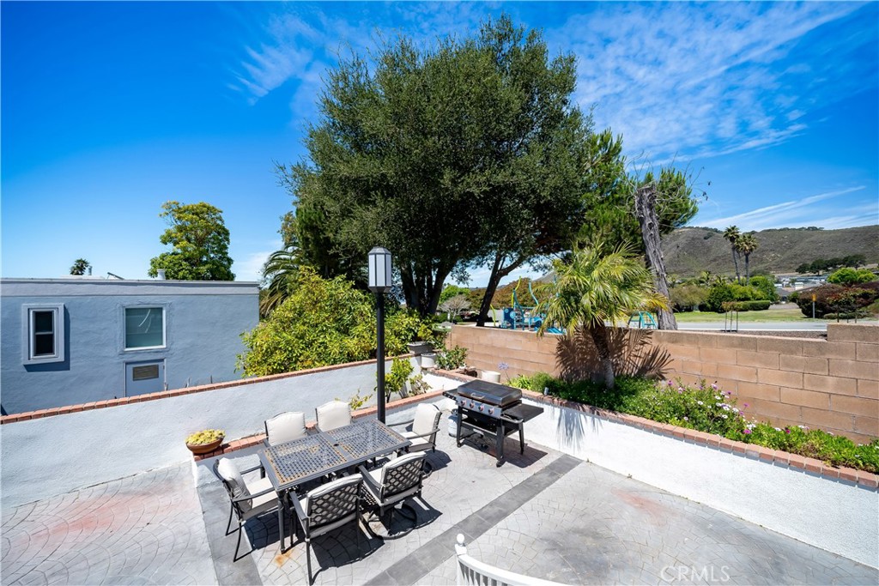
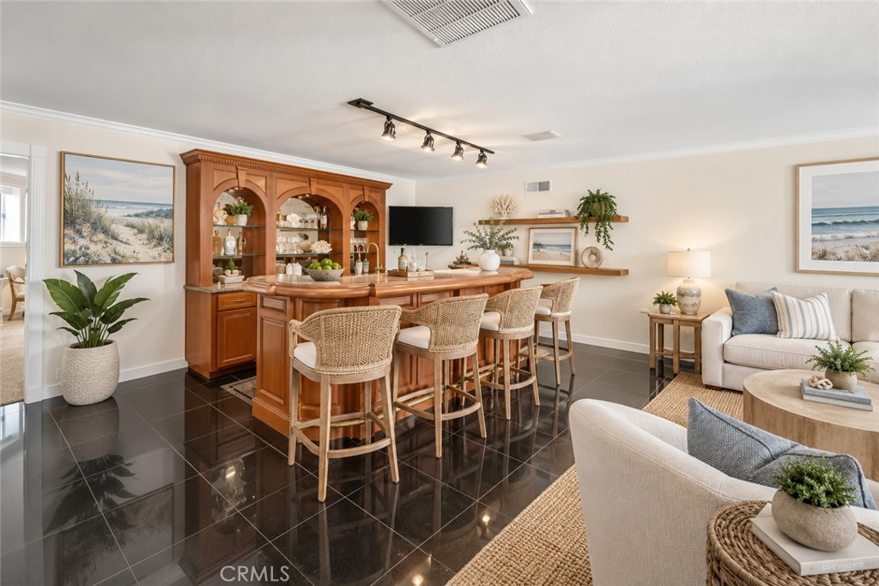
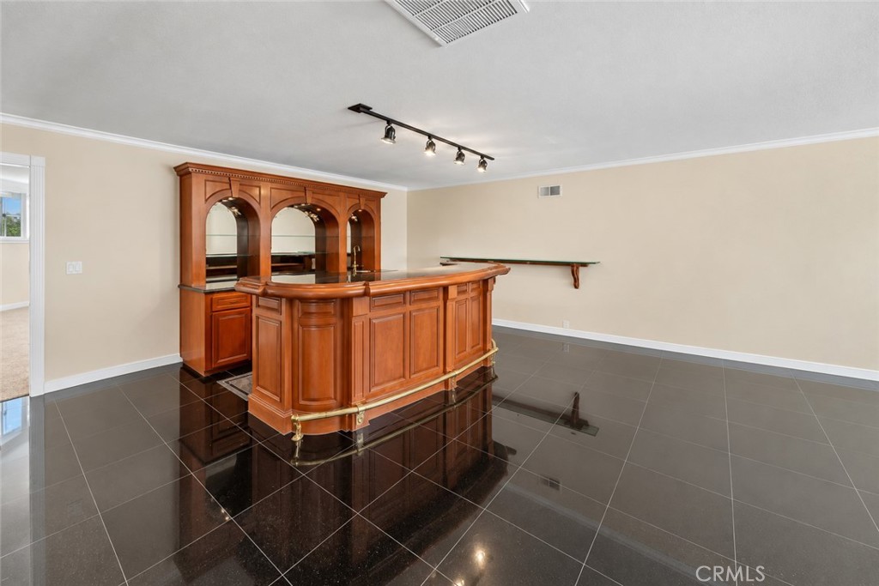
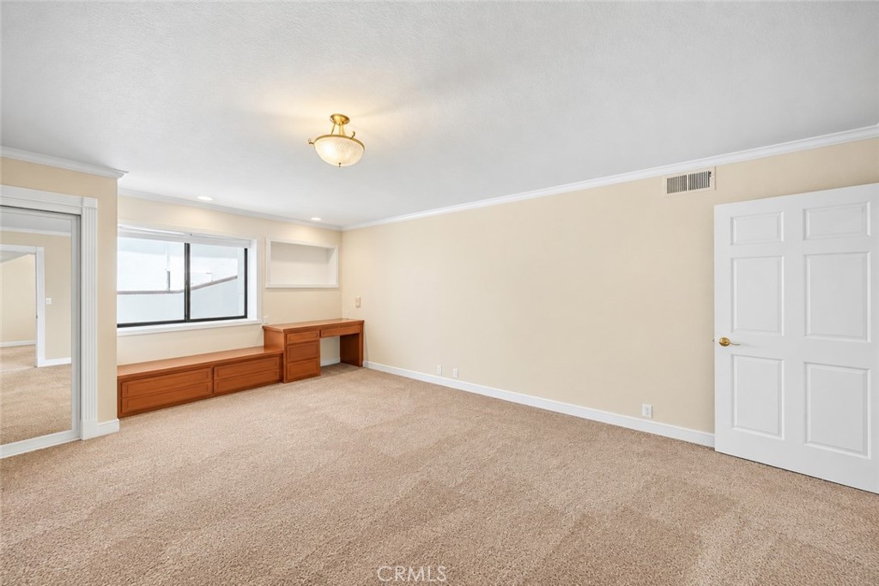
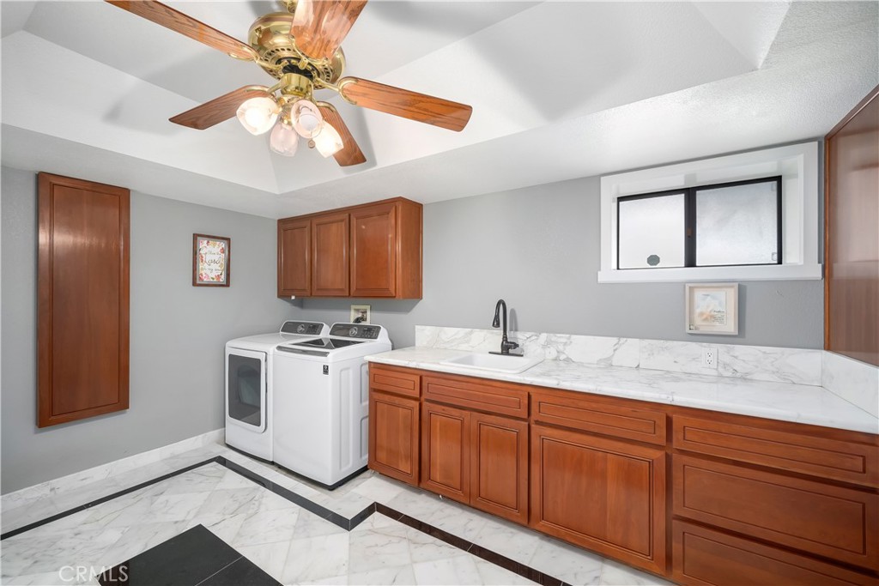
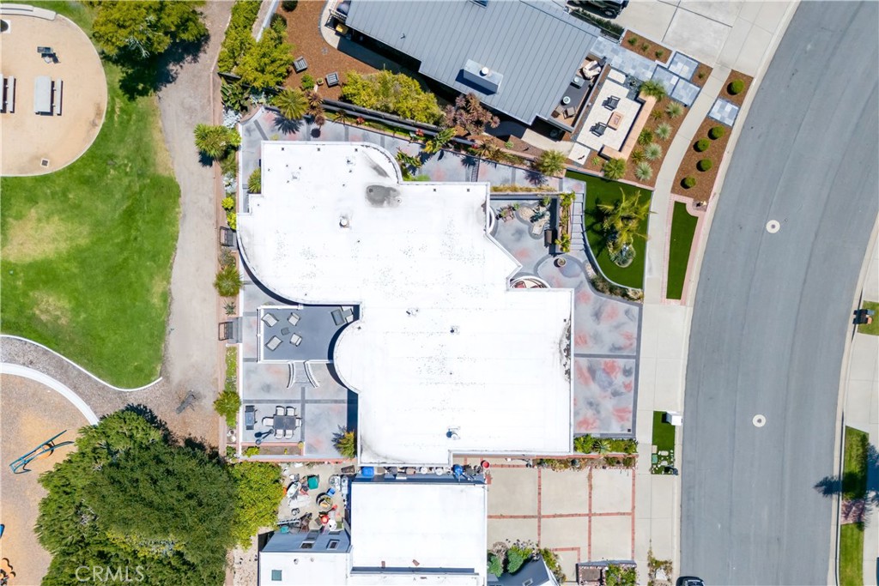
The lower level adds exceptional flexibility with a living room / game room, built-in bar, two additional ensuite bedrooms, a large indoor laundry room with abundant storage, and a dumbwaiter connecting to the kitchen. Outdoor living is a major strength of the property, with a large back deck accessible from the kitchen, dining room, and primary suite, leading down to a spacious back courtyard and meticulously maintained grounds. The property also includes a three-car garage.


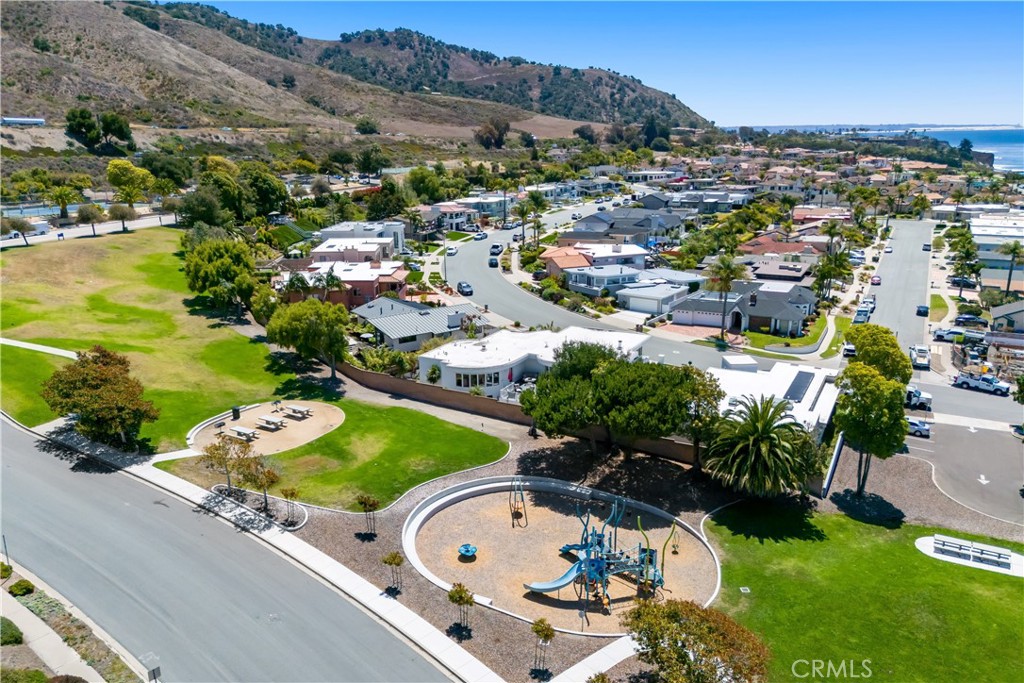
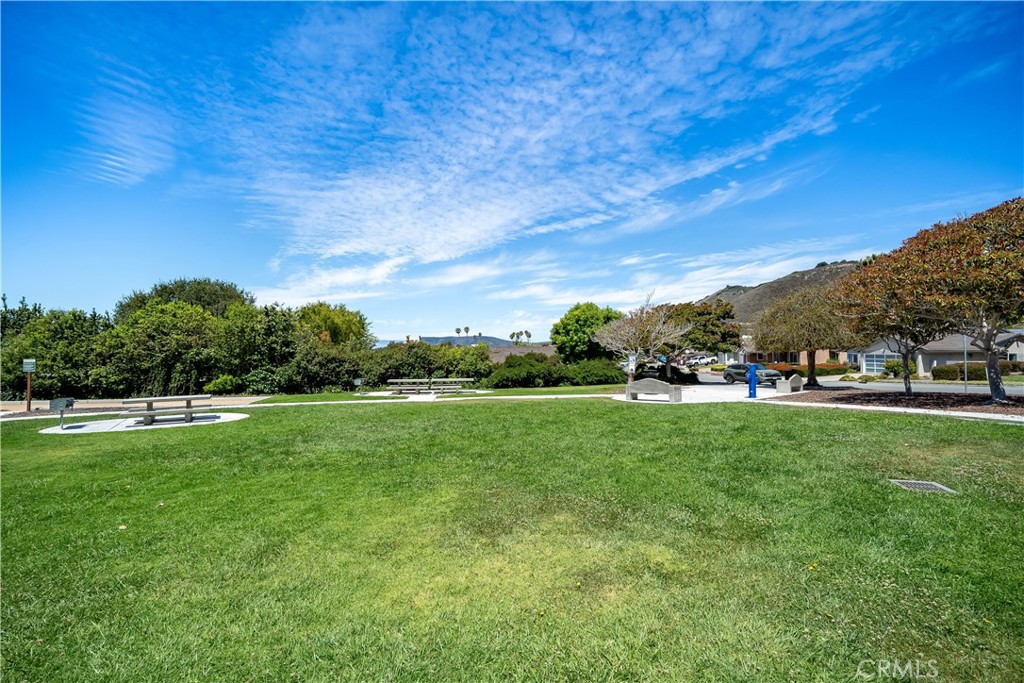
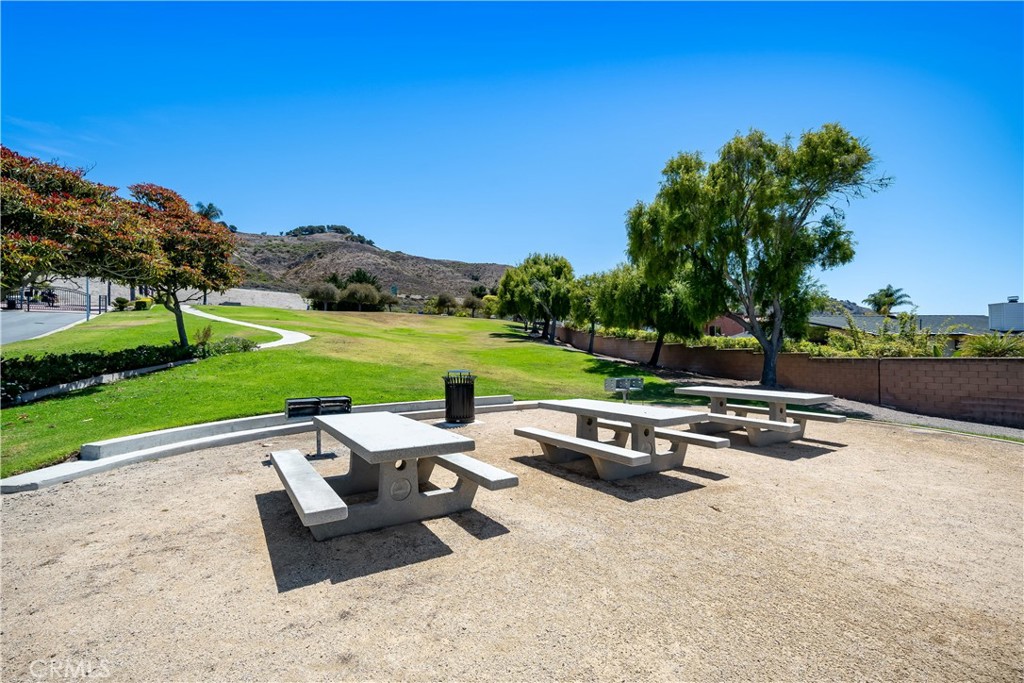
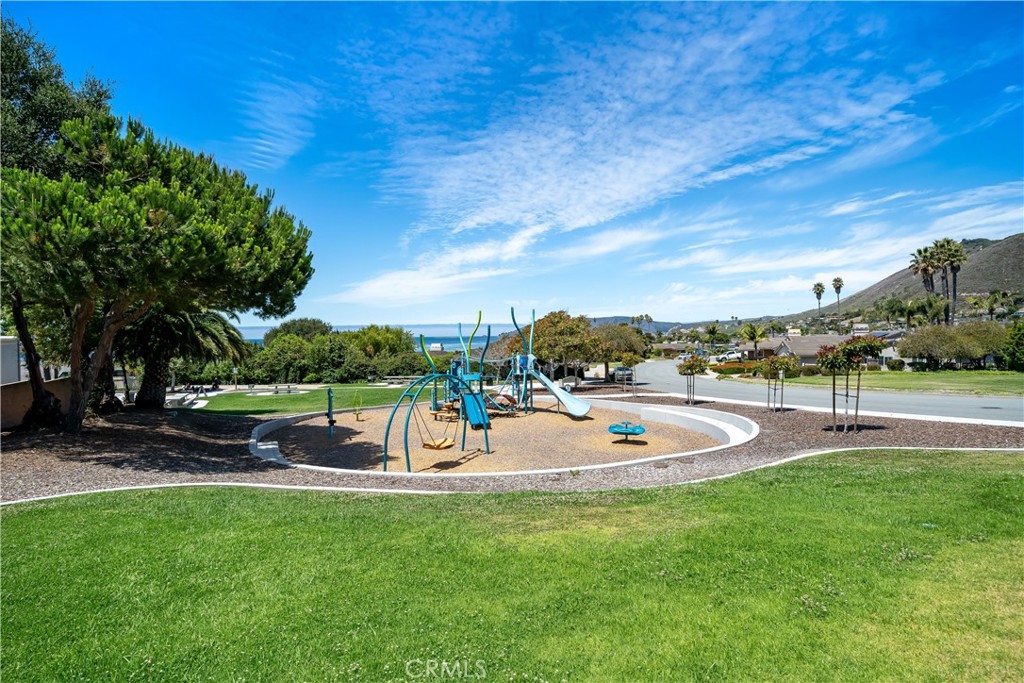
Backing directly to Palisades Park, the location is hard to beat. Parks, playgrounds, basketball, tennis and pickleball courts, Beachfront South Palisades Park, beach access, Ontario Ridge Trail, and the Bluff Trailhead are all nearby, creating a true Shell Beach lifestyle setting with coastal recreation right outside your door.

Ask a Local Expert

Property Highlights

Property Type
Residential
Property Sub Type
Single Family Residence
Architectural Style
Contemporary
Bedrooms
3
Total Bathrooms
4
Living Area
4,514 Sqft
Price / Sqft
$664
Acres
0.19
Year Built
1992
Cumulative Days On Market
1

Location

Area
SLBH - Shell Beach
City/Township
Pismo Beach
View
Coastline, Park Greenbelt, Mountains, Ocean, Panoramic, Water
County
San Luis Obispo

Lake/Waterfront Information

Waterfront Features
Ocean Side Of Highway

Property Details
Price
$2,999,000
Property Type
Residential
Property Sub Type
Single Family Residence

Building

Structure Type
House
Levels
Two
Stories
2

Community

Community Features
Curbs, Hiking, Park, Street Lights, Sidewalks

Local Schools

School District
Lucia Mar Unified

Interior Features

Bedrooms and Bathrooms

Total Bathrooms
4
Full Bathrooms
3
1/2 Bathrooms
1
Bedrooms
3
Bedrooms on Main Level
2

Area and Spaces

Living Area
4,514 Sqft
Number of Units
1

Appliances

Appliances
Double Oven, Dishwasher, Gas Cooktop, Microwave, Refrigerator, Dryer, Washer

Interior Features

Interior Features
Breakfast Bar, Balcony, Breakfast Area, Ceiling Fans, Separate Formal Dining Room, Dumbwaiter, Granite Counters, High Ceilings, Open Floorplan, Pantry, Stone Counters, Recessed Lighting, Two Story Ceilings, Bar, Wired For Sound, Jack And Jill Bath, Primary Suite, Walk In Pantry, Walk In Closets
Flooring
Carpet, Stone, Tile
Laundry Features
Laundry Room
Security Features
Carbon Monoxide Detectors, Smoke Detectors
Fireplace Features
Family Room, Gas, Primary Bedroom
Entry Level
1
Entry Location
Front

Heating and Cooling

Heating Features
Forced Air, Fireplaces
Has Fireplace
Yes

Building Details
Construction

Architectural Style
Contemporary
Year Built
1992
Common Walls
No Common Walls
Materials

Roof
Flat

Terms

Terms

Special Conditions
Standard
Special Terms
Cash, Cash To New Loan
Cumulative Days On Market
1

Heating, Cooling & Utilities

Cooling Features
None

Utilities

Utilities
Cable Available, Electricity Connected, Natural Gas Connected, Phone Available, Sewer Connected, Water Connected
Sewer
Public Sewer
Water Source
Public

Lot

Acres
0.19
Lot Size
8,085
Lot Size Area Sq Ft
8,085
Lot Features
Drip Irrigation Bubblers, Front Yard, Sprinklers In Rear, Sprinklers In Front, Landscaped, Sprinklers On Side, Street Level, Yard
Road Surface
Paved
Road Frontage
City Street

Exterior Features

Exterior Features
Lighting, Rain Gutters
Patio And Porch Features
Concrete, Deck, See Remarks
Fencing
Block, Wrought Iron

Parking

Total Parking Spaces
3
Garage Capacity
3
Parking Features
Concrete, Door Multi, Driveway Level, Garage

Pool Features

Pool Features
None
Spa Features
None
Listed by Ian Chandler, Home & Ranch Sotheby's Intl, 530 545-9561
Listing Data last updated 09/17/2026 01:40 am
Get a Link to this Property: Copy To Clipboard
QR Code link to this property

Phone:
Connect with:

Payment Calculator

per month. fixed. % interest.
$
%
$
%
Principal & Interest
+ Home Insurance
+ Property Tax
+ HOA Fees
per month
Total interest paid over s will be:
All estimates and provided for informational purposes only. Actual amounts may vary. The output of the tool is not a loan offer or solicitation, nor is it financial or legal advice. Information, rates, programs and loan scenarios shown are for example only as of 17-Sep-2026 and are subject to change without notice. Interest rates provided by the St. Louis Federal Reserve Economic Data (FRED). All products are subject to credit and property approval. Not all products are available in all states or for all loan amounts. Other restrictions and limitations apply. Contact your preferred lender for the pricing associated with your specific transaction. Calculations are generated by Open Source mortgage calculation software tools using common mathematical formulas. All calculations should be independently verified.
Get Walk Score Content

Property History

Today
Property information last updated
Yesterday
Status Active. This is the date the listing was placed on market.
Cumulative Days on Market: 2 days (includes prior listings) · Currently listed since September 15, 2026. Data provided by the MLS.

Similar Properties