TERRI ALVES HOMES

Start of property details
Share this property:
857 Mesa Drive
Arroyo Grande, CA 93420
1 day ago
NEW
$625,000
Active
2
Beds
2
Baths
2
Garage
1,064
Sqft
0.11
Acres
MLS# PI26063297
Cumulative Days on Market: 186 · Includes prior listings · Currently listed since 09/29/26 · Data provided by the MLS.

Property Description

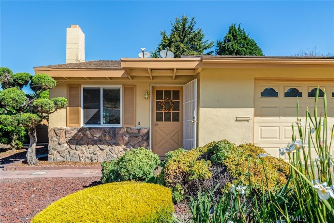
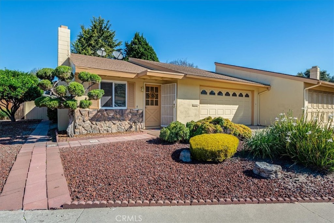
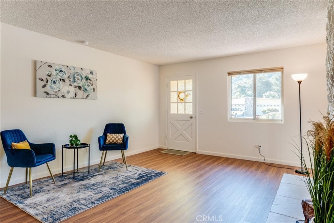
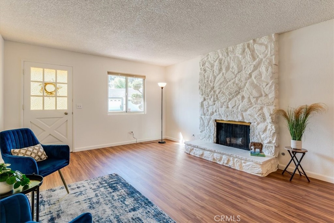
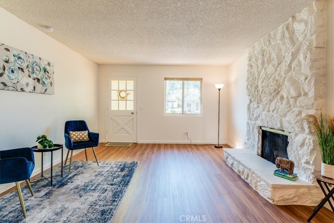
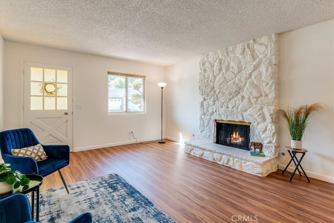
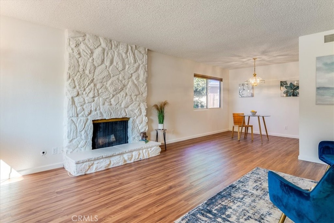
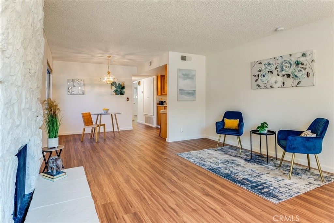
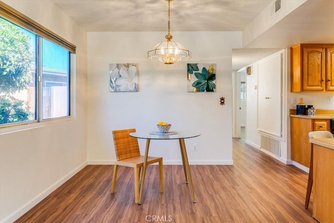
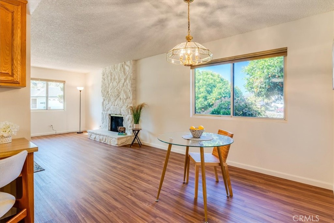
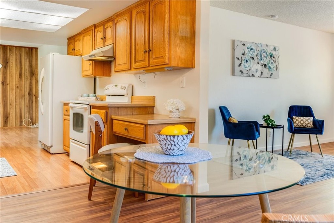
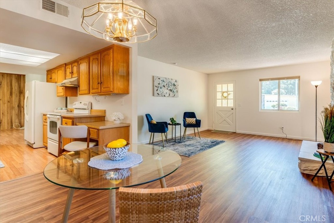
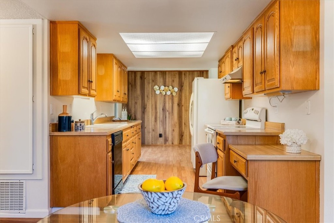
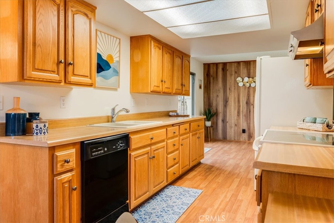
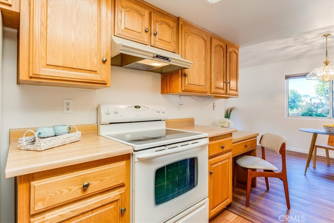
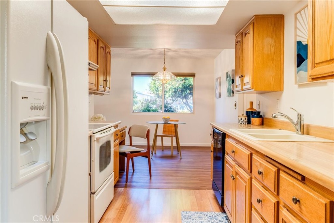
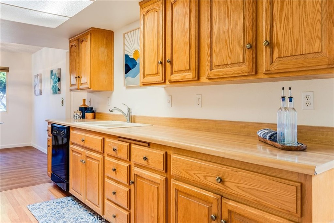
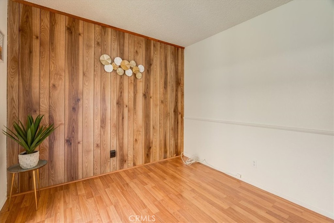
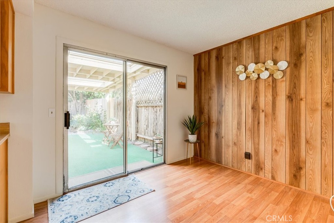
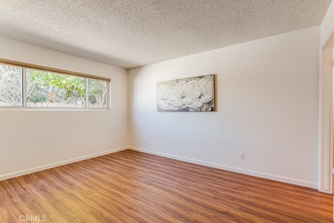
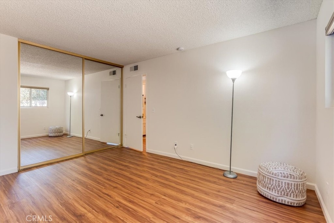
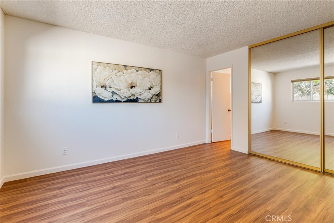
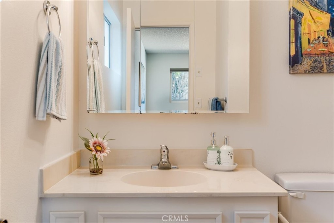
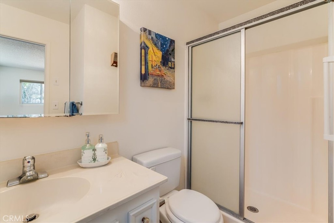
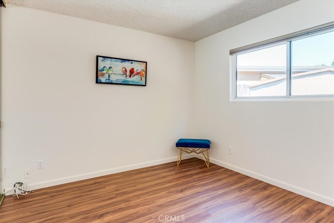
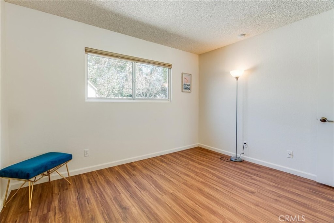
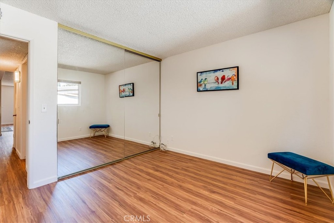
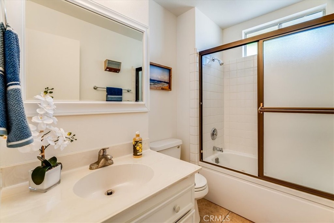
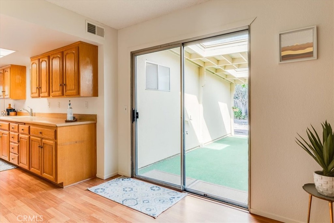
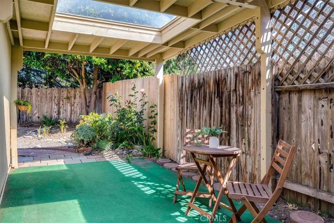
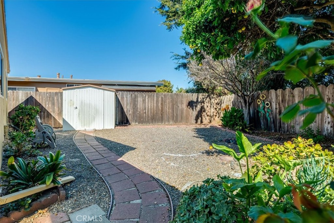
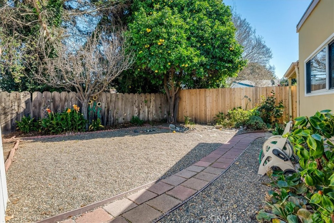
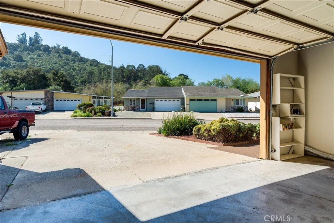
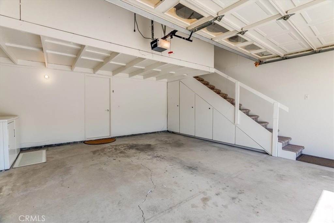
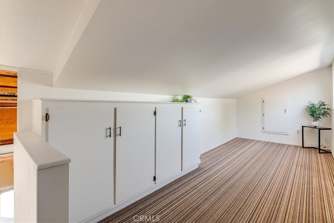
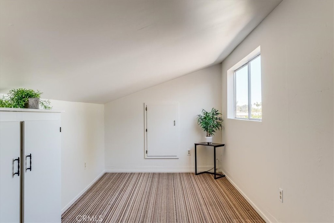
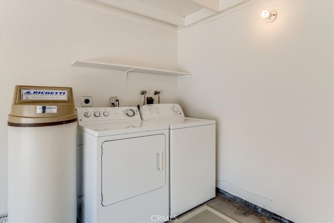
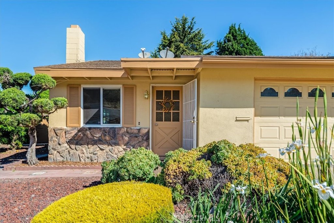
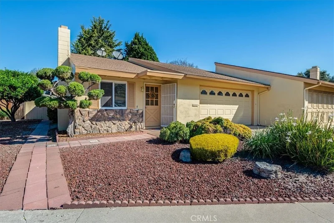
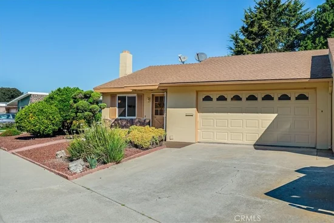
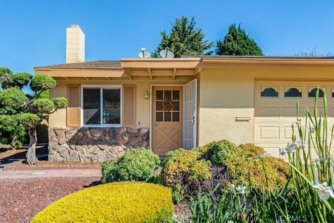
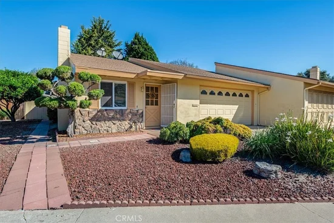
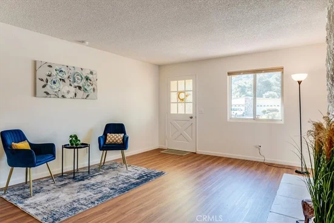
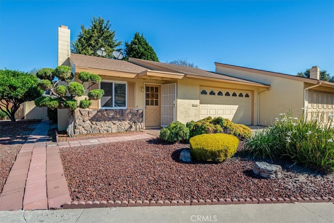
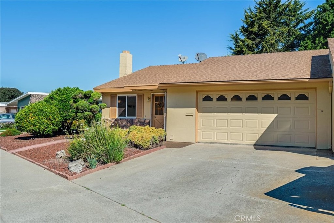
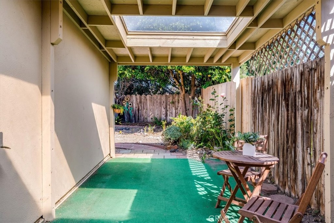
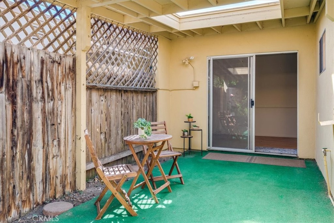
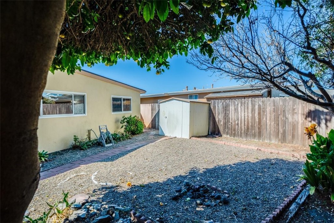
* ATTN: 55+ Homebuyers * * SINGLE LEVEL living in Arroyo Grande! * * This freshly updated twin home is just minutes to town! 2 bedroom / 2 bathroom with a roomy 2 car garage, a rare find. Enter into the beautiful living room with a light and airy feel. Gorgeous vinyl floor says welcome home! Easy flow floorplan leads to dining area and kitchen. Turnkey as is or bring in your new ideas! * * NEW: fresh attic insulation throughout and new ceilings; new kitchen light fixture area (photo coming soon). * * So many valuable upgrades here including new interior and exterior paint, new flooring and new window coverings! Beautiful easy-care landscaping all around with established citrus trees. Double-car garage with washer and dryer and bonus loft storage areas. Efficient and open floorplan with only one adjoining wall to the neighboring home. Charming and peaceful neighborhood just minutes to the Village of Arroyo Grande and the beach. Schedule your showing today and fall in love with 857 Mesa Drive, Arroyo Grande! * * Note this is an age restricted property, buyer must be 55+ to purchase. * * Don't miss this one!

Ask a Local Expert

Property Highlights

Property Type
Residential
Property Sub Type
Single Family Residence
Architectural Style
Ranch
Bedrooms
2
Total Bathrooms
2
Living Area
1,064 Sqft
Price / Sqft
$587
Acres
0.11
Year Built
1975
Condition
Termite Clearance, Turnkey
Cumulative Days On Market
15

Location

Area
ARRG - Arroyo Grande
City/Township
Arroyo Grande
View
Neighborhood
County
San Luis Obispo

Property Details
Price
$625,000
Condition
Termite Clearance, Turnkey
Property Type
Residential
Property Sub Type
Single Family Residence

Building

Structure Type
House
Levels
One
Stories
1

Community

Senior Community
Yes
Community Features
Storm Drains, Street Lights, Suburban, Sidewalks

Local Schools

School District
Lucia Mar Unified

Interior Features

Bedrooms and Bathrooms

Total Bathrooms
2
Full Bathrooms
1
3/4 Bathrooms
1
Bedrooms
2
Bedrooms on Main Level
2

Area and Spaces

Living Area
1,064 Sqft
Number of Units
1

Appliances

Appliances
Dishwasher, Gas Range, Refrigerator

Interior Features

Interior Features
Separate Formal Dining Room, All Bedrooms Down
Flooring
Carpet, Vinyl
Laundry Features
In Garage
Accessibility Features
Safe Emergency Egress From Home
Electic
Standard
Fireplace Features
Living Room
Entry Level
1
Entry Location
FRONT

Heating and Cooling

Heating Features
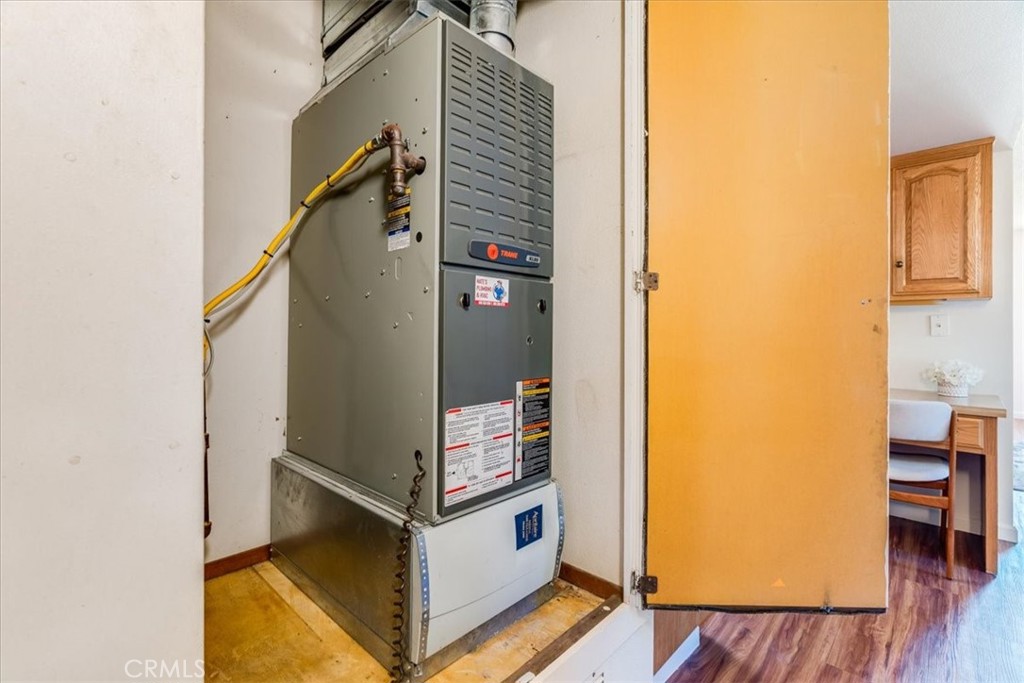
Forced Air
Has Fireplace
Yes

Building Details
Construction

Architectural Style
Ranch
Year Built
1975
Foundations
Slab
Common Walls

One Common Wall

Materials
Construction Materials
Stucco
Roof
Composition

Terms

Terms

Inclusions
Refrigerator, Washer, Dryer, Range
Special Conditions
Standard
Special Terms
Cash, Cash To New Loan, Conventional
Cumulative Days On Market
15

Heating, Cooling & Utilities

Cooling Features
None

Utilities

Utilities
Electricity Connected, Natural Gas Connected, Sewer Connected, Water Connected
Sewer
Public Sewer
Water Source
Public

Lot

Acres
0.11
Lot Size
4,615
Lot Size Area Sq Ft
4,615
Lot Features
Zero To One Unit Acre
Road Surface
Paved
Road Frontage
City Street

Exterior Features

Exterior Features
Rain Gutters
Patio And Porch Features
Concrete, Covered, Patio
Fencing
Average Condition

Parking

Total Parking Spaces
2
Garage Capacity
2
Parking Features
Garage Faces Front, Garage

Pool Features

Pool Features
None
Spa Features
None
Listed by Michelle McElrath, Keller Williams Central Coast, 805-801-3731
Listing Data last updated 09/29/2026 03:00 pm
Get a Link to this Property: Copy To Clipboard
QR Code link to this property

Phone:
Connect with:

Payment Calculator

per month. fixed. % interest.
$
%
$
%
Principal & Interest
+ Home Insurance
+ Property Tax
+ HOA Fees
per month
Total interest paid over s will be:
All estimates and provided for informational purposes only. Actual amounts may vary. The output of the tool is not a loan offer or solicitation, nor is it financial or legal advice. Information, rates, programs and loan scenarios shown are for example only as of 29-Sep-2026 and are subject to change without notice. Interest rates provided by the St. Louis Federal Reserve Economic Data (FRED). All products are subject to credit and property approval. Not all products are available in all states or for all loan amounts. Other restrictions and limitations apply. Contact your preferred lender for the pricing associated with your specific transaction. Calculations are generated by Open Source mortgage calculation software tools using common mathematical formulas. All calculations should be independently verified.
Get Walk Score Content

Property History

Today
Status Active. This is the most recent date the listing was placed on market.
Today
Property information last updated
Cumulative Days on Market: 186 days (includes prior listings) · Currently listed since September 29, 2026. Data provided by the MLS.

Similar Properties