TERRI ALVES HOMES

Start of property details
Share this property:
250 Foxen Bluff Lane
Arroyo Grande, CA 93420
FOR
SALE
$4,499,999
Active
6
Beds
6
Baths
5
Garage
5,555
Sqft
4.85
Acres
MLS# PI26087117
Cumulative Days on Market: 134 · Includes prior listings · Currently listed since 04/28/26 · Data provided by the MLS.

Property Description

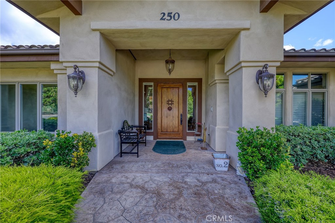
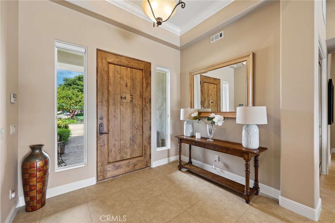
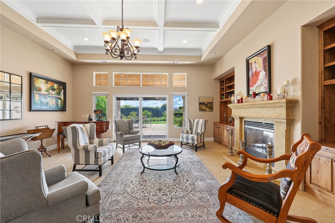
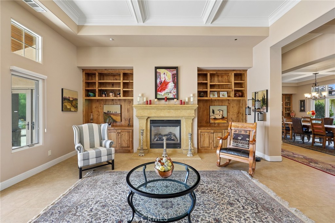
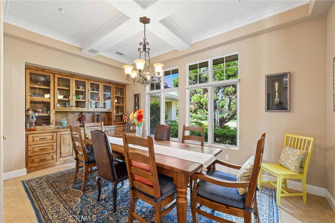
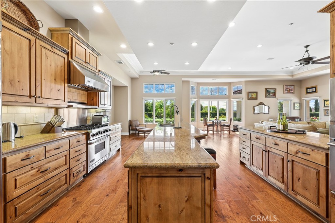
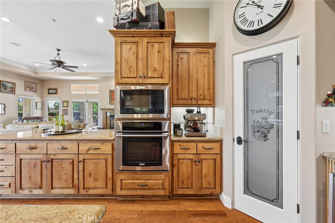
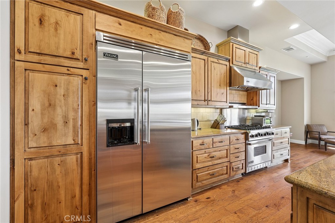
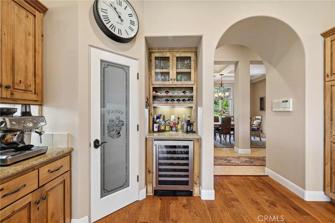
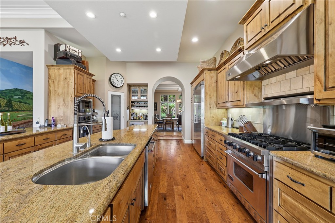
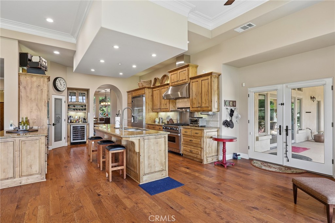
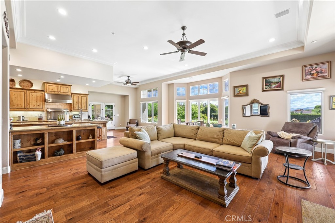
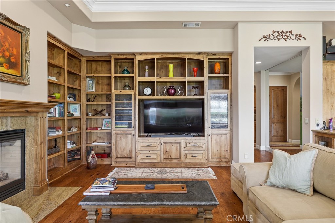
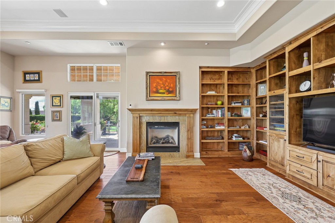
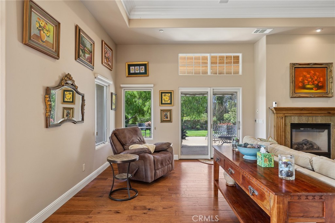
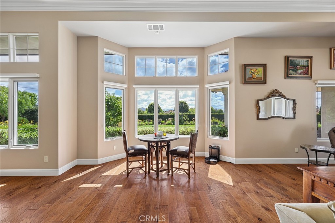
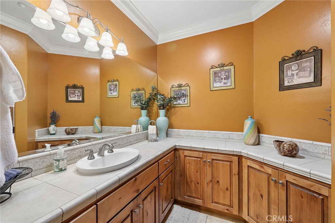
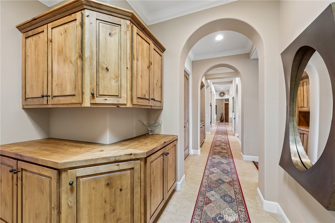
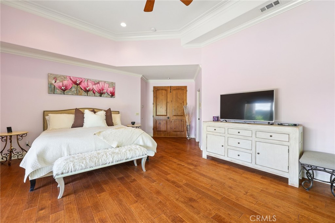
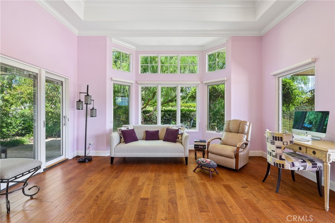
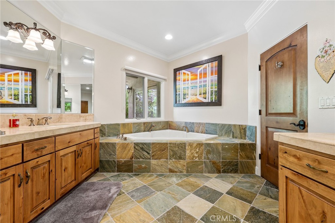
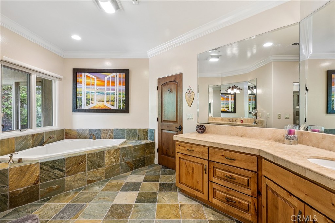
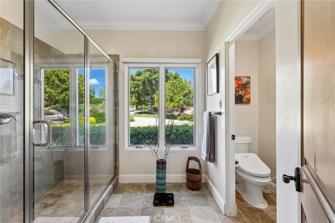
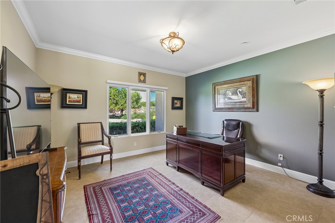
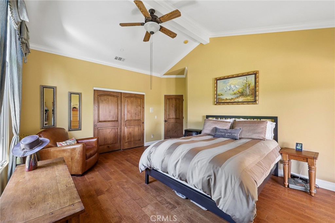
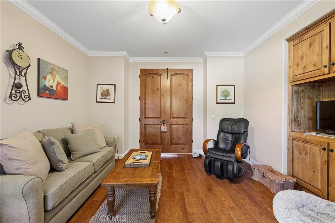
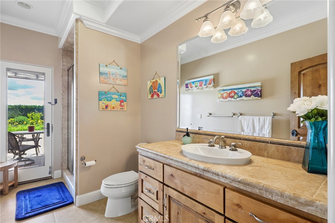
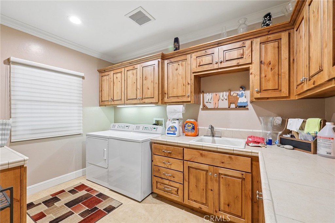
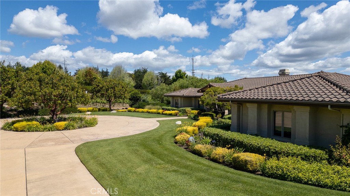
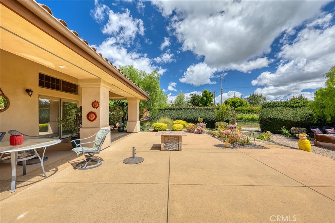
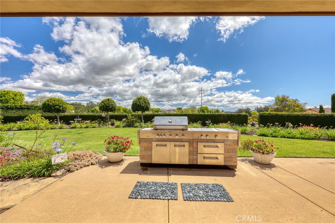
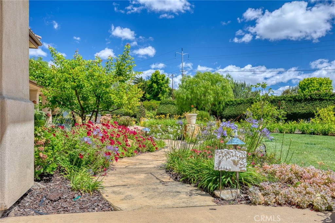
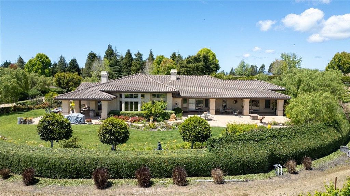
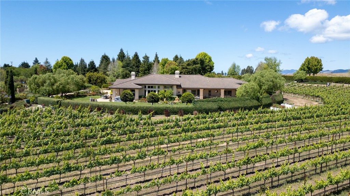
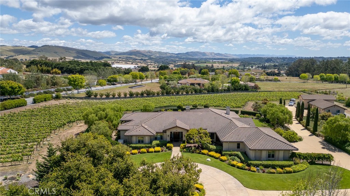
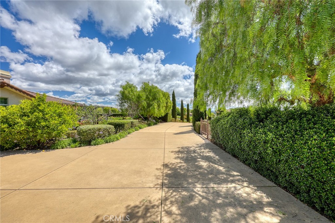
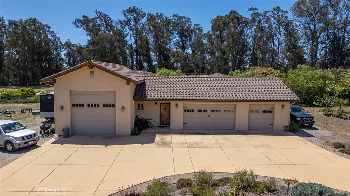
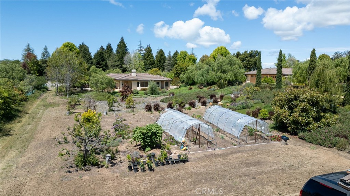
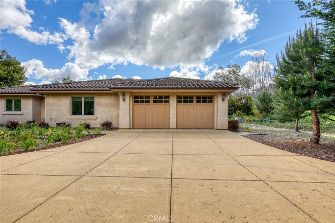
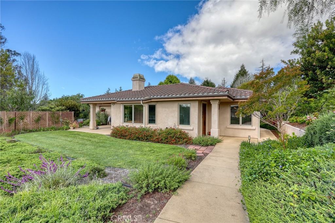
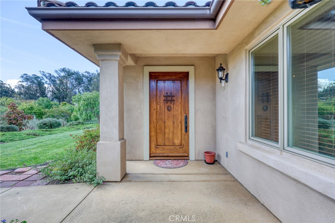
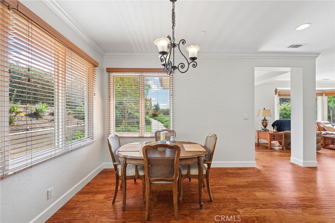
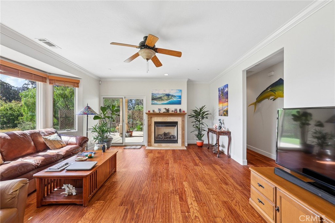
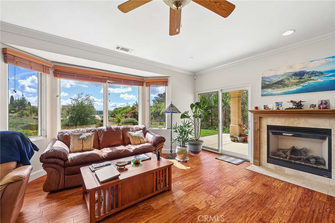
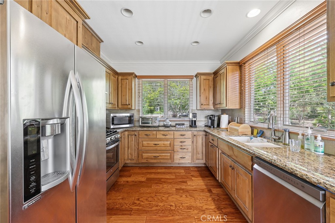
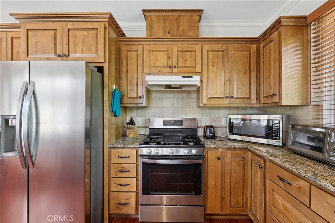
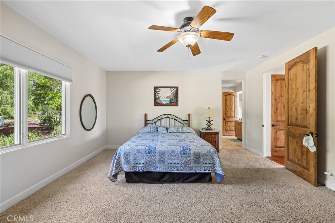
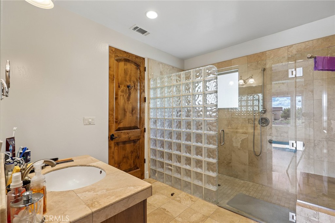
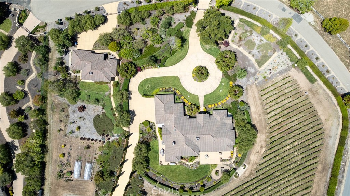
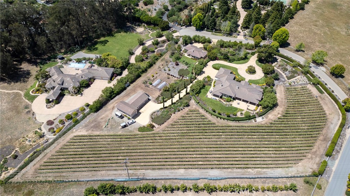
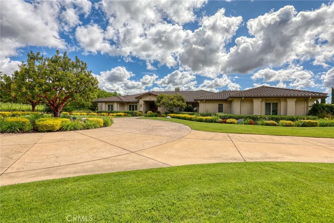
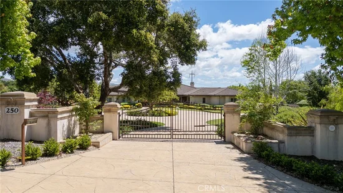
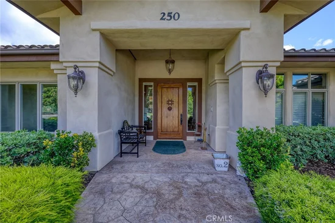
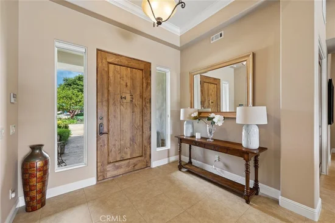
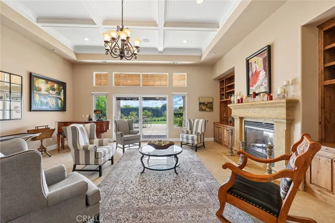
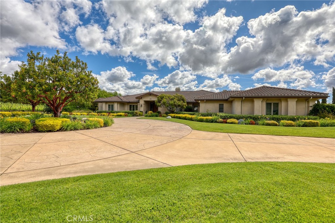
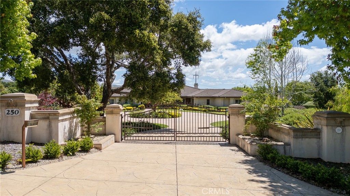
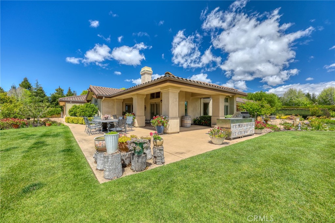
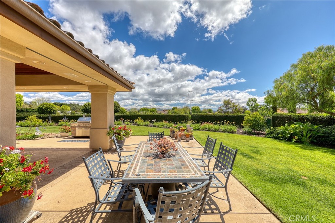
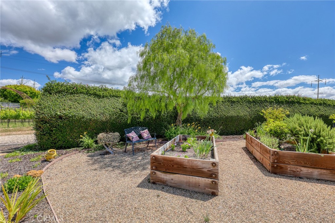
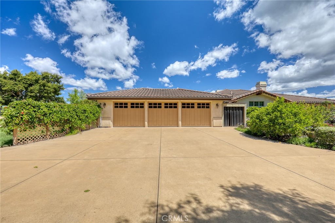
Set behind private gates on approximately 5 acres in one of Arroyo Grande’s most desirable enclaves of executive-style homes, this exceptional estate offers two beautifully designed residences, a private vineyard, and sweeping hillside views—delivering a rare blend of luxury, functionality, and Central Coast lifestyle. The main residence, built in 2005, spans approximately 5, 555 square feet and showcases a thoughtfully designed single-level floor plan featuring 5 bedrooms and 5 bathrooms, along with a spacious 3-car attached garage. Elegant formal living and dining rooms are complemented by an expansive open-concept kitchen and family room, creating an ideal environment for both everyday living and entertaining. The kitchen is beautifully appointed with top-of-the-line Viking appliances, including a 6-burner range, wine refrigerator, and granite countertops, all enhanced by rich hand-scraped hardwood flooring throughout the main living areas. A standout feature of the home is the private attached guest suite, complete with its own living area, bedroom, bathroom, and separate entrance—perfect for extended family, guests, or multi-generational living. Adding to the property’s flexibility is a detached, approximately 1, 200 square foot casita offering 1 bedroom, 1 bathroom, a 2-car attached garage, and its own gated driveway—ideal for guests, rental income, or a private office retreat. For those needing true utility, the property also features a substantial detached shop equipped with three garage bays, a bathroom, and a large roll-up door designed to accommodate boats, RVs, or oversized vehicles—perfect for hobbies, storage, or business use. Enhancing the property’s appeal is a private vineyard, offering a picturesque setting and an authentic Central Coast experience—whether for personal enjoyment, small-scale production, or simply elevating the estate’s character and value. With expansive grounds, peaceful surroundings, and panoramic views of the rolling hills, this property presents a rare opportunity to own a truly versatile estate that combines luxury living with lifestyle-driven amenities.

Ask a Local Expert

Property Highlights

Property Type
Residential
Property Sub Type
Single Family Residence
Bedrooms
6
Total Bathrooms
6
Living Area
5,555 Sqft
Price / Sqft
$810
Acres
4.85
Year Built
2005
Condition
Turnkey
Cumulative Days On Market
18

Location

Area
ARRG - Arroyo Grande
City/Township
Arroyo Grande
View
Mountains, Vineyard, Trees Woods
County
San Luis Obispo

Property Details
Price
$4,499,999
Condition
Turnkey
Property Type
Residential
Property Sub Type
Single Family Residence

Building

Structure Type
House
Levels
One
Stories
1

Community

Community Features
Rural

Local Schools

Elementary School
Branch
Middle School
Paulding
High School
Arroyo Grande
School District
Lucia Mar Unified

Interior Features

Bedrooms and Bathrooms

Total Bathrooms
6
Full Bathrooms
6
Bedrooms
6
Bedrooms on Main Level
5

Area and Spaces

Living Area
5,555 Sqft
Number of Units
2

Appliances

Appliances
Six Burner Stove, Built In Range, Dishwasher, Microwave, Refrigerator, Range Hood

Interior Features

Interior Features
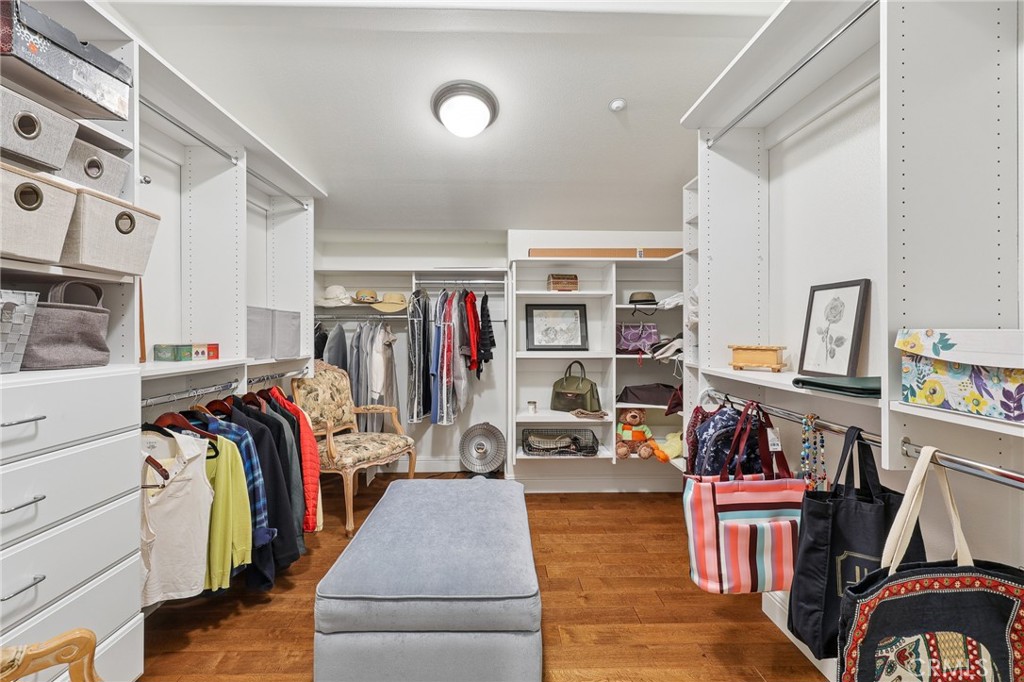
Breakfast Bar, Separate Formal Dining Room, Pantry, Main Level Primary, Walk In Closets
Flooring
Carpet, Tile, Wood
Laundry Features
Inside, Laundry Room
Door Features
Mirrored Closet Doors
Window Features
Blinds, Double Pane Windows
Security Features
Security Gate
Fireplace Features
Family Room
Entry Level
1
Entry Location
Front

Heating and Cooling

Heating Features
Central
Has Fireplace
Yes

Building Details
Construction

Year Built
2005
Foundations
Slab
Common Walls
No Common Walls
Materials

Roof
Tile

Terms

Terms

Special Conditions
Trust
Special Terms
Cash, Cash To New Loan
Cumulative Days On Market
18

Heating, Cooling & Utilities

Cooling Features
None

Utilities

Sewer
Septic Tank
Water Source
Public

Lot

Acres
4.85
Lot Size
211,266
Lot Size Area Sq Ft
211,266
Lot Features
Two To Five Units Acre, Front Yard, Landscaped, Trees
Road Surface
Paved

Exterior Features

Patio And Porch Features
Patio
Fencing
Wood, Wrought Iron

Parking

Total Parking Spaces
5
Garage Capacity
5
Parking Features
Door Multi, Driveway, Garage, Paved, Garage Faces Side

Pool Features

Pool Features
None
Spa Features
None
Listed by Paul Swack, Keller Williams Realty Santa Barbara, 805-441-4281
Listing Data last updated 09/10/2026 09:00 am
Get a Link to this Property: Copy To Clipboard
QR Code link to this property

Phone:
Connect with:

Payment Calculator

per month. fixed. % interest.
$
%
$
%
Principal & Interest
+ Home Insurance
+ Property Tax
+ HOA Fees
per month
Total interest paid over s will be:
All estimates and provided for informational purposes only. Actual amounts may vary. The output of the tool is not a loan offer or solicitation, nor is it financial or legal advice. Information, rates, programs and loan scenarios shown are for example only as of 10-Sep-2026 and are subject to change without notice. Interest rates provided by the St. Louis Federal Reserve Economic Data (FRED). All products are subject to credit and property approval. Not all products are available in all states or for all loan amounts. Other restrictions and limitations apply. Contact your preferred lender for the pricing associated with your specific transaction. Calculations are generated by Open Source mortgage calculation software tools using common mathematical formulas. All calculations should be independently verified.
Get Walk Score Content

Property History

12 days ago
Property information last updated
134 days ago
Status Active. This is the date the listing was placed on market.
Cumulative Days on Market: 134 days (includes prior listings) · Currently listed since April 28, 2026. Data provided by the MLS.

Similar Properties