TERRI ALVES HOMES

Start of property details
Share this property:
341 Main
Pismo Beach, CA 93449
FOR
SALE
$3,200,000
Active
5
Beds
4
Baths
1
Garage
1,762
Sqft
0.11
Acres
MLS# PI26185284
Cumulative Days on Market: 16 · Includes prior listings · Currently listed since 08/24/26 · Data provided by the MLS.

Property Description

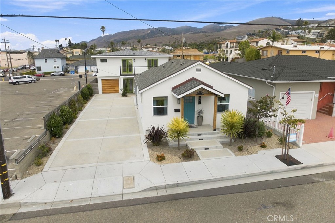
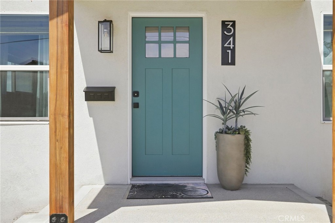
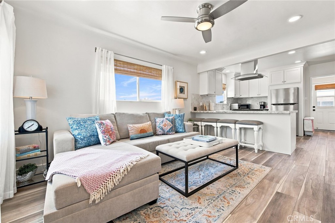
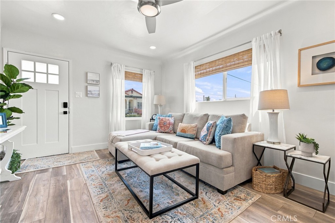
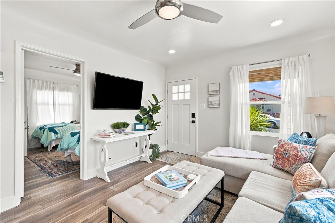
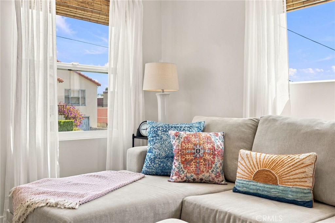
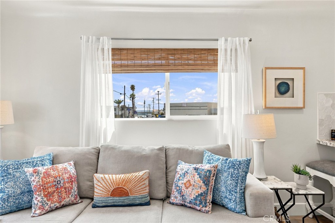
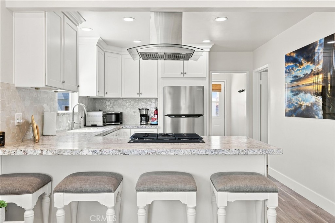
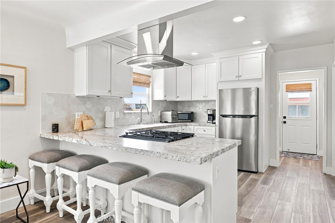
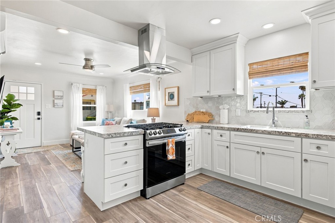
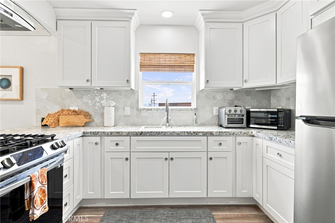
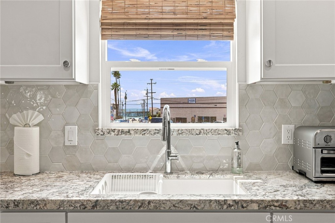
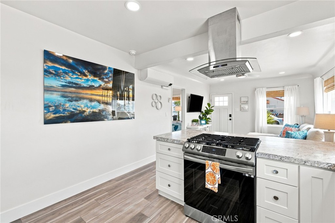
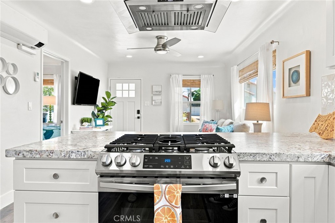
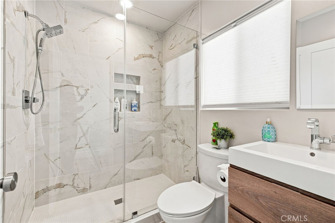
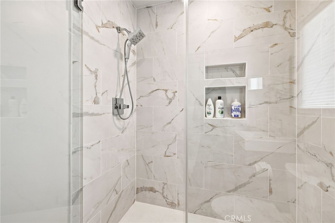
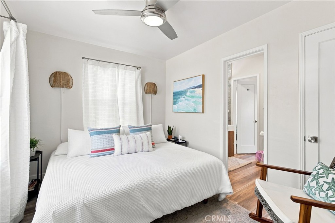
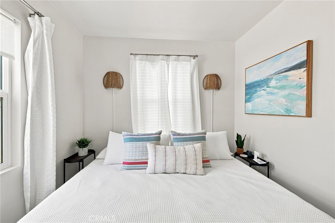
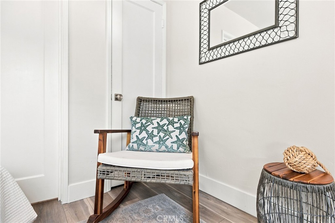
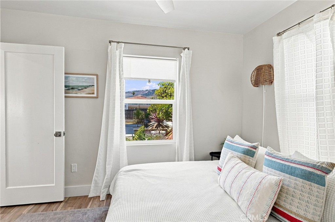
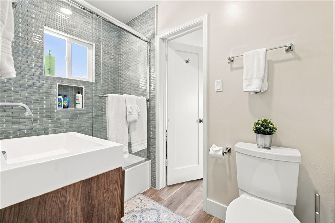
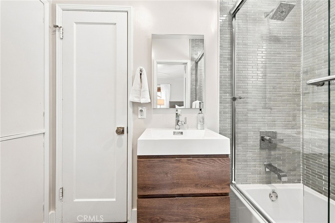
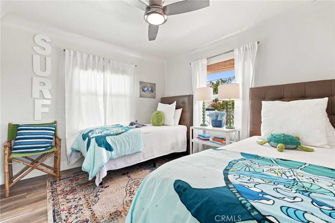
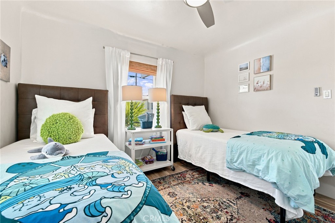
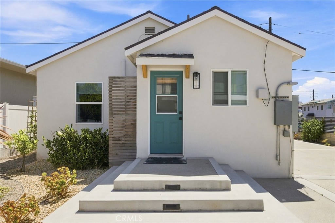
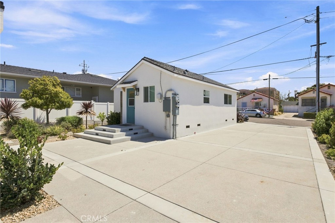
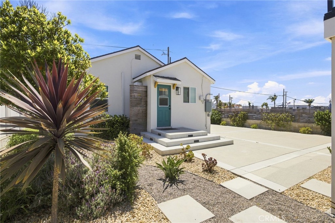
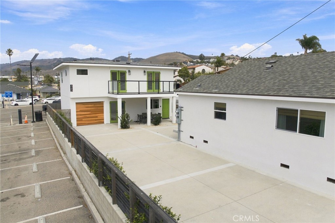
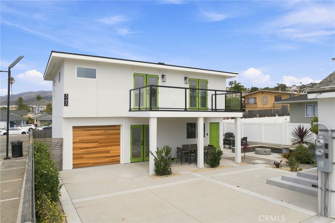
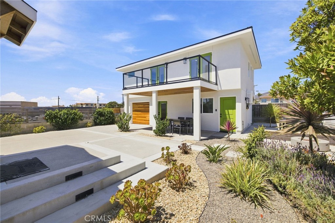
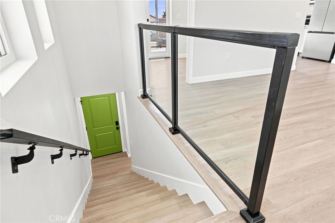
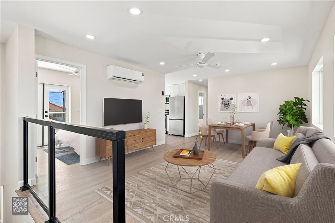
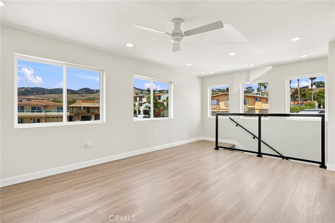
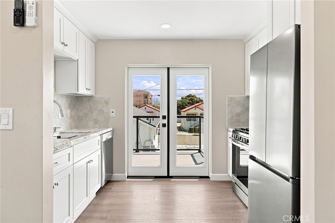
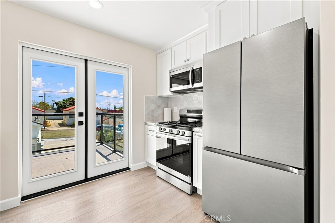
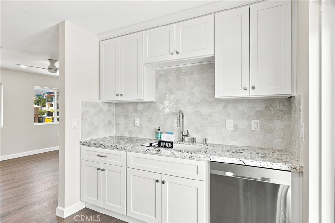
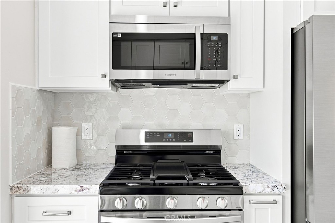
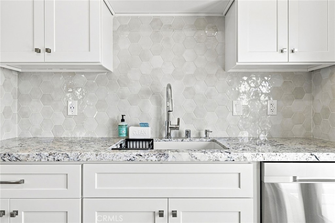
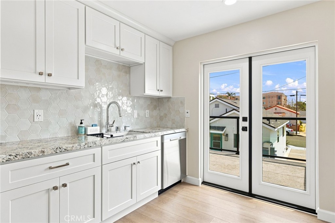
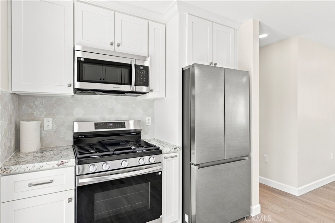
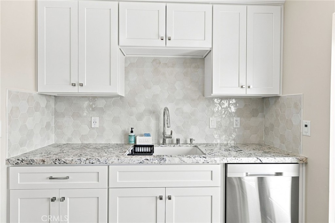
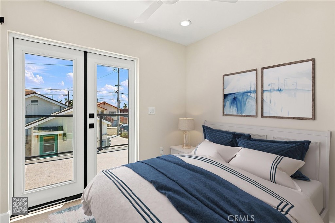
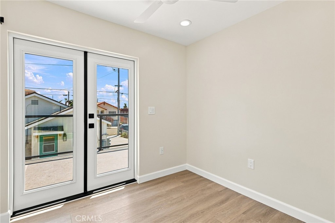
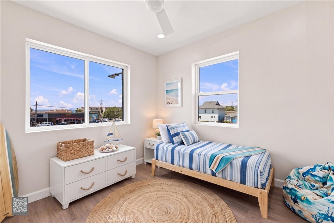
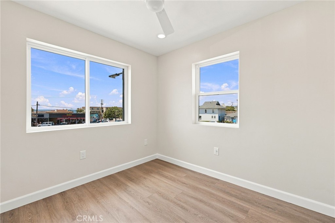
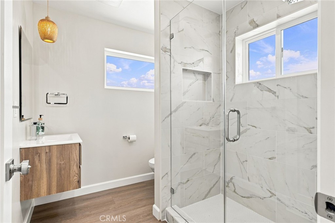
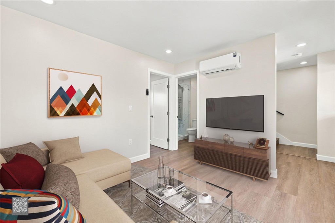
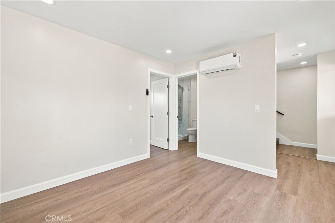
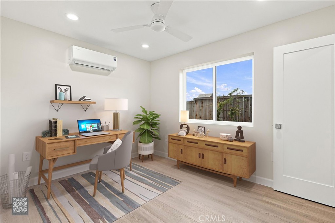
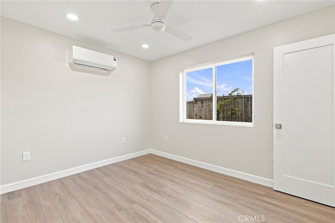
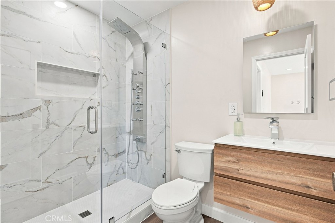
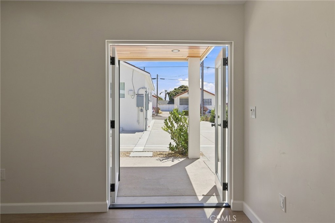
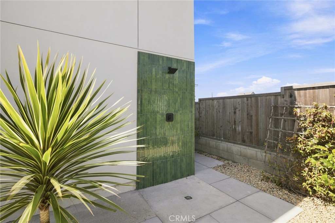
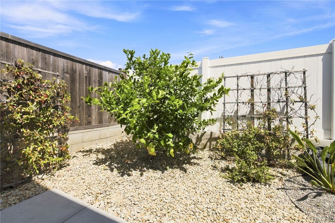
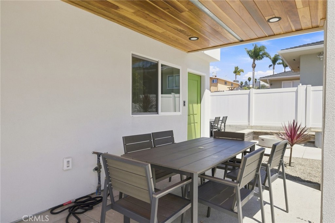
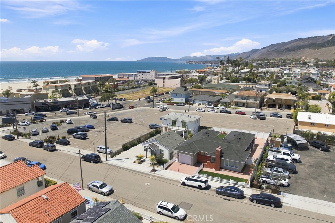
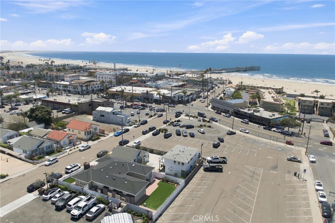
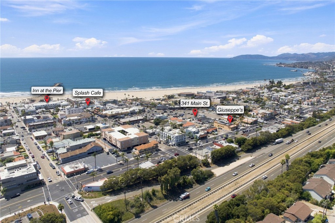
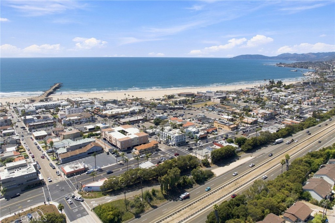
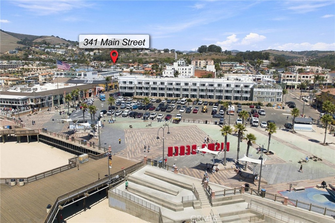
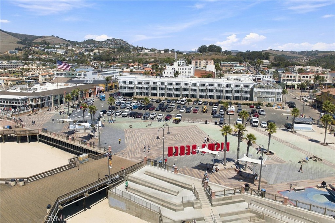
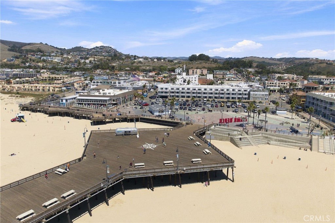
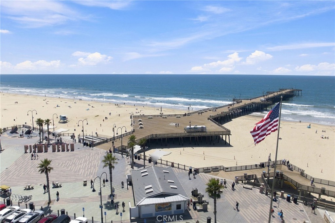
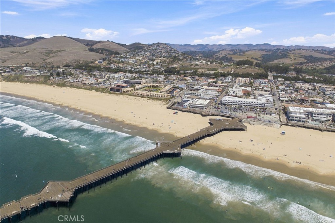
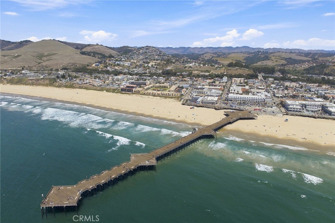
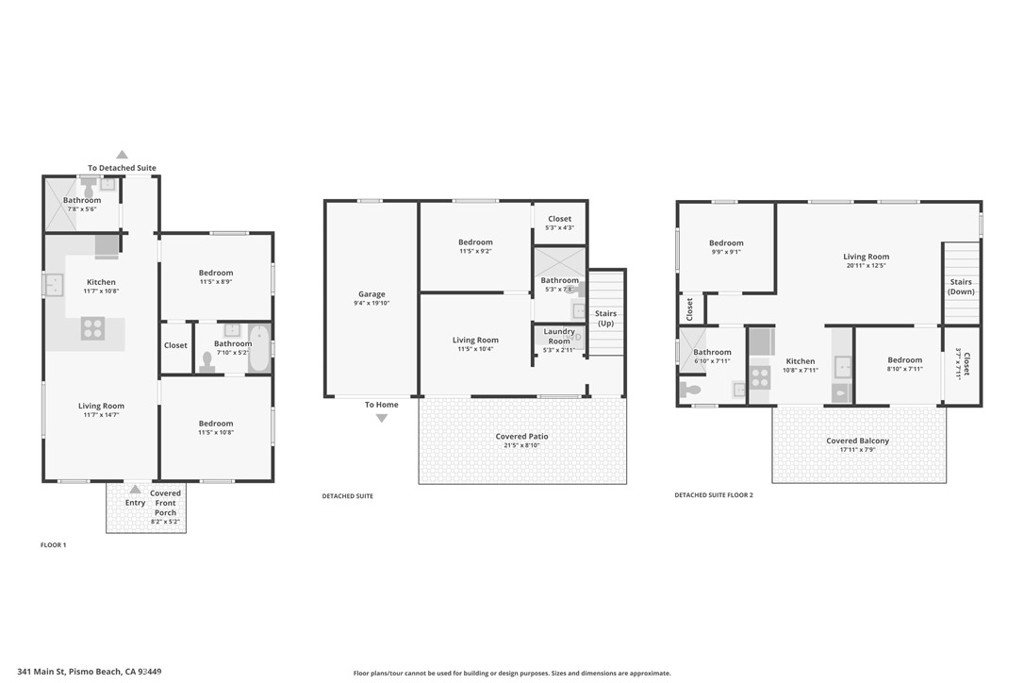
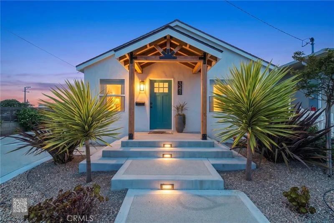
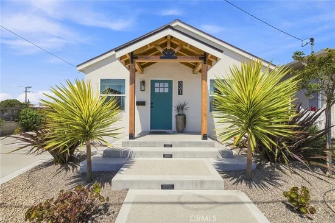
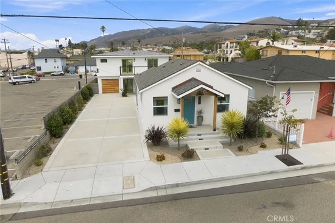
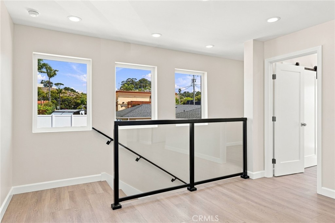
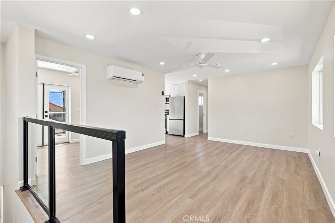
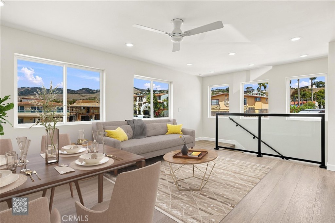
Rare Pismo Beach income property just a short stroll to the pier, the sand, and downtowns best restaurants. Two fully updated units on one lot. The front 2-bedroom, 2-bath home operates as an established short-term rental with a strong booking calendar and future reservations already secured — income in place from day one. It features new plumbing, new windows, a new roof, and a complete cosmetic refresh throughout. The rear 3-bedroom, 2-bath unit with attached one-car garage was taken down to the studs and rebuilt, delivering essentially new construction behind a classic beach-town address, and is available for 30-day-plus rentals. Abundant off-street parking is a true rarity this close to the water. Unwind at the fire pit or rinse off in the outdoor shower after a day at the beach. Live in one, rent the other, or keep both producing — flexible coastal income minutes from everything that makes Pismo special.

Ask a Local Expert

Property Highlights

Property Type
Residential
Property Sub Type
Duplex
Architectural Style
Bungalow, Cottage, Contemporary
Bedrooms
5
Total Bathrooms
4
Living Area
1,762 Sqft
Price / Sqft
$1,816
Acres
0.11
Year Built
1940
Condition
Updated Remodeled, Repairs Major, Turnkey
Cumulative Days On Market
1

Location

Area
PSMO - Pismo Beach
City/Township
Pismo Beach
View
Ocean, Peek ABoo, Pier
Subdivision
Pismo Beach (360)
County
San Luis Obispo

Property Details
Price
$3,200,000
Condition
Updated Remodeled, Repairs Major, Turnkey
Property Type
Residential
Property Sub Type
Duplex

Building

Structure Type
Duplex
Levels
One, Two
Stories
2

Community

Community Features
Gutters, Sidewalks, Urban

Local Schools

Elementary School
Shell Beach
Middle School
Judkins
High School
Arroyo Grande
School District
Lucia Mar Unified

Interior Features

Bedrooms and Bathrooms

Total Bathrooms
4
Full Bathrooms
4
Bedrooms
5
Bedrooms on Main Level
3

Area and Spaces

Living Area
1,762 Sqft
Number of Units
2

Appliances

Appliances
Built In Range, Dishwasher, Gas Cooktop, Disposal, Gas Water Heater, Range Hood

Interior Features

Interior Features
Balcony, Ceiling Fans, Furnished, Unfurnished
Flooring
Vinyl
Laundry Features
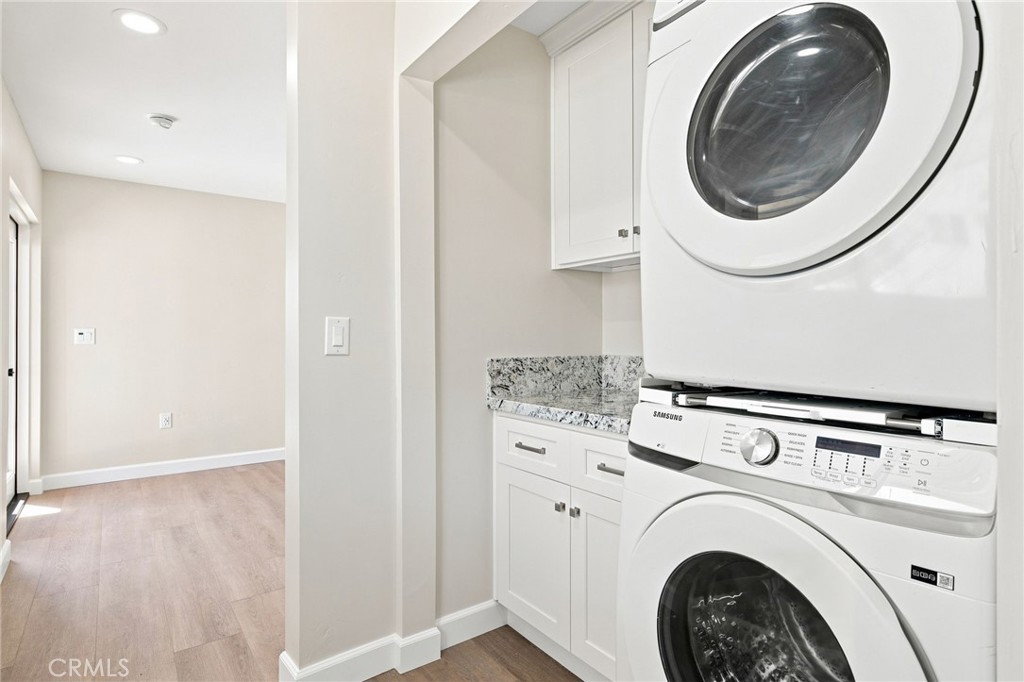
Laundry Closet, Stacked
Fireplace Features
None
Entry Level
1
Entry Location
Street

Heating and Cooling

Heating Features
Ductless, Electric

Building Details
Construction

Architectural Style
Bungalow, Cottage, Contemporary
Year Built
1940
Foundations
Concrete Perimeter, Slab
Common Walls
No Common Walls
Materials

Roof
Composition

Terms

Terms

Special Conditions
Standard
Special Terms
Cash, Cash To New Loan, Conventional, Exchange1031, Owner May Carry
Cumulative Days On Market
1

Heating, Cooling & Utilities

Cooling Features
Ductless, Electric, High Efficiency

Utilities

Utilities
Electricity Connected, Natural Gas Connected, Sewer Connected, Water Connected
Sewer
Public Sewer
Water Source
Public

Lot

Acres
0.11
Lot Size
5,000
Lot Size Area Sq Ft
5,000
Lot Features
Two To Five Units Acre, Near Public Transit
Road Surface
Paved
Road Frontage
City Street

Parking

Total Parking Spaces
1
Garage Capacity
1
Parking Features
Concrete, Door Single, Driveway, Garage Faces Front, Garage, Off Street, Oversized, Tandem, Unassigned, Uncovered

Pool Features

Pool Features
None
Listed by Adam Belter, Coldwell Banker Preferred Realtors, 661-836-2345
Listing Data last updated 09/10/2026 09:00 am
Get a Link to this Property: Copy To Clipboard
QR Code link to this property

Phone:
Connect with:

Payment Calculator

per month. fixed. % interest.
$
%
$
%
Principal & Interest
+ Home Insurance
+ Property Tax
+ HOA Fees
per month
Total interest paid over s will be:
All estimates and provided for informational purposes only. Actual amounts may vary. The output of the tool is not a loan offer or solicitation, nor is it financial or legal advice. Information, rates, programs and loan scenarios shown are for example only as of 10-Sep-2026 and are subject to change without notice. Interest rates provided by the St. Louis Federal Reserve Economic Data (FRED). All products are subject to credit and property approval. Not all products are available in all states or for all loan amounts. Other restrictions and limitations apply. Contact your preferred lender for the pricing associated with your specific transaction. Calculations are generated by Open Source mortgage calculation software tools using common mathematical formulas. All calculations should be independently verified.
Get Walk Score Content

Property History

12 days ago
Property information last updated
16 days ago
Status Active. This is the date the listing was placed on market.
Cumulative Days on Market: 16 days (includes prior listings) · Currently listed since August 24, 2026. Data provided by the MLS.

Similar Properties