TERRI ALVES HOMES

Start of property details
Share this property:
833 Via Seco
Nipomo, CA 93444
today
NEW
$1,299,000
Active
3
Beds
3
Baths
3
Garage
2,374
Sqft
0.45
Acres
MLS# PI26203780
Cumulative Days on Market: Less than 1 · Includes prior listings · Currently listed since 09/17/26 · Data provided by the MLS.

Property Description

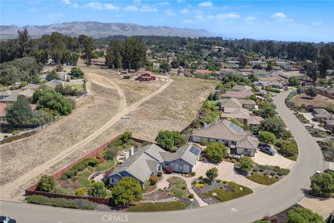
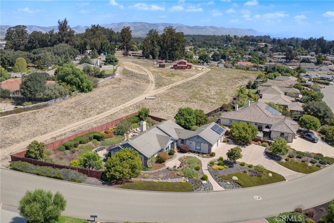
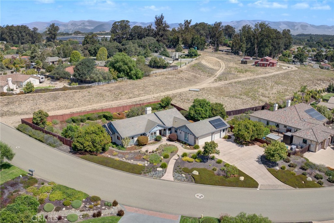
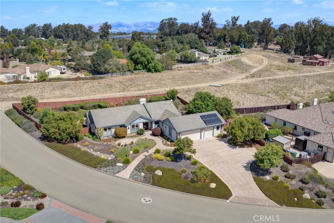
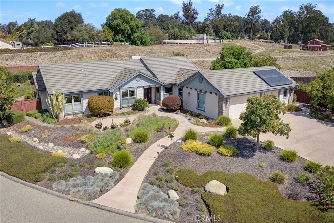
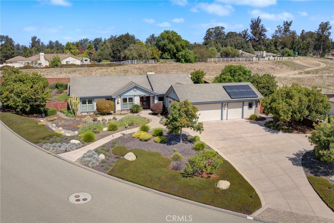
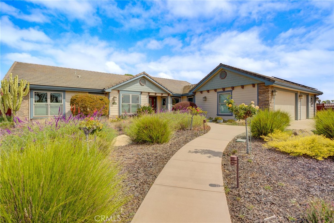
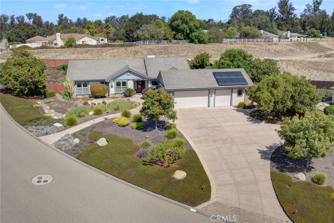
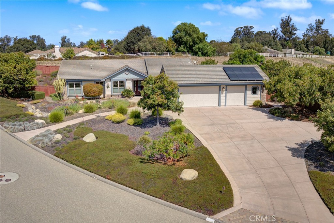
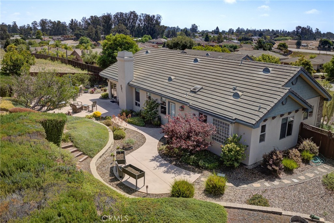
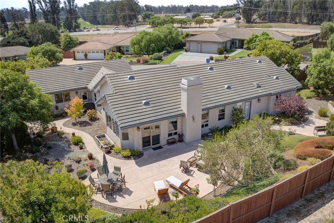
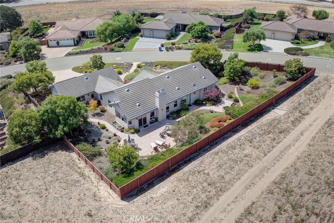
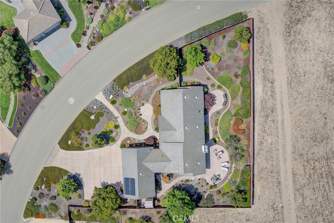
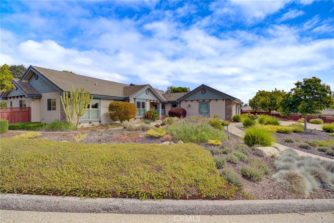
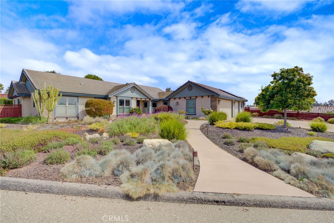
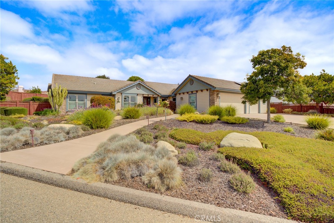
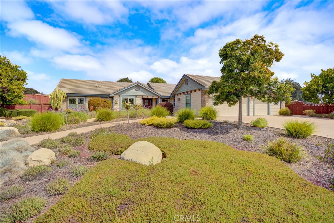
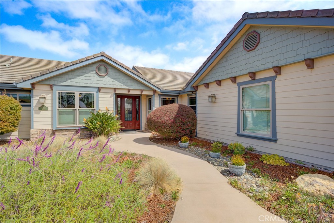
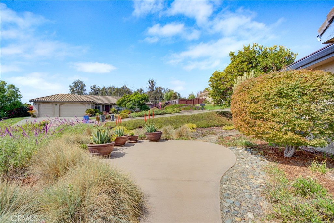
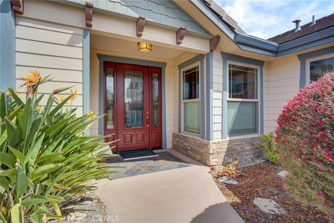
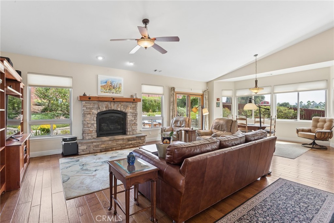
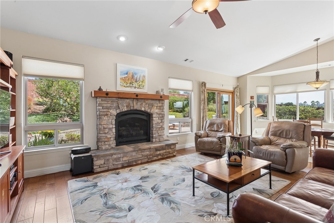
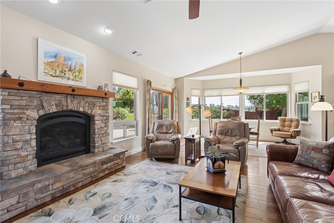
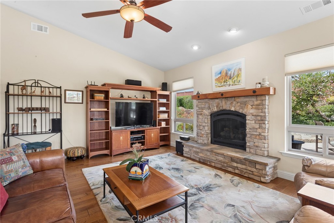
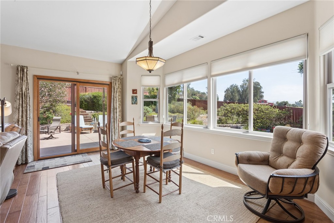
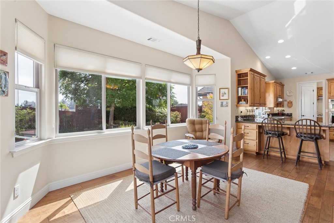
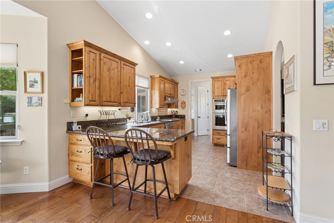
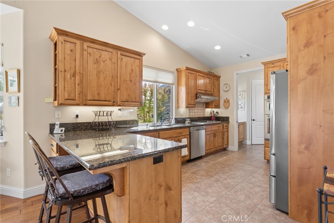
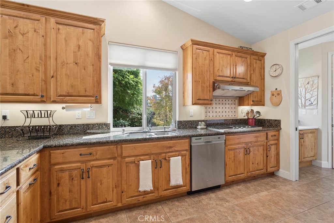
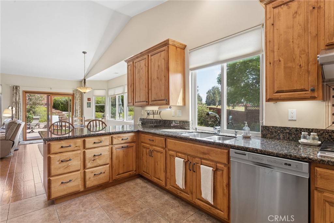
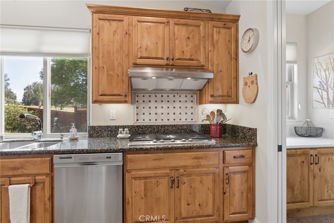
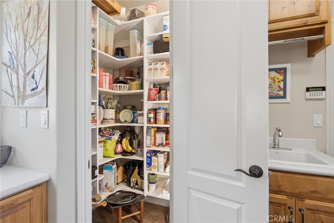
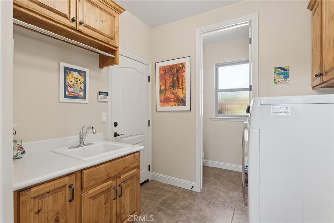
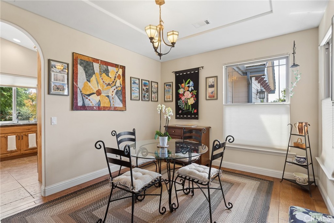
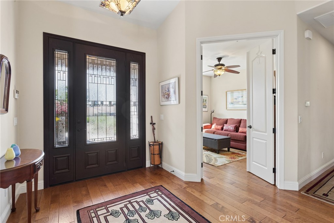
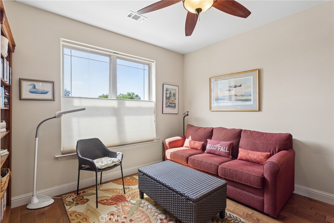
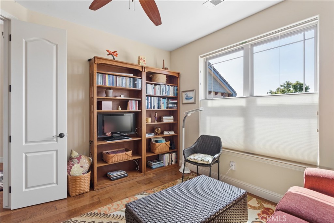
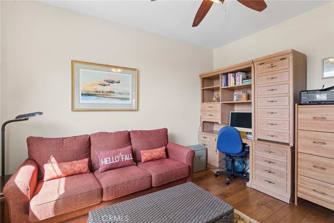
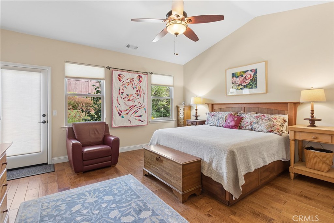
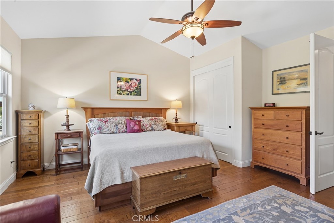
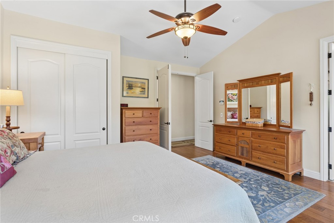
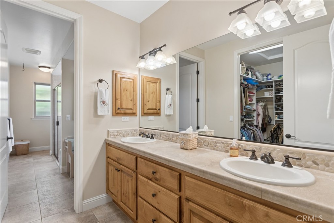
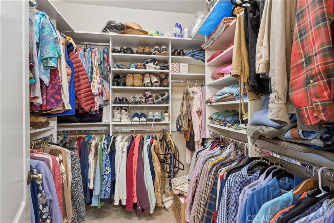
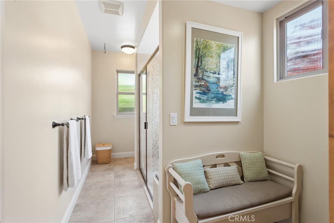
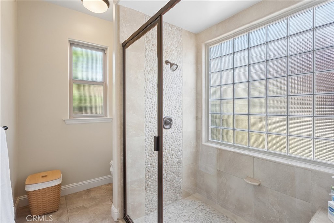
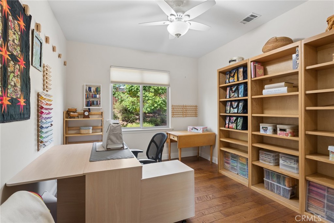
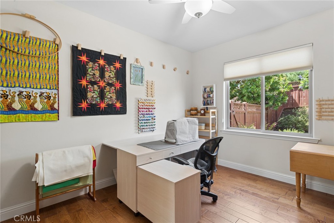
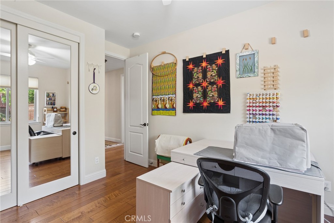
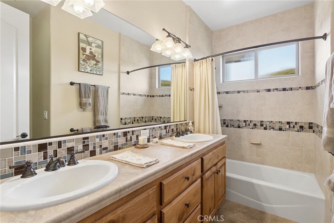
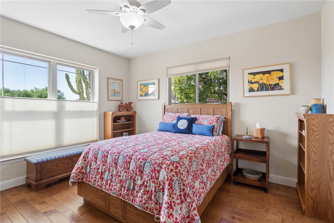
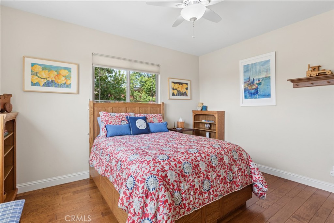
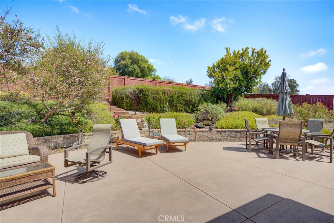
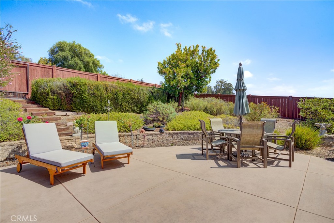
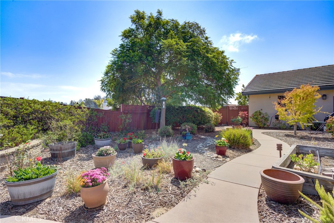
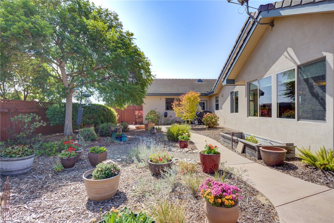
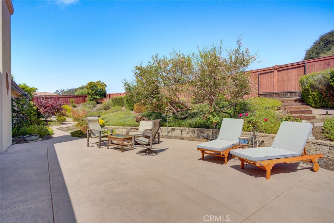
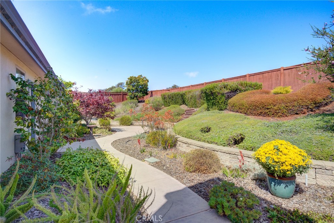
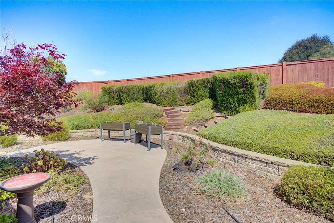
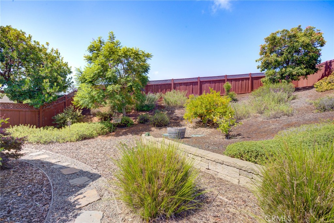
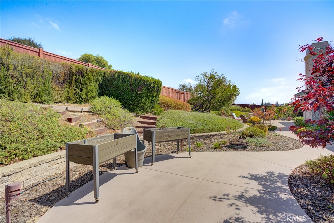
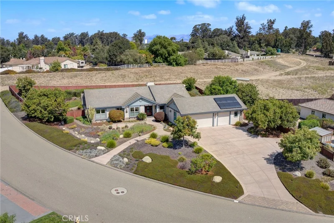
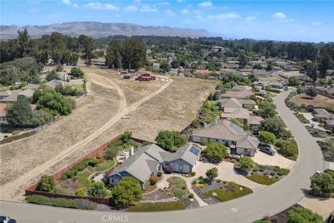
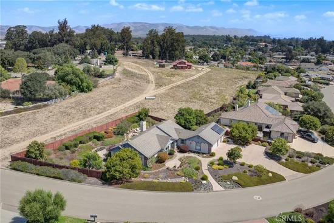
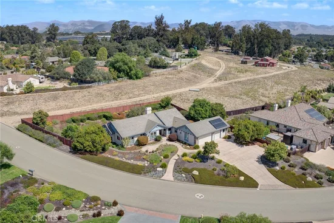
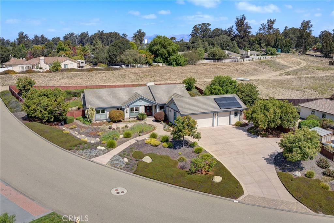
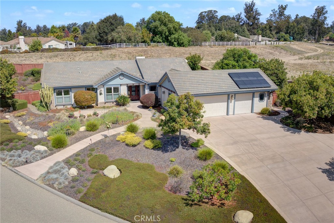
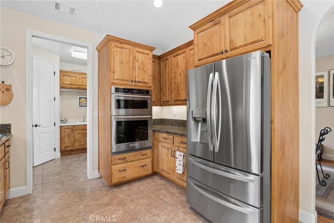
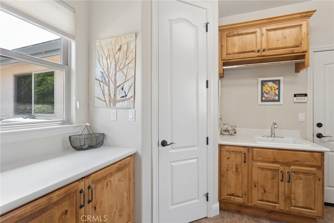
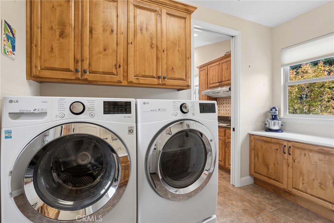
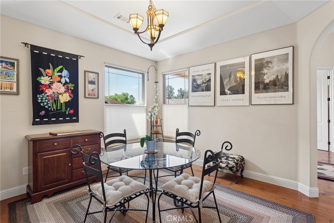
Classic Elegance at Vista Roble -- Step inside this timeless custom home that includes three bedrooms plus a den / office, and two and a half baths. This retreat offers a seamless blend of traditional craftsmanship and functional living. Airy, open floor plan boasting soaring ceilings, rich hand scraped hardwood floors, mission-style lighting and ceiling fans throughout, with a cozy enclosed fireplace accented by a classic stacked stone surround. Moving into the gourmet kitchen which opens to both formal dining and a breakfast nook with bar seating, you will enjoy premium granite slab countertops and custom accent backsplash with high-end stainless steel appliances including KitchenAid dishwasher, microwave, convection oven, and LG armoire refrigerator plus a dedicated walk-in pantry and butler staging area for maximum storage along with a spacious indoor laundry room including LG washer / dryer units. Primary suite has private outdoor access and a spa-like updated bathroom with dual vanities and smooth river stone accents -- plus a spacious walk-in closet. An outdoor oasis awaits on this mature fully landscaped property. Privacy abounds as you back to undeveloped space. Designed for relaxing outdoors, the yard is dotted with multiple patio spaces perfect for entertaining and enjoying our idyllic Central Coast temperatures.

Ask a Local Expert

Open House Announcements

Sep 19th
12:00pm to 2:00pm
In person. Please join us!

Property Highlights

Property Type
Residential
Property Sub Type
Single Family Residence
Architectural Style
Craftsman, Traditional
Bedrooms
3
Total Bathrooms
3
Living Area
2,374 Sqft
Price / Sqft
$547
Acres
0.45
Year Built
2009
Condition
Turnkey

Location

Area
NPMO - Nipomo
City/Township
Nipomo
Direction Faces
South
View
Neighborhood, Valley
Subdivision
Nipomo(340)
County
San Luis Obispo

Property Details
Price
$1,299,000
Condition
Turnkey
Property Type
Residential
Property Sub Type
Single Family Residence

Building

Structure Type
House
Levels
One
Stories
1

Community

Community Features
Gutters, Storm Drains, Street Lights

Local Schools

High School
Nipomo
School District
Lucia Mar Unified

Interior Features

Bedrooms and Bathrooms

Total Bathrooms
3
Full Bathrooms
2
1/2 Bathrooms
1
Bedrooms
3
Bedrooms on Main Level
3

Area and Spaces

Living Area
2,374 Sqft
Number of Units
1

Appliances

Appliances
Convection Oven, Gas Cooktop, Disposal, Microwave, Dryer, Washer

Interior Features

Interior Features
Breakfast Bar, Breakfast Area, Ceiling Fans, Granite Counters, High Ceilings, Pantry, Recessed Lighting, Bedroom On Main Level, Main Level Primary, Primary Suite, Walk In Pantry, Walk In Closets
Flooring
Wood
Laundry Features
Washer Hookup, Electric Dryer Hookup, Gas Dryer Hookup, Inside
Accessibility Features
No Stairs
Door Features
Sliding Doors
Window Features
Double Pane Windows, Wood Frames
Electic
Volts220In Garage, Volts220In Laundry
Fireplace Features
Family Room, Gas, Raised Hearth
Entry Level
1
Entry Location
1

Heating and Cooling

Heating Features
Central, Forced Air
Has Fireplace
Yes

Building Details
Construction

Architectural Style
Craftsman, Traditional
Year Built
2009
Foundations
Slab
Common Walls
No Common Walls
Materials

Construction Materials
Cement Siding, Drywall
Roof
Concrete

Terms

Terms

Contingency
Seller may need some time to finalize cross country move plans but has already begun the process.
Special Conditions
Standard
Special Terms
Cash To New Loan

Heating, Cooling & Utilities

Cooling Features
None

Utilities

Utilities
Cable Available, Cable Connected, Electricity Available, Electricity Connected, Natural Gas Available, Natural Gas Connected, Phone Available, Sewer Available, Sewer Connected, Water Available, Water Connected
Sewer
Public Sewer
Water Source
Public

Lot

Acres
0.45
Lot Size
19,602
Lot Size Area Sq Ft
19,602
Lot Features
Corner Lot, Front Yard, Garden, Gentle Sloping, Level
Road Surface
Paved
Road Frontage
County Road

Exterior Features

Patio And Porch Features
Concrete, Open, Patio
Fencing
Good Condition

Parking

Total Parking Spaces
7
Garage Capacity
3
Parking Features
Driveway

Pool Features

Pool Features
None
Spa Features
None
Listed by Ashlea Boyer, Keller Williams Central Coast, 805-709-0711
Listing Data last updated 09/18/2026 01:40 am
Get a Link to this Property: Copy To Clipboard
QR Code link to this property

Phone:
Connect with:

Payment Calculator

per month. fixed. % interest.
$
%
$
%
Principal & Interest
+ Home Insurance
+ Property Tax
+ HOA Fees
per month
Total interest paid over s will be:
All estimates and provided for informational purposes only. Actual amounts may vary. The output of the tool is not a loan offer or solicitation, nor is it financial or legal advice. Information, rates, programs and loan scenarios shown are for example only as of 18-Sep-2026 and are subject to change without notice. Interest rates provided by the St. Louis Federal Reserve Economic Data (FRED). All products are subject to credit and property approval. Not all products are available in all states or for all loan amounts. Other restrictions and limitations apply. Contact your preferred lender for the pricing associated with your specific transaction. Calculations are generated by Open Source mortgage calculation software tools using common mathematical formulas. All calculations should be independently verified.
Get Walk Score Content

Property History

Today
Property information last updated
Today
Status Active. This is the date the listing was placed on market.
Cumulative Days on Market: Less than 1 days (includes prior listings) · Currently listed since September 17, 2026. Data provided by the MLS.

Similar Properties