TERRI ALVES HOMES

Start of property details
Share this property:
1560 Phillips Lane
San Luis Obispo, CA 93401
COMING
SOON
$1,398,000
Coming Soon
3
Beds
3
Baths
1
Garage
1,848
Sqft
0.15
Acres
MLS# PI26205639
Cumulative Days on Market: 5 · Includes prior listings · Currently listed since 09/27/26 · Data provided by the MLS.

Property Description

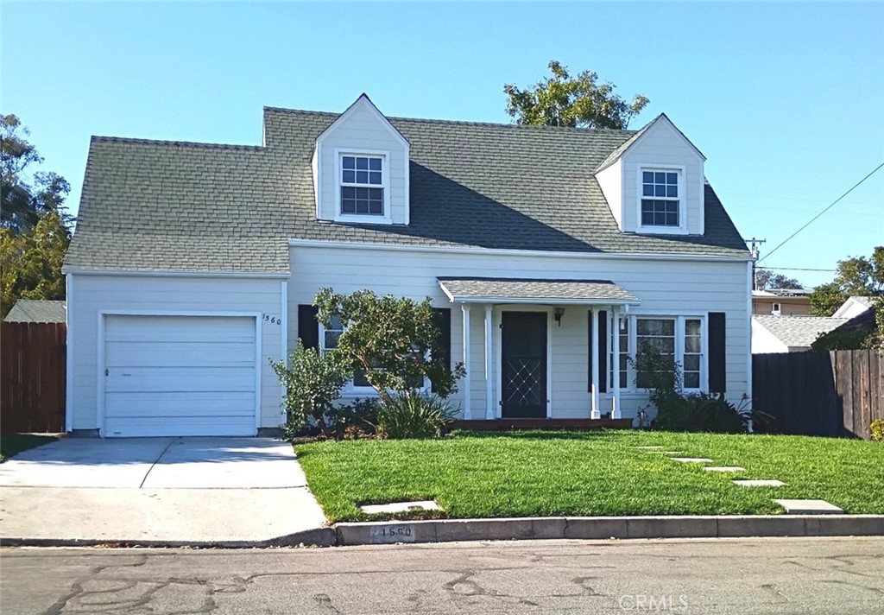
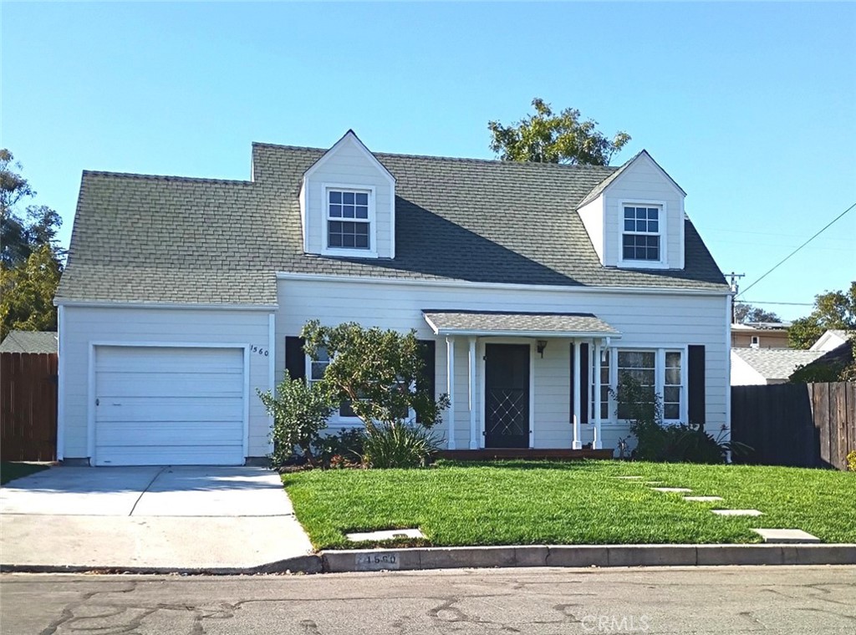
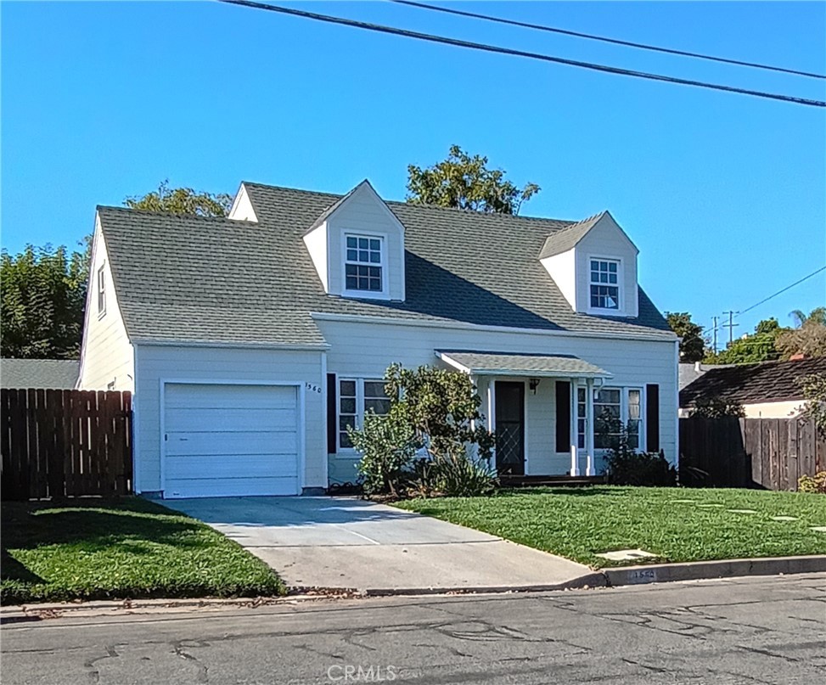
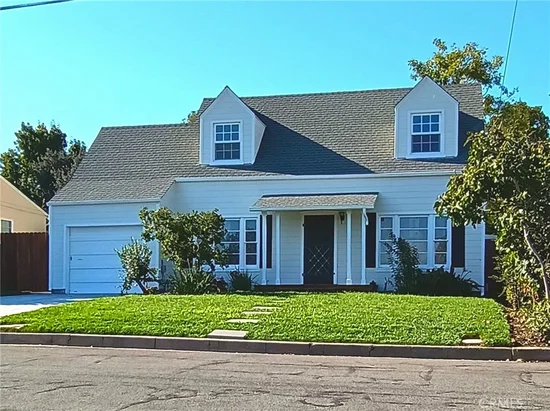
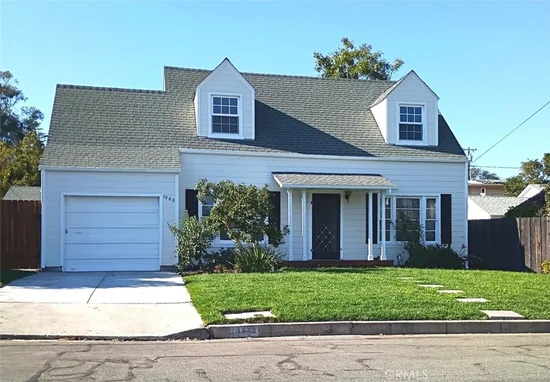
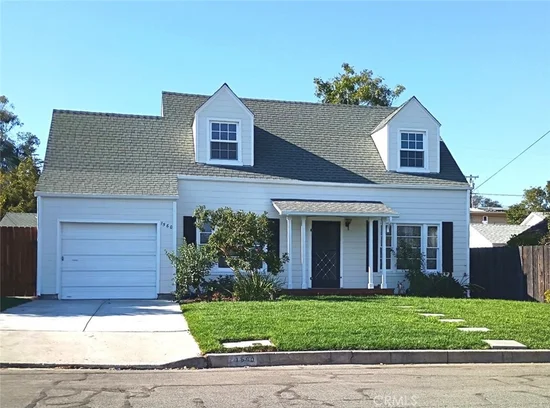
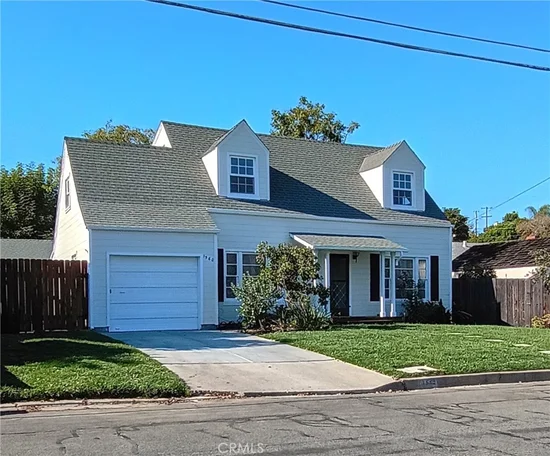
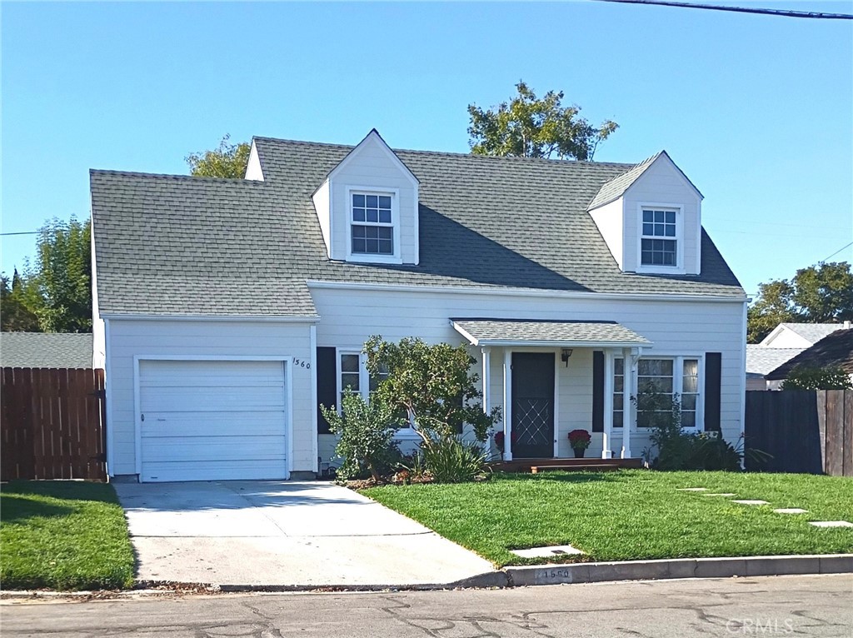
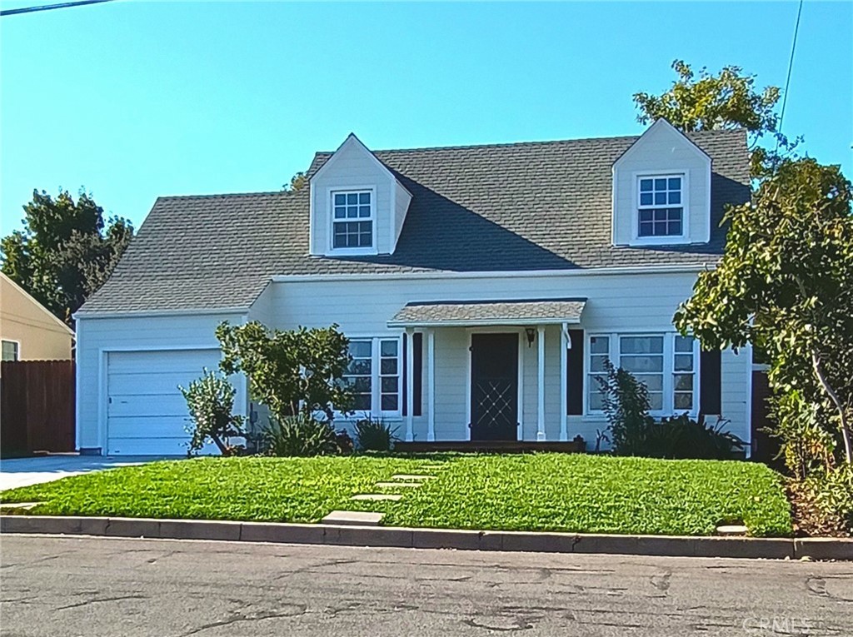
Welcome to 1560 Phillips Lane, a 1952 Cape Cod–style home tucked into the San Luis Obispo foothills near the Mill Street Historic District and within walking distance of Cal Poly. With its dormer windows, inviting front porch, established setting, and mountain views, the home offers an appealing urban cottagecore feel—classic cottage character with the convenience of an in-town location. Never before on the market, the home was built from L. F. Garlinghouse Company Plan No. 5035 and retains many of its original architectural details. The approximately 1, 407 sq. ft. main residence features three bedrooms, one and a half baths, a formal dining room, kitchen with breakfast area, and attached one-car garage. Recent improvements include refinished original hardwood floors, fresh interior and exterior paint, new kitchen and laundry room flooring, updated bathrooms, a new range and microwave, and a tankless water heater. Outside, improvements include a new driveway, front-yard irrigation, refreshed landscaping, new gates, and an updated redwood front porch. The home offers the next owner an opportunity to continue the improvements. Also on the property is an original permitted secondary structure dating to the 1940s, offering approximately 441 sq. ft. of bonus space with a half bath. Recently improved with new flooring and fresh interior and exterior paint, this versatile space offers potential for a future ADU, extended living area, home office, studio, or guest space. Buyers should check with the City regarding requirements and permitting for their intended use. The spacious yard provides room for outdoor living, gardening, and entertaining. With its cottage character, in-town setting, recent improvements, and versatile secondary structure, 1560 Phillips Lane offers a unique combination of vintage charm and possibilities for the future.

Ask a Local Expert

Property Highlights

Property Type
Residential
Property Sub Type
Single Family Residence
Architectural Style
Cape Cod
Bedrooms
3
Total Bathrooms
3
Living Area
1,848 Sqft
Price / Sqft
$756
Acres
0.15
Year Built
1952

Location

Area
SLO - San Luis Obispo
City/Township
San Luis Obispo
View
Hills
Subdivision
San Luis Obispo(380)
County
San Luis Obispo
Zoning
R-1

Property Details

Price
$1,398,000
Property Type
Residential
Property Sub Type
Single Family Residence

Building

Structure Type
House
Levels
Two
Stories
2

Community

Community Features
Biking, Curbs, Gutters, Street Lights

Local Schools

School District
San Luis Coastal Unified

Interior Features

Bedrooms and Bathrooms

Total Bathrooms
3
Full Bathrooms
1
1/2 Bathrooms
2
Bedrooms
3

Area and Spaces

Living Area
1,848 Sqft
Number of Units
2

Appliances

Appliances
Gas Range, Microwave, Tankless Water Heater

Interior Features

Interior Features
Breakfast Area, Separate Formal Dining Room, All Bedrooms Up, Walk In Pantry
Flooring
Vinyl, Wood
Laundry Features
Washer Hookup, Gas Dryer Hookup, Laundry Room
Fireplace Features
Decorative
Entry Level
1
Entry Location
1

Heating and Cooling

Heating Features
None
Has Fireplace
Yes

Building Details

Construction

Architectural Style
Cape Cod
Year Built
1952
Foundations
Raised
Common Walls
No Common Walls

Materials

Construction Materials
Wood Siding
Roof
Composition

Terms

Terms

Inclusions
Range, Microwave, Storage Shed
Special Conditions
Trust
Special Terms
Cash, Cash To New Loan

Heating, Cooling & Utilities

Cooling Features
None

Utilities

Utilities
Electricity Connected, Natural Gas Connected, Sewer Connected, Water Connected
Sewer
Public Sewer
Water Source
Public

Lot

Acres
0.15
Lot Size
6,600
Lot Size Area Sq Ft
6,600
Lot Dimensions
60' x 110'
Lot Features
Zero To One Unit Acre, Back Yard, Front Yard, Sprinklers In Front, Near Public Transit, Paved, Rectangular Lot, Sprinklers Timer, Street Level, Yard
Road Surface
Paved
Road Frontage
City Street

Exterior Features

Exterior Features
Rain Gutters
Patio And Porch Features
Front Porch
Fencing
Wood

Parking

Total Parking Spaces
2
Garage Capacity
1
Parking Features
Door Single, Driveway, Garage

Pool Features

Pool Features
None
Spa Features
None
Listed by Eileen Ellison, Century 21 Masters, 805-574-3890
Listing Data last updated 09/28/2026 03:40 pm
Get a Link to this Property: Copy To Clipboard
QR Code link to this property

Phone:
Connect with:

Payment Calculator

per month. fixed. % interest.
$
%
$
%
Principal & Interest
+ Home Insurance
+ Property Tax
+ HOA Fees
per month
Total interest paid over s will be:
All estimates and provided for informational purposes only. Actual amounts may vary. The output of the tool is not a loan offer or solicitation, nor is it financial or legal advice. Information, rates, programs and loan scenarios shown are for example only as of 28-Sep-2026 and are subject to change without notice. Interest rates provided by the St. Louis Federal Reserve Economic Data (FRED). All products are subject to credit and property approval. Not all products are available in all states or for all loan amounts. Other restrictions and limitations apply. Contact your preferred lender for the pricing associated with your specific transaction. Calculations are generated by Open Source mortgage calculation software tools using common mathematical formulas. All calculations should be independently verified.
Get Walk Score Content

Property History

Today
Property information last updated
Yesterday
Status Active. This is the date the listing was placed on market.
Cumulative Days on Market: 5 days (includes prior listings) · Currently listed since September 27, 2026. Data provided by the MLS.

Similar Properties