TERRI ALVES HOMES

Start of property details
Share this property:
667 671 Howard
San Luis Obispo, CA 93401
1 day ago
NEW
$1,500,000
Active
4
Beds
3
Baths
1,705
Sqft
0.16
Acres
1920
Yr. Built
MLS# PI26209633
Cumulative Days on Market: 2 · Includes prior listings · Currently listed since 10/03/26 · Data provided by the MLS.

Property Description

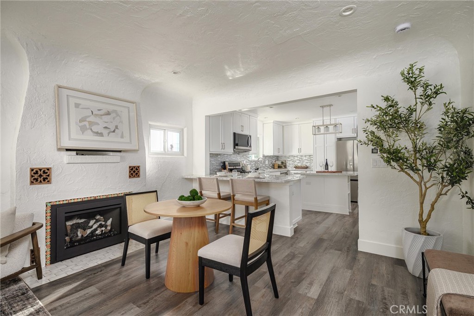
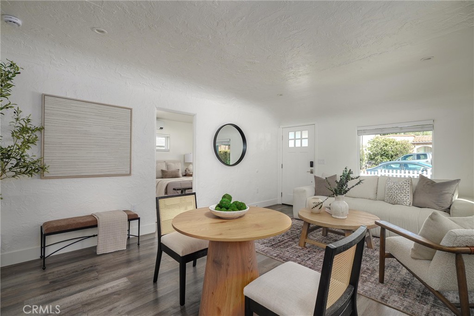
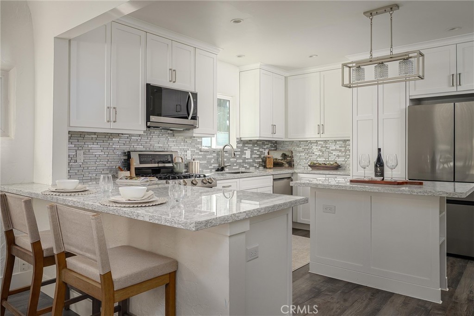
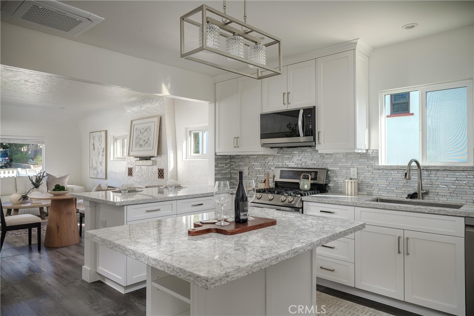
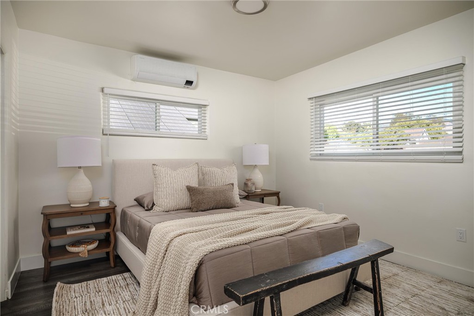
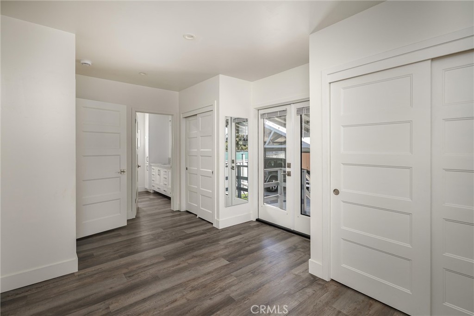
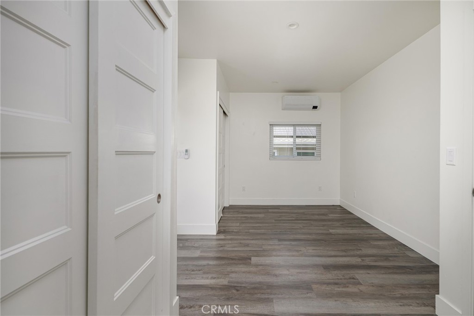
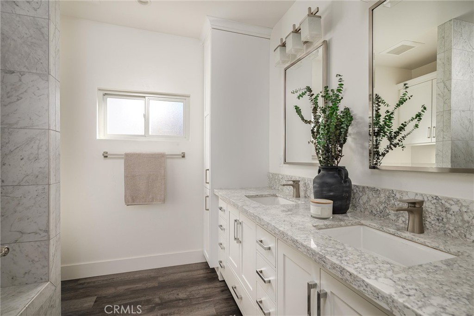
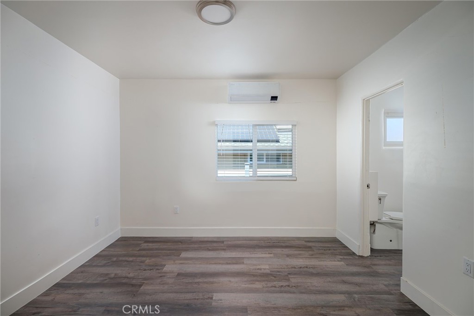
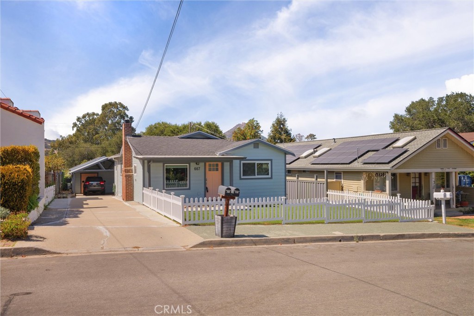
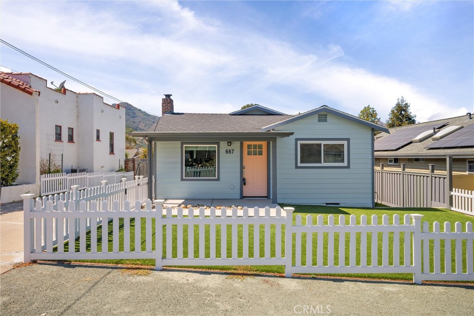
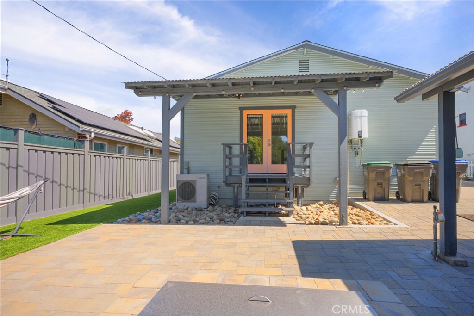
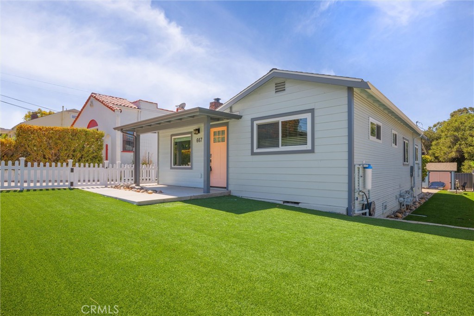
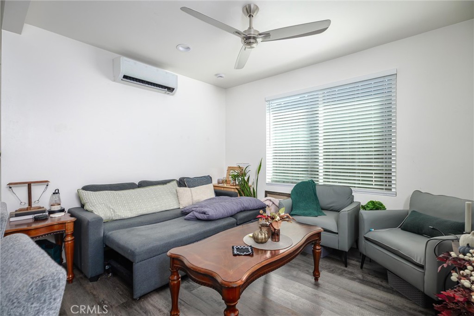
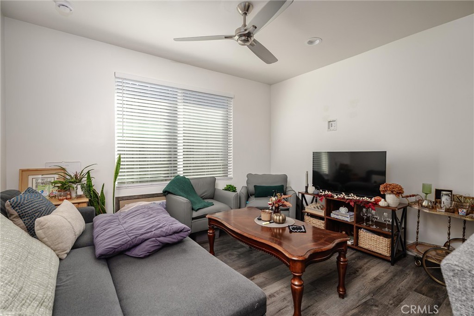
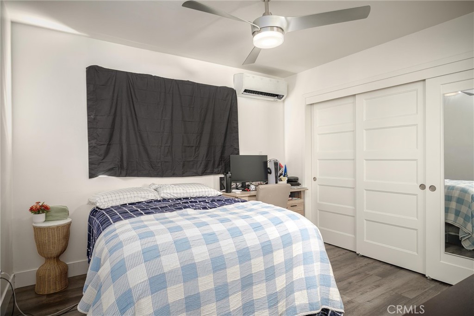
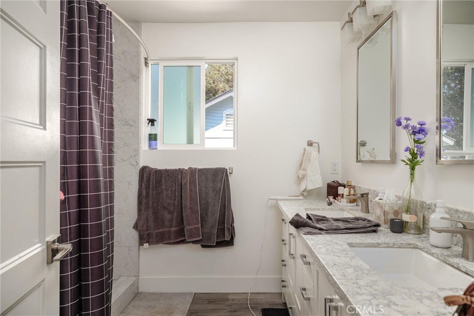
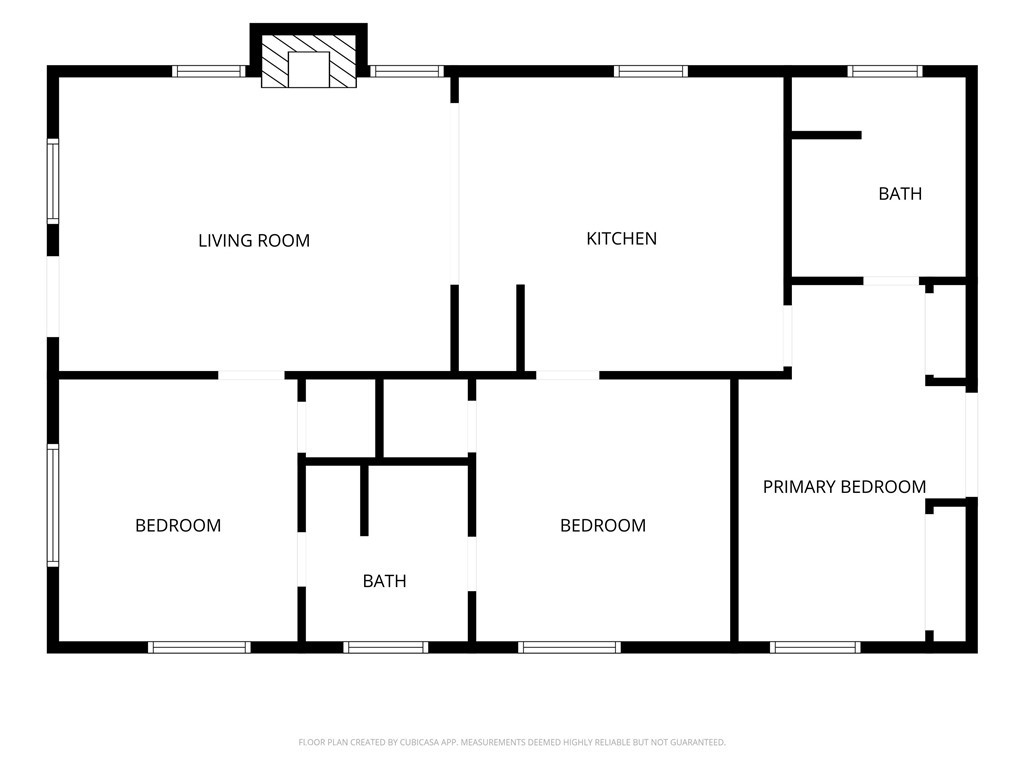
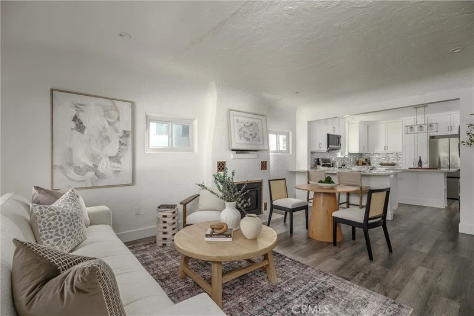
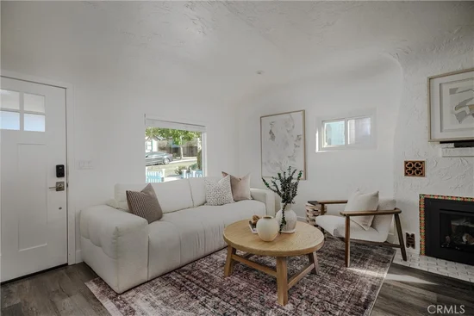
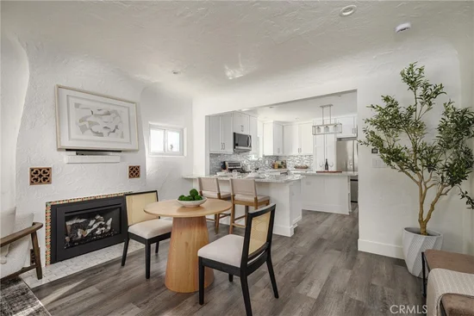
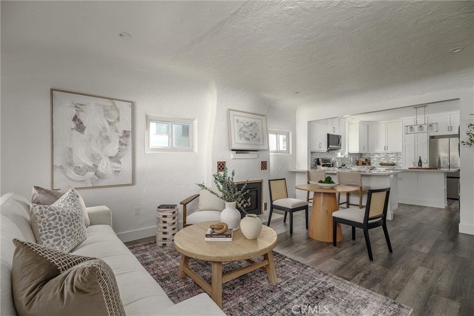
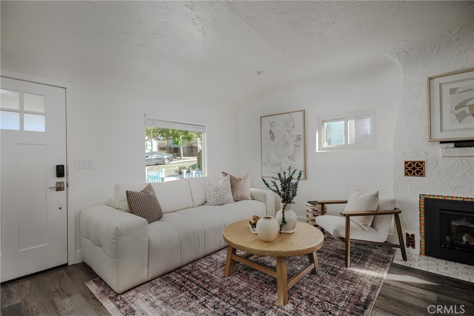
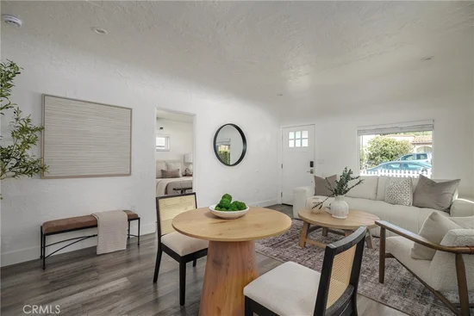
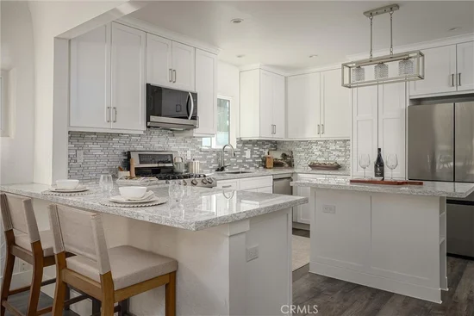
Welcome to 667 and 671 Howard Street. Two beautifully renovated homes on one property in the heart of San Luis Obispo. The approximately 1, 140 sq. ft. 3-bedroom, 2-bath Craftsman both residences were taken down to the studs and meticulously rebuilt in 2024, including updated plumbing and electrical, stylish modern finishes, Samsung Quantum 2.0 mini-split heating and cooling throughout, and a high-end Fireplace Xtrordinair gas fireplace.

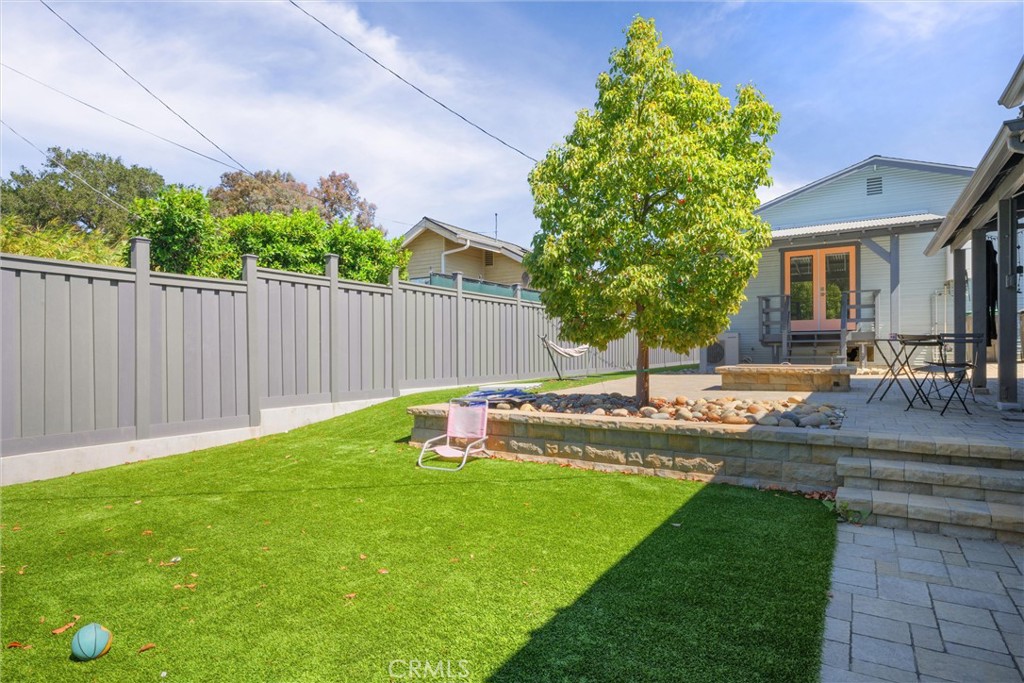
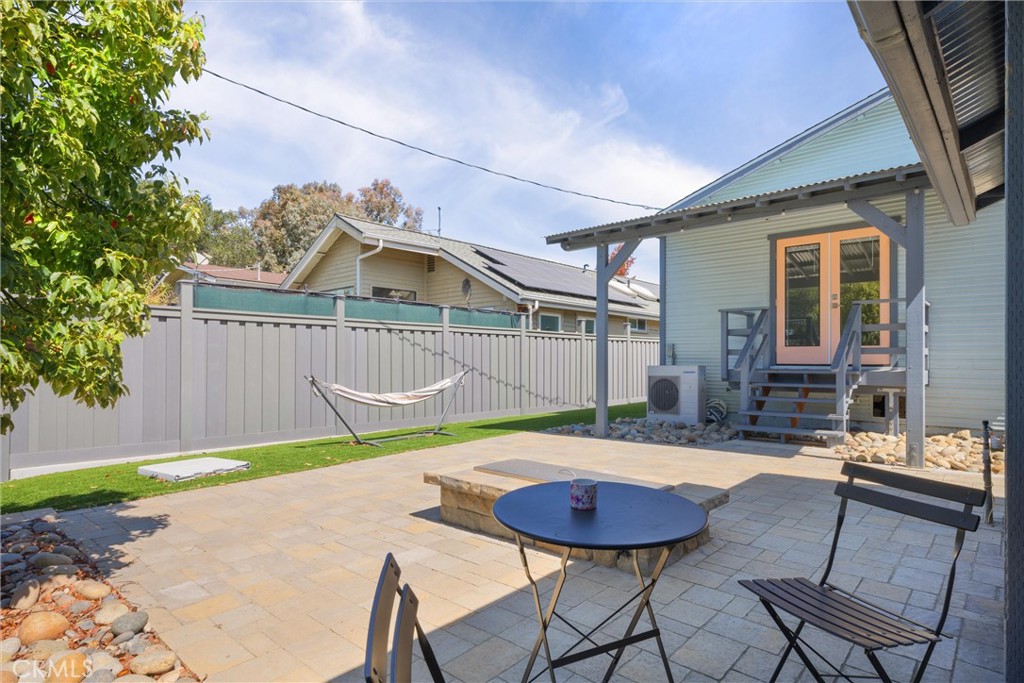
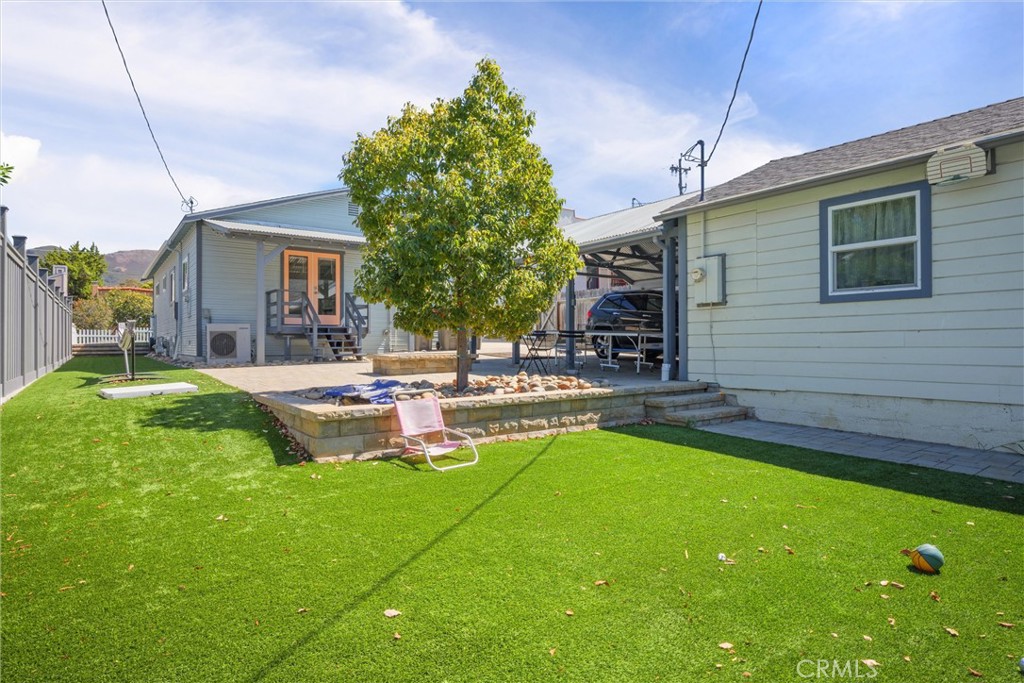
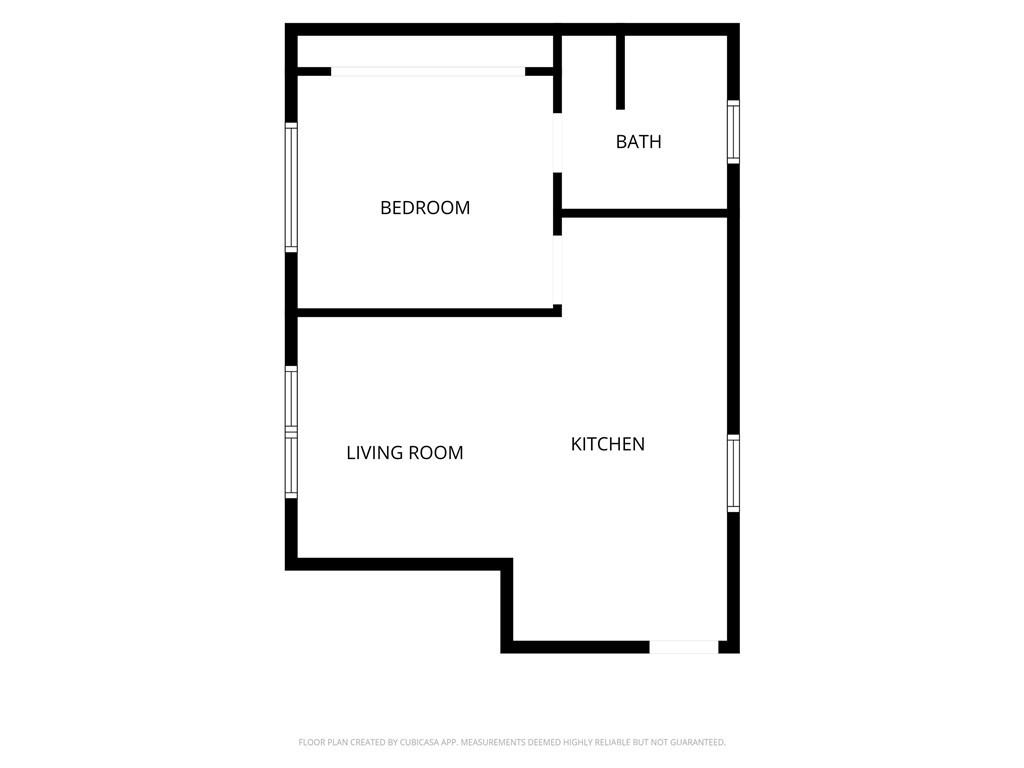
The fully detached, permitted 1-bedroom, 1-bath ADU offers its own living room, laundry hookups, private yard and excellent separation from the main home. Currently leased through July 31, 2027 at $2, 845 / month, it provides immediate rental income and added flexibility for an investor, extended family or future guest space.

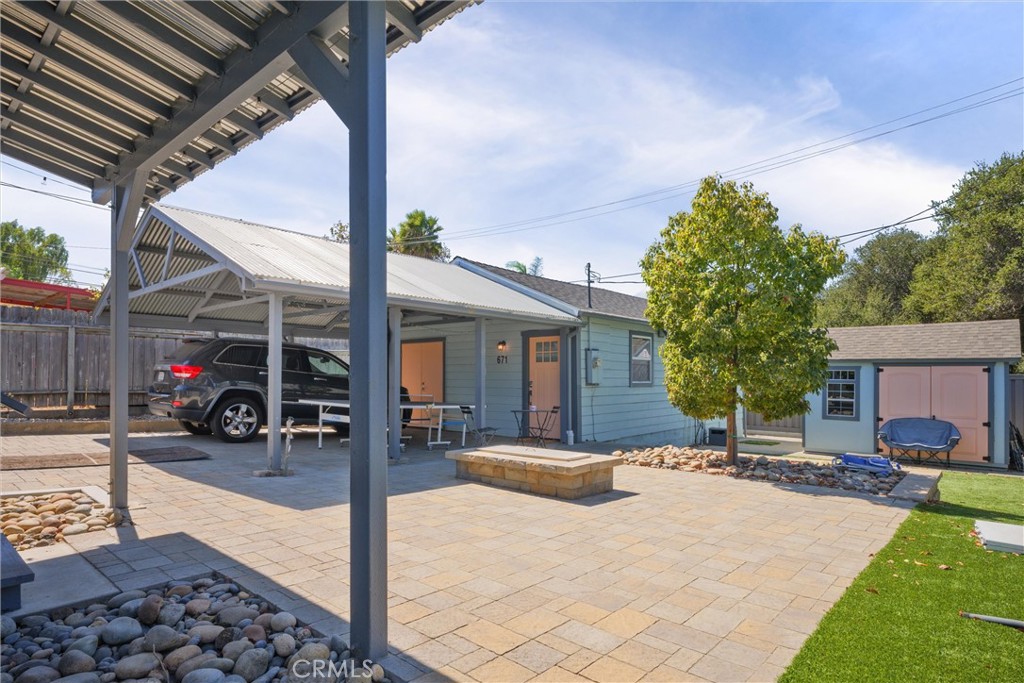
Walking distance to Cal Poly and downtown SLO’s restaurants, shops and entertainment, with easy freeway access, ample off-street parking and a large carport. R-2 zoning adds another layer of long-term potential. Two turnkey residences, one exceptional San Luis Obispo location and a rare opportunity to combine lifestyle, flexibility and income.

Ask a Local Expert

Property Highlights

Property Type
Residential
Property Sub Type
Single Family Residence
Architectural Style
Craftsman
Bedrooms
4
Total Bathrooms
3
Living Area
1,705 Sqft
Price / Sqft
$880
Acres
0.16
Year Built
1920
Cumulative Days On Market
1

Location

Area
SLO - San Luis Obispo
City/Township
San Luis Obispo
View
None
Subdivision
San Luis Obispo(380)
County
San Luis Obispo

Property Details
Price
$1,500,000
Property Type
Residential
Property Sub Type
Single Family Residence

Building

Structure Type
House
Levels
One
Stories
1

Community

Community Features
Curbs

Local Schools

School District
San Luis Coastal Unified

Interior Features

Bedrooms and Bathrooms

Total Bathrooms
3
Full Bathrooms
3
Bedrooms
4
Bedrooms on Main Level
4

Area and Spaces

Living Area
1,705 Sqft
Number of Units
2

Appliances

Appliances
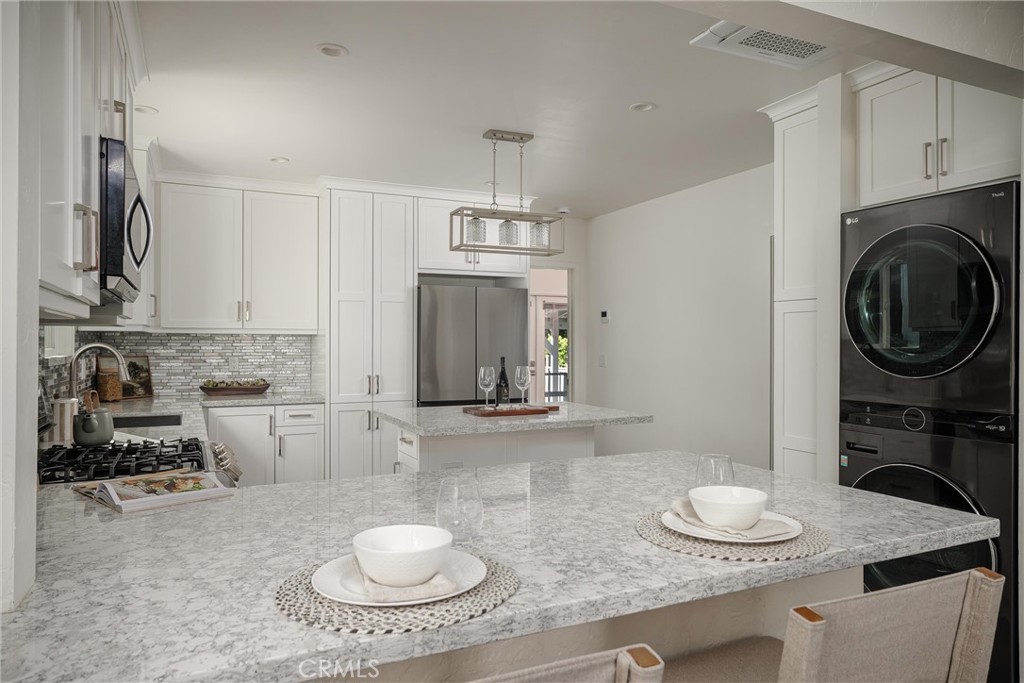
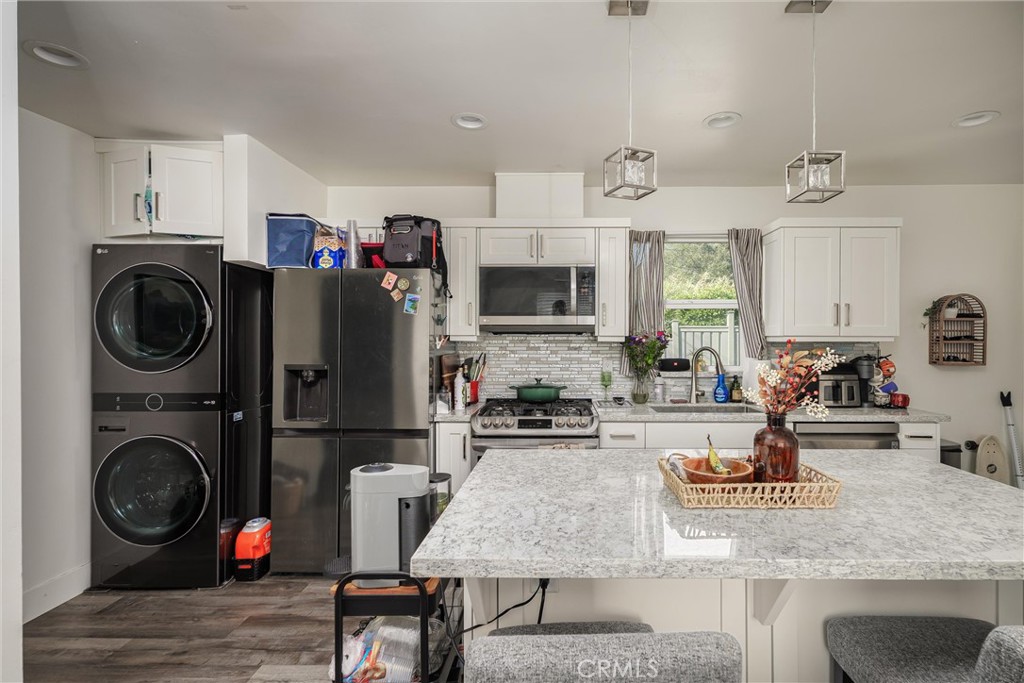
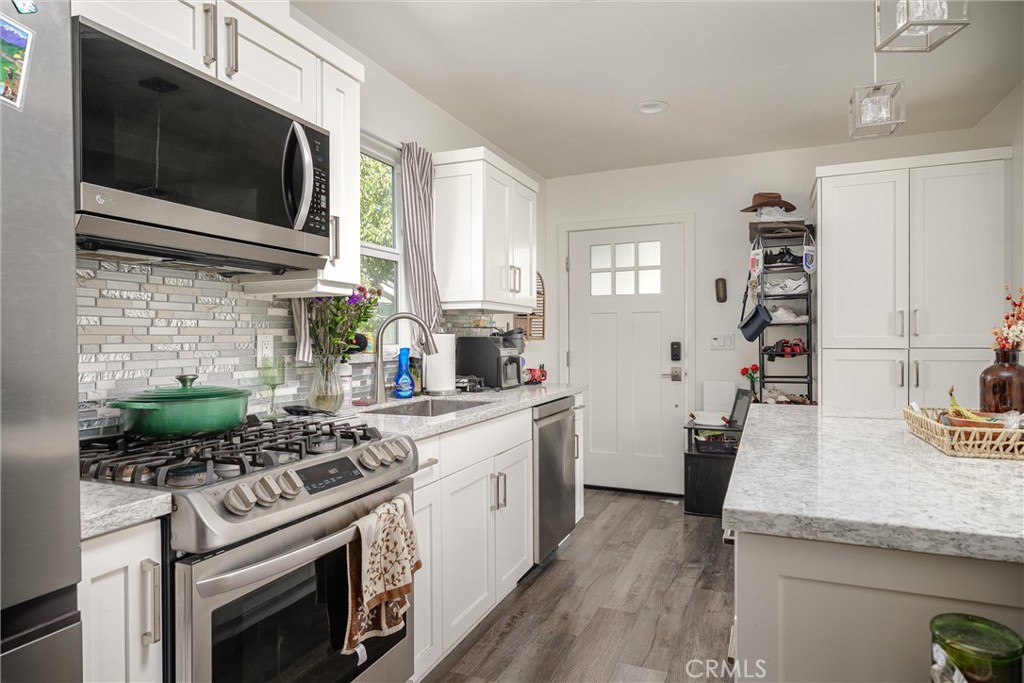
Dishwasher, Gas Range, Microwave, Refrigerator, Water Softener, Tankless Water Heater, Water Purifier, Dryer, Washer

Interior Features

Interior Features
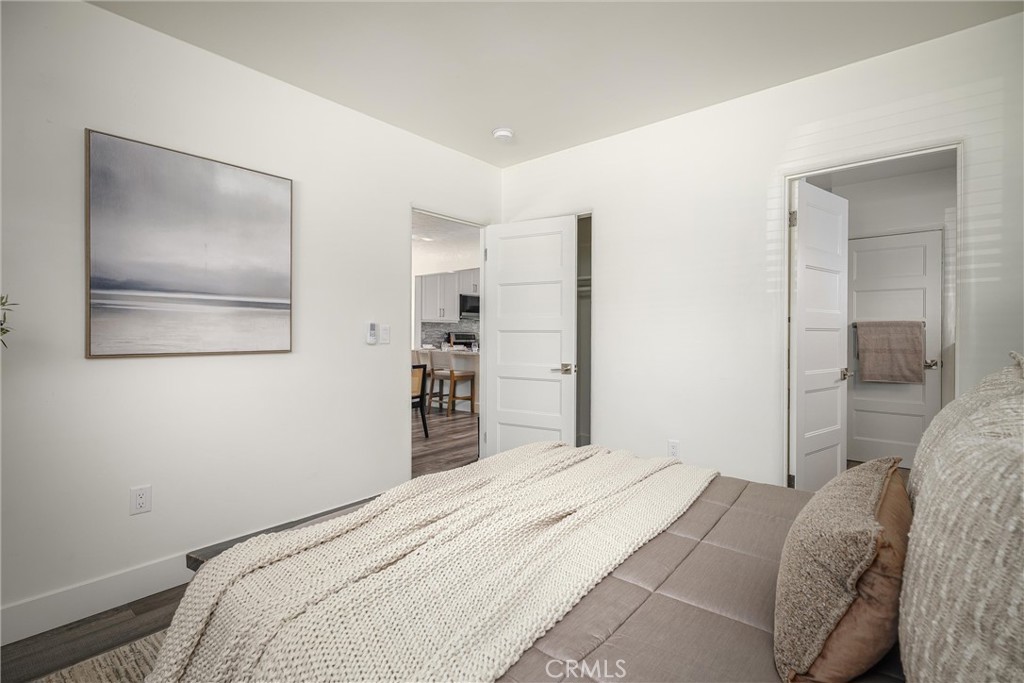
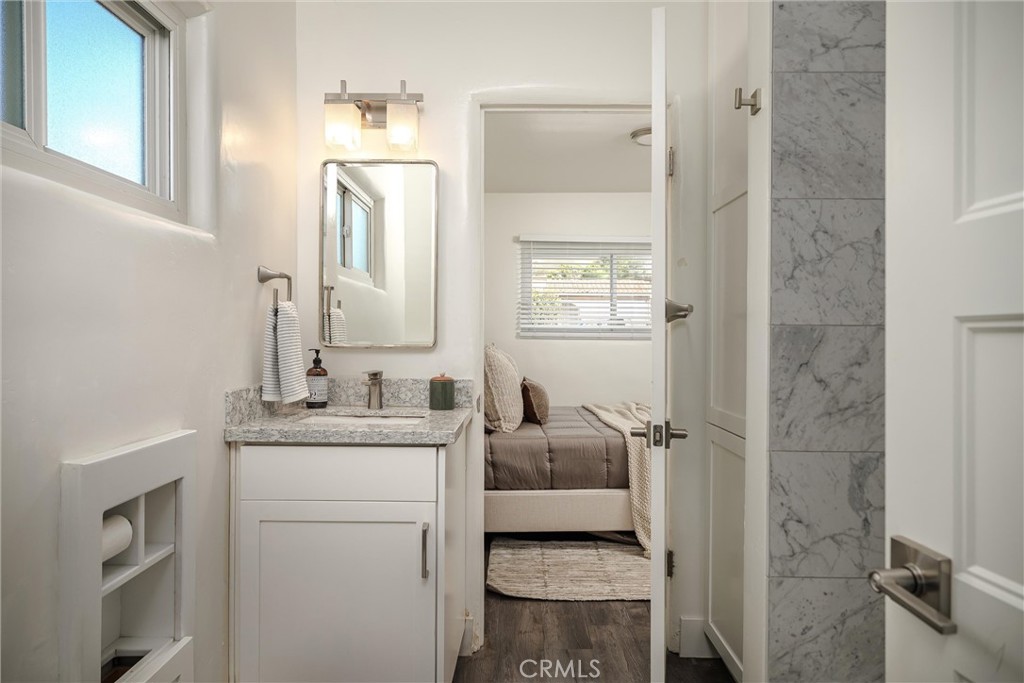
Breakfast Bar, Ceiling Fans, Open Floorplan, Quartz Counters, Recessed Lighting, All Bedrooms Down, Bedroom On Main Level, Jack And Jill Bath, Main Level Primary, Primary Suite
Flooring
Vinyl
Laundry Features
In Kitchen, Stacked
Electic
Volts220
Fireplace Features
Gas, Living Room
Entry Level
2
Entry Location
front

Heating and Cooling

Heating Features
Ductless, Energy Star Qualified Equipment, Fireplaces, Heat Pump, Zoned
Has Fireplace
Yes

Building Details
Construction

Architectural Style
Craftsman
Year Built
1920
Common Walls
No Common Walls

Materials

Construction Materials
Wood Siding
Roof
Composition

Terms

Terms

Special Conditions
Standard
Special Terms
Cash To New Loan, Conventional, Exchange1031, FHA
Cumulative Days On Market
1

Heating, Cooling & Utilities

Cooling Features
Ductless, Energy Star Qualified Equipment, High Efficiency, Heat Pump, Zoned

Utilities

Utilities
Electricity Connected, Natural Gas Connected, Sewer Connected, Water Connected
Sewer
Public Sewer
Water Source
Public

Lot

Acres
0.16
Lot Size
6,850
Lot Size Area Sq Ft
6,850
Lot Features
Two To Five Units Acre, Street Level
Road Surface
Paved

Pool Features

Pool Features
None
Spa Features
None
Listed by Robert Mariani, Mariani Realty, 805-459-2324
Listing Data last updated 10/04/2026 05:00 pm
Get a Link to this Property: Copy To Clipboard
QR Code link to this property

Phone:
Connect with:

Payment Calculator

per month. fixed. % interest.
$
%
$
%
Principal & Interest
+ Home Insurance
+ Property Tax
+ HOA Fees
per month
Total interest paid over s will be:
All estimates and provided for informational purposes only. Actual amounts may vary. The output of the tool is not a loan offer or solicitation, nor is it financial or legal advice. Information, rates, programs and loan scenarios shown are for example only as of 5-Oct-2026 and are subject to change without notice. Interest rates provided by the St. Louis Federal Reserve Economic Data (FRED). All products are subject to credit and property approval. Not all products are available in all states or for all loan amounts. Other restrictions and limitations apply. Contact your preferred lender for the pricing associated with your specific transaction. Calculations are generated by Open Source mortgage calculation software tools using common mathematical formulas. All calculations should be independently verified.
Get Walk Score Content

Property History

Today
Property information last updated
Yesterday
Status Active. This is the date the listing was placed on market.
Cumulative Days on Market: 2 days (includes prior listings) · Currently listed since October 3, 2026. Data provided by the MLS.

Similar Properties