TERRI ALVES HOMES

Start of property details
Share this property:
1464 Trail View Place
Nipomo, CA 93444
1 day ago
NEW
$1,095,000
Active
2
Beds
2
Baths
2
Garage
1,734
Sqft
0.15
Acres
MLS# PI26210099
Cumulative Days on Market: Less than 1 · Includes prior listings · Currently listed since 09/26/26 · Data provided by the MLS.

Property Description

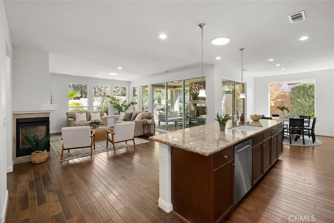
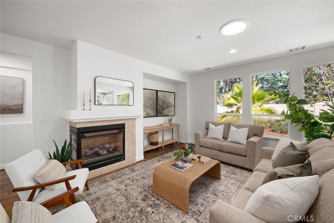
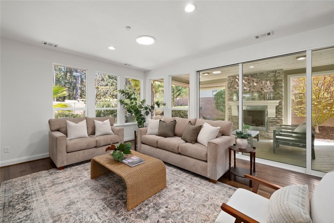
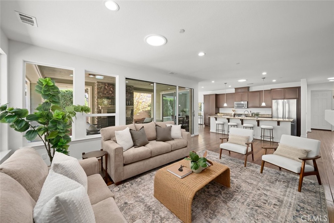
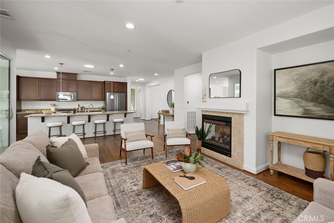
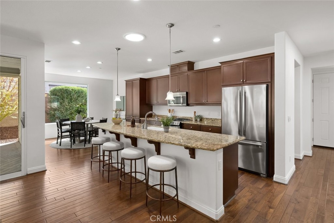
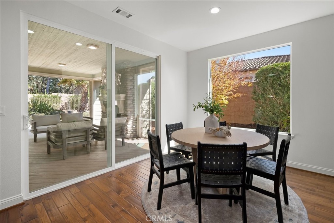
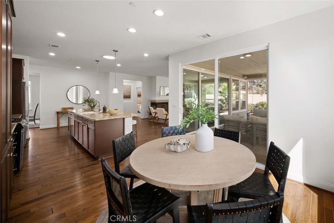
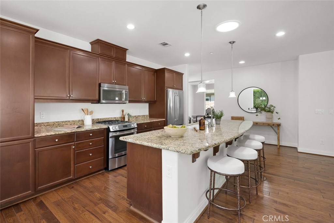
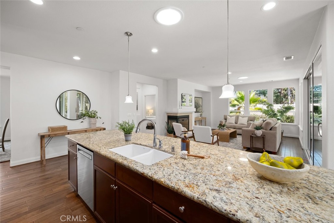
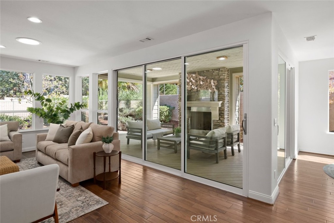
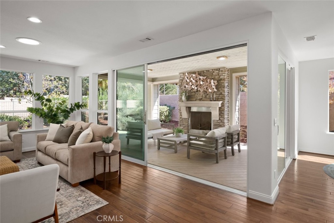
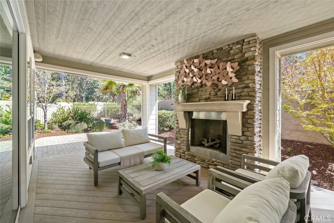
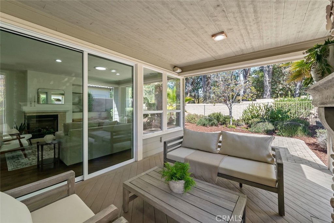
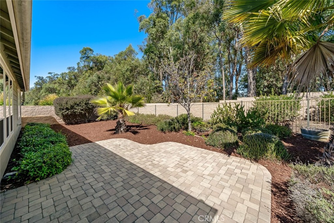
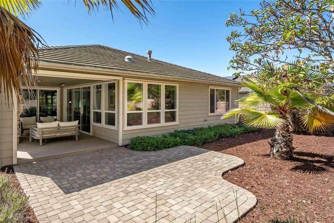
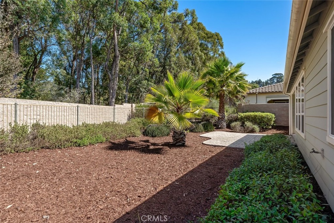
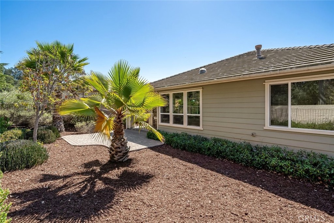
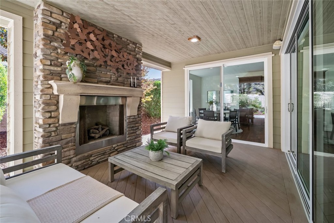
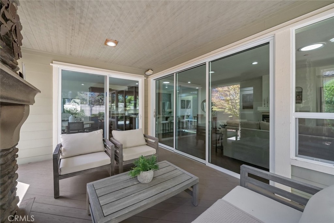
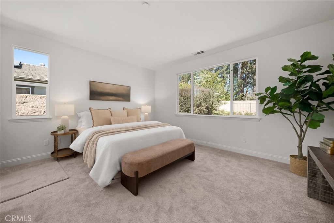
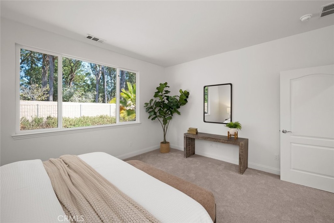
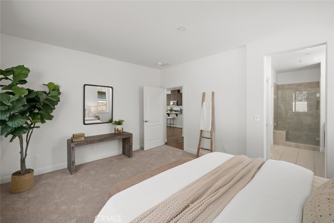
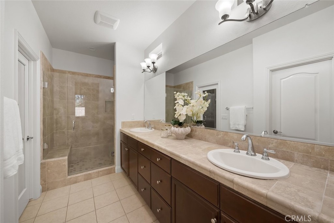
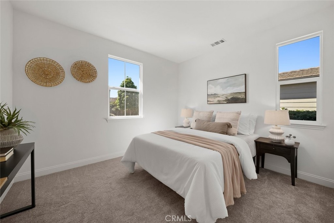
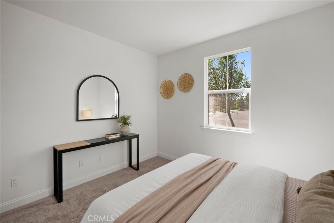
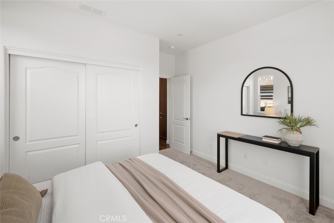
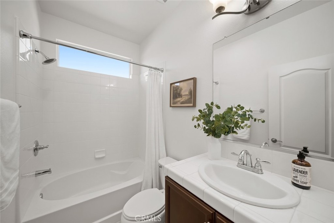
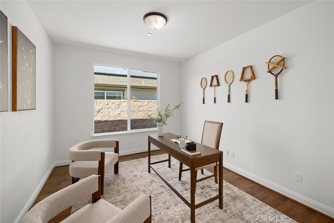
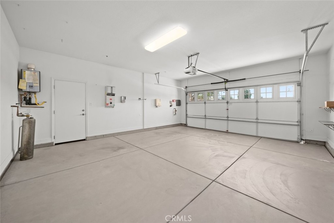
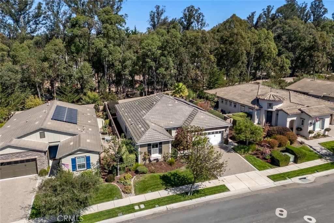
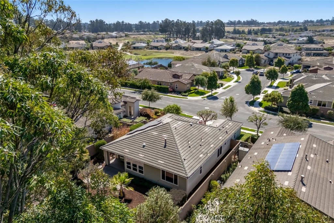
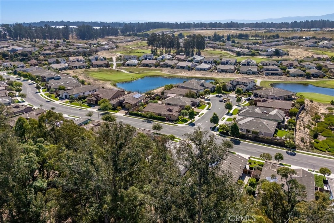
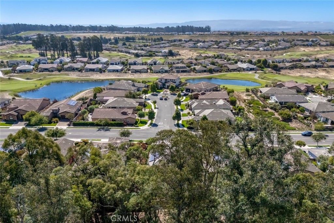
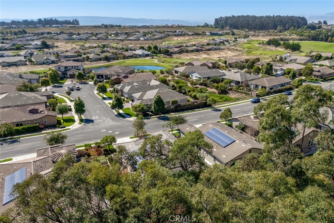
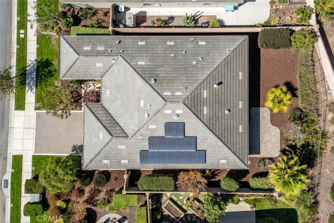
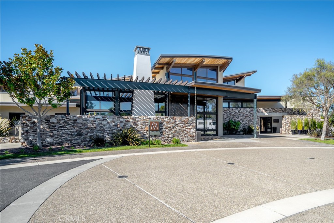
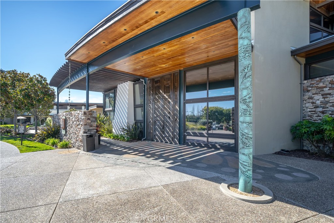
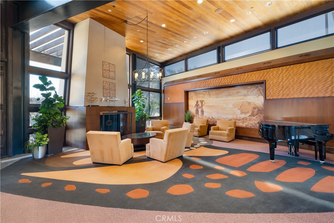
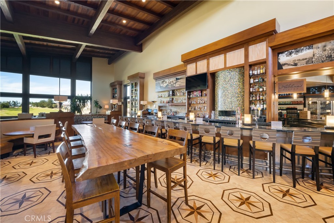
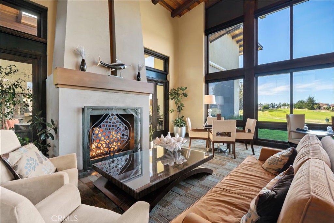
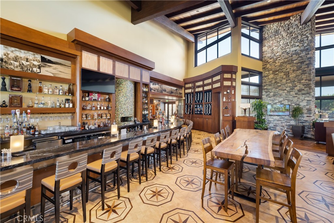
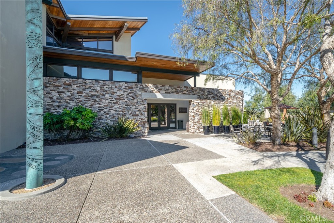
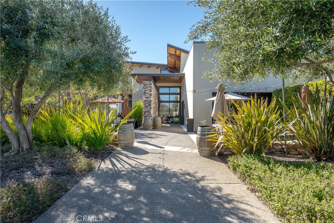
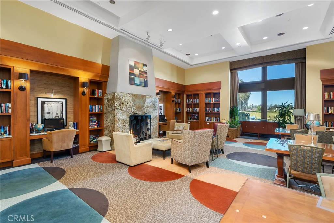
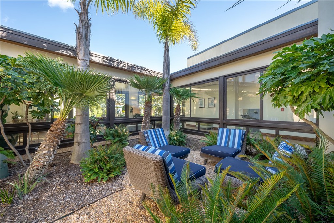
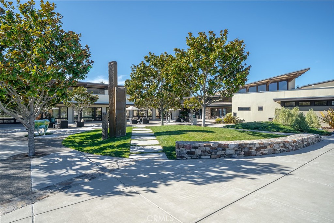
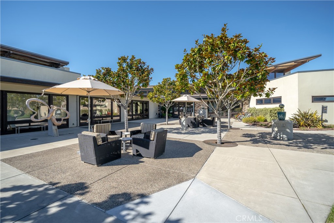
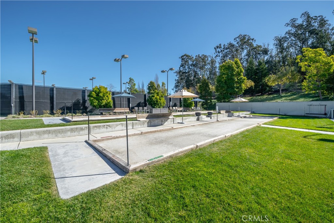
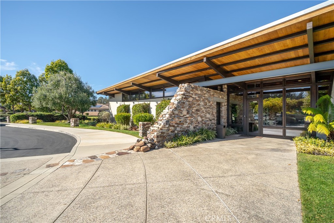
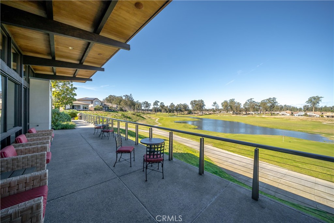
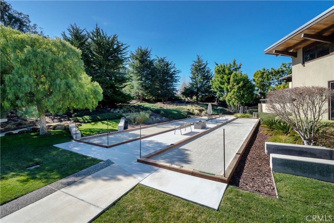
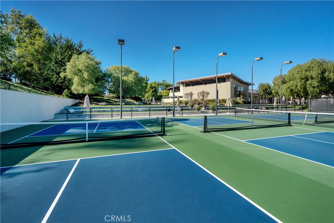
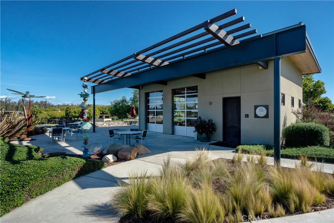
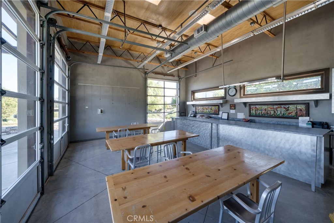
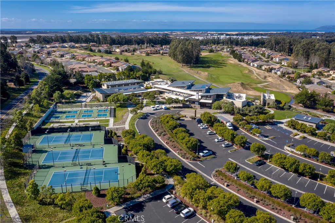
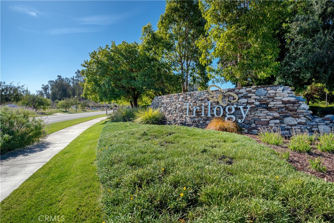
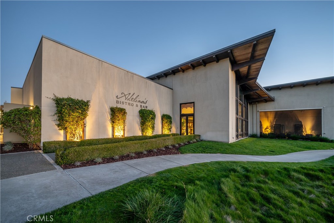
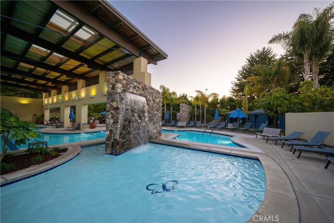
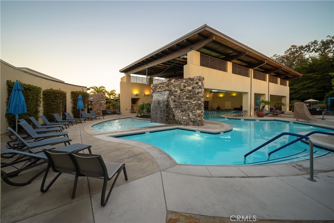
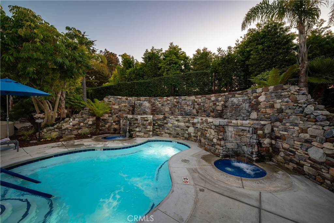
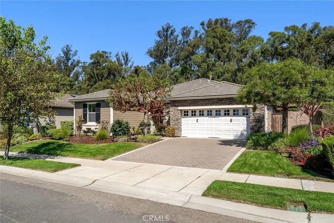
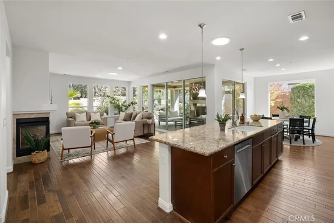
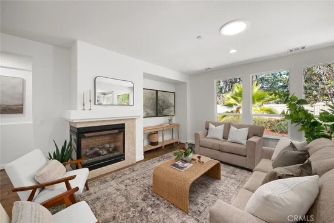
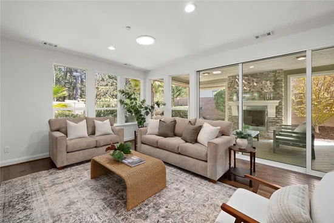
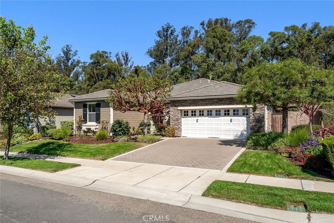
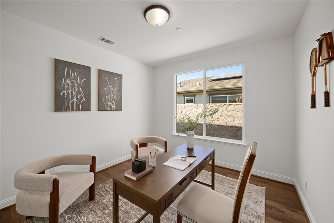
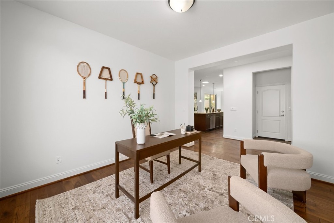
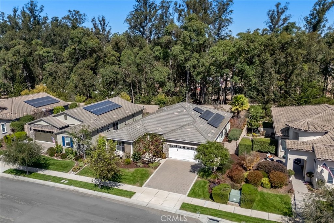
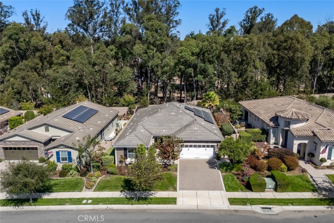
Welcome to 1464 Trail View, a beautifully appointed home located in Trilogy at Monarch Dunes, one of the Central Coast’s premier lifestyle communities. Offering approximately 1, 734 square feet, this inviting 2-bedroom, 2-bath home with a den combines comfortable everyday living with wonderful indoor-outdoor spaces. Wood flooring flows through the main living areas, where a fireplace creates a warm and welcoming focal point. Solar tubes bring additional natural light into the home, adding to its bright and airy feel. One of the standout features is the upgraded rolling wall of glass that opens the living space to the covered patio, creating a seamless connection to the outdoors. A second fireplace on the patio makes this an inviting spot to relax or entertain throughout the year. The private backyard offers plenty of room to unwind, dine outdoors, or simply enjoy the beautiful Central Coast climate. The garage provides valuable additional space beyond vehicle parking, with room for a golf cart, bicycles, storage, or a work area. Set within Trilogy at Monarch Dunes, residents enjoy an exceptional resort-style lifestyle with golf, tennis, pickleball, bocce, fitness facilities, indoor and outdoor pools, walking trails, dining, spa, and a wide variety of clubs and social activities. Whether you're looking for a full-time residence or a Central Coast retreat, 1464 Trail View offers a wonderful combination of comfort, privacy, and the sought-after Trilogy lifestyle.

Ask a Local Expert

Open House Announcements

Sep 26th
12:00pm to 3:00pm
In person. Please join us!

Property Highlights

Property Type
Residential
Property Sub Type
Single Family Residence
Bedrooms
2
Total Bathrooms
2
Living Area
1,734 Sqft
Price / Sqft
$631
Acres
0.15
Year Built
2013
Condition
Turnkey

Location

Area
NPMO - Nipomo
City/Township
Nipomo
View
None
Subdivision
Trilogy(600)
County
San Luis Obispo

Property Details
Price
$1,095,000
Condition
Turnkey
Property Type
Residential
Property Sub Type
Single Family Residence

Building

Structure Type
House
Levels
One
Stories
1

Community

Community Features
Curbs, Park, Storm Drains, Street Lights, Sidewalks

Local Schools

School District
Lucia Mar Unified

Interior Features

Bedrooms and Bathrooms

Total Bathrooms
2
Full Bathrooms
2
Bedrooms
2
Bedrooms on Main Level
2

Area and Spaces

Living Area
1,734 Sqft
Number of Units
1

Appliances

Appliances
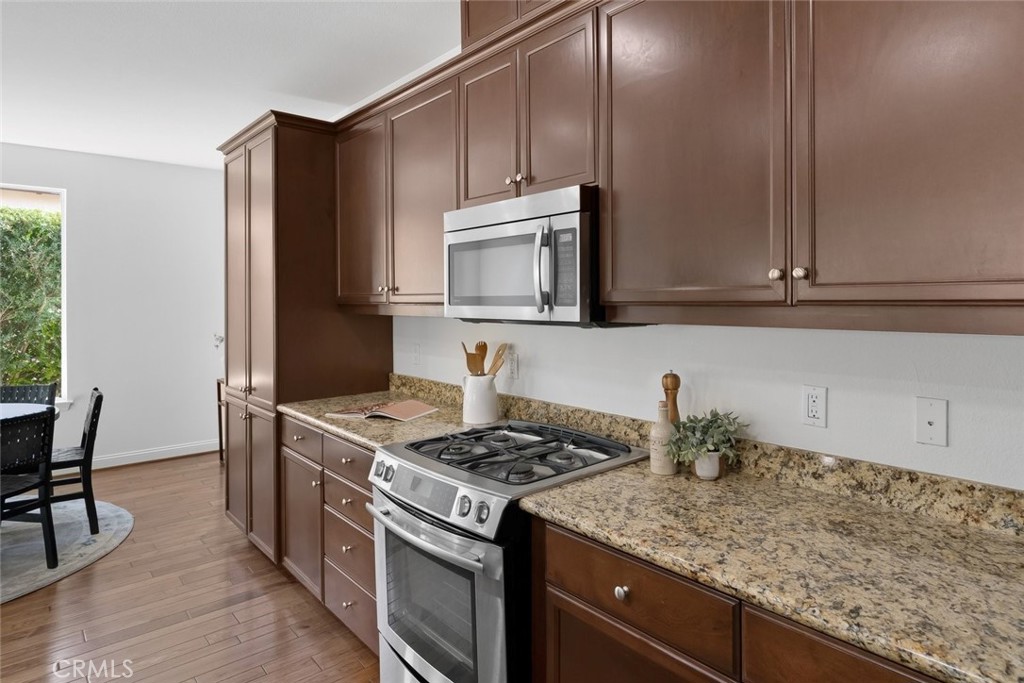
Dishwasher, Microwave, Refrigerator

Interior Features

Interior Features
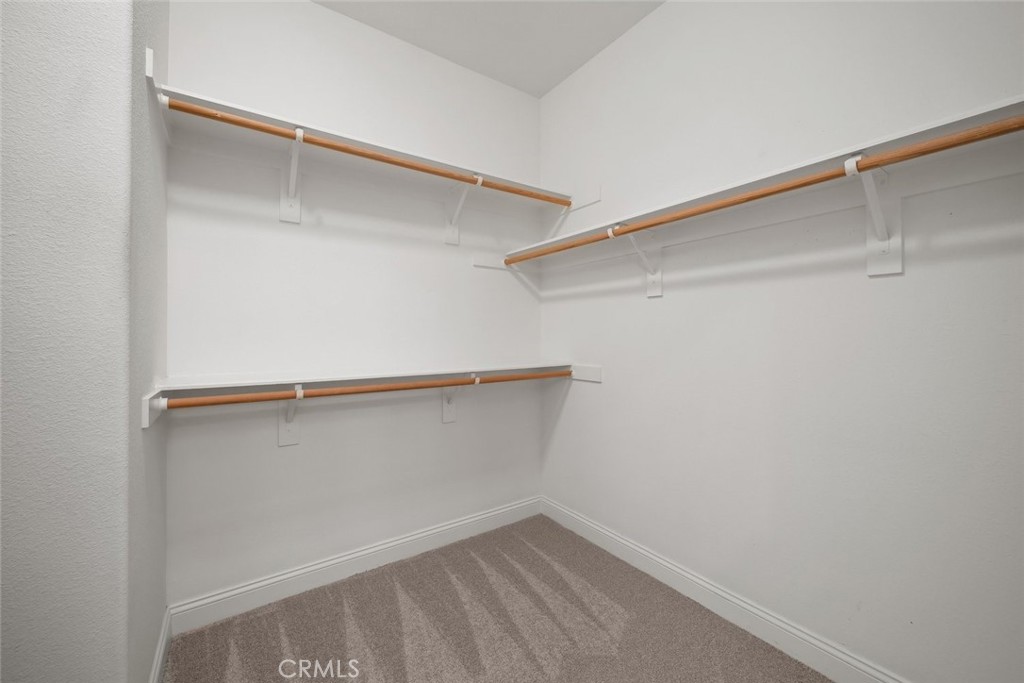
Granite Counters, Open Floorplan, Recessed Lighting, Wired For Data, All Bedrooms Down, Bedroom On Main Level, Main Level Primary, Primary Suite, Walk In Closets
Flooring
Carpet, Wood
Laundry Features
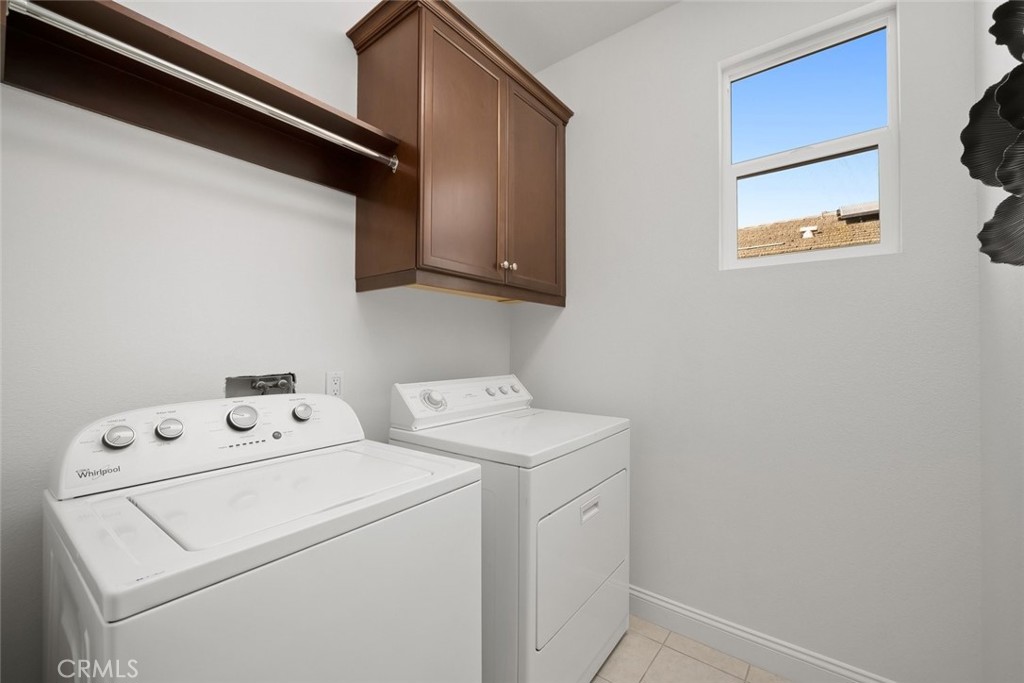
Inside, In Kitchen, Laundry Room
Fireplace Features
Living Room, Outside
Entry Level
1
Entry Location
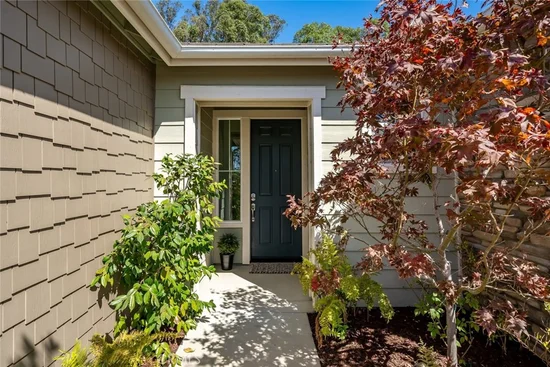
front of home

Heating and Cooling

Heating Features
Central
Has Fireplace
Yes

Building Details
Construction

Year Built
2013
Foundations
Slab
Common Walls
No Common Walls
Terms

Terms

Special Conditions
Standard
Special Terms
Cash, Conventional, Exchange1031

Taxes

HOA

Has HOA
Yes
Association Fee
$525 /mo
Association Ammenities
Bocce Court, Clubhouse, Fitness Center, Fire Pit, Maintenance Grounds, Meeting Room, Management, Meeting Banquet Party Room, Maintenance Front Yard, Barbecue, Picnic Area, Playground, Pickleball, Pool, Recreation Room, Sauna, Spa Hot Tub, Tennis Courts

Heating, Cooling & Utilities

Cooling Features
None

Utilities

Sewer
Private Sewer

Green Energy

Green Energy Features
Solar

Lot

Acres
0.15
Lot Size
6,623
Lot Size Area Sq Ft
6,623
Lot Features
Back Yard, Front Yard

Exterior Features

Patio And Porch Features
Patio

Parking

Total Parking Spaces
2
Garage Capacity
2
Parking Features
Driveway, Garage

Pool Features

Pool Features
Association
Spa
Yes
Spa Features
Association
Listed by Molly Murphy, Compass, 805-363-1662
Listing Data last updated 09/26/2026 02:40 pm
Get a Link to this Property: Copy To Clipboard
QR Code link to this property

Phone:
Connect with:

Payment Calculator

per month. fixed. % interest.
$
%
$
%
Principal & Interest
+ Home Insurance
+ Property Tax
+ HOA Fees
per month
Total interest paid over s will be:
All estimates and provided for informational purposes only. Actual amounts may vary. The output of the tool is not a loan offer or solicitation, nor is it financial or legal advice. Information, rates, programs and loan scenarios shown are for example only as of 26-Sep-2026 and are subject to change without notice. Interest rates provided by the St. Louis Federal Reserve Economic Data (FRED). All products are subject to credit and property approval. Not all products are available in all states or for all loan amounts. Other restrictions and limitations apply. Contact your preferred lender for the pricing associated with your specific transaction. Calculations are generated by Open Source mortgage calculation software tools using common mathematical formulas. All calculations should be independently verified.
Get Walk Score Content

Property History

Today
Property information last updated
Today
Status Active. This is the date the listing was placed on market.
Cumulative Days on Market: Less than 1 days (includes prior listings) · Currently listed since September 26, 2026. Data provided by the MLS.

Similar Properties