
Start of property details
1 / 23
149 2nd Street N
Grover Beach, CA 93433
2 days ago
NEW
$1,099,000
Active
3
Beds
4
Baths
1,800
Sqft 0.83
Acres
2026
Yr. Built
MLS# PI26215146
Cumulative Days on Market: 3
· Includes prior listings
· Currently listed since 10/02/26
· Data provided by the MLS.
Property Description
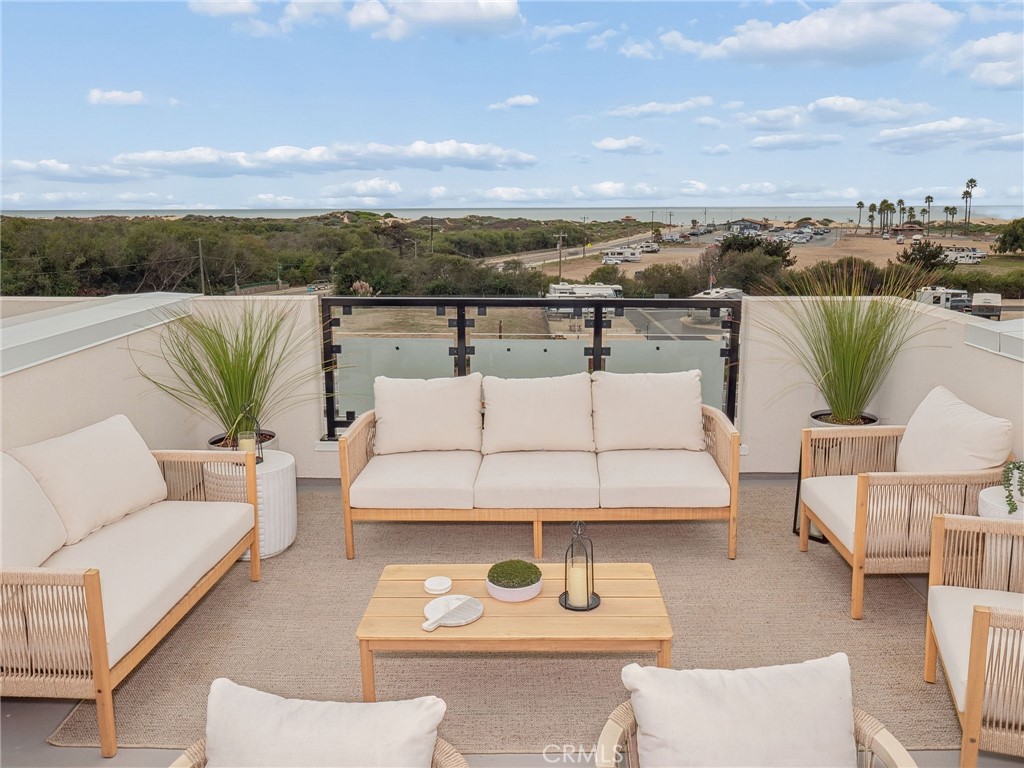
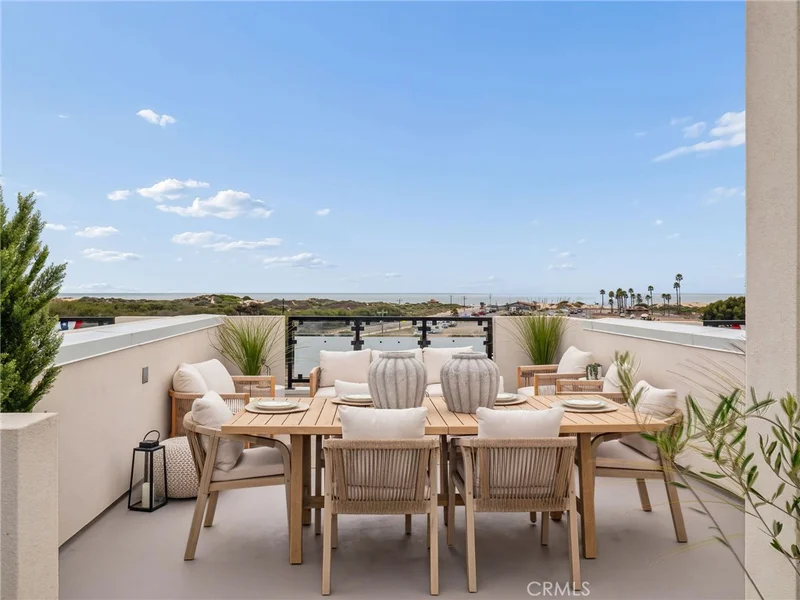
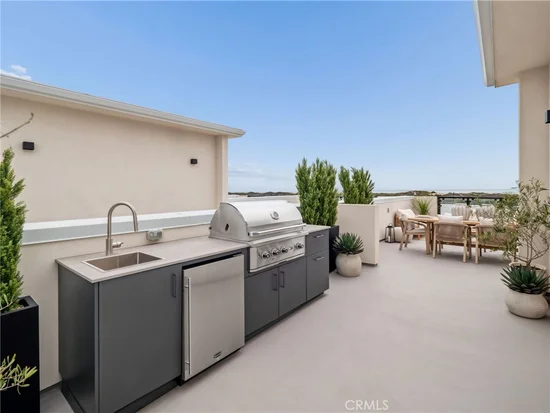
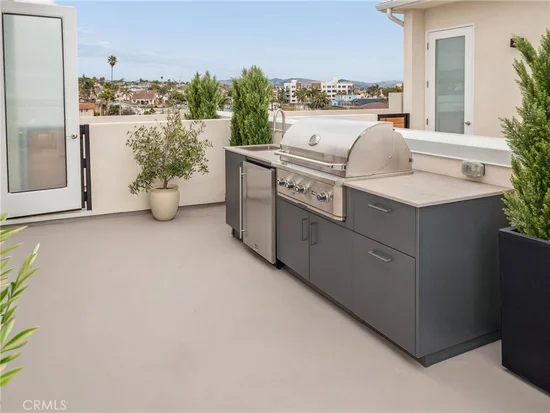
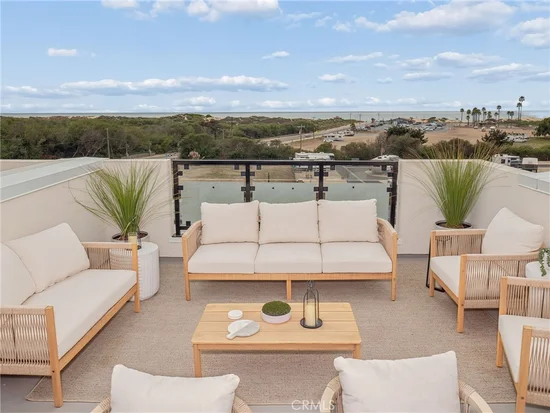
YOUR ROOFTOP CALLED. IT WANTS YOU TO SEE THE OCEAN.
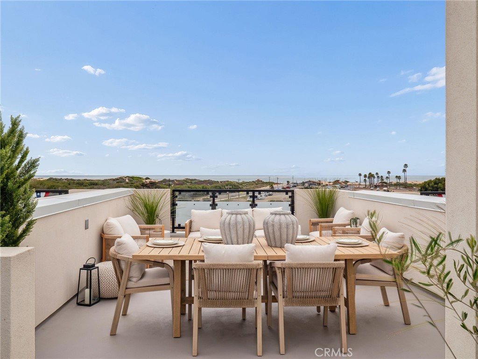
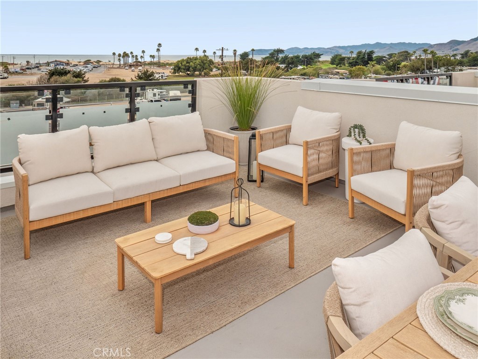
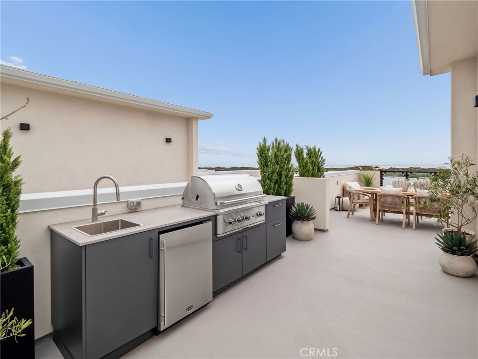
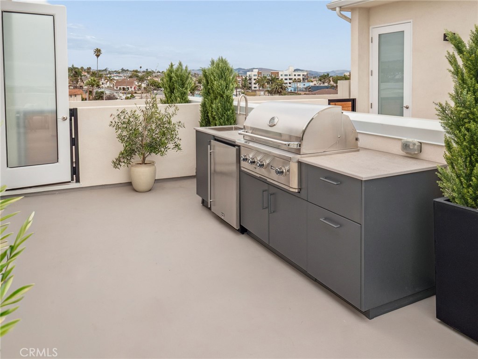
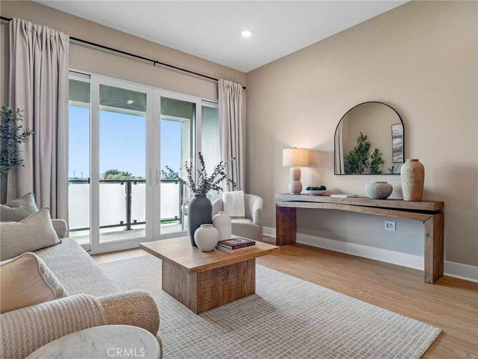
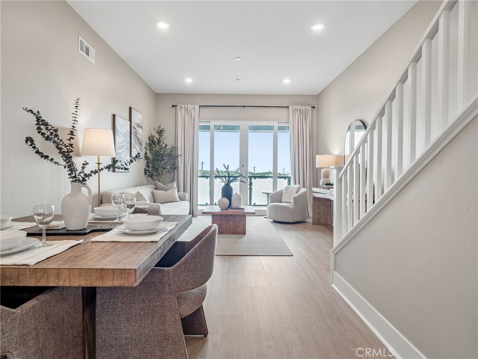
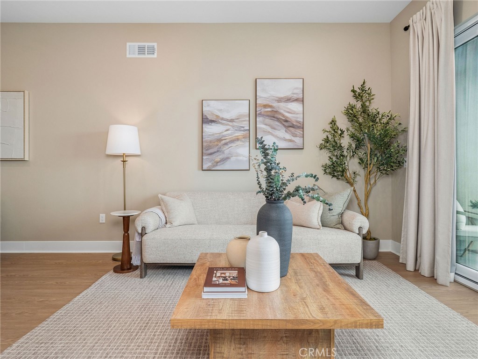
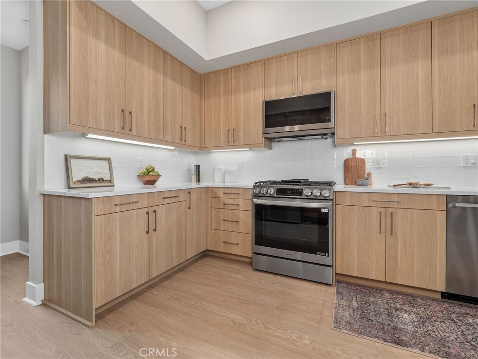
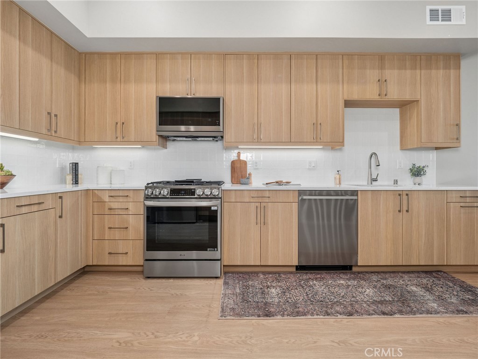
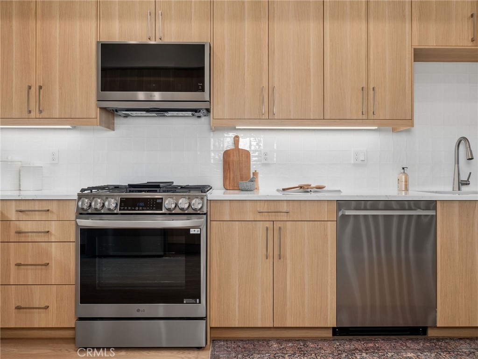
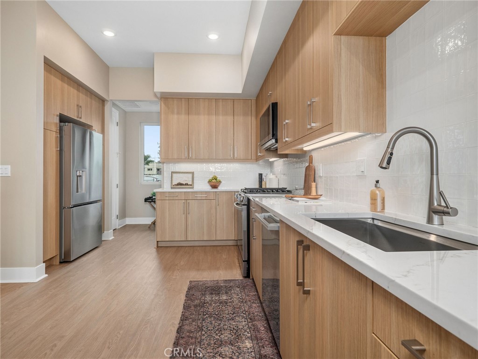
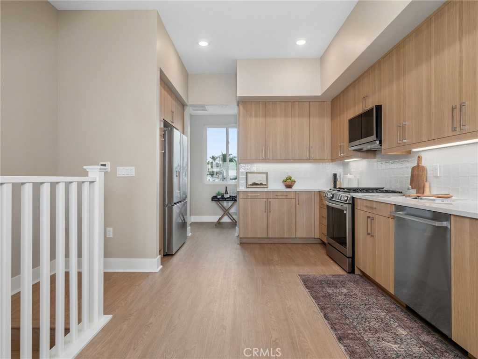
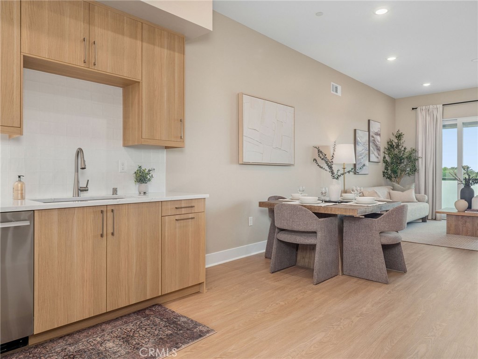
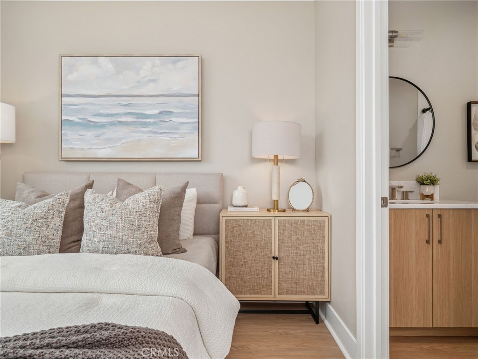
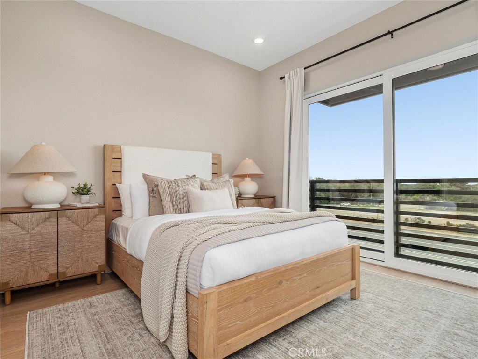
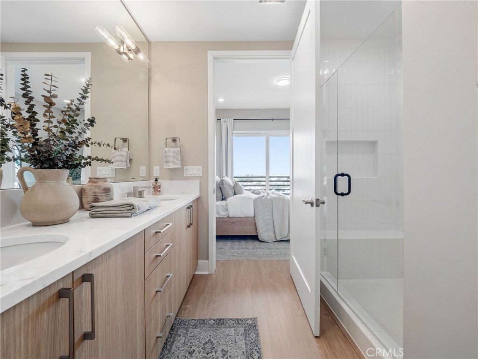
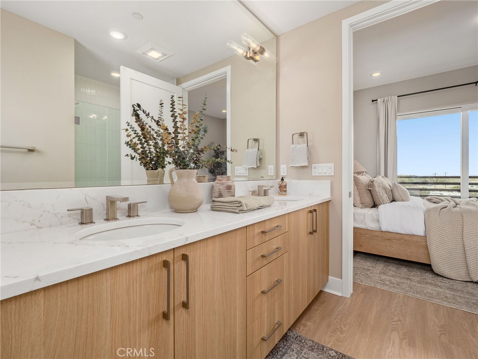
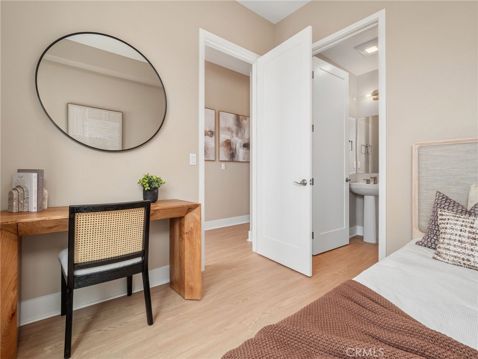
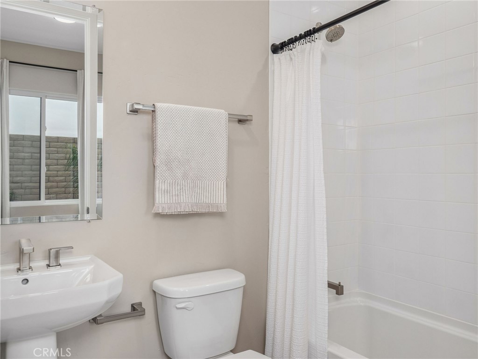
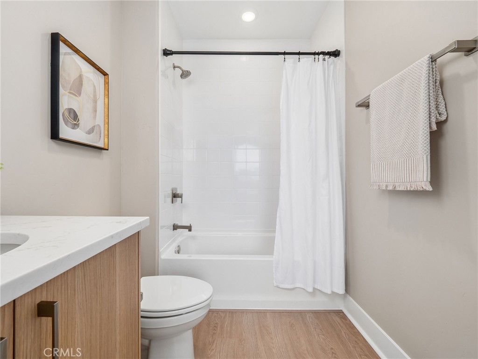
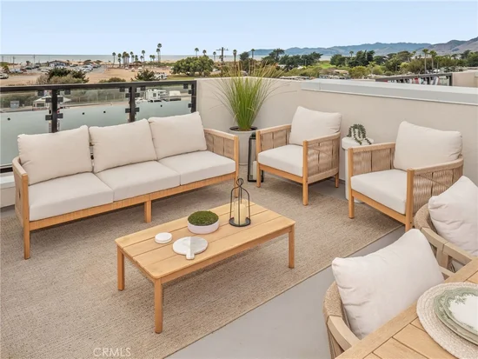
Moments from the beach, this 3-bedroom, 3.5-bath luxury townhome at Trinity offers approximately 1, 800 sq. ft. of coastal living with Pacific Ocean views from your private rooftop deck. Inside, enjoy a gourmet kitchen, designer finishes, spacious living areas, and an oversized 2-car tandem garage.
Located in Grover Beach’s West End, you're moments from the beach, dining, shopping, and the best of the Central Coast.
Must see! Ask about current builder incentives and financing opportunities.
Private rooftop deck. Ocean views. Coastal living.
WAIT... THAT’S YOUR VIEW?!
Property Highlights
Property Type
Residential
Property Sub Type
Townhouse
Architectural Style
Modern
Bedrooms
3
Total Bathrooms
4
Living Area
1,800 Sqft
Price / Sqft
$611
Acres
0.83
Year Built
2026
Cumulative Days On Market
2
Location
Area
GRVC - Grover Beach
City/Township
Grover Beach
View
Coastline, Ocean, Panoramic, Water
Subdivision
Trinity
County
San Luis Obispo
Property Details
Price
$1,099,000
Property Type
Residential
Property Sub Type
Townhouse
Building
Structure Type
Quadruplex
Levels
Three Or More
Stories
4
Community
Community Features
Street Lights, Urban
Local Schools
School District
Lucia Mar Unified
Interior Features
Bedrooms and Bathrooms
Total Bathrooms
4
Full Bathrooms
3
1/2 Bathrooms
1
Bedrooms
3
Bedrooms on Main Level
1
Area and Spaces
Living Area
1,800 Sqft
Number of Units
23
Appliances
Appliances
Dishwasher, Free Standing Range, Disposal, Gas Oven, Gas Range, Microwave, Water Heater
Interior Features
Interior Features
Balcony, Eat In Kitchen, High Ceilings, Open Floorplan, Pantry, Quartz Counters, Recessed Lighting, Storage, Wired For Data, Primary Suite, Walk In Closets
Laundry Features
Electric Dryer Hookup, Gas Dryer Hookup, Laundry Room
Fireplace Features
None
Entry Level
1
Entry Location
Street Level/Lobby
Heating and Cooling
Heating Features
Central, Natural Gas
Building Details
Construction
Architectural Style
Modern
Year Built
2026
New Construction
Yes
Common Walls
Two Common Walls Or More
Materials
Roof
See Remarks
Terms
Terms
Exclusions
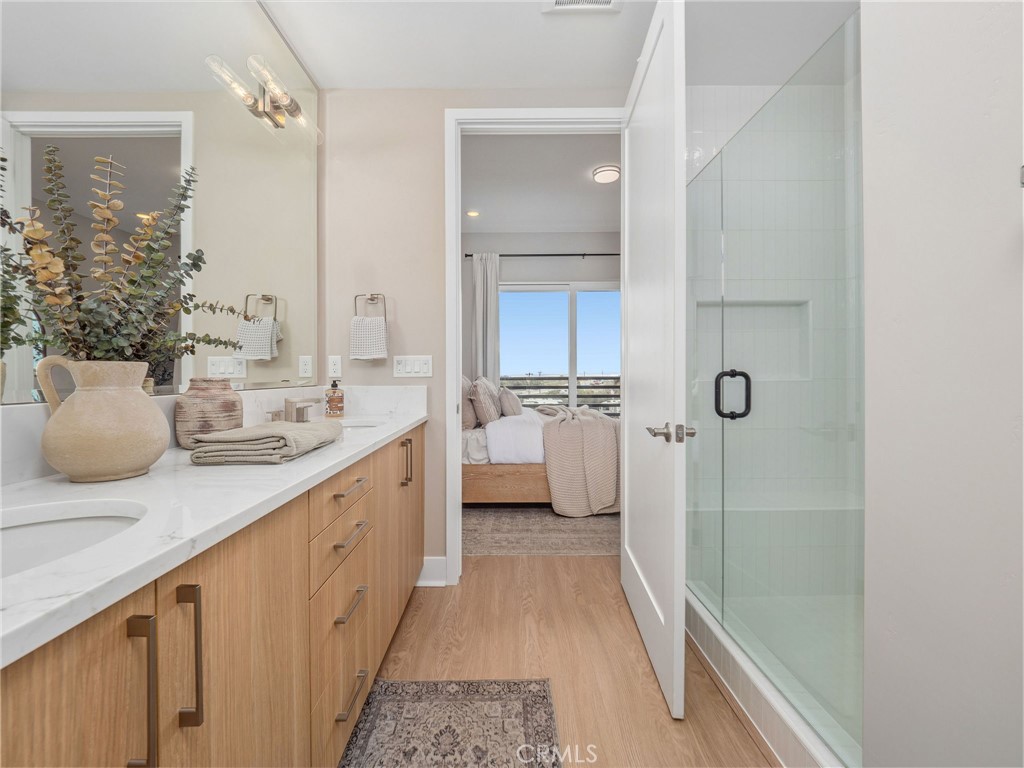
Photos are of model home, not all furnishings and upgrades shown are included, see agent
Special Conditions
Standard
Special Terms
Cash, Conventional, Contract, Va Loan
Cumulative Days On Market
2
Taxes
HOA
Has HOA
Yes
Association Fee
$201 /mo
Association Ammenities
Maintenance Grounds, Insurance, Management, Maintenance Front Yard, Trash
Heating, Cooling & Utilities
Cooling Features
Central Air
Utilities
Utilities
Cable Available, Electricity Available, Natural Gas Available, Phone Available, Sewer Available, Sewer Connected, Water Available, Water Connected
Sewer
Public Sewer
Water Source
Public
Lot
Acres
0.83
Lot Size
0.83
Lot Size Area Sq Ft
36,167.87
Exterior Features
Patio And Porch Features
Deck, Rooftop, See Remarks, Terrace
Parking
Parking Features
Assigned
Pool Features
Pool Features
None
Listed by Courtney Way, Coastal Community Builders, 916-804-7389
Listing Data last updated 10/04/2026 05:00 pm
Get a Link to this Property: Copy To Clipboard
Phone:
Payment Calculator
per month.
fixed.
% interest.
$
%
$
%
Principal & Interest
+ Home Insurance
+ Property Tax
+ HOA Fees
Total interest paid over s will be:
All estimates and provided for informational purposes only. Actual amounts may vary. The output of the tool is not a loan offer or solicitation, nor is it financial or legal advice.
Information, rates, programs and loan scenarios shown are for example only as of 5-Oct-2026 and are subject to change without notice.
Interest rates provided by the St. Louis Federal Reserve Economic Data (FRED).
All products are subject to credit and property approval. Not all products are available in all states or for all loan amounts. Other restrictions and limitations apply.
Contact your preferred lender for the pricing associated with your specific transaction.
Calculations are generated by Open Source mortgage calculation software tools using common mathematical formulas. All calculations should be independently verified.
Get Walk Score Content
Property History
Today
Property information last updated
2 days ago
Status Active. This is the date the listing was placed on market.
Cumulative Days on Market: 3 days (includes prior listings)
· Currently listed since October 2, 2026.
Data provided by the MLS.
Similar Properties
Listed by Coastal Community Builders, Courtney Way