TERRI ALVES HOMES

Start of property details
Share this property:
1223 Ramal Lane
Nipomo, CA 93444
today
NEW
$2,799,999
Active
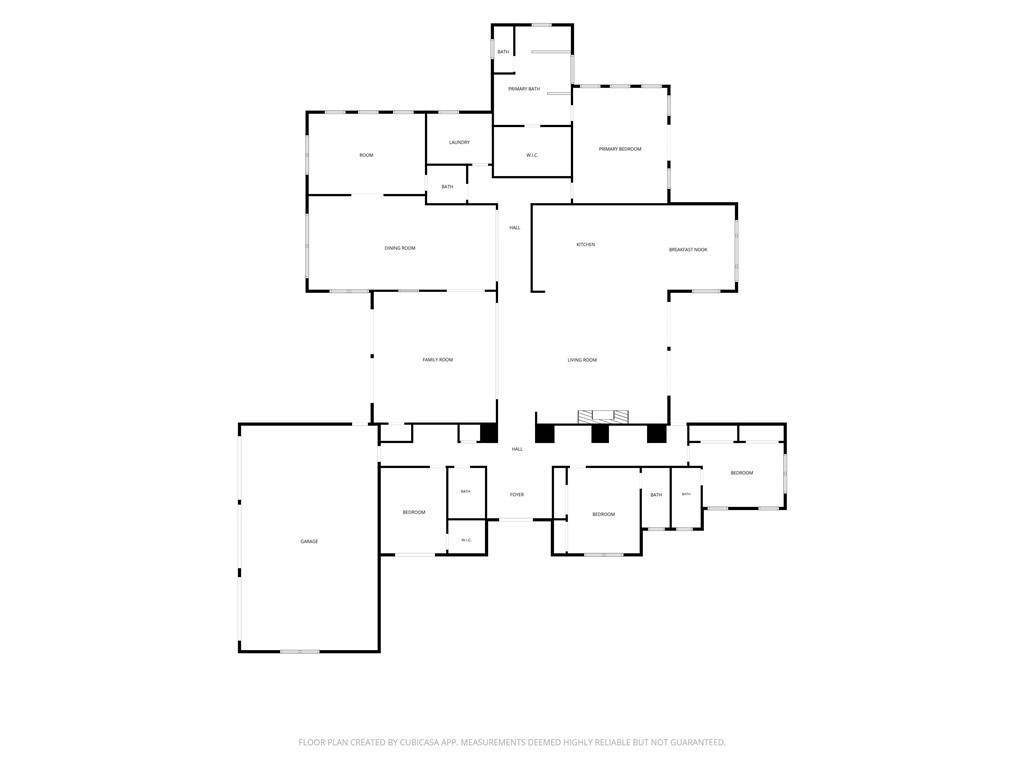
4
Beds
5
Baths
3
Garage
4,752
Sqft
10.07
Acres
MLS# PI26216177
Cumulative Days on Market: Less than 1 · Includes prior listings · Currently listed since 10/05/26 · Data provided by the MLS.

Property Description

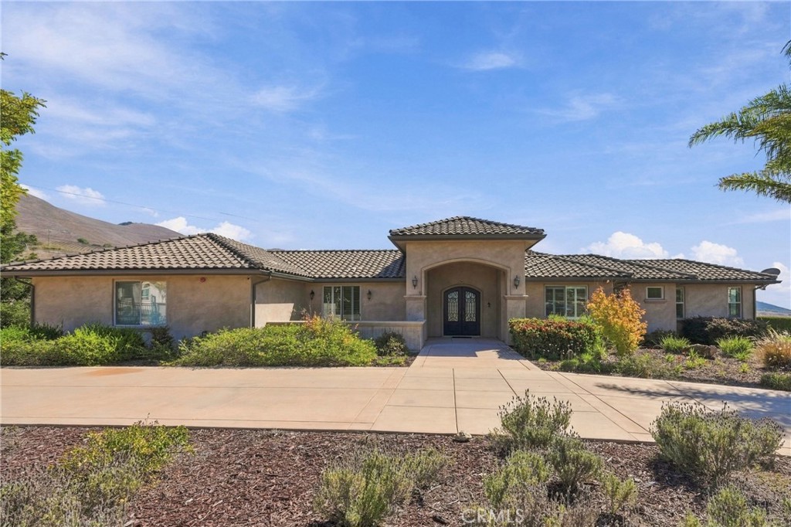
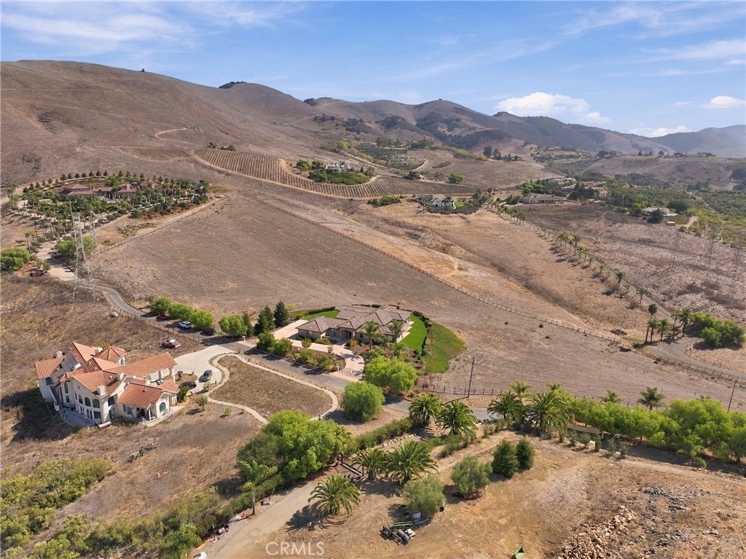
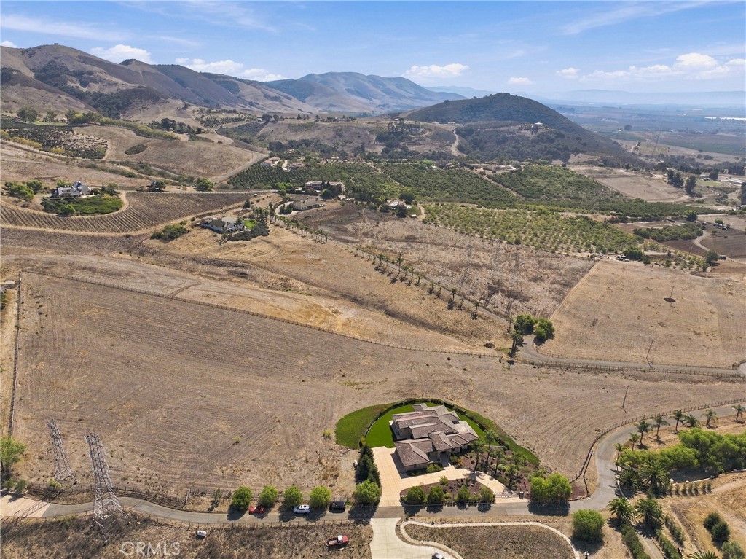
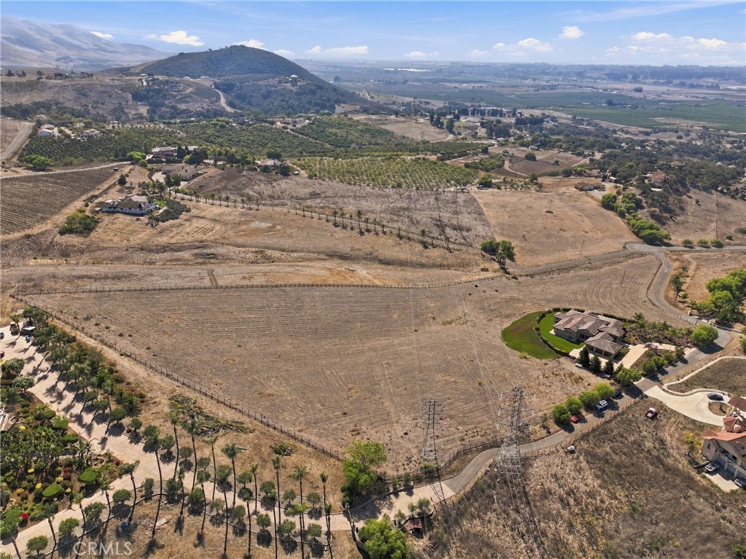
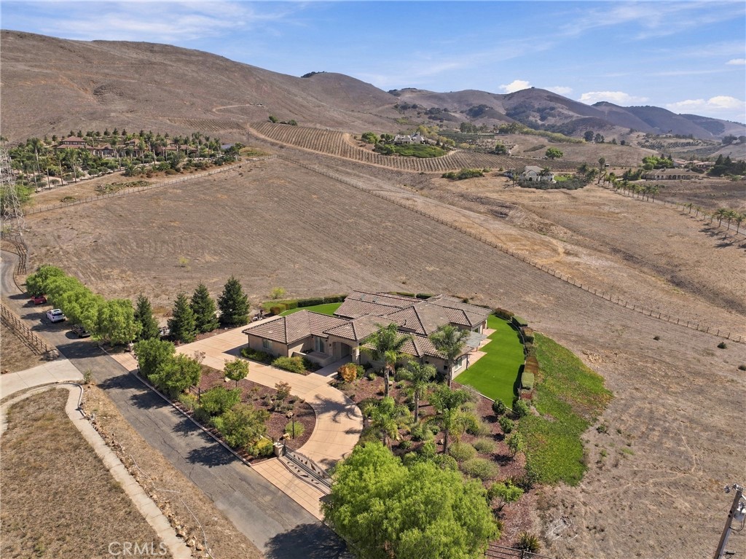
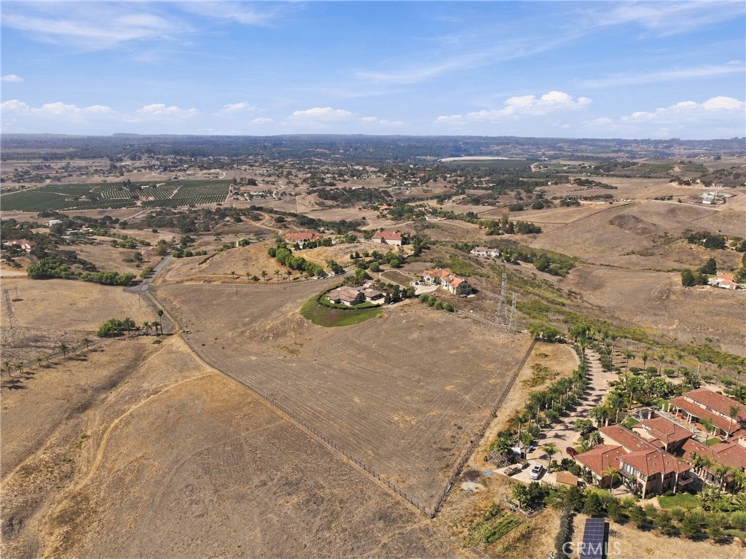
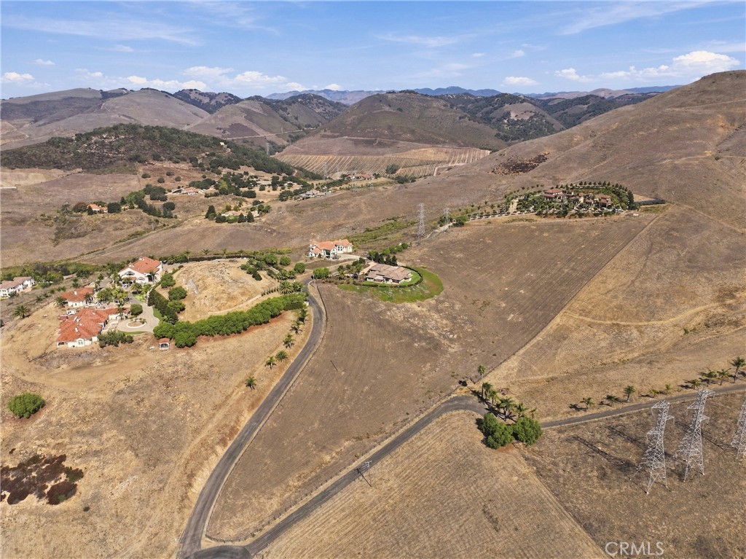
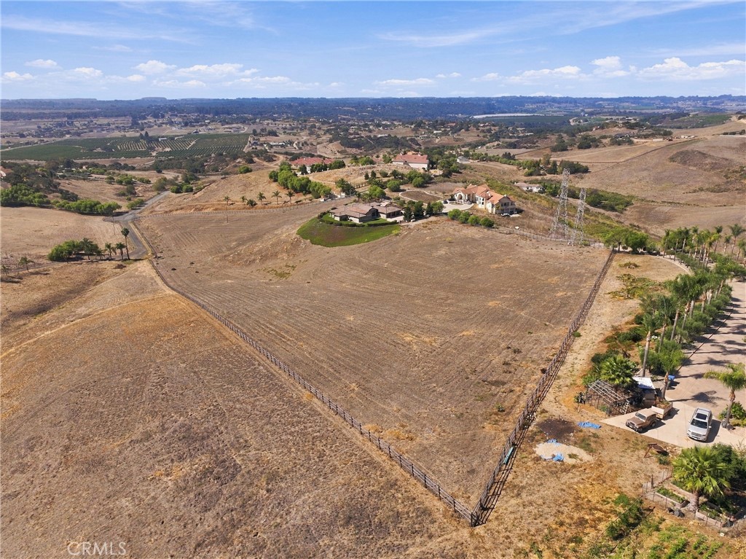
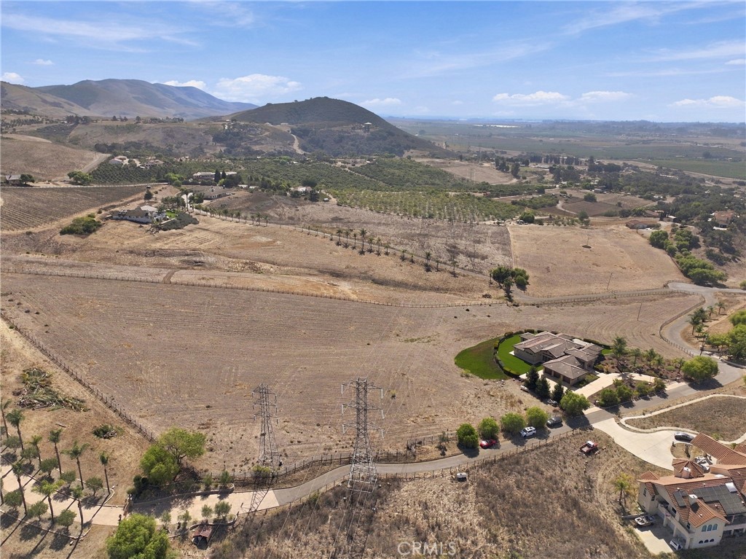
SPECTACULAR CUSTOM ESTATE ON 10+ ACRES IN RANCHO NIPOMO!

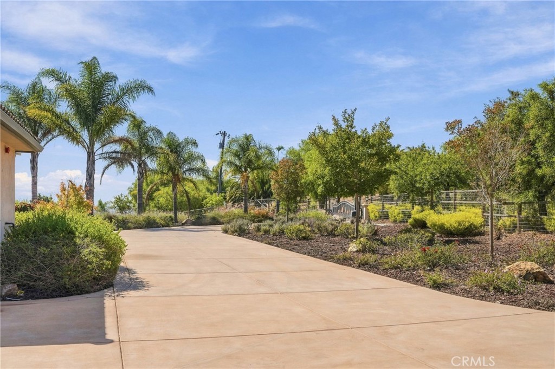
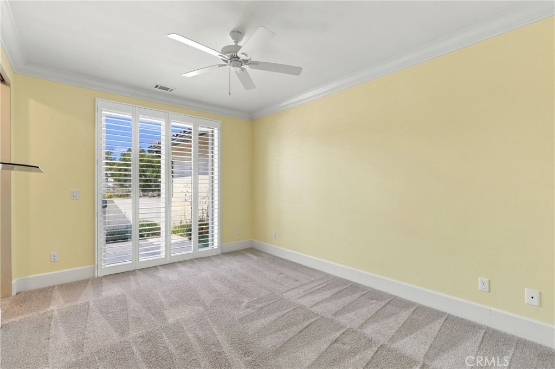
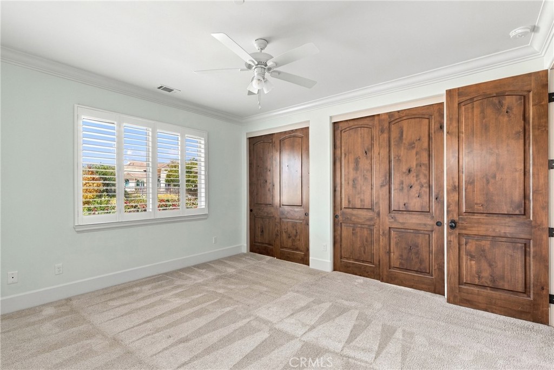
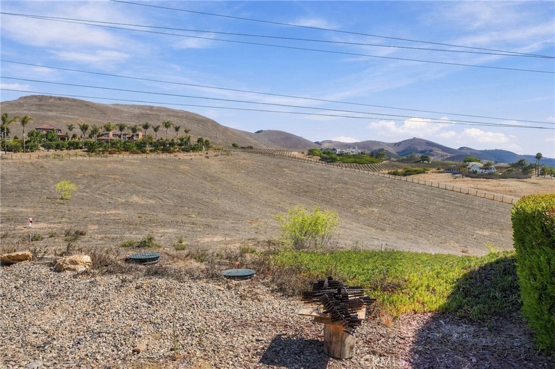
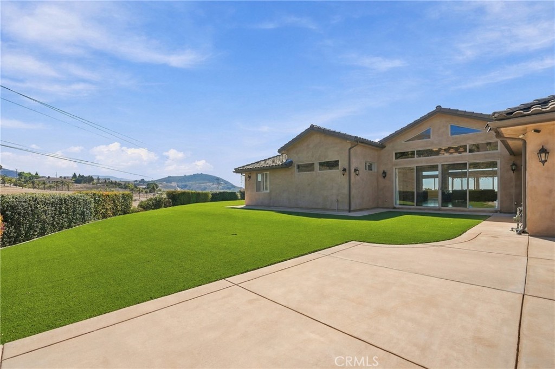
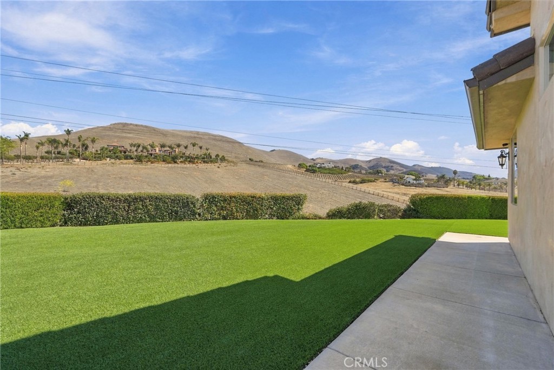
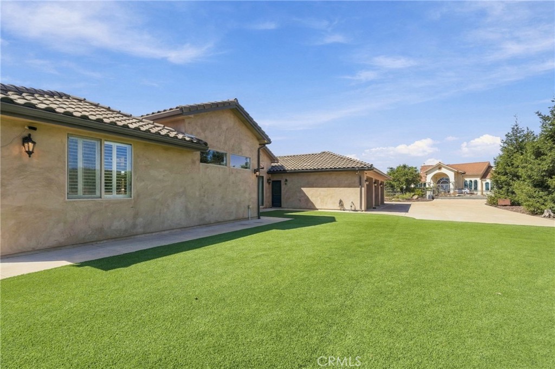
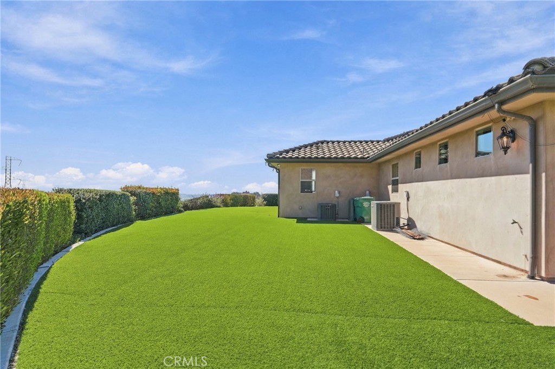
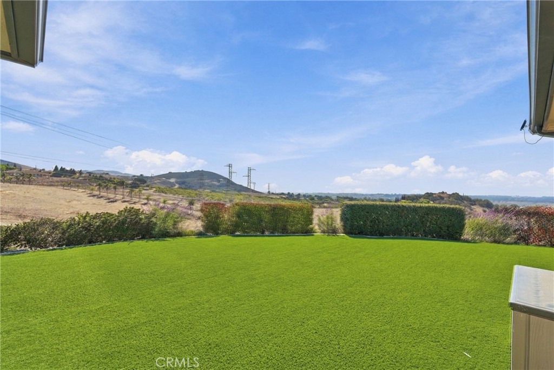
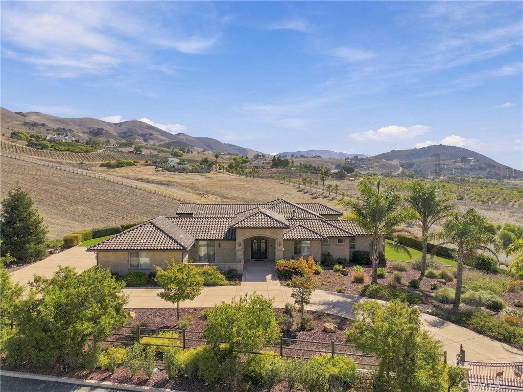
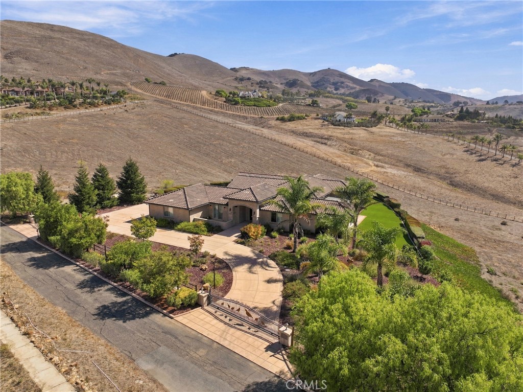
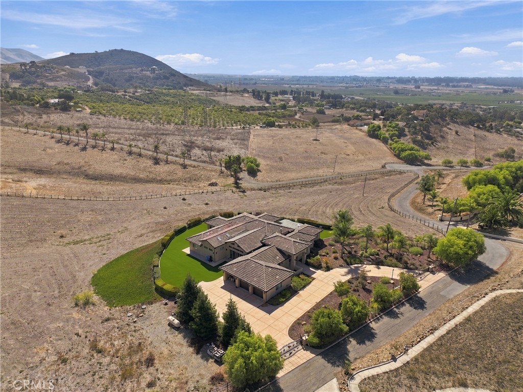
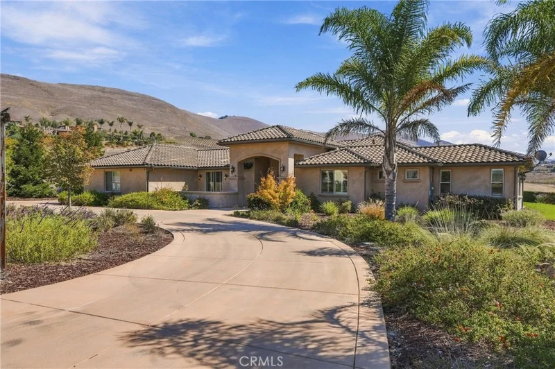
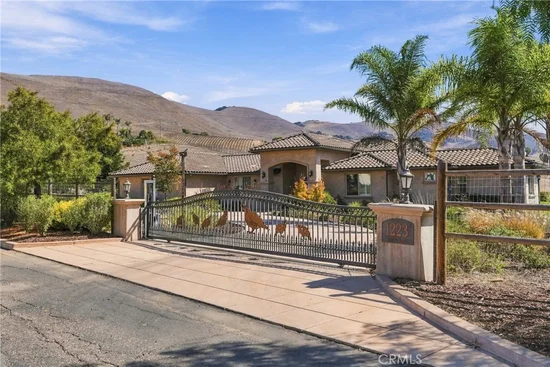
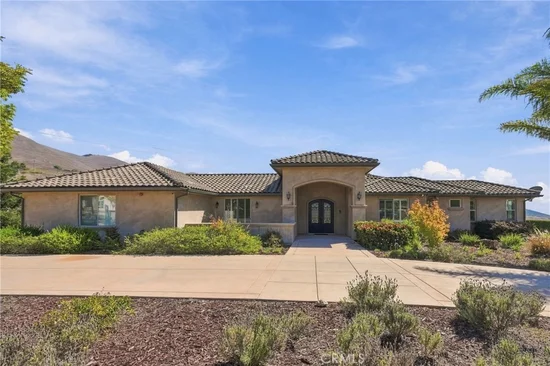
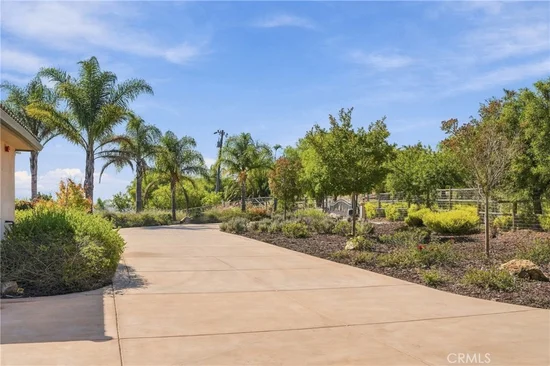
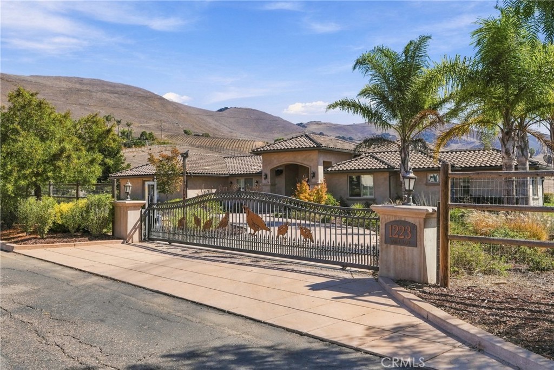
Welcome to an extraordinary custom-built single-story estate, built in 2017 and privately situated on 10.07 fenced acres in beautiful Rancho Nipomo. Offering approximately 4, 770 sq. ft., 4 bedrooms and 4.5 bathrooms, this exceptional property showcases impressive craftsmanship, luxurious finishes, expansive living spaces and breathtaking views.

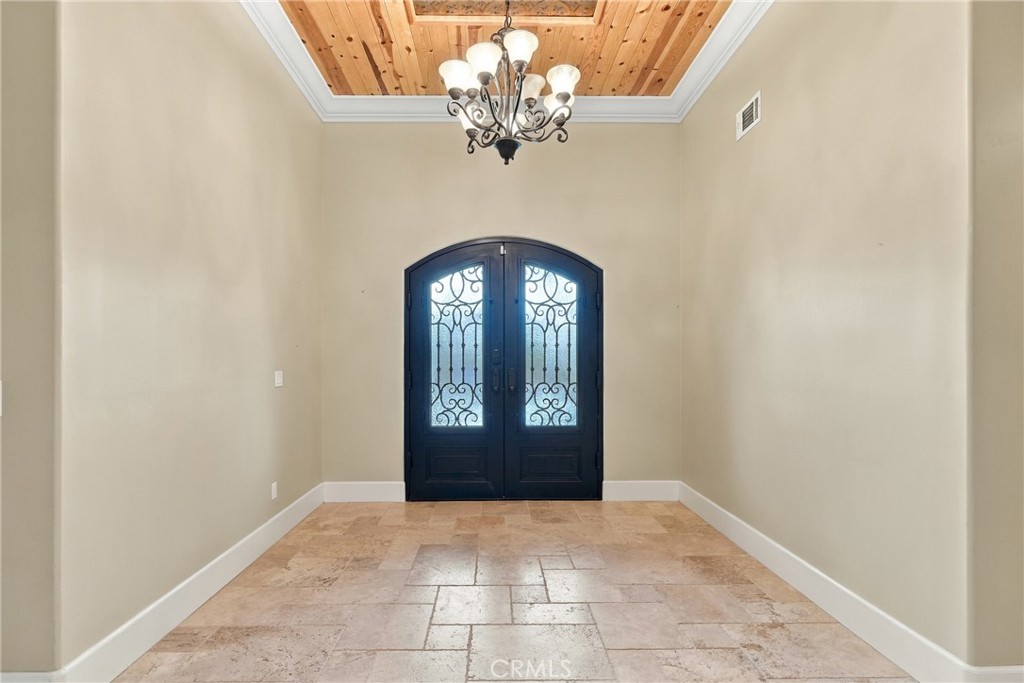
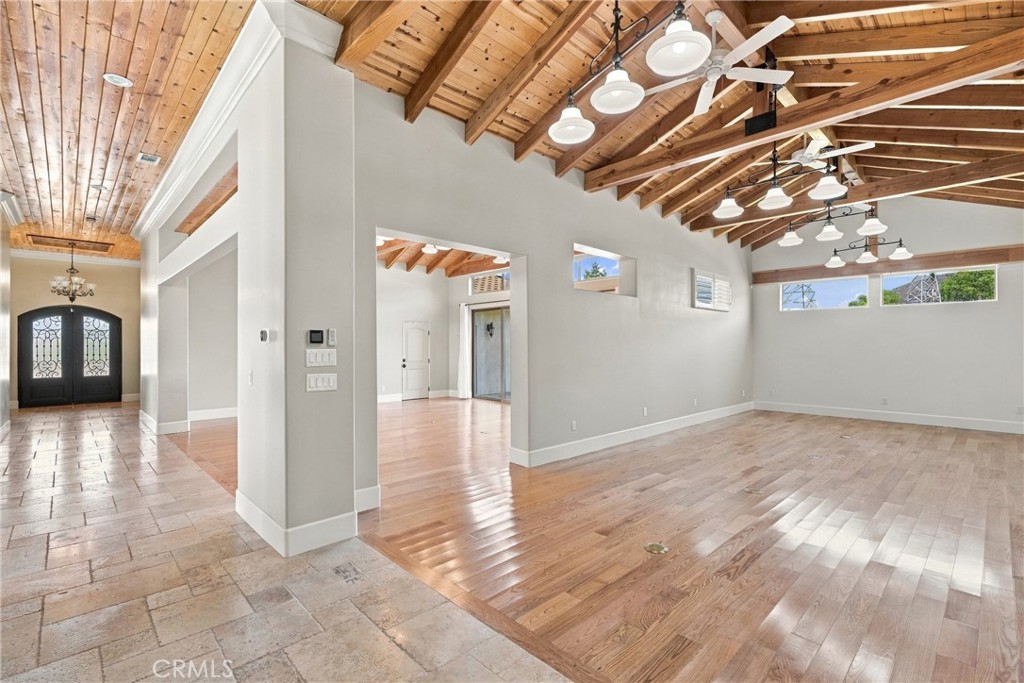
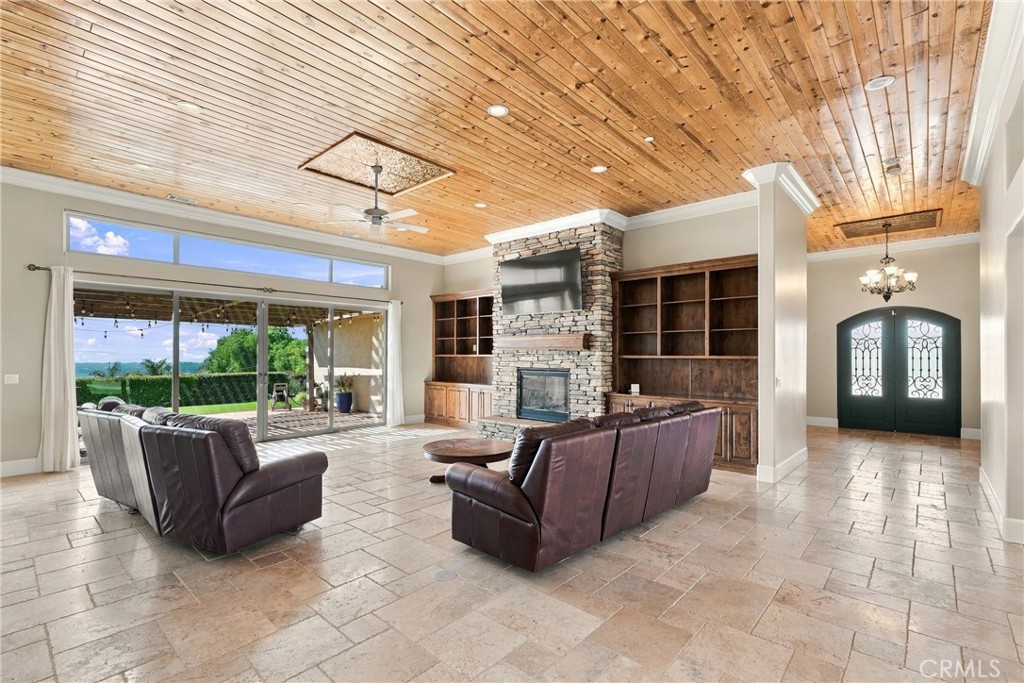
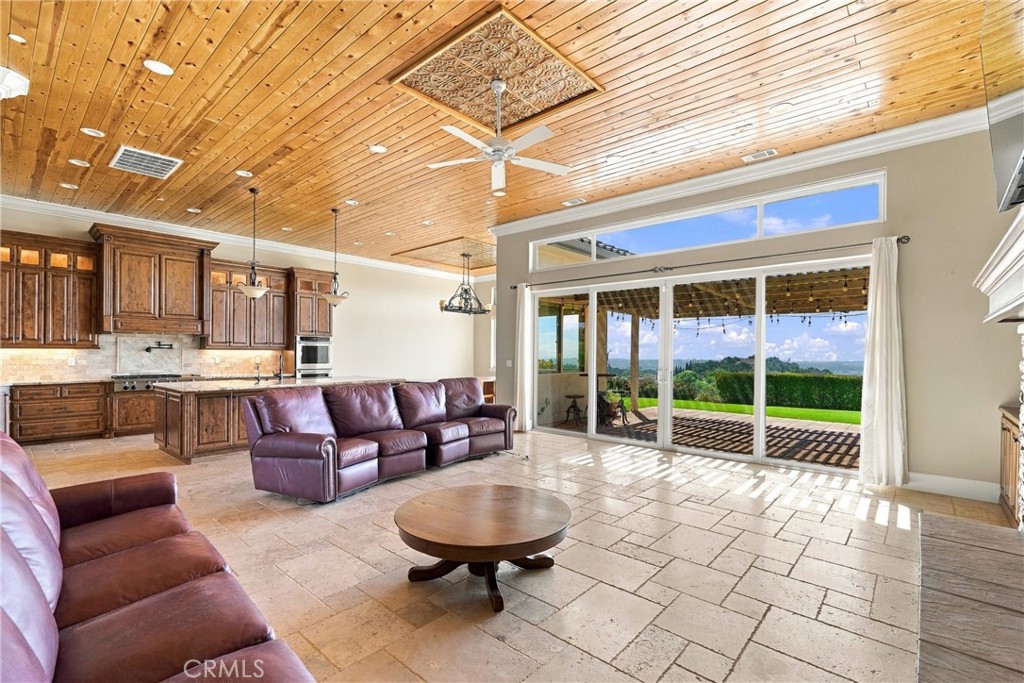
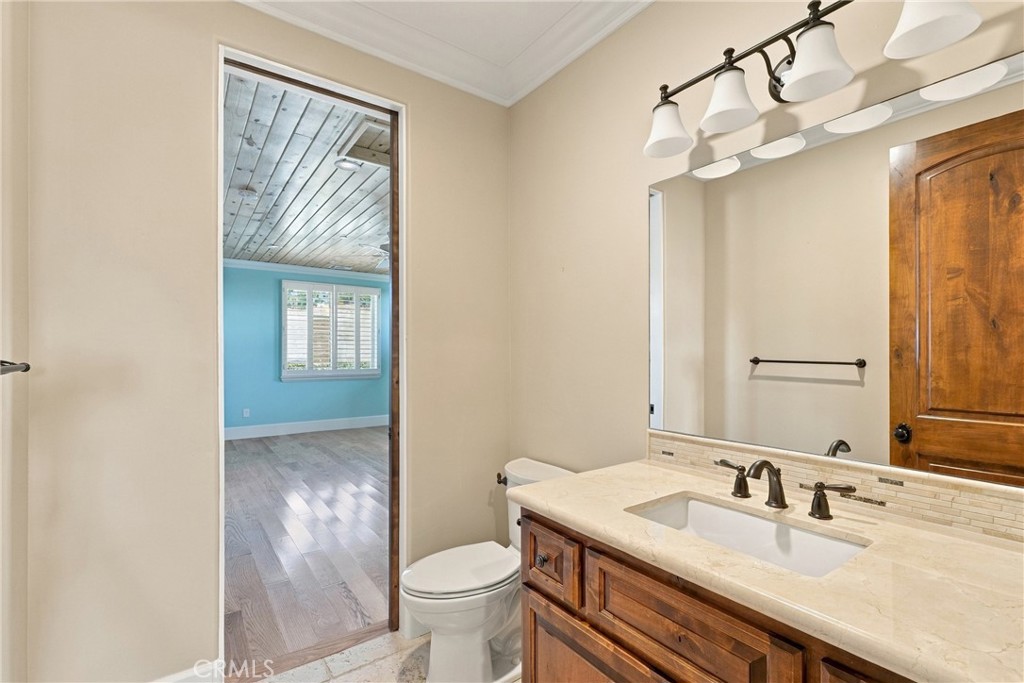
Enter through the grand double-door entrance into a stunning interior featuring 12-foot ceilings, 8-foot interior doors, beautiful Italian tile and wood flooring, and dramatic vaulted and wood-beamed ceilings accented with distinctive copper inlays.

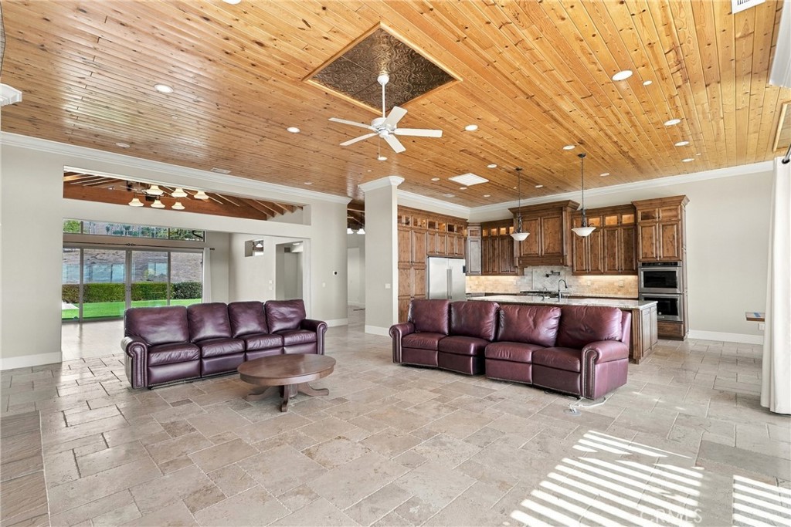
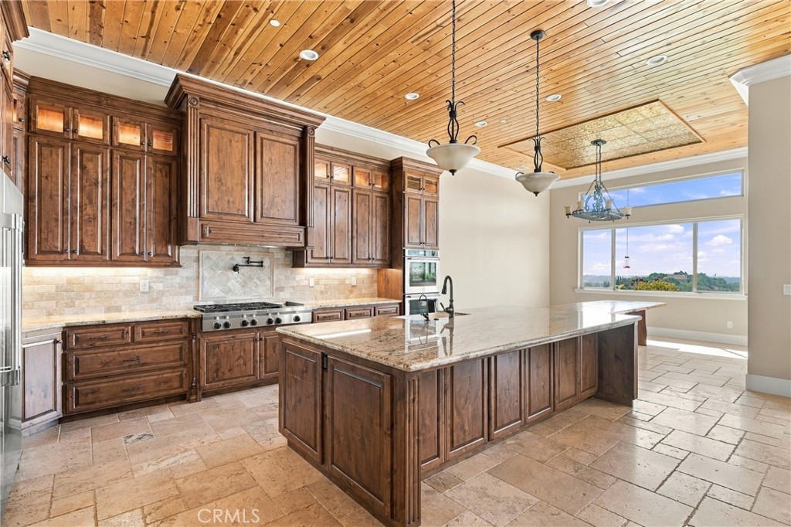
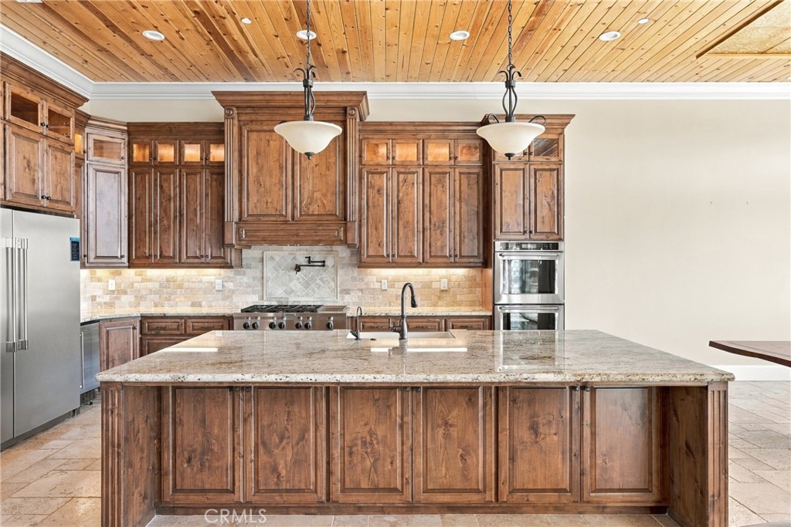
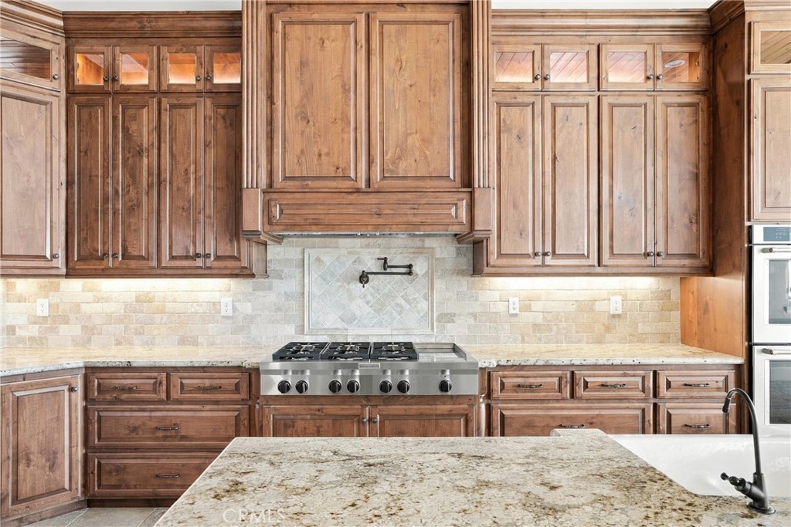
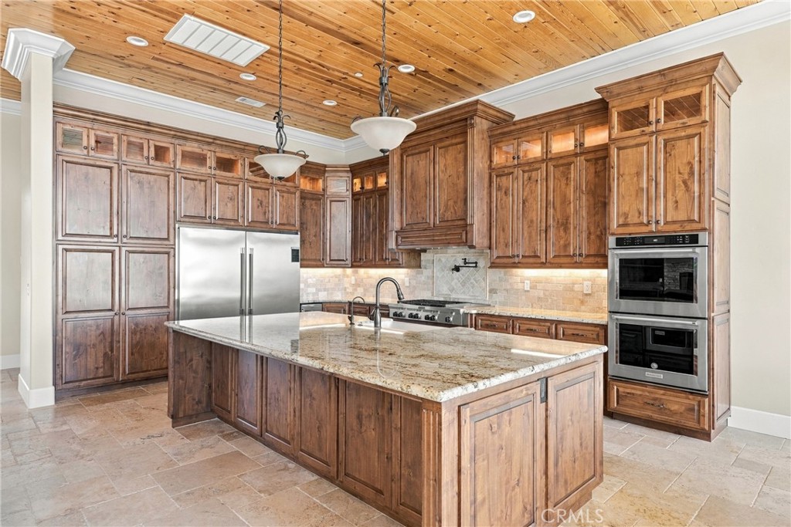
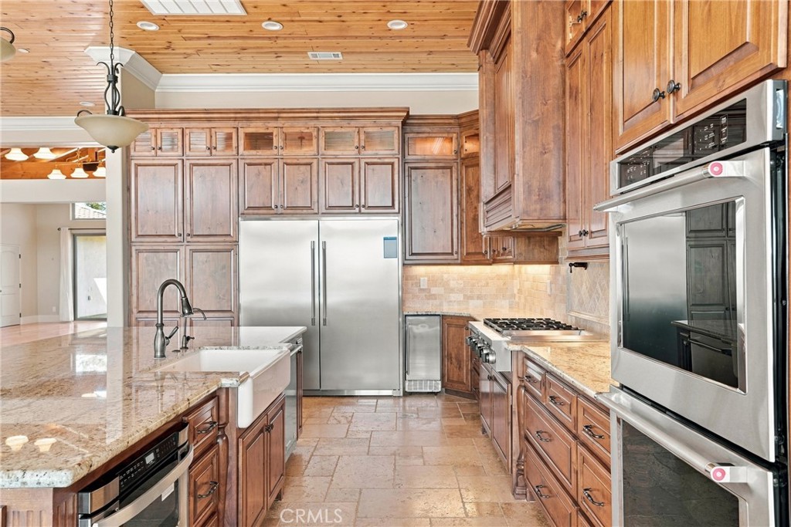
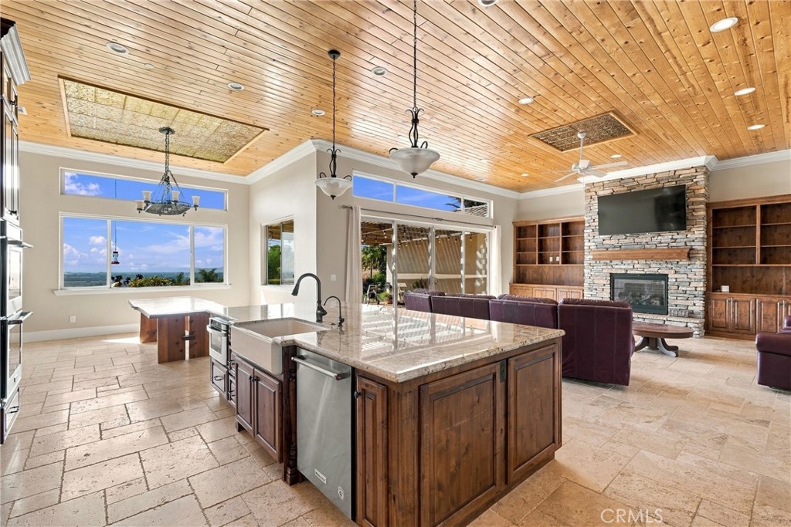
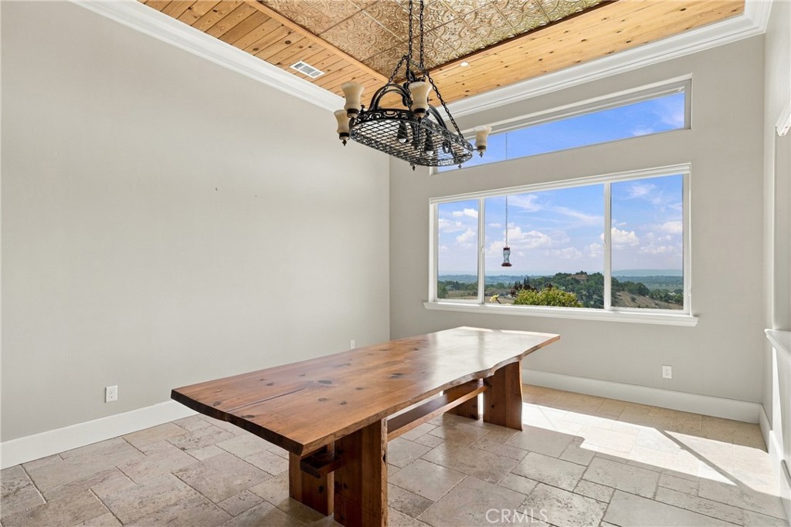
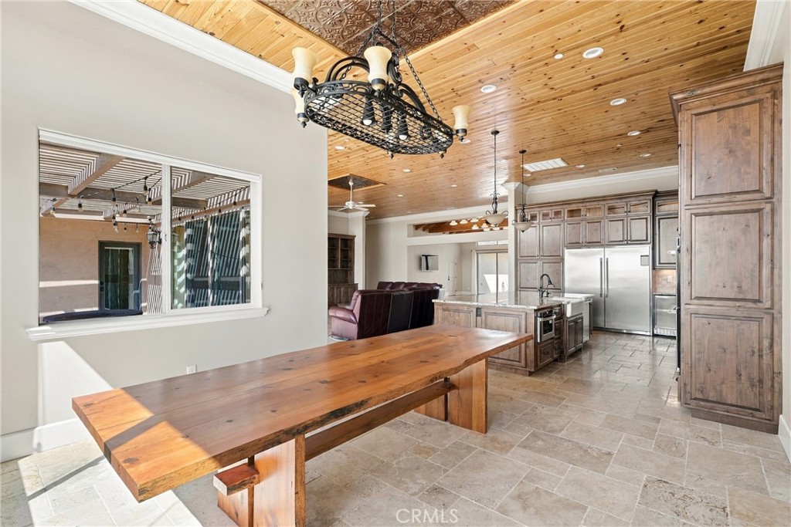
The incredible gourmet kitchen is truly the heart of the home, featuring an oversized center island, gorgeous granite countertops, tile backsplash, beautiful Alder cabinetry, upgraded appliances, large Sub-Zero refrigerator, separate ice maker, 5-burner cooktop, double ovens and an oversized dining nook.

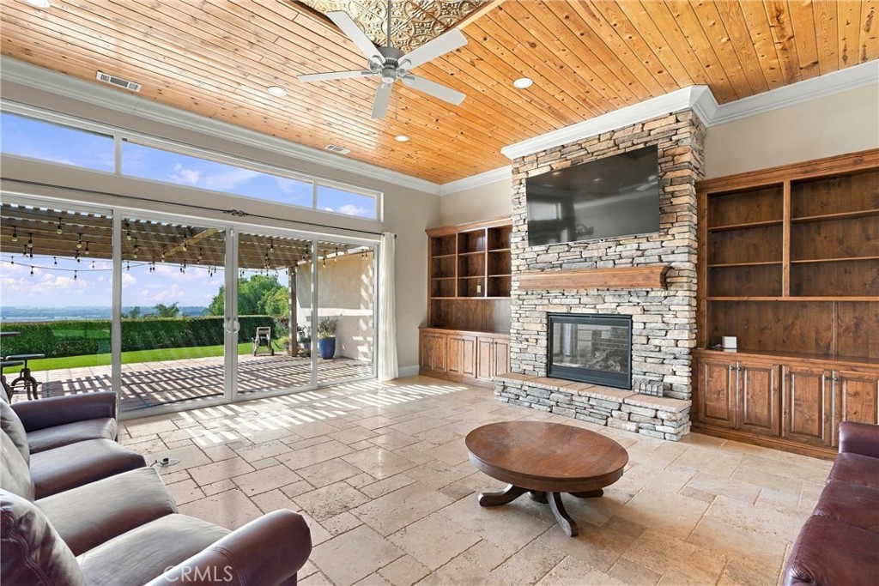
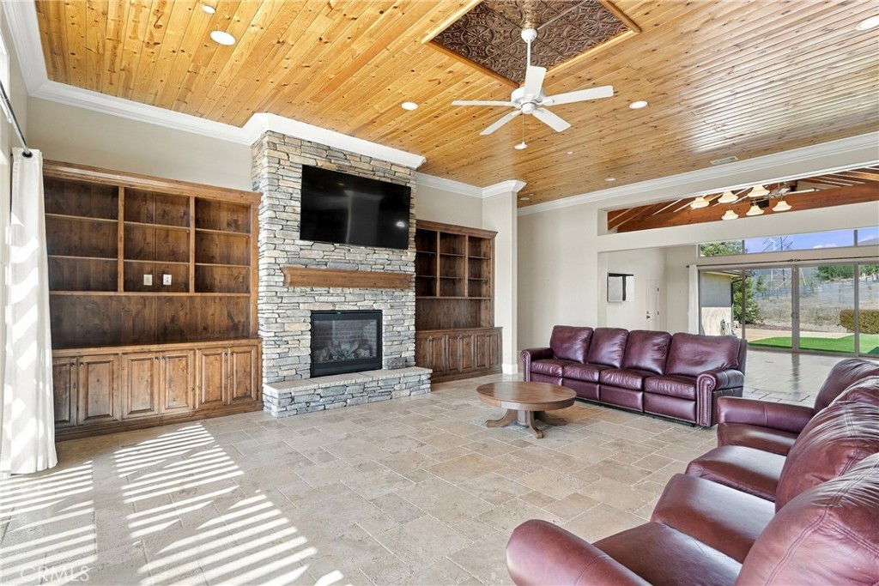
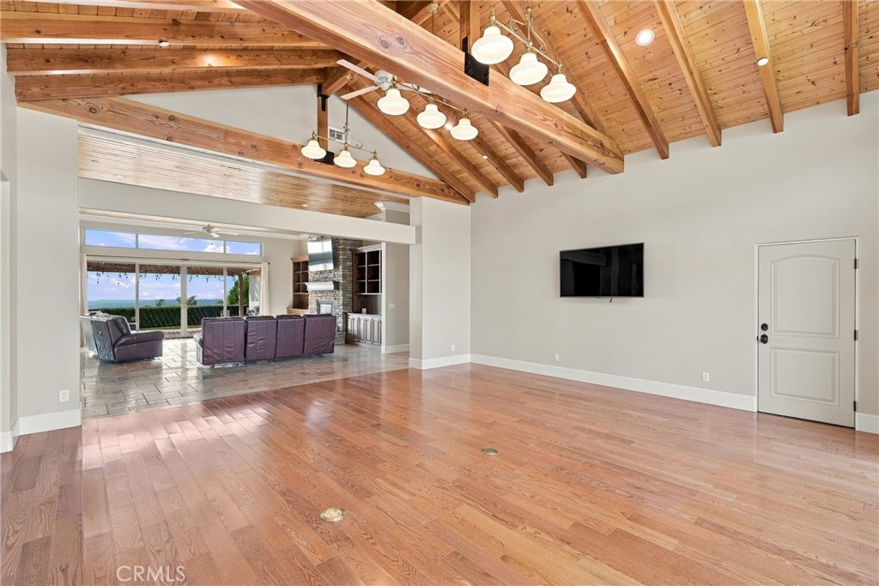
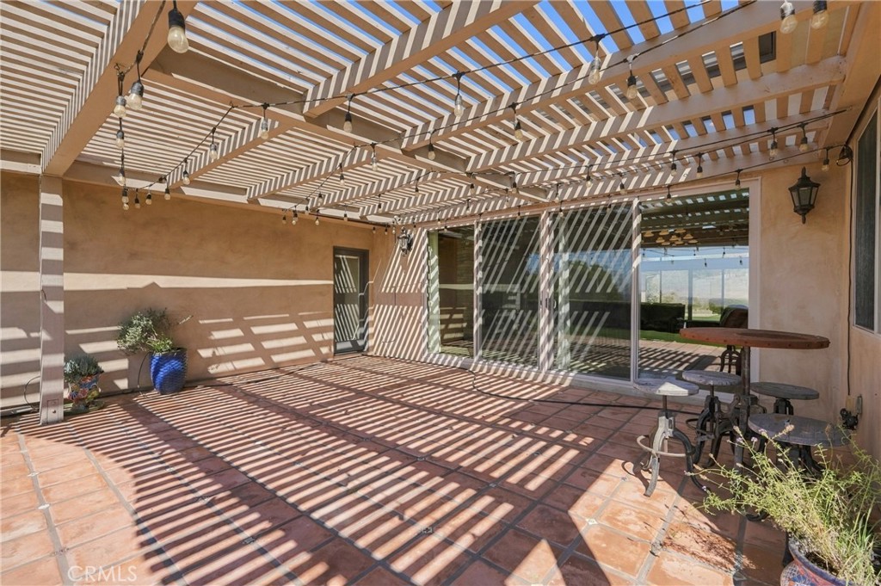
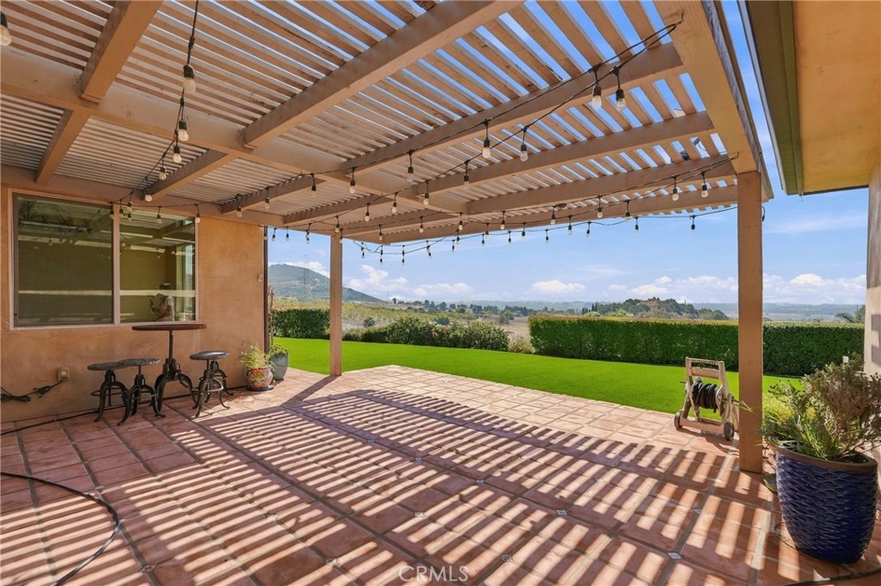
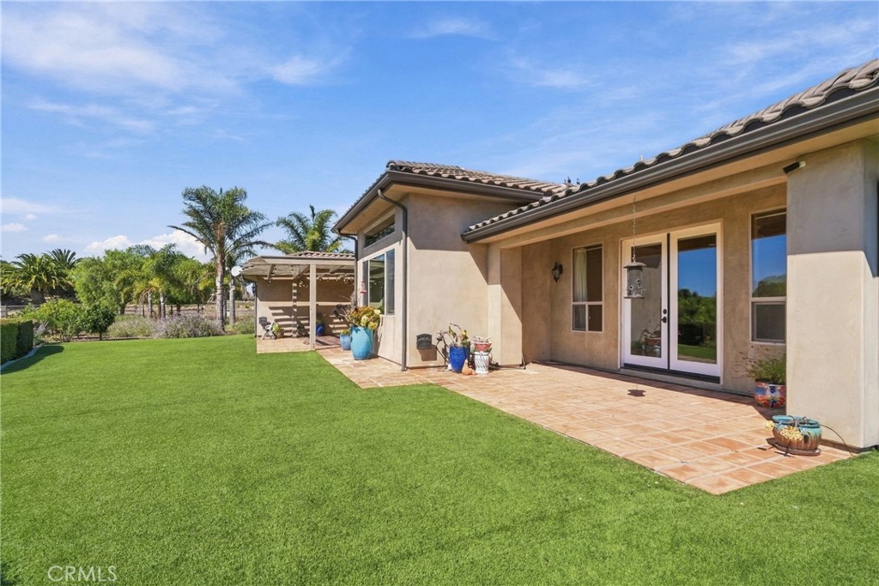
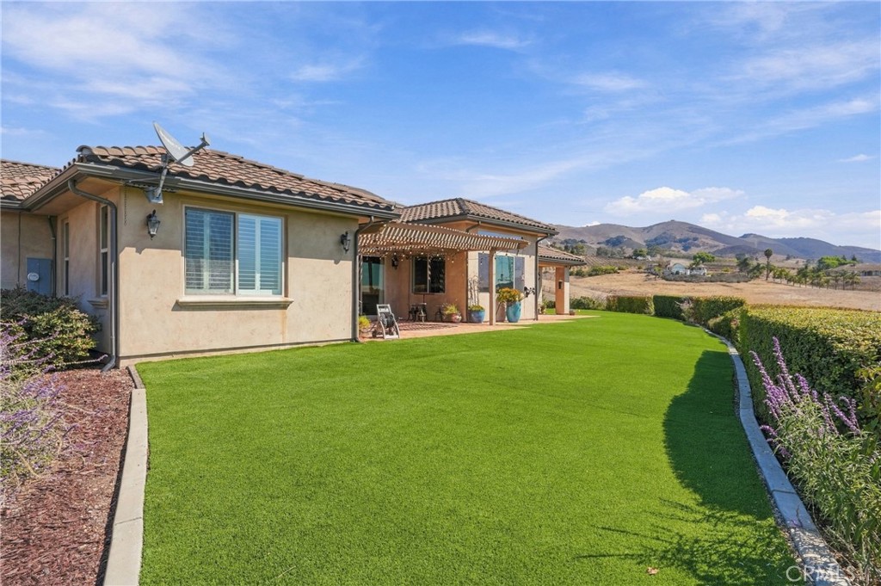
The kitchen opens seamlessly to the impressive great room with beautiful wood ceilings, a dramatic rock fireplace, gorgeous built ins and oversized sliding glass doors that open to the patio / pergola, creating wonderful indoor / outdoor living while showcasing the spectacular views.

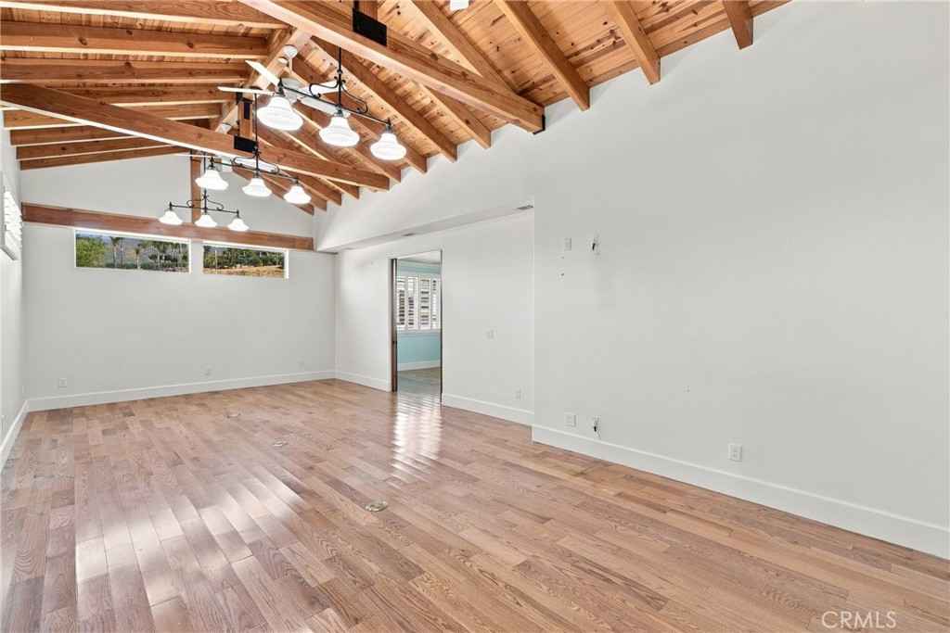
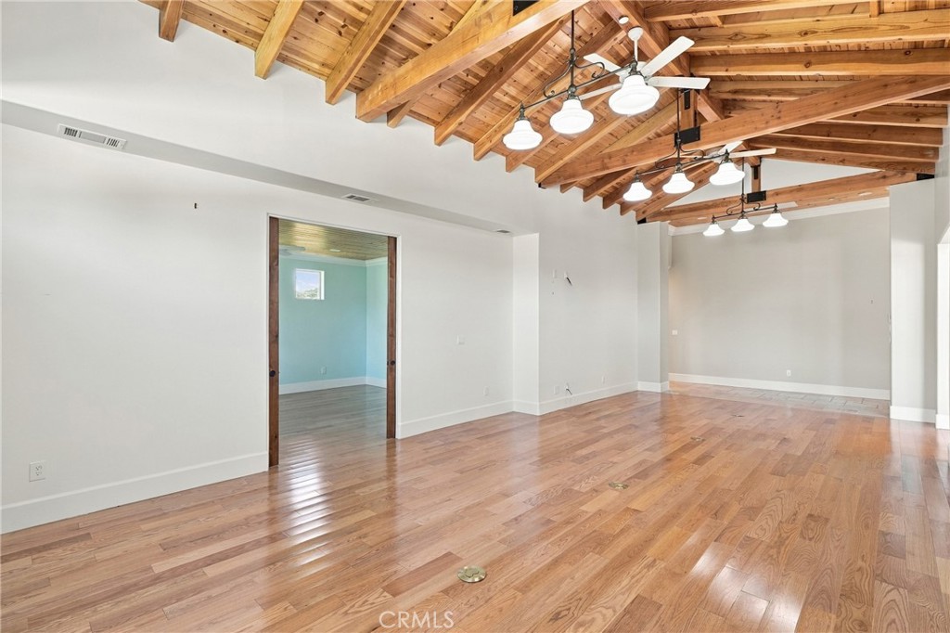
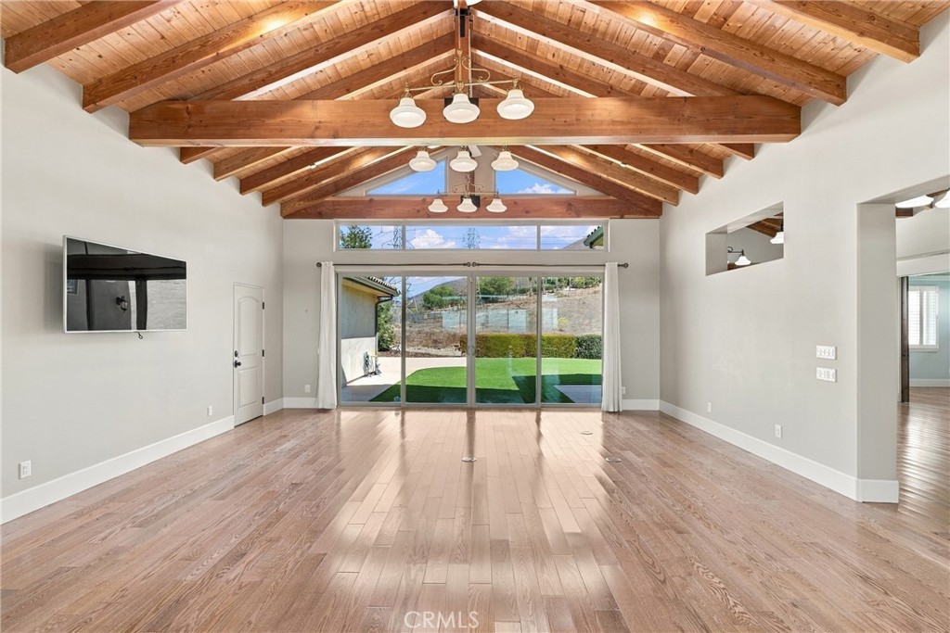
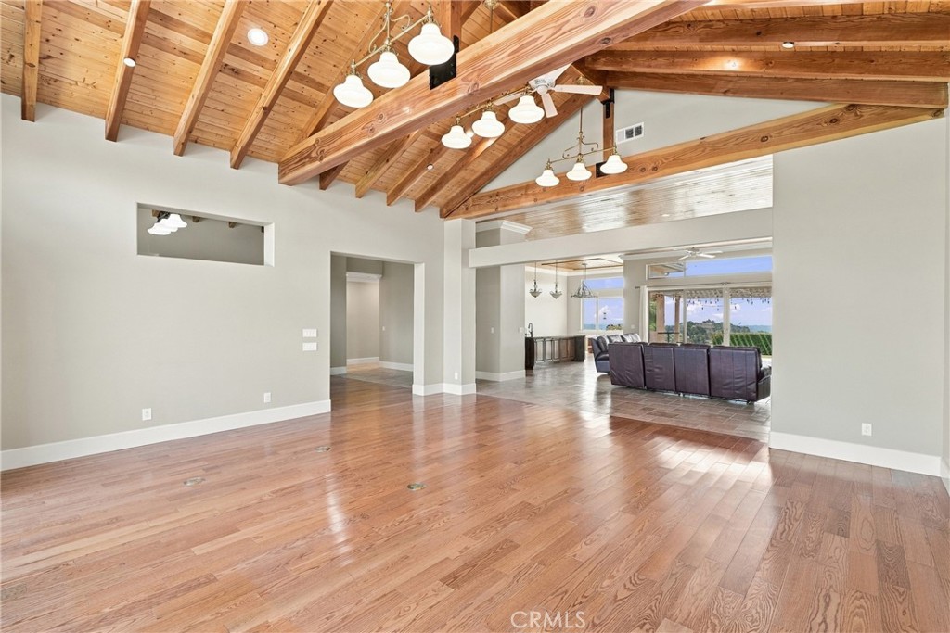
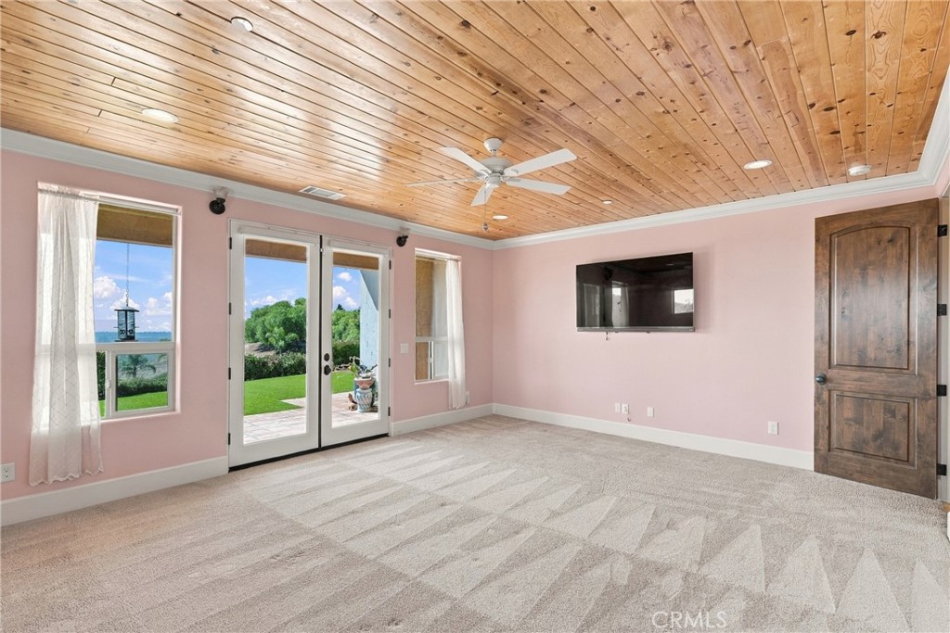
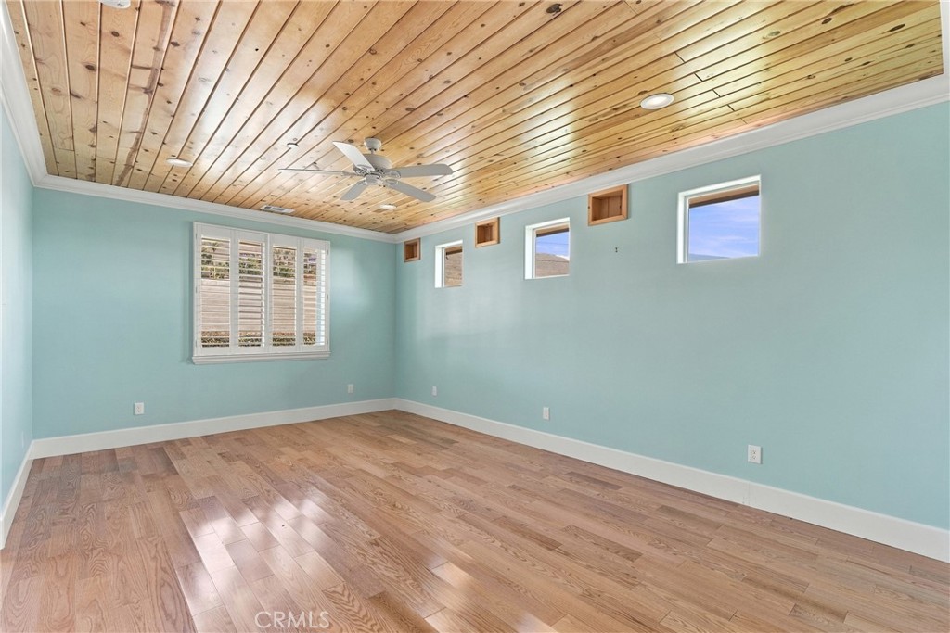
An expansive added family / game room and bonus room provide even more space for entertaining and relaxation, featuring soaring cathedral wood-beamed ceilings and another set of oversized sliding glass doors opening to the outdoors and incredible views. A large private office provides the perfect space for home office.

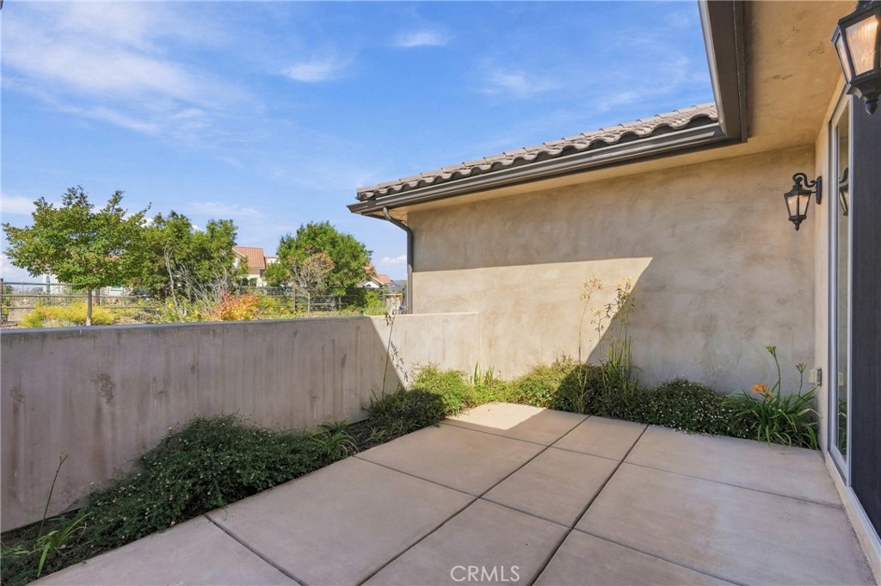
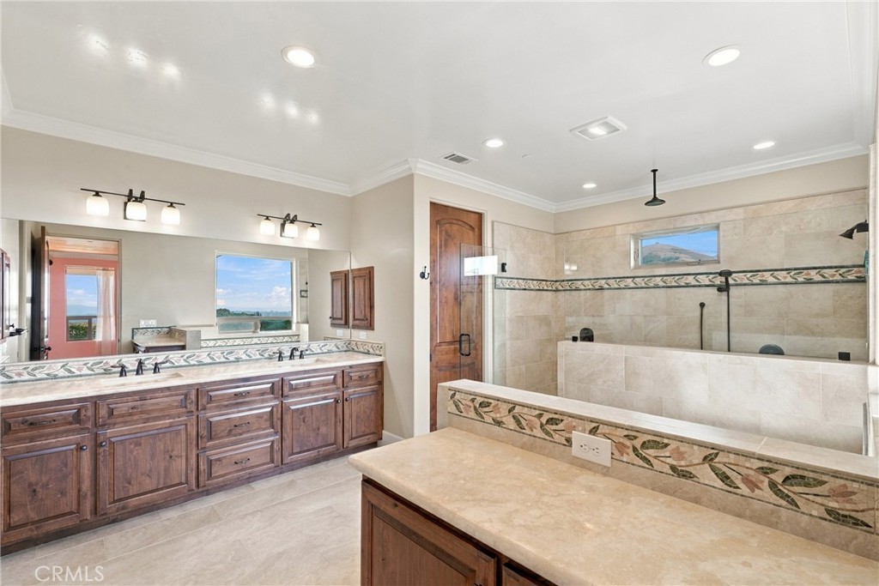
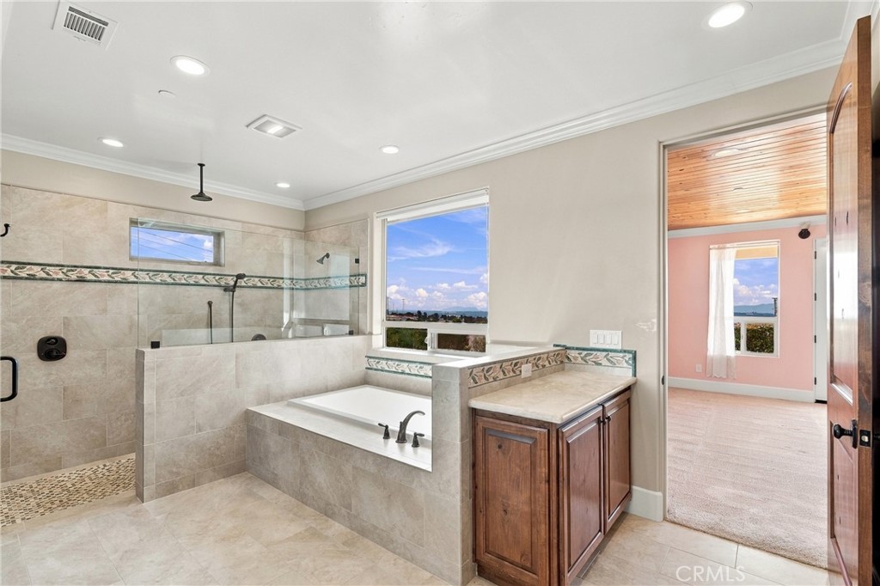
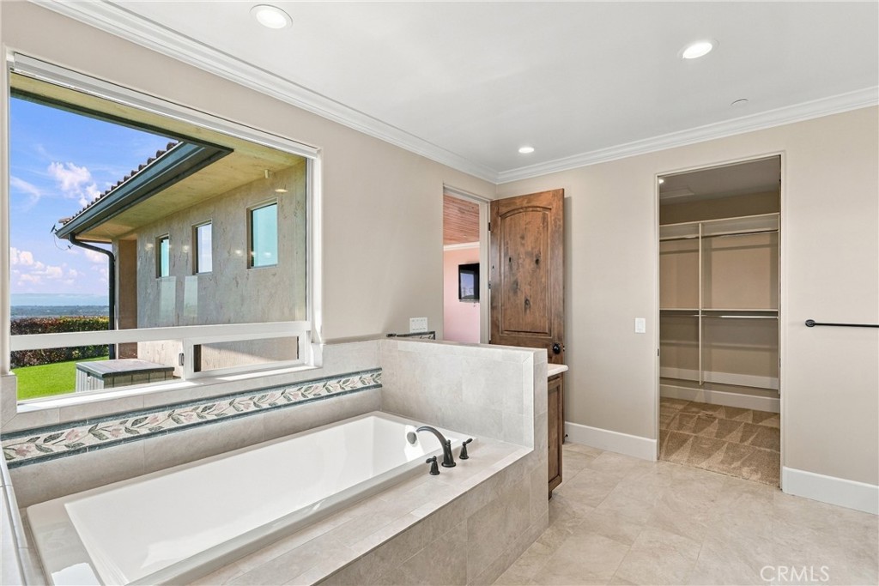
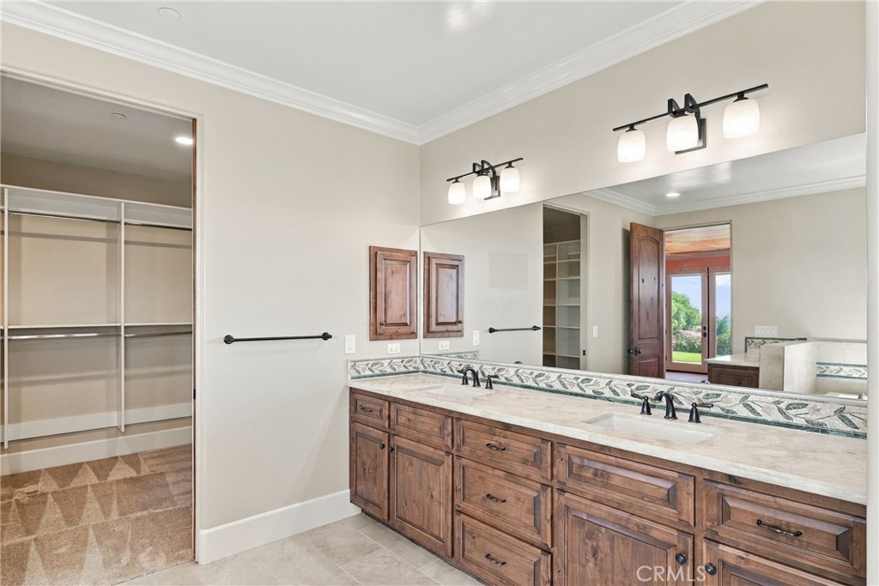
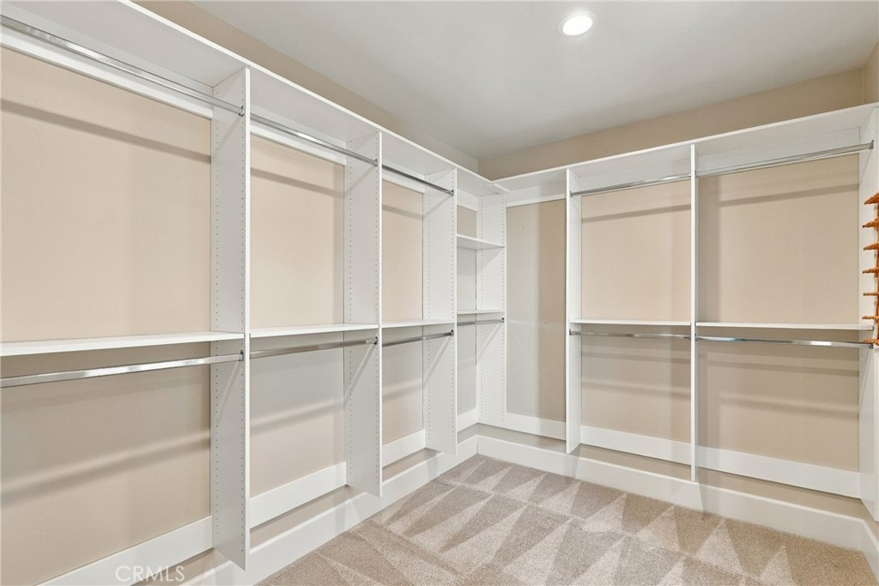
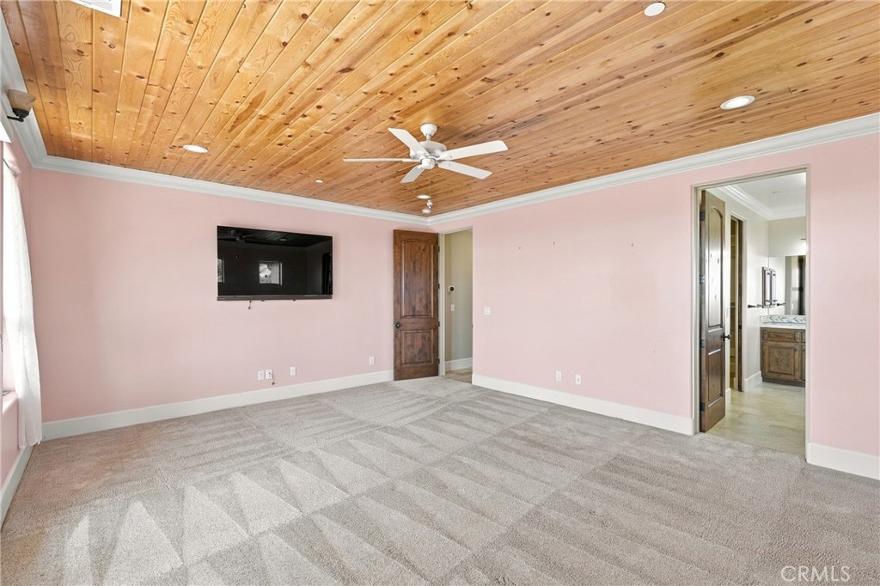
The luxurious primary suite is a retreat of its own, featuring a spa-inspired bathroom with a large walk-in closet, beautiful dual-sink vanity, oversized walk-in shower with dual shower heads and separate soaking tub. Step directly outside to a private patio overlooking the peaceful acreage and amazing views.

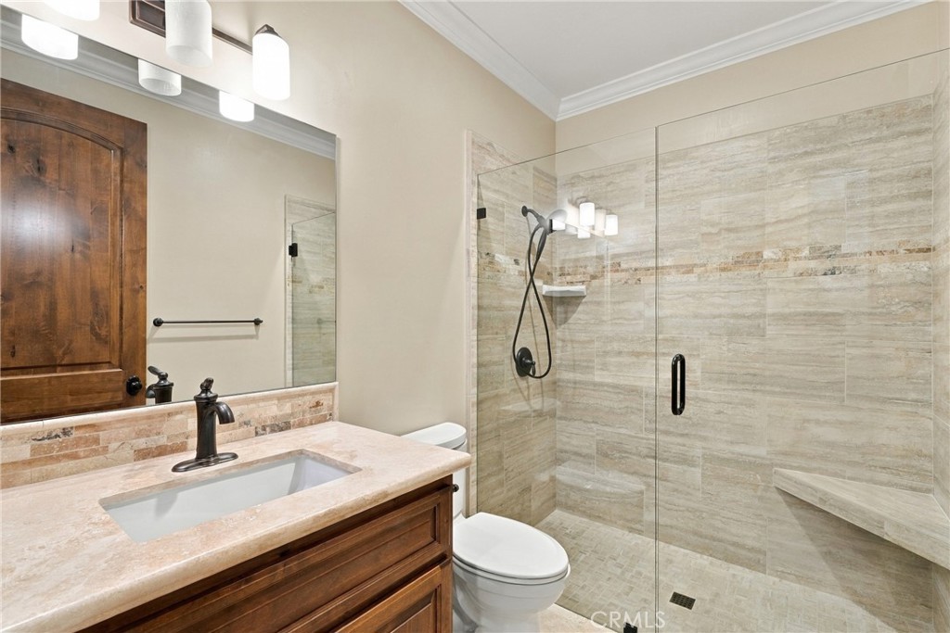
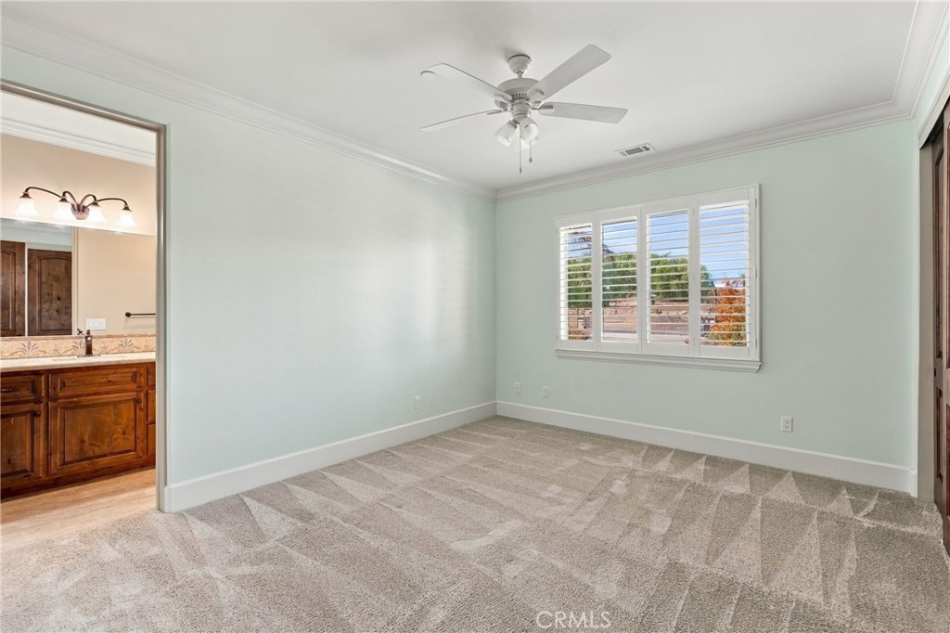
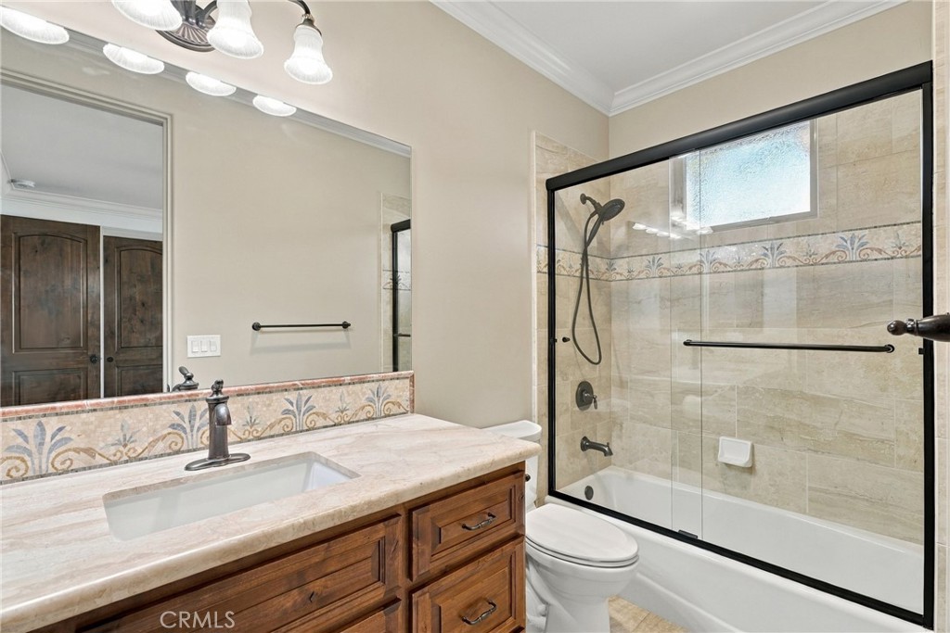
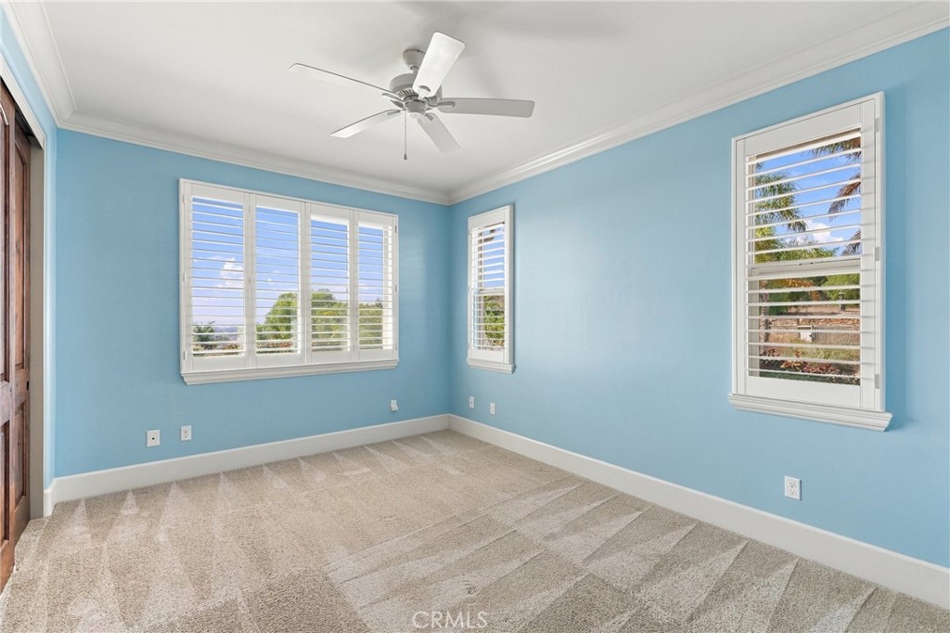
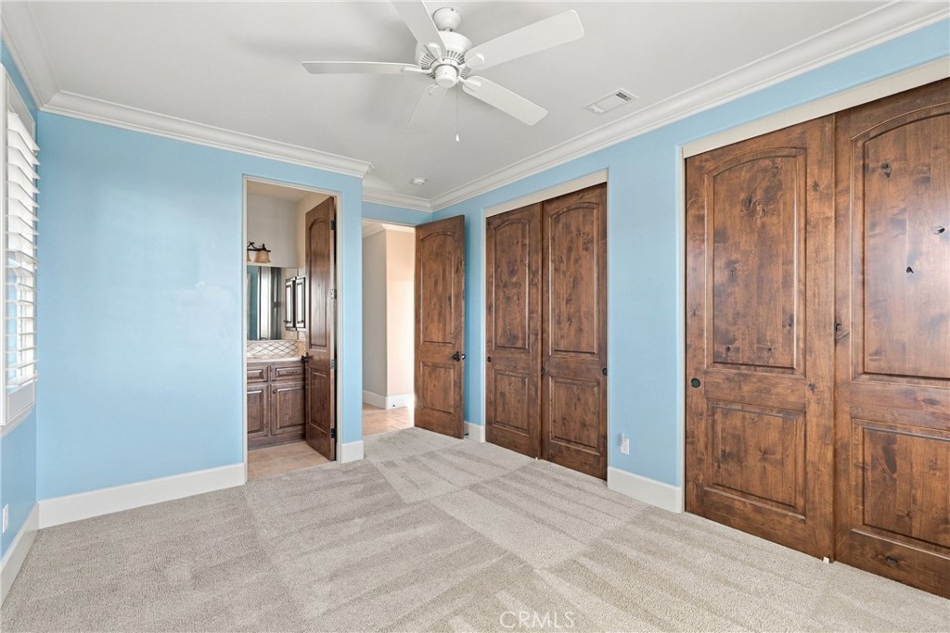
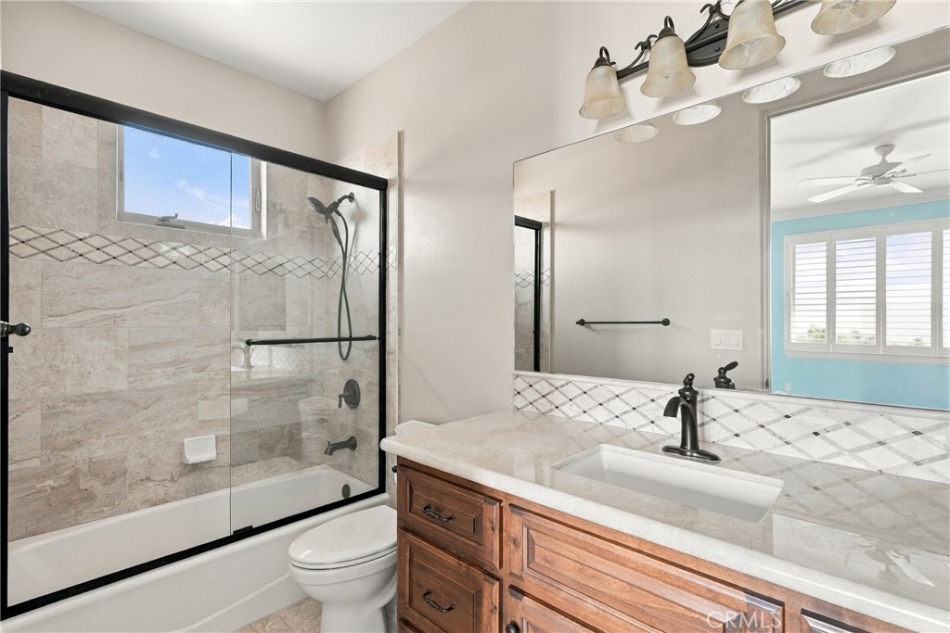
The additional bedrooms are ensuite, providing exceptional privacy and comfort for family and guests.

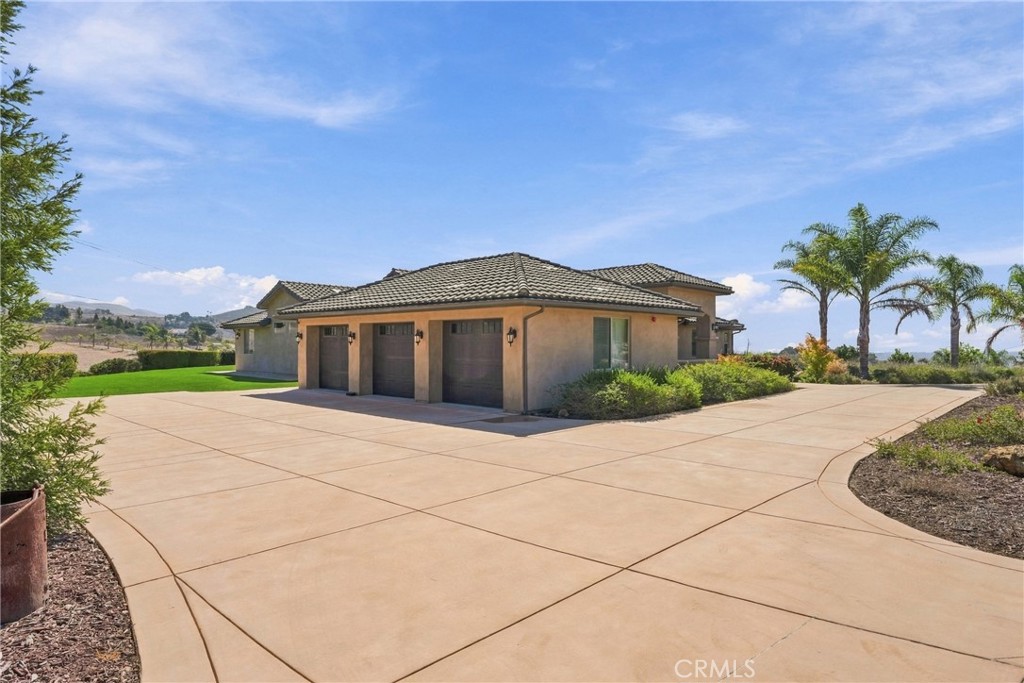
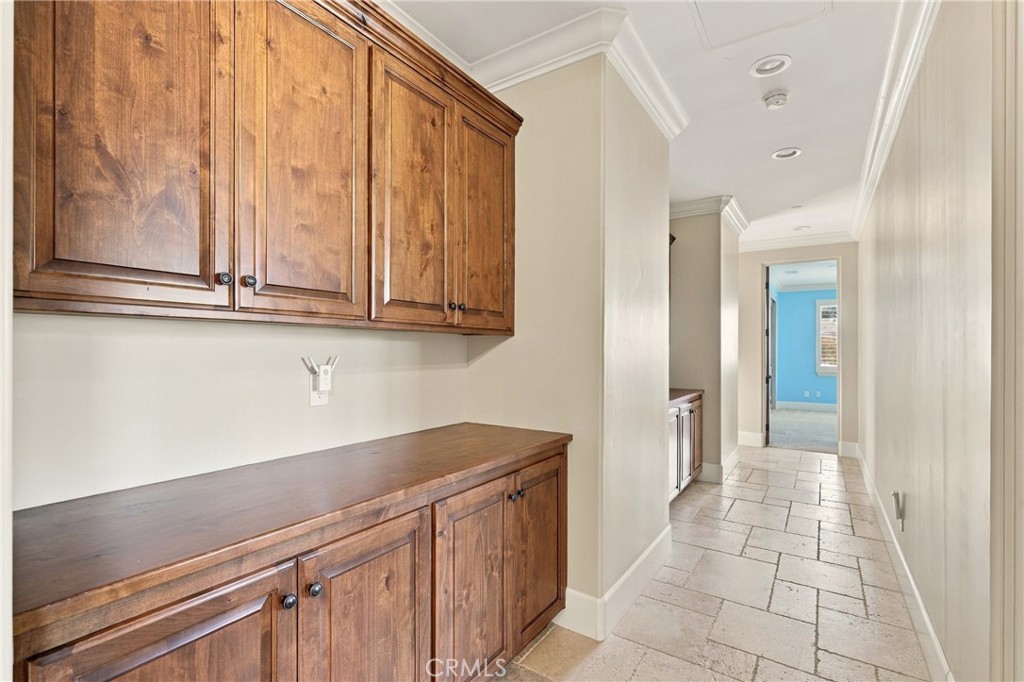
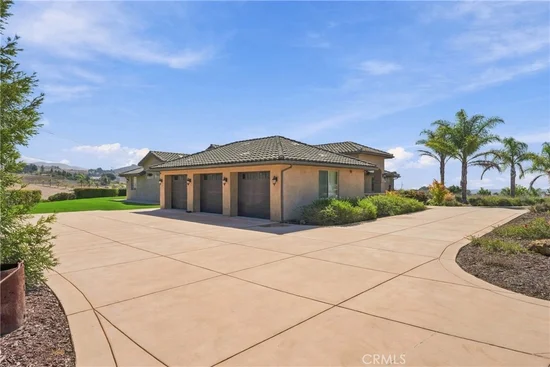
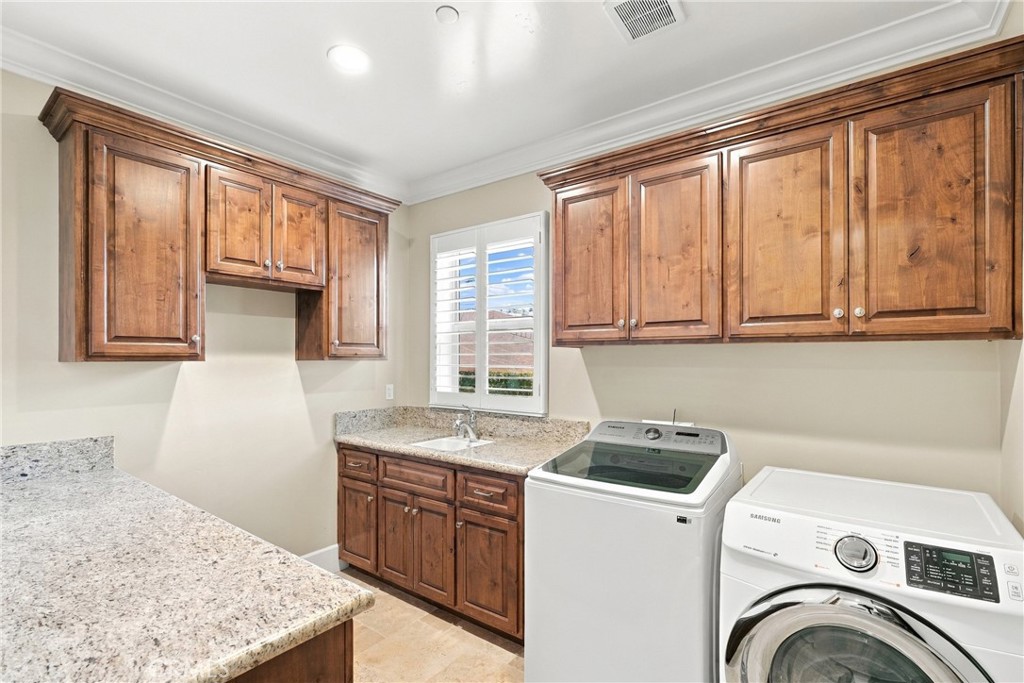
Additional amenities include a large laundry room with abundant storage, zoned cooling system, tankless water heater, water purification system and attached 3-car garage.

PRIVATE. SPACIOUS. LUXURIOUS. This remarkable Rancho Nipomo Estate offers the rare combination of custom craftsmanship, acreage, privacy, exceptional entertaining spaces and gorgeous Central Coast views.

A truly extraordinary property that must be experienced in person!

Ask a Local Expert

Property Highlights

Property Type
Residential
Property Sub Type
Single Family Residence
Architectural Style
Mediterranean
Bedrooms
4
Total Bathrooms
5
Living Area
4,752 Sqft
Price / Sqft
$589
Acres
10.07
Year Built
2017
Condition
Turnkey
Cumulative Days On Market
1

Location

Area
NPMO - Nipomo
City/Township
Nipomo
View
Hills, Mountains
Subdivision
Nipomo(340)
County
San Luis Obispo

Property Details
Price
$2,799,999
Condition
Turnkey
Property Type
Residential
Property Sub Type
Single Family Residence

Building

Structure Type
House
Levels
One
Stories
1

Community

Community Features
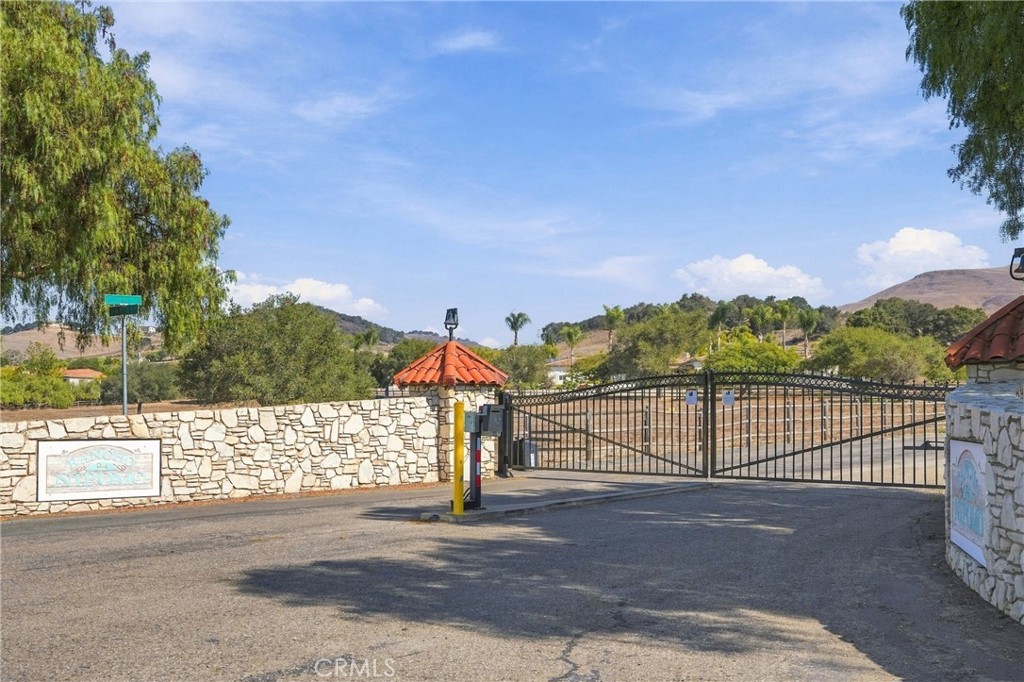
Foothills, Gated

Local Schools

School District
Lucia Mar Unified

Interior Features

Bedrooms and Bathrooms

Total Bathrooms
5
Full Bathrooms
4
1/2 Bathrooms
1
Bedrooms
4
Bedrooms on Main Level
4

Area and Spaces

Living Area
4,752 Sqft
Number of Units
1

Appliances

Appliances
Six Burner Stove, Double Oven, Dishwasher, Freezer, Gas Cooktop, Disposal, Ice Maker, Microwave, Refrigerator, Range Hood, Tankless Water Heater

Interior Features

Interior Features
Built In Features, Ceiling Fans, Cathedral Ceilings, Granite Counters, Pantry, Recessed Lighting, All Bedrooms Down, Primary Suite, Walk In Closets
Flooring
Carpet, Tile, Wood
Laundry Features
Laundry Room
Window Features
Custom Coverings, Double Pane Windows, Screens
Security Features
Gated Community
Fireplace Features
Living Room
Entry Level
1
Entry Location
1

Heating and Cooling

Heating Features
Forced Air
Has Fireplace
Yes

Building Details
Construction

Architectural Style
Mediterranean
Year Built
2017
Foundations
Slab
Common Walls
No Common Walls
Materials

Construction Materials
Stucco
Roof
Tile

Terms

Terms

Special Conditions
Trust
Special Terms
Cash, Cash To New Loan
Cumulative Days On Market
1

Taxes

HOA

Has HOA
Yes
Association Fee
$480 /mo
Association Ammenities
Other, Security

Heating, Cooling & Utilities

Cooling Features
Whole House Fan

Utilities

Utilities
Propane
Sewer
Septic Type Unknown
Water Source
Private

Lot

Acres
10.07
Lot Size
438,649
Lot Size Area Sq Ft
438,649
Lot Features
Corner Lot, Cul De Sac, Sprinklers In Rear, Sprinklers In Front
Road Frontage
Private Road

Exterior Features

Patio And Porch Features
Patio, Tile

Parking

Total Parking Spaces
3
Garage Capacity
3
Parking Features
Circular Driveway, Gated, Garage Faces Side

Pool Features

Pool Features
None
Spa Features
None
Listed by Era Polly, Era Polly Real Estate, 805-878-2490
Listing Data last updated 10/05/2026 03:00 pm
Get a Link to this Property: Copy To Clipboard
QR Code link to this property

Phone:
Connect with:

Payment Calculator

per month. fixed. % interest.
$
%
$
%
Principal & Interest
+ Home Insurance
+ Property Tax
+ HOA Fees
per month
Total interest paid over s will be:
All estimates and provided for informational purposes only. Actual amounts may vary. The output of the tool is not a loan offer or solicitation, nor is it financial or legal advice. Information, rates, programs and loan scenarios shown are for example only as of 5-Oct-2026 and are subject to change without notice. Interest rates provided by the St. Louis Federal Reserve Economic Data (FRED). All products are subject to credit and property approval. Not all products are available in all states or for all loan amounts. Other restrictions and limitations apply. Contact your preferred lender for the pricing associated with your specific transaction. Calculations are generated by Open Source mortgage calculation software tools using common mathematical formulas. All calculations should be independently verified.
Get Walk Score Content

Property History

Today
Property information last updated
Today
Status Active. This is the most recent date the listing was placed on market.
Cumulative Days on Market: Less than 1 days (includes prior listings) · Currently listed since October 5, 2026. Data provided by the MLS.

Similar Properties