TERRI ALVES HOMES

Start of property details
Share this property:
1194 Tiburon Way
San Luis Obispo, CA 93401
today
NEW
$1,050,000
Active
3
Beds
4
Baths
2
Garage
2,221
Sqft
2026
Yr. Built
MLS# PI26217154
Cumulative Days on Market: Less than 1 · Includes prior listings · Currently listed since 10/06/26 · Data provided by the MLS.

Property Description

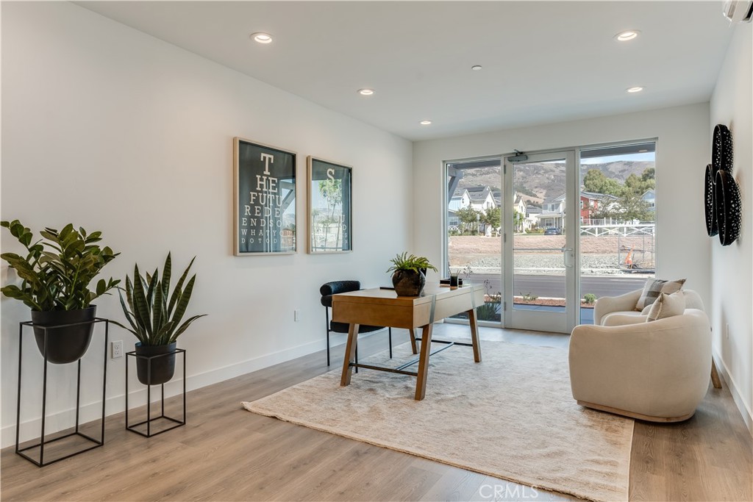
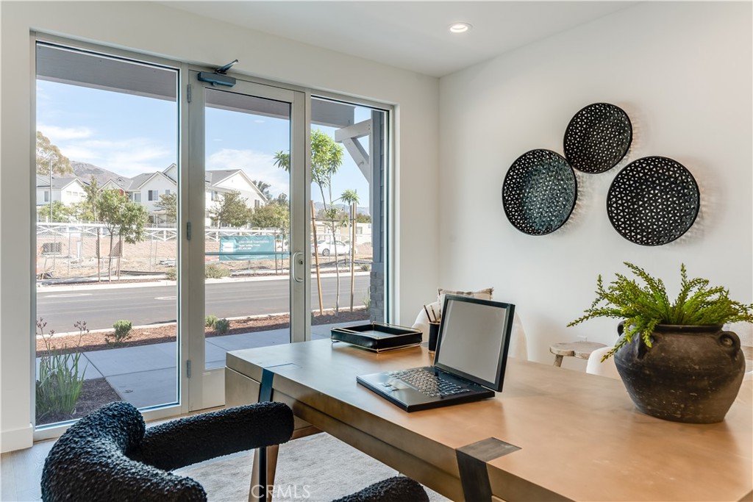
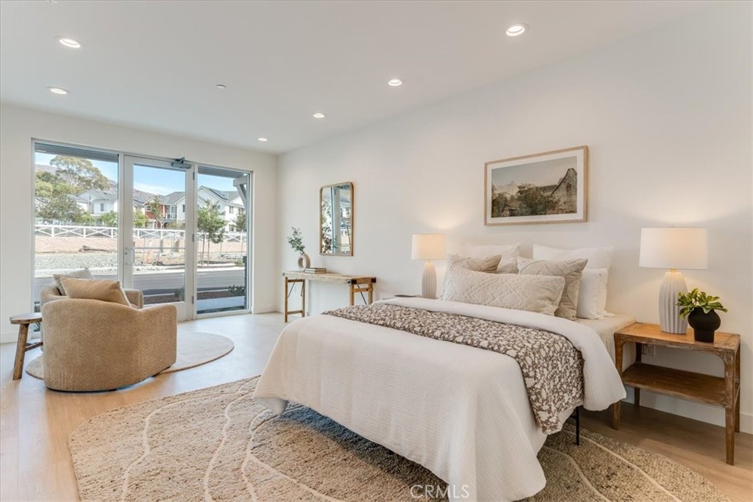
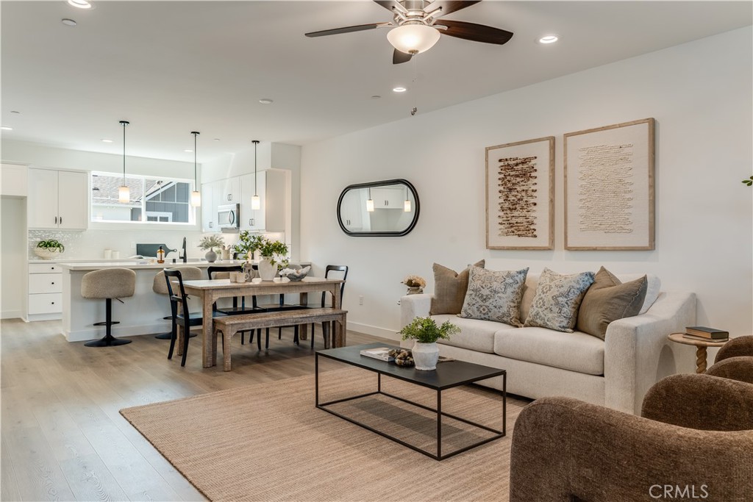
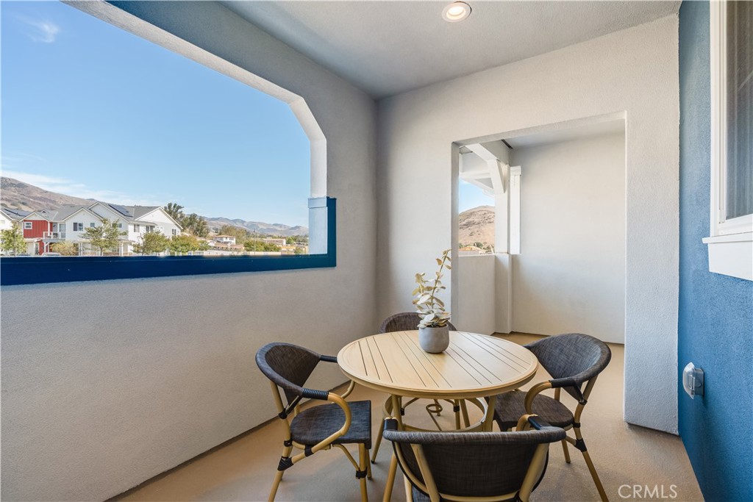
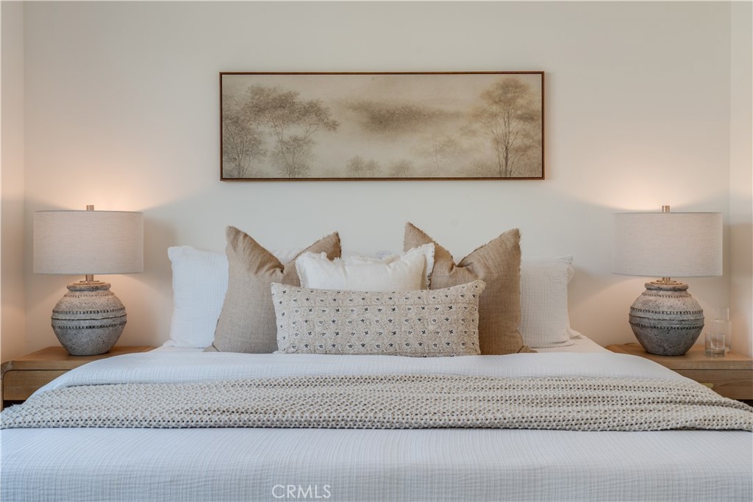
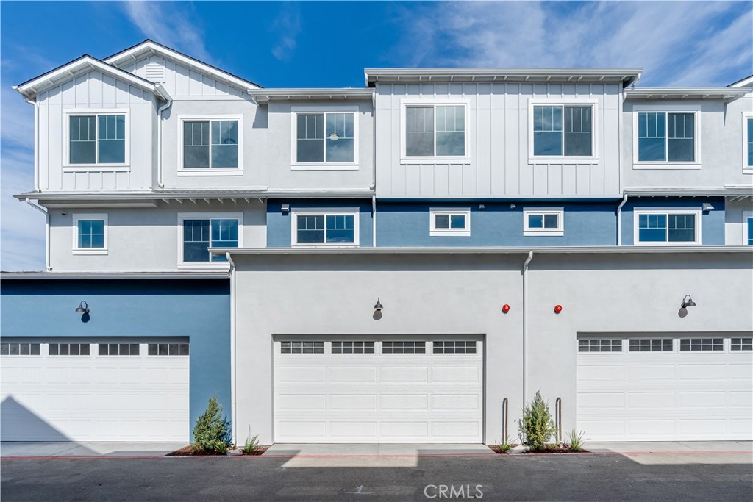
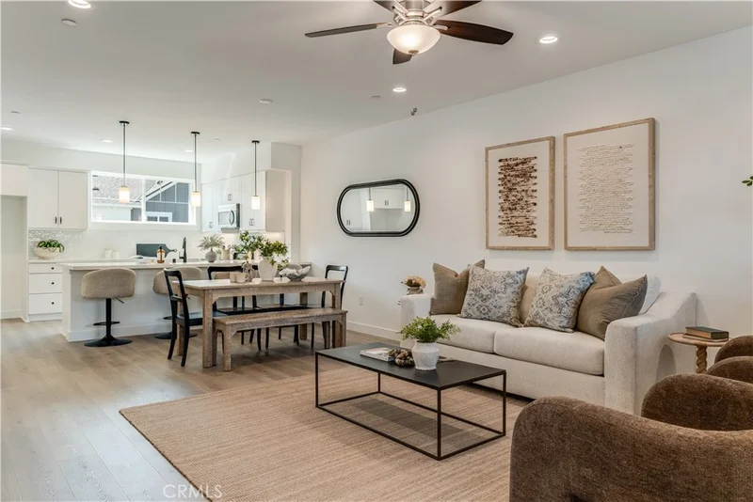
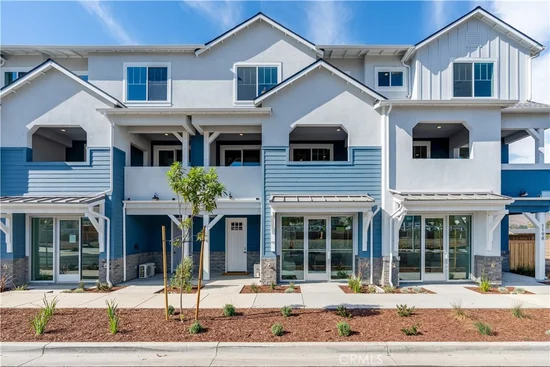
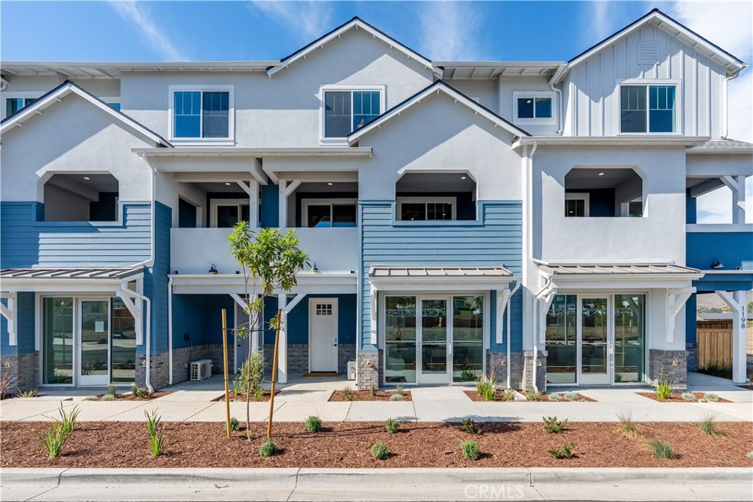
New Construction ready for move in. Welcome to The Collective at Righetti — a limited collection of four thoughtfully designed live / work residences in the heart of Righetti. Blending modern living with flexible street-level professional office space, these homes are ideal for entrepreneurs, creatives, and professionals seeking the convenience of living and working under one roof.

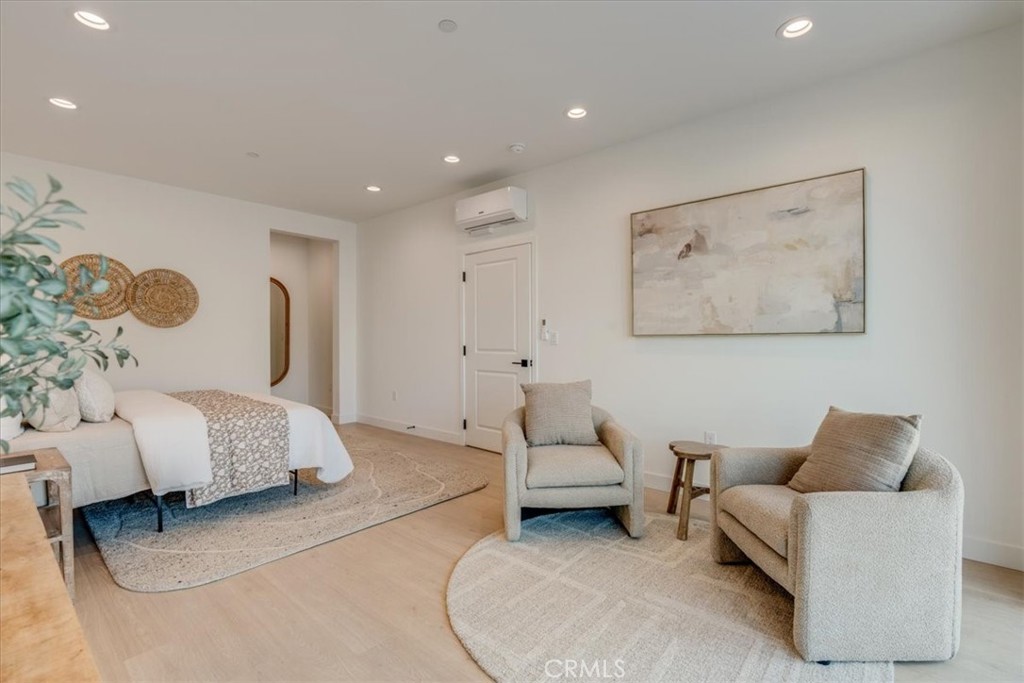
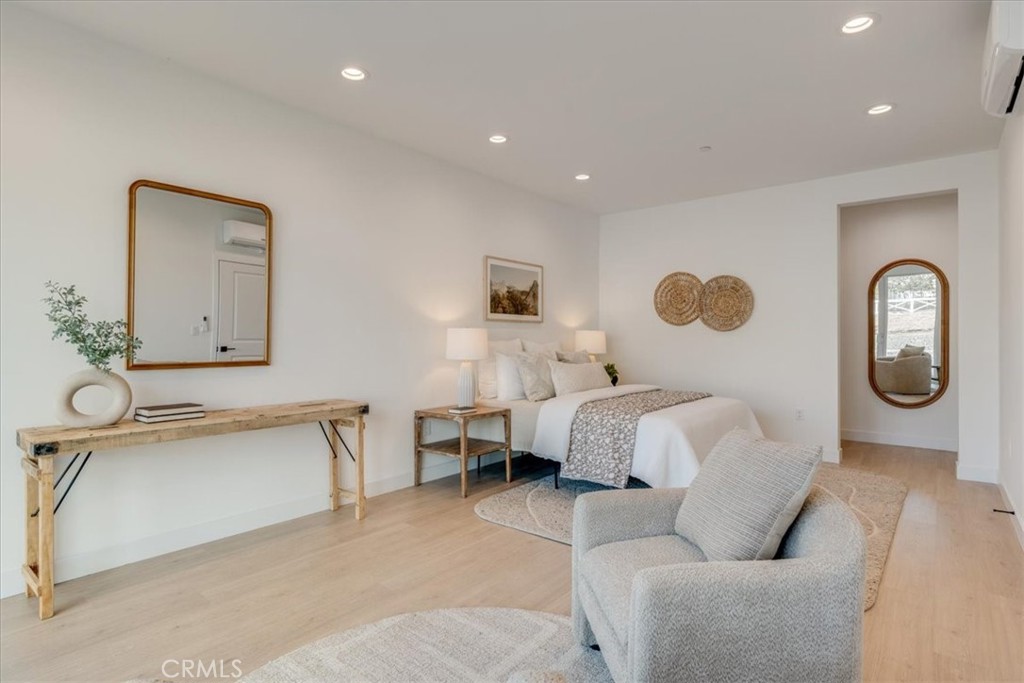
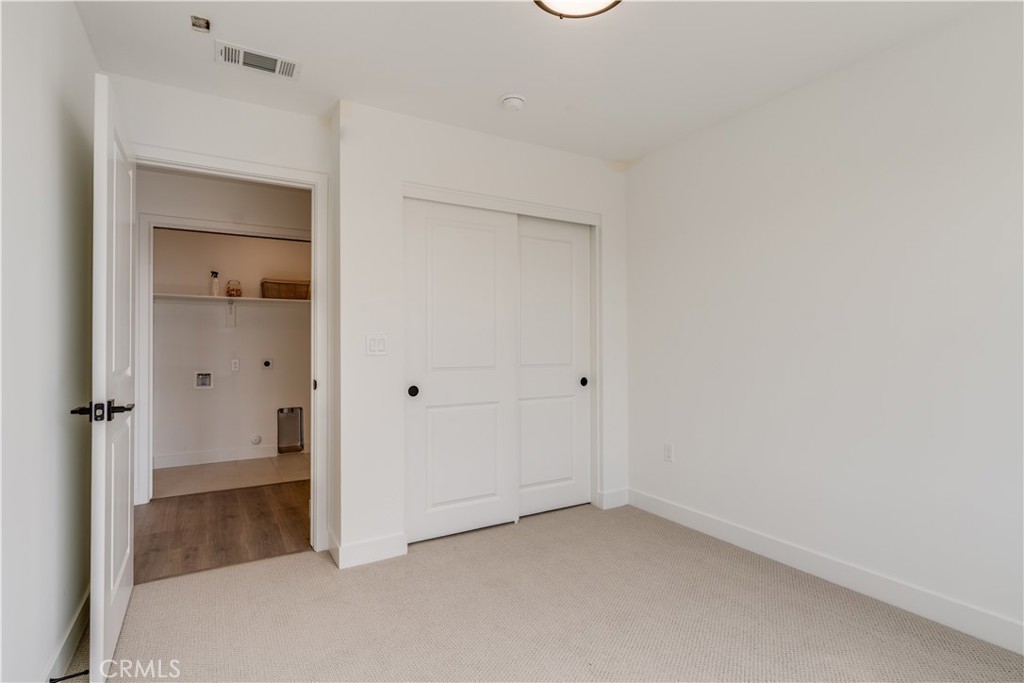
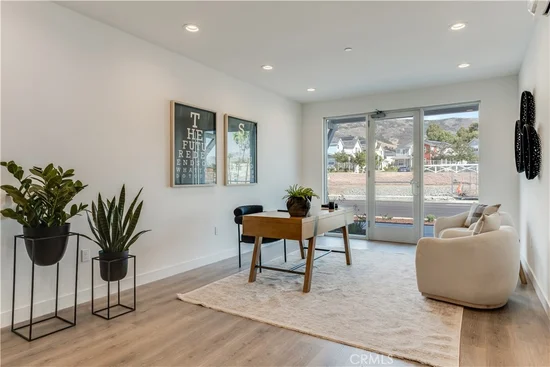
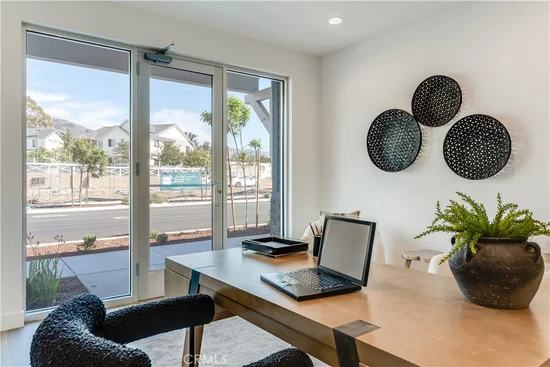
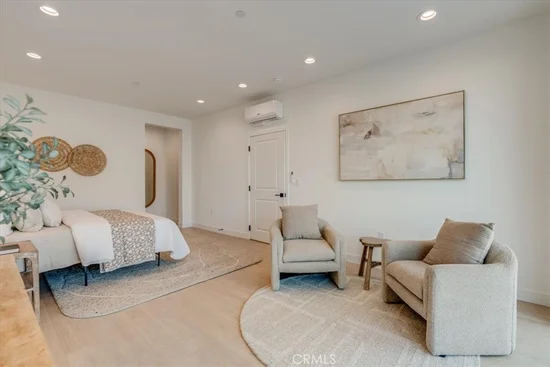
Each residence offers 3 bedrooms and 2.5 baths across the second and third levels, plus a versatile ground-floor office, studio, or optional 4th bedroom with a full bath.

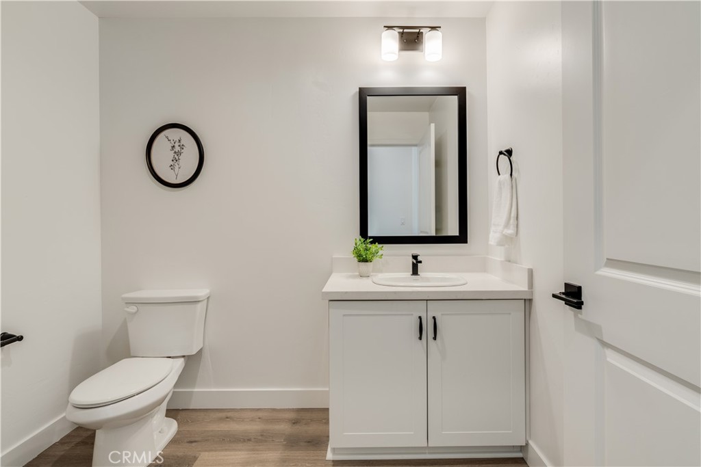
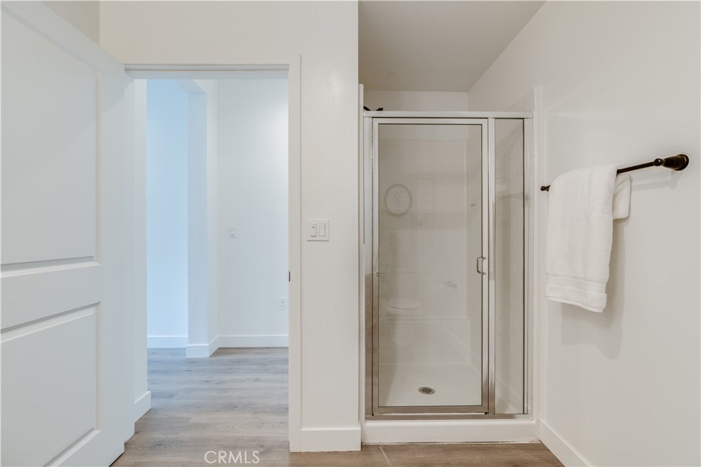
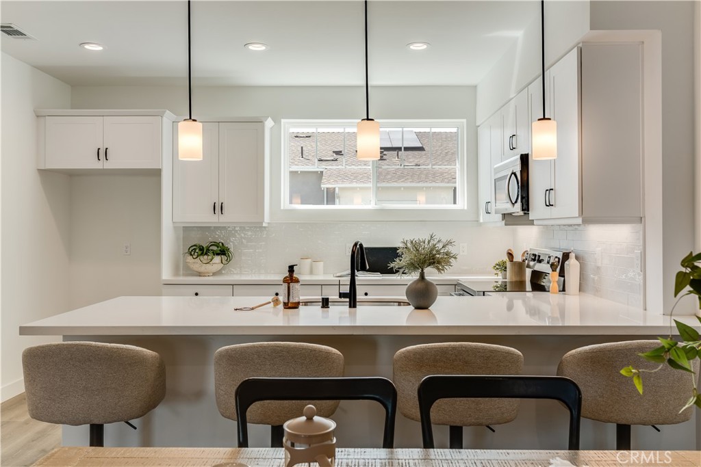
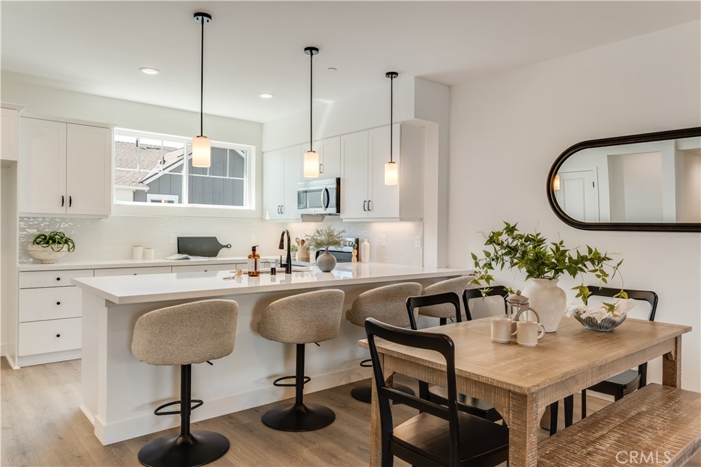
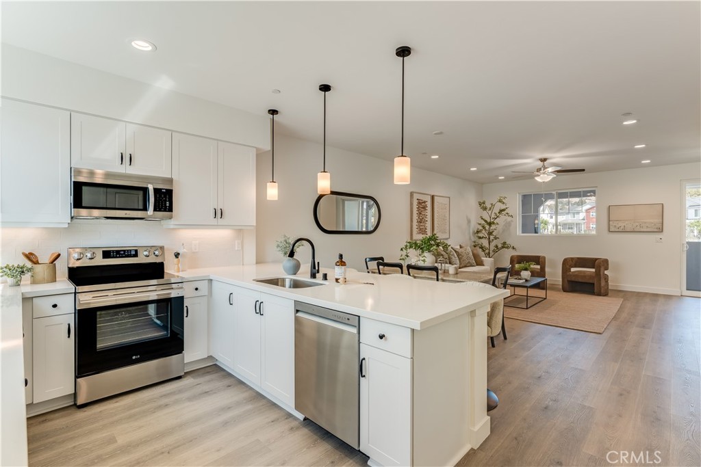
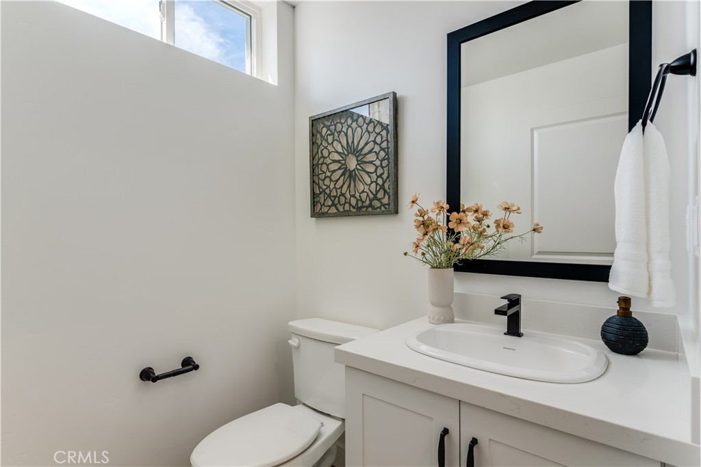
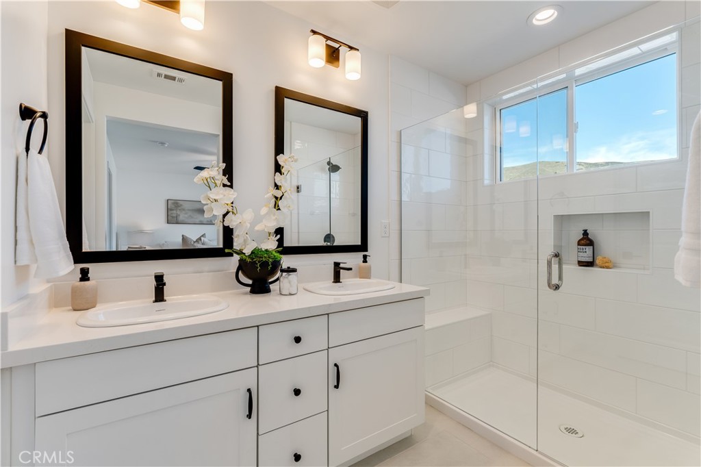
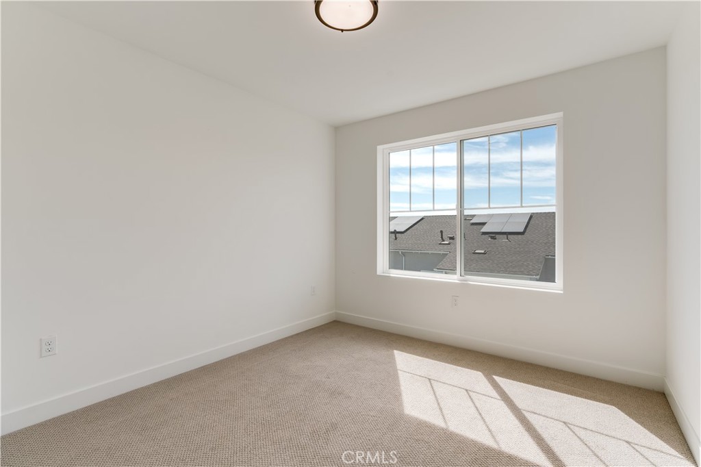
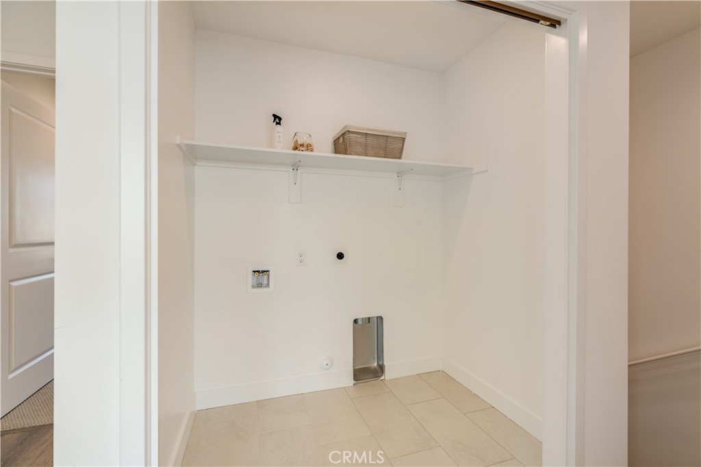
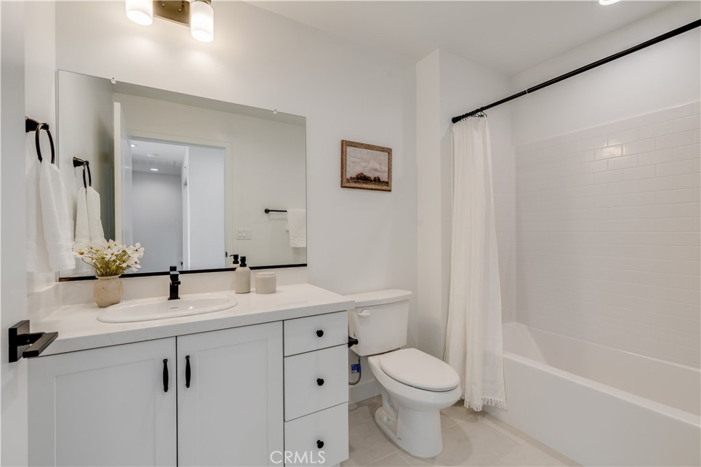
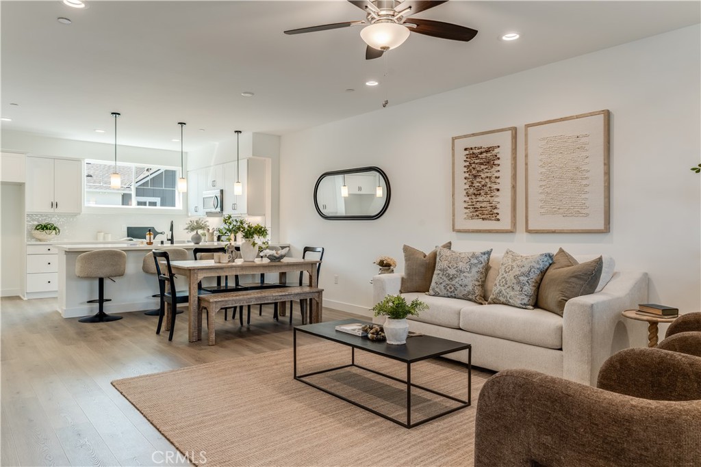
Designed with contemporary finishes throughout, the interiors feature quartz countertops in kitchens and baths, full-height tile backsplashes in kitchens, LG stainless steel appliances, Melamine Thermo Composite (MTC) flooring in the main living areas, carpeted bedrooms, and designer tile in baths and laundry areas.

Ask a Local Expert

Property Highlights

Property Type
Residential
Property Sub Type
Townhouse
Bedrooms
3
Total Bathrooms
4
Living Area
2,221 Sqft
Price / Sqft
$473
Year Built
2026
Condition
Under Construction
Cumulative Days On Market
1

Location

Area
SLO - San Luis Obispo
City/Township
San Luis Obispo
View
Mountains, Neighborhood
Subdivision
San Luis Obispo(380)
County
San Luis Obispo

Property Details

Price
$1,050,000
Condition
Under Construction
Property Type
Residential
Property Sub Type
Townhouse

Building

Structure Type
Multi Family
Levels
Three Or More
Stories
3

Community

Community Features
Biking, Hiking

Local Schools

School District
San Luis Coastal Unified

Interior Features

Bedrooms and Bathrooms

Total Bathrooms
4
Full Bathrooms
3
1/2 Bathrooms
1
Bedrooms
3
Bedrooms on Main Level
1

Area and Spaces

Living Area
2,221 Sqft
Number of Units
4

Appliances

Appliances
Built In Range, Electric Range, Electric Water Heater

Interior Features

Interior Features
Balcony, Ceiling Fans
Flooring
See Remarks
Laundry Features
Upper Level
Fireplace Features
None
Entry Level
1
Entry Location
1

Heating and Cooling

Heating Features
Forced Air, See Remarks

Building Details

Construction

Year Built
2026
New Construction
Yes
Foundations
Slab
Common Walls
Two Common Walls Or More

Terms

Terms

Contingency
New Construction DRE Approved Contracts are used.
Special Conditions
Standard
Special Terms
Cash, Conventional, FHA
Cumulative Days On Market
1

Taxes

HOA

Has HOA
Yes
Association Fee
$347 /mo
Association Ammenities
Insurance, Management, Trash

Heating, Cooling & Utilities

Cooling Features
Central Air, See Remarks

Utilities

Sewer
Public Sewer
Water Source
Public

Parking

Total Parking Spaces
2
Garage Capacity
2
Parking Features
Direct Access, Garage

Pool Features

Pool Features
None
Spa Features
None
Listed by Patricia Walker, Sure Sell Real Estate, 858-229-9525
Listing Data last updated 10/07/2026 03:00 pm
Get a Link to this Property: Copy To Clipboard
QR Code link to this property

Phone:
Connect with:

Payment Calculator

per month. fixed. % interest.
$
%
$
%
Principal & Interest
+ Home Insurance
+ Property Tax
+ HOA Fees
per month
Total interest paid over s will be:
All estimates and provided for informational purposes only. Actual amounts may vary. The output of the tool is not a loan offer or solicitation, nor is it financial or legal advice. Information, rates, programs and loan scenarios shown are for example only as of 7-Oct-2026 and are subject to change without notice. Interest rates provided by the St. Louis Federal Reserve Economic Data (FRED). All products are subject to credit and property approval. Not all products are available in all states or for all loan amounts. Other restrictions and limitations apply. Contact your preferred lender for the pricing associated with your specific transaction. Calculations are generated by Open Source mortgage calculation software tools using common mathematical formulas. All calculations should be independently verified.
Get Walk Score Content

Property History

Today
Property information last updated
Yesterday
Status Active. This is the date the listing was placed on market.
Cumulative Days on Market: Less than 1 days (includes prior listings) · Currently listed since October 6, 2026. Data provided by the MLS.

Similar Properties