TERRI ALVES HOMES

Start of property details
Share this property:
794 Cardinal Court
Arroyo Grande, CA 93420
1 day ago
NEW
$1,659,000
Active
4
Beds
3
Baths
2
Garage
3,000
Sqft
0.16
Acres
MLS# PI26218128
Cumulative Days on Market: Less than 1 · Includes prior listings · Currently listed since 10/08/26 · Data provided by the MLS.

Property Description

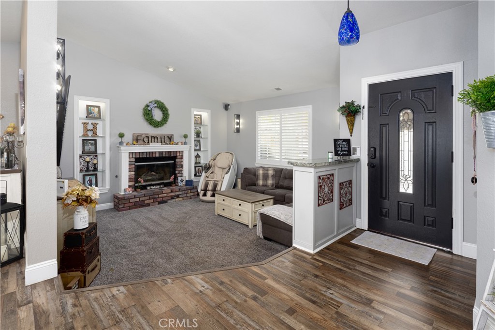
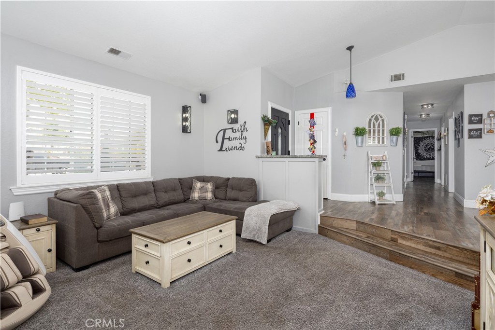
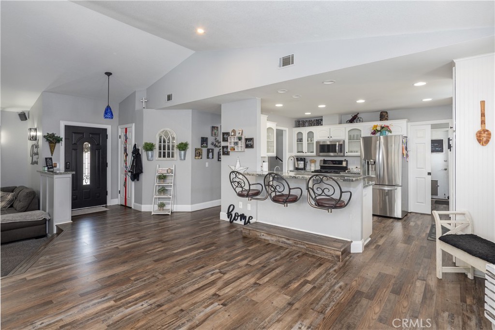
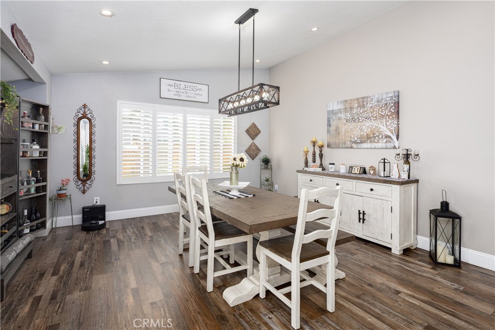
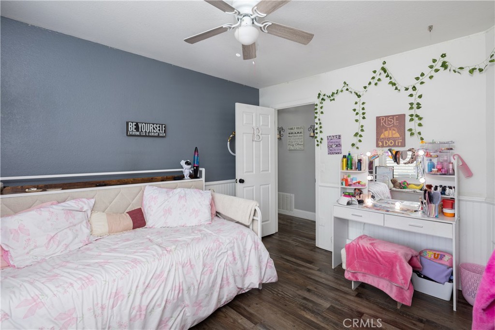
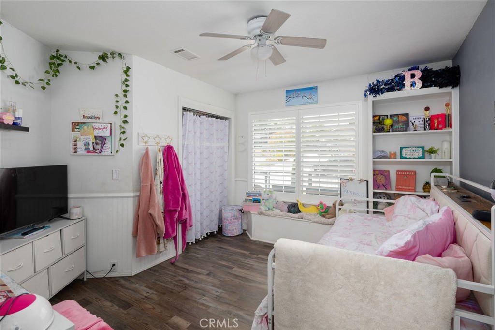
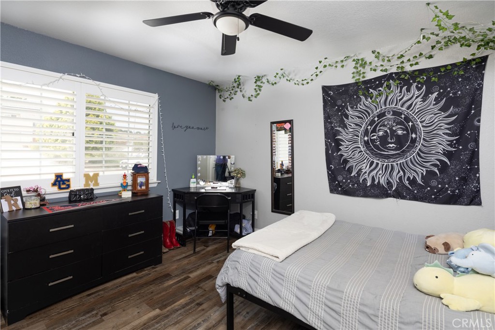
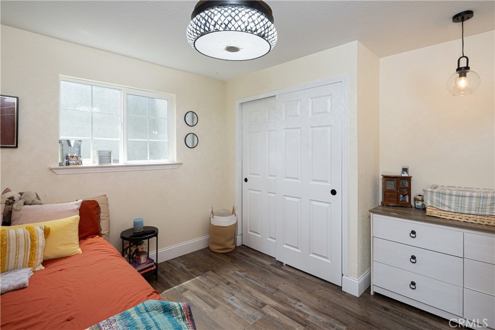
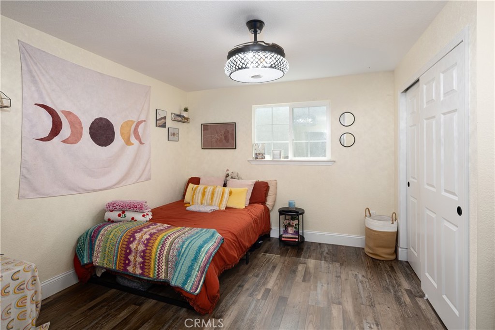
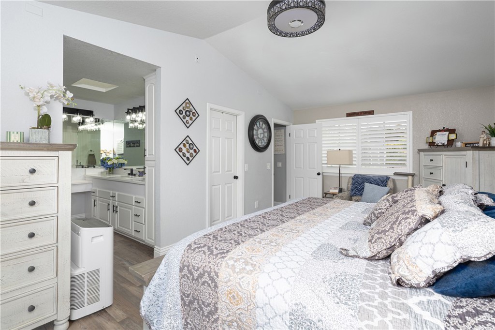
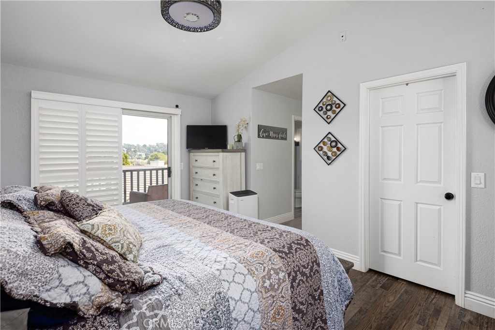
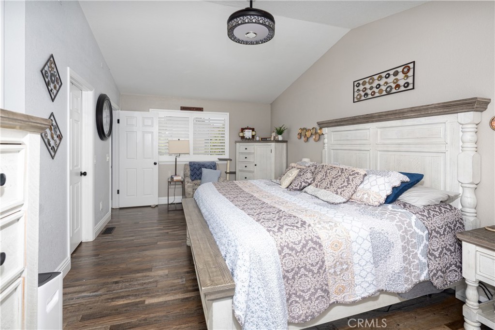
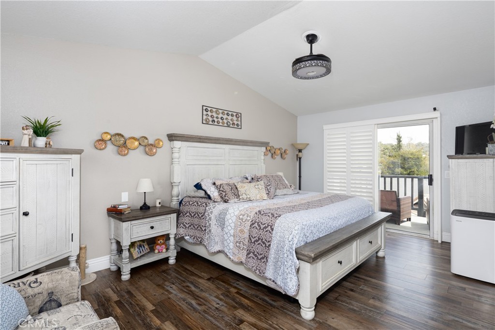
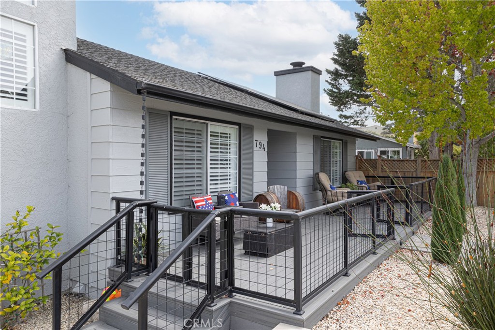
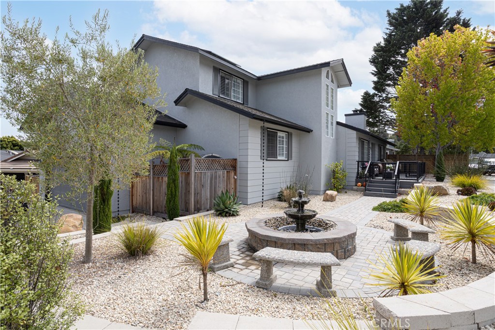
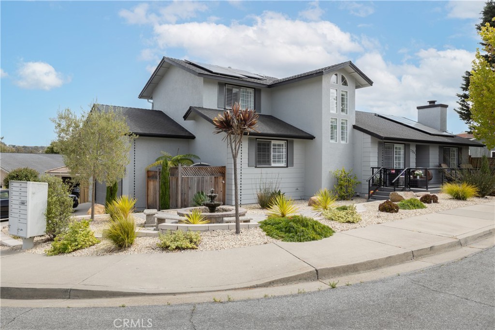
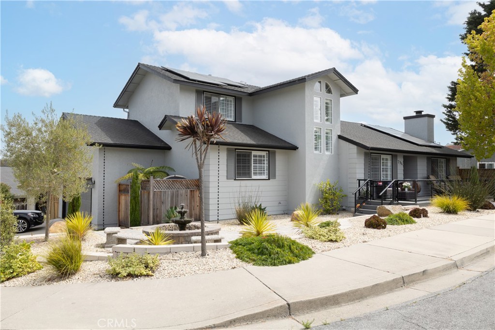
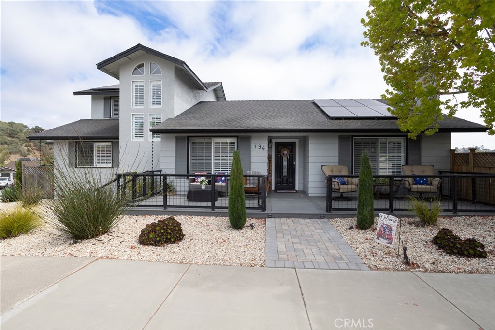
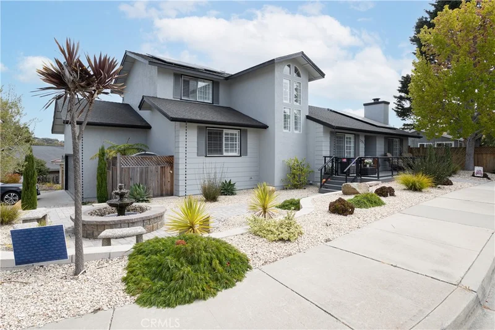
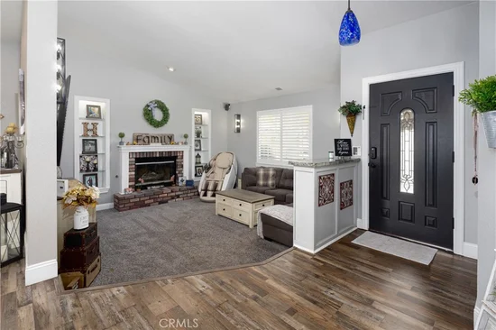
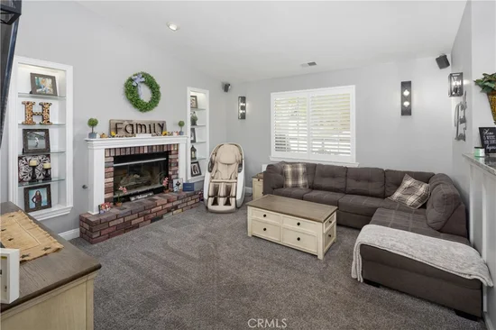
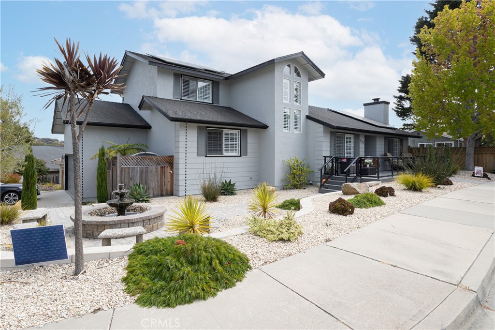
Welcome to 794 Cardinal Court, a spacious Arroyo Grande home situated on a beautifully landscaped corner lot in an established cul-de-sac neighborhood. With multiple living areas, soaring ceilings, abundant natural light, and a flexible multilevel floor plan, this home offers plenty of space to gather, work, relax, and entertain.


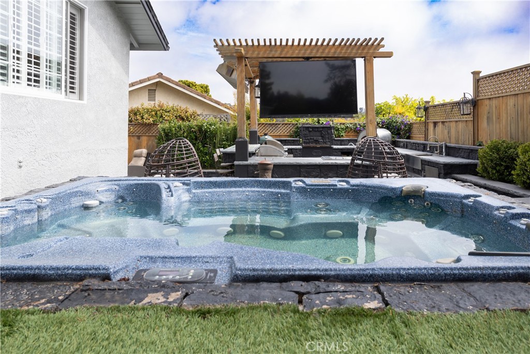
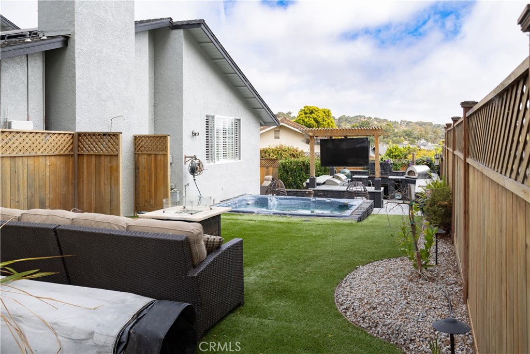
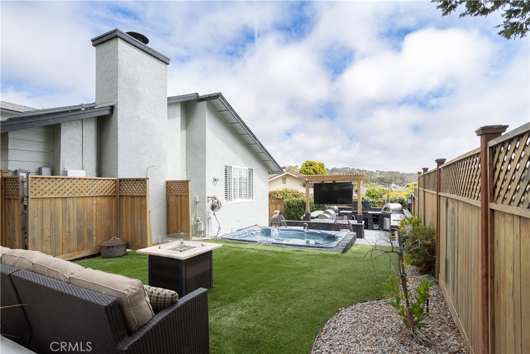
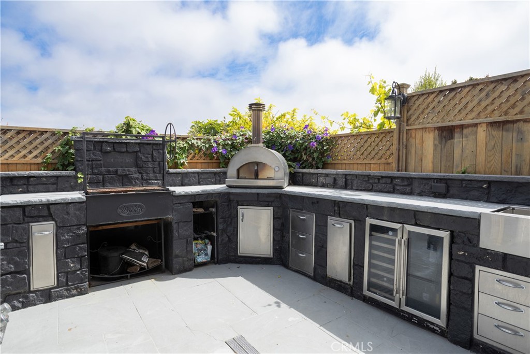
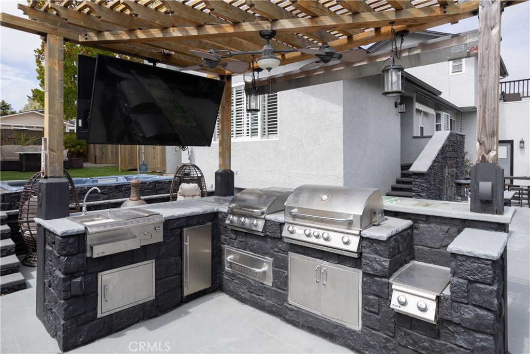
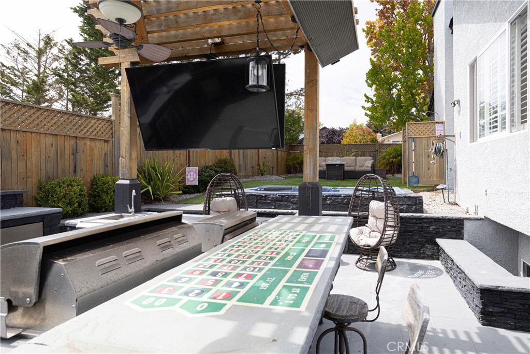
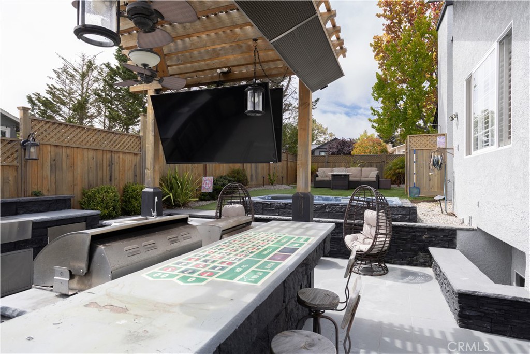
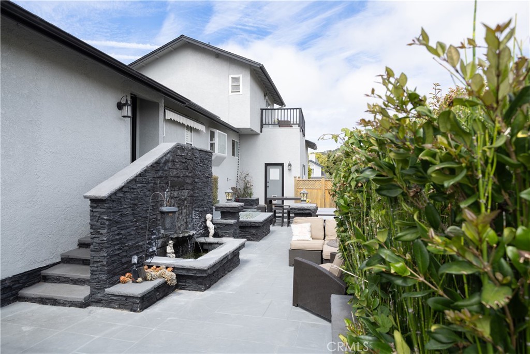
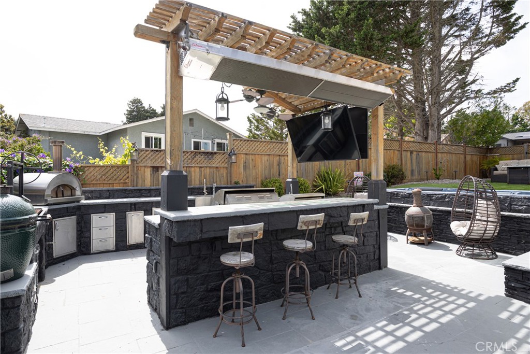
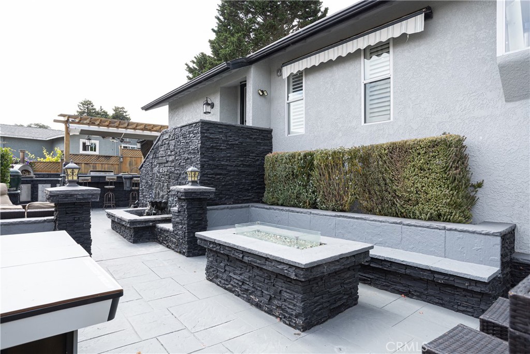
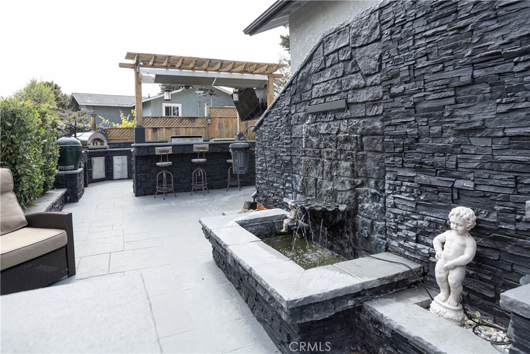
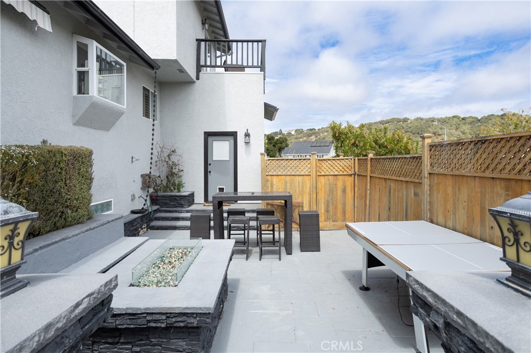
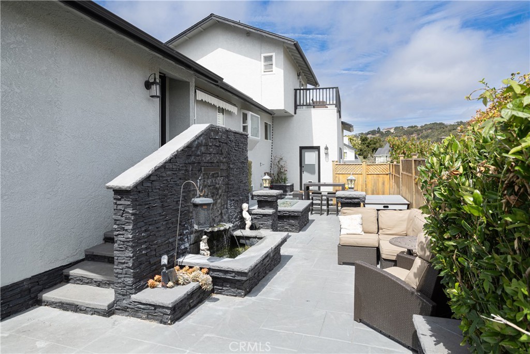
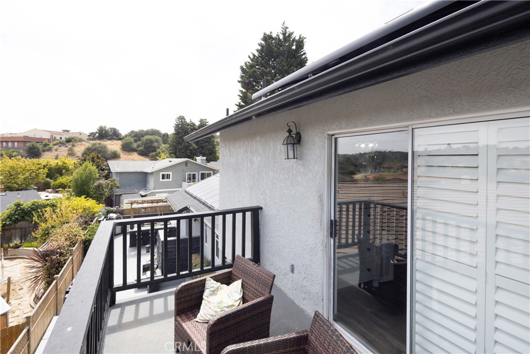
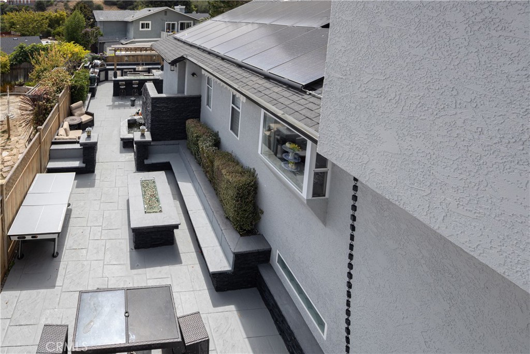
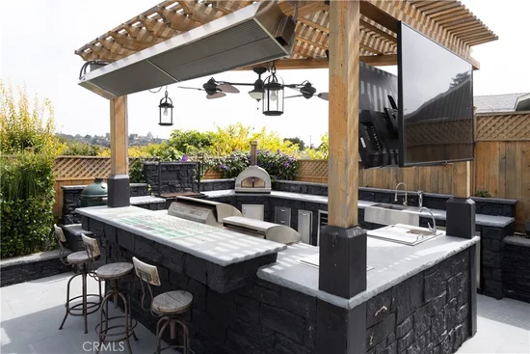
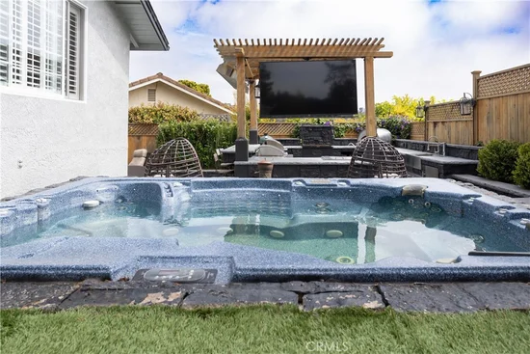
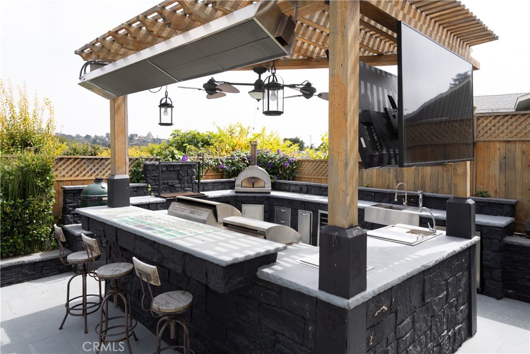
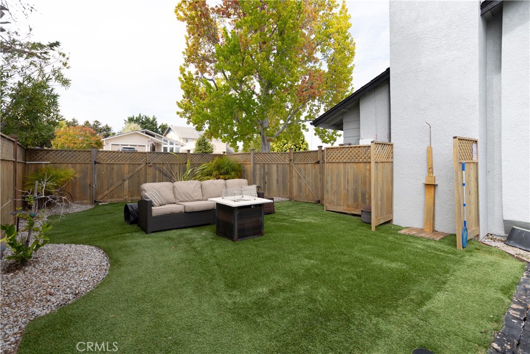
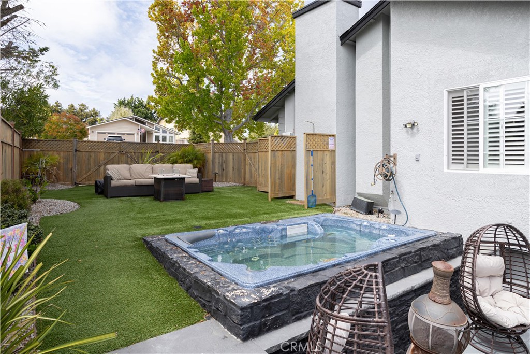
The large, beautifully maintained backyard is a true highlight, providing generous space for outdoor dining, gardening, recreation, pets, and entertaining. Enjoy the private in-ground spa, built-in barbecue, deck, balcony, and neighborhood and city-light views.


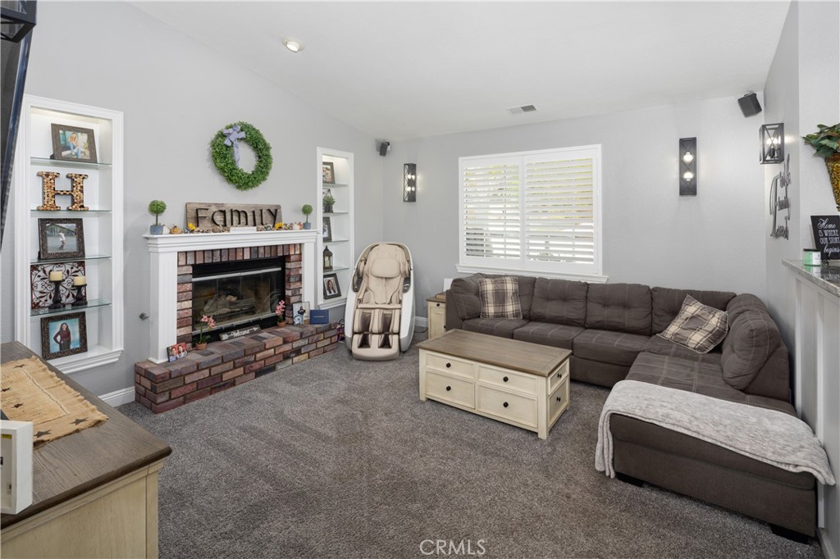
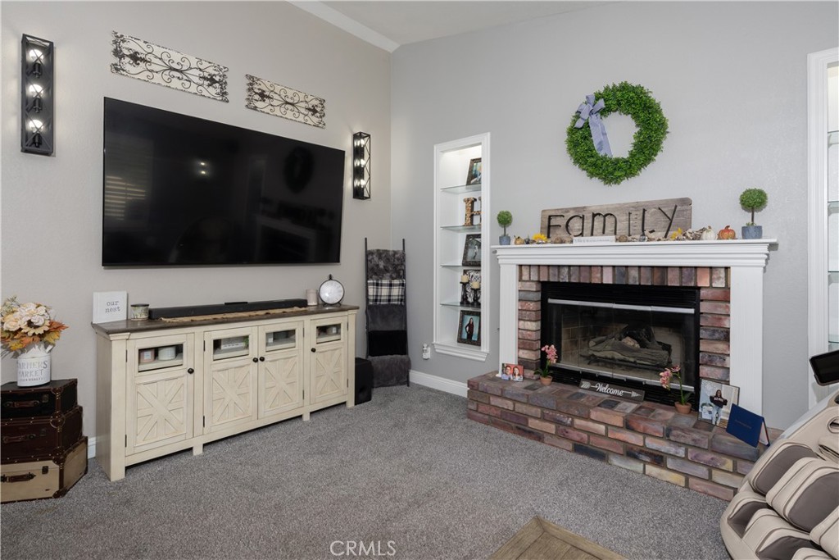
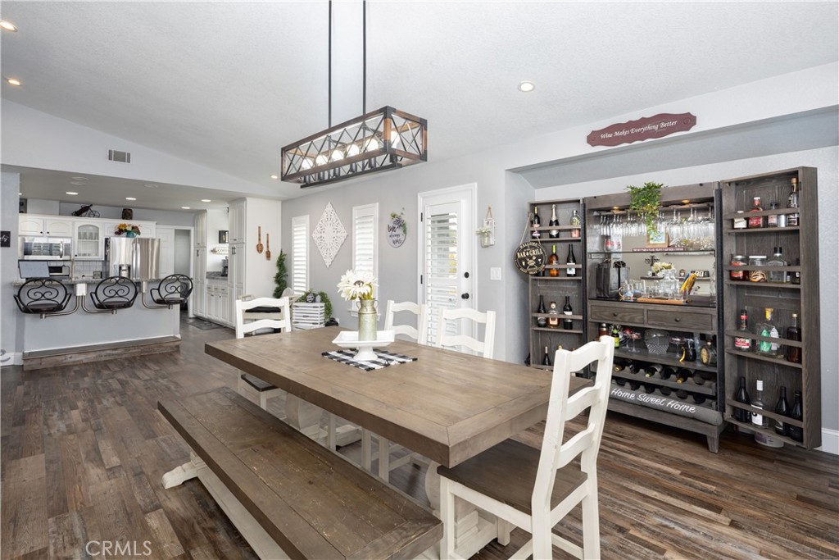
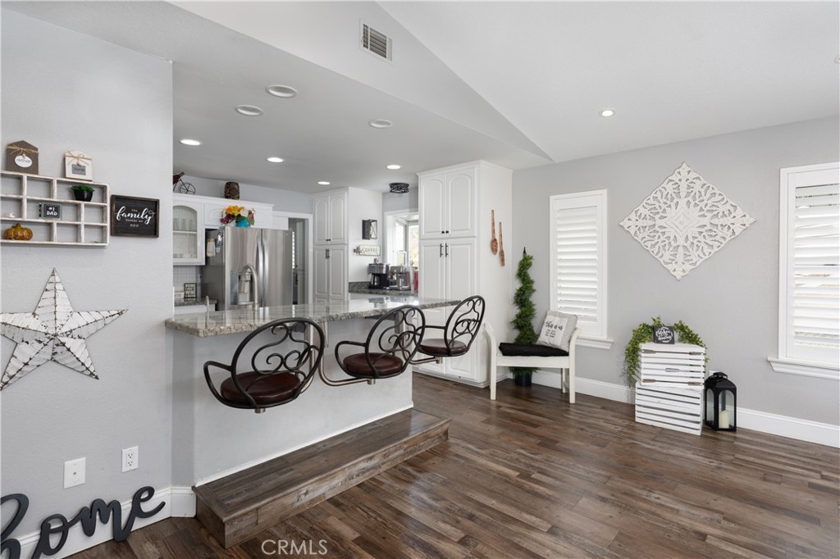
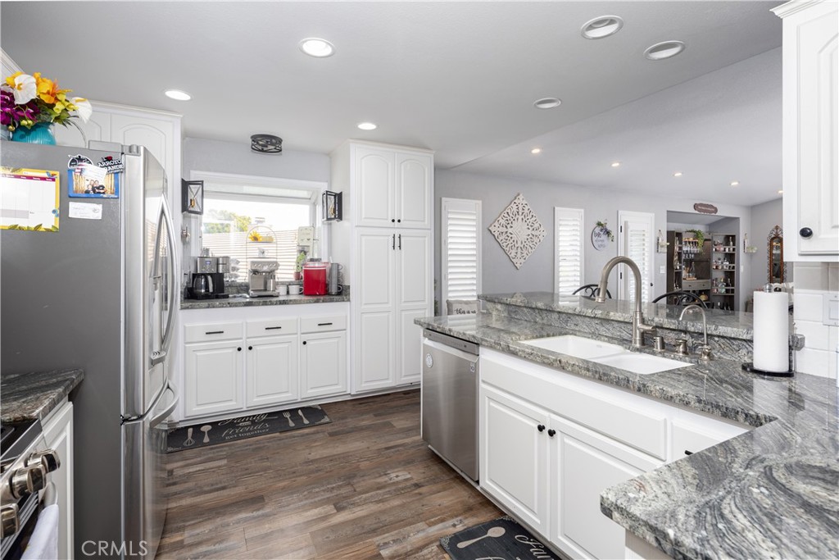
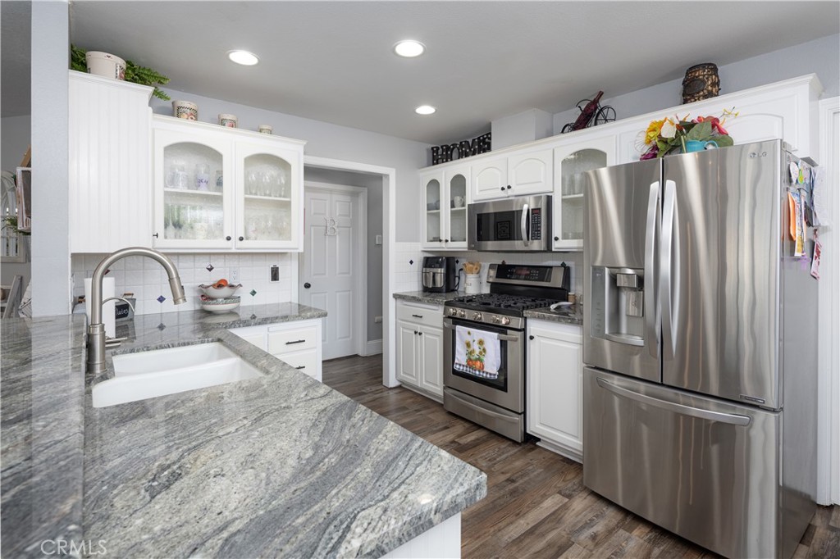
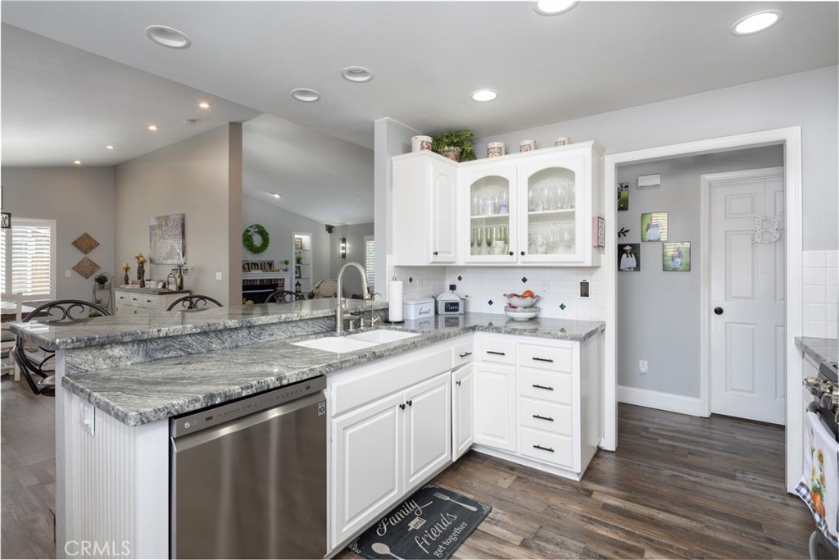
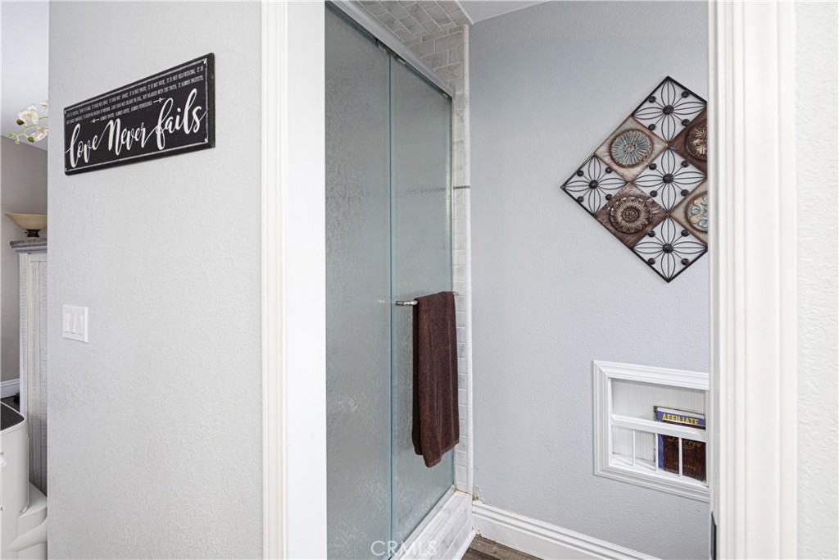
Inside, the home features an inviting kitchen with granite countertops, a breakfast bar, abundant cabinetry, and an impressive selection of appliances. The living room, family room, main-level bedroom, interior laundry room, substantial storage, and attached two-car garage add comfort and convenience.


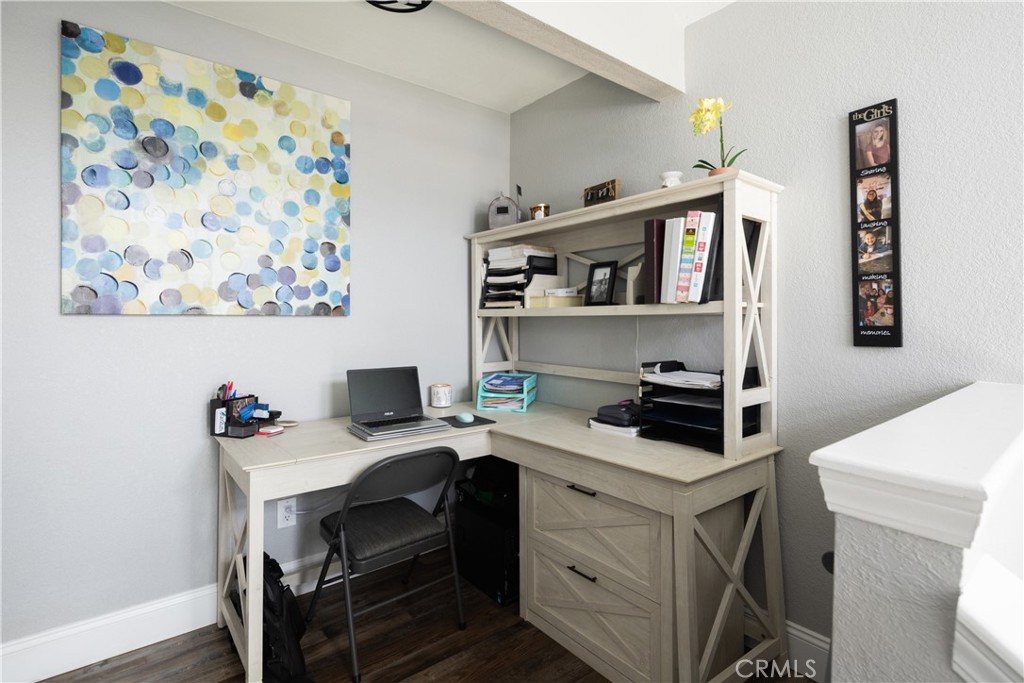
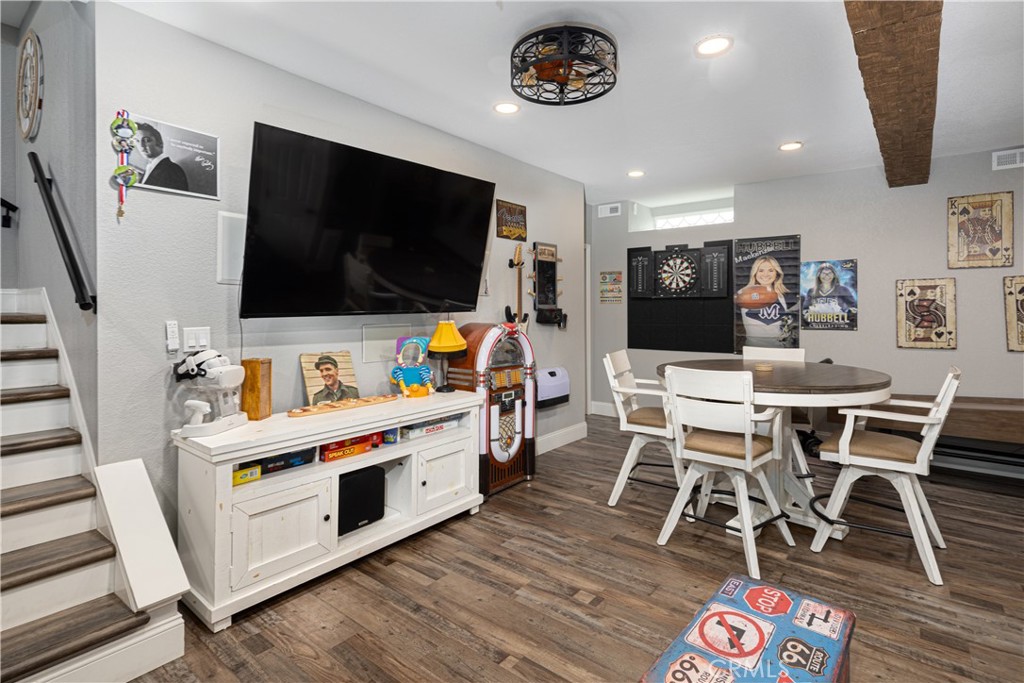
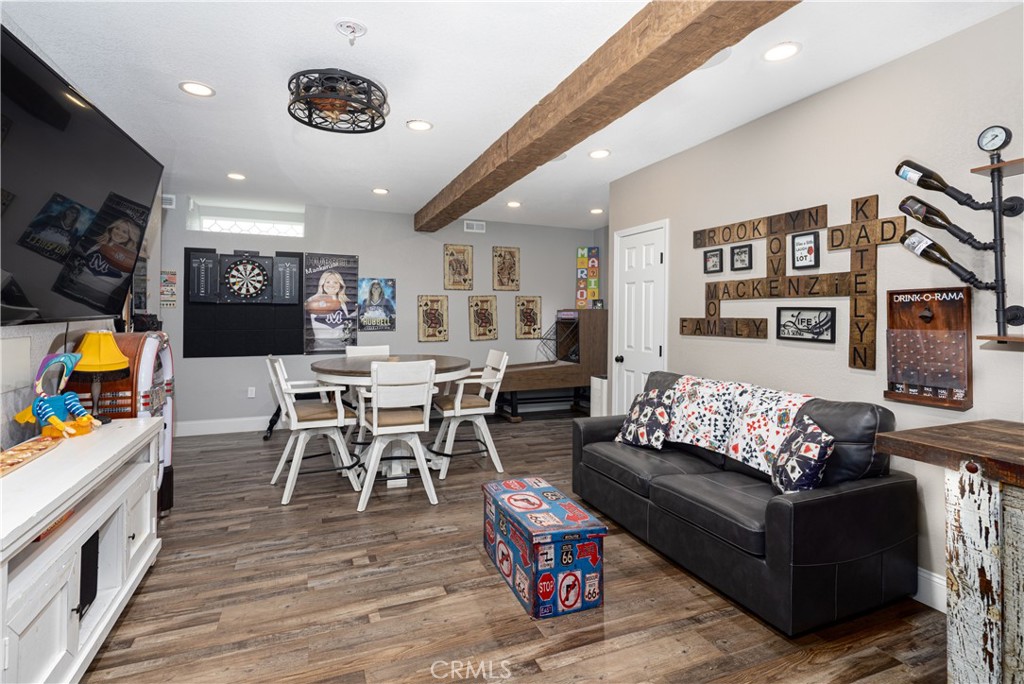
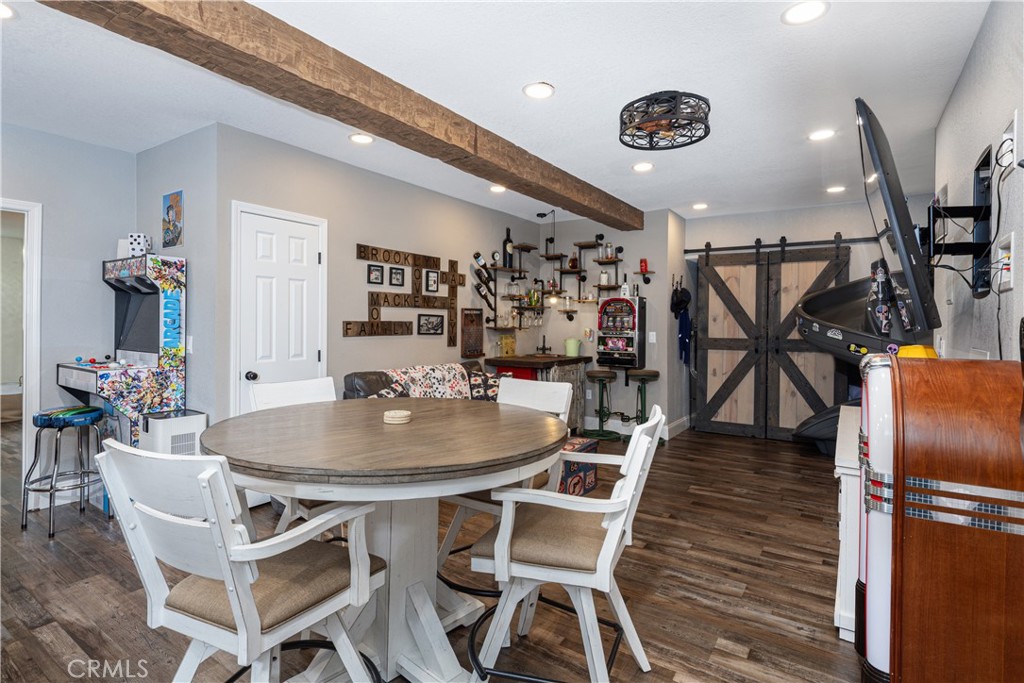
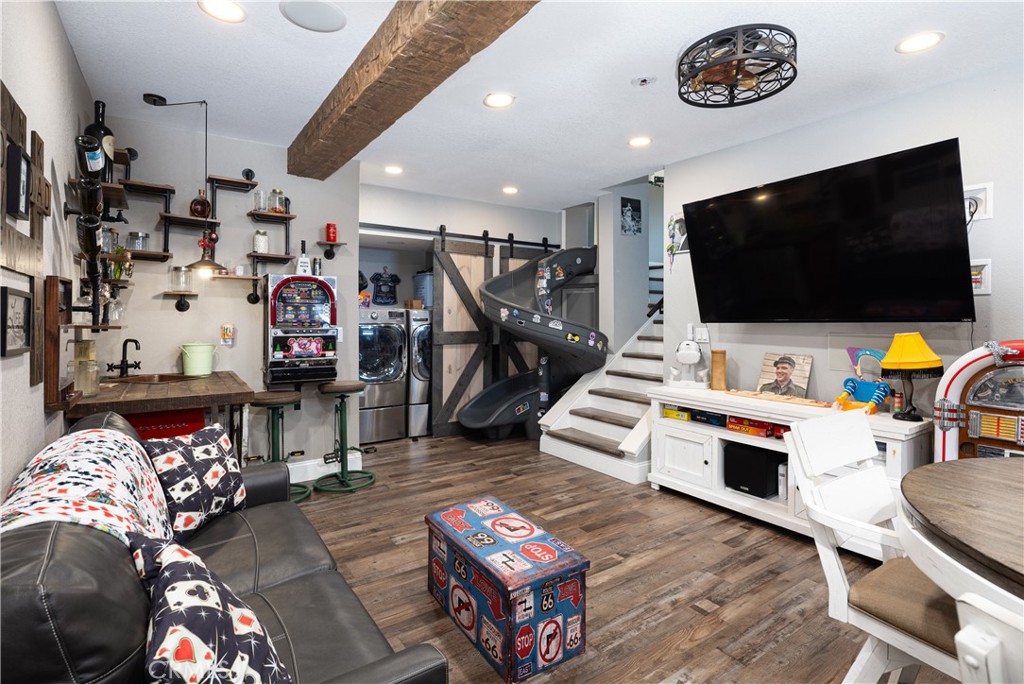
A flexible lower-level bonus area provides additional space that could be configured as a home office, game room, media room, gym, hobby area, or comfortable retreat. With multiple gathering spaces and a backyard made for enjoying the Central Coast lifestyle, this home offers room to spread out and make it your own.


The property has been expanded over time. Buyer and buyer’s agent are advised to independently verify all square footage, room counts, additions, and property information to their satisfaction.

Ask a Local Expert

Property Highlights

Property Type
Residential
Property Sub Type
Single Family Residence
Architectural Style
Traditional
Bedrooms
4
Total Bathrooms
3
Living Area
3,000 Sqft
Price / Sqft
$553
Acres
0.16
Year Built
1986
Condition
Additions Alterations, Updated Remodeled
Cumulative Days On Market
1

Location

Area
ARRG - Arroyo Grande
City/Township
Arroyo Grande
View
City Lights, Neighborhood
Subdivision
East of 101(500)
County
San Luis Obispo

Property Details
Price
$1,659,000
Condition
Additions Alterations, Updated Remodeled
Property Type
Residential
Property Sub Type
Single Family Residence

Building

Structure Type
House
Levels
Three Or More
Stories
2

Community

Community Features
Curbs, Gutters, Storm Drains, Street Lights, Suburban, Sidewalks

Local Schools

School District
Lucia Mar Unified

Interior Features

Bedrooms and Bathrooms

Total Bathrooms
3
3/4 Bathrooms
3
Bedrooms
4
Bedrooms on Main Level
2

Rooms and Basement

Has Basement
Yes
Basement Features
Finished, Sump Pump

Area and Spaces

Living Area
3,000 Sqft
Below Grade Finished Area
1,000 Sqft
Number of Units
1

Appliances

Appliances
Six Burner Stove, Barbecue, Convection Oven, Dishwasher, Free Standing Range, Freezer, Gas Cooktop, Disposal, Gas Oven, Gas Water Heater, Hot Water Circulator, Ice Maker, Microwave, Refrigerator, Water Softener, Warming Drawer, Water Purifier

Interior Features

Interior Features
Beamed Ceilings, Breakfast Bar, Built In Features, Balcony, Ceiling Fans, Dry Bar, Eat In Kitchen, Granite Counters, High Ceilings, Intercom, Multiple Staircases, Open Floorplan, Recessed Lighting, See Remarks, Storage, Smart Home, Sunken Living Room, Two Story Ceilings, Unfurnished, Wired For Data, Bar
Flooring
Carpet, Laminate
Laundry Features
Laundry Chute, Electric Dryer Hookup, Gas Dryer Hookup, Inside
Accessibility Features
Safe Emergency Egress From Home, Accessible Doors, Accessible Hallways
Door Features
Sliding Doors
Window Features
Blinds, Double Pane Windows, Plantation Shutters, Screens, Skylights, Shutters
Security Features
Carbon Monoxide Detectors, Fire Detection System, Smoke Detectors
Electic
Electricity On Property, Volts220In Laundry, Volts220For Spa, Standard
Fireplace Features
Gas, Living Room
Entry Level
1
Entry Location
level

Heating and Cooling

Heating Features
Electric, Forced Air, Fireplaces, Natural Gas, Solar
Has Fireplace
Yes

Building Details
Construction

Architectural Style
Traditional
Year Built
1986
Foundations
Concrete Perimeter, See Remarks
Common Walls
No Common Walls
Materials

Construction Materials
Stucco, Wood Siding
Roof
Composition

Terms

Terms

Contingency
Seller prefers contingent on finding a replacement property, but the timeline is open for negotiations.
Special Conditions
Standard, Trust
Special Terms
Cash, Conventional
Cumulative Days On Market
1

Heating, Cooling & Utilities

Cooling Features
None

Utilities

Utilities
Cable Available, Electricity Available, Natural Gas Available, Sewer Available, Water Available
Sewer
Public Sewer
Water Source
Public

Green Energy

Green Energy Features
Solar

Lot

Acres
0.16
Lot Size
7,150
Lot Size Area Sq Ft
7,150
Lot Features
Zero To One Unit Acre, Back Yard, Corner Lot, Cul De Sac, Drip Irrigation Bubblers, Front Yard, Gentle Sloping, Sprinklers In Rear, Sprinklers In Front, Landscaped, Sprinklers Timer, Sprinklers On Side, Street Level, Yard
Road Surface
Paved
Road Frontage
City Street

Exterior Features

Exterior Features
Awnings, Barbecue, Lighting, Rain Gutters
Patio And Porch Features
Deck, Front Porch, See Remarks
Fencing
Wood

Parking

Total Parking Spaces
2
Garage Capacity
2
Parking Features
Concrete, Direct Access, Door Single, Driveway, Driveway Up Slope From Street, Garage, Garage Door Opener, On Site, Paved, Garage Faces Side, Side By Side

Pool Features

Pool Features
None
Spa
Yes
Spa Features
Fiberglass, In Ground, Private
Listed by David Hubbell, Modern Broker, 805-598-9291
Listing Data last updated 10/08/2026 03:00 pm
Get a Link to this Property: Copy To Clipboard
QR Code link to this property

Phone:
Connect with:

Payment Calculator

per month. fixed. % interest.
$
%
$
%
Principal & Interest
+ Home Insurance
+ Property Tax
+ HOA Fees
per month
Total interest paid over s will be:
All estimates and provided for informational purposes only. Actual amounts may vary. The output of the tool is not a loan offer or solicitation, nor is it financial or legal advice. Information, rates, programs and loan scenarios shown are for example only as of 8-Oct-2026 and are subject to change without notice. Interest rates provided by the St. Louis Federal Reserve Economic Data (FRED). All products are subject to credit and property approval. Not all products are available in all states or for all loan amounts. Other restrictions and limitations apply. Contact your preferred lender for the pricing associated with your specific transaction. Calculations are generated by Open Source mortgage calculation software tools using common mathematical formulas. All calculations should be independently verified.
Get Walk Score Content

Property History

Today
Status Active. This is the most recent date the listing was placed on market.
Today
Property information last updated
Cumulative Days on Market: Less than 1 days (includes prior listings) · Currently listed since October 8, 2026. Data provided by the MLS.

Similar Properties