TERRI ALVES HOMES

Start of property details
Share this property:
1138 Marsh Street
San Luis Obispo, CA 93401
1 day ago NEW · Active
$3,500,000
$1,037 / Sqft
3
Beds
5
Baths
2
Garage
3,376
Sqft
0.05
Acres
MLS# PI26218404
Cumulative Days on Market: 2 · Includes prior listings · Currently listed since 10/13/26 · Data provided by the MLS.

Property Description

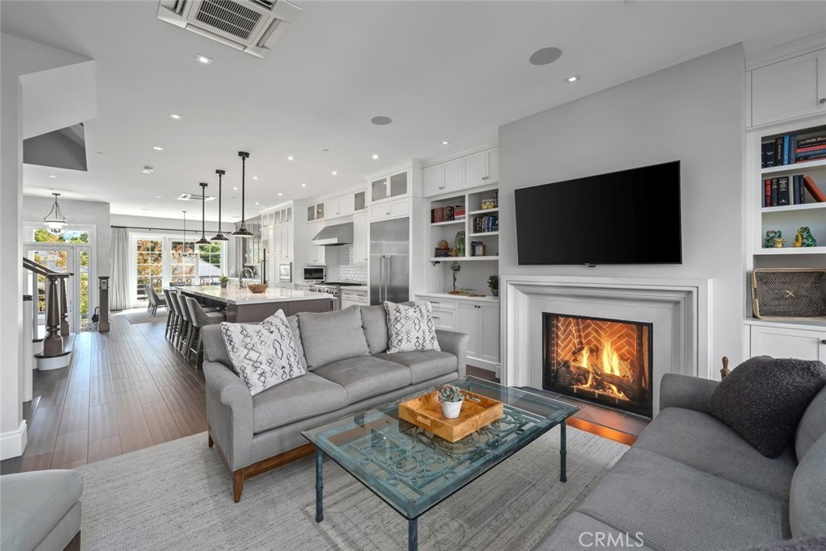
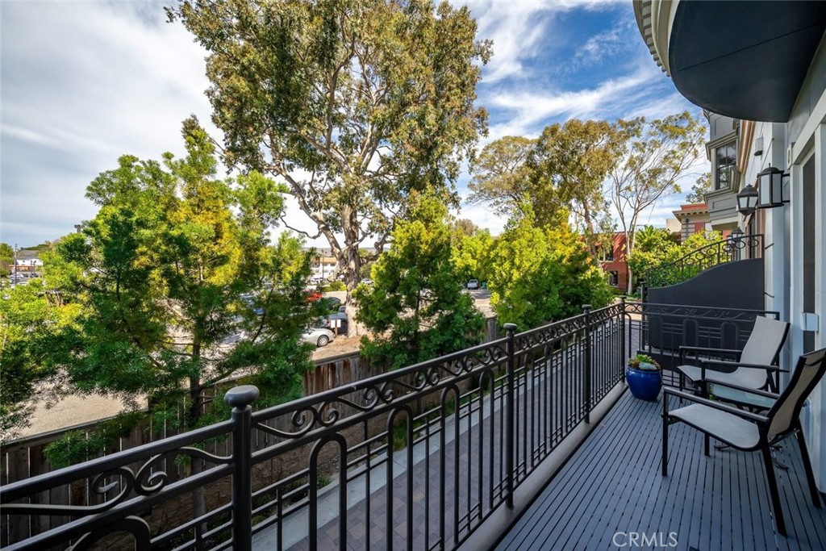
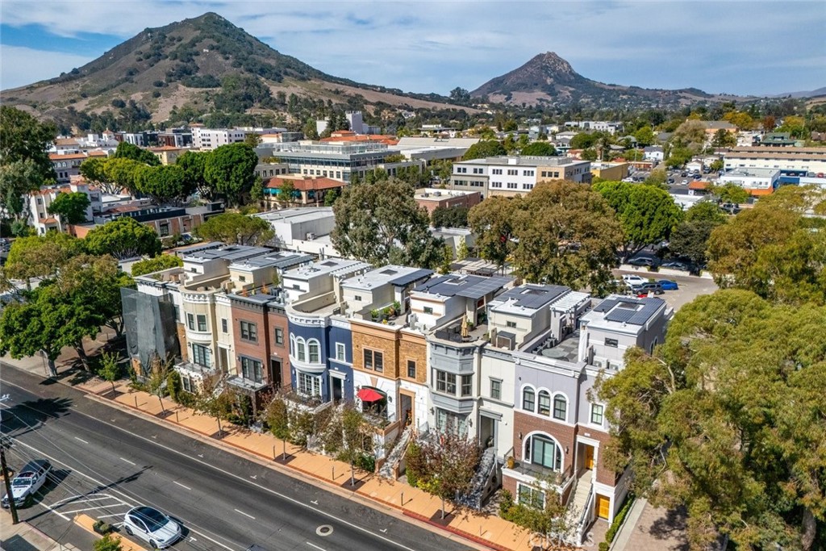
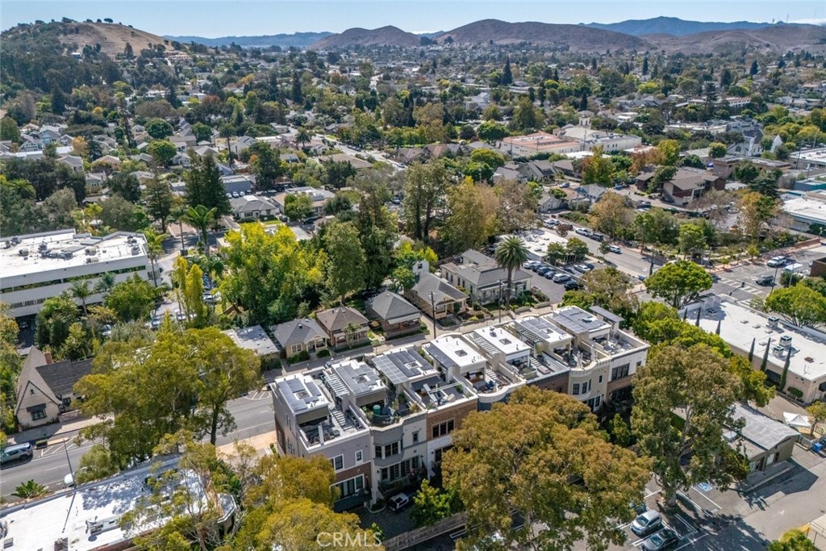
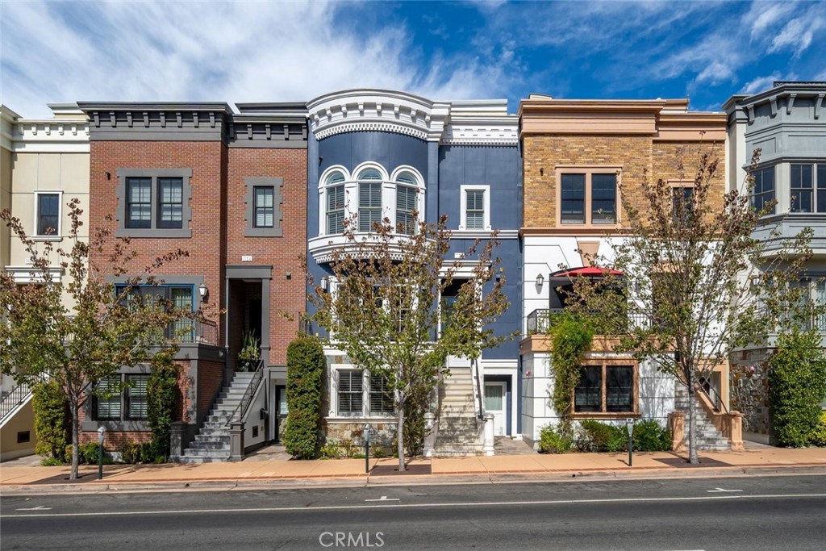
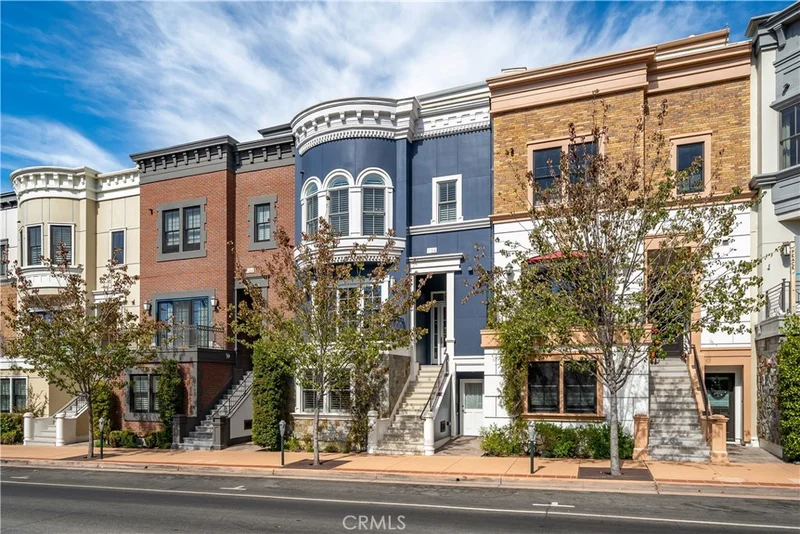
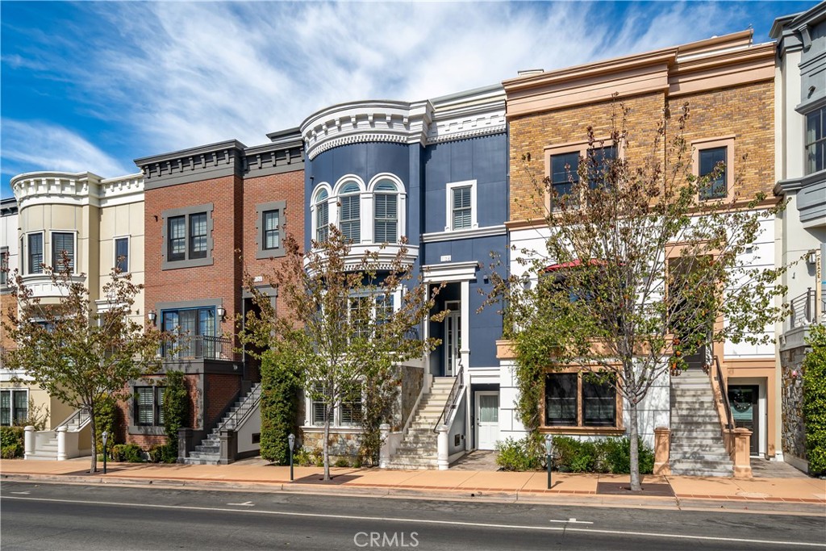
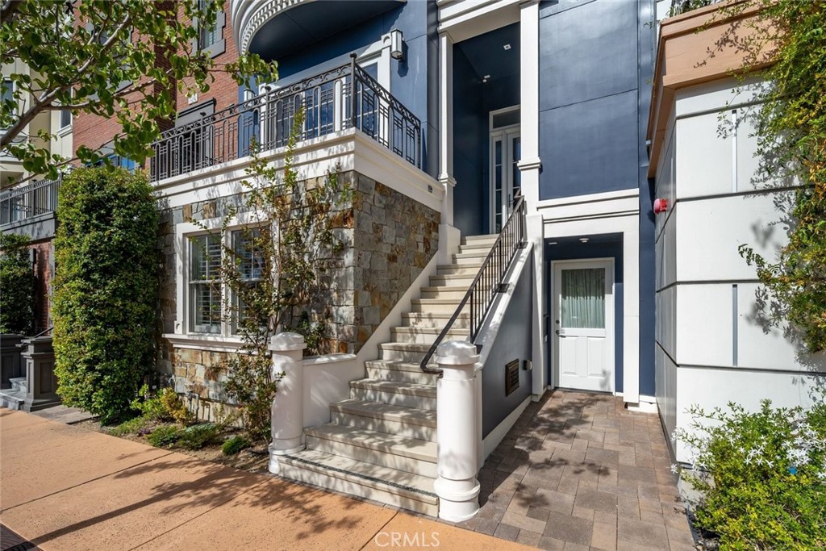
Classic brownstone architecture meets sophisticated contemporary living at 1138 Marsh Street, one of just seven residences in the exclusive Marsh Street Brownstones collection. Situated in the heart of downtown San Luis Obispo, this exceptional residence offers a rare combination of architectural distinction, refined interiors, and an extraordinary rooftop entertaining experience.

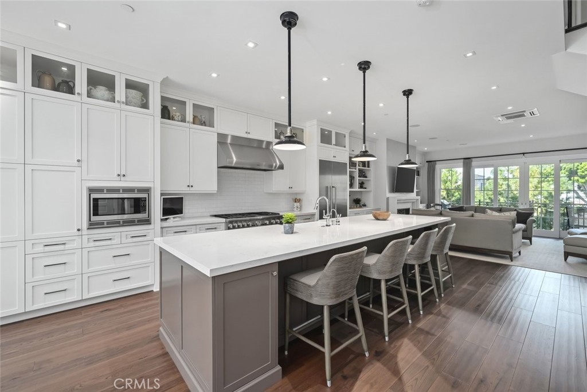
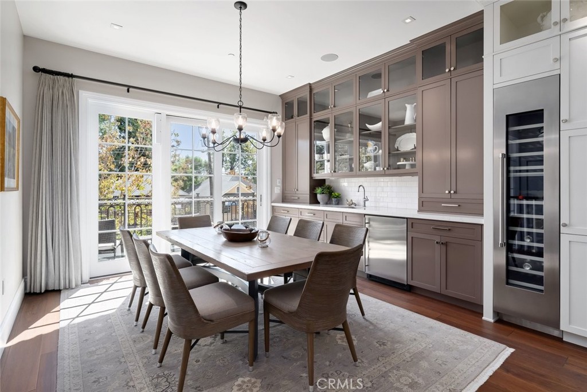
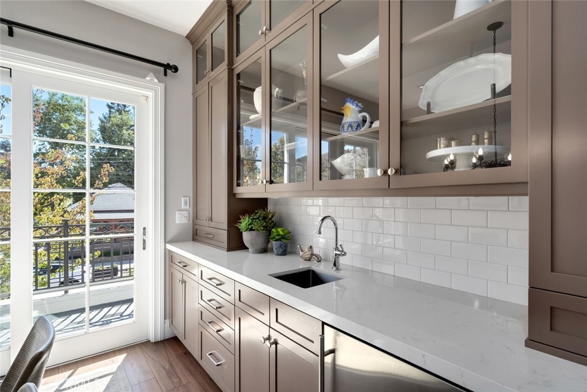
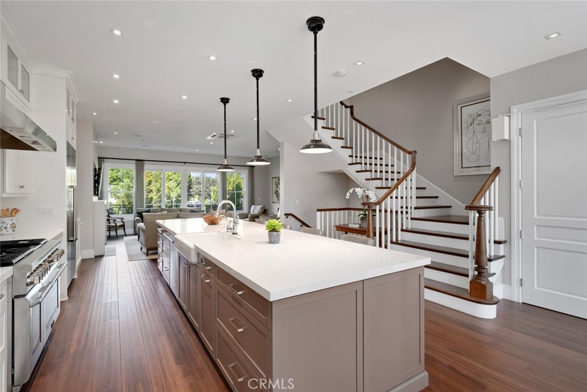
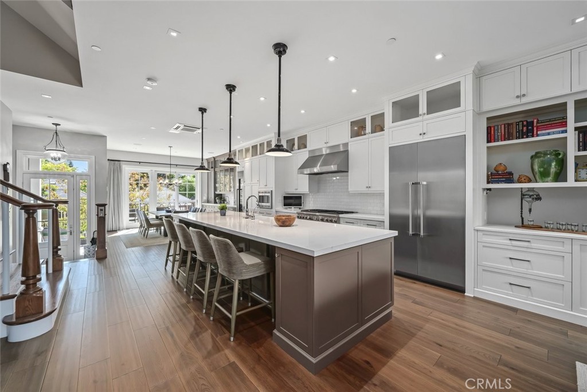
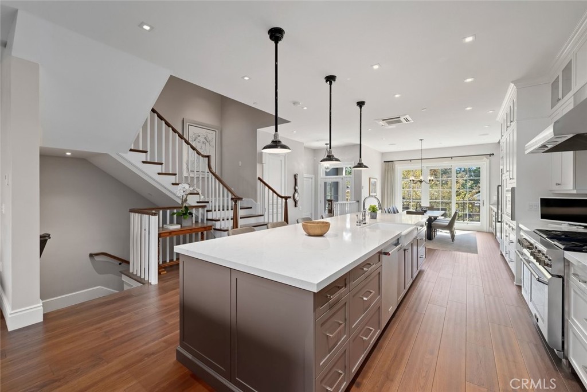
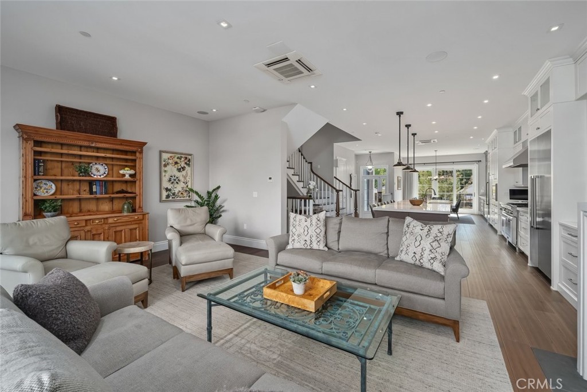
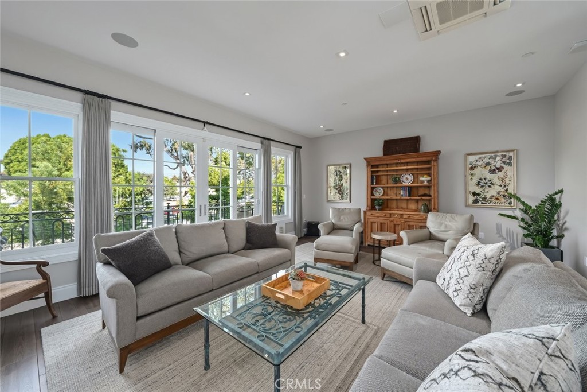
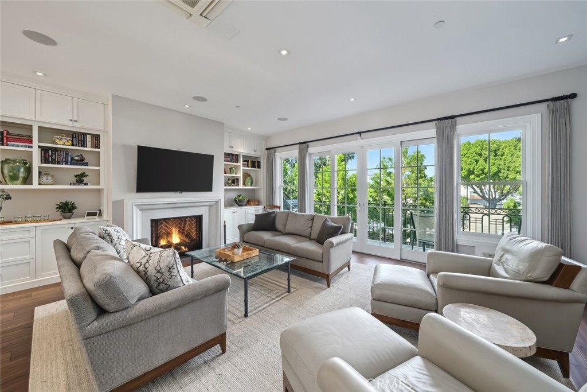
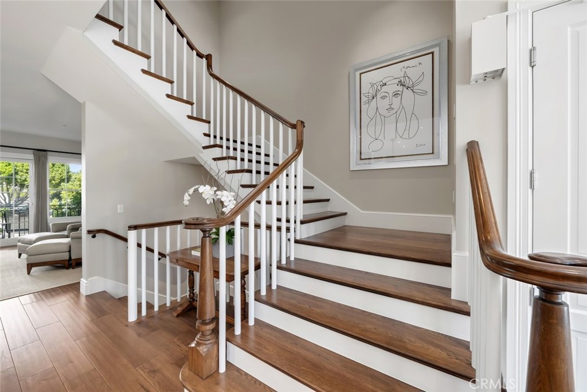
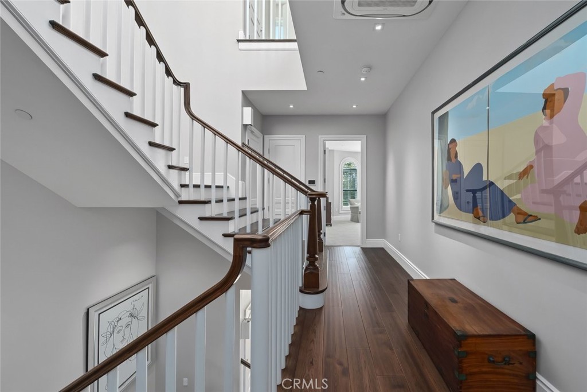
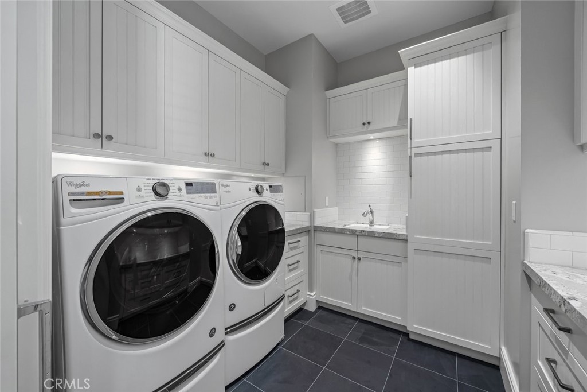
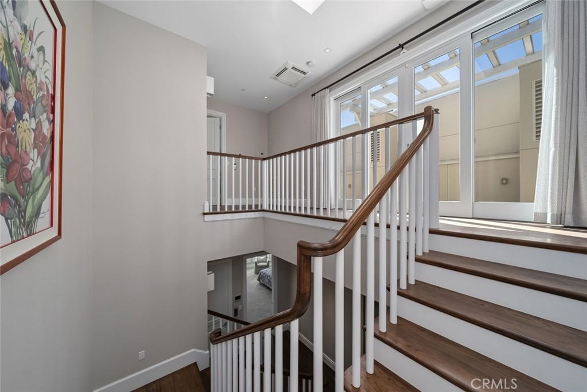
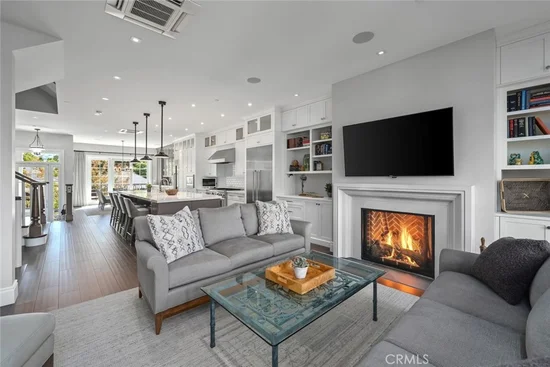
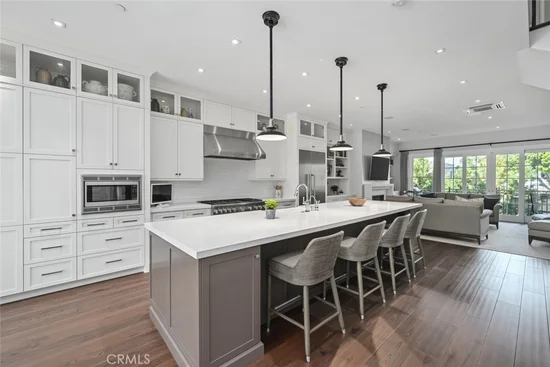
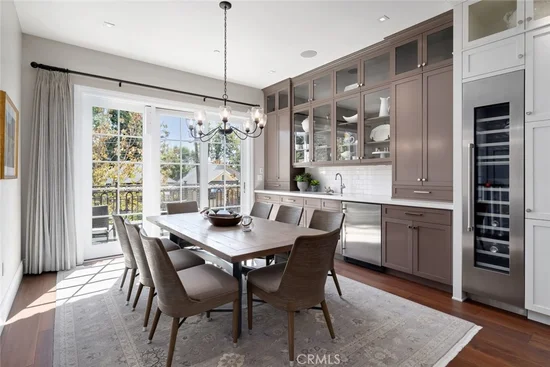
Thoughtfully designed across multiple levels, the home features expansive, light-filled interiors, elevated finishes, and inviting spaces that balance everyday comfort with effortless entertaining. At the heart of the residence, a kitchen showcases Thermador appliances, quartz countertops, and a generous center island with bar seating. Contrasting white and rich wood-toned cabinetry, complemented by hardwood flooring and abundant natural light, creates a warm yet sophisticated aesthetic. The open-concept design connects the kitchen, dining, and living areas, providing an ideal setting for intimate gatherings and larger celebrations.

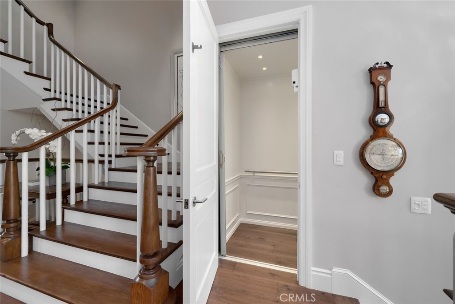
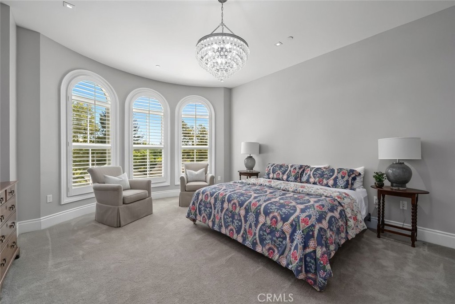
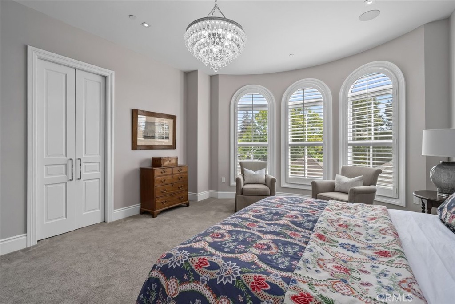
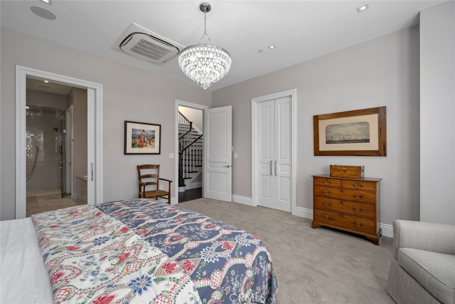
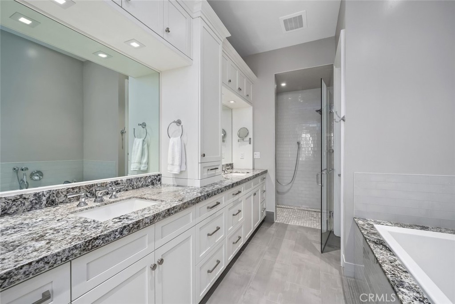
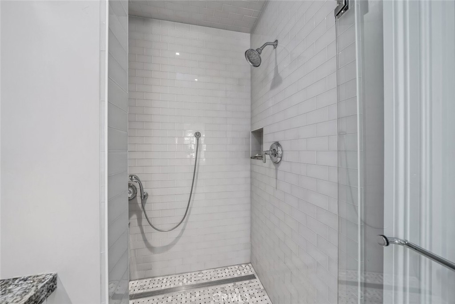
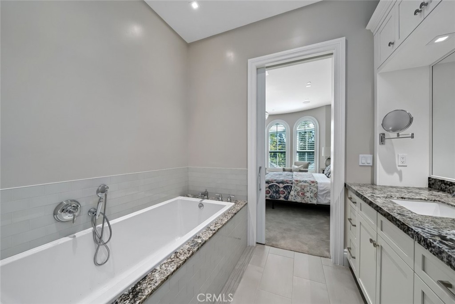
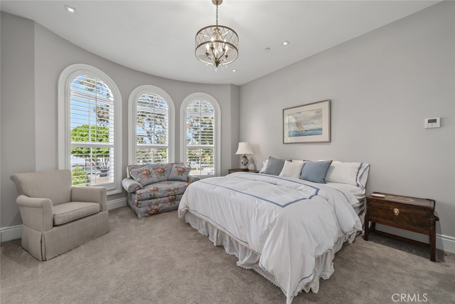
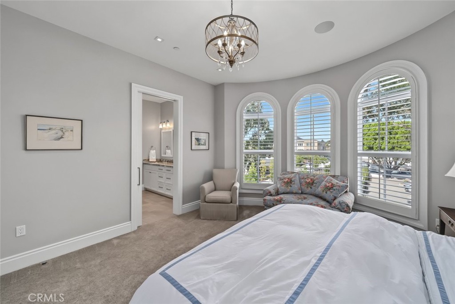
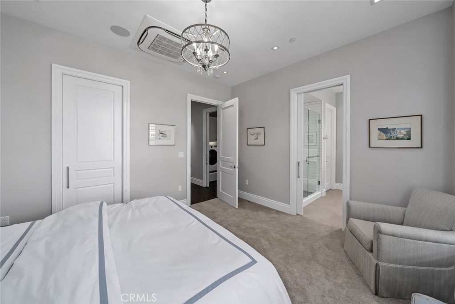
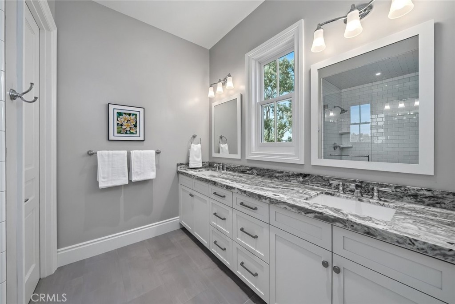
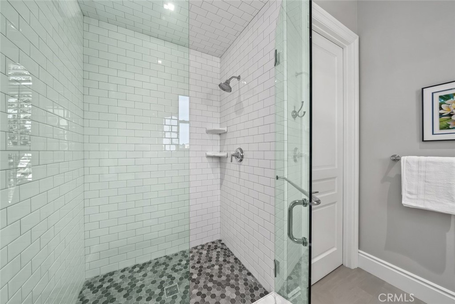
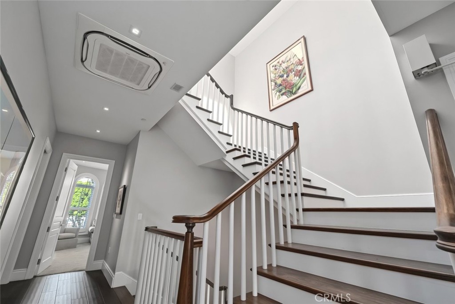
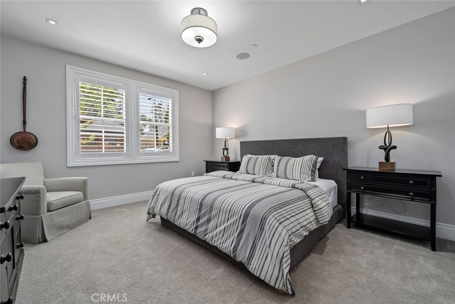
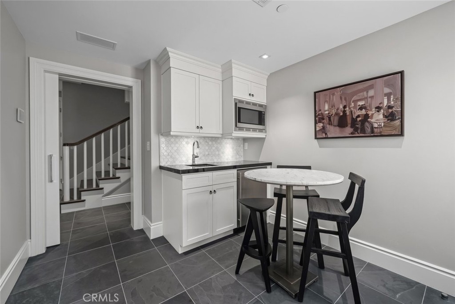
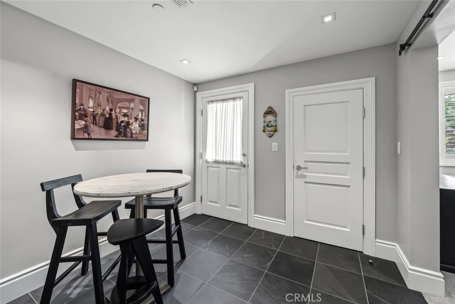
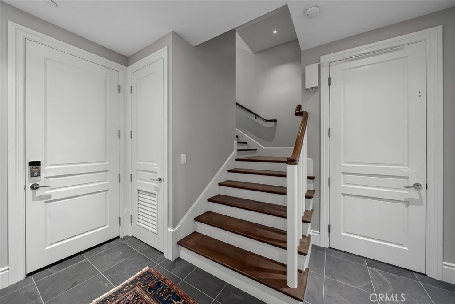
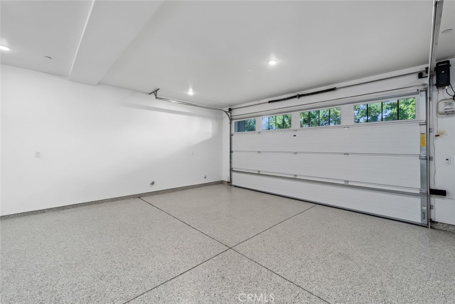
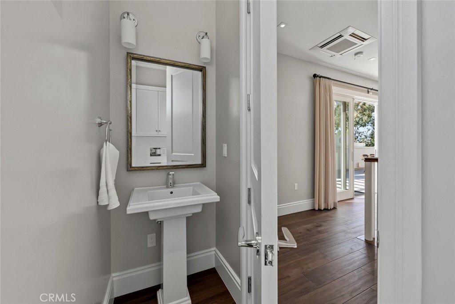
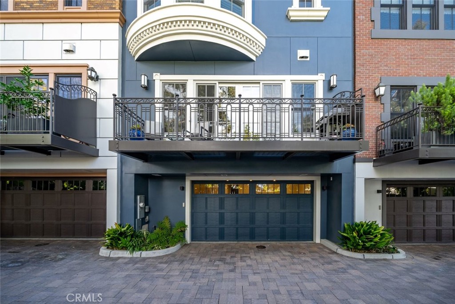
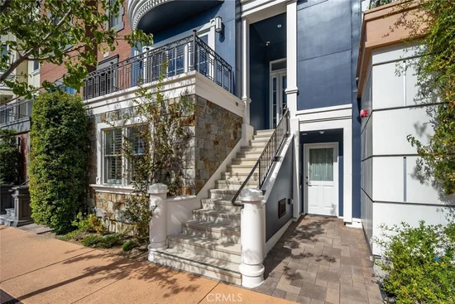
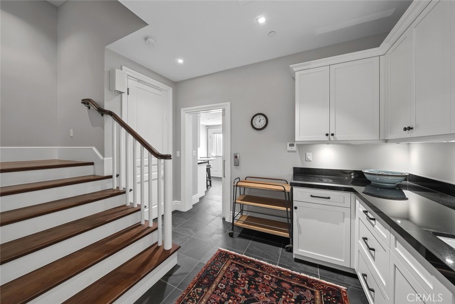
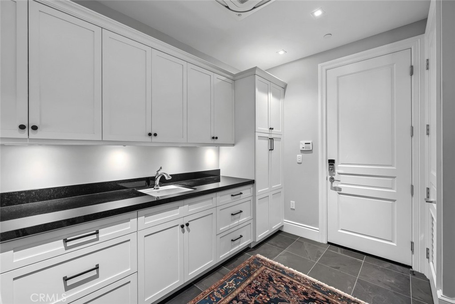
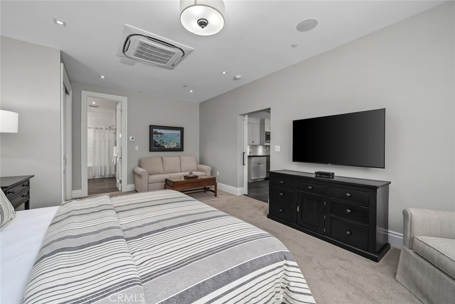
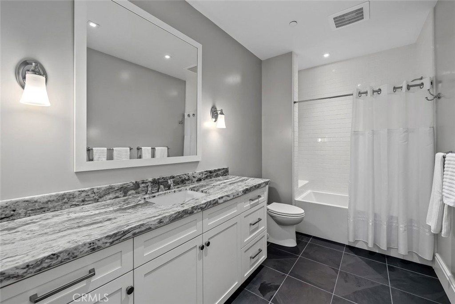
Offering three bedrooms, each with an en suite bathroom, and two powder rooms, the residence provides exceptional versatility and privacy. A first-floor bedroom suite with its own private entrance and kitchenette creates an ideal retreat for guests or extended stays. Thoughtful architectural details, including upgraded door hardware and metal-clad Eagle windows, reflect the quality and craftsmanship found throughout the home. A private elevator provides convenient access between levels, while an attached two-car garage offers the practicality and security of private parking in the heart of downtown.

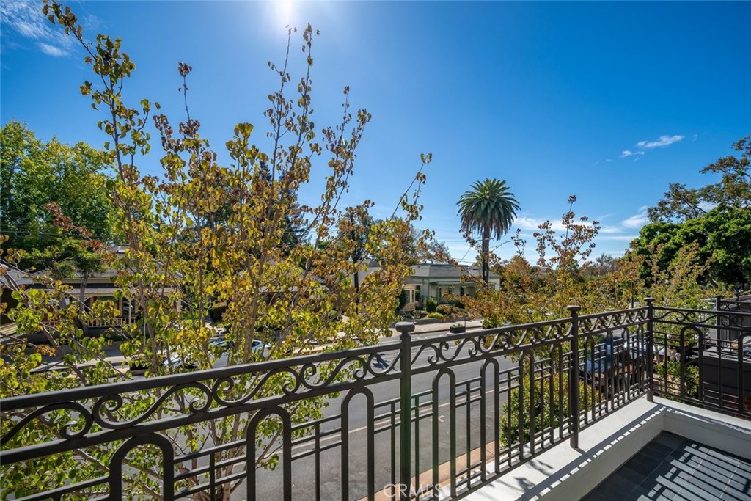
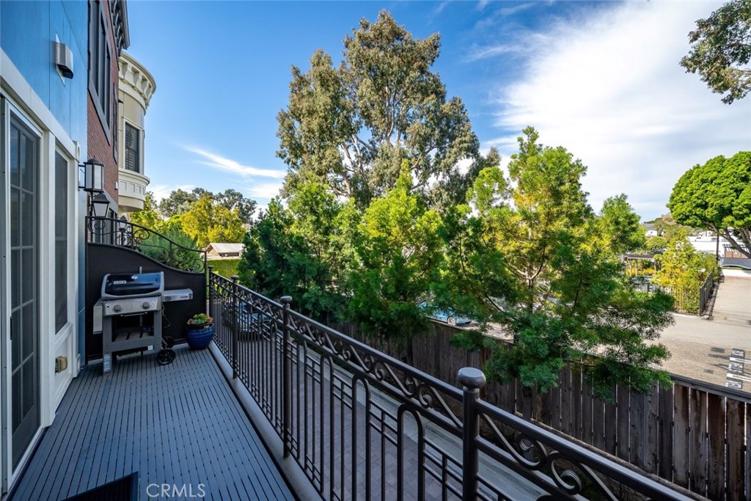
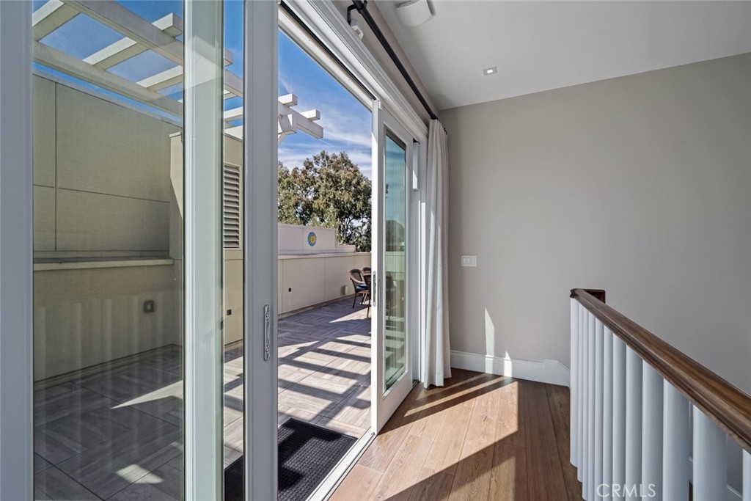
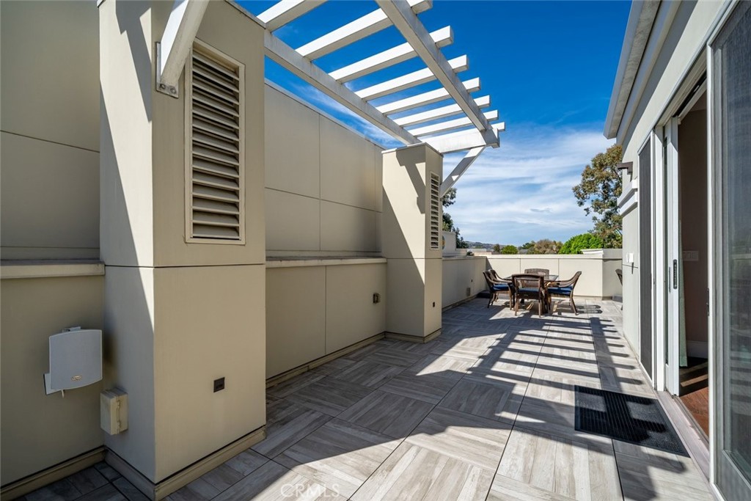
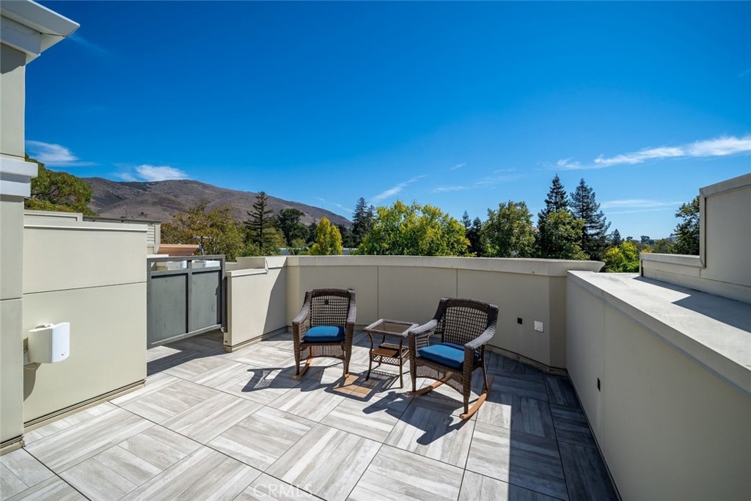
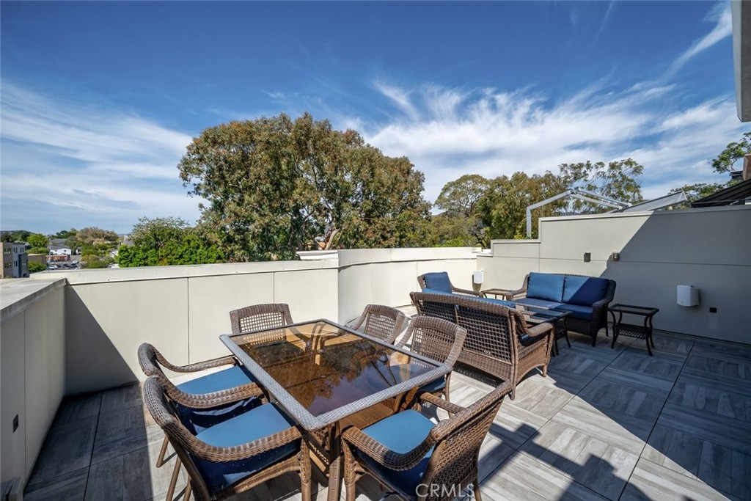
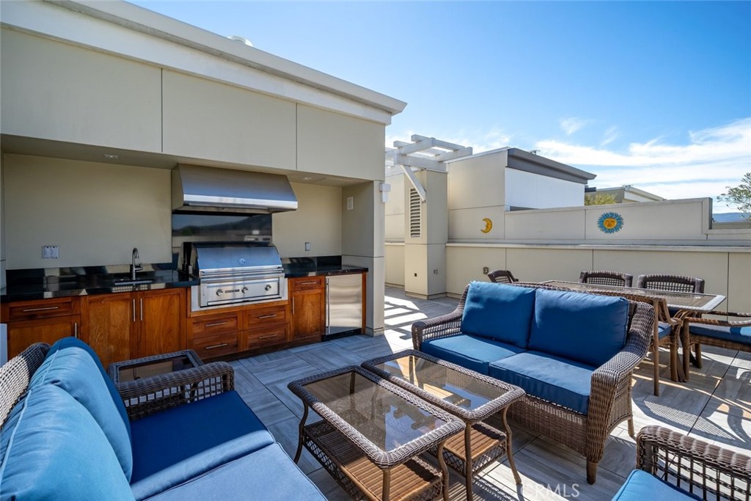
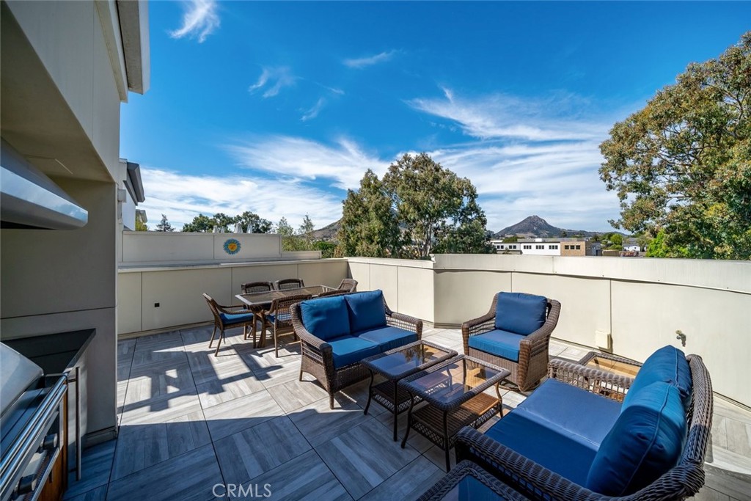
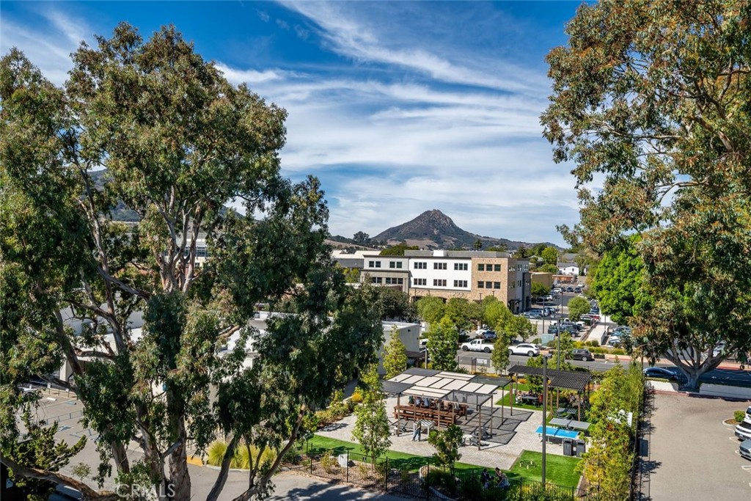
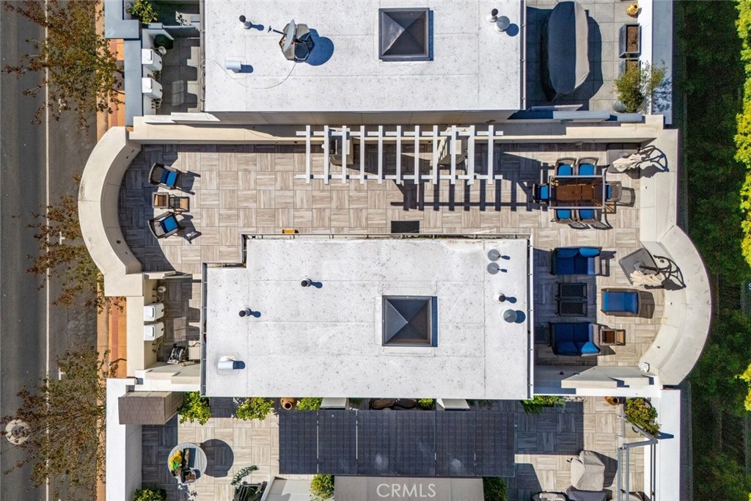
The home's crowning feature is its spectacular, nearly 900-square-foot rooftop terrace—an extraordinary outdoor retreat overlooking downtown San Luis Obispo, with scenic views extending toward San Luis Mountain. Complete with an outdoor kitchen, multiple entertaining areas, and a convenient powder room, this remarkable space is suited for alfresco dining, sunset gatherings, or simply enjoying the Central Coast's exceptional climate.

Just moments from downtown's celebrated restaurants, cafes, boutiques, and cultural attractions, 1138 Marsh Street offers an exceptional opportunity to experience the best of San Luis Obispo living. Combining timeless architectural character, contemporary luxury, and an unparalleled indoor-outdoor lifestyle, this distinctive residence represents a special offering in one of the Central Coast's most desirable communities.

Open House Announcements

Oct 14th 9:30am to 11:30am
In person. Please join us!

Property Highlights

Property Type
Residential
Property Sub Type
Single Family Residence
Bedrooms
3
Total Bathrooms
5
Living Area
3,376 Sqft
Price / Sqft
$1,037
Acres
0.05
Year Built
2016
Condition
Turnkey
Cumulative Days On Market
2

Location

Area
SLO - San Luis Obispo
City/Township
San Luis Obispo
View
City Lights, Hills, Neighborhood, Panoramic, Trees Woods
Subdivision
San Luis Obispo(380)
County
San Luis Obispo

Property Details
Price
$3,500,000
Condition
Turnkey
Property Type
Residential
Property Sub Type
Single Family Residence

Building

Structure Type
House
Levels
Three Or More
Stories
4

Community

Community Features
Curbs, Street Lights, Sidewalks

Local Schools

School District
San Luis Coastal Unified

Interior Features

Bedrooms and Bathrooms

Total Bathrooms
5
Full Bathrooms
2
1/2 Bathrooms
2
3/4 Bathrooms
1
Bedrooms
3

Area and Spaces

Living Area
3,376 Sqft
Number of Units
1

Appliances

Appliances
Barbecue, Dishwasher, Gas Range, Microwave, Refrigerator

Interior Features

Interior Features
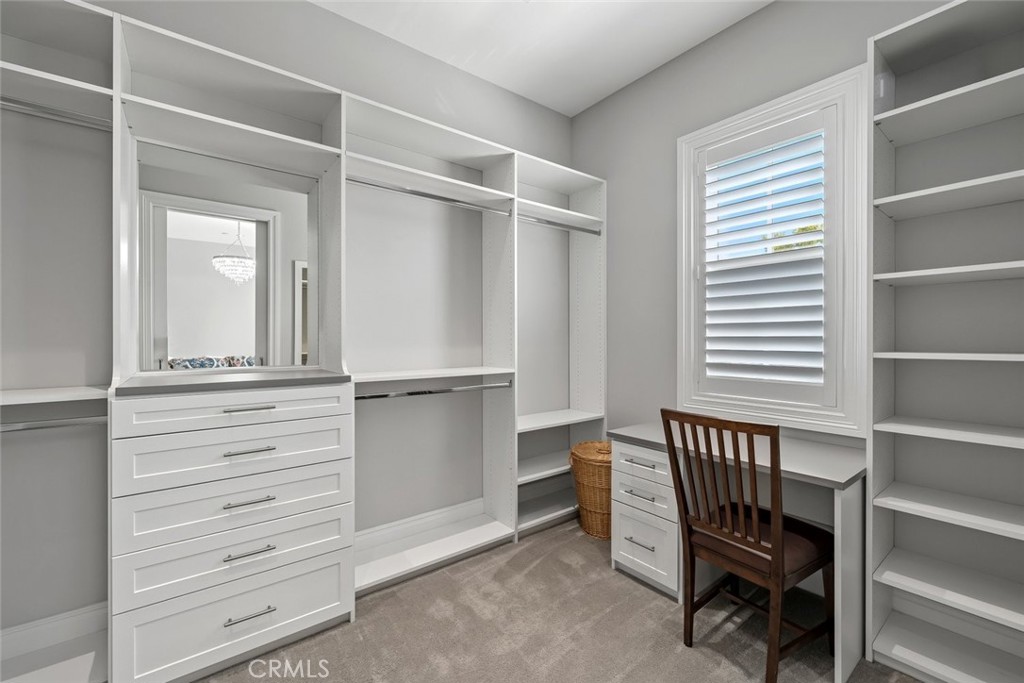
Wet Bar, Breakfast Bar, Built In Features, Balcony, Eat In Kitchen, Elevator, High Ceilings, Open Floorplan, Storage, Bar, Wired For Sound, Primary Suite, Utility Room, Walk In Closets
Flooring
Carpet, Wood
Laundry Features
Inside
Accessibility Features
Accessible Elevator Installed
Window Features
Double Pane Windows, Skylights
Security Features
Fire Sprinkler System
Fireplace Features
Living Room
Entry Level
2
Entry Location
First and Second Floor

Heating and Cooling

Heating Features
Forced Air
Has Fireplace
Yes

Building Details
Construction

Builder
Mangano Construction
Year Built
2016
Foundations
Slab
Common Walls
No Common Walls
Materials

Construction Materials
Brick, Stucco
Roof
Flat

Terms

Terms

Exclusions
All furniture, furnishings, rugs and personal property throughout the house
Special Conditions
Standard
Special Terms
Cash, Cash To New Loan, Conventional
Cumulative Days On Market
2

Heating, Cooling & Utilities

Cooling Features
Central Air

Utilities

Utilities
Electricity Connected, Natural Gas Connected, Sewer Connected, Water Connected
Sewer
Public Sewer
Water Source
Public

Lot

Acres
0.05
Lot Size
2,200
Lot Size Area Sq Ft
2,200
Lot Dimensions
2200 sqft
Lot Features
Paved, Street Level

Exterior Features

Exterior Features
Barbecue

Parking

Total Parking Spaces
2
Garage Capacity
2
Parking Features
Garage, Garage Faces Rear

Pool Features

Pool Features
None
Listed by Chris Richardson, Central Coast Sotheby's International Realty, 805-801-9091
Listing Data last updated 10/14/2026 02:40 pm
Get a Link to this Property: Copy To Clipboard
QR Code link to this property

Phone:
Connect with:

Payment Calculator

per month. fixed. % interest.
$
%
$
%
Principal & Interest
+ Home Insurance
+ Property Tax
+ HOA Fees
per month
Total interest paid over s will be:
All estimates and provided for informational purposes only. Actual amounts may vary. The output of the tool is not a loan offer or solicitation, nor is it financial or legal advice. Information, rates, programs and loan scenarios shown are for example only as of 14-Oct-2026 and are subject to change without notice. Interest rates provided by the St. Louis Federal Reserve Economic Data (FRED). All products are subject to credit and property approval. Not all products are available in all states or for all loan amounts. Other restrictions and limitations apply. Contact your preferred lender for the pricing associated with your specific transaction. Calculations are generated by Open Source mortgage calculation software tools using common mathematical formulas. All calculations should be independently verified.
Get Walk Score Content

Property History

Today
Property information last updated
Yesterday
Status Active. This is the most recent date the listing was placed on market.
Cumulative Days on Market: 2 days (includes prior listings) · Currently listed since October 13, 2026. Data provided by the MLS.

Similar Properties