TERRI ALVES HOMES

Start of property details
Share this property:
187 Woodbine Lane
Nipomo, CA 93444
COMING SOON
$500,000
$484 / Sqft
2
Beds
2
Baths
2
Garage
1,033
Sqft
0.07
Acres
MLS# PI26220997

Property Description

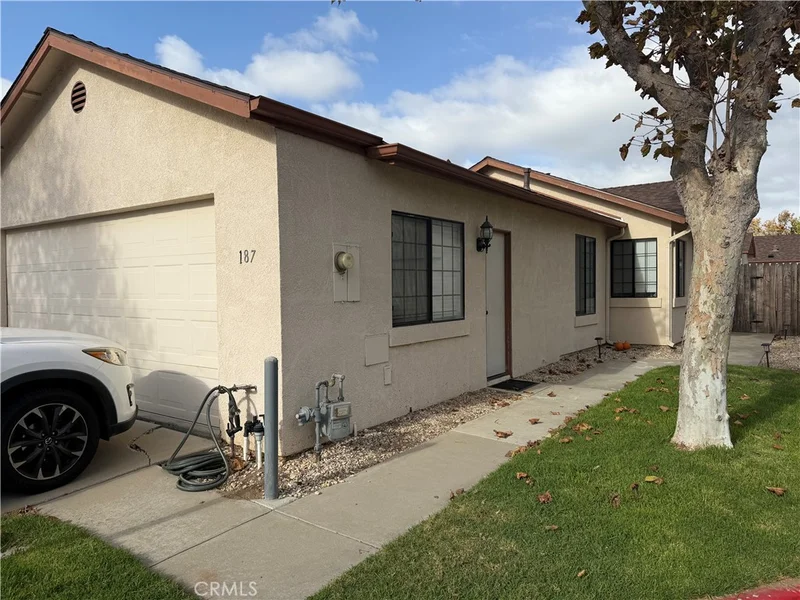
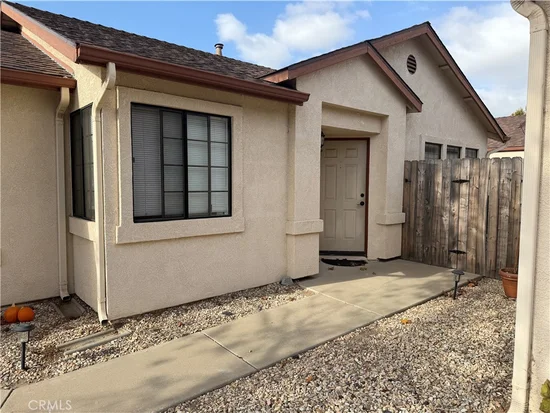
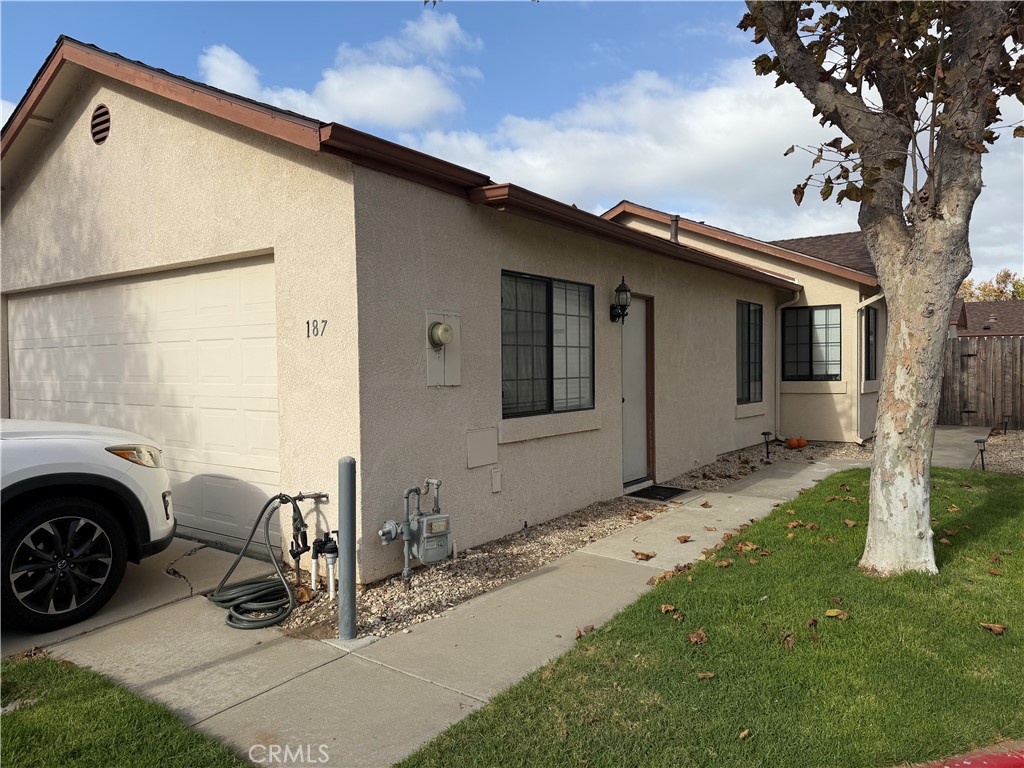
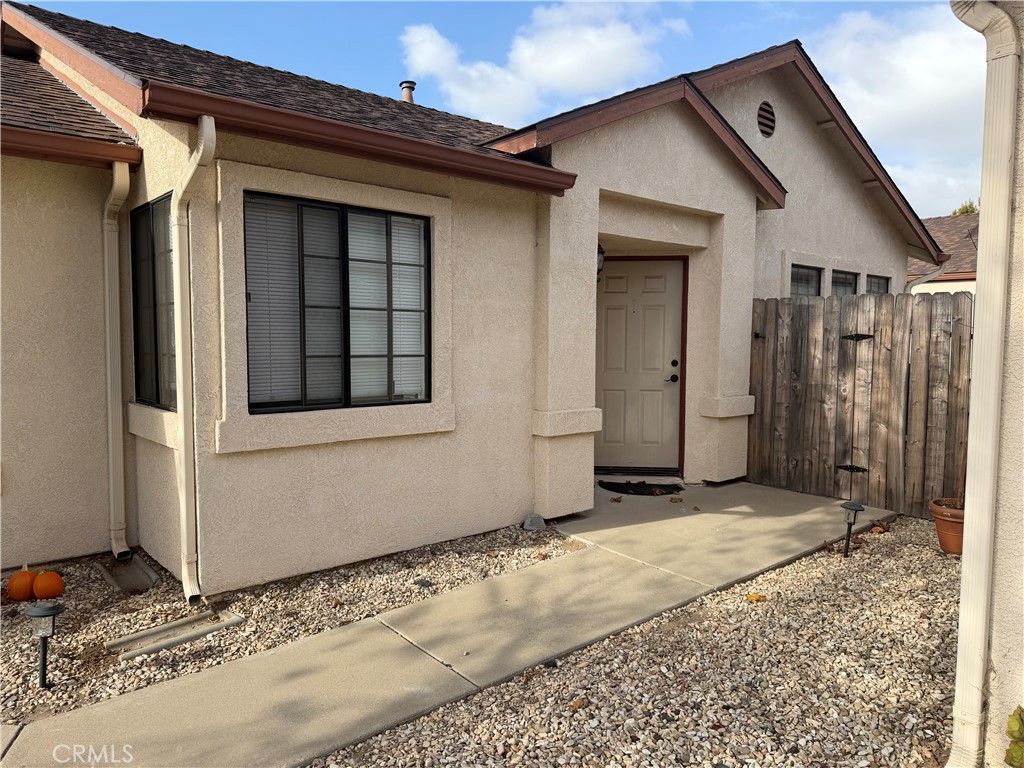
Beautiful Move in ready 2-bedroom, 2-full bathroom home with garage, views and upgrades - Priced to sell. Welcome to this beautifully maintained 2-bedroom, 2-bathroom home offering 1, 033 sq ft of comfortable living in a serene community. Perfectly situated with tranquil tree-lined views, this home blends peaceful surroundings with modern convenience. Step inside to find a spacious living area filled with natural light, leading into a kitchen equipped with LG appliances - including stainless stove, stainless refrigerator, microwave. The open layout flows seamlessly for both entertaining and everyday living. The primary suite is a true retreat, featuring a walk-in closet plus his-and-her closets-a rare bonus at this price point. The second bedroom is generously sized and perfect for guests, a home office or both. Additional features include: 2-car garage, Reverse osmosis water system, new

Water Heater, and Sprinkler system in the front yard. Low-maintenance landscaping fee that covers common area upkeep and more. Enjoy morning coffee or evening relaxation while taking in the peaceful views of mature trees that surround the property. Located in a friendly and quiet neighborhood, this home offers the perfect mix of privacy, comfort, and location. Schedule your tour today and see why this home stands out.

Property Highlights

Property Type
Residential
Property Sub Type
Single Family Residence
Bedrooms
2
Total Bathrooms
2
Living Area
1,033 Sqft
Price / Sqft
$484
Acres
0.07
Year Built
1993

Location

Area
NPMO - Nipomo
City/Township
Nipomo
View
Hills
Subdivision
Nipomo(340)
County
San Luis Obispo
Zoning
RMF

Property Details

Price
$500,000
Property Type
Residential
Property Sub Type
Single Family Residence

Building

Structure Type
House
Levels
One
Stories
1

Community

Community Features
Suburban

Local Schools

School District
Lucia Mar Unified

Interior Features

Bedrooms and Bathrooms

Total Bathrooms
2
Full Bathrooms
2
Bedrooms
2
Bedrooms on Main Level
2

Area and Spaces

Living Area
1,033 Sqft
Number of Units
1

Interior Features

Interior Features
All Bedrooms Down, Main Level Primary
Laundry Features
Gas Dryer Hookup, Inside, Laundry Closet
Fireplace Features
None
Entry Level
1
Entry Location
Front

Building Details

Construction

Year Built
1993
Common Walls
No Common Walls

Terms

Terms

Contingency
Contingent on finding a Replacement Property
Special Conditions
Standard
Special Terms
Conventional, FHA, Va Loan

Taxes

HOA

Has HOA
Yes
Association Fee
$300 /mo
Association Ammenities
Maintenance Grounds, Other

Heating, Cooling & Utilities

Cooling Features
None

Utilities

Sewer
Public Sewer
Water Source
Public

Lot

Acres
0.07
Lot Size
3,100
Lot Size Area Sq Ft
3,100
Lot Dimensions
3, 100
Lot Features
Zero To One Unit Acre, Back Yard, Landscaped, Zero Lot Line

Parking

Total Parking Spaces
2
Garage Capacity
2

Pool Features

Pool Features
None
Listed by John Balcorta, Turn Key Realty & Mortgage, 805-305-0440
Listing Data last updated 10/21/2026 03:20 pm
Get a Link to this Property: Copy To Clipboard
QR Code link to this property

Phone:
Connect with:

Payment Calculator

per month. fixed. % interest.
$
%
$
%
Principal & Interest
+ Home Insurance
+ Property Tax
+ HOA Fees
per month
Total interest paid over s will be:
All estimates and provided for informational purposes only. Actual amounts may vary. The output of the tool is not a loan offer or solicitation, nor is it financial or legal advice. Information, rates, programs and loan scenarios shown are for example only as of 21-Oct-2026 and are subject to change without notice. Interest rates provided by the St. Louis Federal Reserve Economic Data (FRED). All products are subject to credit and property approval. Not all products are available in all states or for all loan amounts. Other restrictions and limitations apply. Contact your preferred lender for the pricing associated with your specific transaction. Calculations are generated by Open Source mortgage calculation software tools using common mathematical formulas. All calculations should be independently verified.
Get Walk Score Content

Similar Properties