TERRI ALVES HOMES

Start of property details
Share this property:
1037 Tiburon Way
San Luis Obispo, CA 93401
1 day ago NEW · Active
$775,000
$469 / Sqft
3
Beds
3
Baths
2
Garage
1,651
Sqft
0.04
Acres
MLS# PI26221279
Cumulative Days on Market: Less than 1 · Includes prior listings · Currently listed since 10/14/26 · Data provided by the MLS.

Property Description

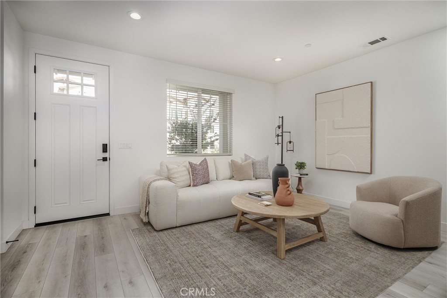
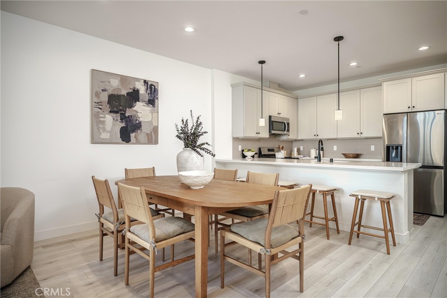
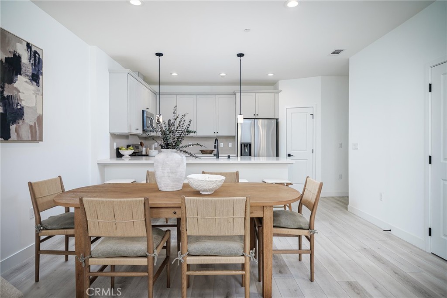
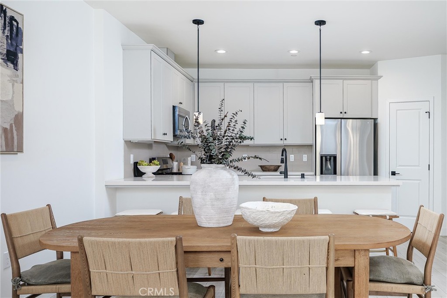
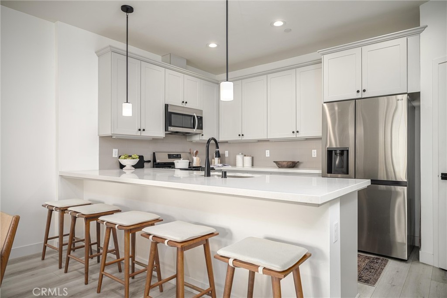
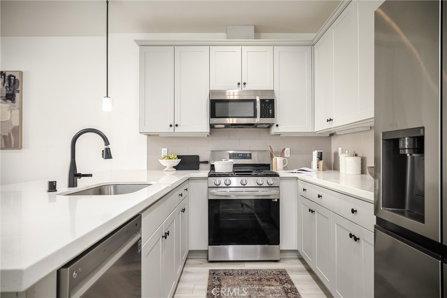
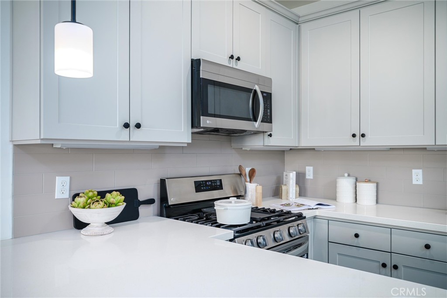
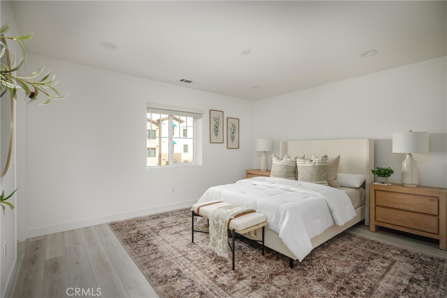
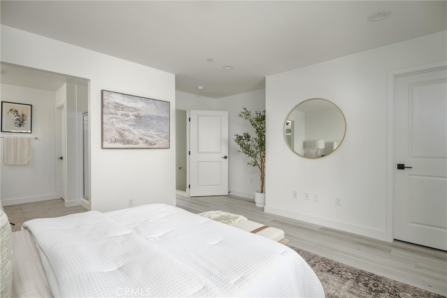
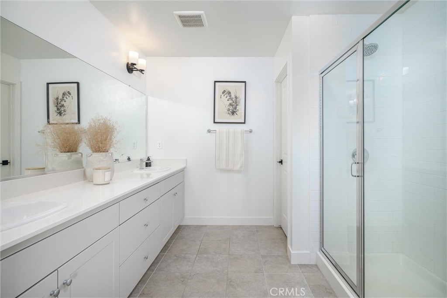
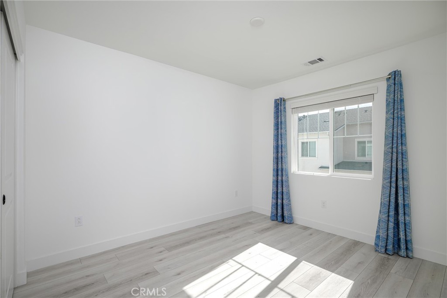
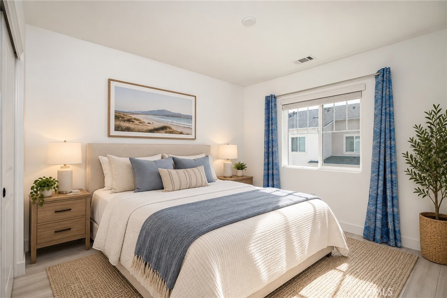
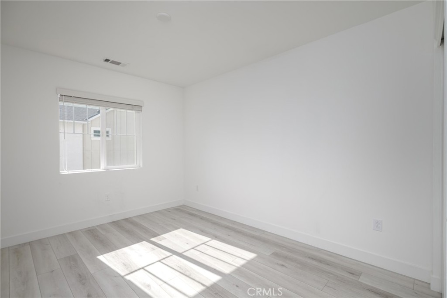
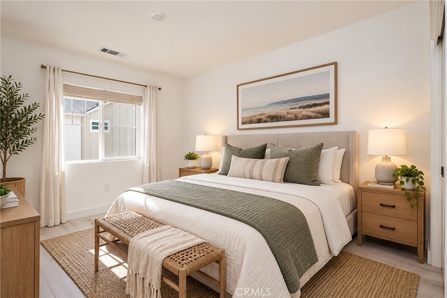
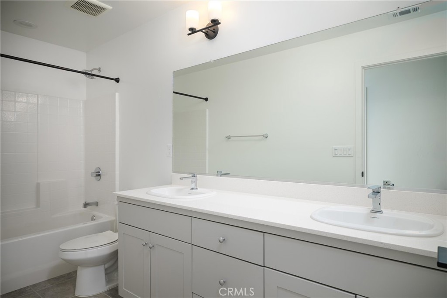
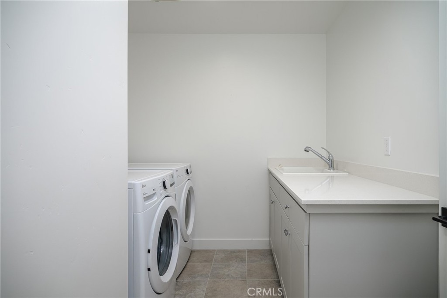
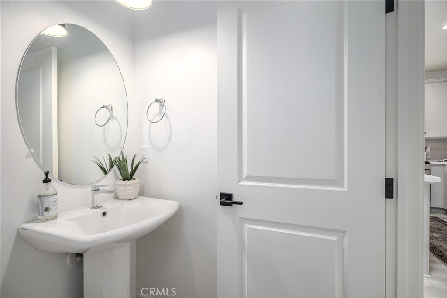
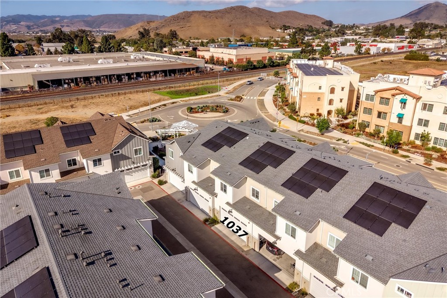
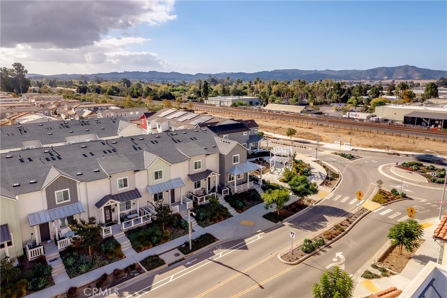
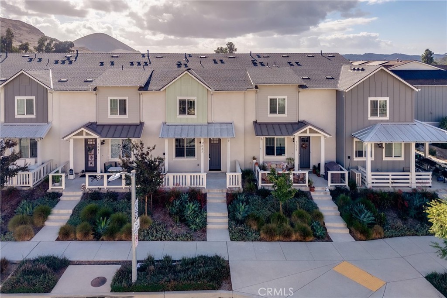
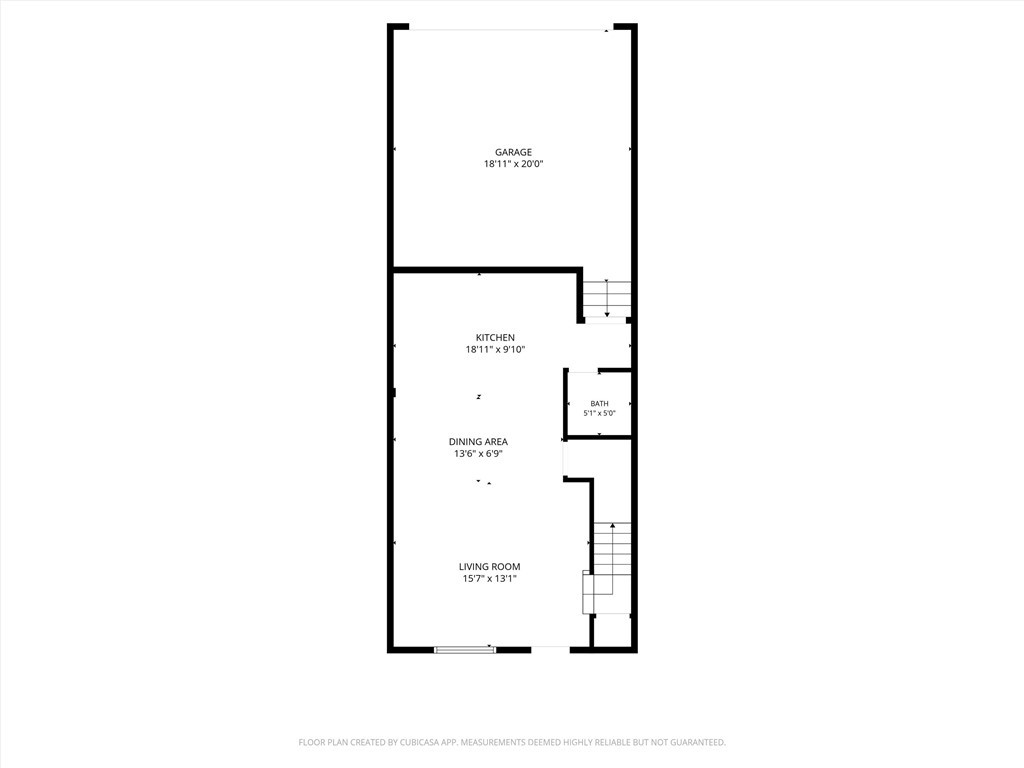
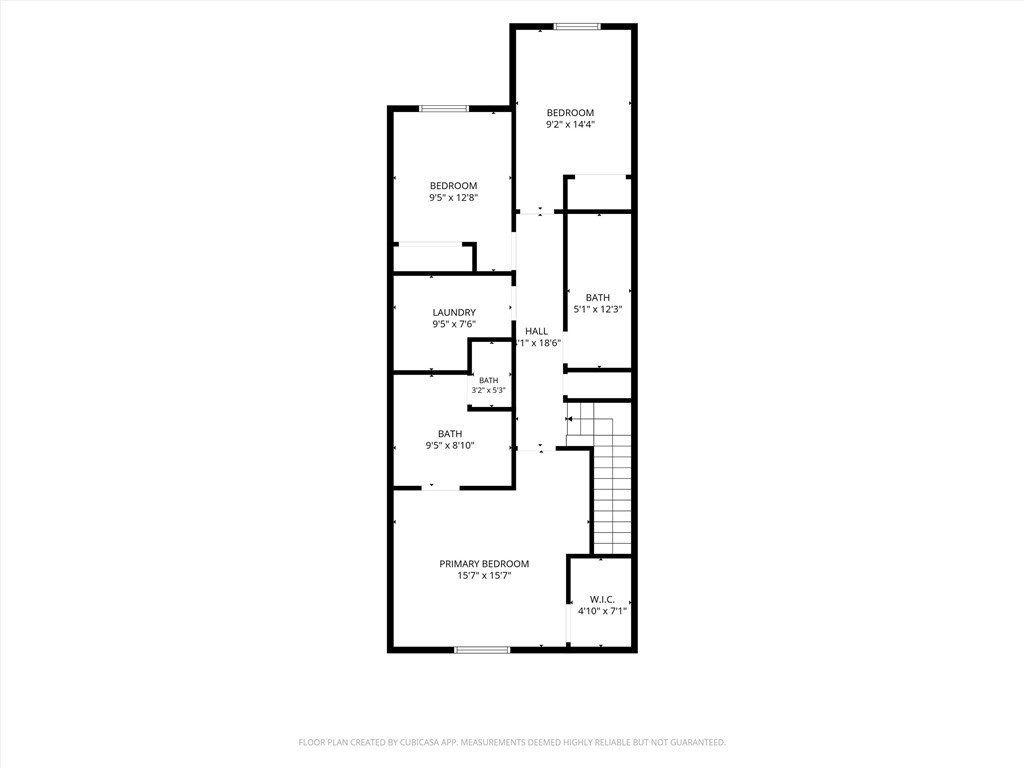
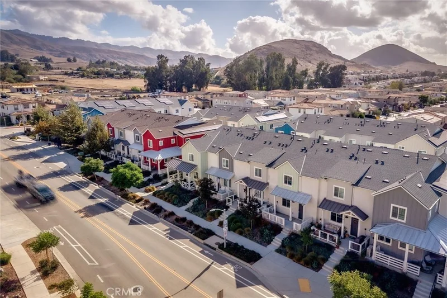
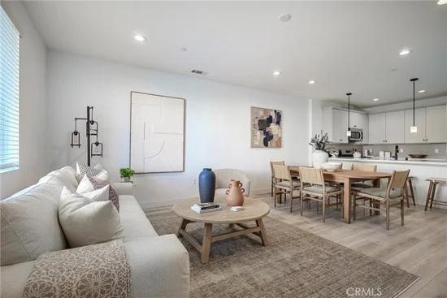
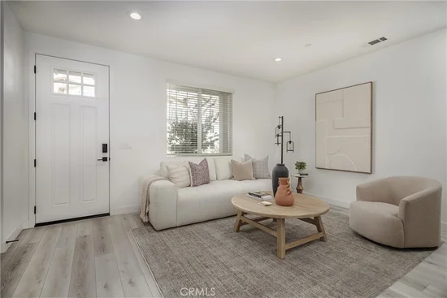
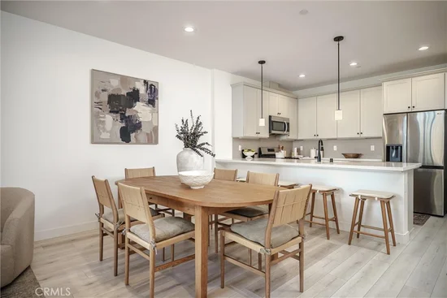
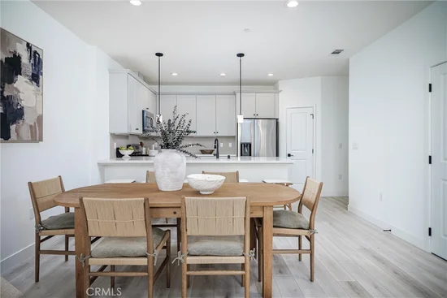
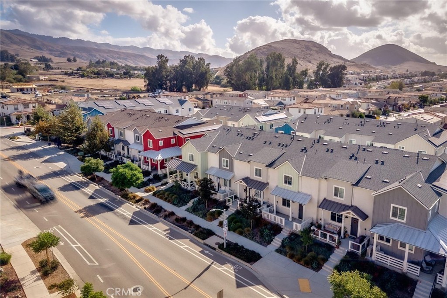
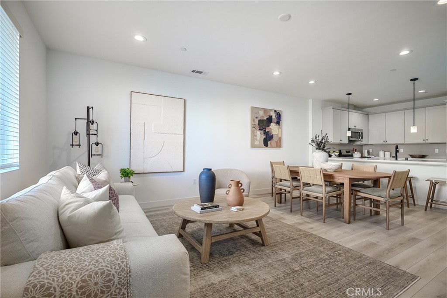
Welcome to Righetti Ranch, where modern farmhouse design meets the relaxed Central Coast lifestyle. Located in one of San Luis Obispo's most sought-after communities, this beautifully appointed 3-bedroom, 2.5-bath townhome offers stylish, low-maintenance living with an open-concept floor plan designed for everyday comfort and effortless entertaining. The light-filled kitchen features quartz countertops and flows seamlessly into the dining and living areas, creating an inviting space to gather with family and friends. Throughout the home, you'll appreciate the durability and contemporary appeal of hard-surface flooring, with luxury vinyl plank flooring throughout the main living areas and bedrooms, complemented by tile flooring in the bathrooms and laundry room, offering both style and easy maintenance with no carpet. Upstairs, the spacious primary suite features a large walk-in closet and a spa-inspired ensuite, while two additional bedrooms, a full bath with dual vanities, and a conveniently located laundry room complete the second level. Enjoy everything Righetti Ranch has to offer, including scenic hiking and biking trails, open space, rolling hillside views, and a future community park just moments away. Conveniently located near downtown San Luis Obispo, Cal Poly, shopping, restaurants, Edna Valley wineries, top-rated schools, and the San Luis Obispo Regional Airport, this exceptional Righetti Ranch home offers the very best of Central Coast living.

Property Highlights

Property Type
Residential
Property Sub Type
Townhouse
Architectural Style
Mid Century Modern
Bedrooms
3
Total Bathrooms
3
Living Area
1,651 Sqft
Price / Sqft
$469
Acres
0.04
Year Built
2022

Location

Area
SLO - San Luis Obispo
City/Township
San Luis Obispo
View
Mountains
Subdivision
San Luis Obispo(380)
County
San Luis Obispo

Property Details

Price
$775,000
Property Type
Residential
Property Sub Type
Townhouse

Building

Structure Type
House
Levels
Two
Stories
2

Community

Community Features
Biking, Curbs, Hiking, Sidewalks

Local Schools

School District
San Luis Coastal Unified

Interior Features

Bedrooms and Bathrooms

Total Bathrooms
3
Full Bathrooms
2
1/2 Bathrooms
1
Bedrooms
3

Area and Spaces

Living Area
1,651 Sqft
Number of Units
1

Appliances

Appliances
Dishwasher, Disposal, Gas Range, Microwave, Refrigerator, Tankless Water Heater, Dryer, Washer

Interior Features

Interior Features
Breakfast Bar, Open Floorplan, Pantry, Quartz Counters, All Bedrooms Up, Primary Suite, Walk In Closets
Laundry Features
Laundry Room
Electic
Electricity On Property, Volts220In Garage, Photovoltaics Third Party Owned
Fireplace Features
None
Entry Level
1
Entry Location
First Floor/1/1

Heating and Cooling

Heating Features
Central

Building Details

Construction

Architectural Style
Mid Century Modern
Year Built
2022
Common Walls
Two Common Walls Or More

Materials

Construction Materials
Drywall, Concrete

Terms

Terms

Contingency
None
Special Conditions
Standard
Special Terms
Conventional, FHA, Va Loan

Taxes

HOA

Has HOA
Yes
Association Fee
$347 /mo
Association Ammenities
Management, Picnic Area, Pets Allowed, Trails, Trash

Heating, Cooling & Utilities

Cooling Features
Central Air

Utilities

Utilities
Electricity Connected, Natural Gas Connected, Sewer Connected, Water Connected
Sewer
Public Sewer
Water Source
Public

Lot

Acres
0.04
Lot Size
1,682
Lot Size Area Sq Ft
1,682

Exterior Features

Patio And Porch Features
Concrete

Parking

Total Parking Spaces
2
Garage Capacity
2

Pool Features

Pool Features
None
Spa Features
None
Listed by Robert Mariani, Mariani Realty, 805-459-2324
Listing Data last updated 10/14/2026 02:40 pm
Get a Link to this Property: Copy To Clipboard
QR Code link to this property

Phone:
Connect with:

Payment Calculator

per month. fixed. % interest.
$
%
$
%
Principal & Interest
+ Home Insurance
+ Property Tax
+ HOA Fees
per month
Total interest paid over s will be:
All estimates and provided for informational purposes only. Actual amounts may vary. The output of the tool is not a loan offer or solicitation, nor is it financial or legal advice. Information, rates, programs and loan scenarios shown are for example only as of 14-Oct-2026 and are subject to change without notice. Interest rates provided by the St. Louis Federal Reserve Economic Data (FRED). All products are subject to credit and property approval. Not all products are available in all states or for all loan amounts. Other restrictions and limitations apply. Contact your preferred lender for the pricing associated with your specific transaction. Calculations are generated by Open Source mortgage calculation software tools using common mathematical formulas. All calculations should be independently verified.
Get Walk Score Content

Property History

Today
Property information last updated
Today
Status Active. This is the date the listing was placed on market.
Cumulative Days on Market: Less than 1 days (includes prior listings) · Currently listed since October 14, 2026. Data provided by the MLS.

Similar Properties