TERRI ALVES HOMES

Start of property details
Share this property:
1174 Spring Azure Way
Nipomo, CA 93444
1 day ago NEW · Active
$899,000
$437 / Sqft
3
Beds
3
Baths
2
Garage
2,058
Sqft
0.05
Acres
MLS# PI26221913
Cumulative Days on Market: Less than 1 · Includes prior listings · Currently listed since 10/13/26 · Data provided by the MLS.

Property Description

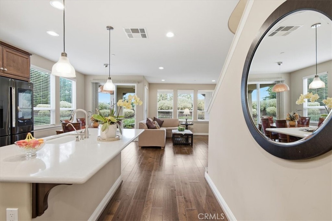
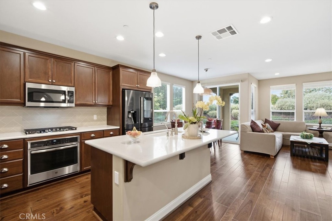
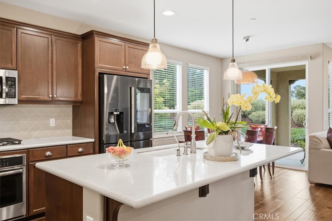
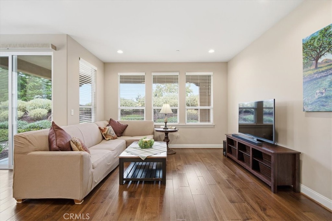
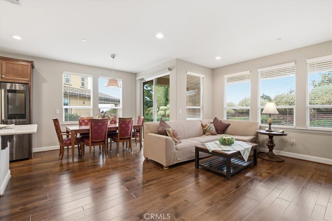
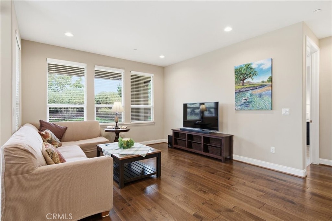
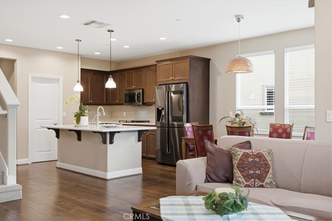
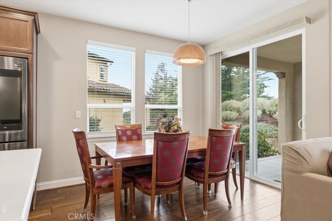
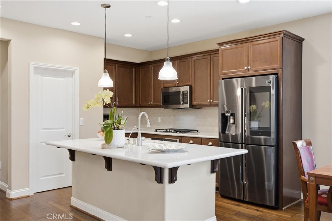
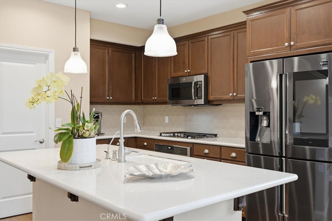
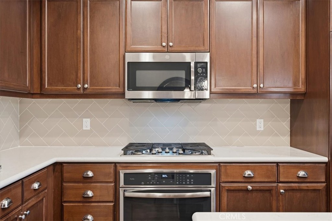
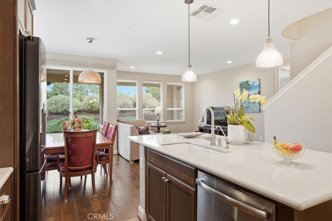
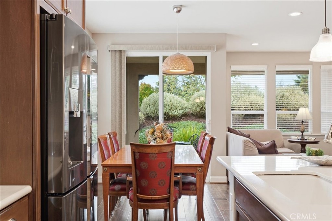
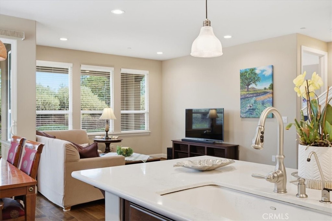
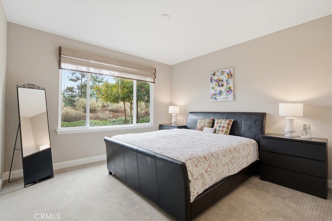
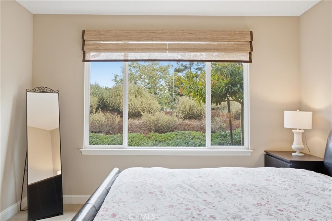
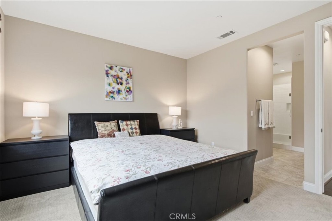
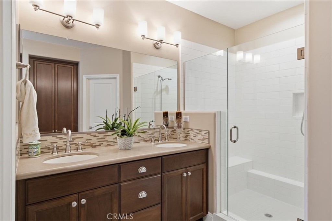
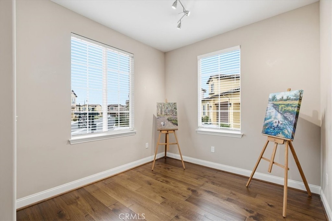
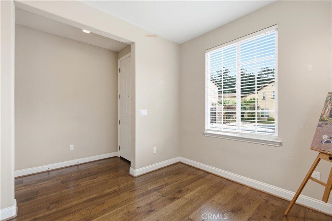
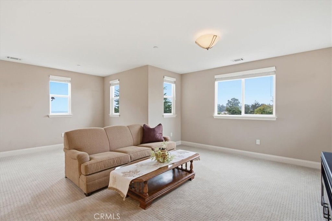
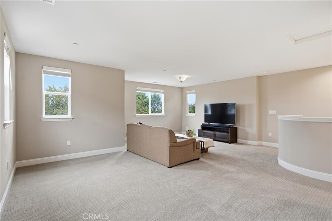
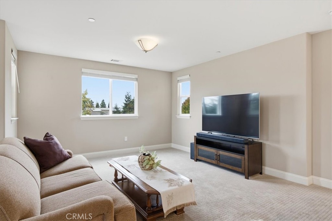
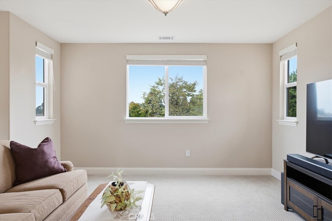
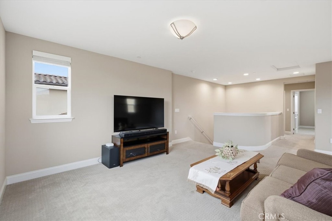
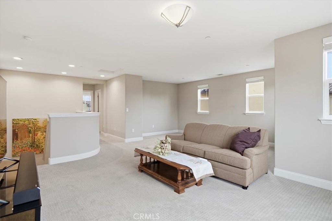
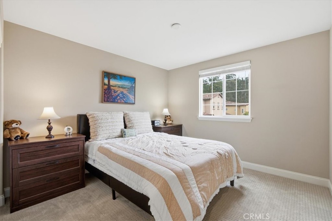
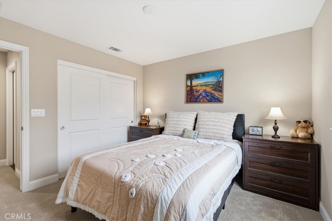
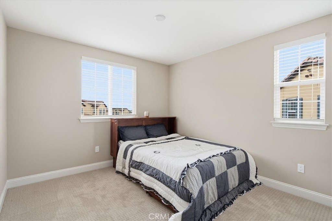
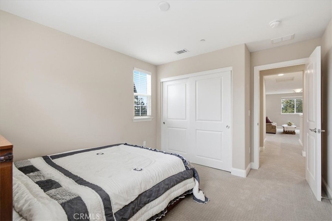
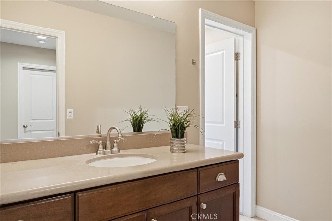
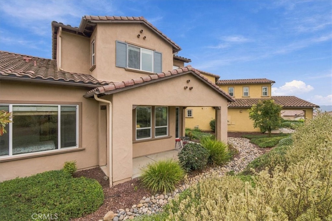
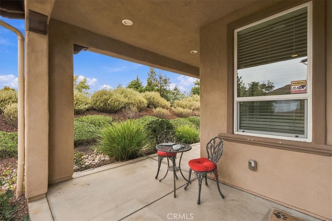
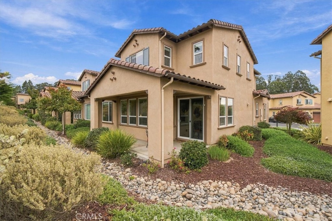
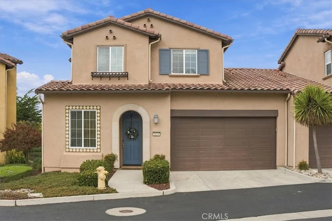
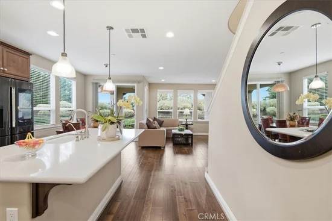
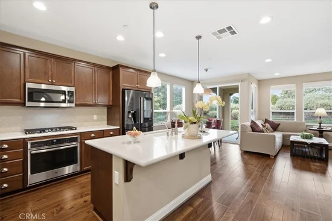
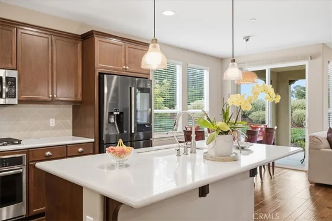
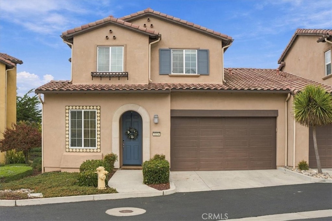
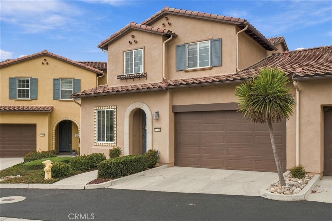
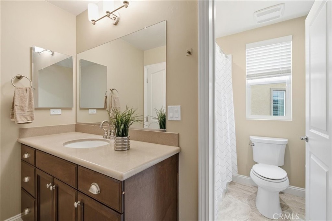
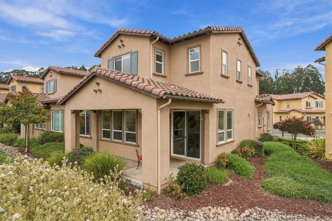
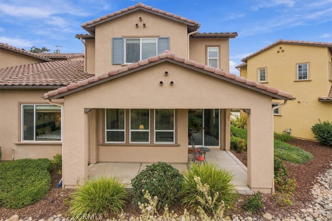
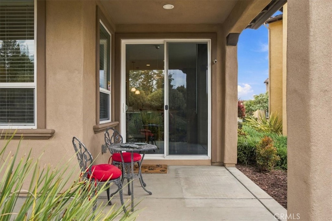
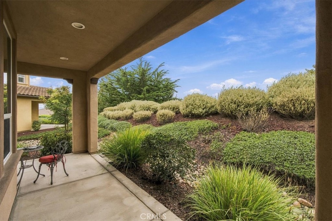
Luxury Living in Trilogy at Monarch Dunes | The Coveted Sage Townhome. Discover luxury and effortless living in this beautifully appointed Sage townhome in Trilogy at Monarch Dunes premier five-star golf course resort community. Built in 2017, this impressive two-story residence offers approximately 2, 055 square feet, 3 bedrooms, 2.5 baths, a versatile bonus room, and an expansive upstairs loft. Designer-inspired upgrades create an inviting atmosphere that is both sophisticated and functional. The open-concept design draws your eye through light-filled living spaces to the private backyard and extended covered patio. Beautiful wood flooring enhances the main living areas, while the seamless flow between rooms creates an ideal setting for relaxed everyday living and effortless entertaining. Just off the entry, a sun-drenched bonus room, previously enjoyed as an art studio, offers abundant natural light and versatility as a home office, creative retreat, or hobby room. At the heart of the home, the kitchen combines style and functionality with quartz slab countertops, a custom subway tile backsplash, generous center island, and desirable five-burner gas cooktop. A spacious walk-in pantry provides abundant storage. Gather around the island for casual conversation or enjoy a meal in the adjacent dining area, with an open layout that keeps everyone connected. The inviting great room extends naturally from the dining space, with a bright, airy ambiance and direct access to the extended covered patio. This sheltered outdoor living area is perfect for morning coffee, alfresco dining, or unwinding at the end of the day while enjoying the thoughtfully designed backyard. The desirable downstairs primary suite offers a private retreat with an attached bath and walk-in closet. A main-level primary bedroom, laundry area, and 2nd level storage add to the home’s exceptional livability. Also upstairs, the spacious open loft can be customized as a media lounge, secondary living room, fitness area, or dedicated workspace. Two additional bedrooms, a full bathroom, and an oversized storage area complete the upper level, offering flexibility for guests or changing needs. With its sought-after Sage floor plan, designer-selected finishes, generous storage, inviting outdoor living, and convenient proximity to the community clubhouse, this remarkable townhome offers an opportunity to embrace the Trilogy lifestyle with style and ease. Welcome home to Trilogy at Monarch Dunes.

Open House Announcements

Oct 16th 10:45am to 12:30pm
In person. Please join us!
Oct 17th 1:00pm to 3:00pm
In person. Please join us!

Property Highlights

Property Type
Residential
Property Sub Type
Townhouse
Bedrooms
3
Total Bathrooms
3
Living Area
2,058 Sqft
Price / Sqft
$437
Acres
0.05
Year Built
2018
Cumulative Days On Market
1

Location

Area
699 - Not Defined
City/Township
Nipomo
County
San Luis Obispo

Property Details
Price
$899,000
Property Type
Residential
Property Sub Type
Townhouse

Building

Structure Type
Duplex
Levels
Two
Stories
2

Community

Community Features
Curbs, Golf, Horse Trails, Street Lights, Sidewalks

Local Schools

School District
Lucia Mar Unified

Interior Features

Bedrooms and Bathrooms

Total Bathrooms
3
Full Bathrooms
2
1/2 Bathrooms
1
Bedrooms
3
Bedrooms on Main Level
1

Area and Spaces

Living Area
2,058 Sqft
Number of Units
1

Appliances

Appliances
Dishwasher, Gas Cooktop, Disposal, Microwave, Refrigerator

Interior Features

Interior Features
Breakfast Bar, High Ceilings, Open Floorplan, Pantry, Quartz Counters, Two Story Ceilings, Main Level Primary, Walk In Pantry, Walk In Closets
Laundry Features
Inside
Door Features
Sliding Doors
Fireplace Features
None
Entry Level
1
Entry Location
1

Heating and Cooling

Heating Features
Electric, Forced Air

Building Details
Construction

Builders Model
Sage
Builder
Shea Homes
Year Built
2018
Foundations
Slab
Common Walls
One Common Wall, No One Above, No One Below

Materials

Construction Materials
Brick, Other
Roof
Concrete

Terms

Terms

Special Conditions
Standard
Special Terms
Cash, Cash To New Loan, Conventional, Exchange1031
Cumulative Days On Market
1

Taxes

HOA

Has HOA
Yes
Association Fee
$725 /mo
Association Ammenities
Bocce Court, Clubhouse, Sport Court, Fitness Center, Fire Pit, Golf Course, Maintenance Grounds, Game Room, Horse Trails, Meeting Room, Meeting Banquet Party Room, Outdoor Cooking Area, Barbecue, Playground, Pickleball, Pool, Sauna, Spa Hot Tub, Tennis Courts, Trails
Heating, Cooling & Utilities

Cooling Features
None

Utilities

Sewer
Public Sewer
Water Source
Private

Lot

Acres
0.05
Lot Size
2,149
Lot Size Area Sq Ft
2,149
Road Surface
Paved

Exterior Features

Patio And Porch Features
Patio
Horse Amenities
Riding Trail

Parking

Total Parking Spaces
2
Garage Capacity
2
Parking Features
Direct Access, Door Single, Garage Faces Front, Garage

Pool Features

Pool Features
Lap, Waterfall, Association
Spa
Yes
Spa Features
Association
Listed by Jean Morton, Creekside Realty, 805-709-0808
Listing Data last updated 10/14/2026 02:40 pm
Get a Link to this Property: Copy To Clipboard
QR Code link to this property

Phone:
Connect with:

Payment Calculator

per month. fixed. % interest.
$
%
$
%
Principal & Interest
+ Home Insurance
+ Property Tax
+ HOA Fees
per month
Total interest paid over s will be:
All estimates and provided for informational purposes only. Actual amounts may vary. The output of the tool is not a loan offer or solicitation, nor is it financial or legal advice. Information, rates, programs and loan scenarios shown are for example only as of 14-Oct-2026 and are subject to change without notice. Interest rates provided by the St. Louis Federal Reserve Economic Data (FRED). All products are subject to credit and property approval. Not all products are available in all states or for all loan amounts. Other restrictions and limitations apply. Contact your preferred lender for the pricing associated with your specific transaction. Calculations are generated by Open Source mortgage calculation software tools using common mathematical formulas. All calculations should be independently verified.
Get Walk Score Content

Property History

Today
Property information last updated
Yesterday
Status Active. This is the date the listing was placed on market.
Cumulative Days on Market: Less than 1 days (includes prior listings) · Currently listed since October 13, 2026. Data provided by the MLS.

Similar Properties