TERRI ALVES HOMES

Start of property details
Share this property:
1360 Ohio Way
Nipomo, CA 93444
today NEW · Active
$1,299,000
$656 / Sqft
3
Beds
2
Baths
1,980
Sqft
5
Acres
1997
Yr. Built
MLS# PI26222947
Cumulative Days on Market: 1 · Includes prior listings · Currently listed since 10/16/26 · Data provided by the MLS.

Property Description

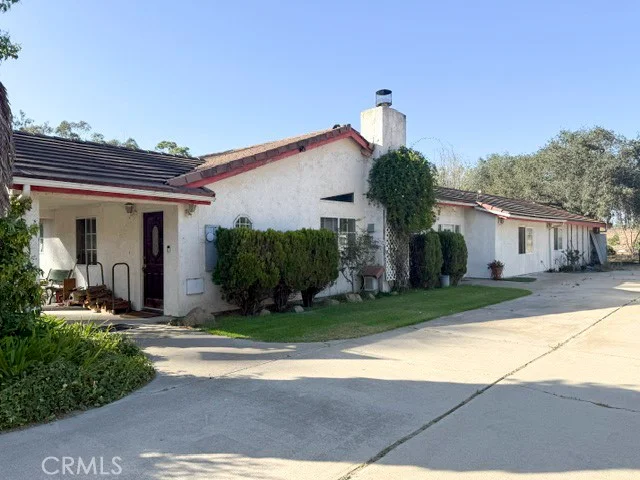
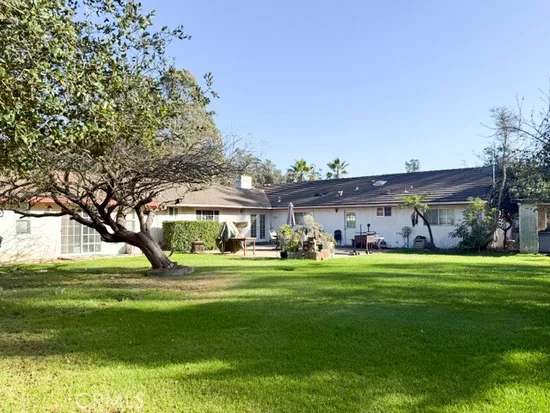
Welcome to 1360 Ohio Way, a sprawling ranch-style home with Spanish-inspired architectural touches, situated on approximately 5 acres in a peaceful Nipomo country setting. Surrounded by mature trees, this unique property offers privacy, space, and the opportunity to enjoy country living.


The original 1, 980 sq. ft. residence features 3 bedrooms, 2 bathrooms, and spacious living areas. An additional approximately 1, 200 sq. ft. of garage conversion space, per seller, offers a separate entrance, game room, bedroom, 1.5 bathrooms, and walk-in closet, providing flexibility for a variety of uses.


Outdoors, enjoy winding walking trails, approximately 15 avocado trees with automatic drip irrigation, a charming gazebo, and a decorative koi pond awaiting restoration. Additional features include a private well, ample parking, storage structures, and two separate electric meters.


Buyers may explore the potential for an additional residence or ADU, subject to county approval and independent verification of zoning, permits, utilities, and development requirements.


With its spacious grounds and endless possibilities, this special country property invites you to bring your vision and make it your own! Buyer to independently verify square footage, permits, and permitted uses.

Property Highlights

Property Type
Residential
Property Sub Type
Single Family Residence
Architectural Style
Ranch
Bedrooms
3
Total Bathrooms
2
Living Area
1,980 Sqft
Price / Sqft
$656
Acres
5
Year Built
1997
Condition
Additions Alterations
Cumulative Days on Market
1

Location

Area
NPMO - Nipomo
City/Township
Nipomo
View
Orchard, Trees Woods
Subdivision
Nipomo(340)
County
San Luis Obispo

Property Details

Price
$1,299,000
Condition
Additions Alterations
Property Type
Residential
Property Sub Type
Single Family Residence

Building

Structure Type
House
Levels
One
Stories
1

Community

Community Features
Rural

Local Schools

Middle School
Mesa
High School
Nipomo
School District
Lucia Mar Unified

Interior Features

Bedrooms and Bathrooms

Total Bathrooms
2
Full Bathrooms
2
Bedrooms
3
Bedrooms on Main Level
3

Area and Spaces

Living Area
1,980 Sqft
Number of Units
1

Appliances

Appliances
Dishwasher, Disposal, Gas Range, Gas Water Heater, Range Hood

Interior Features

Interior Features
Breakfast Bar, Ceiling Fans, Separate Formal Dining Room, Eat In Kitchen, High Ceilings, Open Floorplan, Tile Counters, All Bedrooms Down, Entrance Foyer
Flooring
Tile
Laundry Features
Inside
Accessibility Features
Parking
Window Features
Blinds, Screens, Skylights
Security Features
Carbon Monoxide Detectors, Smoke Detectors
Electic
Standard
Fireplace Features
Family Room
Entry Level
1
Entry Location
Ground Level

Heating and Cooling

Heating Features
Central, Fireplaces, Propane
Has Fireplace
Yes

Building Details

Construction

Architectural Style
Ranch
Year Built
1997
Foundations
Slab
Common Walls
No Common Walls

Materials

Construction Materials
Drywall, Frame, Stucco
Roof
Tile

Terms

Terms

Inclusions
All existing storage sheds, white storage trailer, roof trusses, and white pipes, and hot tub are to remain on the property at no additional cost to the buyer, in their present AS-IS condition, without seller warranty as to condition or operation.
Exclusions
Washer, dryer, and refrigerator
Special Conditions
Standard, Trust
Special Terms
Cash, Conventional
Cumulative Days on Market
1

Heating, Cooling & Utilities

Cooling Features
None

Utilities

Utilities
Cable Connected, Electricity Connected, Propane, Sewer Connected, Water Connected
Sewer
Septic Type Unknown
Water Source
Private, Well

Lot

Acres
5
Lot Size
217,800
Lot Size Area Sq Ft
217,800
Lot Features
Agricultural, Back Yard, Drip Irrigation Bubblers, Front Yard, Lawn, Lot Over40000Sqft, Level, Orchards, Sprinklers Timer, Trees
Road Surface
Unimproved

Exterior Features

Exterior Features
Koi Pond, Rain Gutters
Patio And Porch Features
Rear Porch, Concrete, Patio
Fencing
Wood

Parking

Parking Features
Converted Garage, Concrete, Driveway Level, Driveway, On Site, Off Street, Private, Pull Through, Rv Potential, Rv Access Parking, Uncovered

Pool Features

Pool Features
None
Spa
Yes
Spa Features
Above Ground, Heated
Listed by Brenda Weaver-Janowicz, Weaver & Associates Real Estate, 805-478-1887
Listing Data last updated 10/16/2026 03:20 pm
Get a Link to this Property: Copy To Clipboard
QR Code link to this property

Phone:
Connect with:

Payment Calculator

per month. fixed. % interest.
$
%
$
%
Principal & Interest
+ Home Insurance
+ Property Tax
+ HOA Fees
per month
Total interest paid over s will be:
All estimates and provided for informational purposes only. Actual amounts may vary. The output of the tool is not a loan offer or solicitation, nor is it financial or legal advice. Information, rates, programs and loan scenarios shown are for example only as of 16-Oct-2026 and are subject to change without notice. Interest rates provided by the St. Louis Federal Reserve Economic Data (FRED). All products are subject to credit and property approval. Not all products are available in all states or for all loan amounts. Other restrictions and limitations apply. Contact your preferred lender for the pricing associated with your specific transaction. Calculations are generated by Open Source mortgage calculation software tools using common mathematical formulas. All calculations should be independently verified.
Get Walk Score Content

Property History

Today
Property information last updated
Today
Status Active. This is the most recent date the listing was placed on market.
Cumulative Days on Market: 1 day (includes prior listings) · Currently listed since October 16, 2026. Data provided by the MLS.

Similar Properties