TERRI ALVES HOMES

Start of property details
Share this property:
271 W Dana
Nipomo, CA 93444
today NEW · Active
$550,000
$455 / Sqft
4
Beds
2
Baths
2
Garage
1,208
Sqft
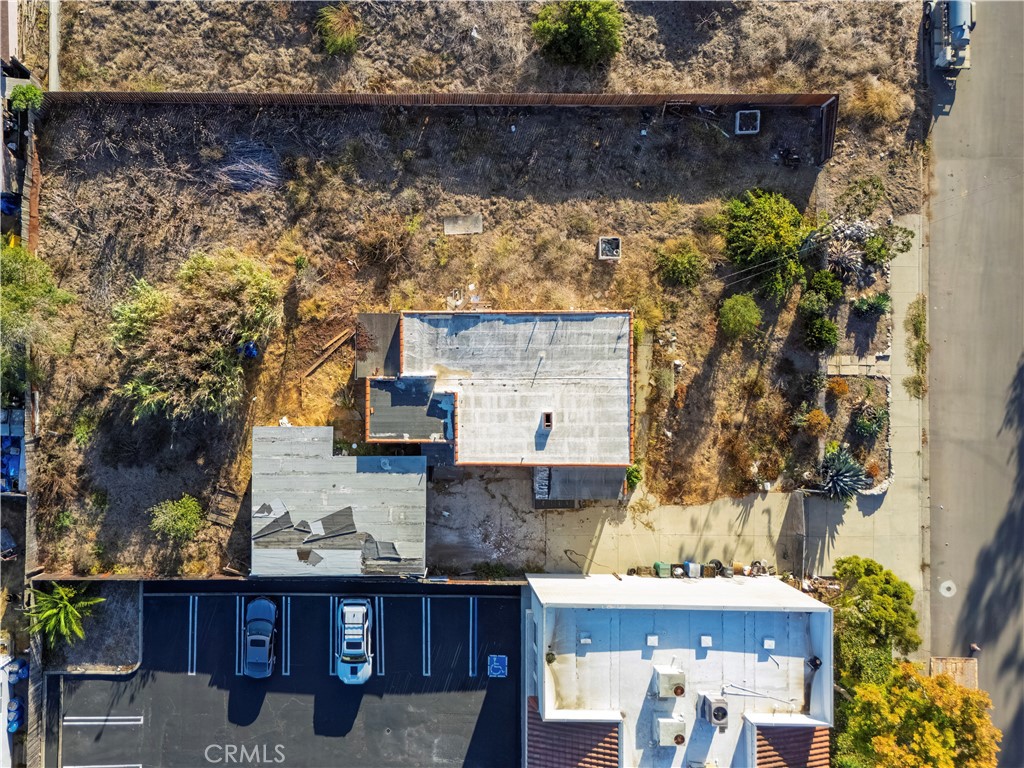
0.31
Acres
MLS# PI26223093
Cumulative Days on Market: Less than 1 · Includes prior listings · Currently listed since 10/14/26 · Data provided by the MLS.

Property Description

INVESTOR OPPORTUNITY | ZONING FLEXIBILITY | PRIME LOCATION


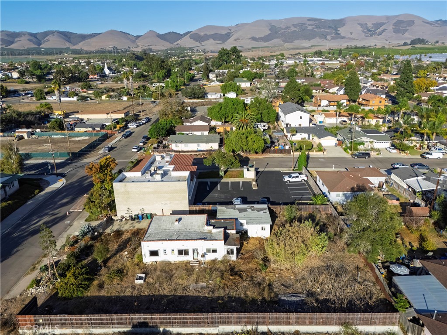
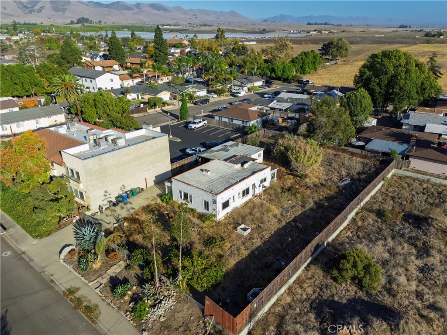
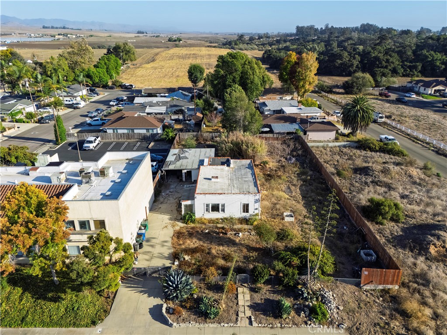
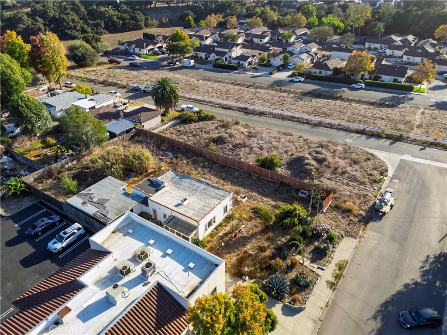
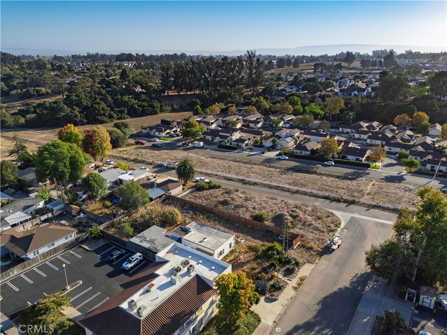
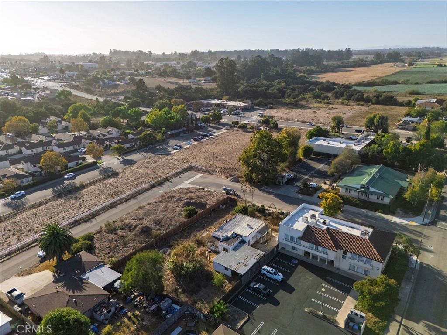
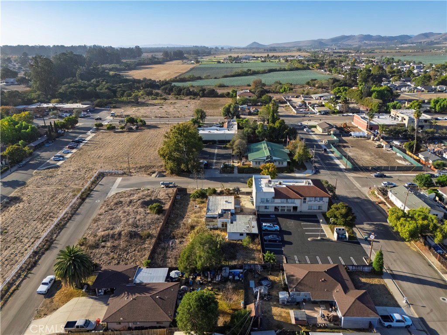
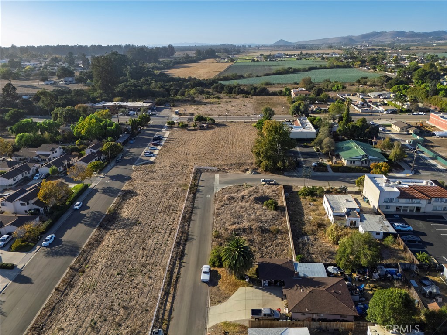
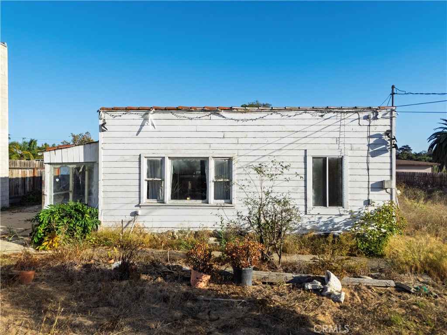
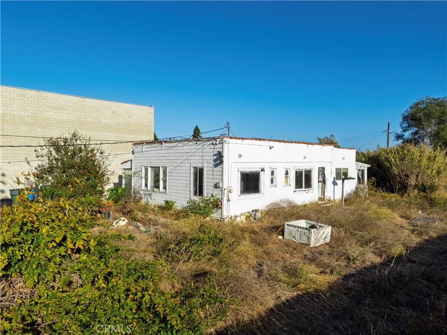
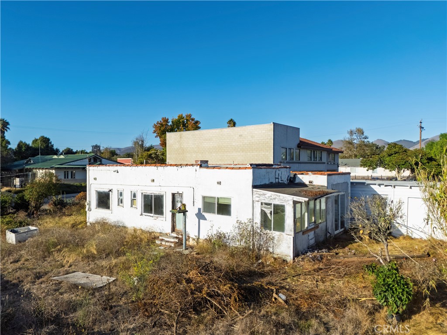
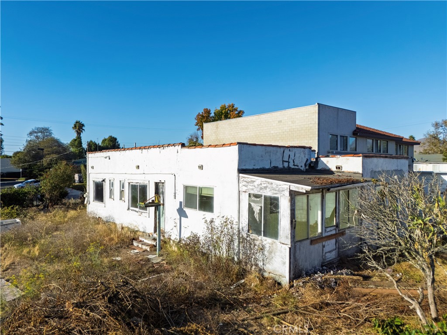
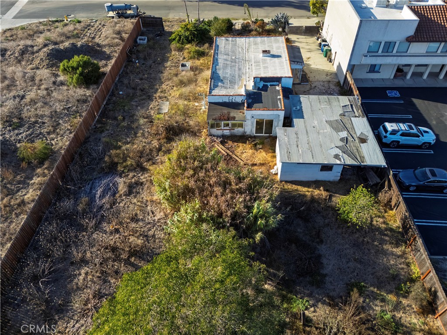
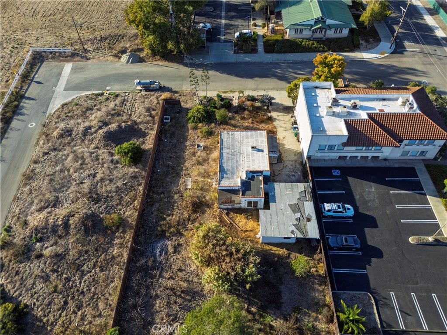
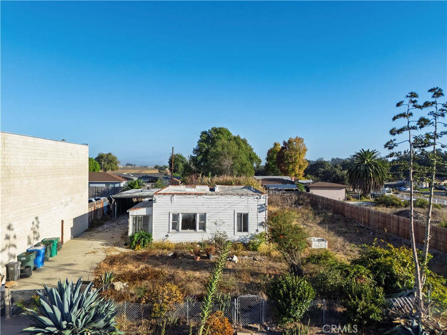
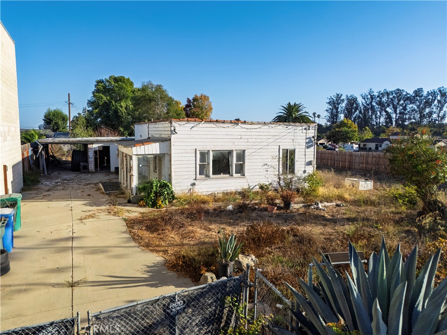
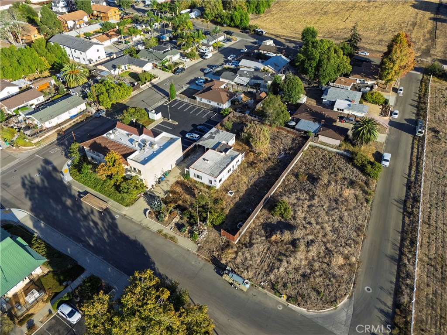
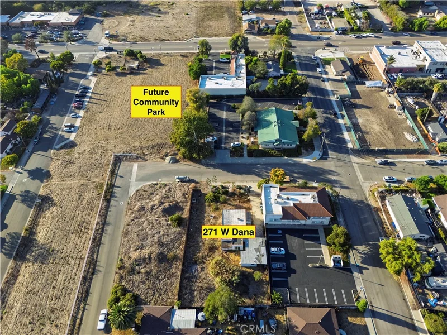
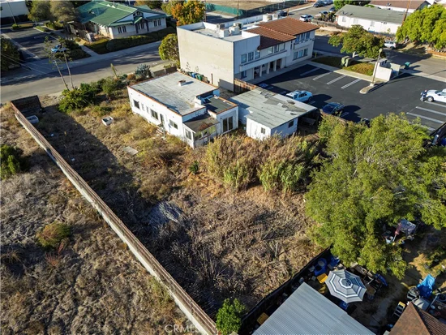
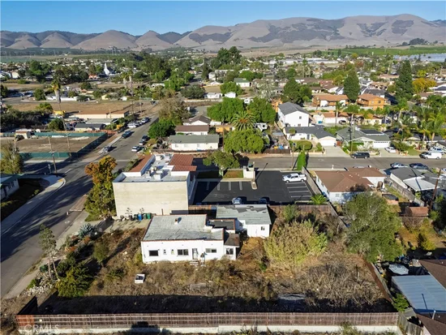
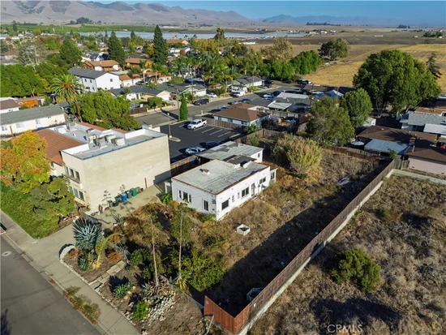
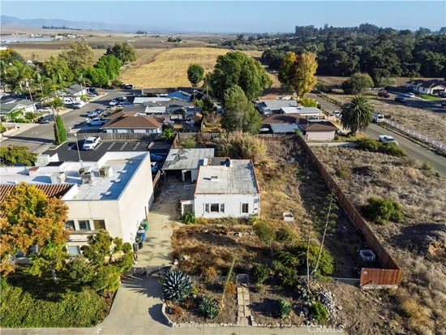
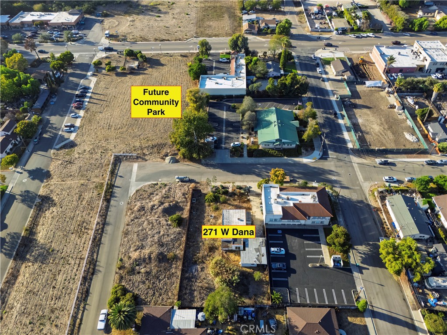
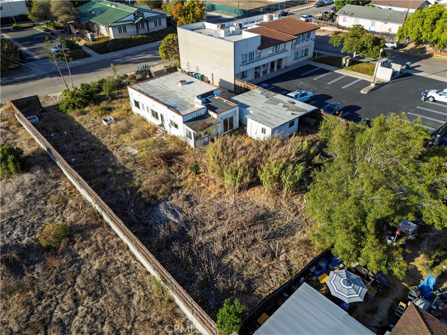
Unlock the potential! This 1940-built, single-story 4-bedroom, 2-bath property includes a small additional adjacent lot, creating a unique opportunity for investors, developers, or business owners looking to explore future possibilities.


Currently zoned Office Professional, the property allows residential or commercial use, subject to applicable County regulations. Potential uses may include single-family dwellings, multifamily housing, commercial retail, or commercial services. (Reference code: 22.30.490)


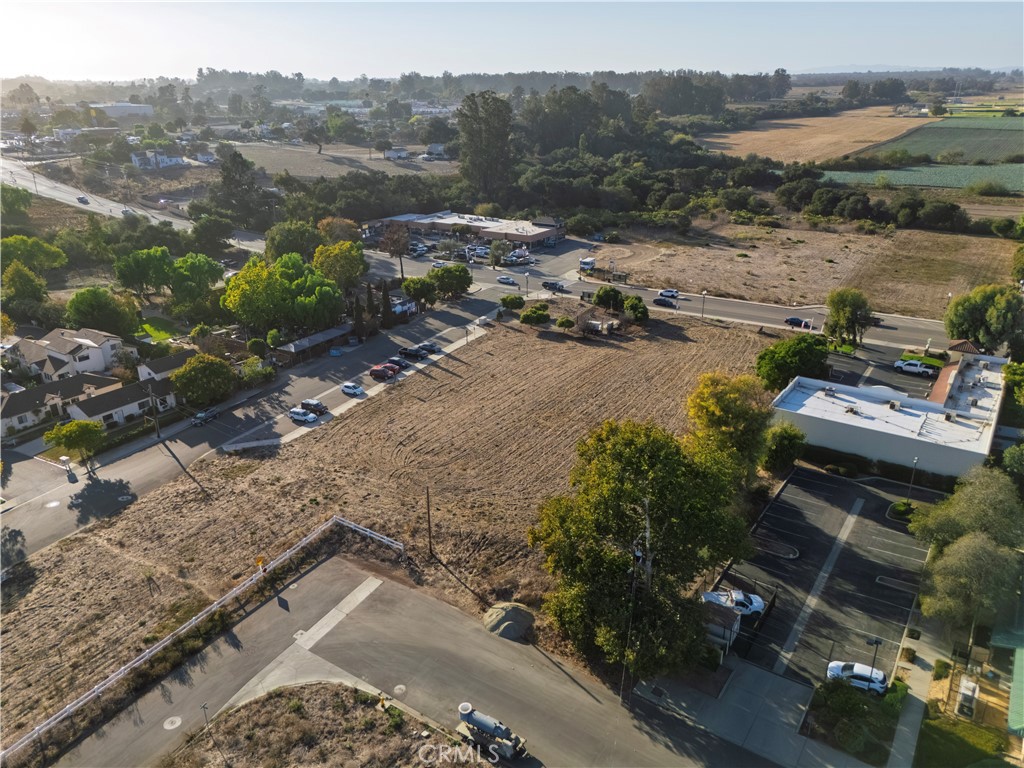
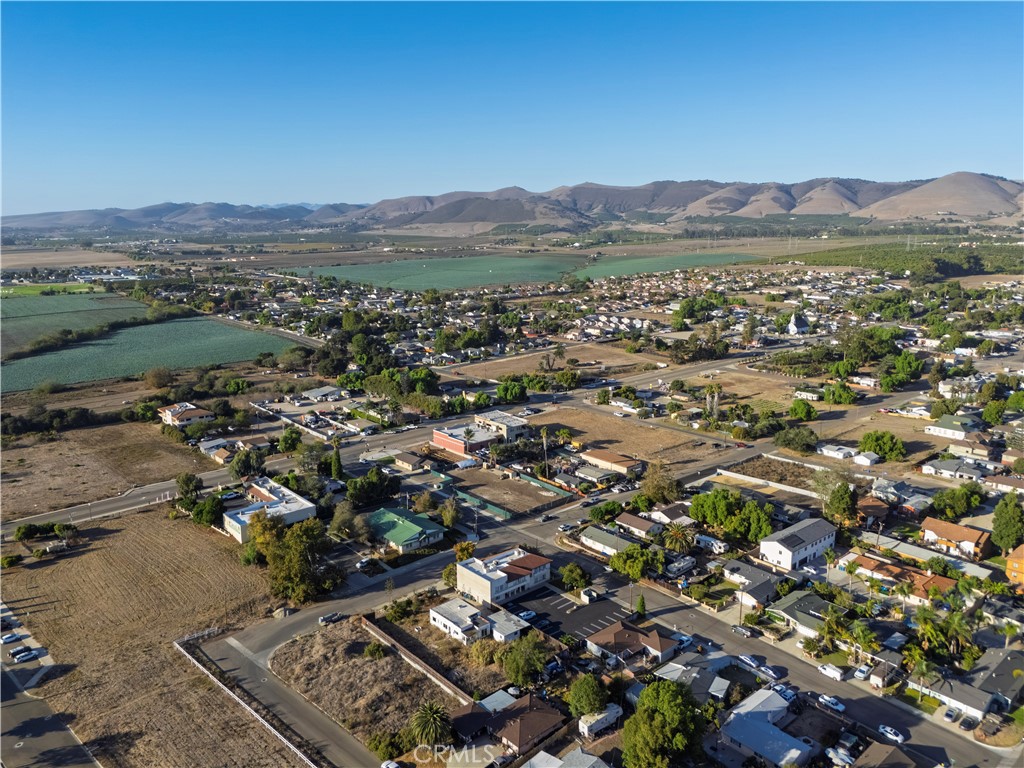
Located directly across from a proposed community park currently in County Planning (N-DRC2025-0052), this property offers an opportunity to invest in an area with potential for future growth.


Cash sale only. Buyers are advised to conduct their own due diligence with the County Planning Department regarding zoning, permitted uses, development potential, and the proposed park.


Bring your vision and explore the potential!

Property Highlights

Property Type
Residential
Property Sub Type
Mixed Use
Bedrooms
4
Total Bathrooms
2
Living Area
1,208 Sqft
Price / Sqft
$455
Acres
0.31
Year Built
1940

Location

Area
NPMO - Nipomo
City/Township
Nipomo
View
None
Subdivision
Nipomo(340)
County
San Luis Obispo

Property Details

Price
$550,000
Property Type
Residential
Property Sub Type
Mixed Use

Building

Structure Type
Mixed Use
Levels
One
Stories
1

Community

Community Features
Valley

Local Schools

School District
Lucia Mar Unified

Interior Features

Bedrooms and Bathrooms

Total Bathrooms
2
Full Bathrooms
2
Bedrooms
4
Bedrooms on Main Level
4

Area and Spaces

Living Area
1,208 Sqft
Number of Units
1

Interior Features

Interior Features
All Bedrooms Down
Laundry Features
In Carport
Fireplace Features
None
Entry Level
1
Entry Location
1

Building Details

Construction

Year Built
1940
Common Walls
No Common Walls

Terms

Terms

Special Conditions
Trust
Special Terms
Cash

Heating, Cooling & Utilities

Cooling Features
None

Utilities

Sewer
Public Sewer
Water Source
Public

Lot

Acres
0.31
Lot Size
13,333
Lot Size Area Sq Ft
13,333
Lot Features
Rectangular Lot

Parking

Total Parking Spaces
2
Garage Capacity
2

Pool Features

Pool Features
None
Listed by Charlotte Pettit, Modern Broker, 805-717-7457
Listing Data last updated 10/15/2026 09:00 am
Get a Link to this Property: Copy To Clipboard
QR Code link to this property

Phone:
Connect with:

Payment Calculator

per month. fixed. % interest.
$
%
$
%
Principal & Interest
+ Home Insurance
+ Property Tax
+ HOA Fees
per month
Total interest paid over s will be:
All estimates and provided for informational purposes only. Actual amounts may vary. The output of the tool is not a loan offer or solicitation, nor is it financial or legal advice. Information, rates, programs and loan scenarios shown are for example only as of 15-Oct-2026 and are subject to change without notice. Interest rates provided by the St. Louis Federal Reserve Economic Data (FRED). All products are subject to credit and property approval. Not all products are available in all states or for all loan amounts. Other restrictions and limitations apply. Contact your preferred lender for the pricing associated with your specific transaction. Calculations are generated by Open Source mortgage calculation software tools using common mathematical formulas. All calculations should be independently verified.
Get Walk Score Content

Property History

Today
Status Active. This is the date the listing was placed on market.
Today
Property information last updated
Cumulative Days on Market: Less than 1 days (includes prior listings) · Currently listed since October 14, 2026. Data provided by the MLS.

Similar Properties