TERRI ALVES HOMES

Start of property details
Share this property:
1604 Tiffany Ranch Road
Arroyo Grande, CA 93420
FOR
SALE
$6,500,000
Active
3
Beds
5
Baths
4
Garage
5,520
Sqft
10.25
Acres
MLS# SC26059482
Cumulative Days on Market: 167 · Includes prior listings · Currently listed since 03/26/26 · Data provided by the MLS.

Property Description

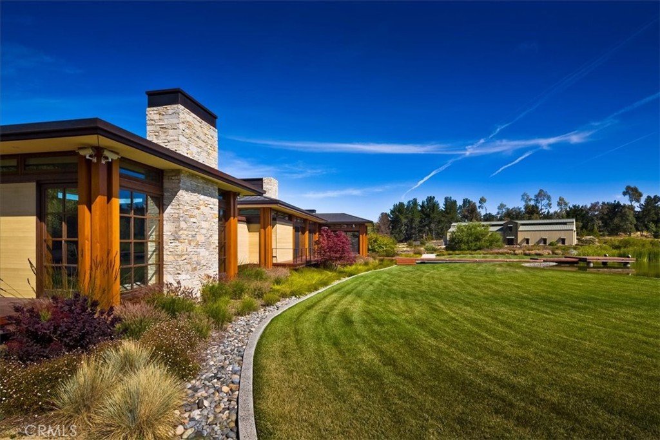
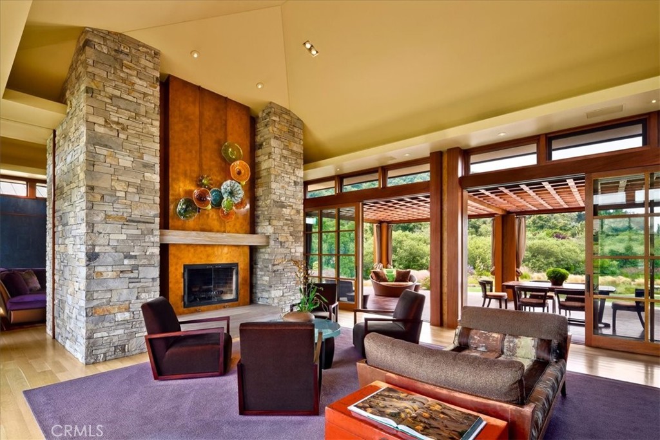
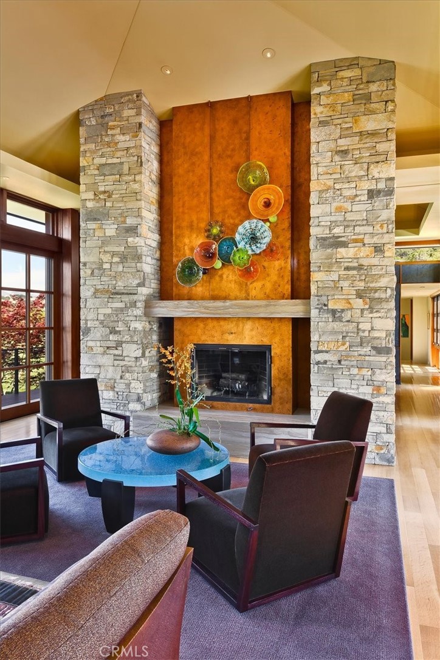
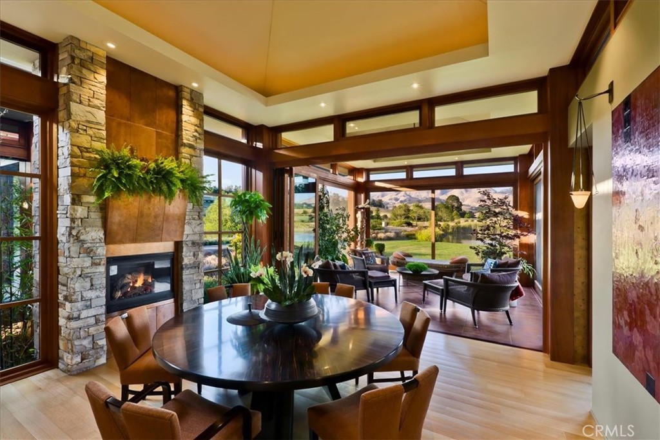
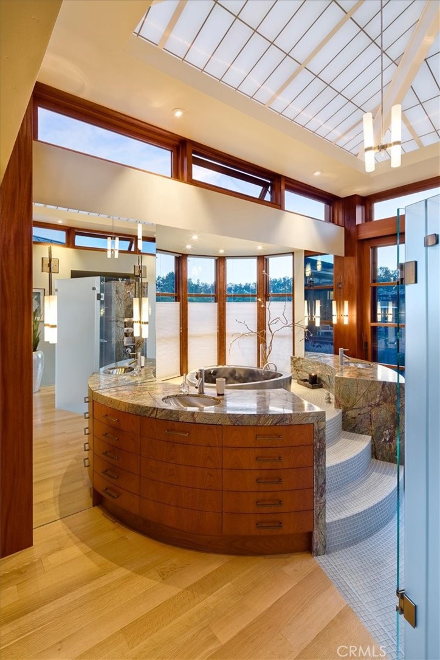
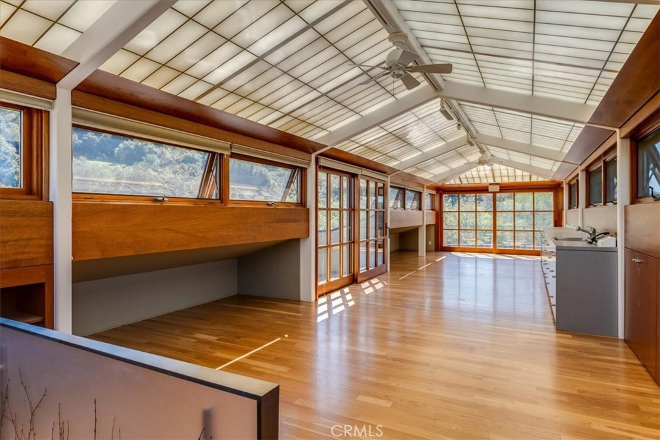
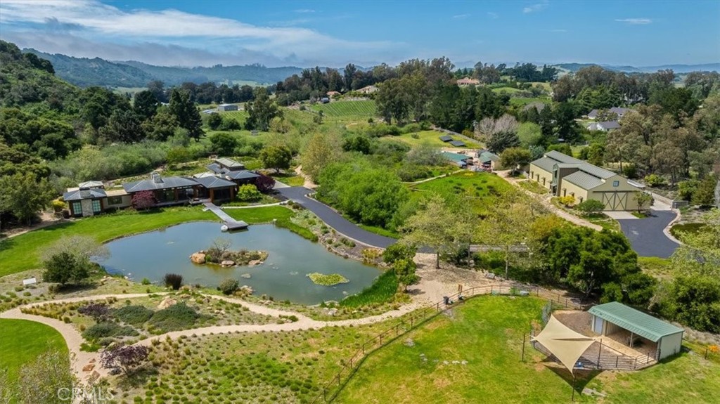
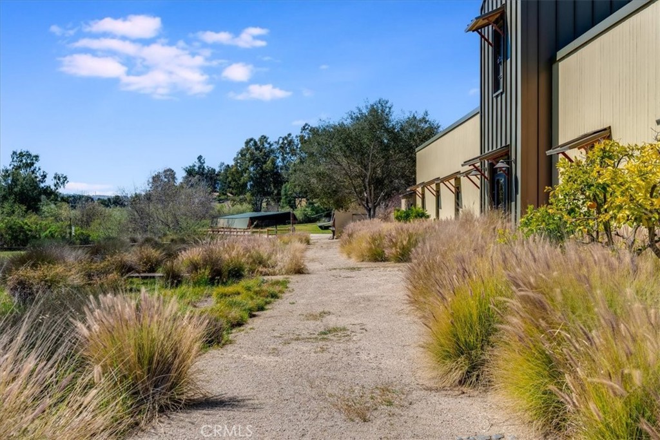
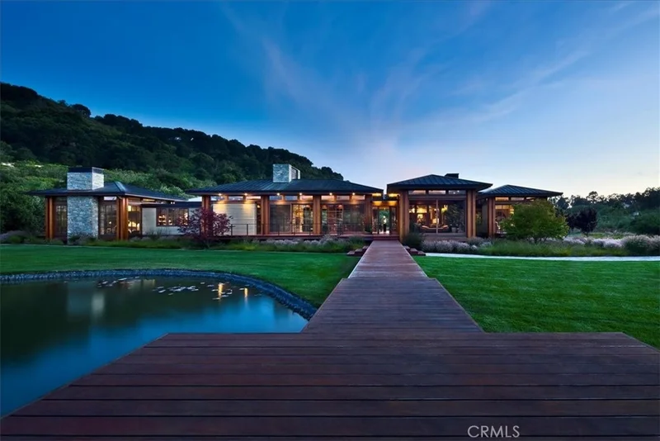
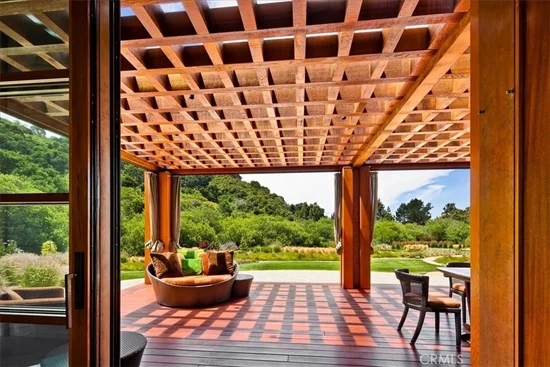
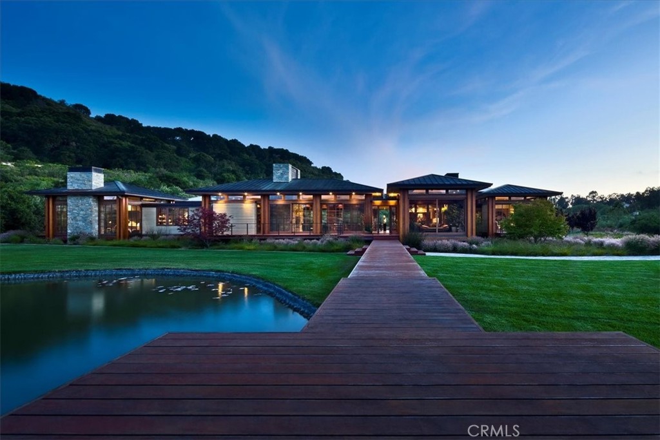
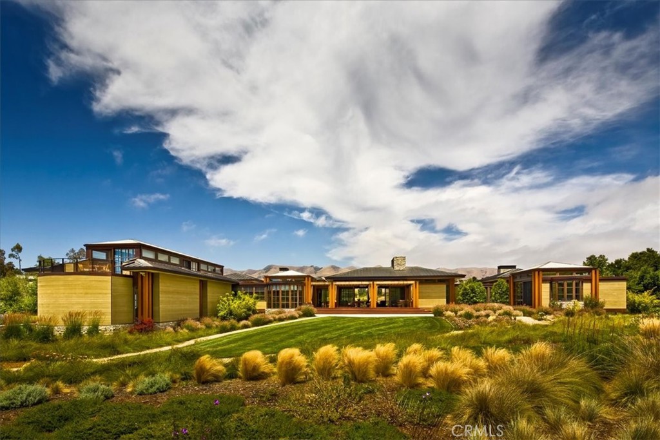
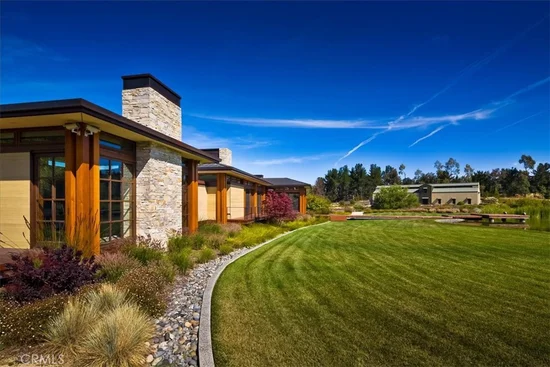
10± acre Edna Valley estate in a spectacular location with ~5, 500± sq ft custom main residence and 7, 192± sq ft multi-use building. Modern construction with stone, copper, and cedar; copper roof and trim.


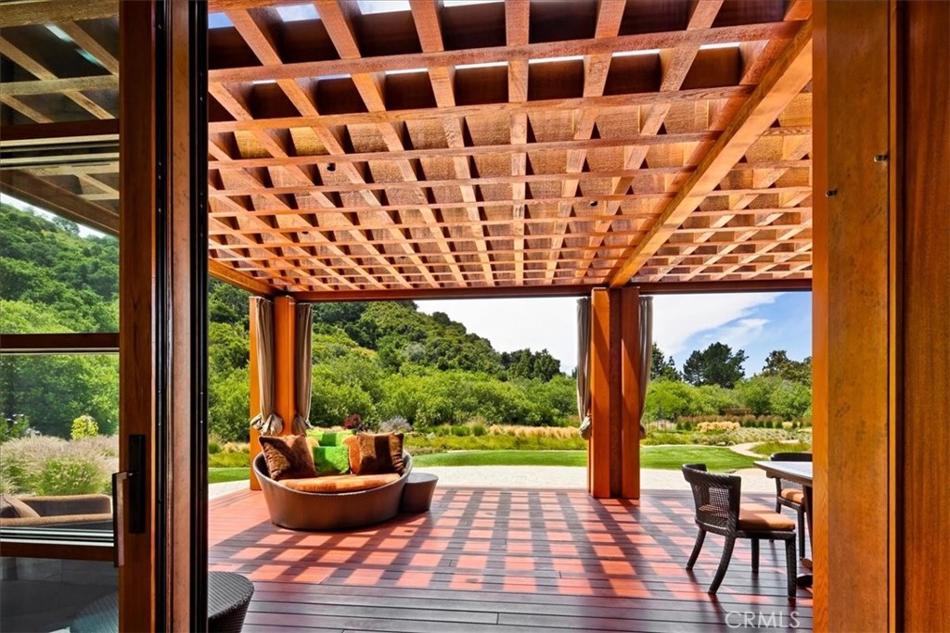
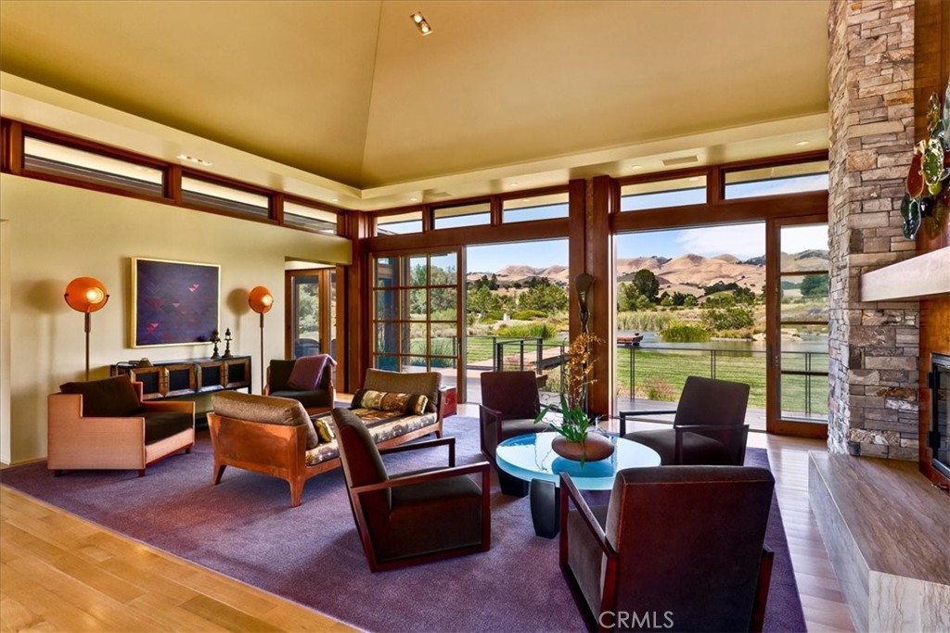
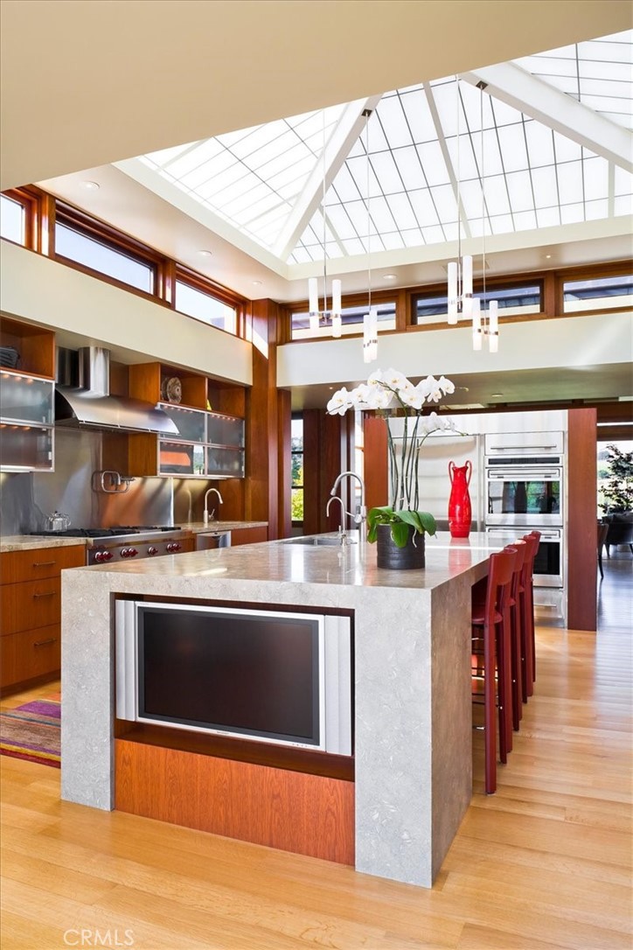
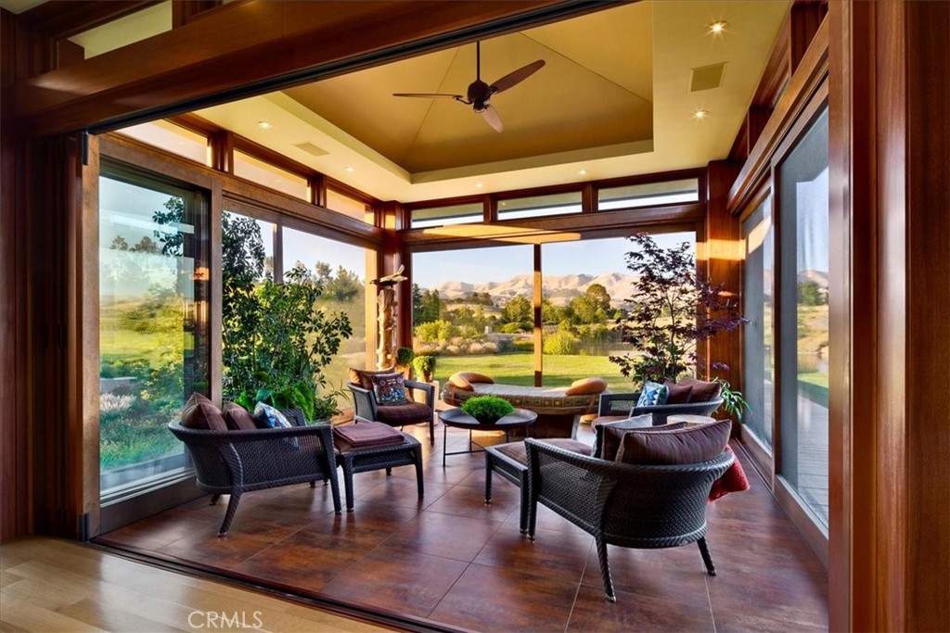
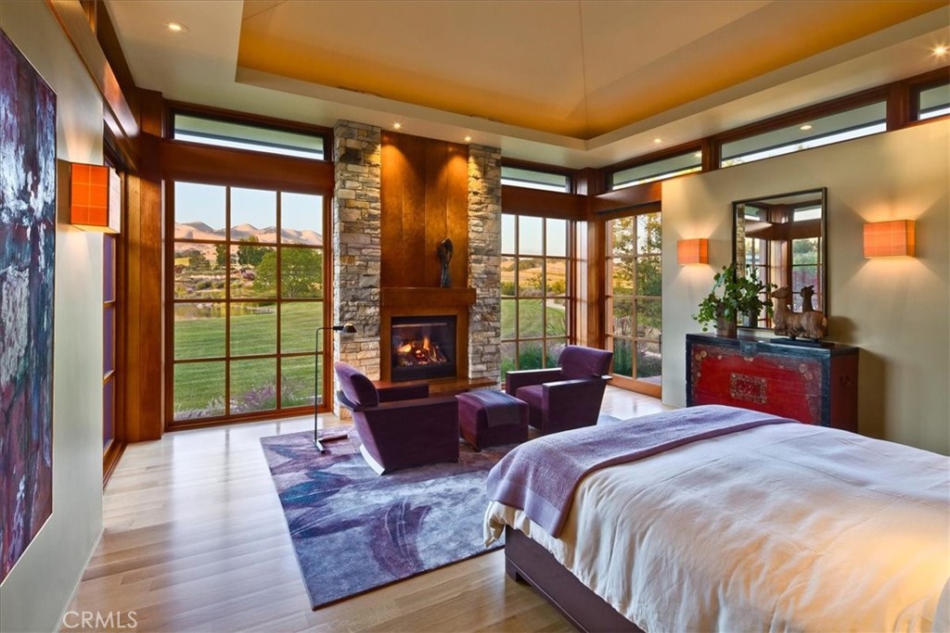
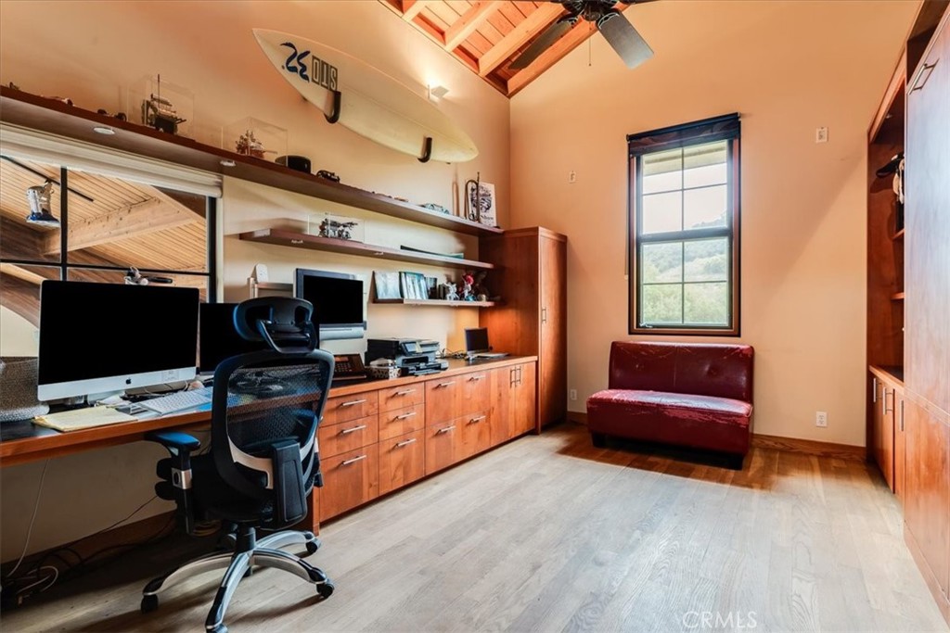
Main home offers 2 private en-suite bedrooms in separate wings, additional bedroom potential, chef’s kitchen with high-end appliances and butler’s pantry, media room, office / art studio, and screened porch.


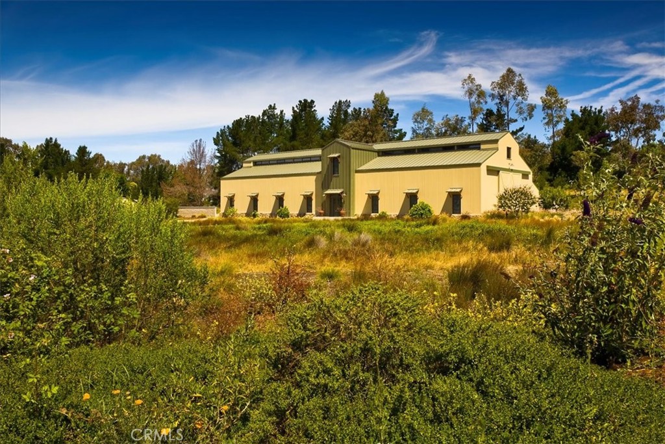
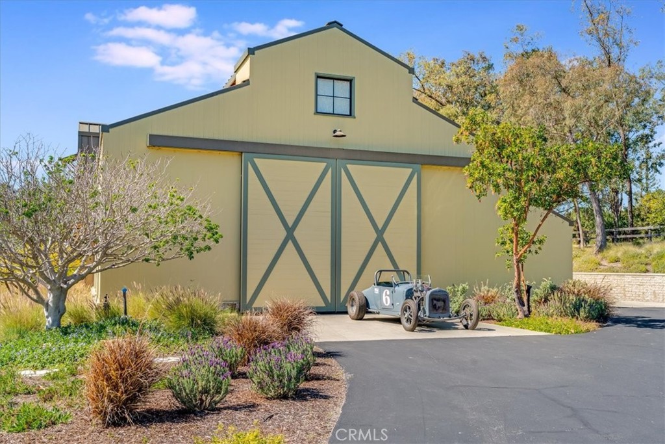
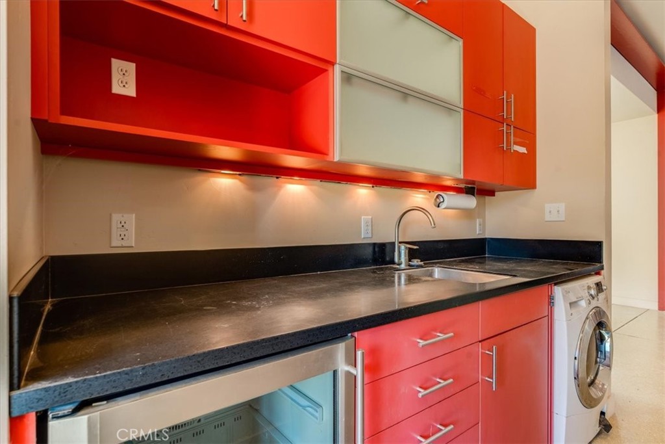
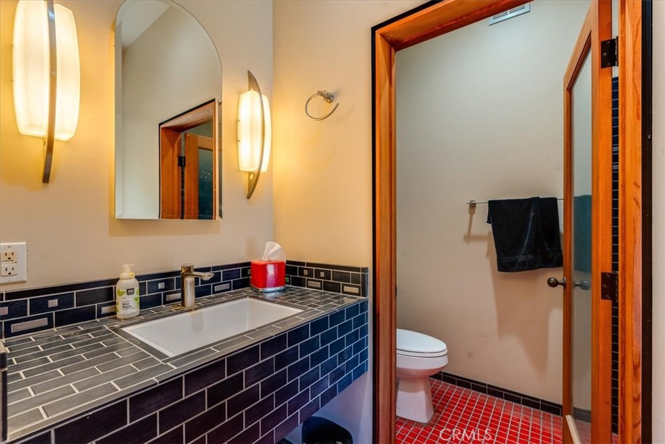
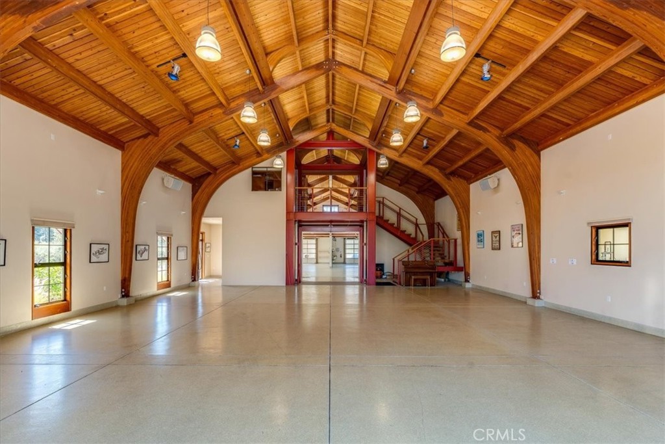
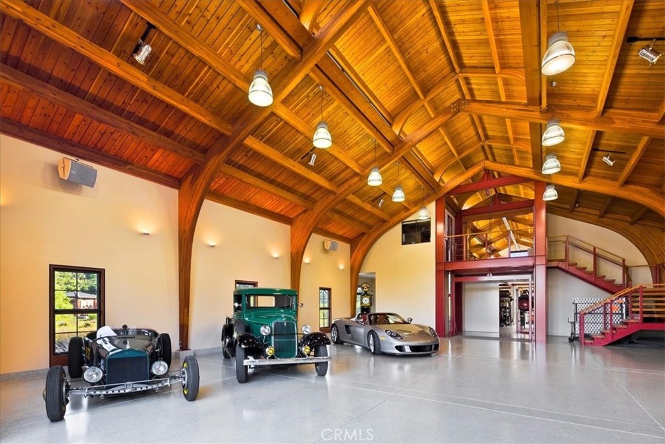
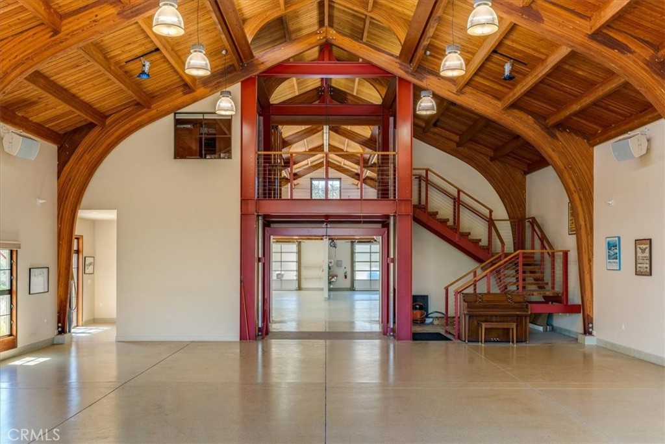
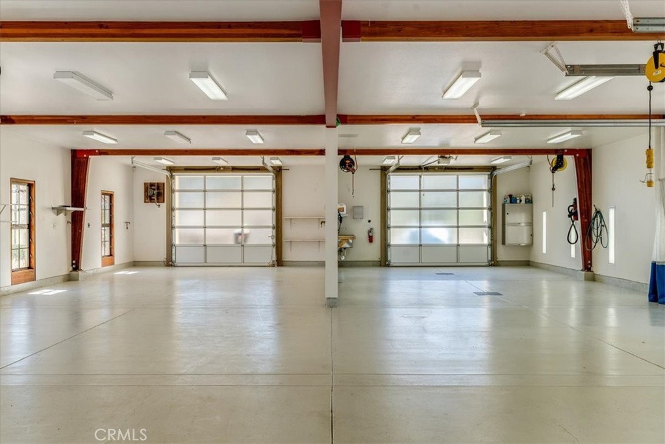
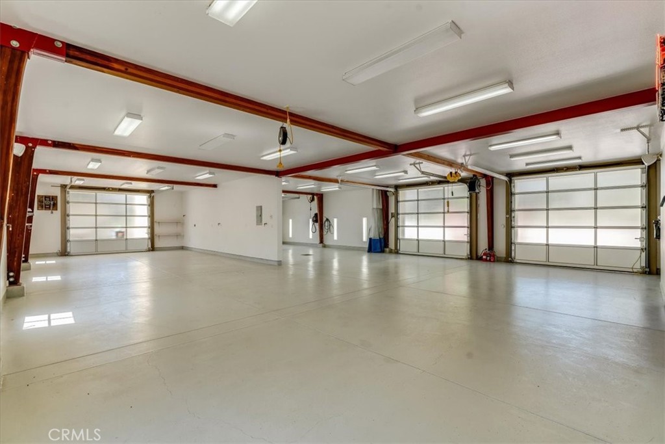
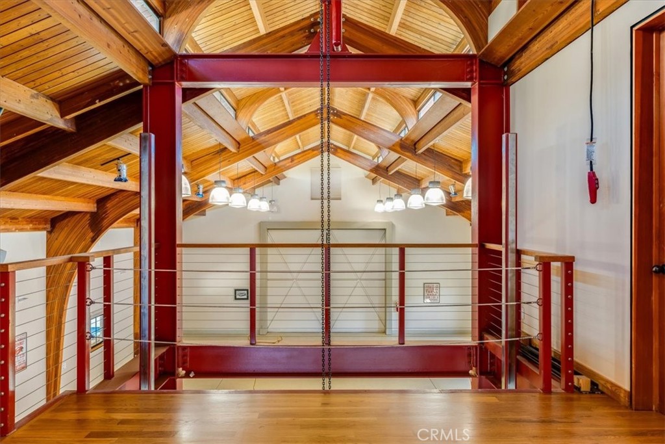
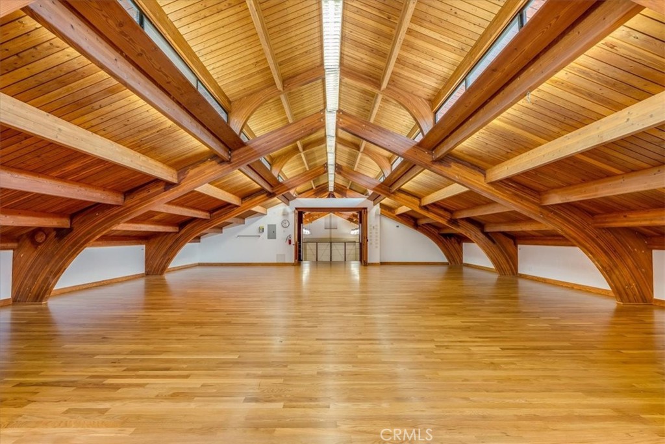
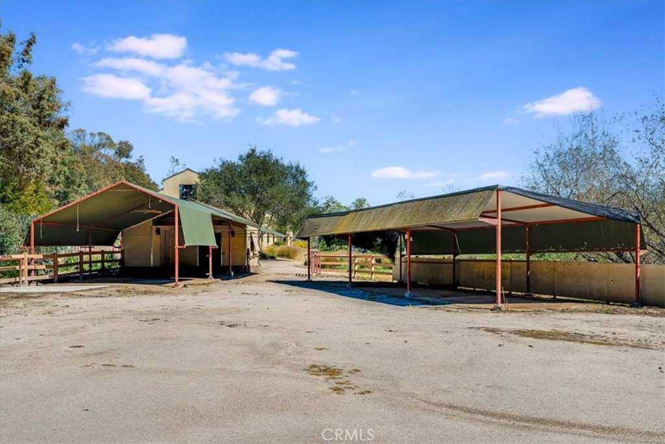
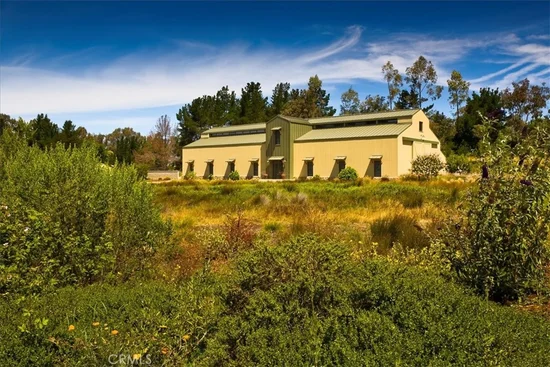
7, 192± sq ft multi-use building with 35-ft wood beam ceiling designed for collections, automotive, workshop, studio, or event use; includes open spaces, garages, service lift, kitchen area, ¾ bath, and office or potential guest quarters.


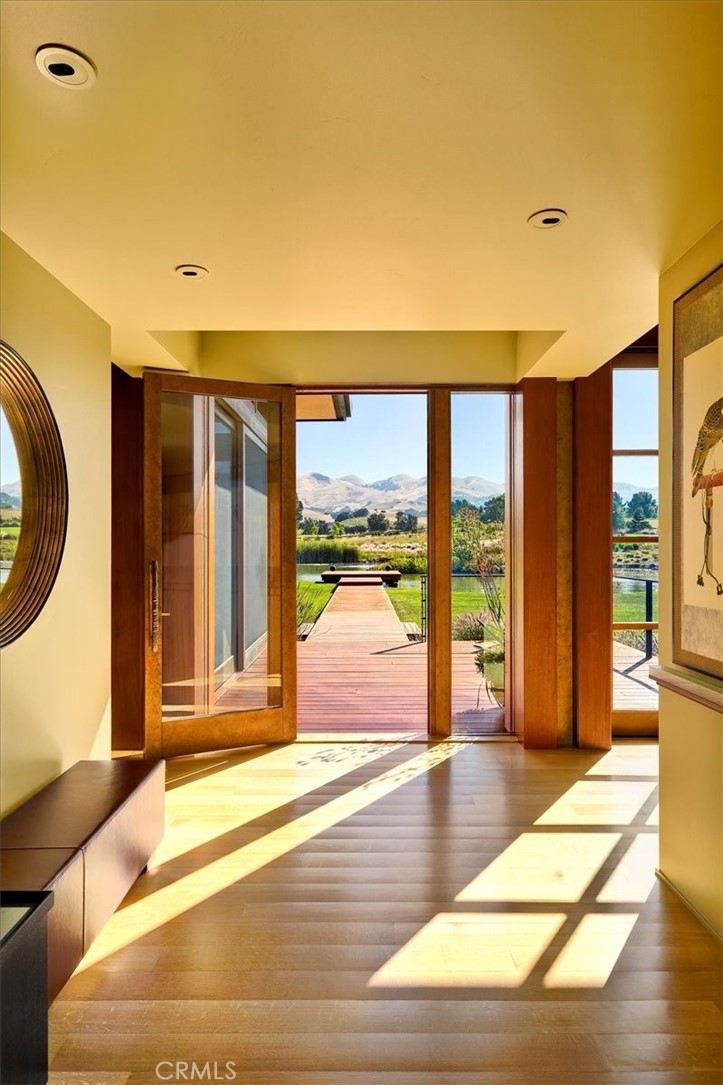
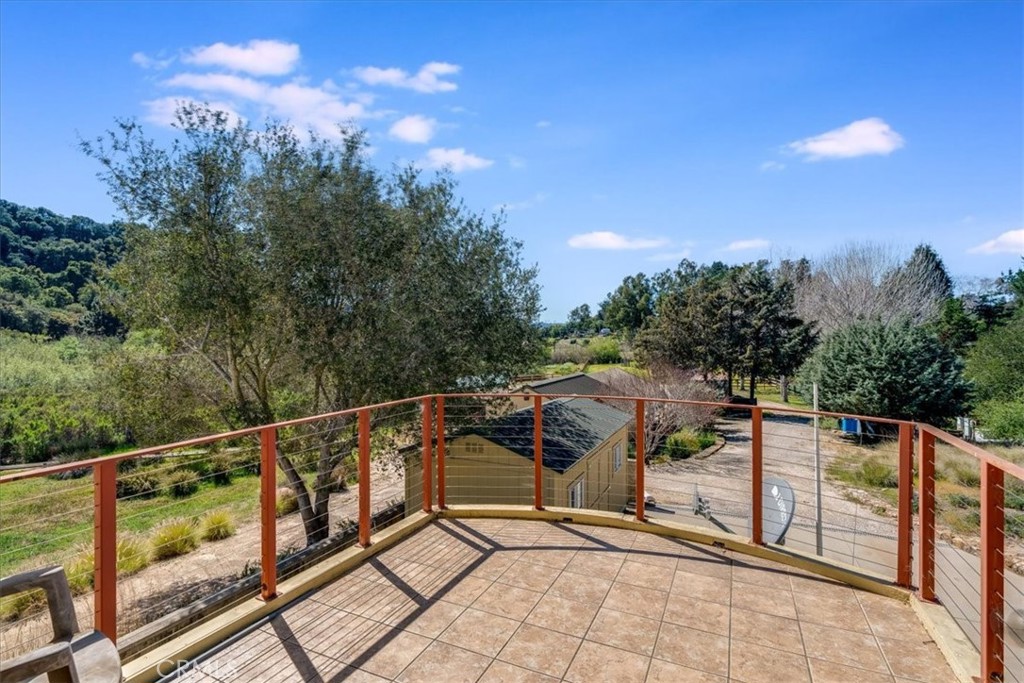
Koi pond, pasture, walking paths, and landscaped grounds. 4-car garage with wine room, EV charging, and owned solar. Radiant heat, well, septic. Views of hills, pasture, and pond.

Ask a Local Expert

Property Highlights

Property Type
Residential
Property Sub Type
Single Family Residence
Architectural Style
Custom, Modern
Bedrooms
3
Total Bathrooms
5
Living Area
5,520 Sqft
Price / Sqft
$1,178
Acres
10.25
Year Built
2008
Condition
Turnkey
Cumulative Days On Market
120

Location

Area
ARRG - Arroyo Grande
City/Township
Arroyo Grande
View
Hills, Pond, Pasture, Trees Woods
Subdivision
Tiffany Ranch
County
San Luis Obispo
Zoning
RR

Lake/Waterfront Information

Waterfront Features
Pond

Property Details
Price
$6,500,000
Condition
Turnkey
Property Type
Residential
Property Sub Type
Single Family Residence

Building

Structure Type
House
Levels
One
Stories
2

Community

Community Features
Rural

Local Schools

School District
San Luis Coastal Unified

Interior Features

Bedrooms and Bathrooms

Total Bathrooms
5
Full Bathrooms
1
1/2 Bathrooms
2
3/4 Bathrooms
2
Bedrooms
3
Bedrooms on Main Level
2

Area and Spaces

Living Area
5,520 Sqft
Number of Units
1

Appliances

Appliances
Double Oven, Dishwasher, Electric Range, Disposal, Gas Range, Microwave, Refrigerator, Range Hood, Water Softener

Interior Features

Interior Features
Beamed Ceilings, Breakfast Bar, Balcony, Breakfast Area, Ceiling Fans, Separate Formal Dining Room, Living Room Deck Attached, Open Floorplan, Wired For Sound, All Bedrooms Down, Entrance Foyer, Main Level Primary, Primary Suite, Walk In Pantry, Wine Cellar, Walk In Closets, Workshop
Flooring
Wood
Laundry Features
Inside, Laundry Room
Accessibility Features
None
Door Features
Sliding Doors
Window Features
Blinds, Double Pane Windows, Skylights
Security Features
Security System, Security Gate, Smoke Detectors
Electic
Photovoltaics Stand Alone, Photovoltaics Seller Owned, Volts220In Workshop
Fireplace Features
Dining Room, Living Room, Primary Bedroom
Entry Level
1
Entry Location
one level

Heating and Cooling

Heating Features
Radiant
Has Fireplace
Yes

Building Details
Construction

Architectural Style
Custom, Modern
Year Built
2008
Foundations
Raised
Common Walls
No Common Walls

Materials

Construction Materials
Steel, Wood Siding
Roof
Copper, Mixed

Terms

Terms

Special Conditions
Standard
Special Terms
Cash, Cash To New Loan
Cumulative Days On Market
120

Taxes

HOA

Has HOA
Yes
Association Fee
$50 /yr
Association Ammenities
Management

Heating, Cooling & Utilities

Cooling Features
None

Utilities

Utilities
Electricity Connected, Propane
Sewer
Engineered Septic
Water Source
Private, Well

Green Energy

Green Energy Features
Solar

Lot

Acres
10.25
Lot Size
10.25
Lot Size Area Sq Ft
446,490
Lot Features
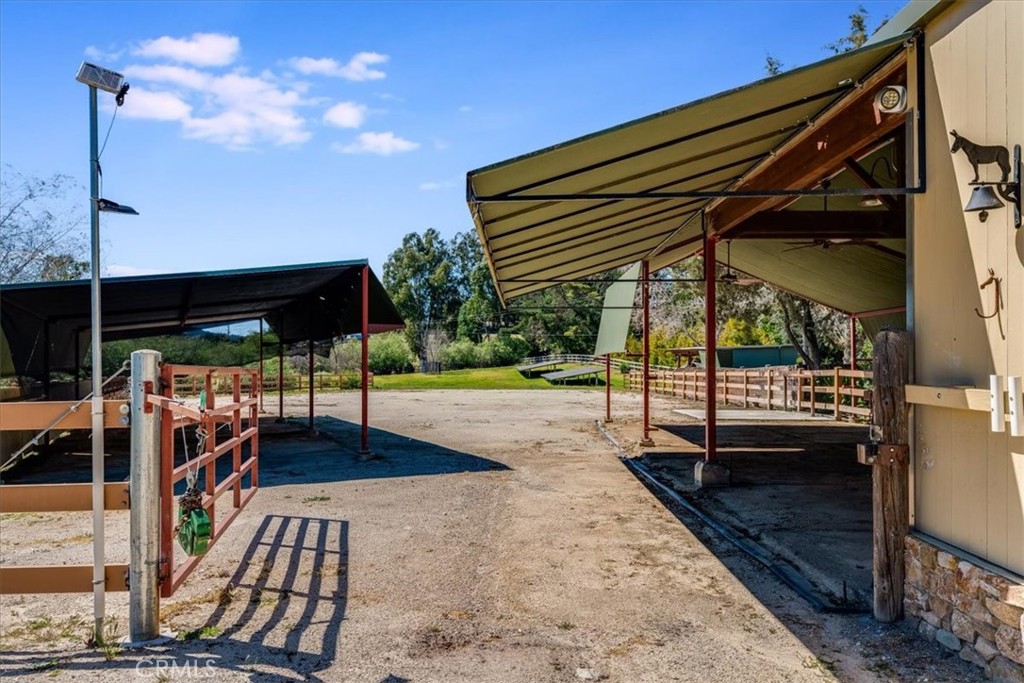
Six To Ten Units Acre, Front Yard, Horse Property, Irregular Lot, Lawn, Landscaped, Level, Pasture, Paved, Secluded, Sprinklers Timer, Street Level
Road Surface
Paved
Road Frontage
County Road, Private Road

Exterior Features

Exterior Features
Koi Pond
Patio And Porch Features
Deck, Open, Patio, Porch, Screened
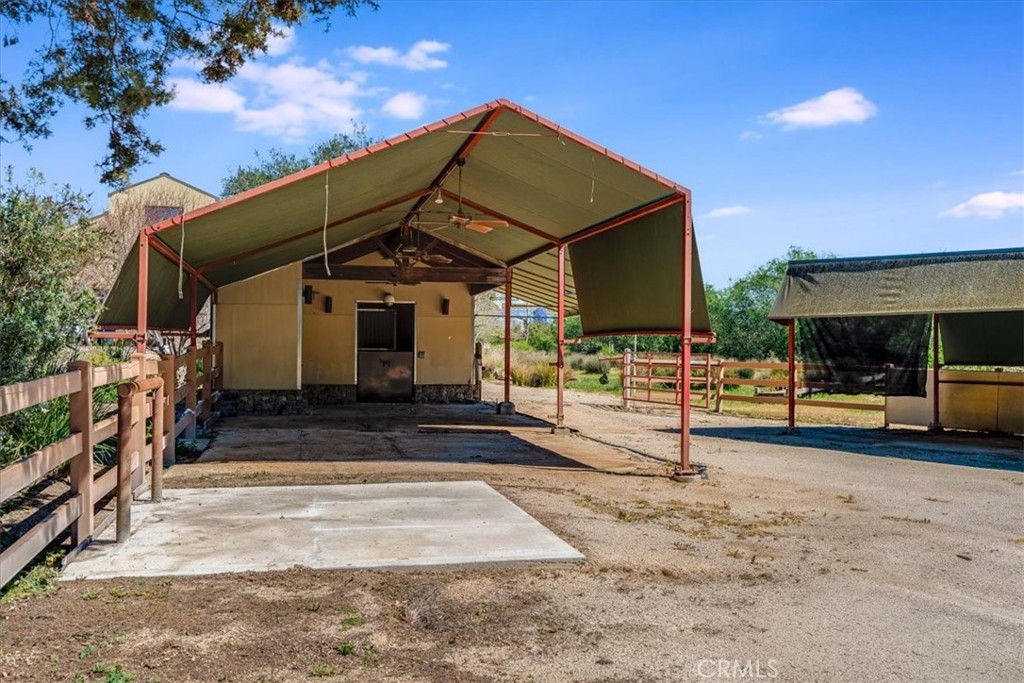
For Horses
Yes

Parking

Total Parking Spaces
4
Garage Capacity
4
Parking Features
Door Multi, Driveway, Electric Vehicle Charging Stations, Garage, Garage Door Opener, Oversized, Private

Pool Features

Pool Features
None
Spa Features
None
Listed by Linda Wilson, Central Coast Sotheby's International Realty, 805-801-3232
Listing Data last updated 09/10/2026 09:00 am
Get a Link to this Property: Copy To Clipboard
QR Code link to this property

Phone:
Connect with:

Payment Calculator

per month. fixed. % interest.
$
%
$
%
Principal & Interest
+ Home Insurance
+ Property Tax
+ HOA Fees
per month
Total interest paid over s will be:
All estimates and provided for informational purposes only. Actual amounts may vary. The output of the tool is not a loan offer or solicitation, nor is it financial or legal advice. Information, rates, programs and loan scenarios shown are for example only as of 10-Sep-2026 and are subject to change without notice. Interest rates provided by the St. Louis Federal Reserve Economic Data (FRED). All products are subject to credit and property approval. Not all products are available in all states or for all loan amounts. Other restrictions and limitations apply. Contact your preferred lender for the pricing associated with your specific transaction. Calculations are generated by Open Source mortgage calculation software tools using common mathematical formulas. All calculations should be independently verified.
Get Walk Score Content

Property History

12 days ago
Property information last updated
167 days ago
Status Active. This is the date the listing was placed on market.
Cumulative Days on Market: 167 days (includes prior listings) · Currently listed since March 26, 2026. Data provided by the MLS.

Similar Properties