TERRI ALVES HOMES

Start of property details
Share this property:
2520 Nightshade Place
Arroyo Grande, CA 93420
FOR
SALE
$3,850,000
Active
5
Beds
5
Baths
3
Garage
4,779
Sqft
1.04
Acres
MLS# SC26115799
Cumulative Days on Market: 74 · Includes prior listings · Currently listed since 06/27/26 · Data provided by the MLS.

Property Description

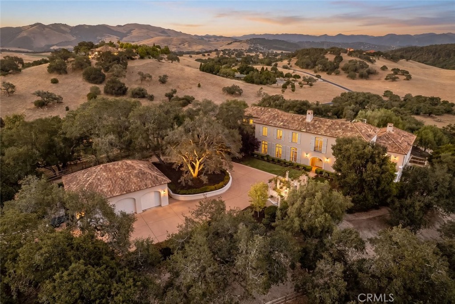
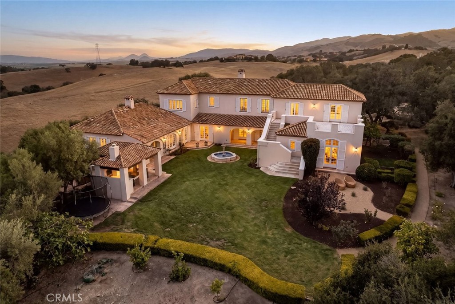
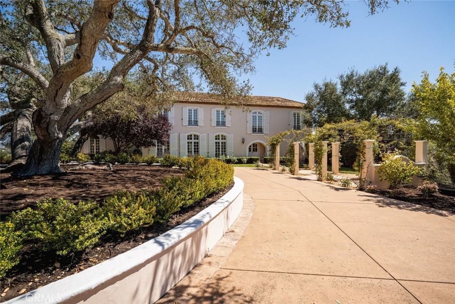
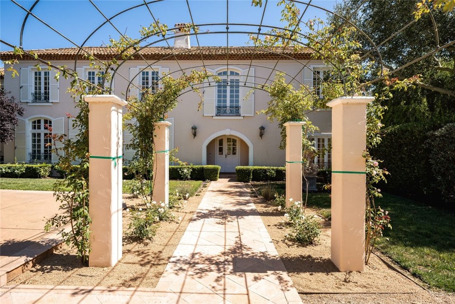
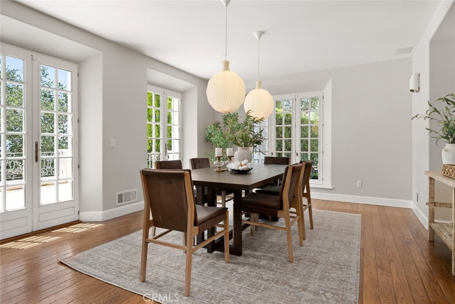
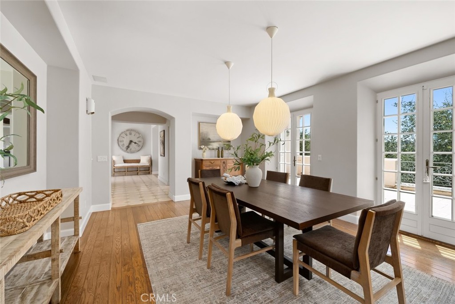
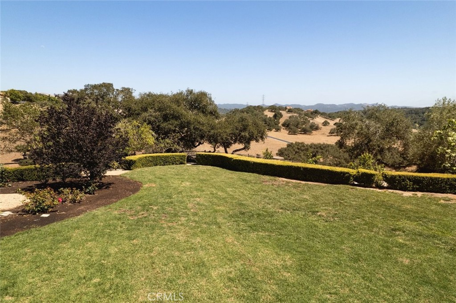
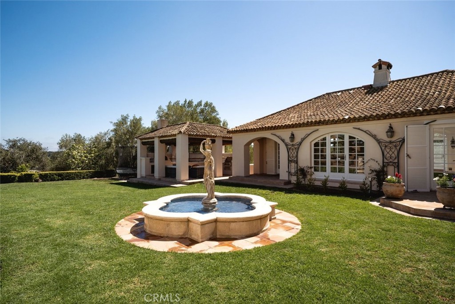
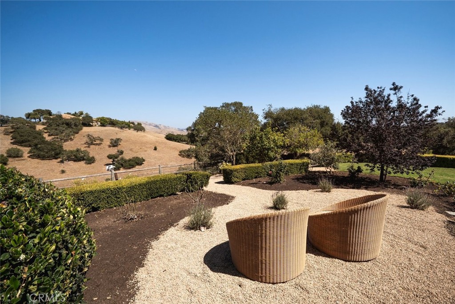
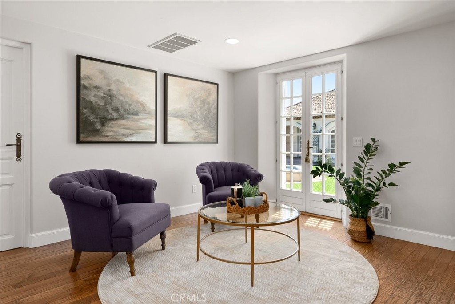
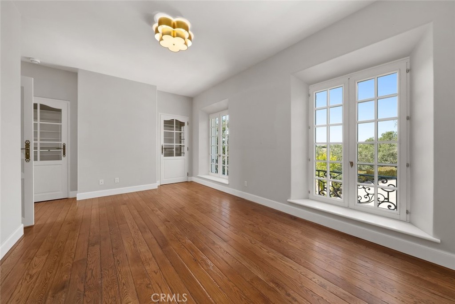
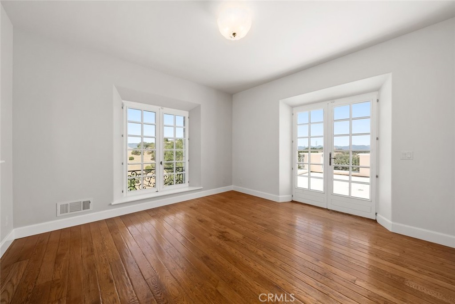
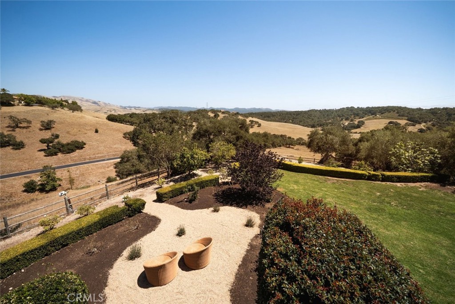
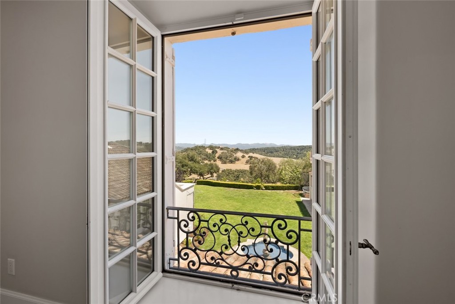
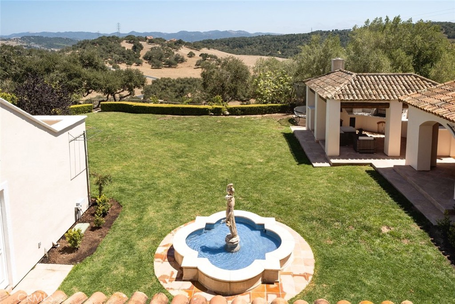
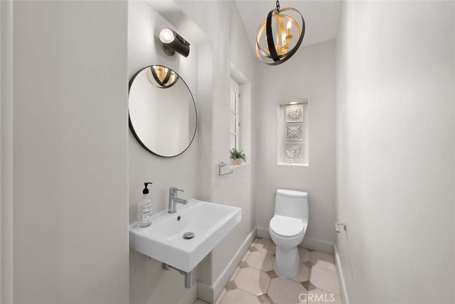
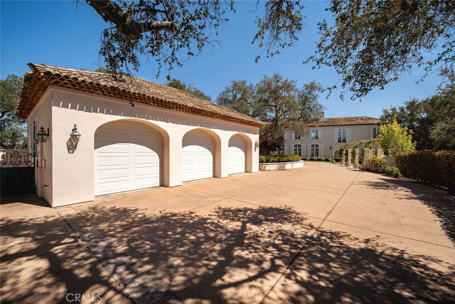
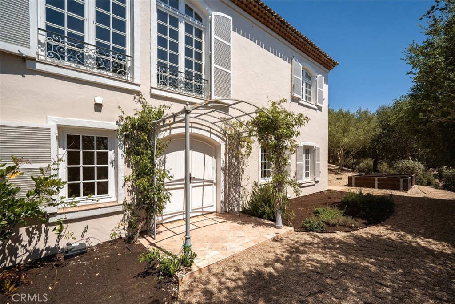
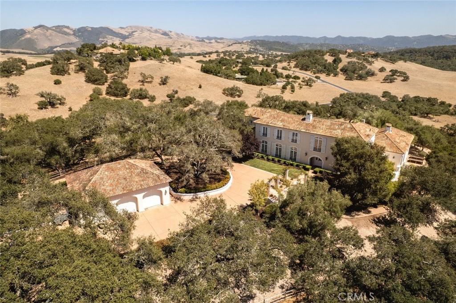
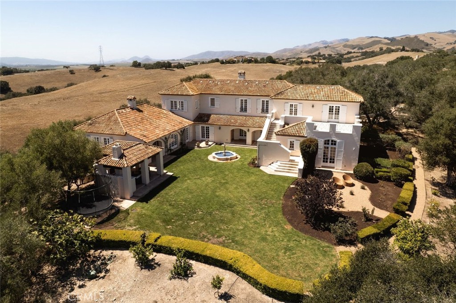
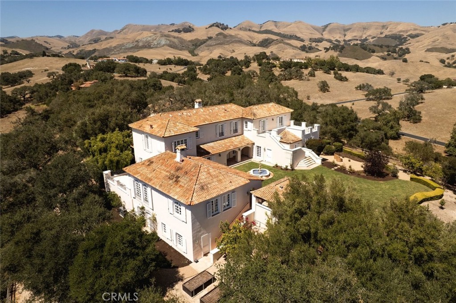
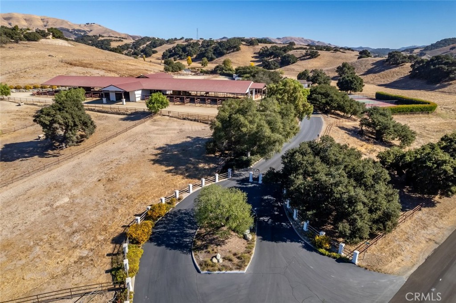
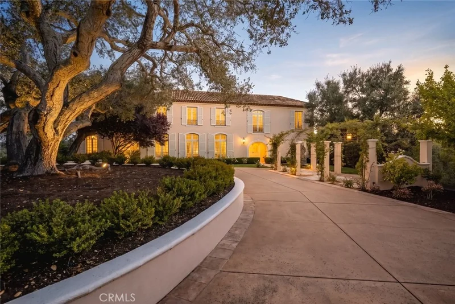
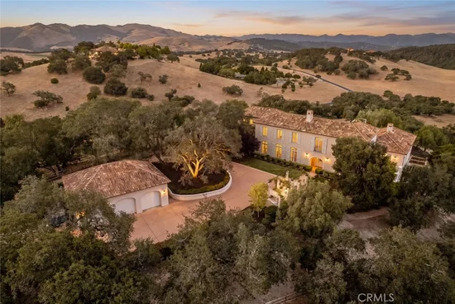
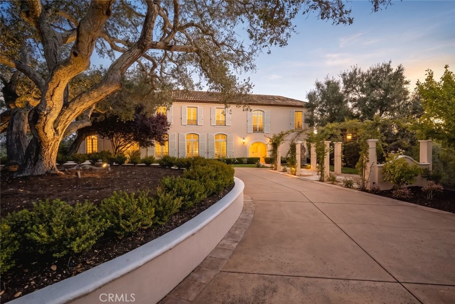
Commanding one of the most coveted elevated sites in Varian Ranch, this extraordinary French Country estate was thoughtfully designed to capture the romance, beauty, and authenticity of the Provençal countryside. Behind a private gated entrance, the estate unfolds from circular drive to manicured grounds with breathtaking panoramic views of Edna Valley wine country.


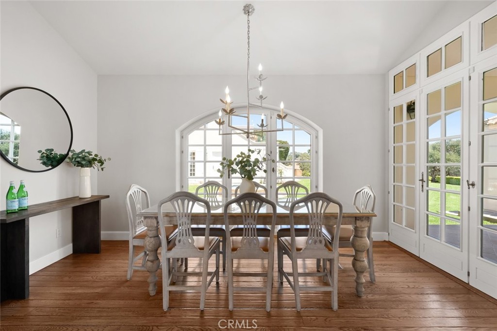
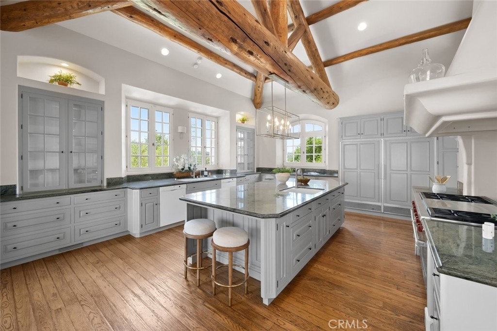
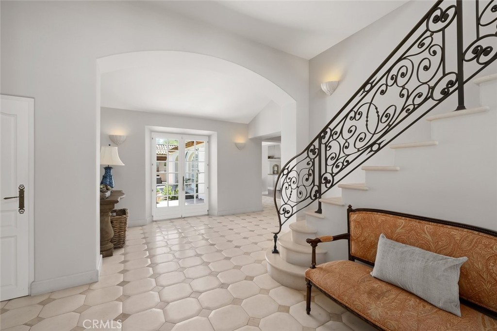
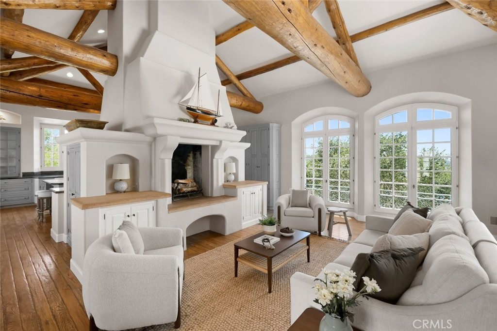
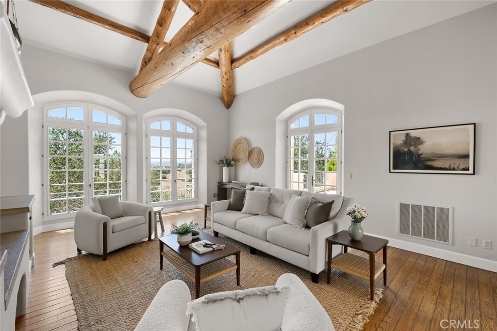
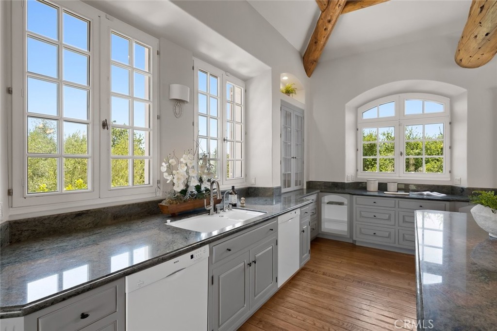
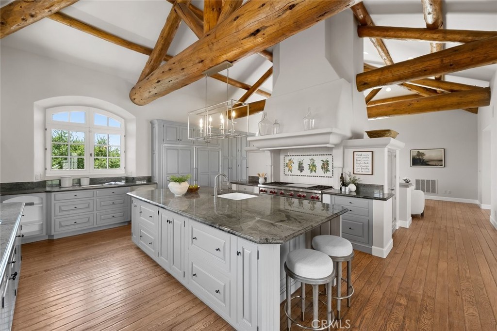
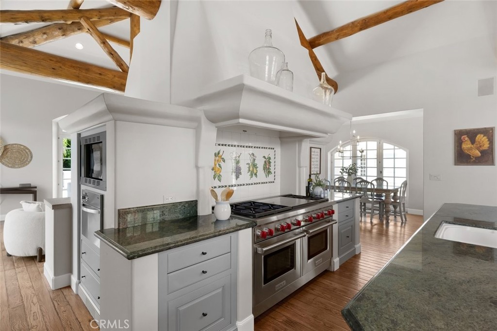
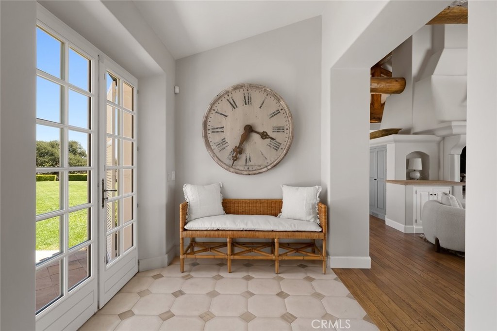
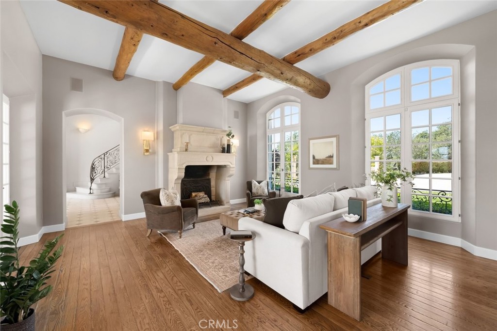
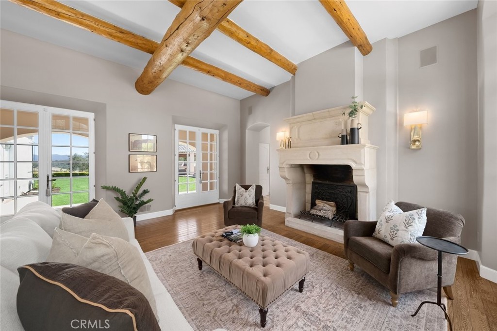
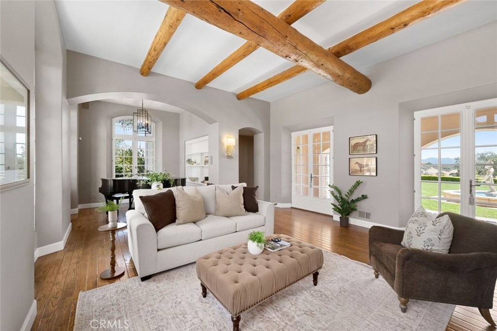
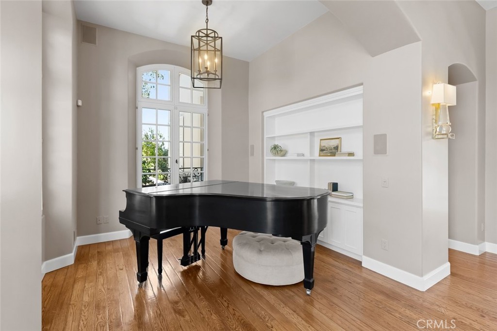
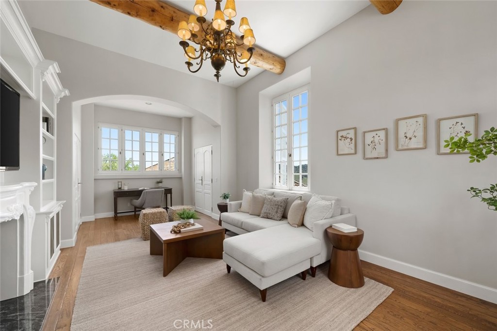
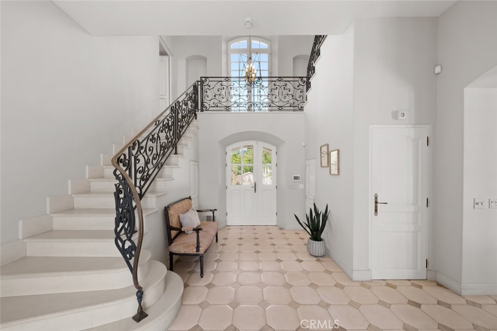
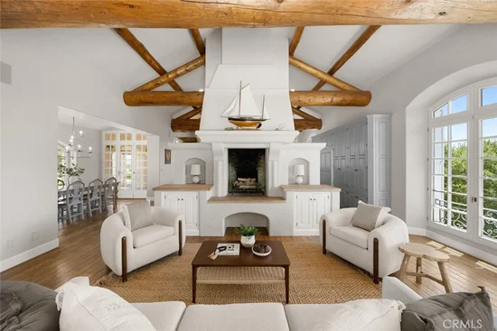
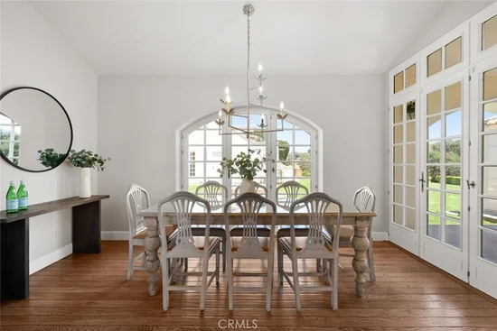
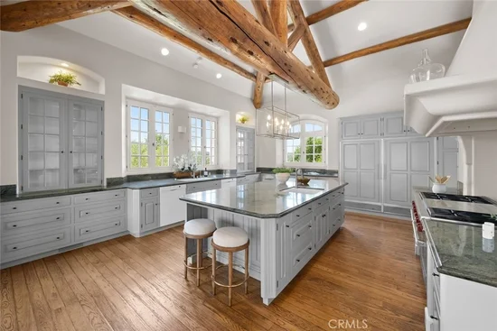
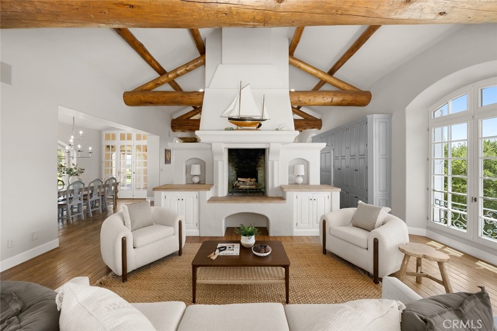
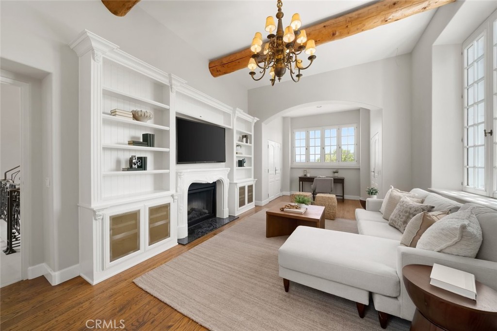
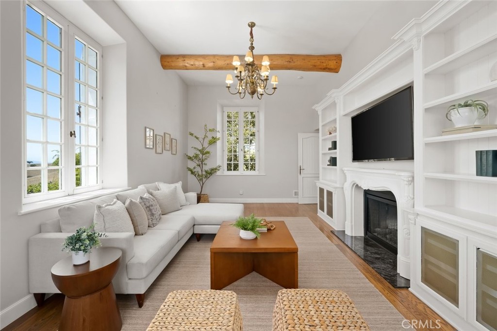
Beyond an impressive European wood entry door the home features a dramatic limestone staircase, French-crafted iron railings, imported iron window accents, and magnificent oak-beamed ceilings showcase an uncompromising commitment to authentic European craftsmanship. The grand living spaces are both sophisticated and inviting, anchored by a gourmet chef’s kitchen that flows effortlessly into the spacious family room, creating an ideal setting for entertaining on any scale.


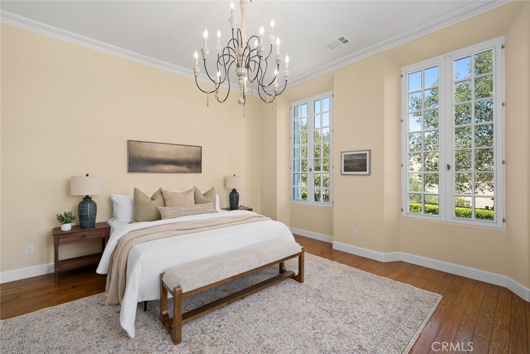
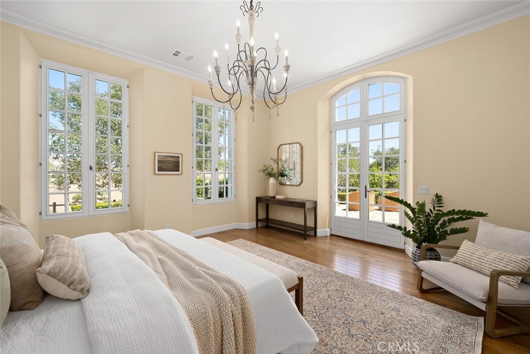
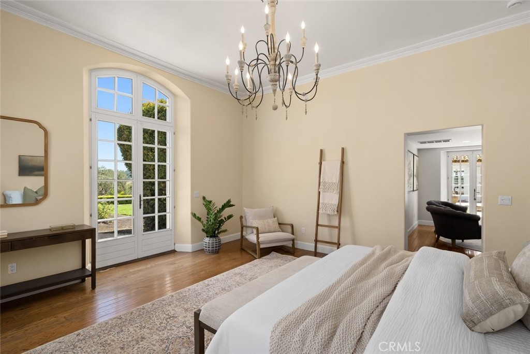
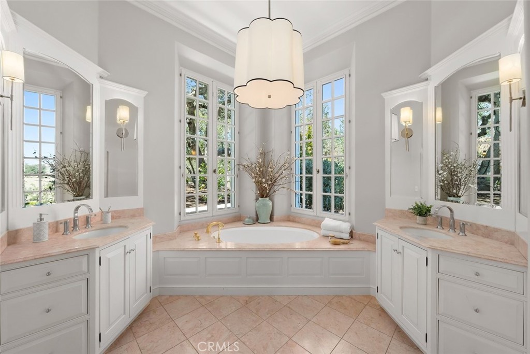
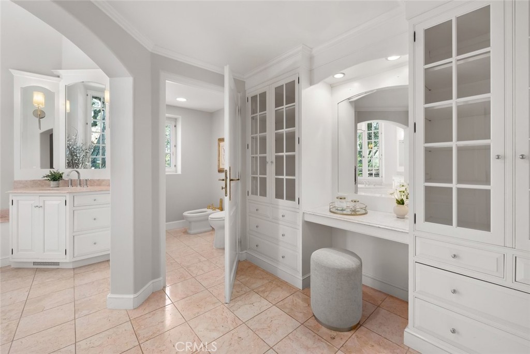
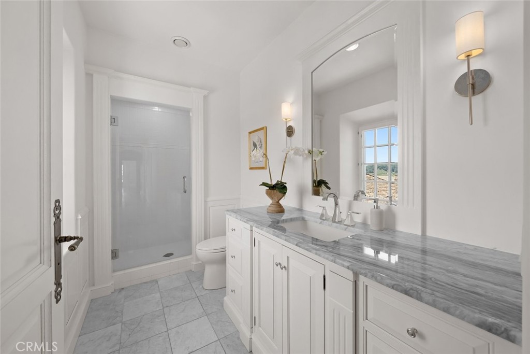
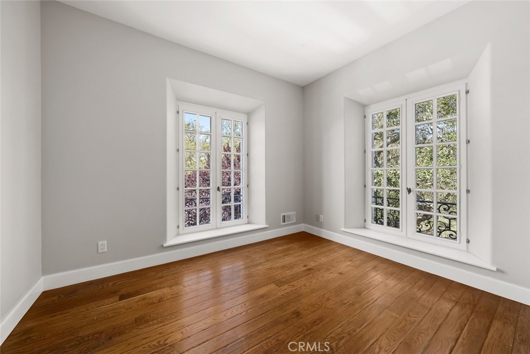
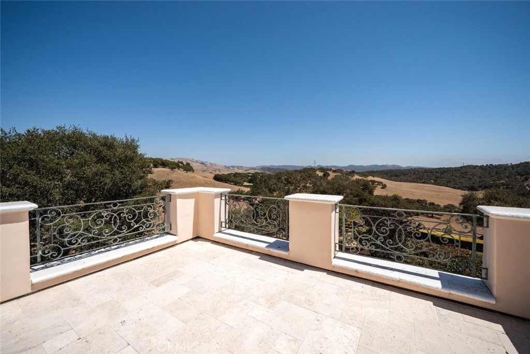
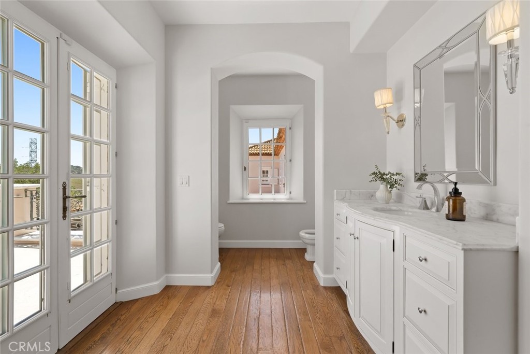
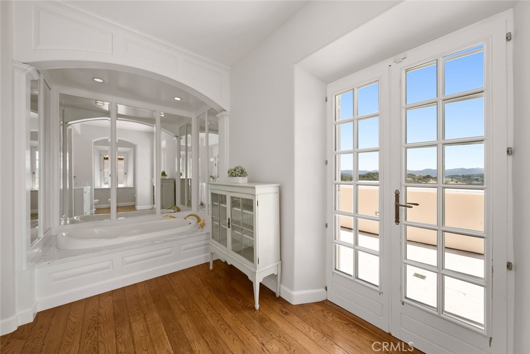
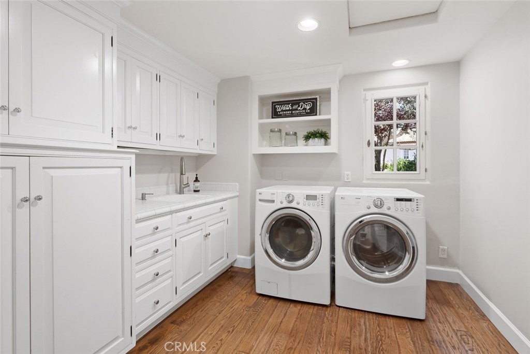
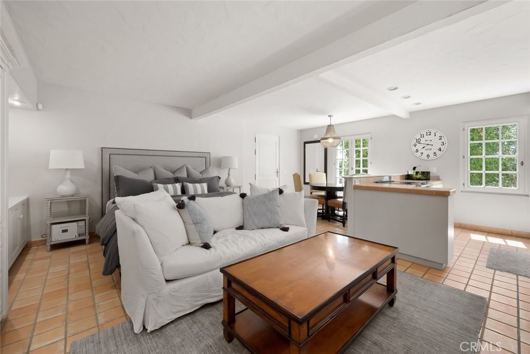
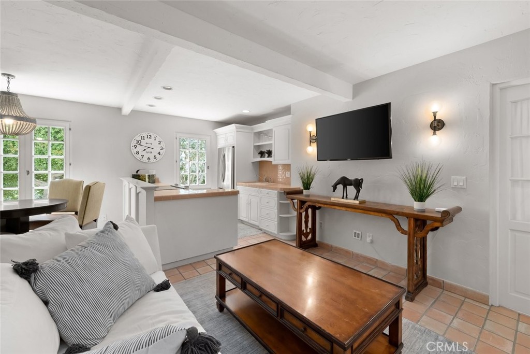
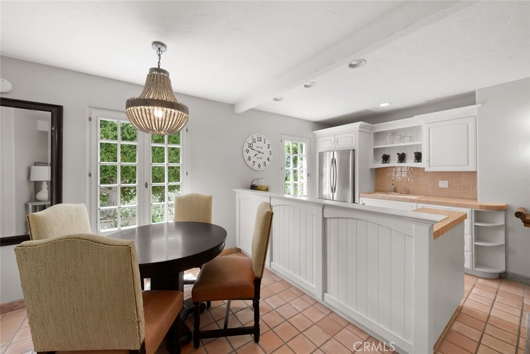
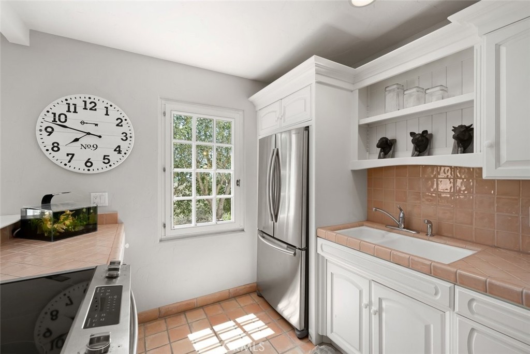
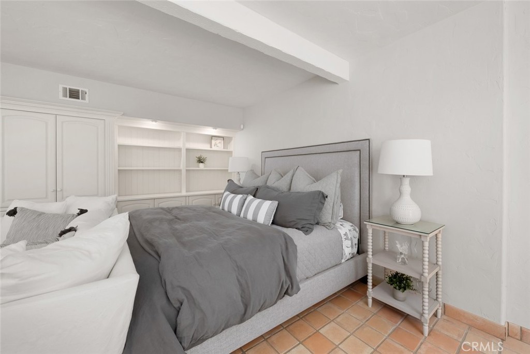
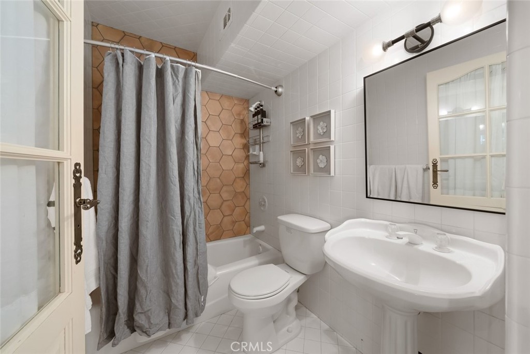
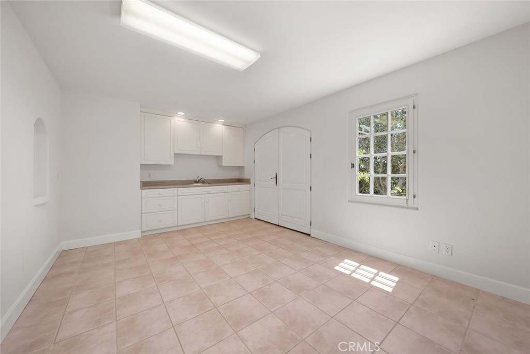
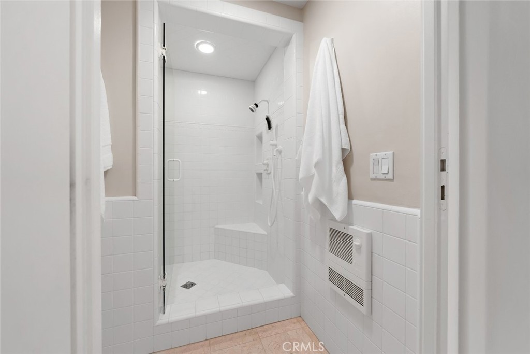
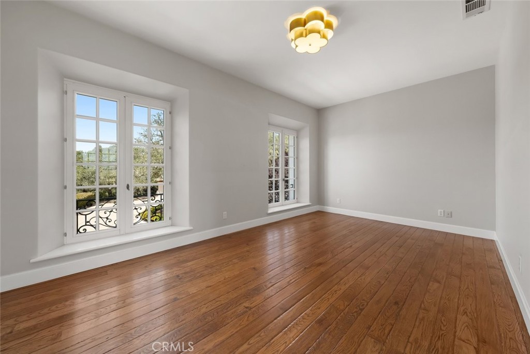
The thoughtfully designed floor plan offers five bedrooms and four-and-a-half bathrooms, including a private main-level primary suite. The main-level primary suite has its own entrance with full kitchen, laundry, and bath allowing it to function as a casita for extended guests or rental income. Upstairs, a second primary suite, two additional oversized bedrooms, and two full baths provide exceptional flexibility in living accomodations. A sun deck accessed by the second level or main courtyard provides additional space for relaxation and taking in the views.


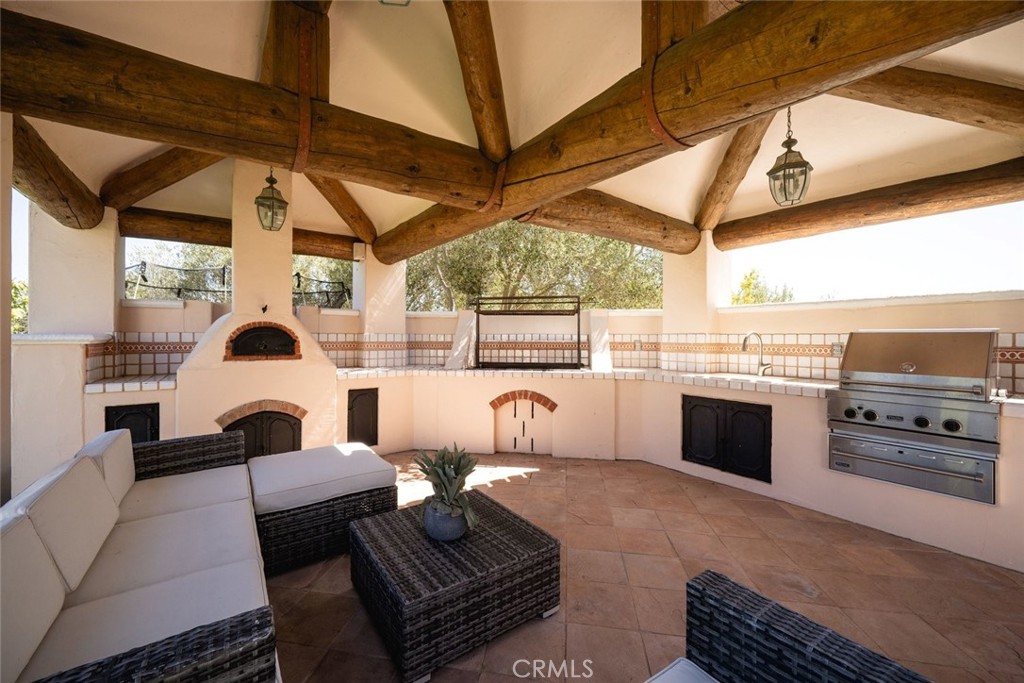
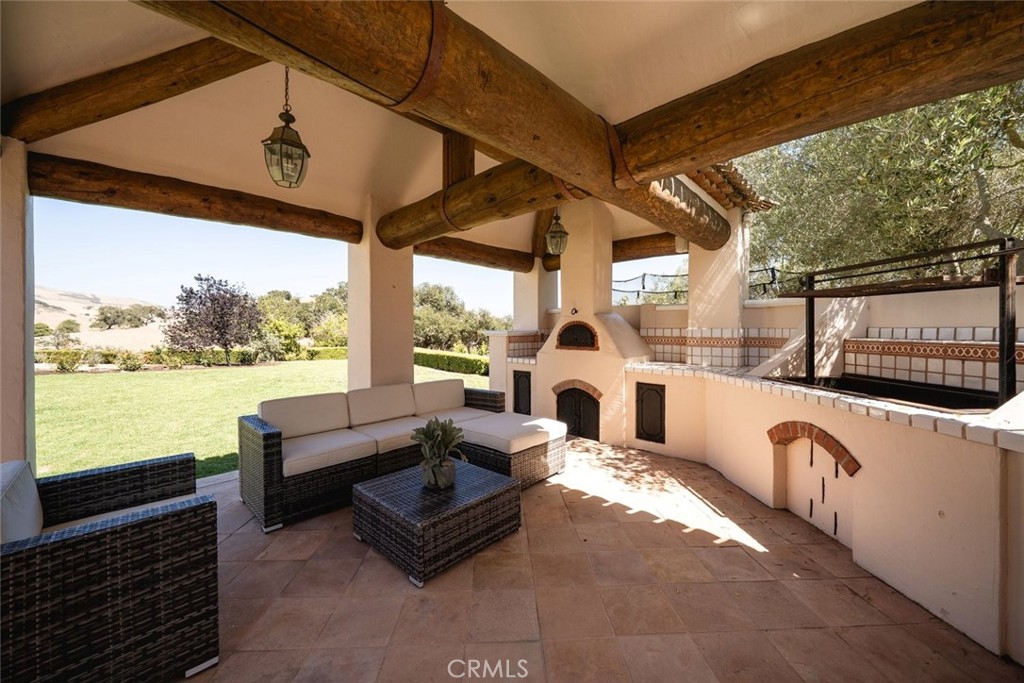
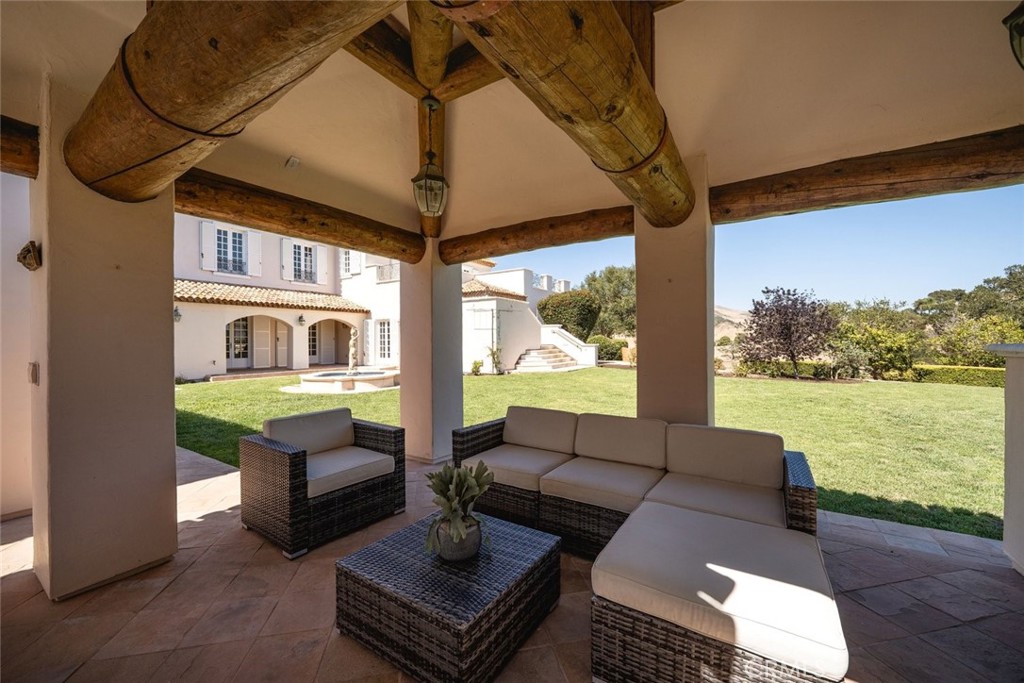
Throughout the residence, luxury is defined not only by its imported materials and architectural detail, but by the lifestyle it creates—one of privacy, beauty, and effortless indoor-outdoor living with a fully equipped outdoor kitchen and cabana style cover.


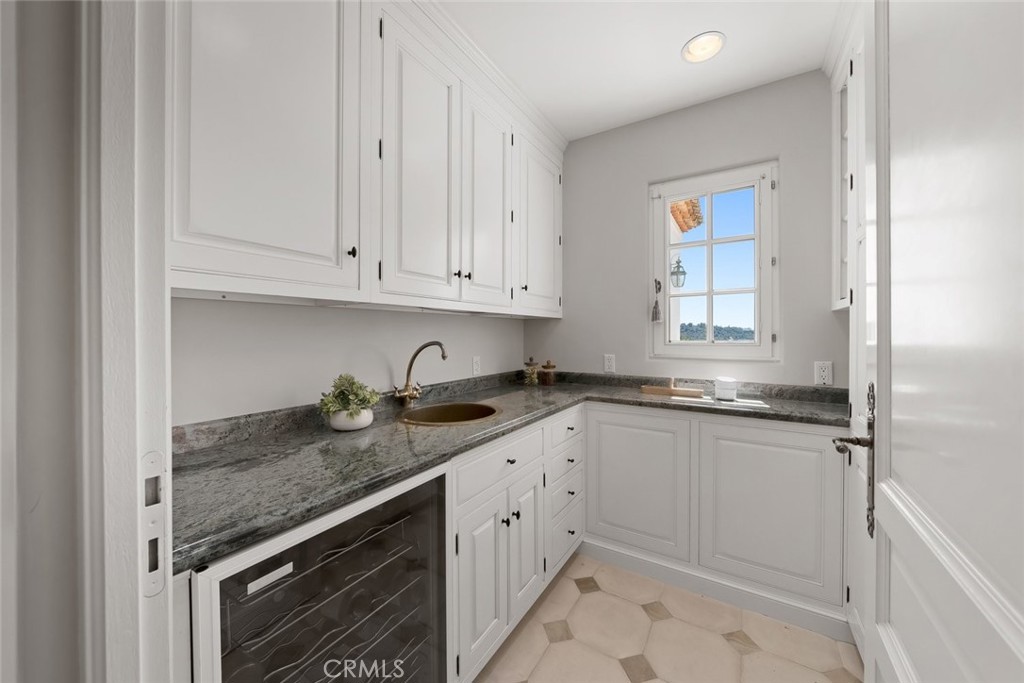
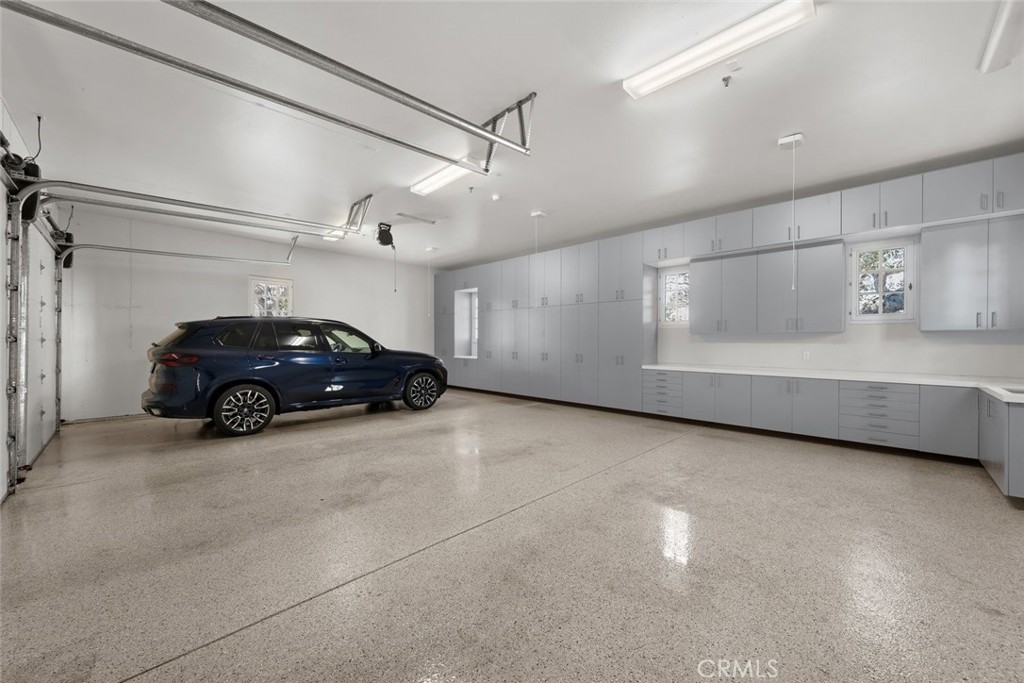
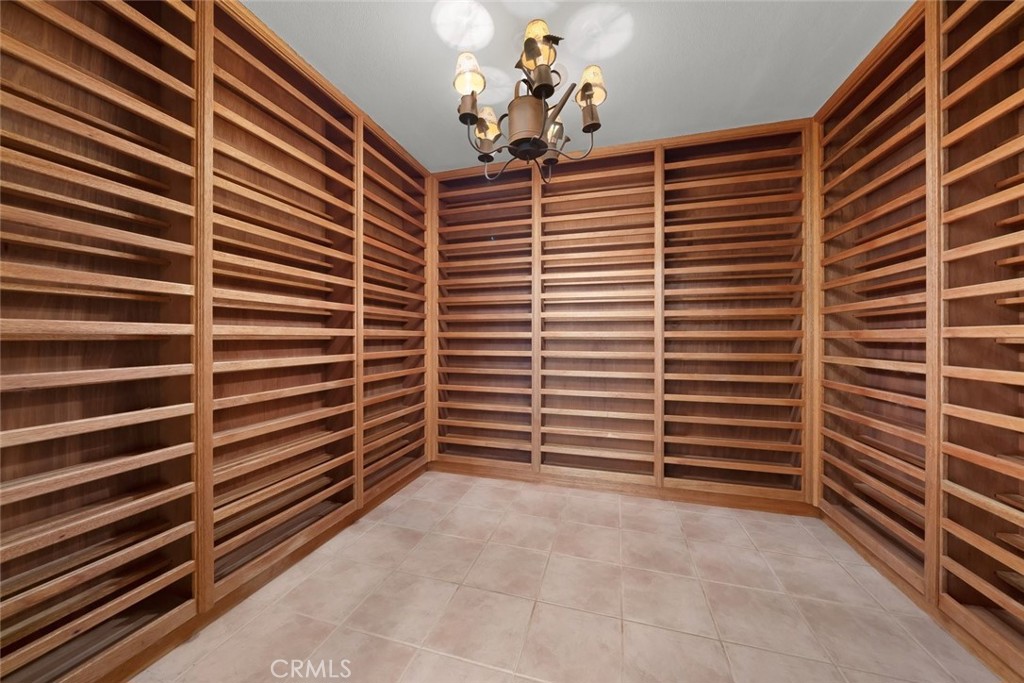
Additional conveniences include three zone air-conditioning systems, wine cellar, and a detached three-car garage with epoxy flooring, workshop counter, and storage, complementing the home's timeless architectural character. Rarely does a home combine such a compelling design, exceptional craftsmanship, a prestigious Varian Ranch location with commanding wine-country views. This is more than a residence. It is a private Provençal-inspired estate designed to inspire and endure.

Ask a Local Expert

Property Highlights

Property Type
Residential
Property Sub Type
Single Family Residence
Architectural Style
French Provincial
Bedrooms
5
Total Bathrooms
5
Living Area
4,779 Sqft
Price / Sqft
$806
Acres
1.04
Year Built
1994
Condition
Turnkey
Cumulative Days On Market
63

Location

Area
AG-East of Hwy 101
City/Township
Arroyo Grande
View
Hills, Mountains, Panoramic, Pasture, Valley, Vineyard
County
San Luis Obispo

Property Details
Price
$3,850,000
Condition
Turnkey
Property Type
Residential
Property Sub Type
Single Family Residence

Building

Structure Type
House
Levels
Two
Stories
2

Community

Community Features
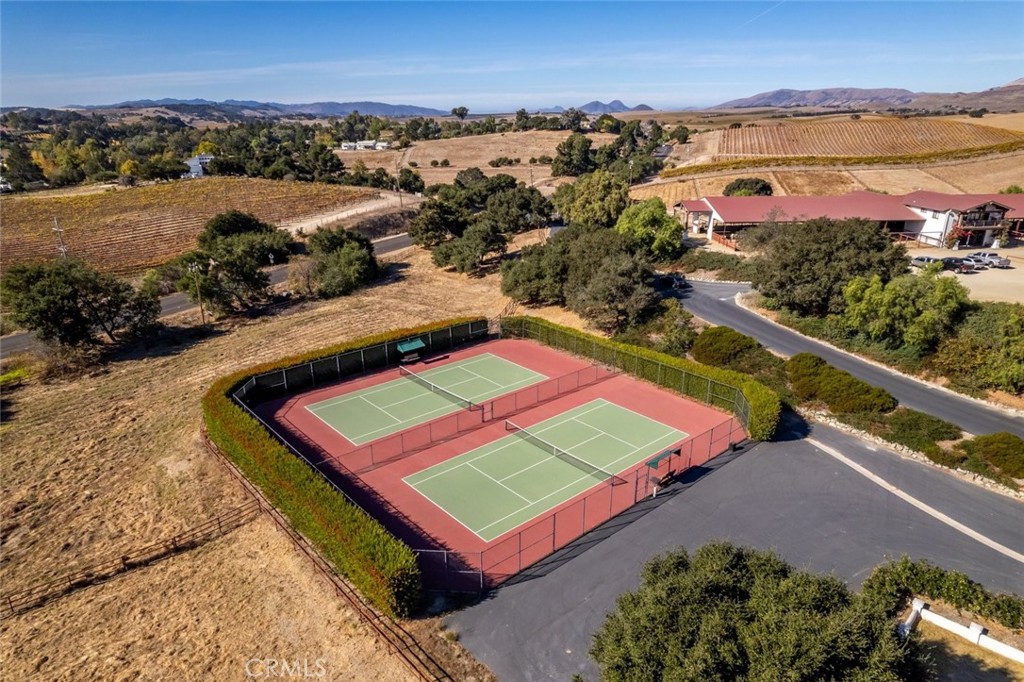
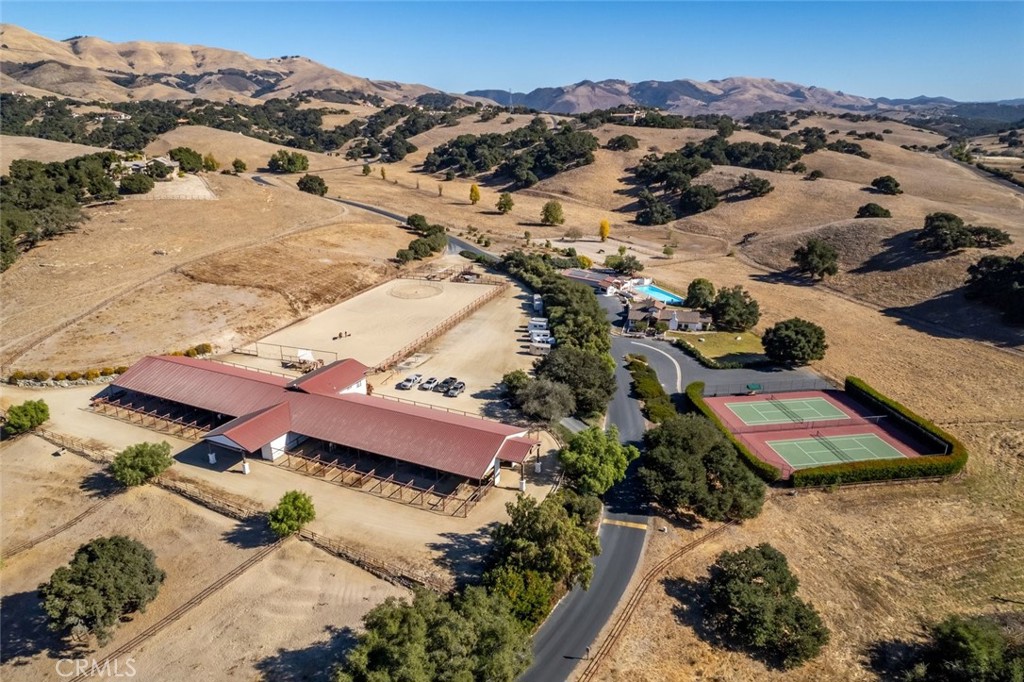
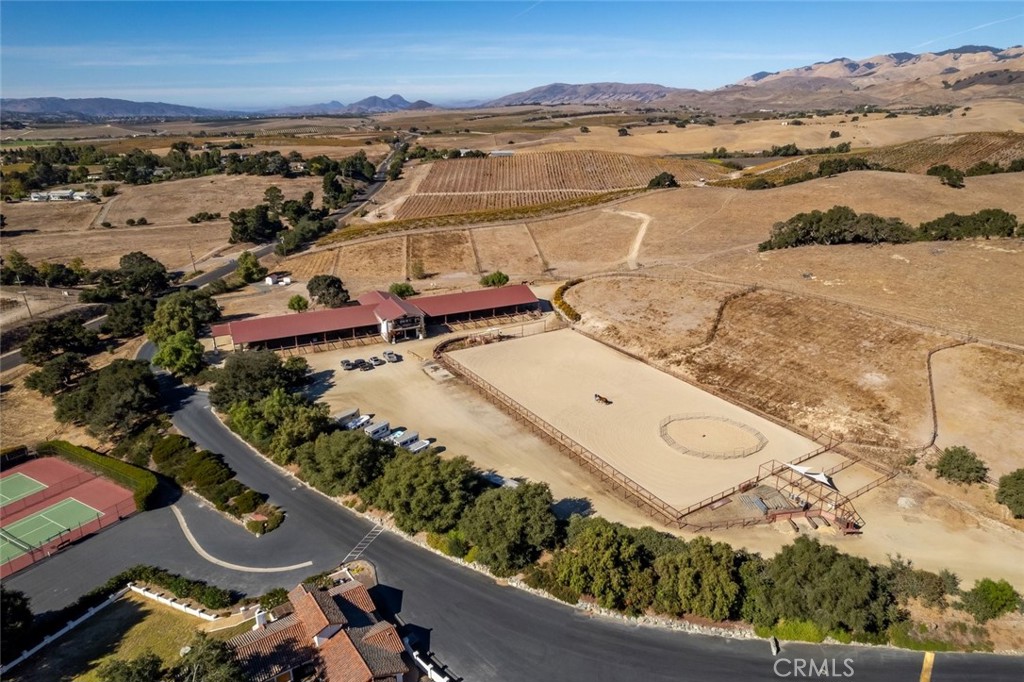
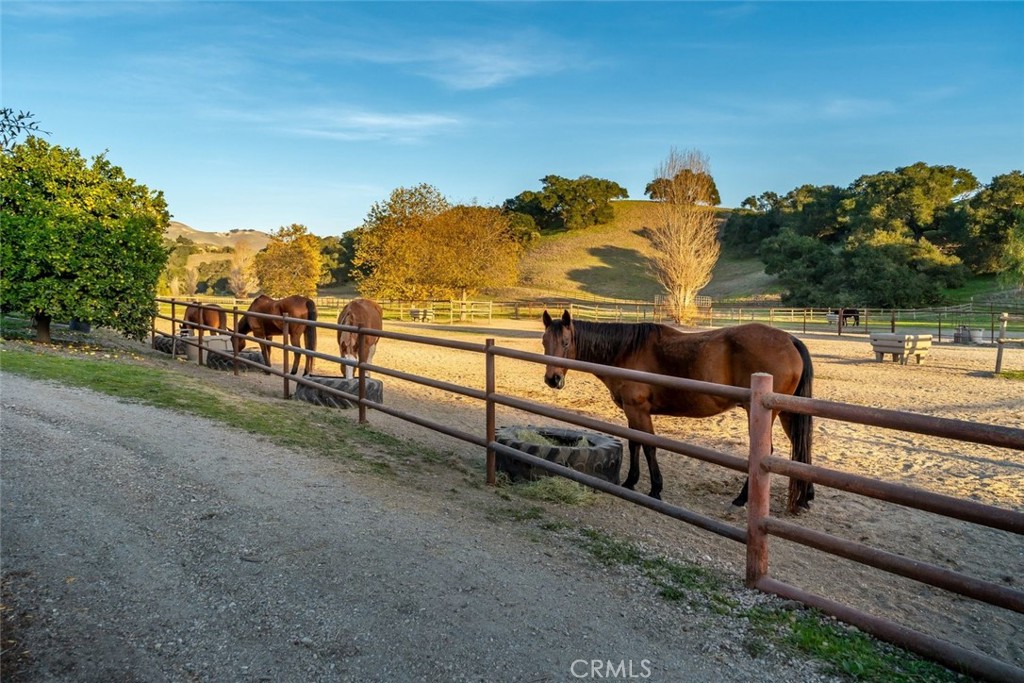
Foothills, Horse Trails, Stables, Rural, Gated

Local Schools

School District
San Luis Coastal Unified

Interior Features

Bedrooms and Bathrooms

Total Bathrooms
5
Full Bathrooms
4
1/2 Bathrooms
1
Bedrooms
5
Bedrooms on Main Level
1

Area and Spaces

Living Area
4,779 Sqft
Number of Units
1

Appliances

Appliances
Six Burner Stove, Built In Range, Barbecue, Double Oven, Dishwasher, Freezer, Disposal, Gas Oven, Gas Range, Hot Water Circulator, Indoor Grill, Ice Maker, Microwave, Refrigerator, Range Hood, Water Softener, Water To Refrigerator, Water Purifier

Interior Features

Interior Features
Beamed Ceilings, Wet Bar, Built In Features, Balcony, Separate Formal Dining Room, Granite Counters, High Ceilings, Living Room Deck Attached, Open Floorplan, Pantry, Recessed Lighting, Storage, Bar, Wired For Sound, Dressing Area, Entrance Foyer, Main Level Primary, Multiple Primary Suites, Primary Suite, Utility Room, Wine Cellar
Flooring
See Remarks, Stone, Wood
Laundry Features
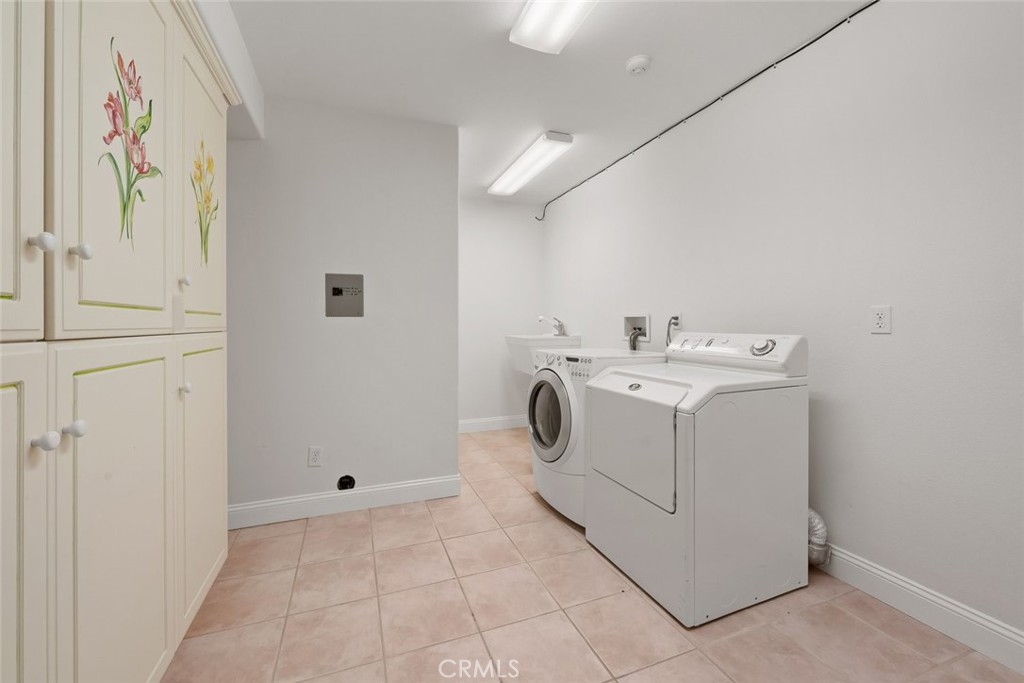
Inside, Laundry Room
Window Features
French Mullioned, Shutters, Wood Frames
Security Features
Security System, Carbon Monoxide Detectors, Fire Detection System, Security Gate, Gated Community, Resident Manager, Smoke Detectors
Electic
Volts220In Garage, Volts220In Laundry, Standard
Fireplace Features
Family Room, Great Room, Living Room, Wood Burning
Entry Level
1
Entry Location
Front

Heating and Cooling

Heating Features
Forced Air, Zoned
Has Fireplace
Yes

Building Details
Construction

Architectural Style
French Provincial
Year Built
1994
Common Walls
No Common Walls

Materials

Construction Materials
Drywall, Log, Stucco
Roof
Spanish Tile

Terms

Terms

Special Conditions
Standard
Special Terms
Cash, Cash To New Loan, Conventional
Cumulative Days On Market
63

Taxes

HOA

Has HOA
Yes
Association Fee
$730 /mo
Association Ammenities
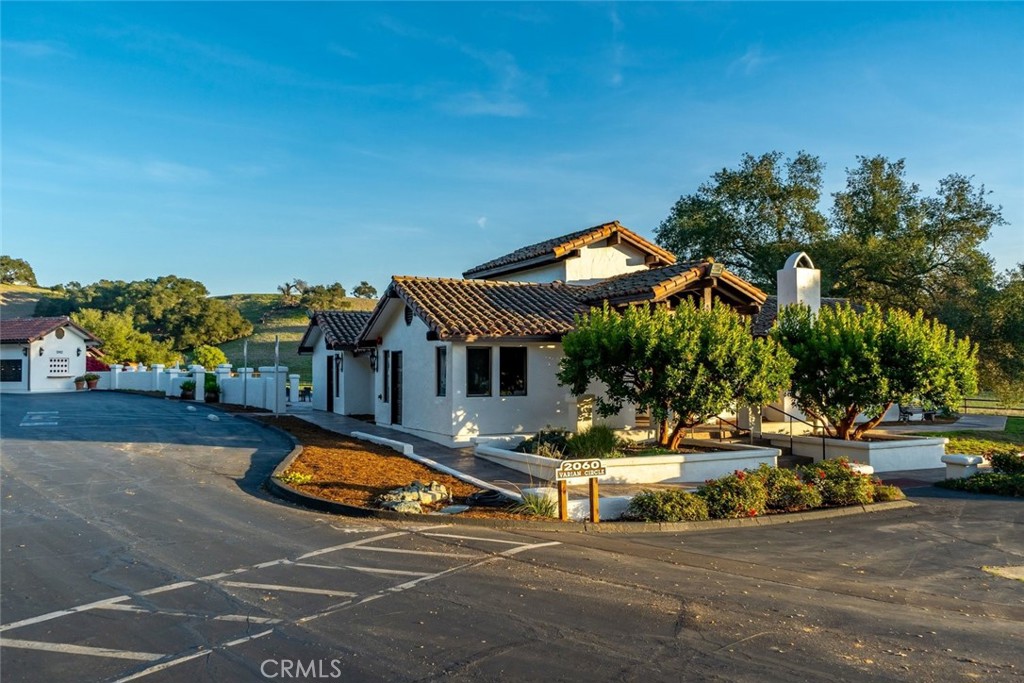
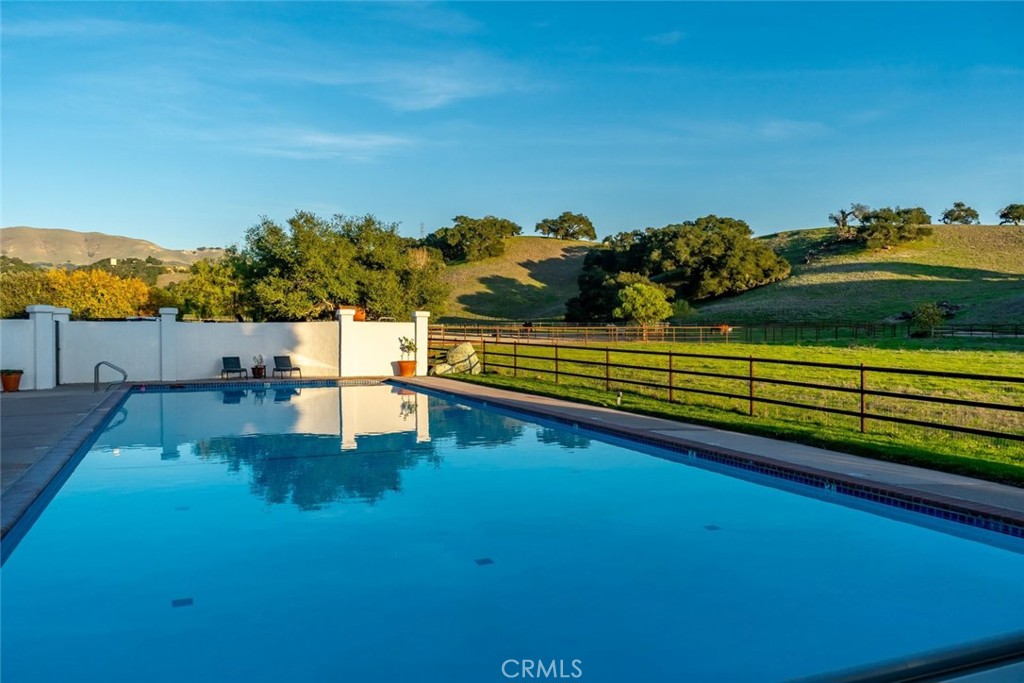
Call For Rules, Clubhouse, Sport Court, Maintenance Grounds, Horse Trails, Meeting Room, Outdoor Cooking Area, Barbecue, Other, Picnic Area, Pool, Pets Allowed, Trails
Heating, Cooling & Utilities

Cooling Features
Zoned

Utilities

Utilities
Electricity Connected, Natural Gas Connected
Sewer
Septic Tank
Water Source
Shared Well

Lot

Acres
1.04
Lot Size
45,302
Lot Size Area Sq Ft
45,302
Lot Features
Back Yard, Drip Irrigation Bubblers, Front Yard, Garden, Lawn, Landscaped, Ranch, Sprinkler System, Yard

Exterior Features

Exterior Features
Barbecue, Lighting
Patio And Porch Features
Covered, Deck, Open, Patio, Porch, Rooftop, Stone, Terrace
Fencing
Stucco Wall, Wood
Horse Amenities
Riding Trail

Parking

Total Parking Spaces
3
Garage Capacity
3
Parking Features
Garage

Pool Features

Pool Features
Association
Spa Features
None
Listed by Lindsey Harn, Christie's International Real Estate Sereno, 805-476-0104
Listing Data last updated 09/10/2026 09:00 am
Get a Link to this Property: Copy To Clipboard
QR Code link to this property

Phone:
Connect with:

Payment Calculator

per month. fixed. % interest.
$
%
$
%
Principal & Interest
+ Home Insurance
+ Property Tax
+ HOA Fees
per month
Total interest paid over s will be:
All estimates and provided for informational purposes only. Actual amounts may vary. The output of the tool is not a loan offer or solicitation, nor is it financial or legal advice. Information, rates, programs and loan scenarios shown are for example only as of 10-Sep-2026 and are subject to change without notice. Interest rates provided by the St. Louis Federal Reserve Economic Data (FRED). All products are subject to credit and property approval. Not all products are available in all states or for all loan amounts. Other restrictions and limitations apply. Contact your preferred lender for the pricing associated with your specific transaction. Calculations are generated by Open Source mortgage calculation software tools using common mathematical formulas. All calculations should be independently verified.
Get Walk Score Content

Property History

4 days ago
Property information last updated
74 days ago
Status Active. This is the date the listing was placed on market.
Cumulative Days on Market: 74 days (includes prior listings) · Currently listed since June 27, 2026. Data provided by the MLS.

Similar Properties