TERRI ALVES HOMES

Start of property details
Share this property:
3515 Camino Purisima
Arroyo Grande, CA 93420
FOR
SALE
$3,495,000
Active
5
Beds
5
Baths
3
Garage
4,085
Sqft
1.76
Acres
MLS# SC26115894
Cumulative Days on Market: 19 · Includes prior listings · Currently listed since 08/22/26 · Data provided by the MLS.

Property Description

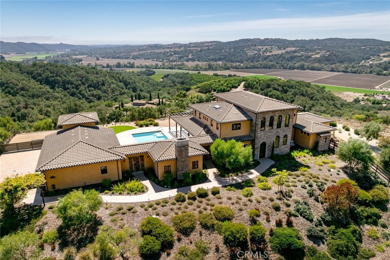
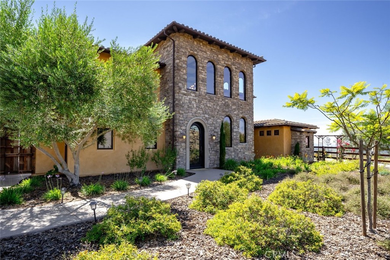
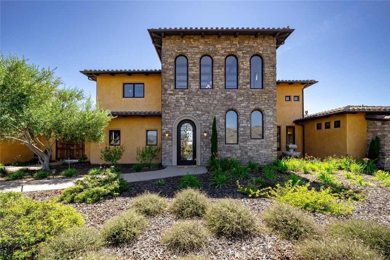
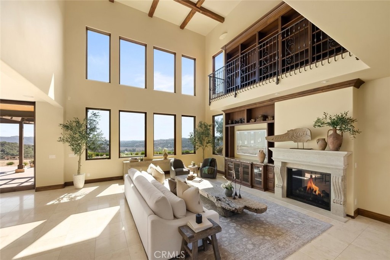
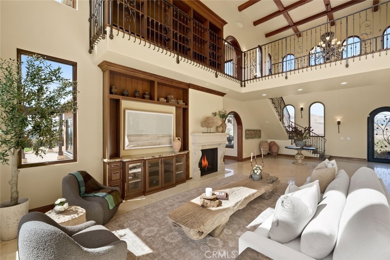
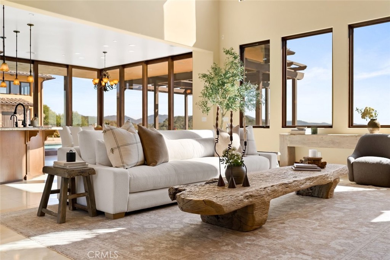
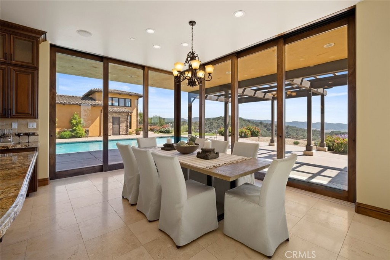
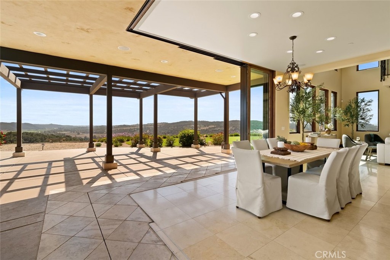
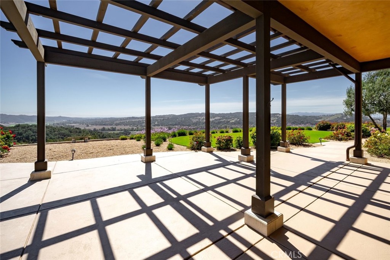
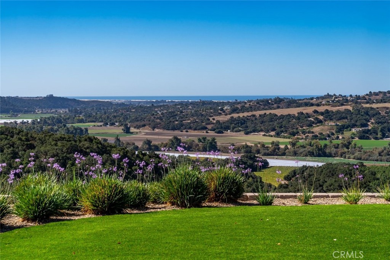
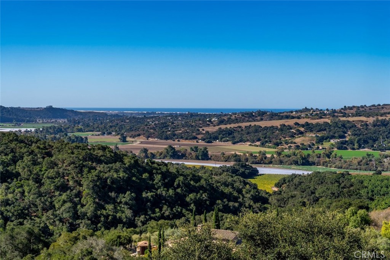
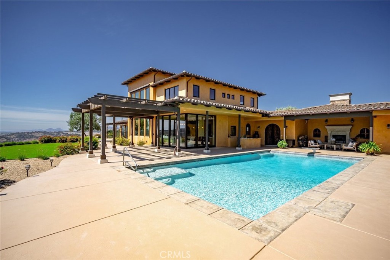
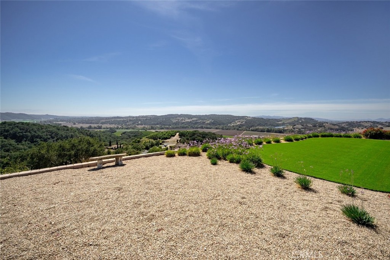
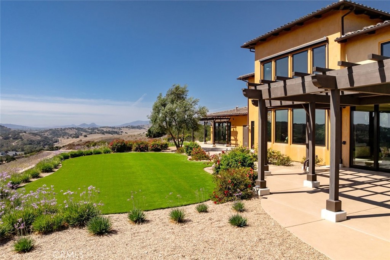
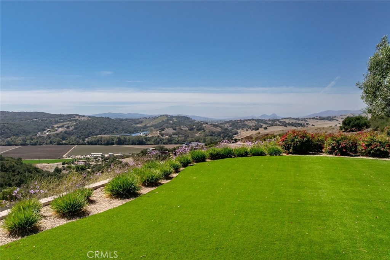
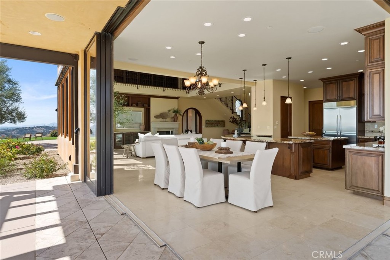
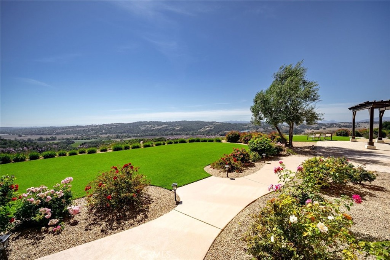
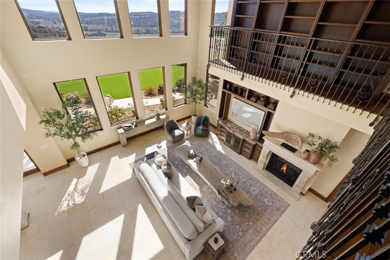
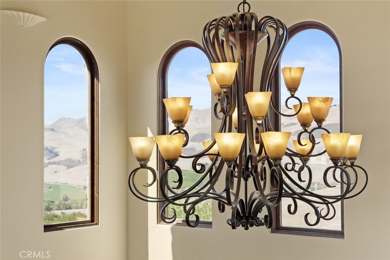
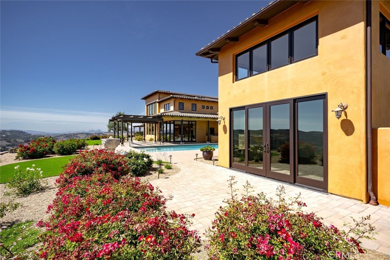
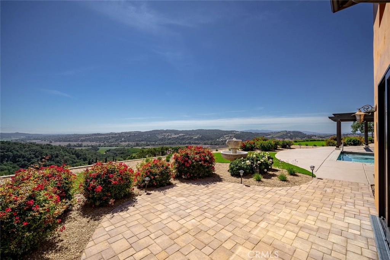
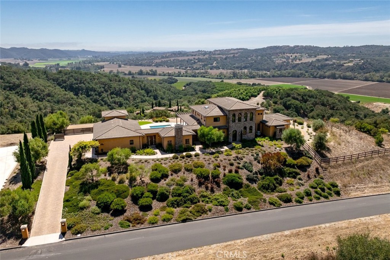
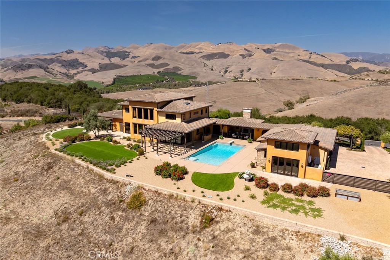
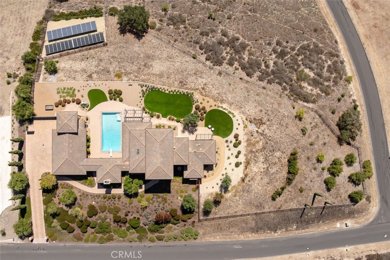
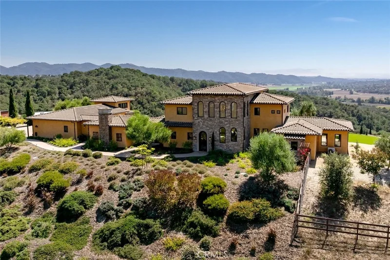
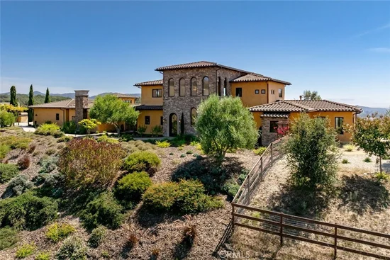
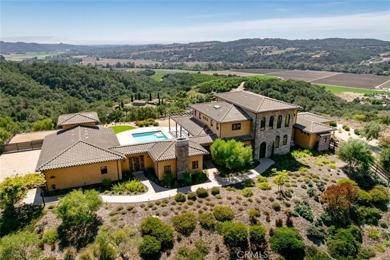
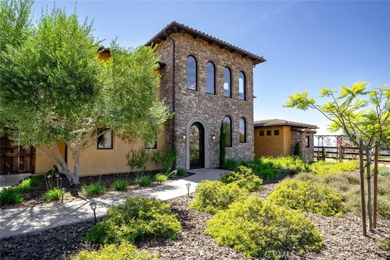
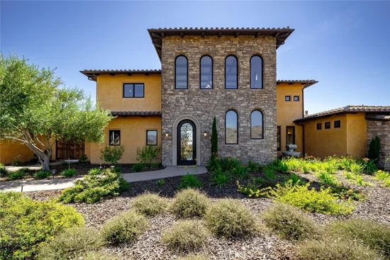
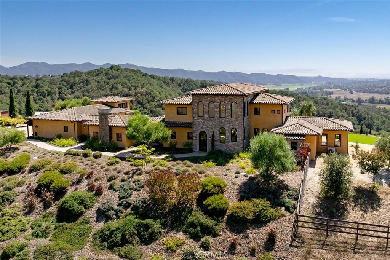
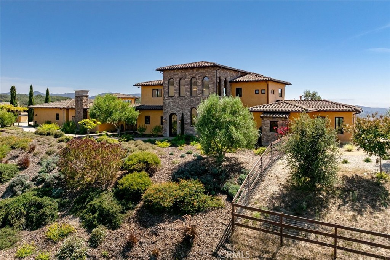
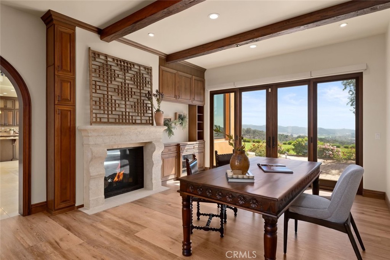
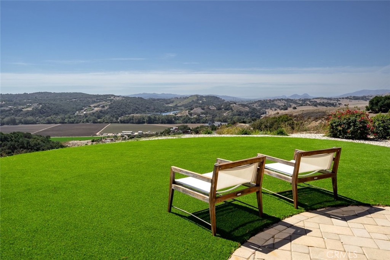
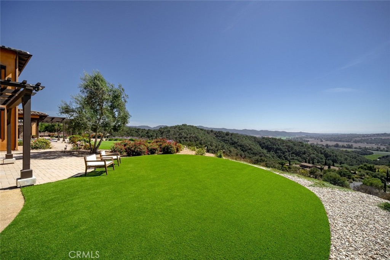
Commanding an exceptional ridgeline setting within the gated Las Ventanas community, this sophisticated Mediterranean estate pairs sweeping ocean, valley, and mountain views with refined indoor-outdoor living across 4, 085 square feet. Set on 1.76 acres surrounded by more than 4, 000 acres of perpetual open space, the property offers exceptional privacy and scale while remaining minutes from wineries, the coast, Lopez Lake, and the Village of Arroyo Grande.


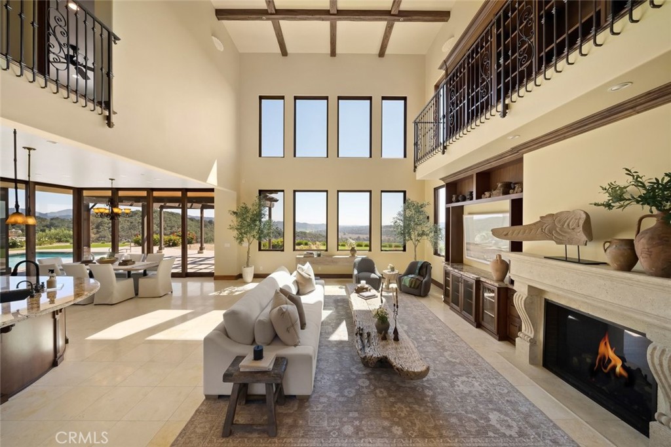
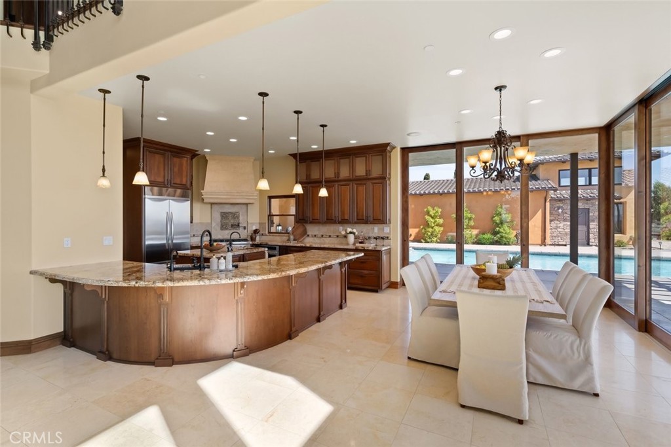
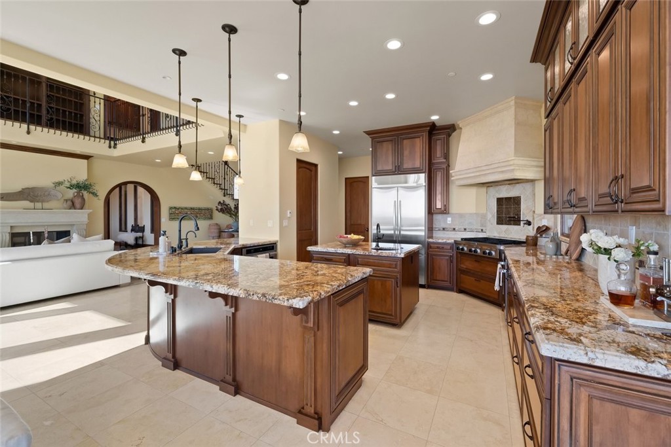
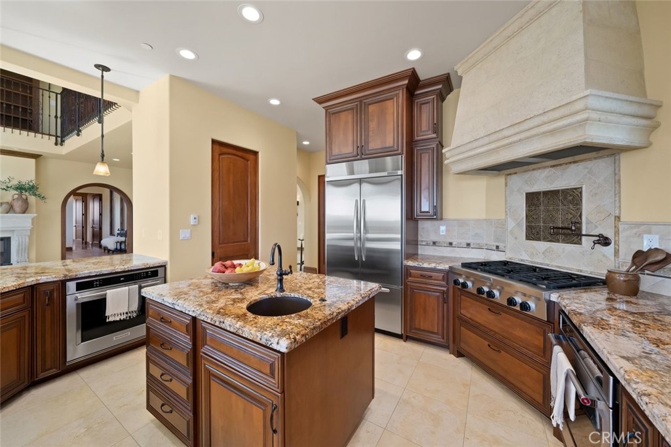
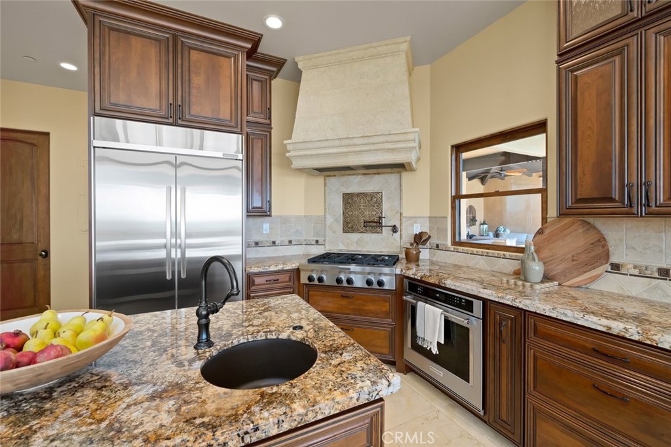
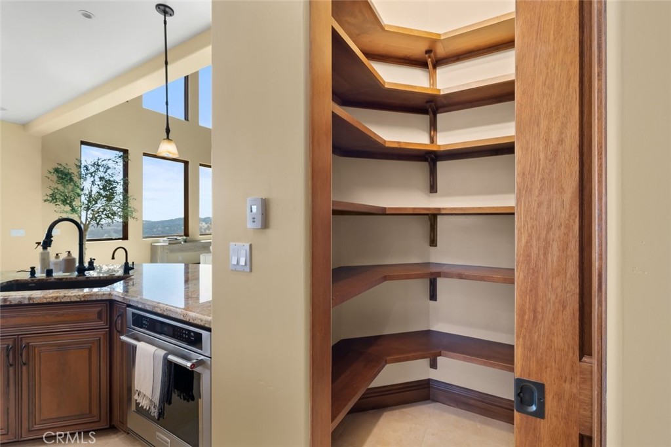
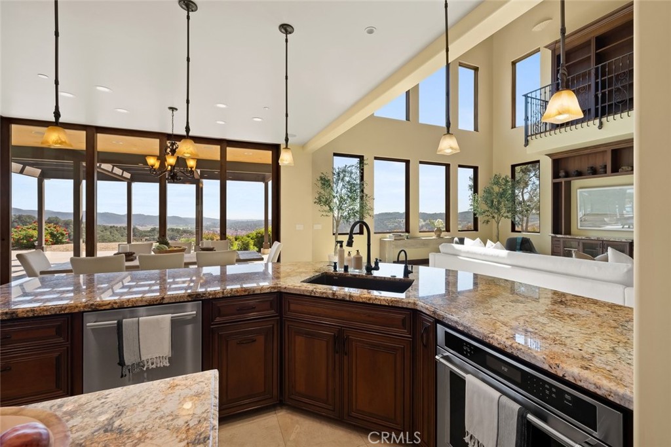
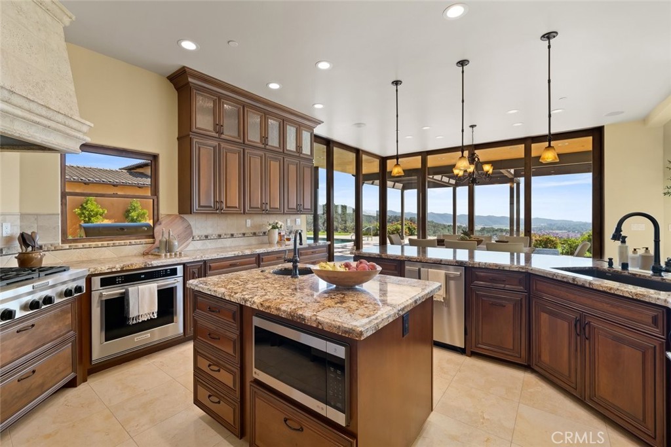
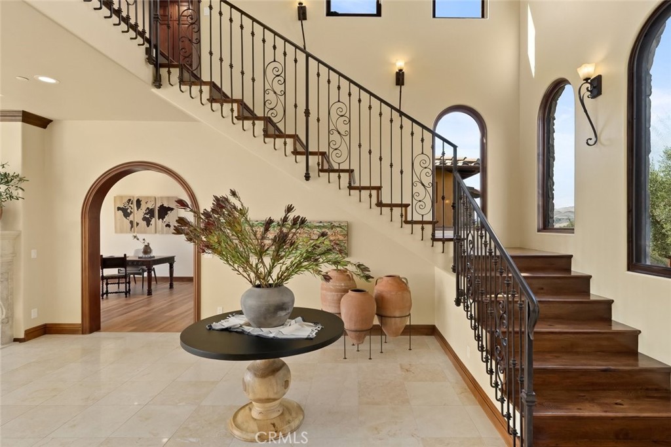
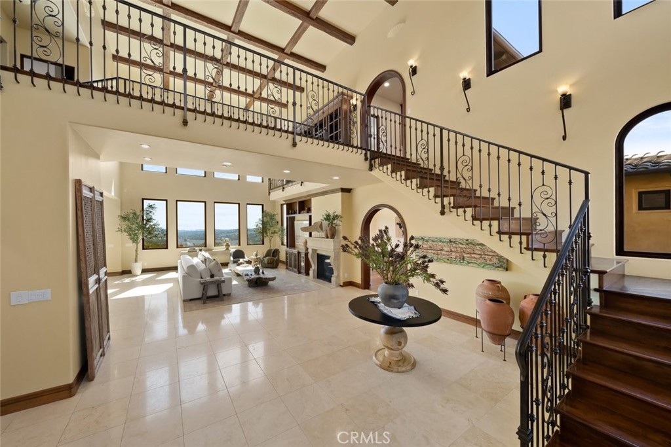
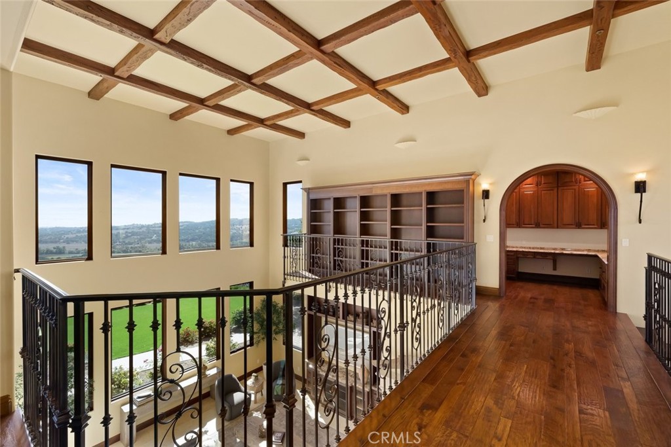
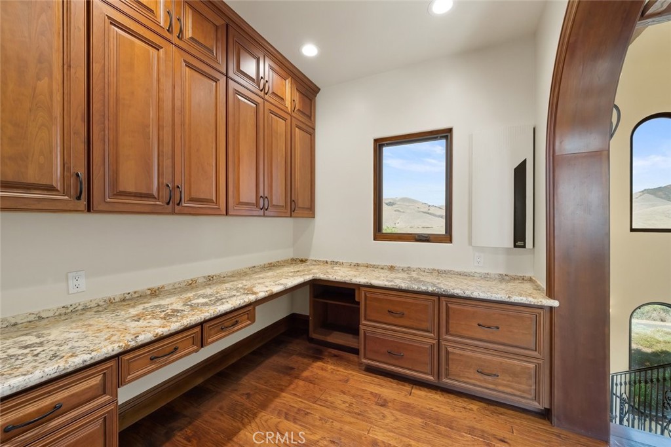
Soaring ceilings, exposed wood beams, custom ironwork, and fossil-embedded limestone floors create distinctive character throughout; while Pella sliders seamlessly connect the interiors to expansive outdoor living areas. The chef’s kitchen features custom cherry cabinetry, professional-grade appliances, two KitchenAid ovens with bake, convection, and air-fry modes, a walk-in pantry, and generous prep space.


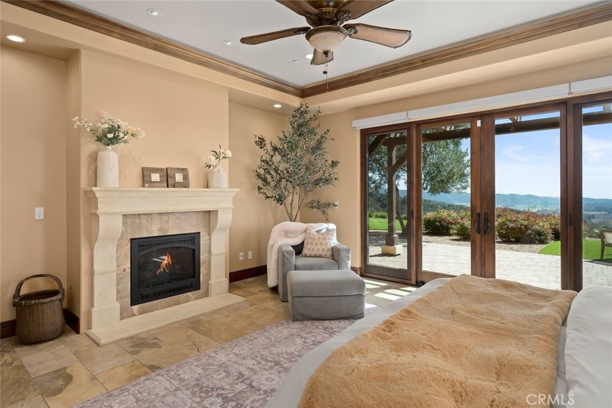
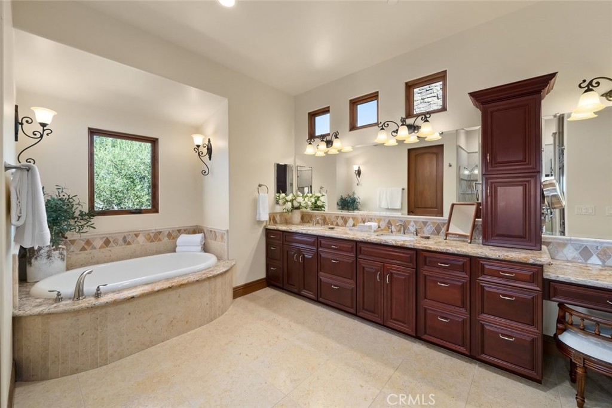
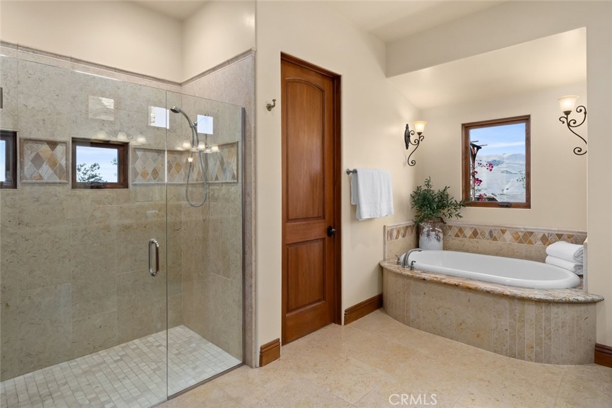
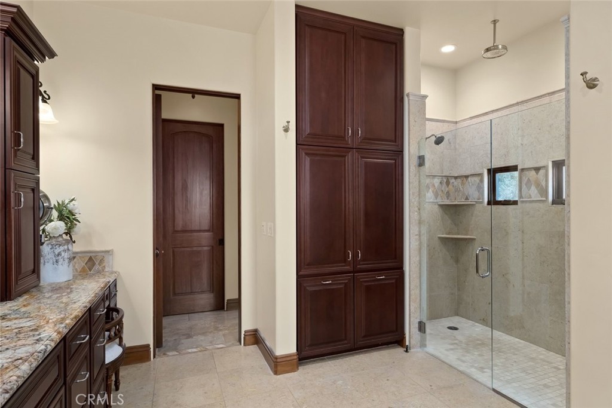
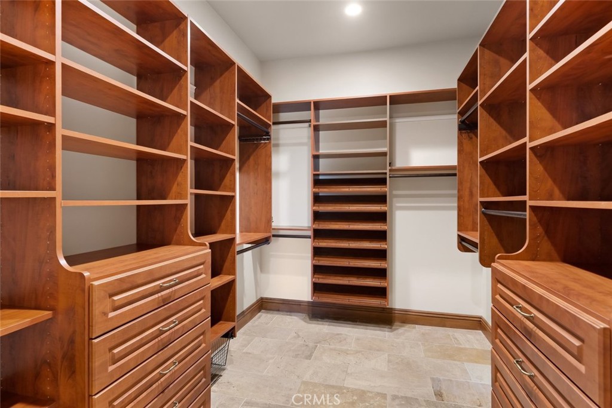
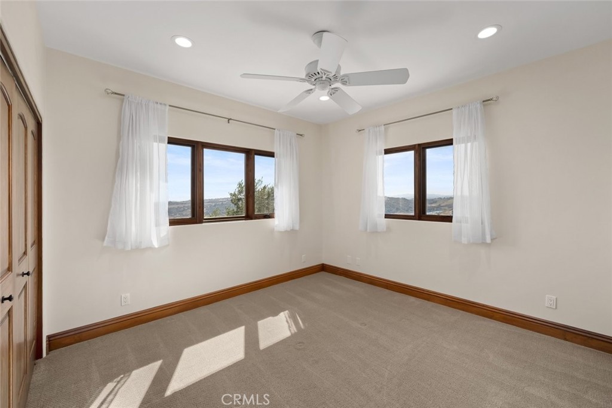
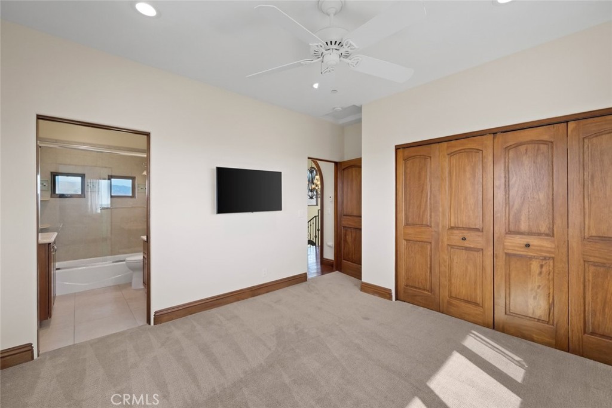
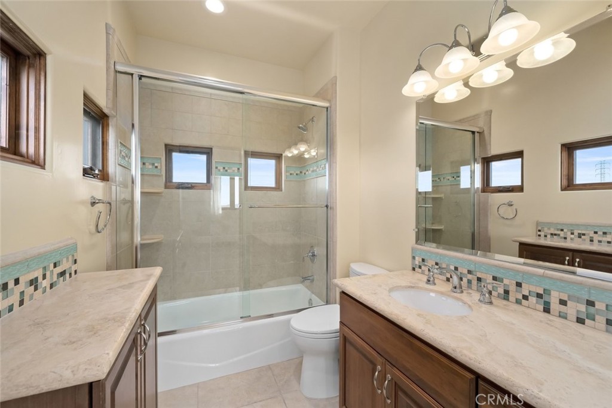
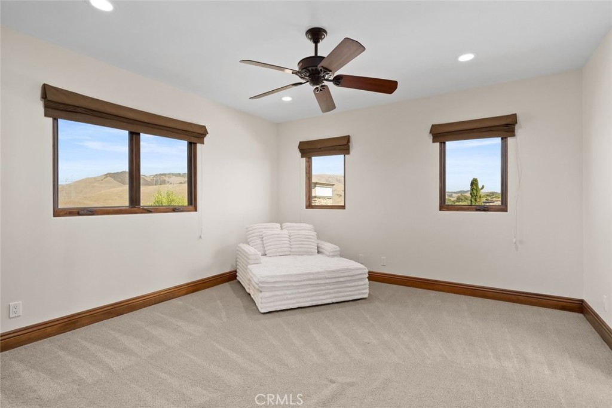
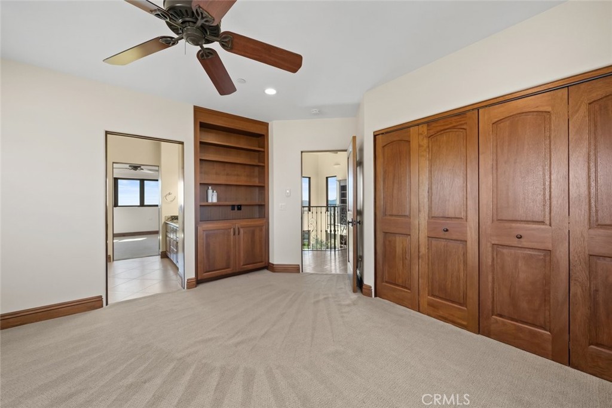
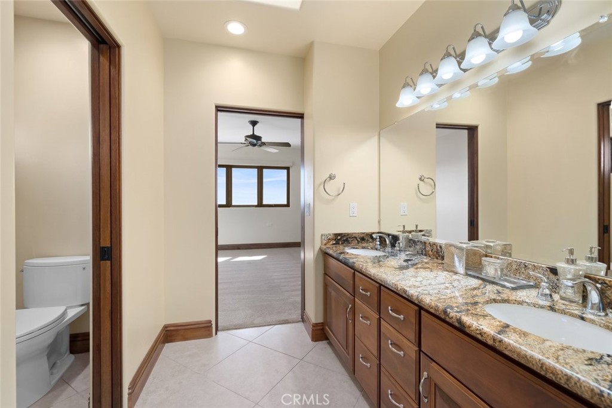
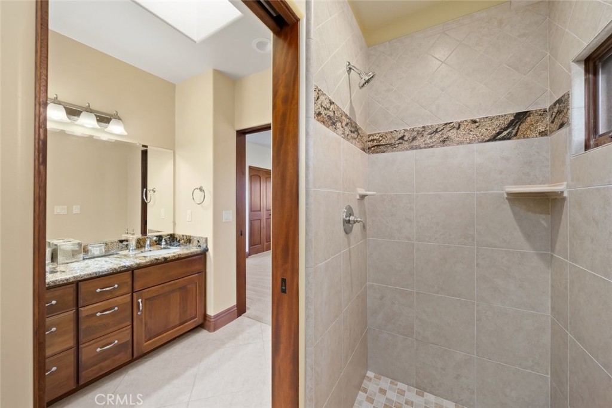
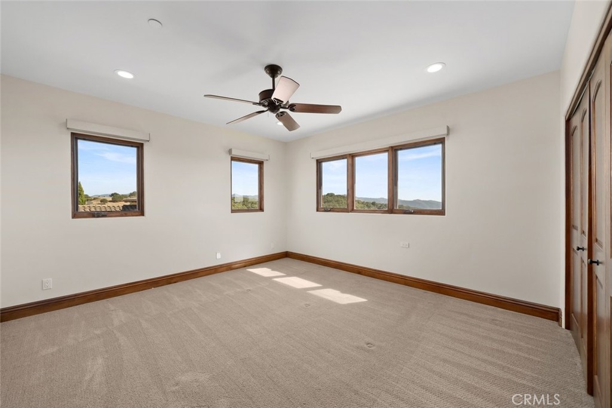
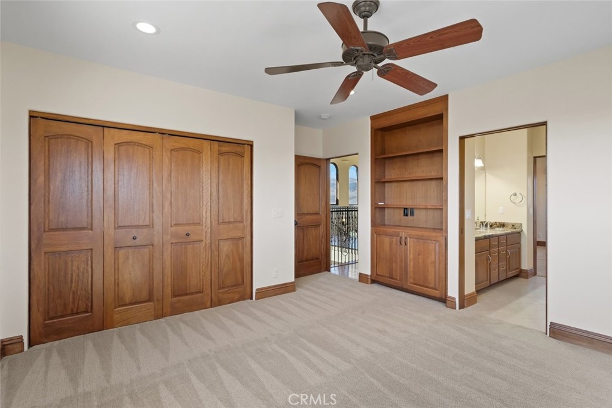
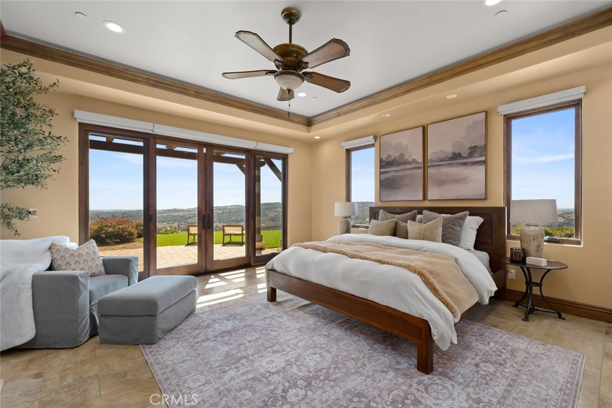
The main-level primary suite includes a fireplace, sitting room, and patio access. Its spa-like bath features independently controlled double showers with an additional rain head, while the expansive walk-in closet offers custom built-in storage. The adjacent sitting room works equally well as an office or lounge. Upstairs, additional bedrooms and living space continue to showcase the views.


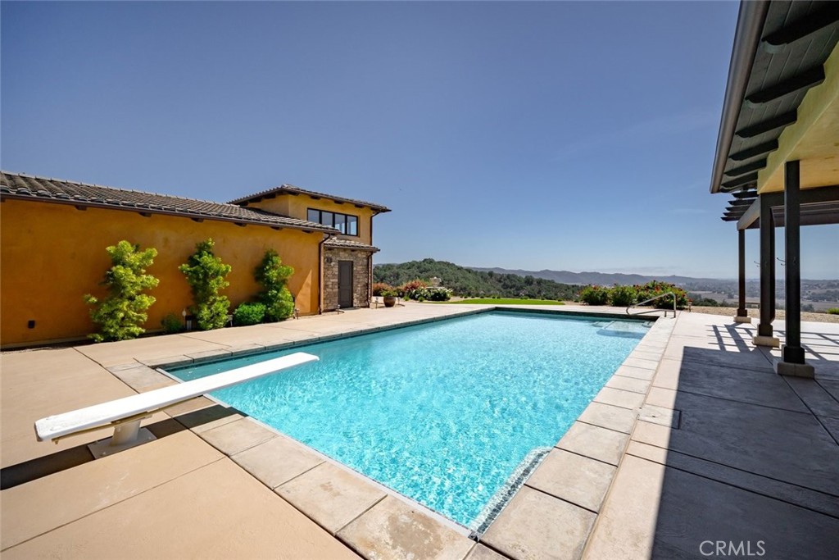
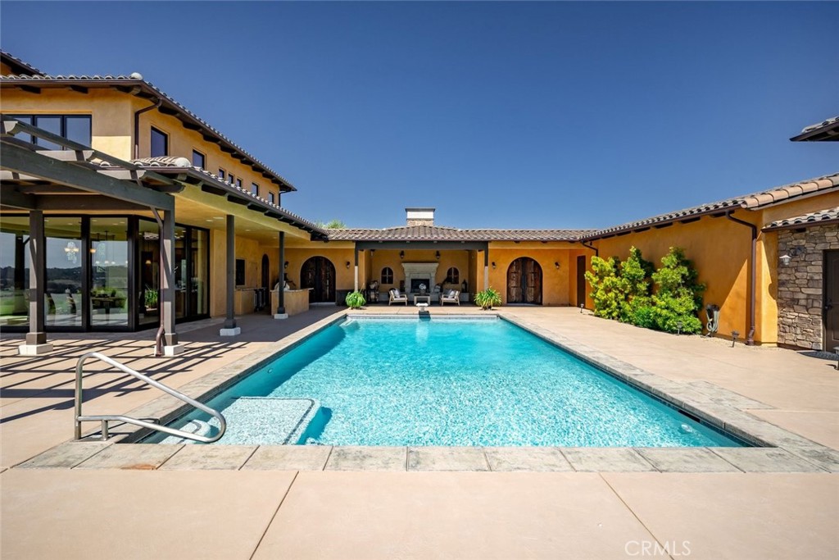
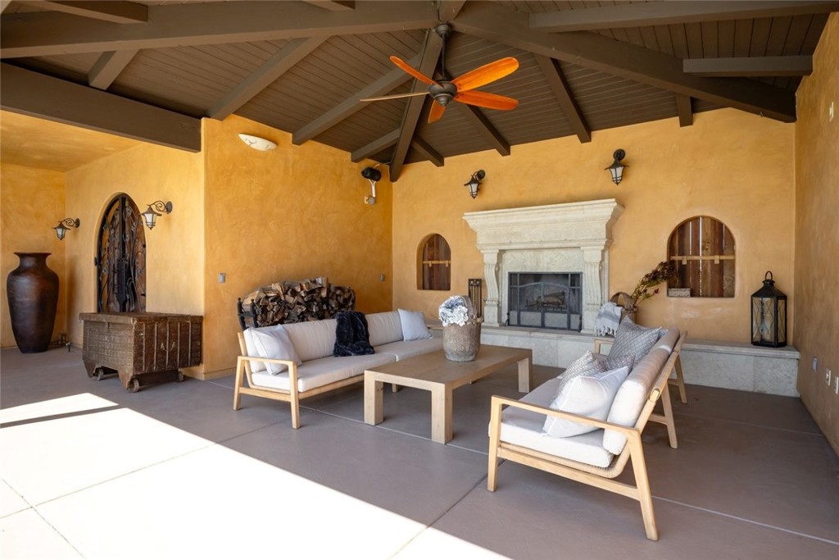
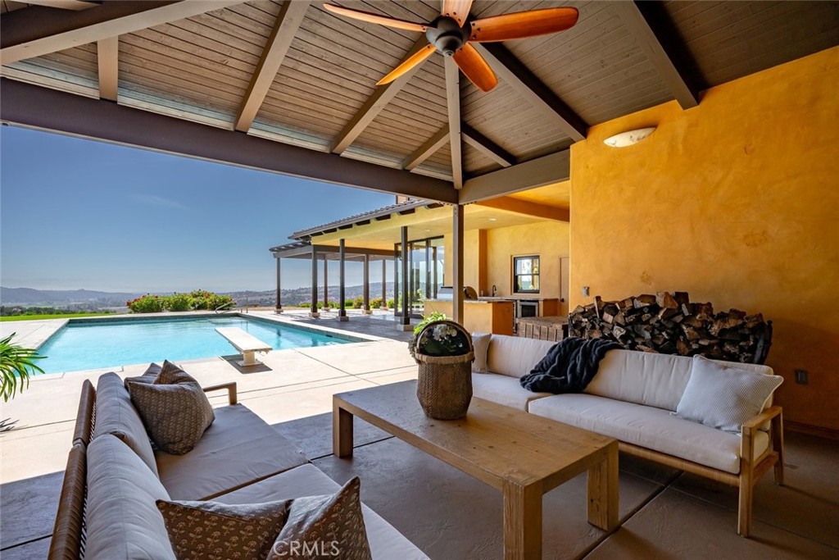
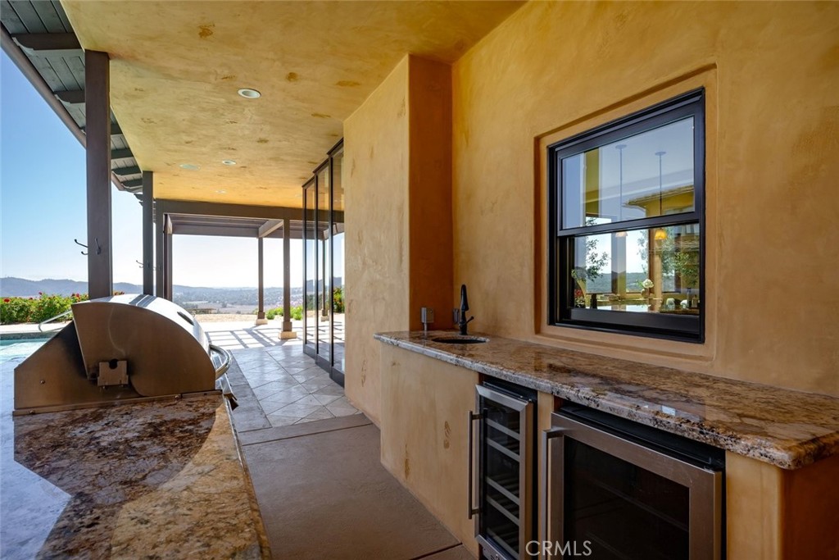
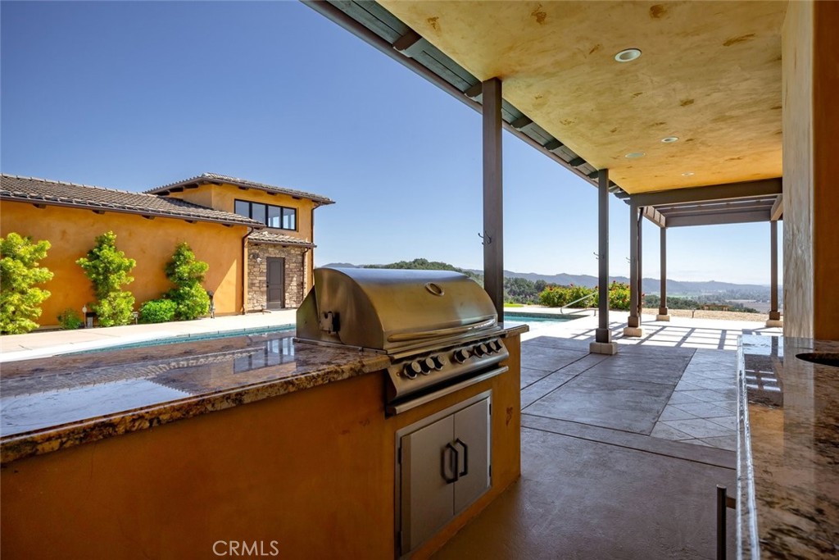
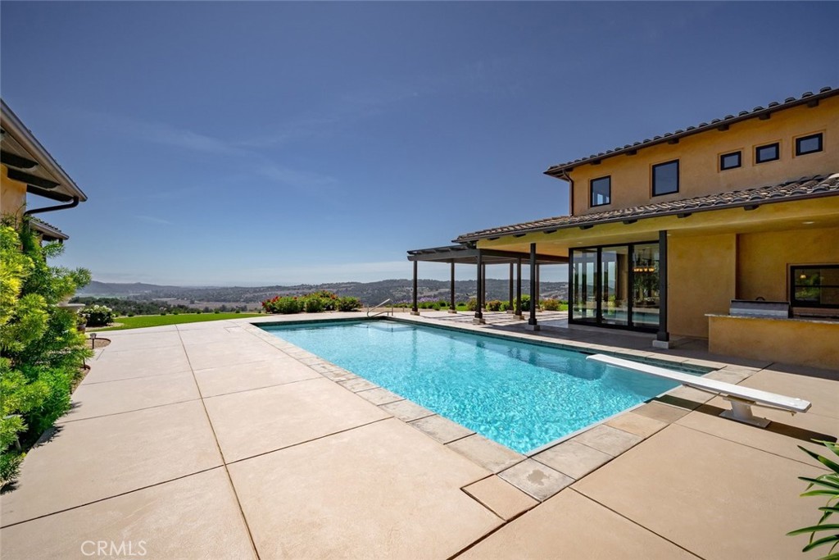
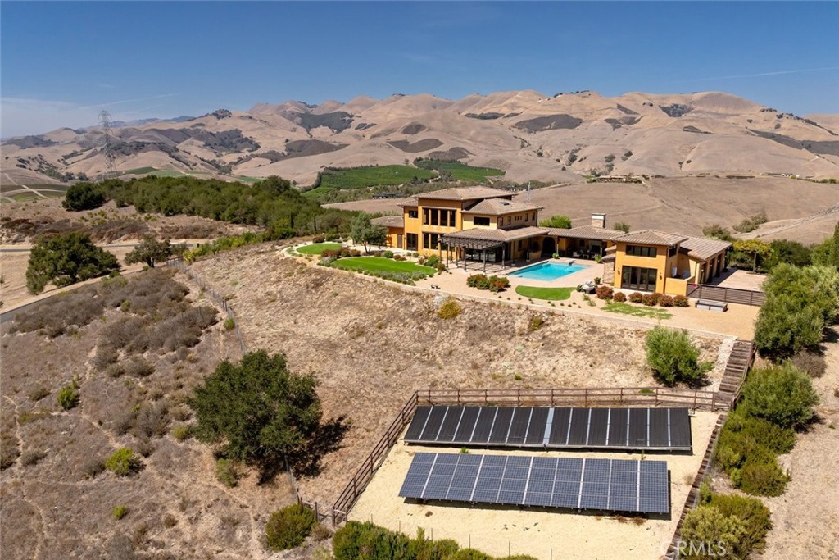
Outdoor living centers around a spacious loggia with wood-burning fireplace and full outdoor kitchen, plus a solar-heated Pebble Tec pool. A dedicated pool bathroom, expansive paver patios, pergolas, custom iron arched doors, low-maintenance landscaping, and multiple gathering spaces complete the private resort setting.


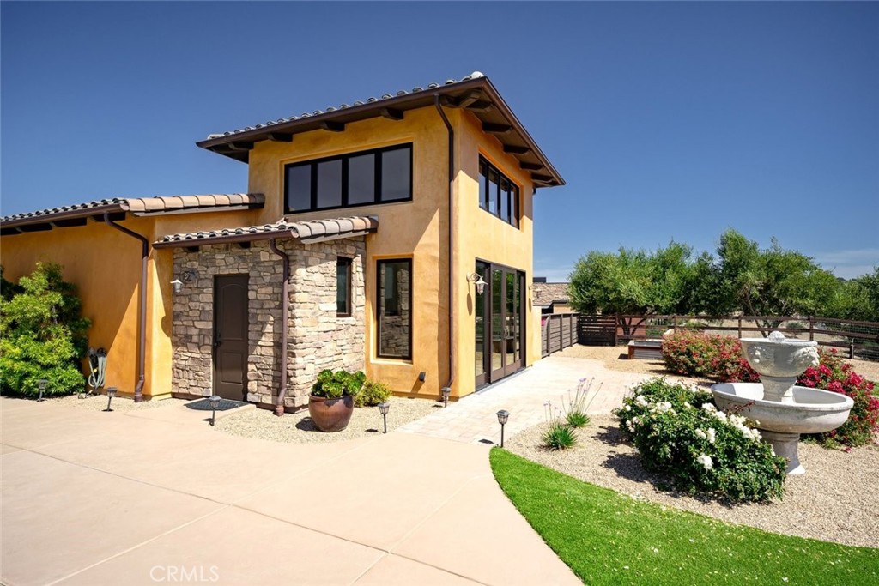
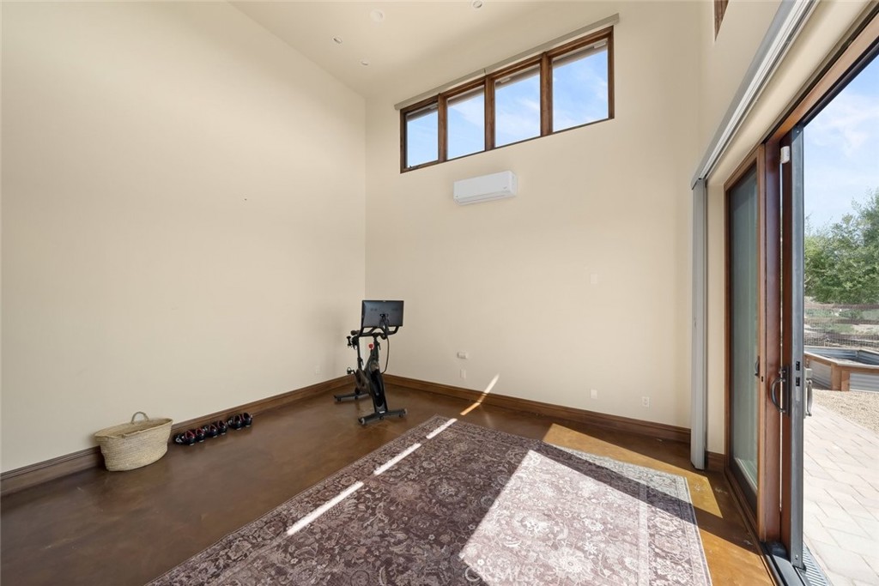
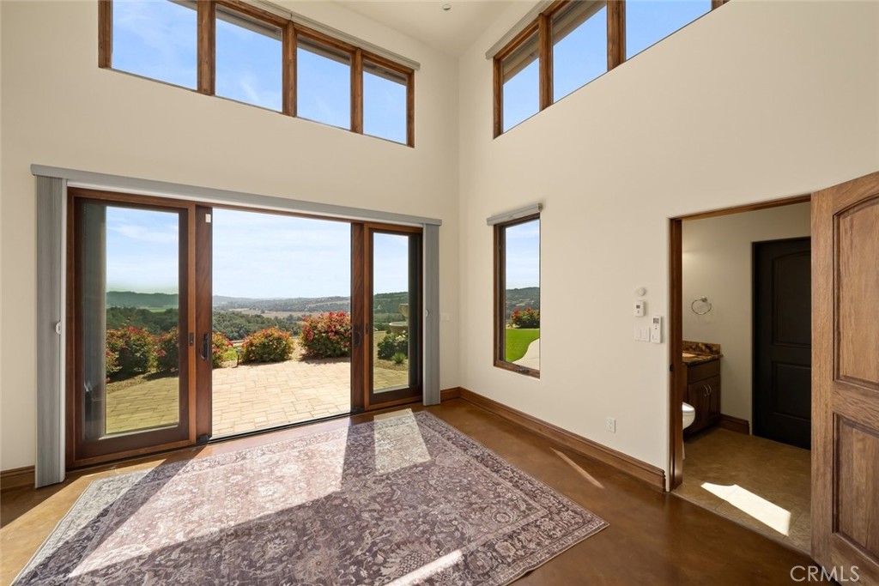
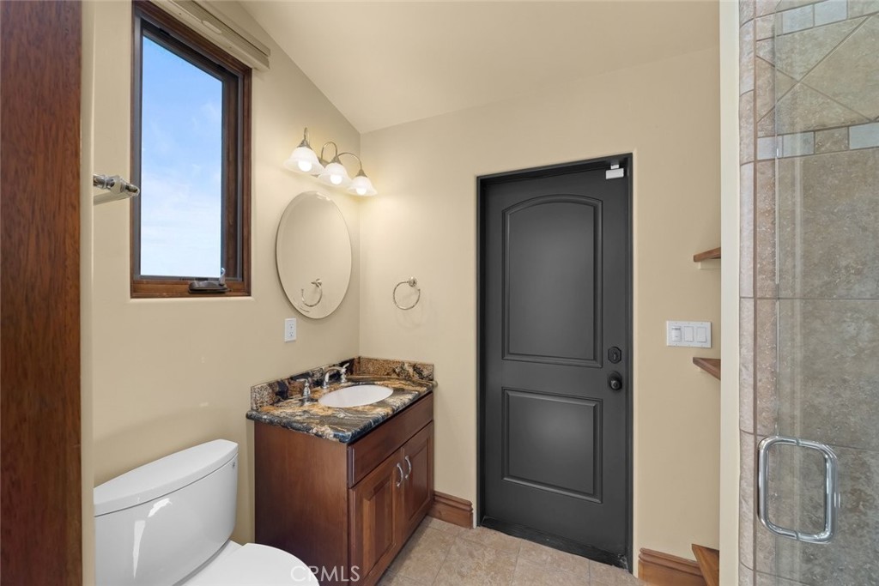
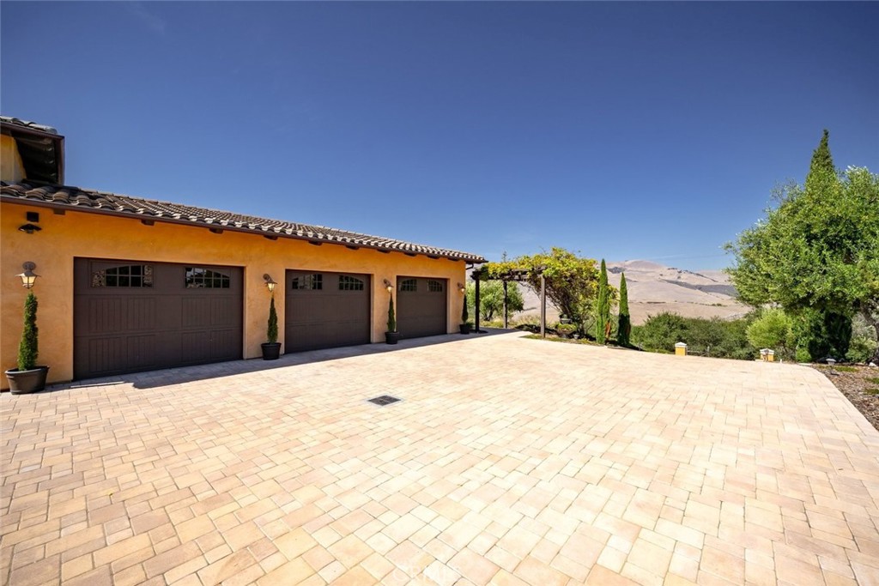
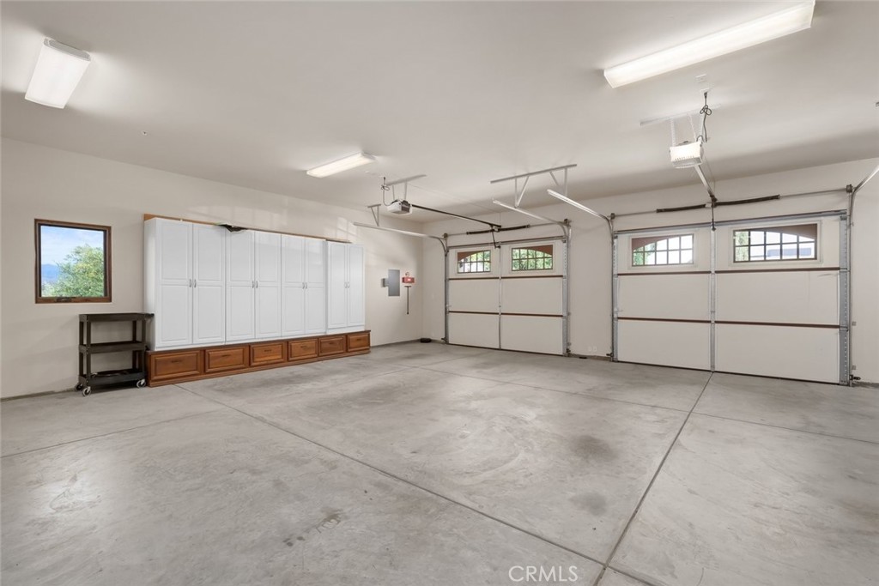
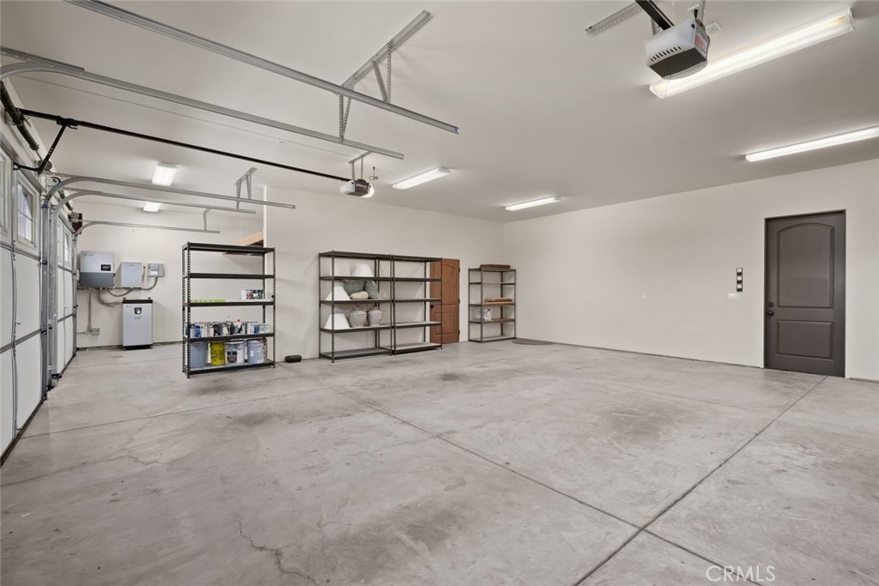
A detached casita with French doors to its private patio offers flexibility for guests, extended stays, a home office, or creative retreat. Three attached garages plus three additional parking spaces provide ample parking.


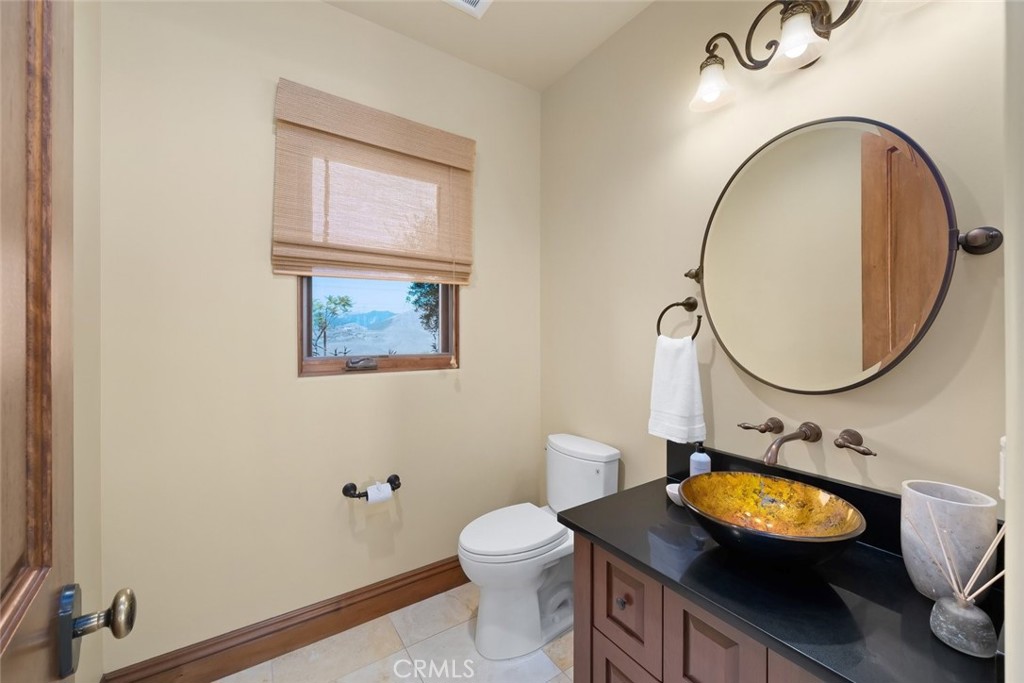
Energy efficiency is enhanced by a solar electric system designed to provide approximately 95% of the home’s electricity needs, with Fortress inverter and battery backup. Recent upgrades include radiant heat, air conditioning in the primary bedroom and casita, LifeSource water filtration, upgraded LED lighting and electrical systems, Toto toilets, custom iron handrails and doors, and premium flooring including solid hickory, dolomite stone, wood, and Karndean Design Kor-Lok.


With resort-style amenities and extensive investment in the home and infrastructure, this distinctive Central Coast estate designed for exceptional luxury living.

Ask a Local Expert

Open House Announcements

Sep 11th
10:15am to 12:45pm
In person. Please join us!

Property Highlights

Property Type
Residential
Property Sub Type
Single Family Residence
Architectural Style
Mediterranean
Bedrooms
5
Total Bathrooms
5
Living Area
4,085 Sqft
Price / Sqft
$856
Acres
1.76
Year Built
2011
Condition
Turnkey
Cumulative Days On Market
18

Location

Area
AG-East of Hwy 101
City/Township
Arroyo Grande
View
Hills, Mountains, Ocean, Panoramic, Valley
County
San Luis Obispo

Property Details
Price
$3,495,000
Condition
Turnkey
Property Type
Residential
Property Sub Type
Single Family Residence

Building

Structure Type
House
Levels
Two
Stories
2

Community

Community Features
Rural

Local Schools

School District
Lucia Mar Unified

Interior Features

Bedrooms and Bathrooms

Total Bathrooms
5
Full Bathrooms
4
1/2 Bathrooms
1
Bedrooms
5
Bedrooms on Main Level
1

Area and Spaces

Living Area
4,085 Sqft
Number of Units
1

Appliances

Appliances
Six Burner Stove, Built In Range, Barbecue, Convection Oven, Double Oven, Dishwasher, Disposal, Microwave, Propane Cooktop, Propane Oven, Propane Range, Tankless Water Heater

Interior Features

Interior Features
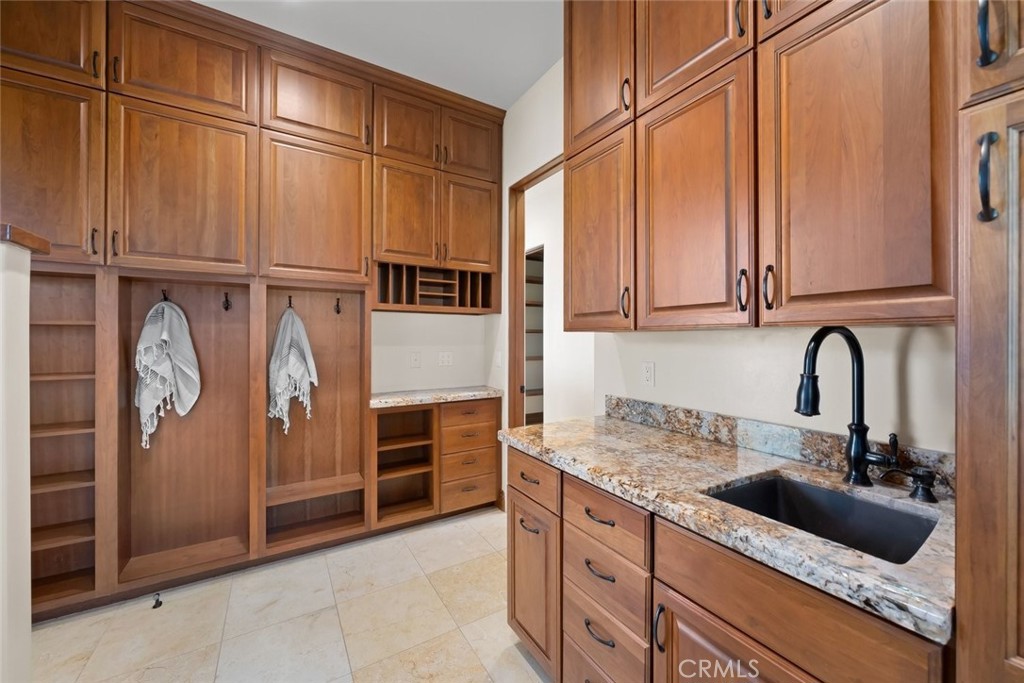
Beamed Ceilings, Breakfast Bar, Built In Features, Balcony, Ceiling Fans, Crown Molding, Separate Formal Dining Room, Granite Counters, High Ceilings, Open Floorplan, Pantry, Stone Counters, Recessed Lighting, Storage, Two Story Ceilings, Main Level Primary, Walk In Pantry, Walk In Closets
Flooring
Stone, Wood
Laundry Features
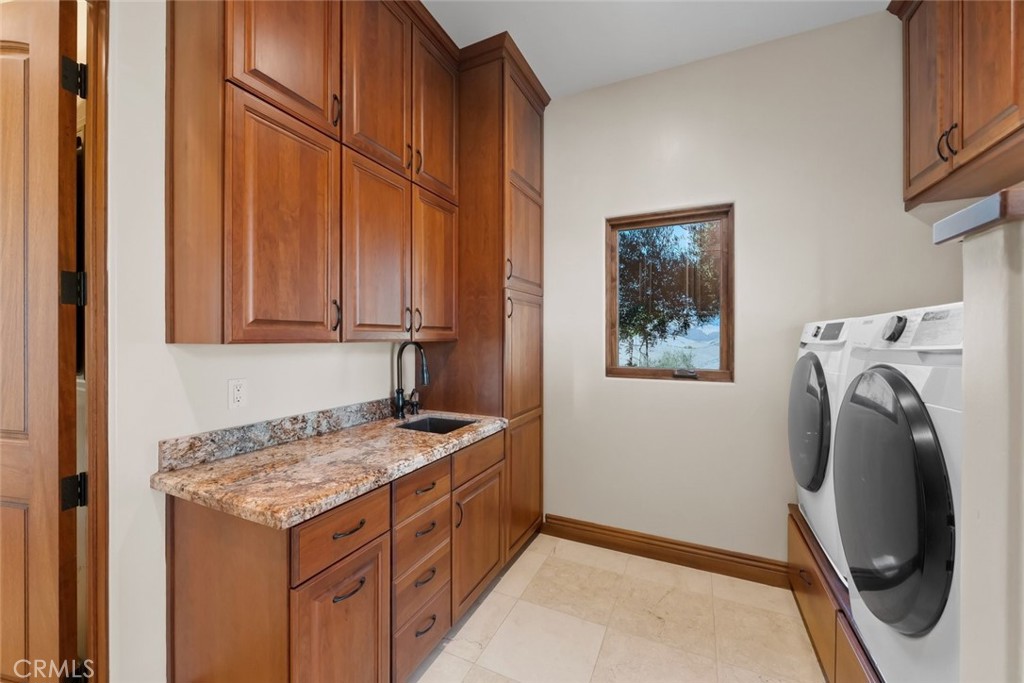
Inside, Laundry Room
Accessibility Features
Adaptable For Elevator, Accessible Doors, Accessible Entrance
Window Features
Casement Windows, Double Pane Windows, Energy Star Qualified Windows, Screens
Security Features
Fire Sprinkler System, Key Card Entry
Electic
Electricity On Property, Volts220In Workshop
Fireplace Features
Family Room, Living Room, Primary Bedroom, Outside, See Remarks
Entry Level
1
Entry Location
Front

Heating and Cooling

Heating Features
Energy Star Qualified Equipment, Fireplaces, Radiant, Solar
Has Fireplace
Yes

Building Details
Construction

Architectural Style
Mediterranean
Year Built
2011
Common Walls
No Common Walls
Terms

Terms

Special Conditions
Standard
Special Terms
Cash, Cash To New Loan, Conventional
Cumulative Days On Market
18

Taxes

HOA

Has HOA
Yes
Association Ammenities
Other

Heating, Cooling & Utilities

Cooling Features
Ductless

Utilities

Utilities
Electricity Connected, Propane, Water Connected
Sewer
Septic Tank

Green Energy

Energy Efficiency Features
Appliances, Construction, Doors, Exposure Shade, Hvac, Incentives, Insulation, Lighting, Roof, Thermostat, Water Heater

Utilities

Water Source
Public

Green Energy

Green Energy Features
Solar

Lot

Acres
1.76
Lot Size
76,666
Lot Size Area Sq Ft
76,666
Lot Features
Zero To One Unit Acre, Landscaped, Yard

Exterior Features

Exterior Features
Barbecue
Patio And Porch Features
Rear Porch, Enclosed, Open, Patio, Rooftop

Parking

Total Parking Spaces
6
Garage Capacity
3
Parking Features
Garage

Pool Features

Has Private Pool
Yes
Pool Features
Private, Solar Heat, See Remarks
Spa Features
None
Listed by Lindsey Harn, Christie's International Real Estate Sereno, 805-476-0104
Listing Data last updated 09/10/2026 09:00 am
Get a Link to this Property: Copy To Clipboard
QR Code link to this property

Phone:
Connect with:

Payment Calculator

per month. fixed. % interest.
$
%
$
%
Principal & Interest
+ Home Insurance
+ Property Tax
+ HOA Fees
per month
Total interest paid over s will be:
All estimates and provided for informational purposes only. Actual amounts may vary. The output of the tool is not a loan offer or solicitation, nor is it financial or legal advice. Information, rates, programs and loan scenarios shown are for example only as of 10-Sep-2026 and are subject to change without notice. Interest rates provided by the St. Louis Federal Reserve Economic Data (FRED). All products are subject to credit and property approval. Not all products are available in all states or for all loan amounts. Other restrictions and limitations apply. Contact your preferred lender for the pricing associated with your specific transaction. Calculations are generated by Open Source mortgage calculation software tools using common mathematical formulas. All calculations should be independently verified.
Get Walk Score Content

Property History

Yesterday
Property information last updated
19 days ago
Status Active. This is the date the listing was placed on market.
Cumulative Days on Market: 19 days (includes prior listings) · Currently listed since August 22, 2026. Data provided by the MLS.

Similar Properties