TERRI ALVES HOMES

Start of property details
Share this property:
2803 Garibaldi Avenue
San Luis Obispo, CA 93401
today
NEW
$825,000
Active
3
Beds
3
Baths
2
Garage
1,497
Sqft
0.03
Acres
MLS# SC26136613
Cumulative Days on Market: 56 · Includes prior listings · Currently listed since 09/21/26 · Data provided by the MLS.

Property Description

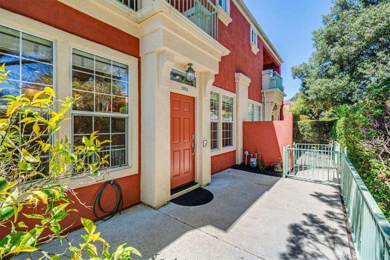
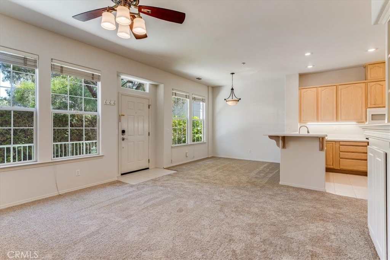
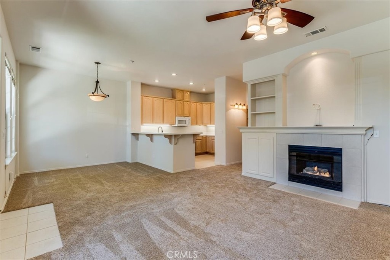
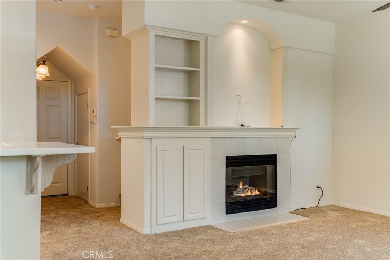
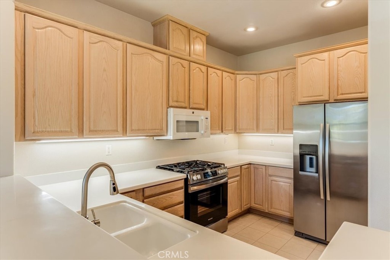
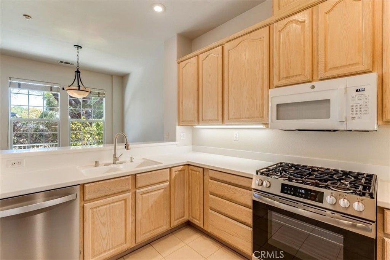
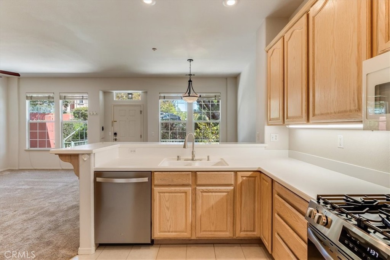
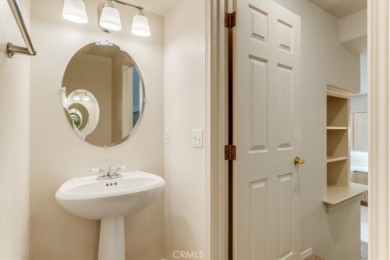
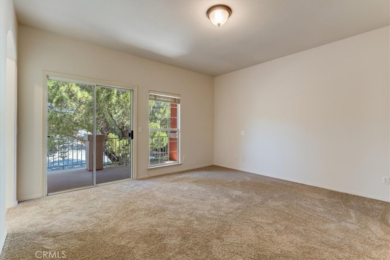
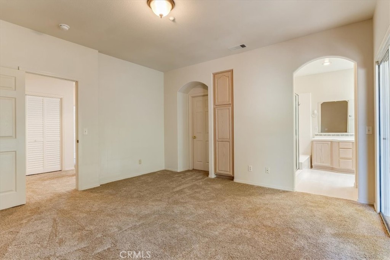
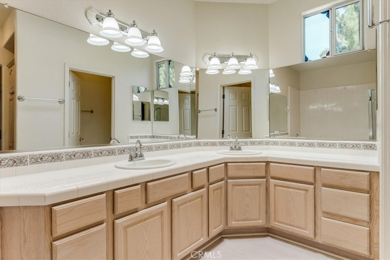
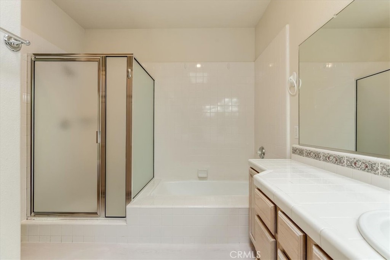
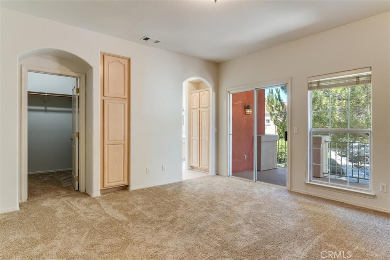
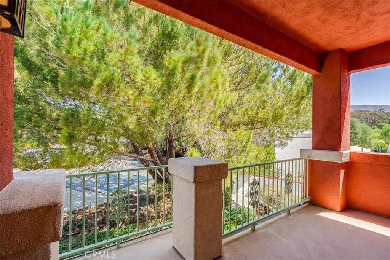
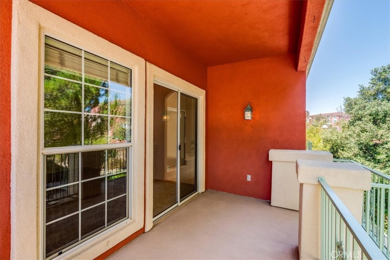
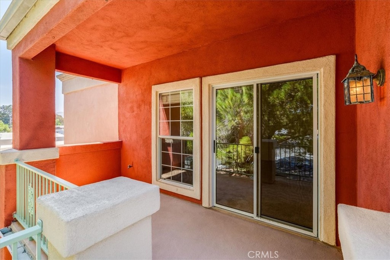
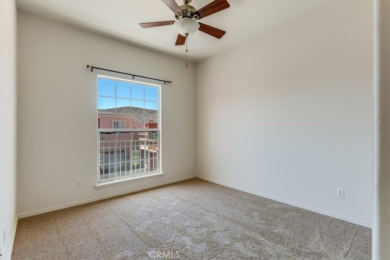
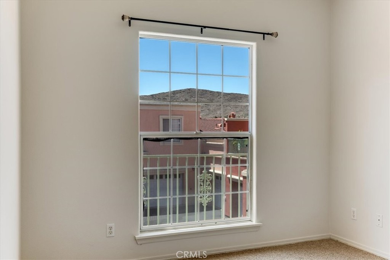
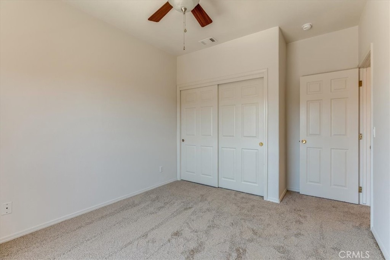
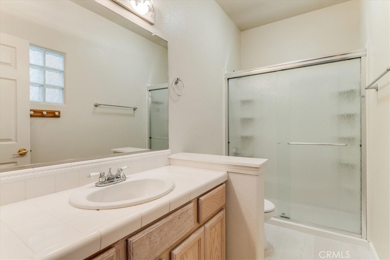
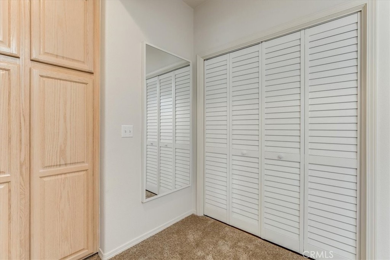
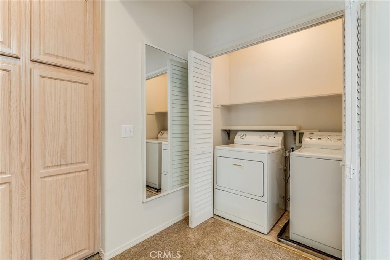
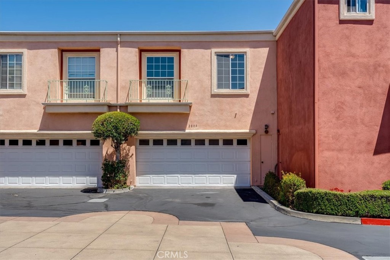
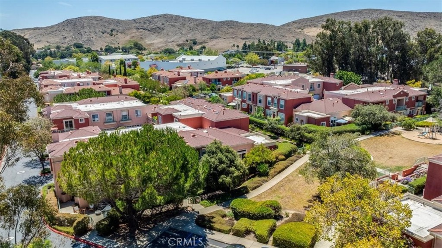
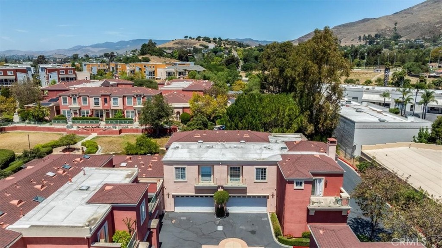
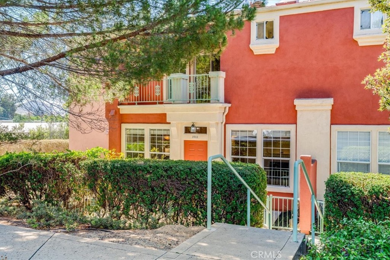
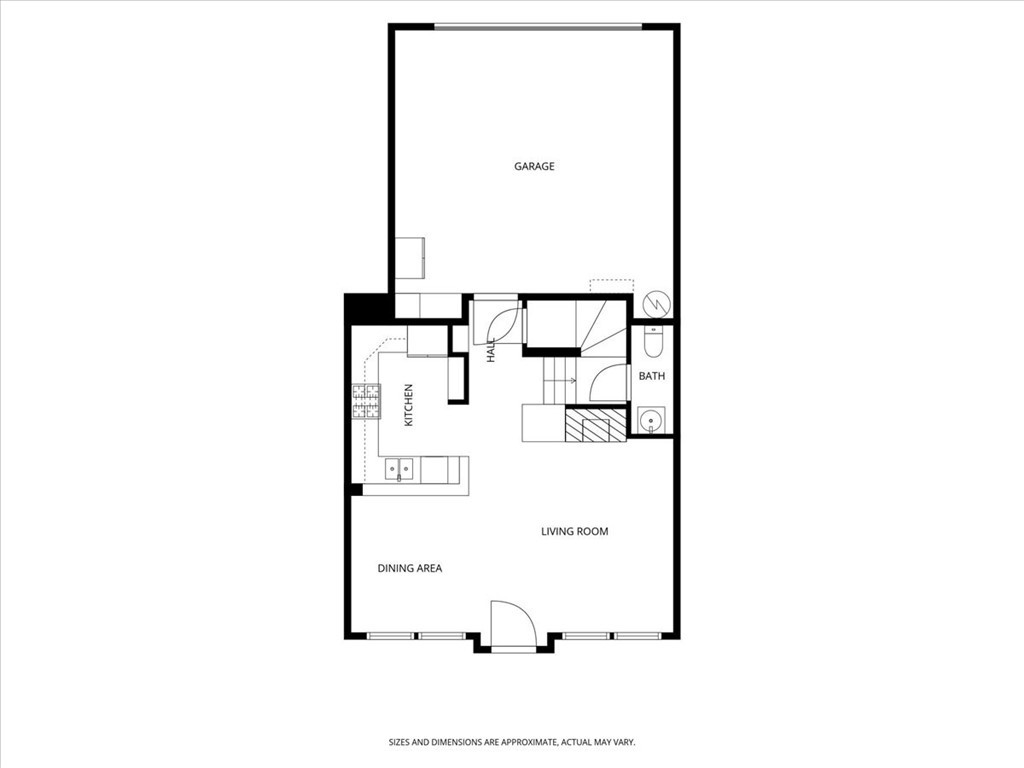
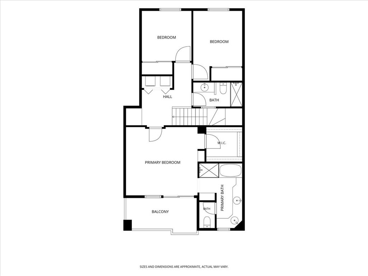
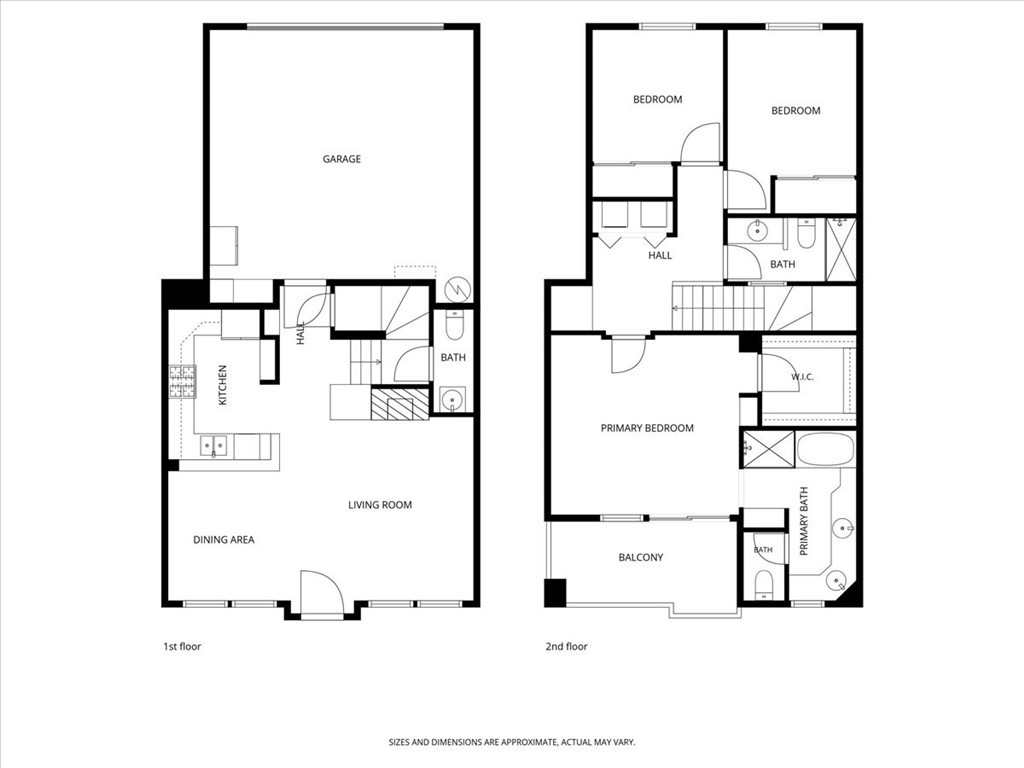
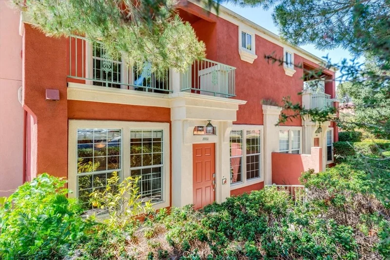
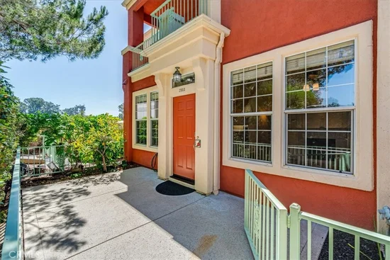
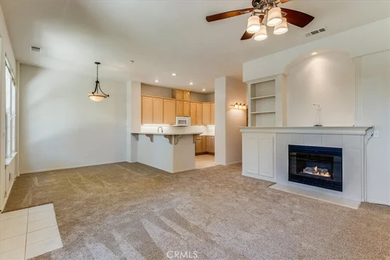
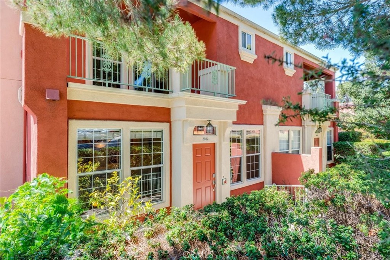
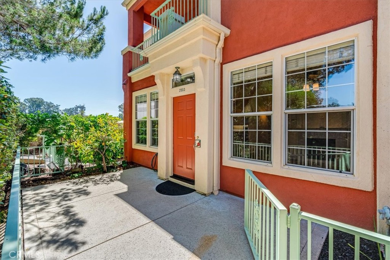
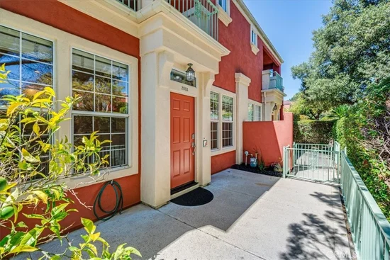
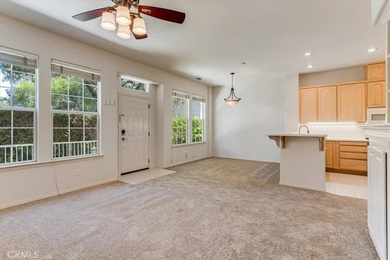
Mediterranean-styled community setting and so close to Downtown SLO! In the Villa Rosa complex is this sparkling clean expansive 3 bedroom 3 bath home. Generous front patio and upstairs deck off ensuite primary bedroom. Some highlights are abundant built-in cabinetry in convenient locations, fireplace, upstairs laundry, 2 car garage with outlet for potential car charger. Close to greenbelt and guest parking area. Recent paint and carpet install. South SLO Location is ideal for access to sought-after schools, airport, proximity to recreation and open space. Common areas include a sport court, play structure, picnic area, walking paths, attentively maintained landscaping. HOA of $475 / mo. for exterior insurance and exterior maintenance makes for convenient living. Square footage source is County Records.

Ask a Local Expert

Property Highlights

Property Type
Residential
Property Sub Type
Condominium
Architectural Style
Mediterranean
Bedrooms
3
Total Bathrooms
3
Living Area
1,497 Sqft
Price / Sqft
$551
Acres
0.03
Year Built
1999
Cumulative Days On Market
14

Location

Area
SLO - San Luis Obispo
City/Township
San Luis Obispo
Direction Faces
West
View
Neighborhood
Subdivision
San Luis Obispo(380)
County
San Luis Obispo

Property Details
Price
$825,000
Property Type
Residential
Property Sub Type
Condominium

Building

Structure Type
Multi Family
Levels
Two
Stories
2

Community

Community Features
Gutters

Local Schools

School District
San Luis Coastal Unified

Interior Features

Bedrooms and Bathrooms

Total Bathrooms
3
Full Bathrooms
1
1/2 Bathrooms
1
3/4 Bathrooms
1
Bedrooms
3

Area and Spaces

Living Area
1,497 Sqft
Number of Units
1

Appliances

Appliances
Dishwasher, Gas Cooktop, Disposal, Microwave, Refrigerator, Range Hood, Dryer, Washer

Interior Features

Interior Features
Cathedral Ceilings, High Ceilings, Solid Surface Counters, Tile Counters, All Bedrooms Up, Primary Suite, Walk In Closets
Flooring
Carpet, Laminate, Tile
Laundry Features
Electric Dryer Hookup, Gas Dryer Hookup, Upper Level
Door Features
Sliding Doors
Window Features
Blinds, Double Pane Windows, Screens
Security Features
Carbon Monoxide Detectors, Smoke Detectors
Electic
Volts220In Garage, Volts220In Laundry
Fireplace Features
Gas, Living Room
Entry Level
1
Entry Location
1

Heating and Cooling

Heating Features
Central, Forced Air, Natural Gas
Has Fireplace
Yes

Building Details
Construction

Architectural Style
Mediterranean
Year Built
1999
Foundations
Slab
Common Walls
Two Common Walls Or More

Materials

Construction Materials
Stucco
Roof
Composition, Other

Terms

Terms

Inclusions
washer, dryer, refrigerator, dishwasher, gas range, garage refrigerator, garage metal shelving, garage white storage cabinet.
Special Conditions
Standard
Special Terms
Exchange1031
Cumulative Days On Market
14

Taxes

HOA

Has HOA
Yes
Association Fee
$475 /mo
Association Ammenities
Maintenance Grounds, Insurance, Management, Pet Restrictions
Association Fee Includes
Earthquake Insurance

Heating, Cooling & Utilities

Cooling Features
None

Utilities

Utilities
Electricity Connected, Natural Gas Connected, Sewer Connected, Water Connected
Sewer
Public Sewer
Water Source
Public

Lot

Acres
0.03
Lot Size
1,497
Lot Size Area Sq Ft
1,497
Lot Features
Zero Lot Line
Road Surface
Paved
Road Frontage
Private Road

Exterior Features

Patio And Porch Features
Concrete, Deck, Patio
Fencing
Wrought Iron

Parking

Total Parking Spaces
2
Garage Capacity
2
Parking Features
Concrete, Door Single, Garage, Garage Door Opener, Garage Faces Rear, Shared Driveway

Pool Features

Pool Features
None
Spa Features
None
Listed by Dawna Davies, Davies Co. Real Estate, 805-544-5889
Listing Data last updated 09/22/2026 04:40 pm
Get a Link to this Property: Copy To Clipboard
QR Code link to this property

Phone:
Connect with:

Payment Calculator

per month. fixed. % interest.
$
%
$
%
Principal & Interest
+ Home Insurance
+ Property Tax
+ HOA Fees
per month
Total interest paid over s will be:
All estimates and provided for informational purposes only. Actual amounts may vary. The output of the tool is not a loan offer or solicitation, nor is it financial or legal advice. Information, rates, programs and loan scenarios shown are for example only as of 22-Sep-2026 and are subject to change without notice. Interest rates provided by the St. Louis Federal Reserve Economic Data (FRED). All products are subject to credit and property approval. Not all products are available in all states or for all loan amounts. Other restrictions and limitations apply. Contact your preferred lender for the pricing associated with your specific transaction. Calculations are generated by Open Source mortgage calculation software tools using common mathematical formulas. All calculations should be independently verified.
Get Walk Score Content

Property History

Yesterday
Status Active. This is the most recent date the listing was placed on market.
Yesterday
Property information last updated
Cumulative Days on Market: 56 days (includes prior listings) · Currently listed since September 21, 2026. Data provided by the MLS.

Similar Properties