TERRI ALVES HOMES

Start of property details
Share this property:
849 Castillo Del Mar
Arroyo Grande, CA 93420
FOR
SALE
$3,300,000
Active
6
Beds
6
Baths
3
Garage
4,527
Sqft
0.86
Acres
MLS# SC26141988
Cumulative Days on Market: 47 · Includes prior listings · Currently listed since 07/25/26 · Data provided by the MLS.

Property Description

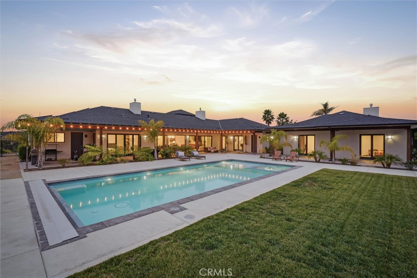
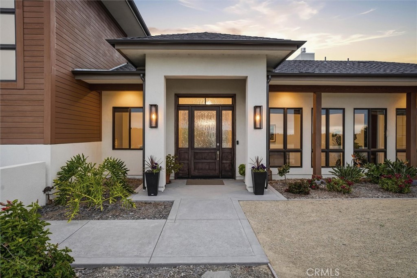
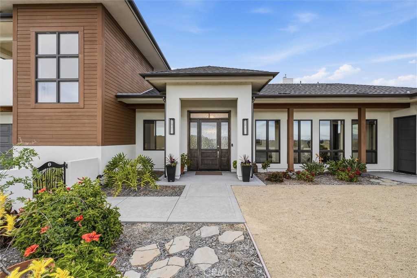
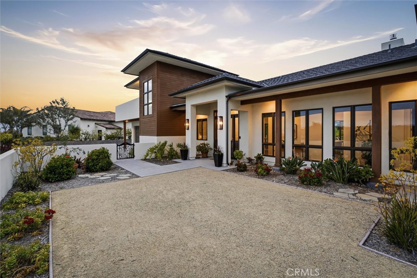
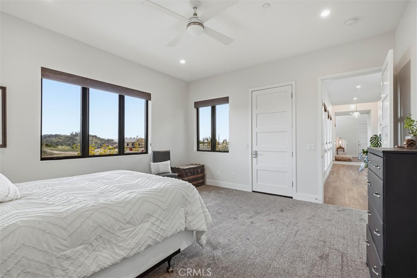
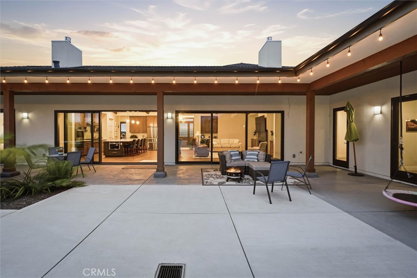
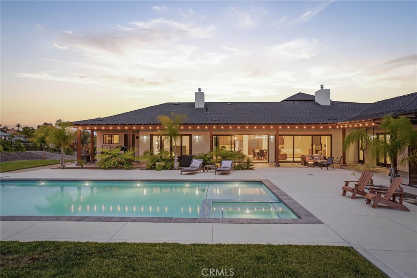
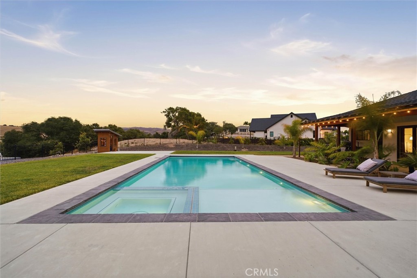
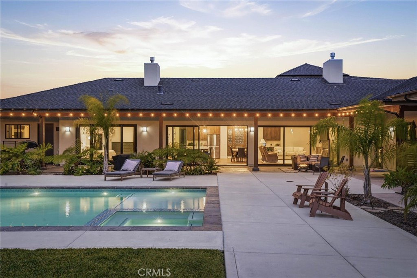
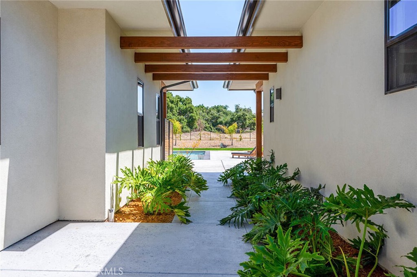
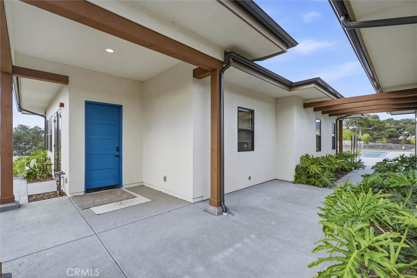
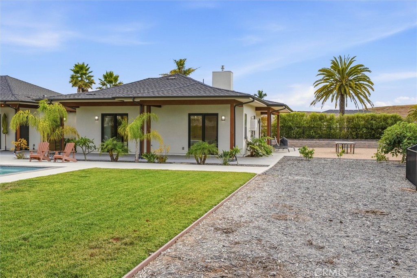
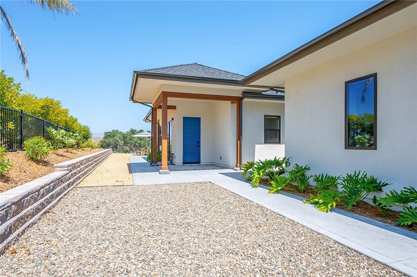
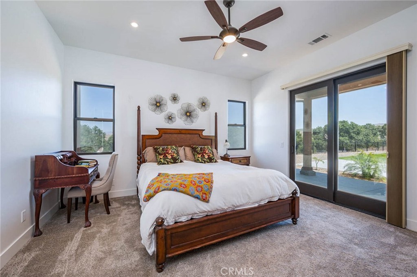
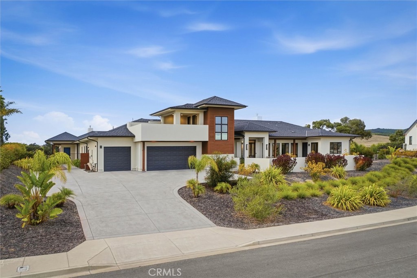
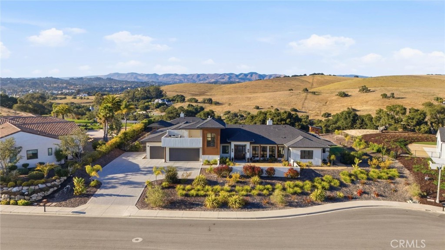
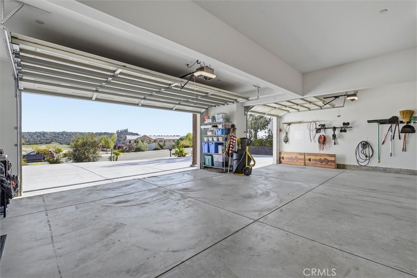
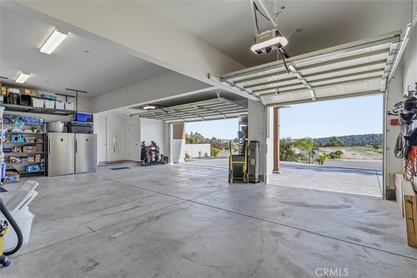
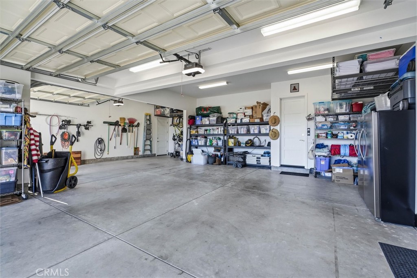
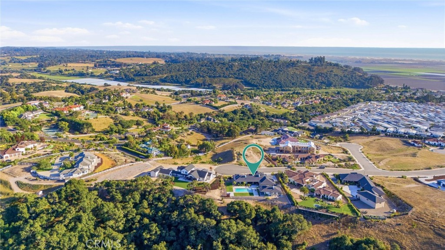
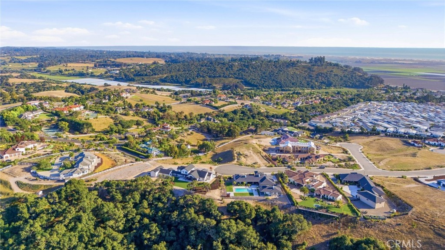
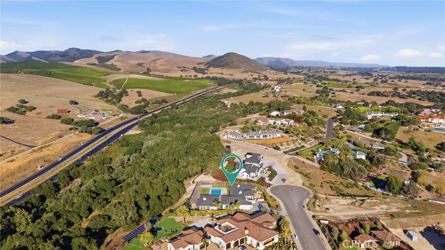
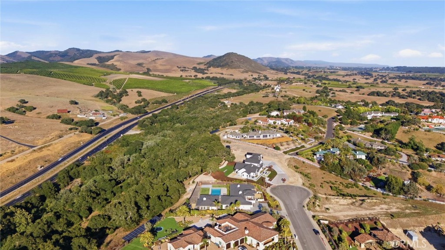
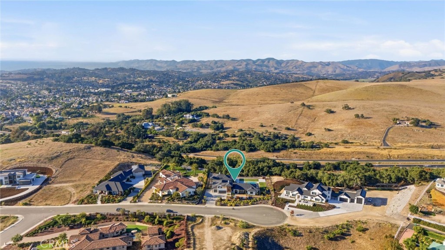
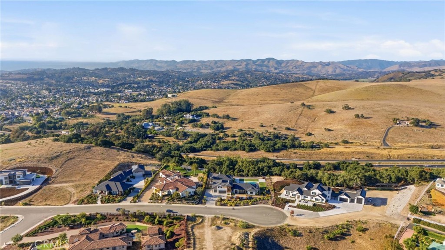
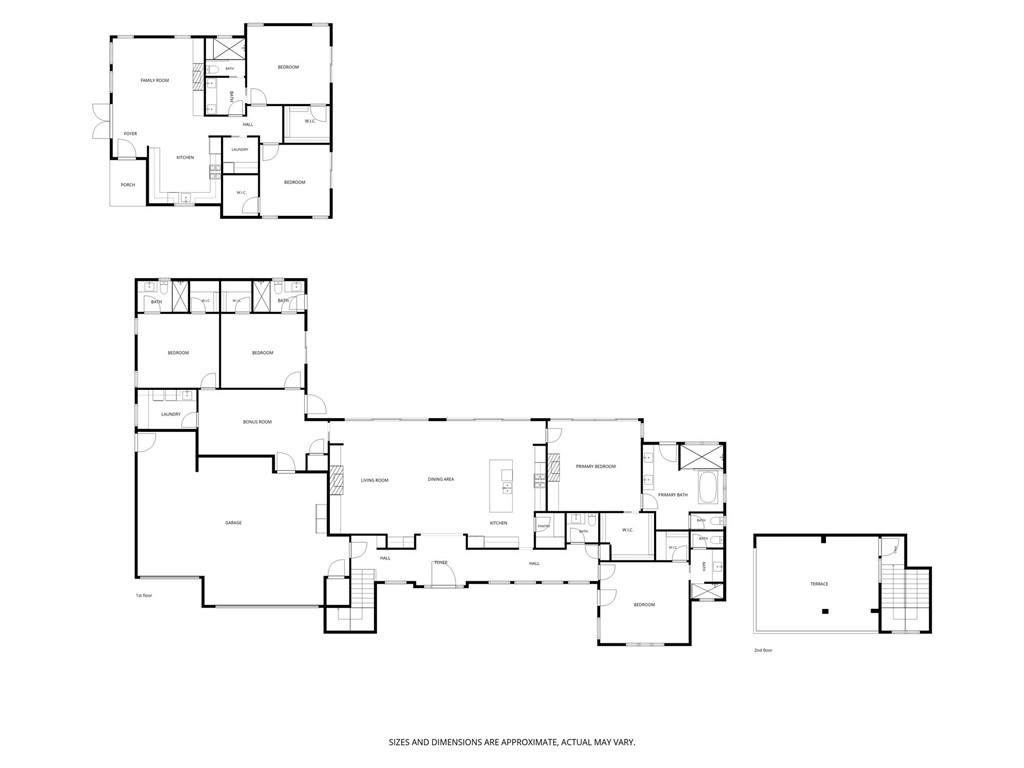
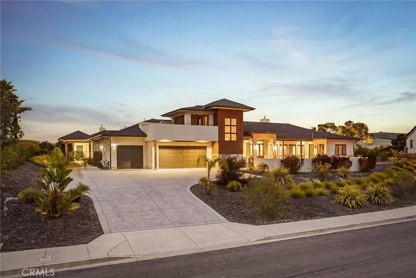
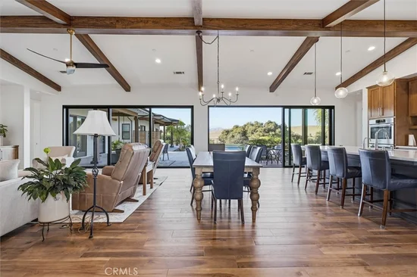
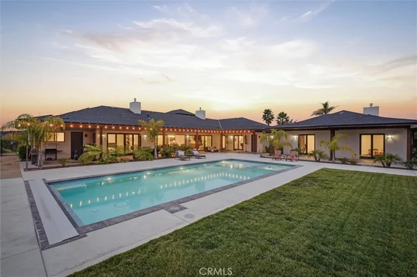
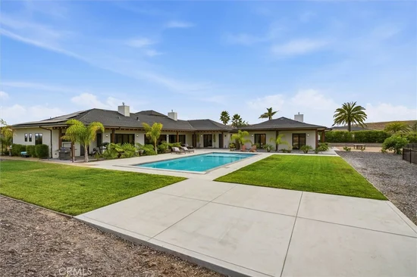
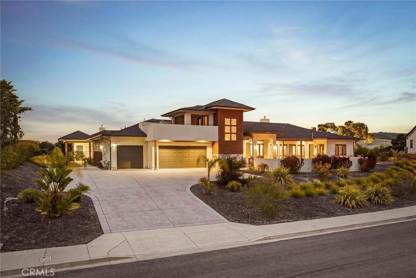
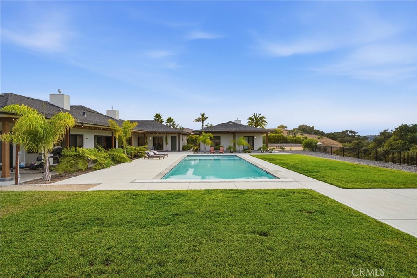
Stunning Modern Craftsman estate offers resort-style living with coastal views in the prestigious Arroyo Grande neighborhood of The Heights at Vista Del Mar. Completed in 2022, this exceptional property showcases breathtaking coastal and panoramic hillside views, a stunning resort-inspired backyard, and a thoughtfully designed estate featuring a luxurious 4B / 4.5B main residence, an attached 3 car garage, and a beautifully appointed 2B / 1B detached guest home with its own private entrance.

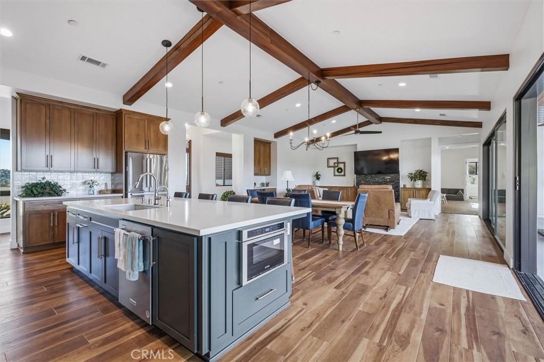
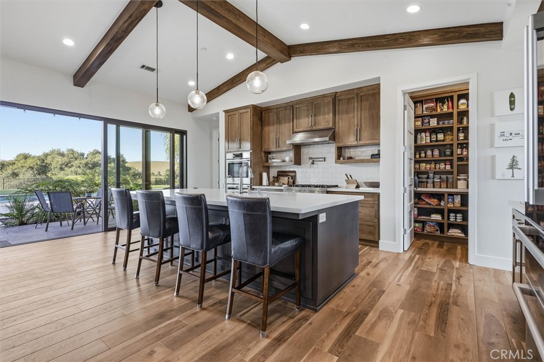
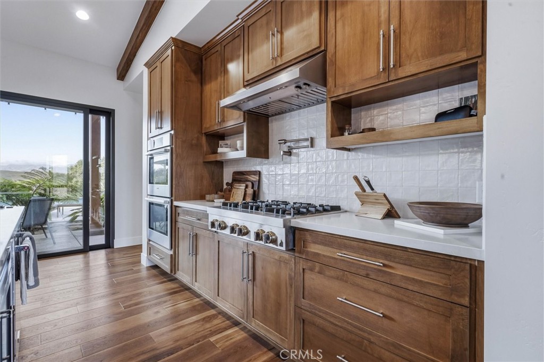
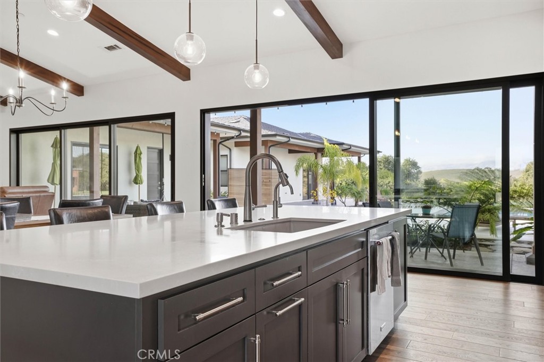
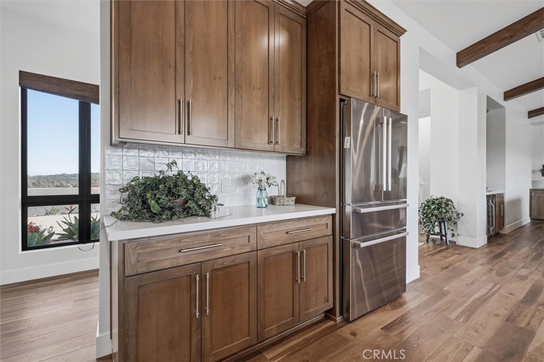
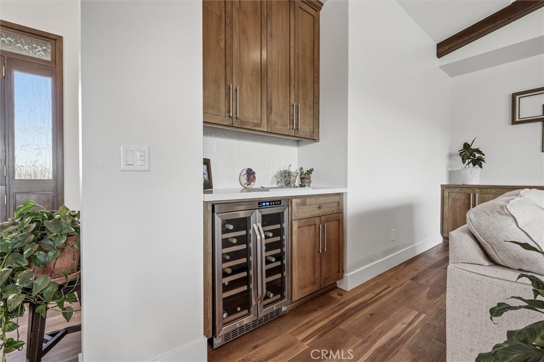
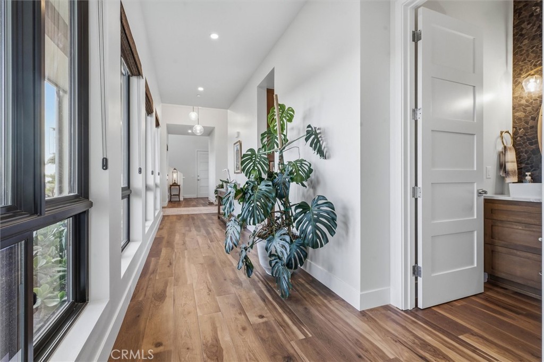
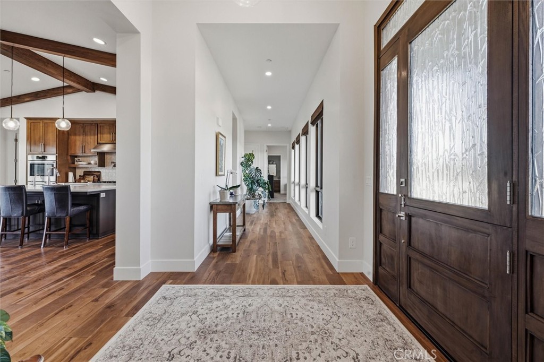
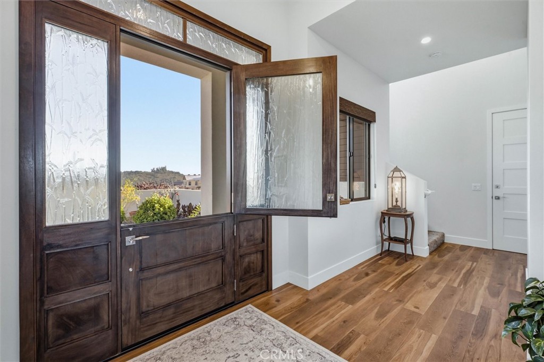
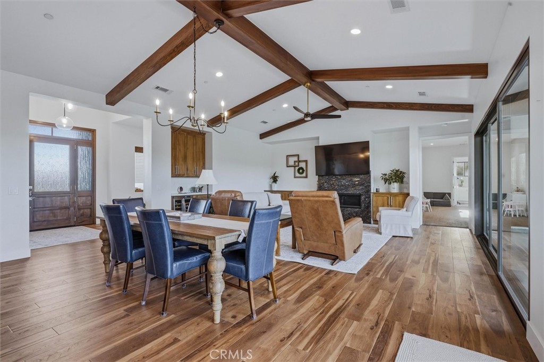
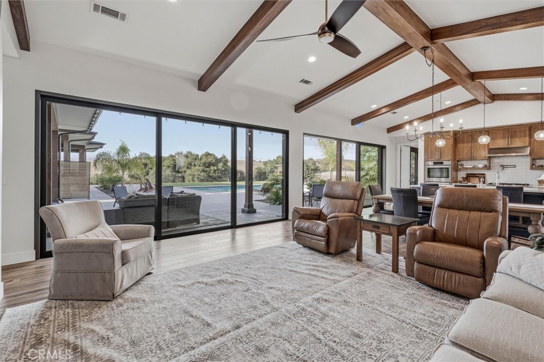
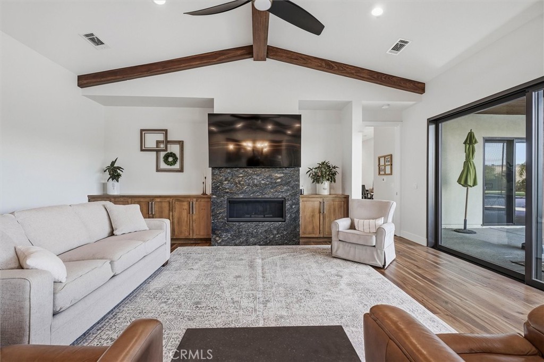
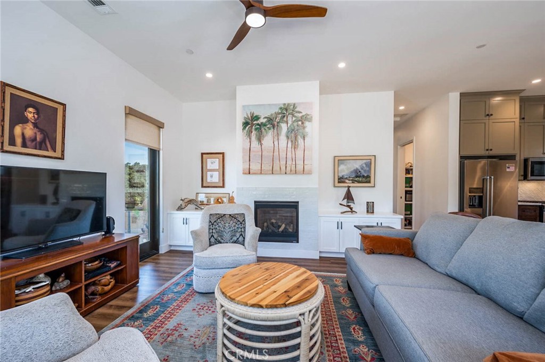
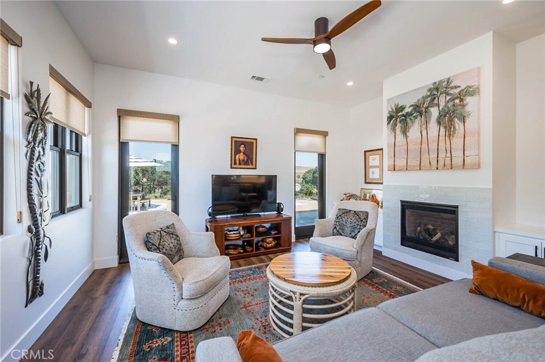
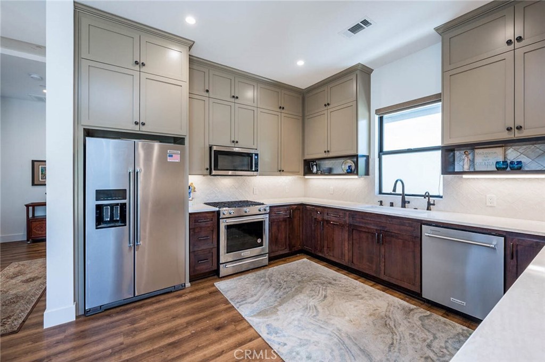
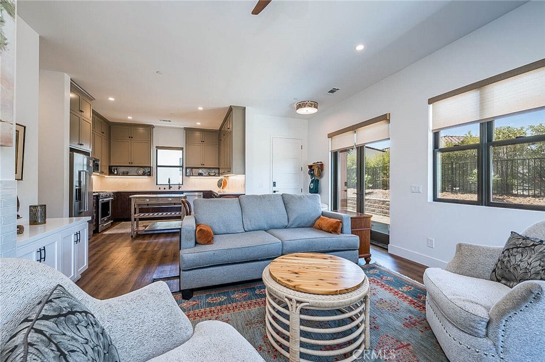
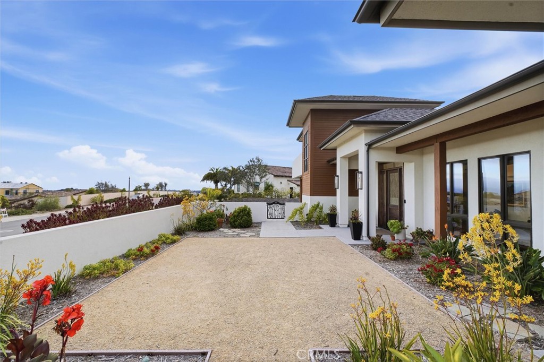
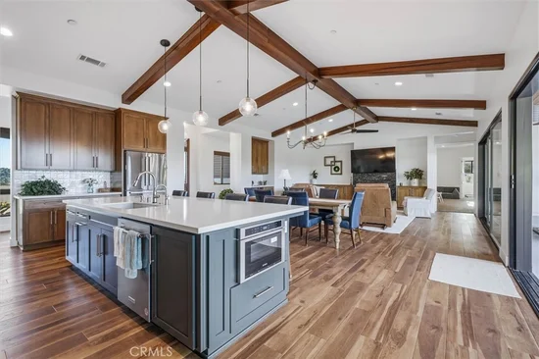
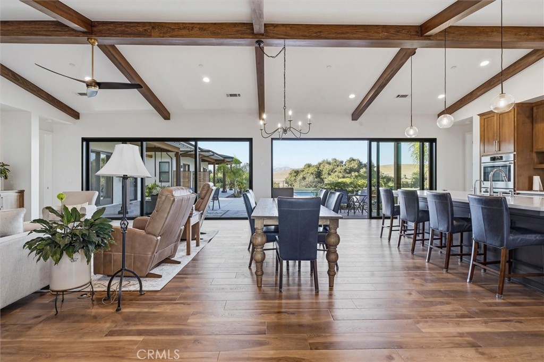
Designed for effortless single level living, the main home impresses from the moment you arrive with an elegant courtyard, dramatic formal entry, soaring ceilings, custom cabinetry, and impeccable craftsmanship throughout. The expansive great room is anchored by a striking fireplace and sophisticated bar with wine refrigerator, flowing seamlessly into the chef's kitchen featuring Caesarstone countertops, double ovens, premium stainless steel appliances, abundant storage, and a spacious pantry.

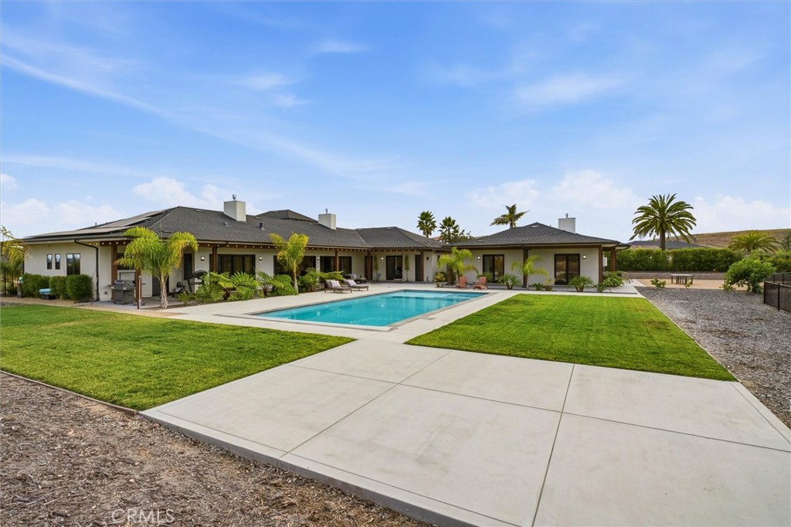
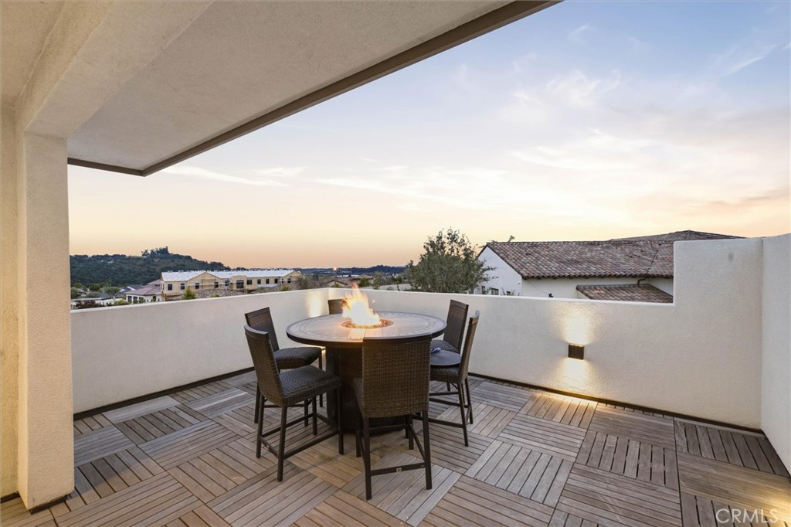
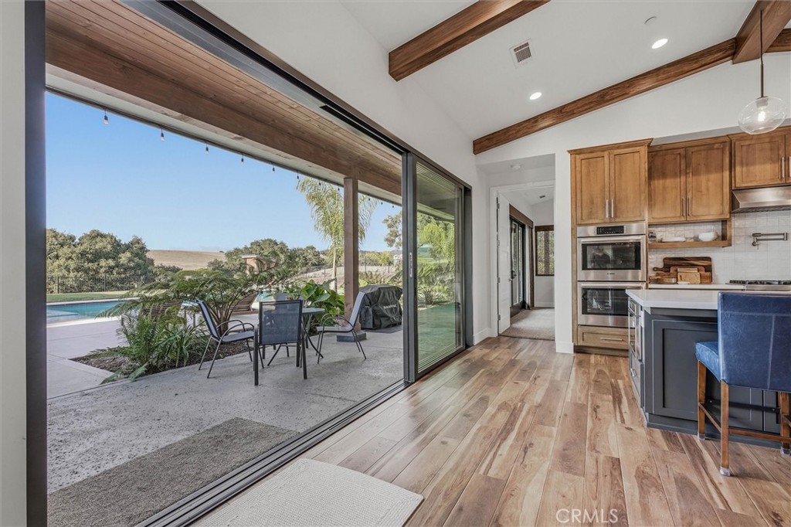
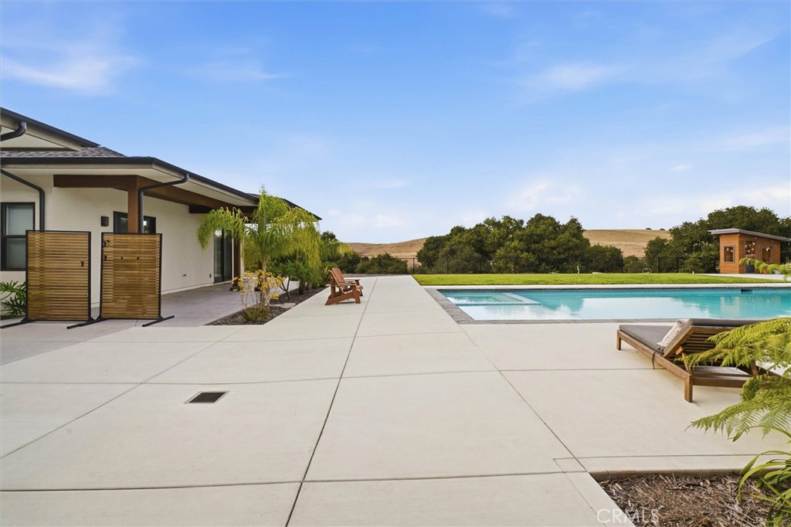
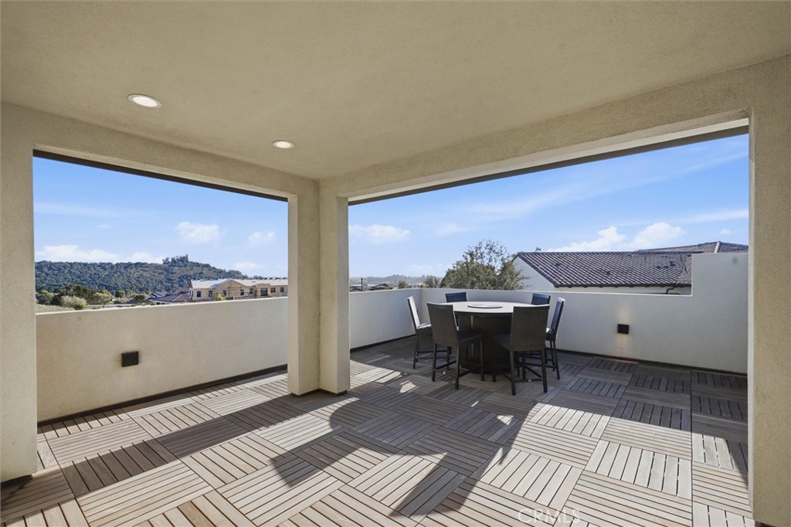
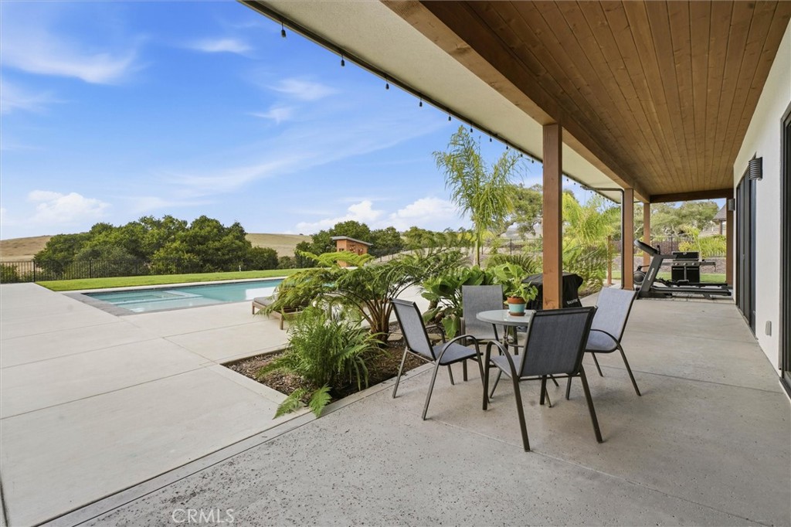
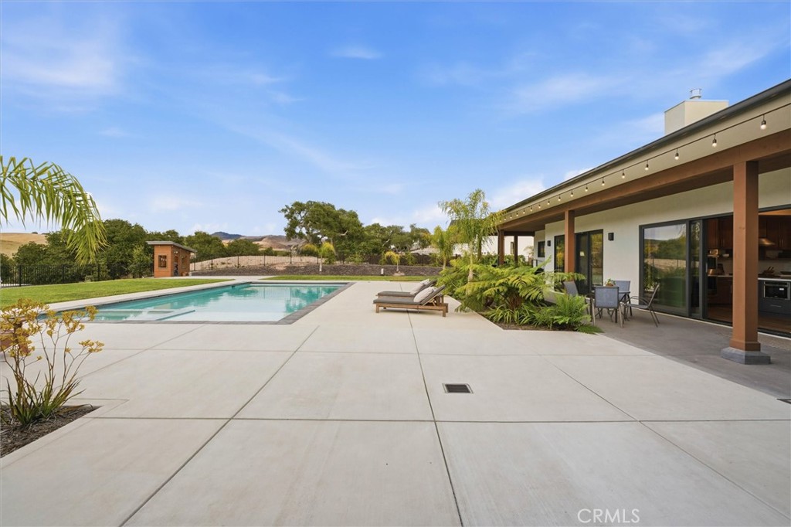
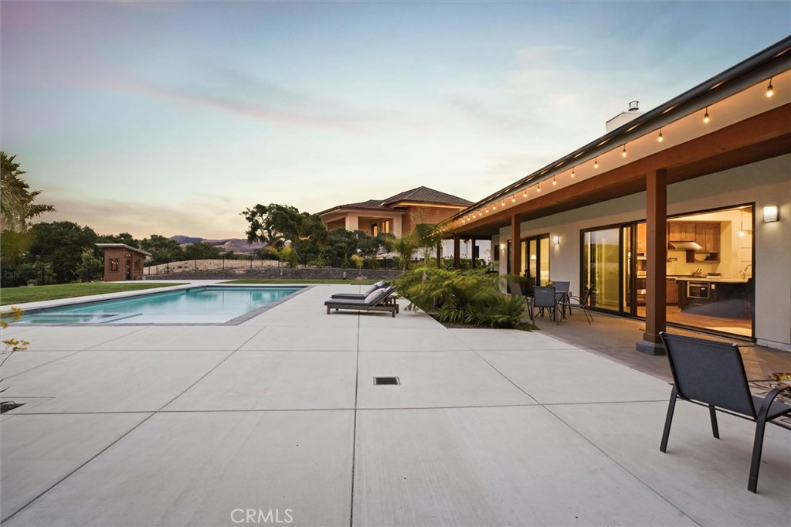
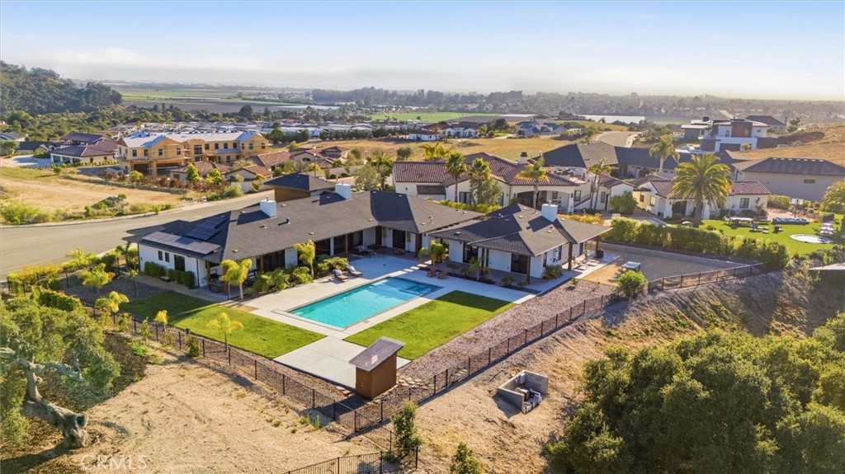
Step outside to your own private resort, where a spectacular pool and spa are surrounded by impeccably landscaped grounds and multiple outdoor living spaces designed for entertaining, dining, or simply relaxing while enjoying the idyllic Central Coast climate. A second story viewing terrace provides the perfect setting to take in sweeping coastal vistas and unforgettable ocean sunsets.

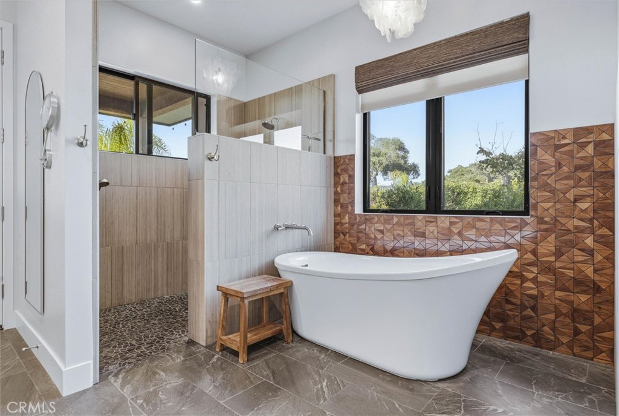
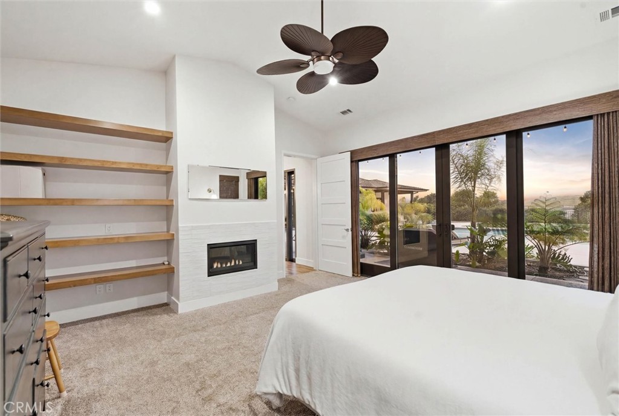
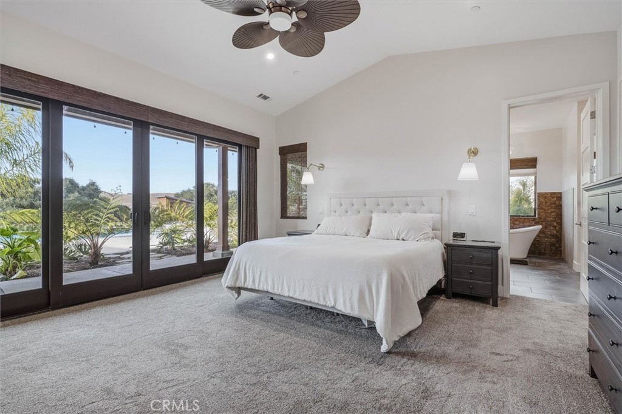
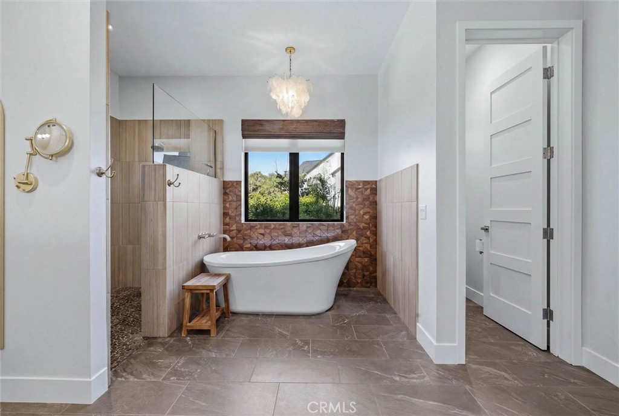
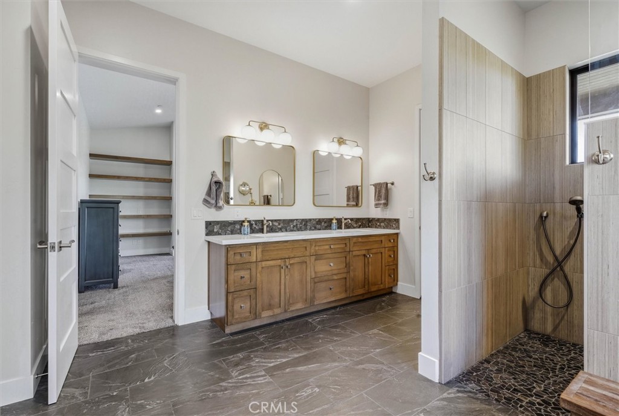
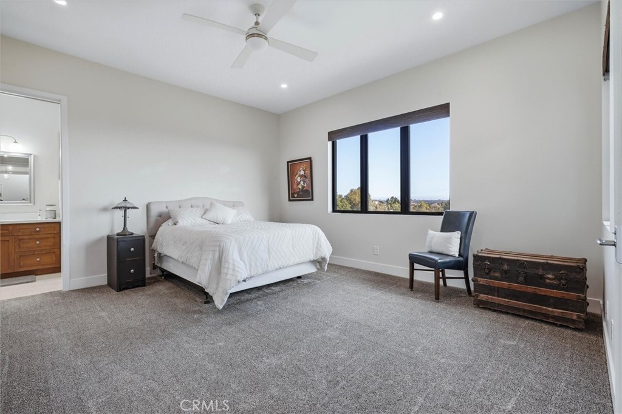
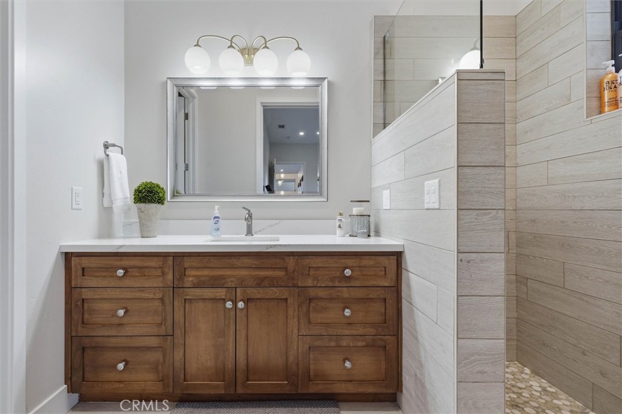
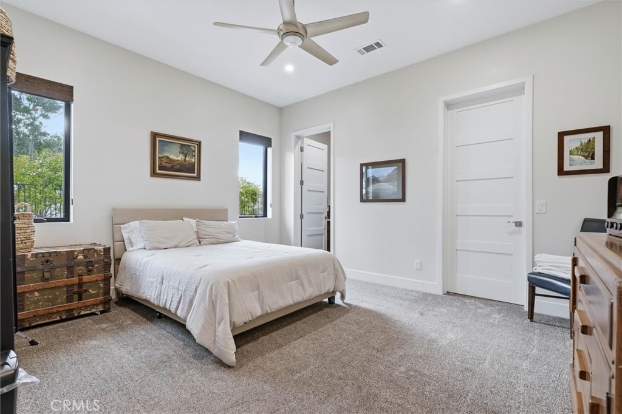
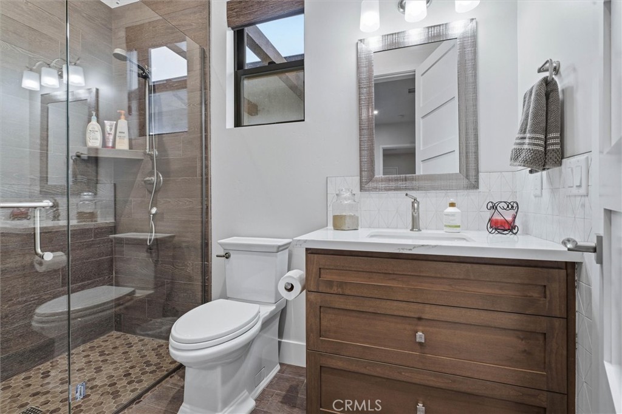
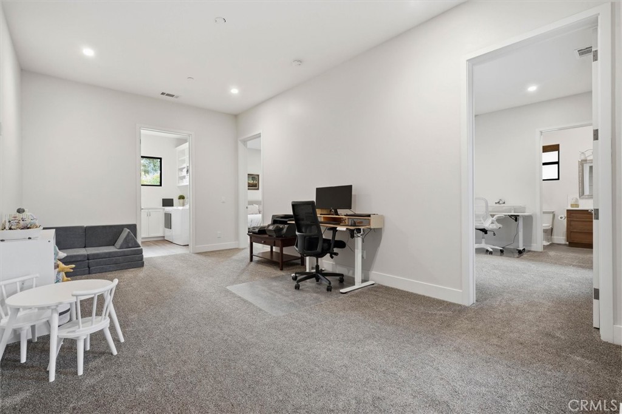
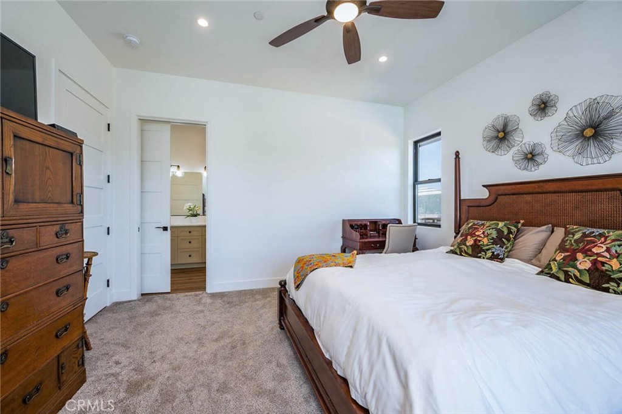
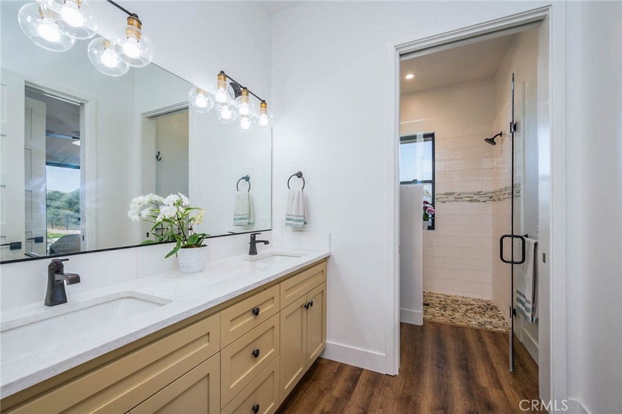
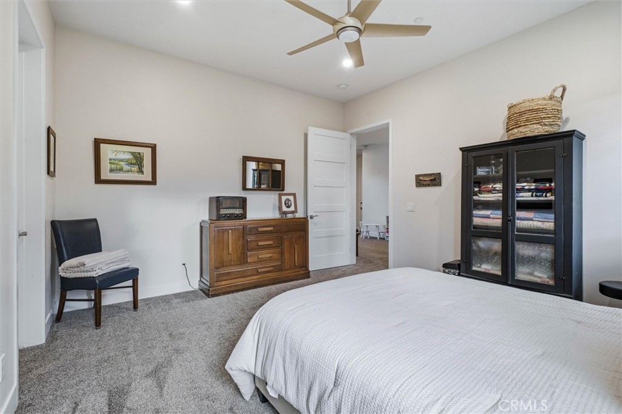
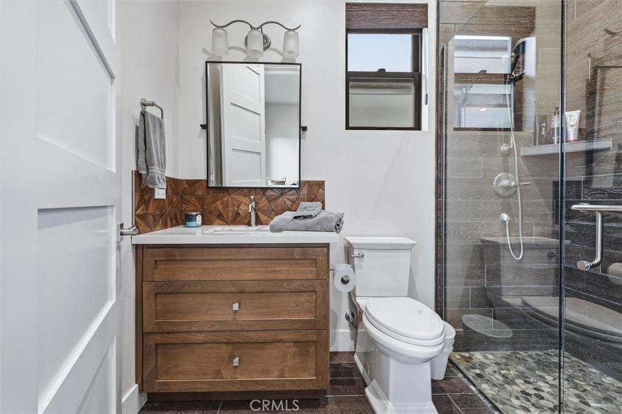
The luxurious primary suite serves as a peaceful retreat, complete with its own fireplace, generous walk-in closet, and spa-inspired bath featuring dual vanities, a soaking tub, and oversized shower. Each of the three additional bedrooms offers the privacy and convenience of an ensuite bathroom and walk-in closet. A spacious bonus room provides endless flexibility as a media room, home office, fitness studio, or playroom.

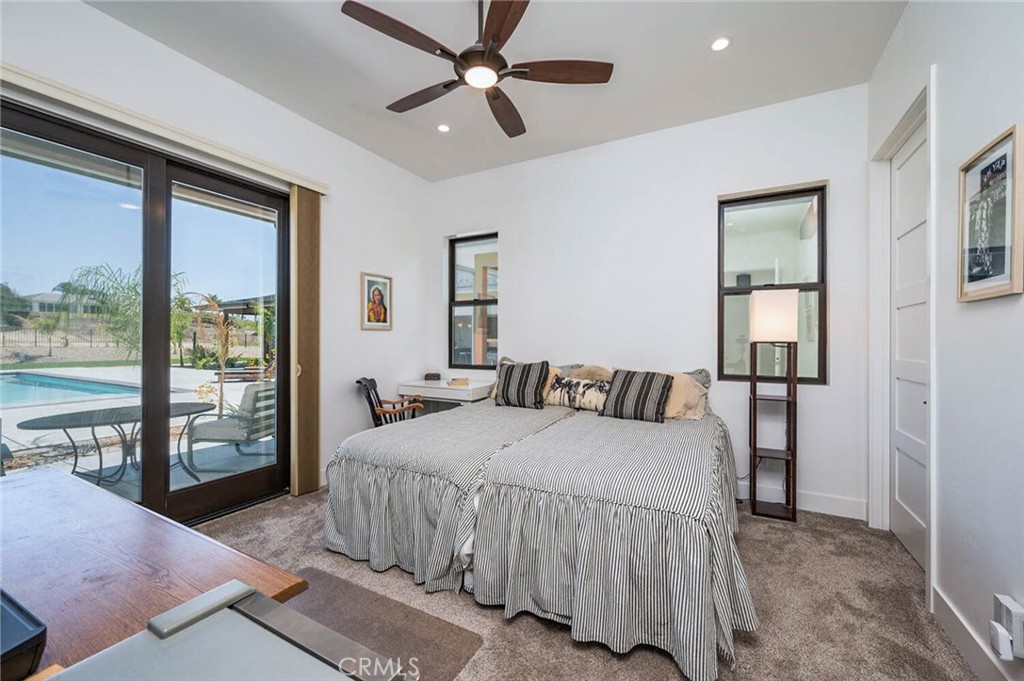
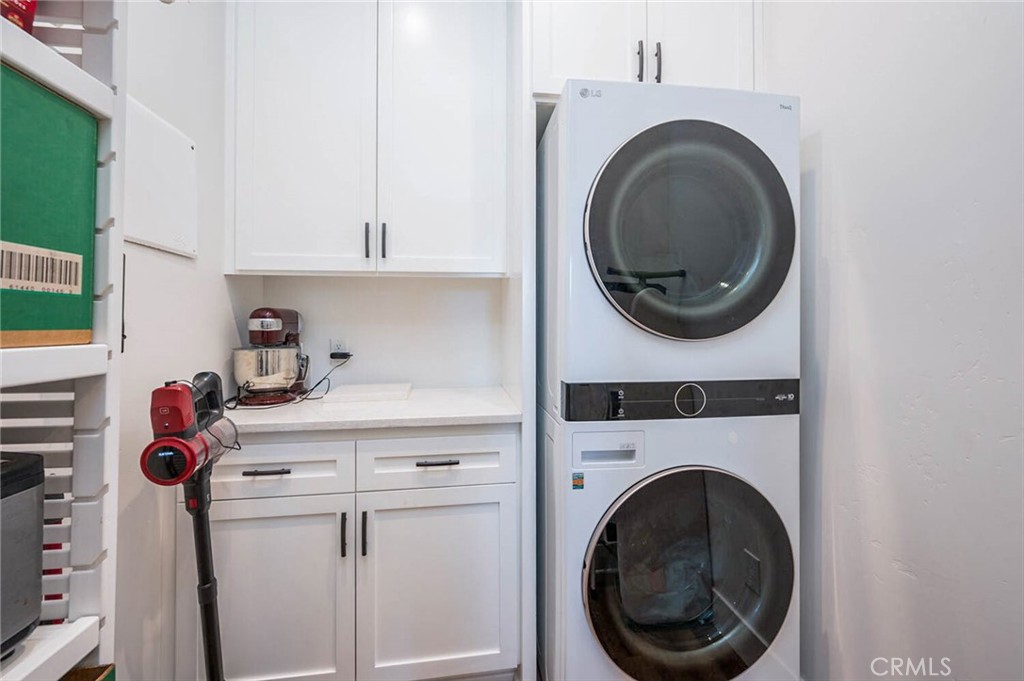
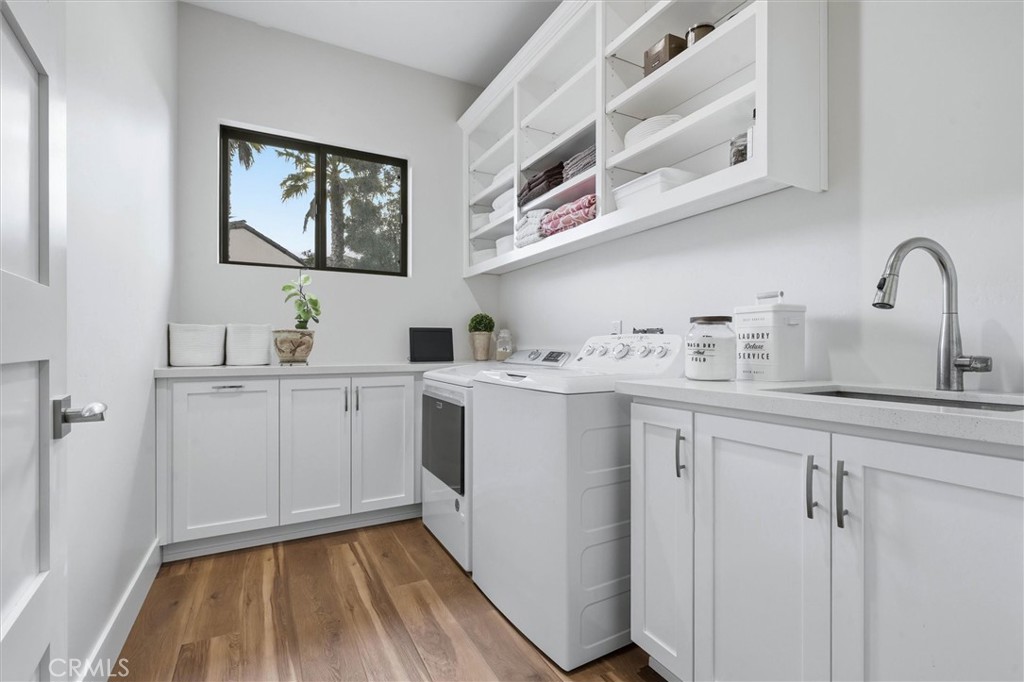
The approximately 1, 200 sq ft detached guest home mirrors the exceptional quality and finishes of the main residence while offering complete independence with its own laundry room and outdoor living space ideal for extended family, guests, or multigenerational living.

Additional amenities include an oversized laundry room, owned solar, plug-in car charging, abundant storage, and exceptional attention to detail throughout.

Offering an unparalleled blend of elegance, comfort, privacy, and resort-style amenities, this one of a kind estate delivers the very best of luxury living in one of Arroyo Grande's most sought after neighborhoods.

Ask a Local Expert

Property Highlights

Property Type
Residential
Property Sub Type
Single Family Residence
Architectural Style
Contemporary, Craftsman, Modern
Bedrooms
6
Total Bathrooms
6
Living Area
4,527 Sqft
Price / Sqft
$729
Acres
0.86
Year Built
2022
Condition
Turnkey
Cumulative Days On Market
10

Location

Area
AG-West of Hwy 101
City/Township
Arroyo Grande
View
Coastline, Hills, Mountains, Ocean, Panoramic
County
San Luis Obispo

Property Details
Price
$3,300,000
Condition
Turnkey
Property Type
Residential
Property Sub Type
Single Family Residence

Building

Structure Type
House
Levels
Two
Stories
2

Community

Community Features
Curbs, Gutters, Storm Drains

Local Schools

School District
Lucia Mar Unified

Interior Features

Bedrooms and Bathrooms

Total Bathrooms
6
Full Bathrooms
5
1/2 Bathrooms
1
Bedrooms
6
Bedrooms on Main Level
1

Area and Spaces

Living Area
4,527 Sqft
Number of Units
2

Appliances

Appliances
Six Burner Stove, Double Oven, Dishwasher, Energy Star Qualified Water Heater, Electric Oven, Gas Cooktop, Disposal, Gas Water Heater, High Efficiency Water Heater, Ice Maker, Microwave, Refrigerator, Tankless Water Heater, Water Heater

Interior Features

Interior Features
Beamed Ceilings, Breakfast Bar, Ceiling Fans, High Ceilings, In Law Floorplan, Open Floorplan, Pantry, Pull Down Attic Stairs, Stone Counters, Recessed Lighting, Wired For Data, Bar, Wired For Sound, Bedroom On Main Level, Main Level Primary, Primary Suite, Walk In Pantry, Walk In Closets
Flooring
Carpet, Tile, Wood
Laundry Features
Electric Dryer Hookup, Gas Dryer Hookup, Laundry Room
Door Features
Sliding Doors
Window Features
Double Pane Windows, Energy Star Qualified Windows
Security Features
Carbon Monoxide Detectors, Fire Rated Drywall, Fire Sprinkler System, Smoke Detectors
Electic
Volts220In Garage, Volts220In Laundry, Volts220For Spa, Photovoltaics Seller Owned
Fireplace Features
Guest Accommodations, Living Room, Primary Bedroom
Entry Level
1
Entry Location
front door

Heating and Cooling

Heating Features
Forced Air
Has Fireplace
Yes

Building Details
Construction

Architectural Style
Contemporary, Craftsman, Modern
Year Built
2022
Foundations
Slab
Common Walls
No Common Walls
Materials

Construction Materials
Stucco, Wood Siding
Roof
Composition

Terms

Terms

Inclusions
Both sets of washer/dryers. Refrigerators in house and guest house
Special Conditions
Standard
Special Terms
Cash To New Loan
Cumulative Days On Market
10

Taxes

HOA

Has HOA
Yes
Association Fee
$82 /mo
Association Ammenities
Other

Heating, Cooling & Utilities

Cooling Features
None

Utilities

Utilities
Cable Available, Electricity Available, Natural Gas Available, Phone Available, Sewer Available, Underground Utilities, Water Available
Sewer
Public Sewer

Green Energy

Energy Efficiency Features
Water Heater

Utilities

Water Source
Public

Lot

Acres
0.86
Lot Size
37,462
Lot Size Area Sq Ft
37,462
Lot Features
Zero To One Unit Acre, Drip Irrigation Bubblers, Sprinklers In Rear, Sprinklers In Front
Road Surface
Paved
Road Frontage
City Street

Exterior Features

Patio And Porch Features
Concrete, Covered, Open, Patio
Fencing
Wrought Iron

Parking

Total Parking Spaces
3
Garage Capacity
3
Parking Features
Concrete, Door Multi, Direct Access, Driveway Up Slope From Street, Garage Faces Front, Garage, Garage Door Opener

Pool Features

Has Private Pool
Yes
Pool Features
Heated, Pool Cover, Private
Spa
Yes
Spa Features
Heated, In Ground
Listed by Steve Ferrario, Bhgre Haven Properties, 805-215-3350
Listing Data last updated 09/10/2026 09:00 am
Get a Link to this Property: Copy To Clipboard
QR Code link to this property

Phone:
Connect with:

Payment Calculator

per month. fixed. % interest.
$
%
$
%
Principal & Interest
+ Home Insurance
+ Property Tax
+ HOA Fees
per month
Total interest paid over s will be:
All estimates and provided for informational purposes only. Actual amounts may vary. The output of the tool is not a loan offer or solicitation, nor is it financial or legal advice. Information, rates, programs and loan scenarios shown are for example only as of 10-Sep-2026 and are subject to change without notice. Interest rates provided by the St. Louis Federal Reserve Economic Data (FRED). All products are subject to credit and property approval. Not all products are available in all states or for all loan amounts. Other restrictions and limitations apply. Contact your preferred lender for the pricing associated with your specific transaction. Calculations are generated by Open Source mortgage calculation software tools using common mathematical formulas. All calculations should be independently verified.
Get Walk Score Content

Property History

12 days ago
Property information last updated
47 days ago
Status Active. This is the date the listing was placed on market.
Cumulative Days on Market: 47 days (includes prior listings) · Currently listed since July 25, 2026. Data provided by the MLS.

Similar Properties