TERRI ALVES HOMES

Start of property details
Share this property:
235 Kitty Hawk Court
San Luis Obispo, CA 93401
today
NEW
$1,069,490
Active
3
Beds
3
Baths
2
Garage
2,066
Sqft
0.08
Acres
MLS# SC26166601
Cumulative Days on Market: Less than 1 · Includes prior listings · Currently listed since 09/23/26 · Data provided by the MLS.

Property Description

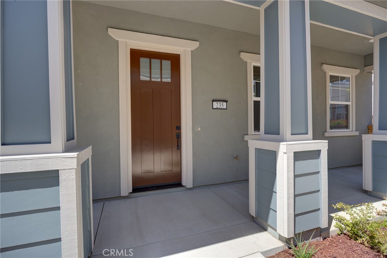
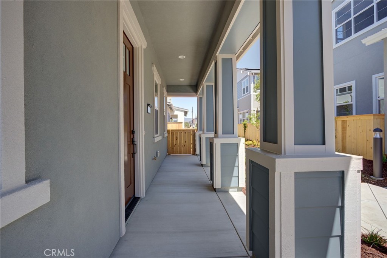
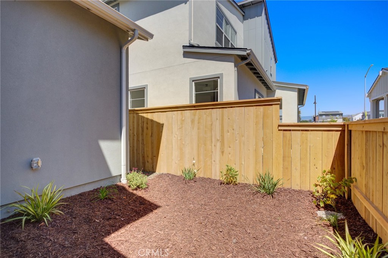
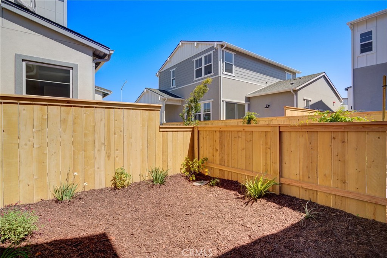
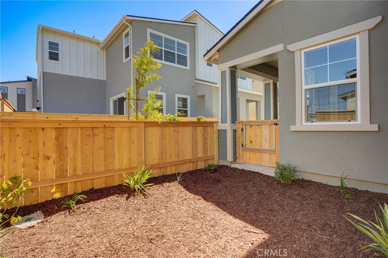
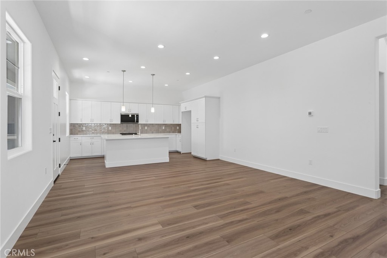
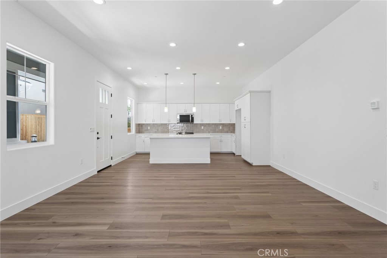
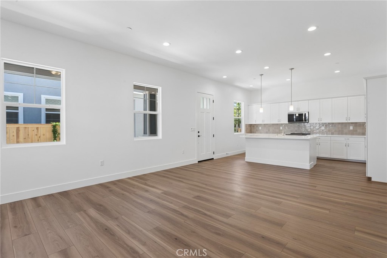
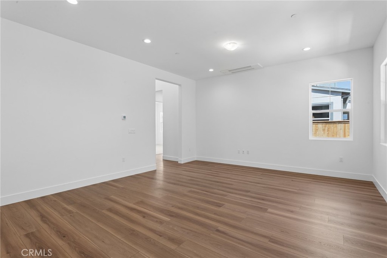
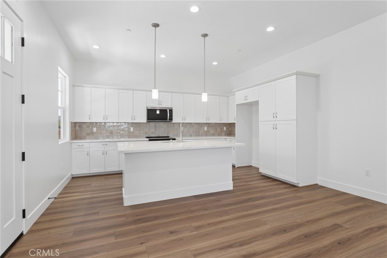
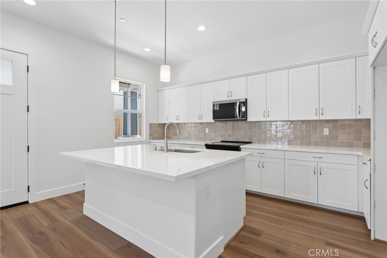
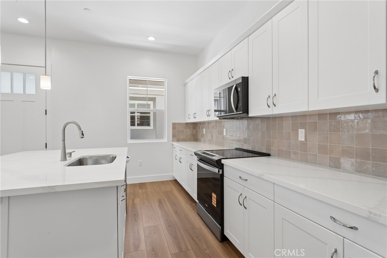
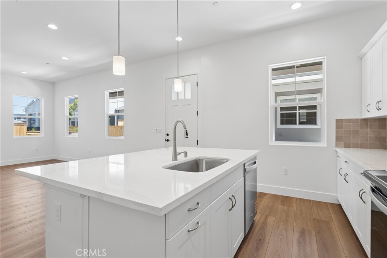
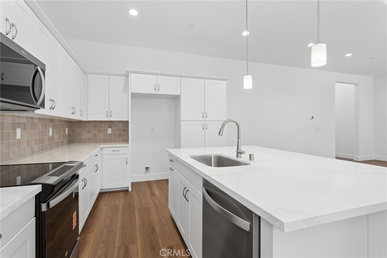
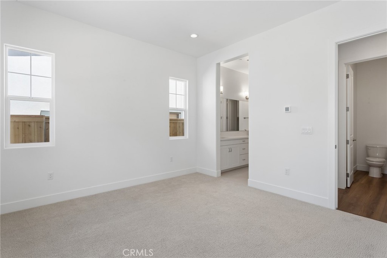
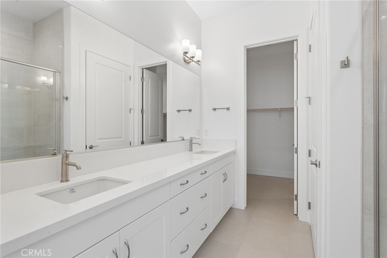
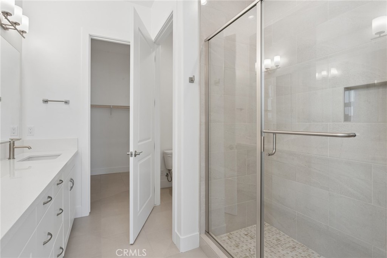
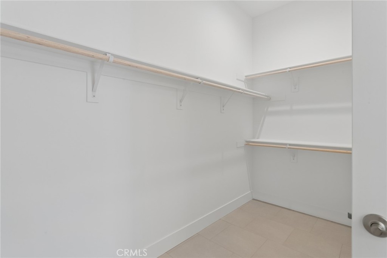
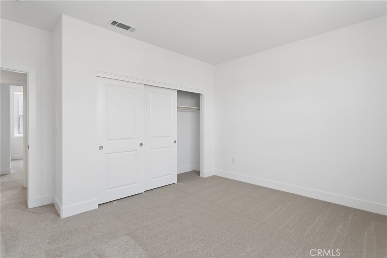
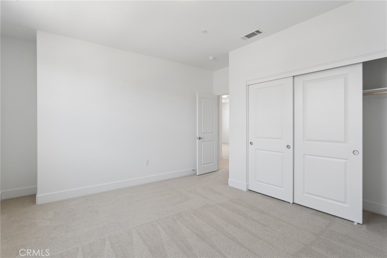
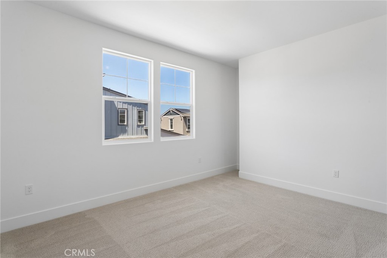
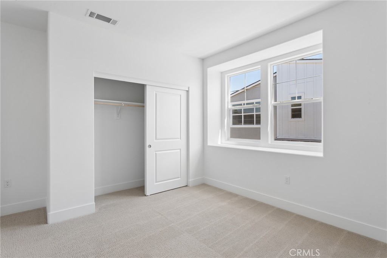
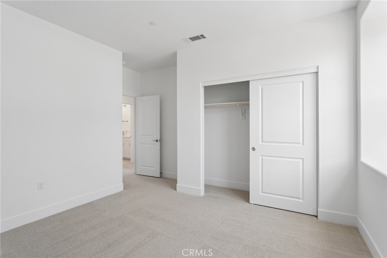
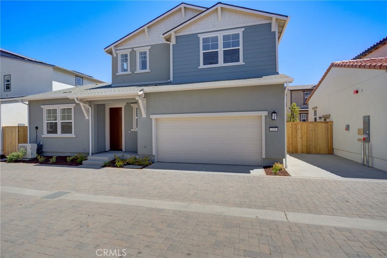
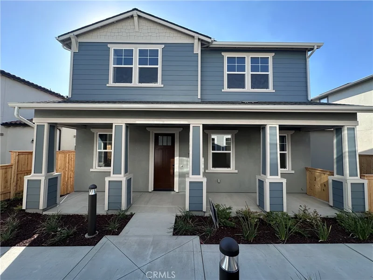
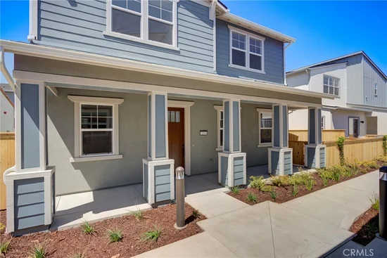
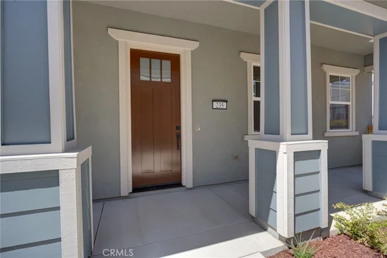
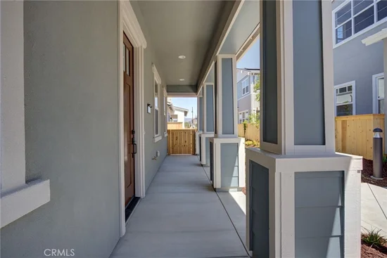
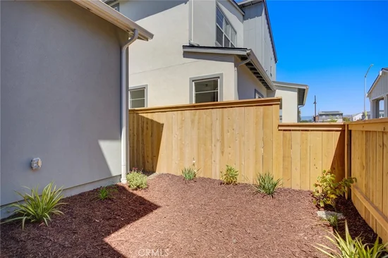
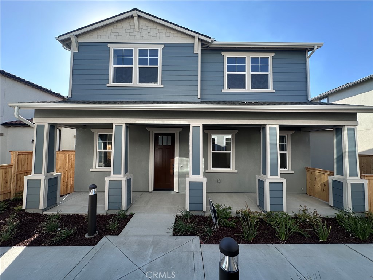
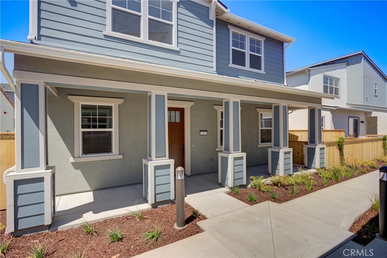
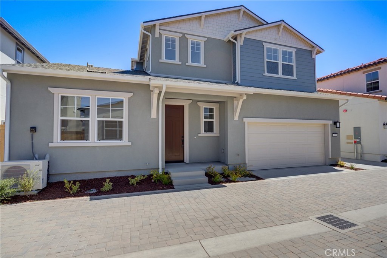
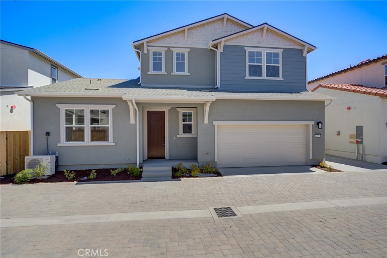
Introducing the Estero Plan 3 at Avila Ranch - Site 265, a splendid two-story residence that seamlessly blends comfort and convenience in its thoughtful layout. The first floor beckons with an inviting entryway leading to an expansive great room, a versatile space perfect for entertainment and relaxation. Strategically positioned adjacent to the great room is a modern kitchen equipped with appliances, a pantry for storage, and access to a charming porch ideal for outdoor dining or leisure. The owner's suite, a tranquil enclave on this level, boasts a private bathroom and a walk-in closet, ensuring a restful retreat. Another highlight of the first floor is the secondary porch accessible from the great room, extending the living space into the open air.


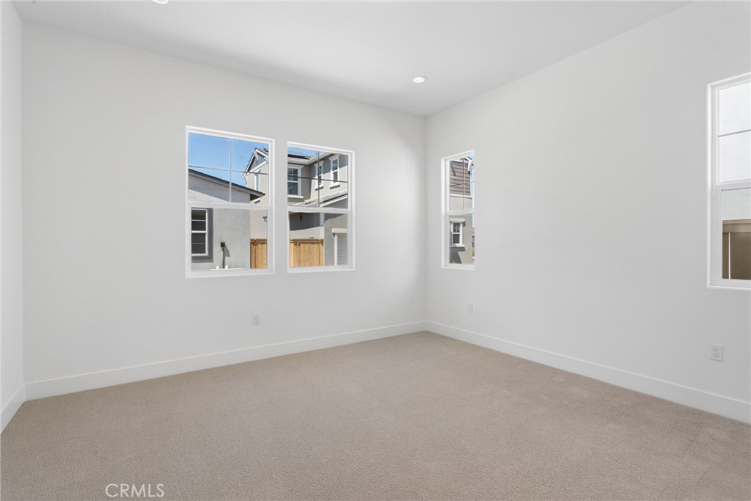
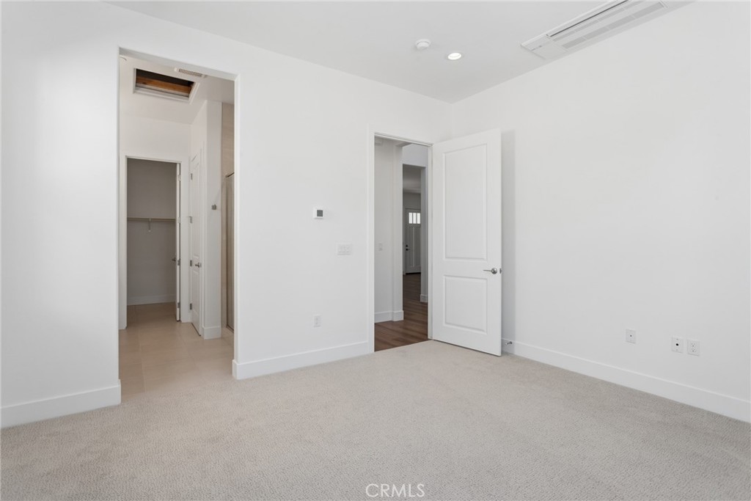
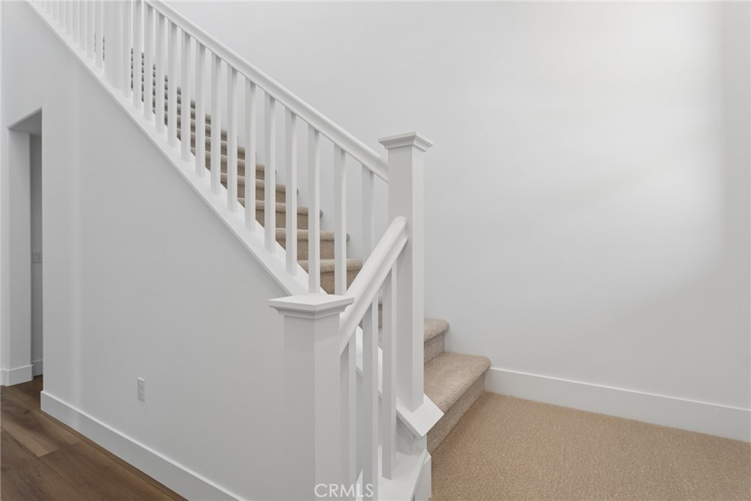
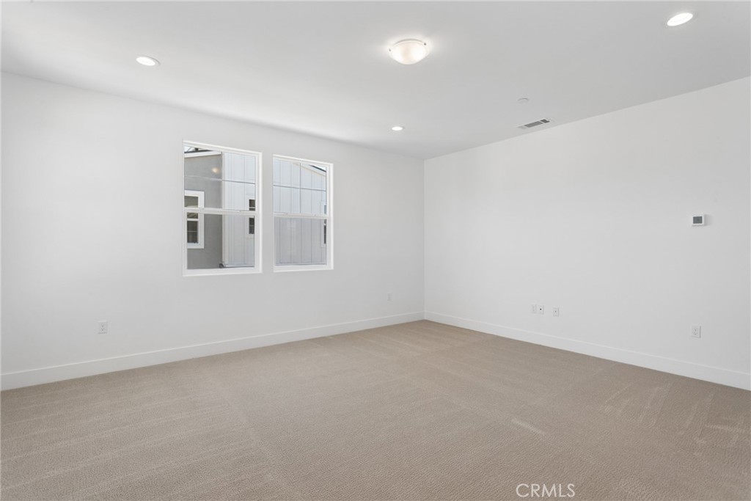
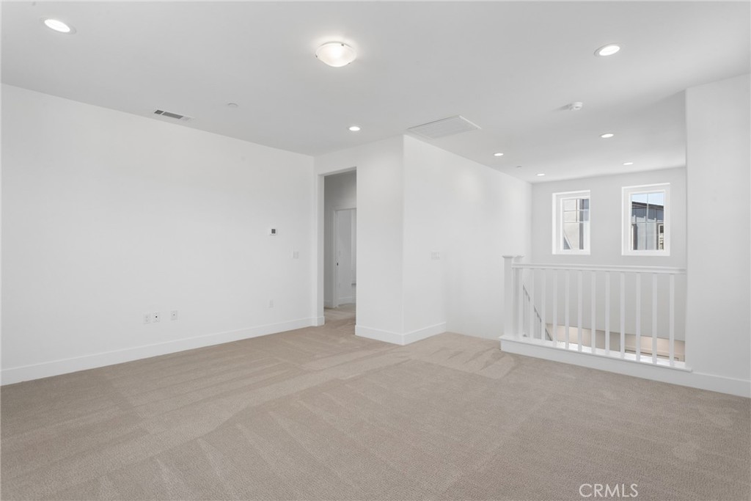
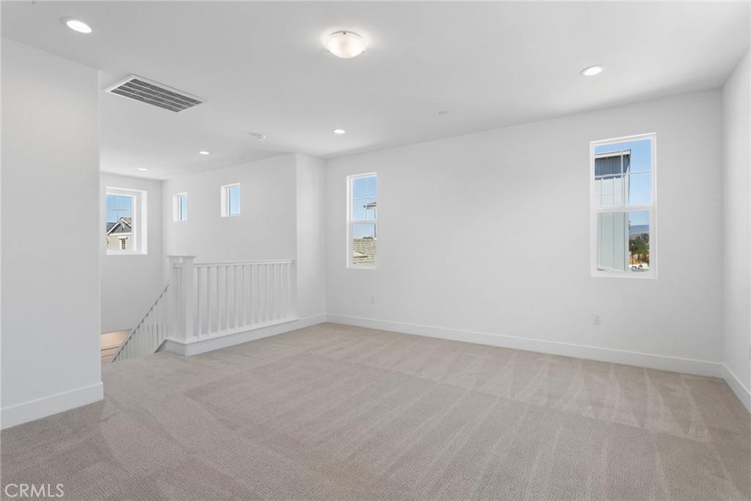
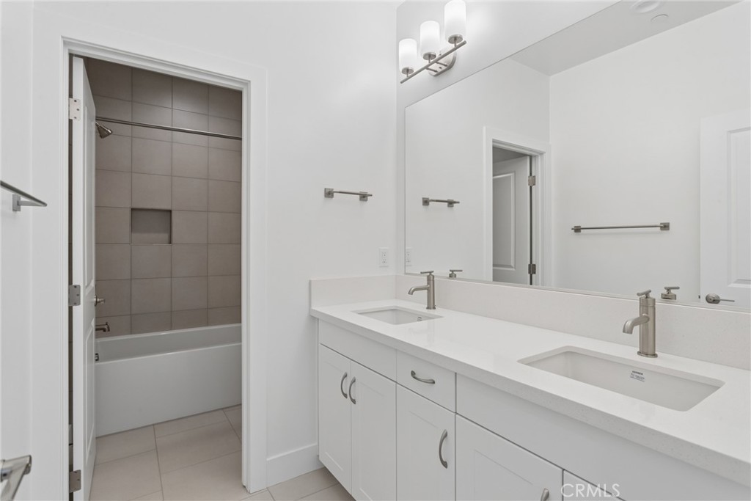
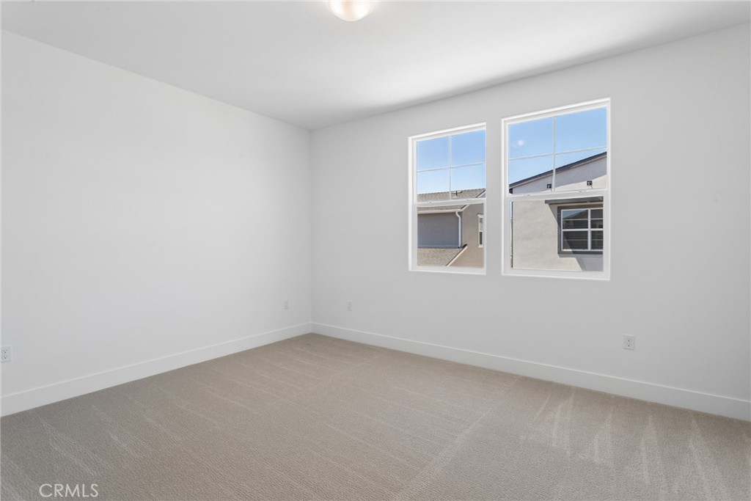
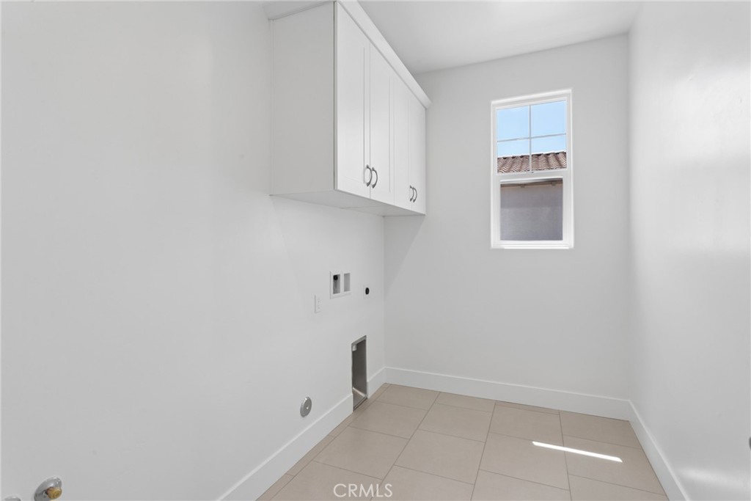
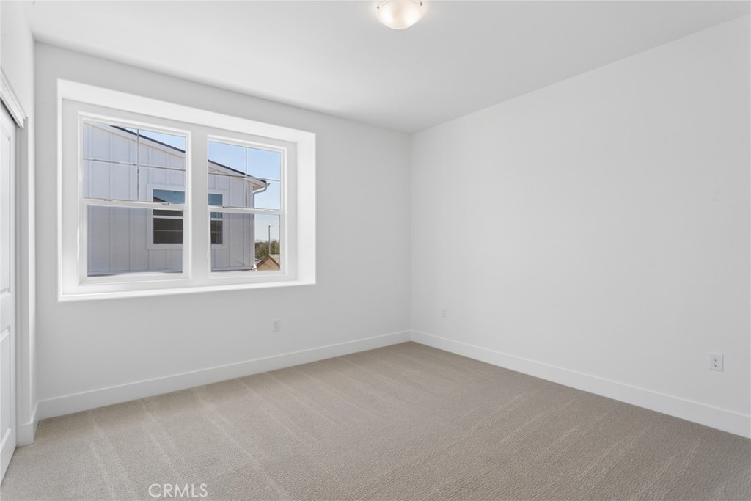
Upstairs, the home offers flexibility as a secondary family room, study, or entertainment area. Two additional bedrooms provide comfortable accommodations for family or guests, with one room offering the potential to be transformed into a fourth bedroom, showcasing the adaptability of the home's design. A well-placed bathroom serves these bedrooms, maintaining privacy and convenience. The practical design is further emphasized by the inclusion of a laundry room complete with a wash tub and nearby storage closet, making household chores a breeze. The Estero Plan 3 at Avila Ranch is a home designed to meet the needs of modern living with style and functionality.

Ask a Local Expert

Property Highlights

Property Type
Residential
Property Sub Type
Single Family Residence
Bedrooms
3
Total Bathrooms
3
Living Area
2,066 Sqft
Price / Sqft
$518
Acres
0.08
Year Built
2026
Cumulative Days On Market
1

Location

Area
SLO - San Luis Obispo
City/Township
San Luis Obispo
View
None
Subdivision
San Luis Obispo(380)
County
San Luis Obispo

Property Details
Price
$1,069,490
Property Type
Residential
Property Sub Type
Single Family Residence

Building

Structure Type
House
Levels
Two
Stories
2

Community

Community Features
Biking, Dog Park, Park, Storm Drains, Street Lights, Sidewalks

Local Schools

School District
San Luis Coastal Unified

Interior Features

Bedrooms and Bathrooms

Total Bathrooms
3
Full Bathrooms
2
1/2 Bathrooms
1
Bedrooms
3
Bedrooms on Main Level
1

Area and Spaces

Living Area
2,066 Sqft
Number of Units
1

Interior Features

Interior Features
Entrance Foyer, Main Level Primary, Walk In Closets
Laundry Features
Electric Dryer Hookup, Laundry Room, Upper Level
Fireplace Features
None
Entry Level
1
Entry Location
1

Building Details
Construction

Year Built
2026
New Construction
Yes
Common Walls
No Common Walls
Terms

Terms

Contingency
Contingencies are welcomed
Special Conditions
Standard
Special Terms
Cash, Conventional, FHA, Va Loan
Cumulative Days On Market
1

Taxes

HOA

Has HOA
Yes
Association Fee
$50 /mo
Association Ammenities
Management

Heating, Cooling & Utilities

Cooling Features
Dual, Energy Star Qualified Equipment, Heat Pump, Zoned

Utilities

Sewer
Public Sewer
Water Source
Public

Lot

Acres
0.08
Lot Size
3,591
Lot Size Area Sq Ft
3,591
Lot Features
Eleven To Fifteen Units Acre

Parking

Total Parking Spaces
2
Garage Capacity
2

Pool Features

Pool Features
None
Listed by Eric Silva, Trumark Construction Services, Inc, 559-909-4481
Listing Data last updated 09/24/2026 03:00 pm
Get a Link to this Property: Copy To Clipboard
QR Code link to this property

Phone:
Connect with:

Payment Calculator

per month. fixed. % interest.
$
%
$
%
Principal & Interest
+ Home Insurance
+ Property Tax
+ HOA Fees
per month
Total interest paid over s will be:
All estimates and provided for informational purposes only. Actual amounts may vary. The output of the tool is not a loan offer or solicitation, nor is it financial or legal advice. Information, rates, programs and loan scenarios shown are for example only as of 24-Sep-2026 and are subject to change without notice. Interest rates provided by the St. Louis Federal Reserve Economic Data (FRED). All products are subject to credit and property approval. Not all products are available in all states or for all loan amounts. Other restrictions and limitations apply. Contact your preferred lender for the pricing associated with your specific transaction. Calculations are generated by Open Source mortgage calculation software tools using common mathematical formulas. All calculations should be independently verified.
Get Walk Score Content

Property History

Today
Property information last updated
Today
Status Active. This is the most recent date the listing was placed on market.
Cumulative Days on Market: Less than 1 days (includes prior listings) · Currently listed since September 23, 2026. Data provided by the MLS.

Similar Properties