TERRI ALVES HOMES

Start of property details
Share this property:
241 Kitty Hawk Court
San Luis Obispo, CA 93401
today
NEW
$1,071,578
Active
3
Beds
3
Baths
2
Garage
1,900
Sqft
0.09
Acres
MLS# SC26166604
Cumulative Days on Market: Less than 1 · Includes prior listings · Currently listed since 09/24/26 · Data provided by the MLS.

Property Description

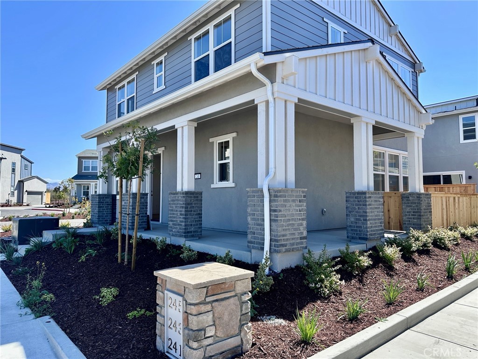
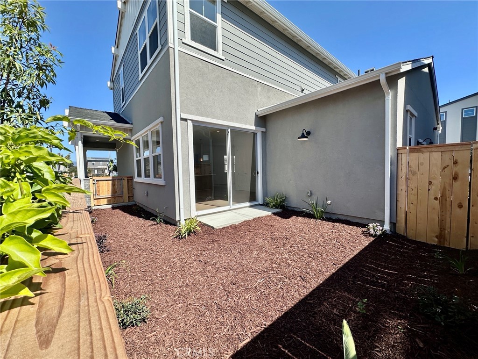
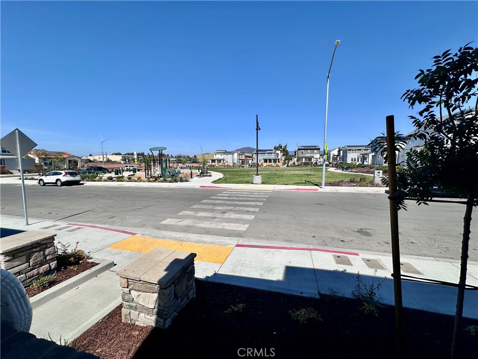
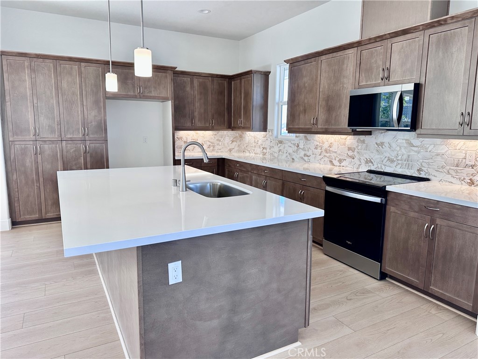
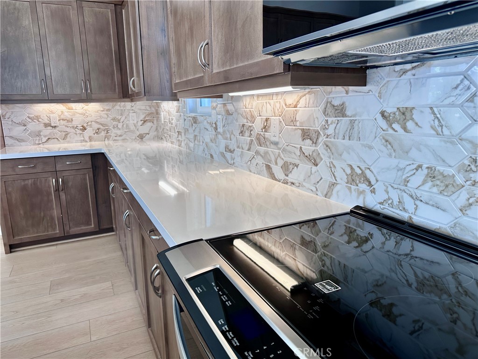
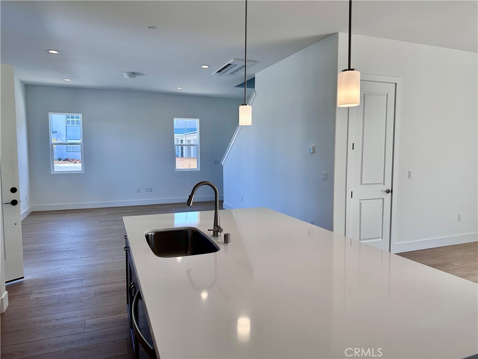
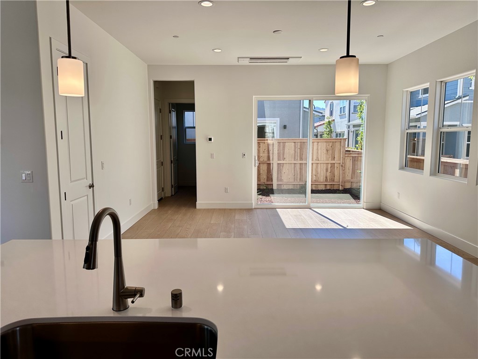
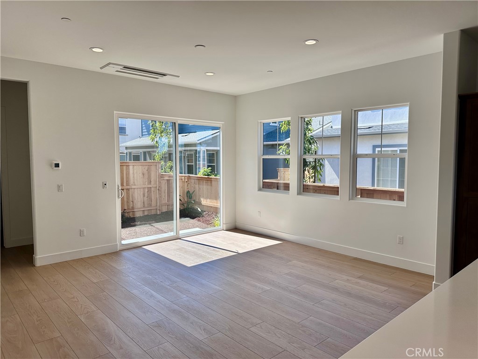
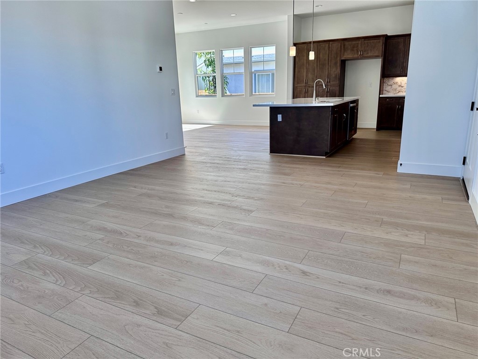
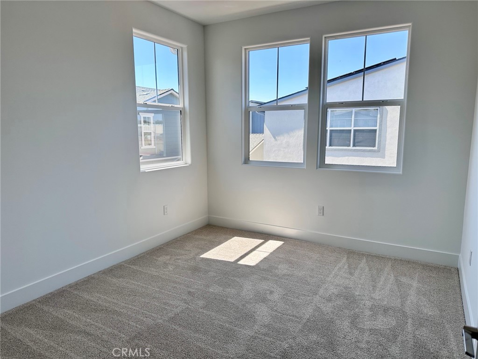
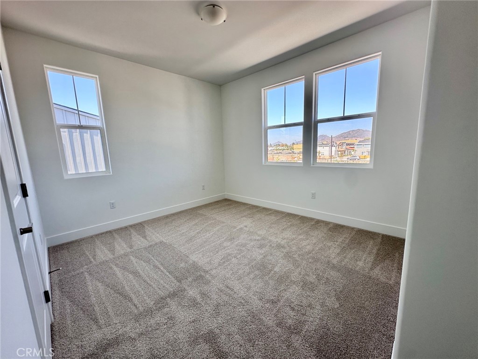
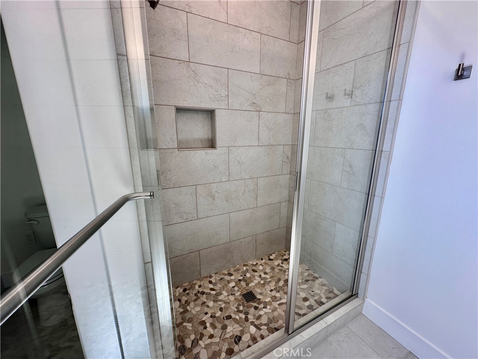
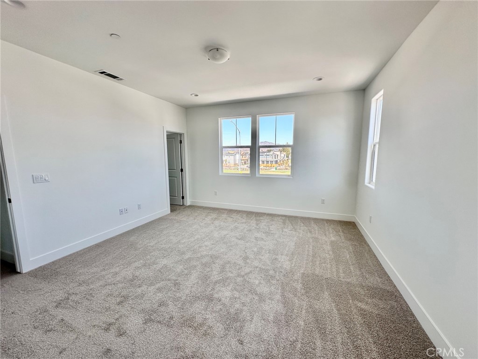
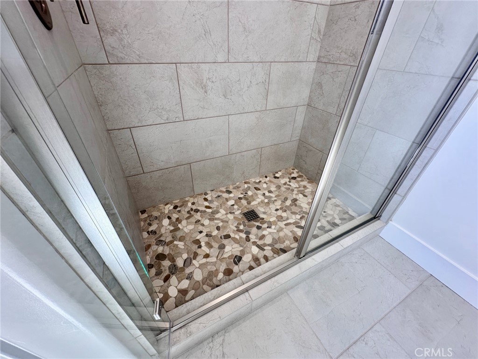
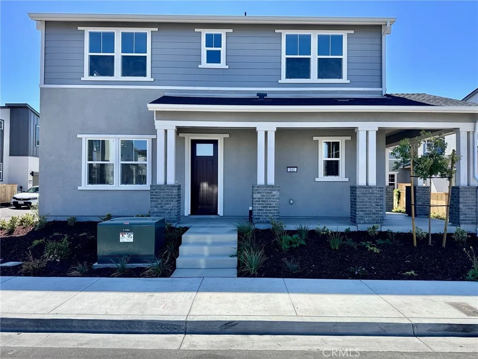
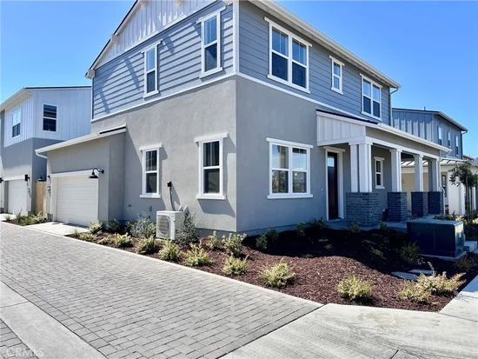
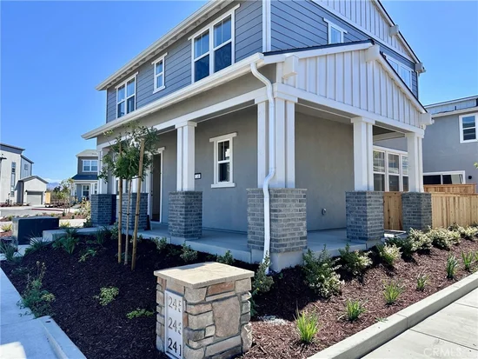
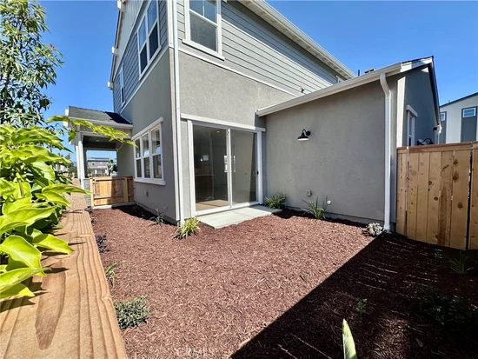
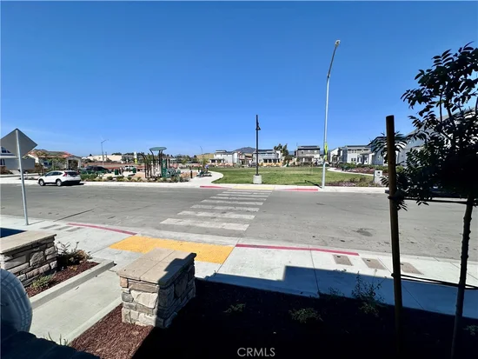
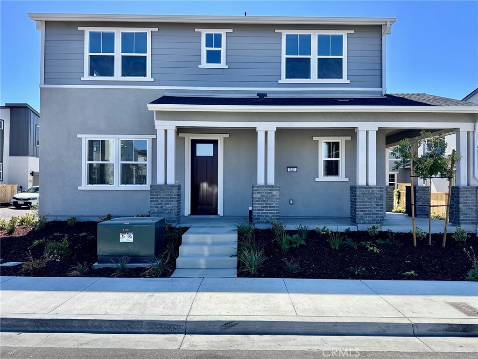
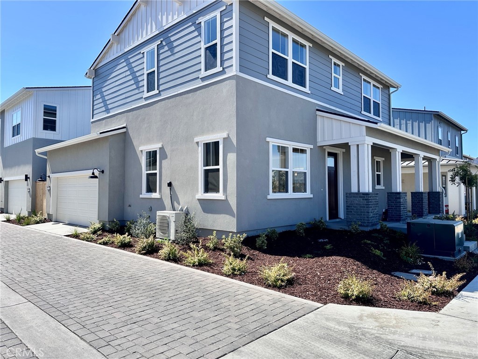
Welcome to the Estero Plan 2 Homesite #267 at Avila Ranch! This beautiful new construction home offers modern design and open living spaces throughout. With approximately 1, 900 sq. ft., this two-story residence features 3 bedrooms and 2.5 bathrooms. The bright and airy main level includes an open-concept living area, dining space, and a chef-inspired kitchen with a large island, stylish finishes, and plenty of counter space—perfect for cooking and entertaining. Upstairs, the primary suite offers a private bath and walk-in closet, while two additional bedrooms share a full bathroom. Enjoy a two-car garage, a welcoming front porch, and an optional backyard patio ideal for relaxing or dining outdoors. Located in the desirable Avila Ranch community, this home combines comfort, functionality, and modern style in a vibrant neighborhood setting.

Ask a Local Expert

Property Highlights

Property Type
Residential
Property Sub Type
Single Family Residence
Architectural Style
Bungalow
Bedrooms
3
Total Bathrooms
3
Living Area
1,900 Sqft
Price / Sqft
$564
Acres
0.09
Year Built
2026
Condition
Under Construction
Cumulative Days On Market
1

Location

Area
SLO - San Luis Obispo
City/Township
San Luis Obispo
View
Hills
Subdivision
San Luis Obispo(380)
County
San Luis Obispo

Property Details

Price
$1,071,578
Condition
Under Construction
Property Type
Residential
Property Sub Type
Single Family Residence

Building

Structure Type
House
Levels
Two
Stories
2

Community

Community Features
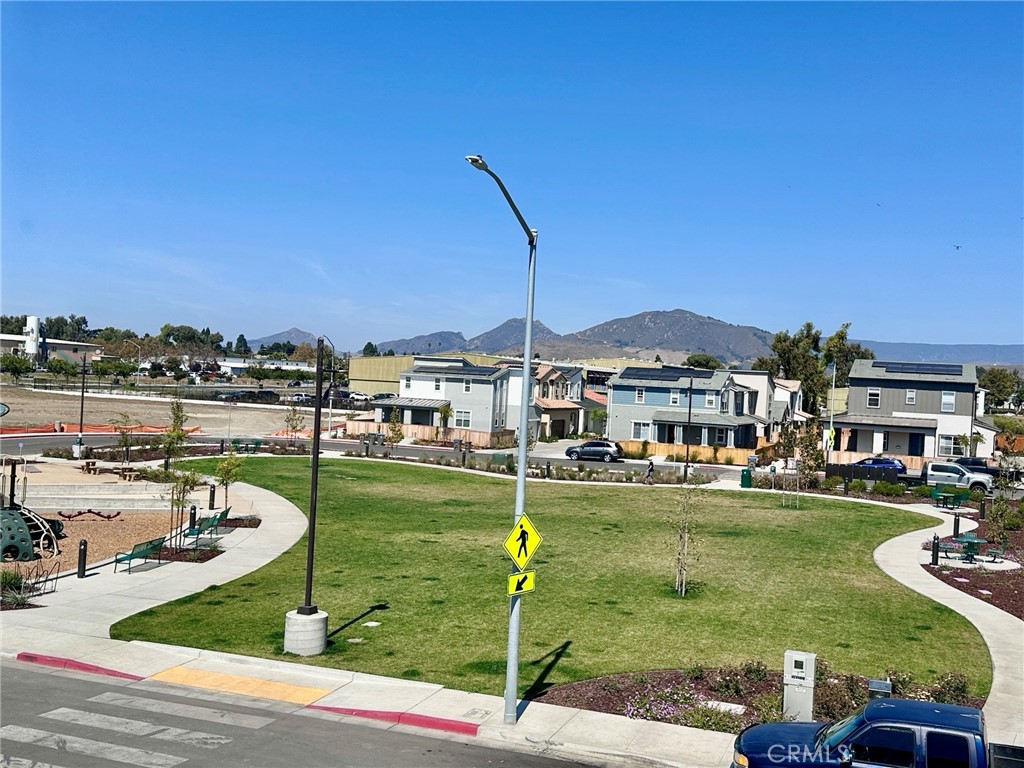
Foothills, Preserve Public Land, Sidewalks, Park

Local Schools

School District
San Luis Coastal Unified

Interior Features

Bedrooms and Bathrooms

Total Bathrooms
3
Full Bathrooms
2
1/2 Bathrooms
1
Bedrooms
3

Area and Spaces

Living Area
1,900 Sqft
Number of Units
1

Appliances

Appliances
Dishwasher, Electric Oven, Electric Range, Disposal, Water Heater

Interior Features

Interior Features
Quartz Counters, All Bedrooms Up
Flooring
Carpet, Tile
Laundry Features
Electric Dryer Hookup, Upper Level
Window Features
Energy Star Qualified Windows
Security Features
Carbon Monoxide Detectors, Fire Sprinkler System, Smoke Detectors
Electic
Volts220
Fireplace Features
None
Entry Level
1
Entry Location
Front

Heating and Cooling

Heating Features
Electric

Building Details

Construction

Architectural Style
Bungalow
Builder
Trumark Homes
Year Built
2026
New Construction
Yes
Foundations
Slab
Common Walls
No Common Walls

Materials

Construction Materials
Stucco

Terms

Terms

Contingency
Contingencies will be considered call for more information.
Special Conditions
Standard
Special Terms
Cash, Cash To New Loan, Conventional, Cal Vet Loan, Exchange1031, FHA, Va Loan
Cumulative Days On Market
1

Taxes

HOA

Has HOA
Yes
Association Fee
$50 /mo
Association Ammenities
Playground, Trails

Heating, Cooling & Utilities

Cooling Features
Central Air

Utilities

Utilities
Electricity Connected, Sewer Connected, Water Connected
Sewer
Public Sewer
Water Source
Public

Lot

Acres
0.09
Lot Size
3,844
Lot Size Area Sq Ft
3,844
Lot Features
Near Park
Road Surface
Paved

Exterior Features

Patio And Porch Features
Front Porch

Parking

Total Parking Spaces
2
Garage Capacity
2
Parking Features
Garage Faces Rear

Pool Features

Pool Features
None
Spa Features
None
Listed by Eric Silva, Trumark Construction Services, Inc, 559-909-4481
Listing Data last updated 09/25/2026 02:20 pm
Get a Link to this Property: Copy To Clipboard
QR Code link to this property

Phone:
Connect with:

Payment Calculator

per month. fixed. % interest.
$
%
$
%
Principal & Interest
+ Home Insurance
+ Property Tax
+ HOA Fees
per month
Total interest paid over s will be:
All estimates and provided for informational purposes only. Actual amounts may vary. The output of the tool is not a loan offer or solicitation, nor is it financial or legal advice. Information, rates, programs and loan scenarios shown are for example only as of 25-Sep-2026 and are subject to change without notice. Interest rates provided by the St. Louis Federal Reserve Economic Data (FRED). All products are subject to credit and property approval. Not all products are available in all states or for all loan amounts. Other restrictions and limitations apply. Contact your preferred lender for the pricing associated with your specific transaction. Calculations are generated by Open Source mortgage calculation software tools using common mathematical formulas. All calculations should be independently verified.
Get Walk Score Content

Property History

Today
Property information last updated
Today
Status Active. This is the most recent date the listing was placed on market.
Cumulative Days on Market: Less than 1 days (includes prior listings) · Currently listed since September 24, 2026. Data provided by the MLS.

Similar Properties