TERRI ALVES HOMES

Start of property details
Share this property:
1360 Red Brome Place
Arroyo Grande, CA 93420
FOR
SALE
$3,495,000
Active
4
Beds
4
Baths
4
Garage
4,034
Sqft
0.68
Acres
MLS# SC26179828
Cumulative Days on Market: 21 · Includes prior listings · Currently listed since 08/19/26 · Data provided by the MLS.

Property Description

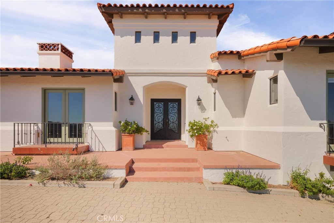
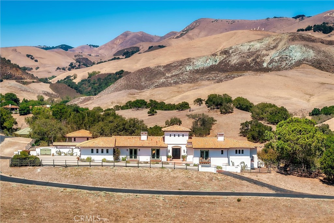
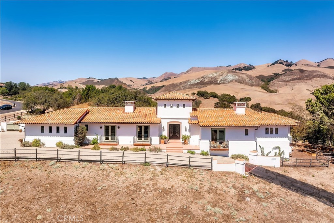
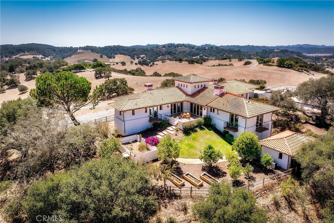
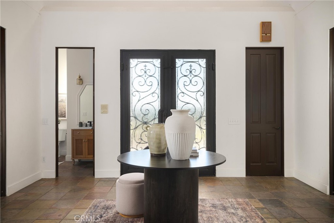
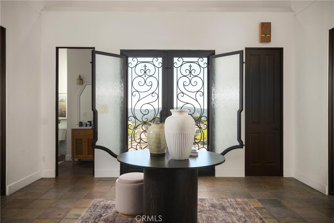
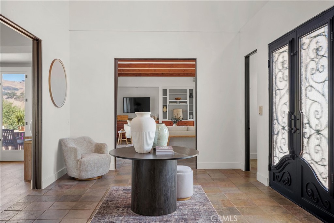
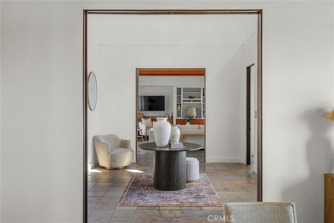
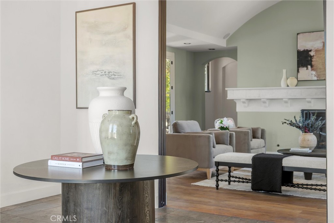
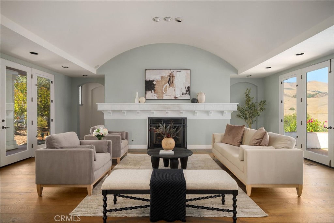
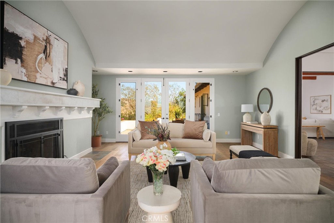
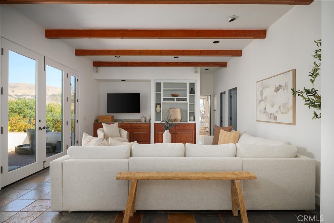
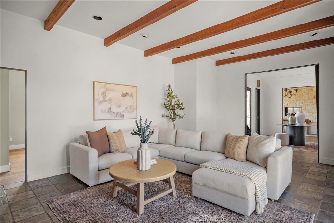
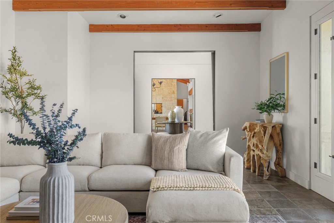
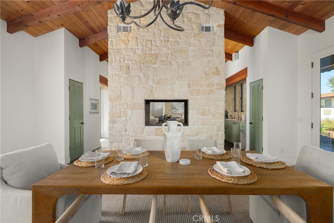
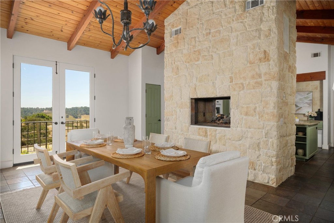
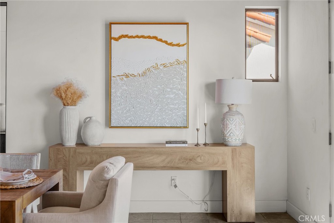
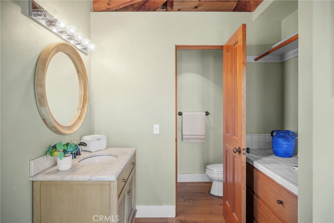
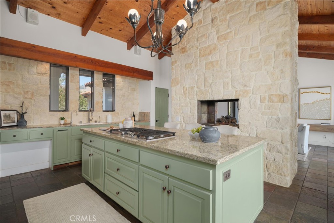
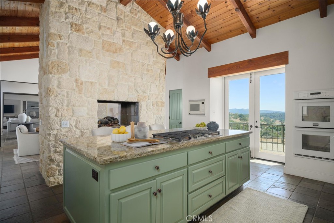
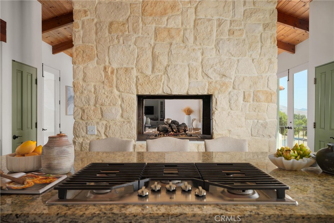
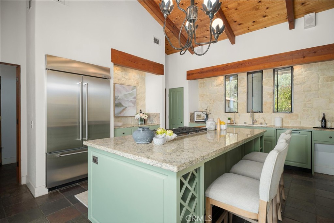
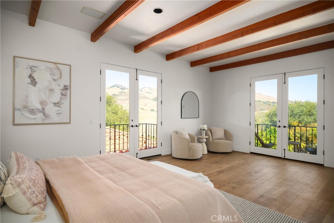
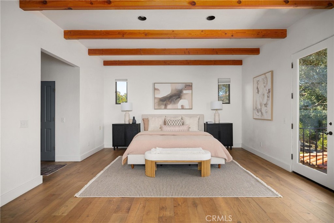
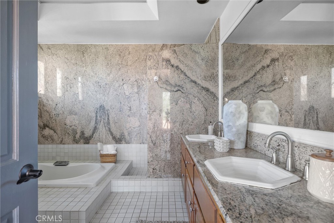
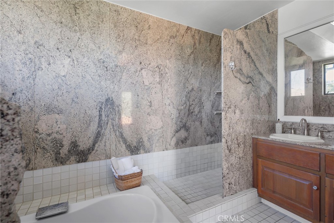
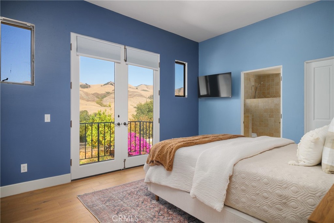
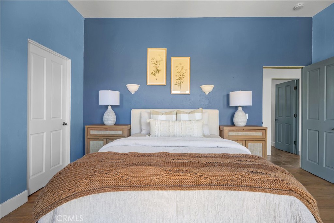
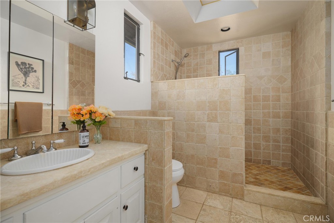
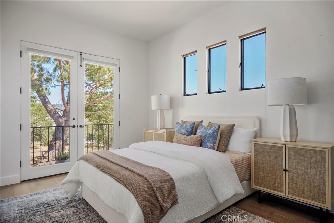
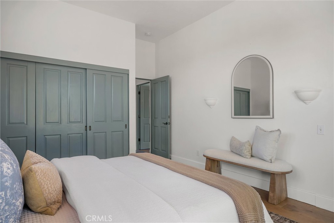
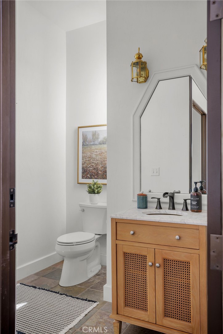
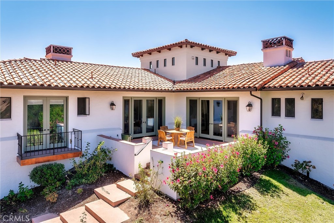
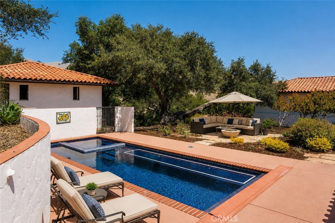
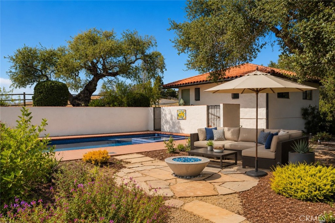
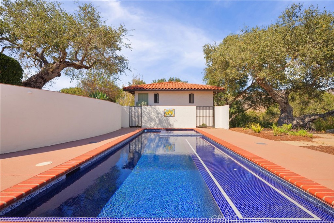
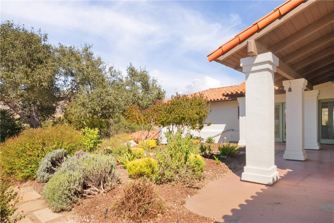
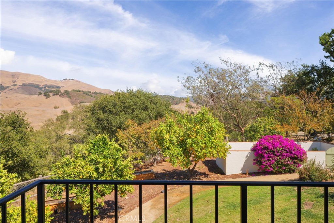
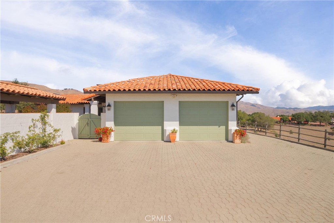
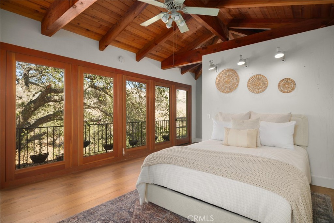
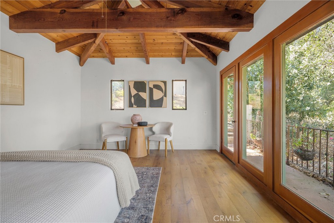
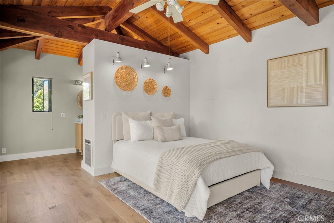
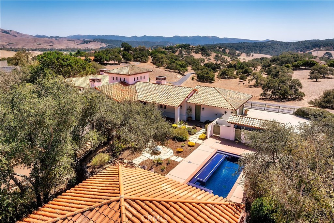
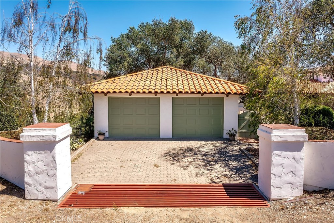
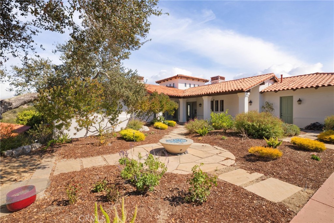
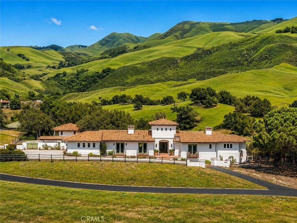
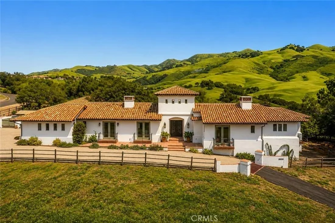
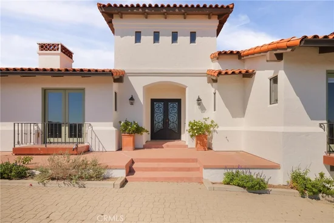
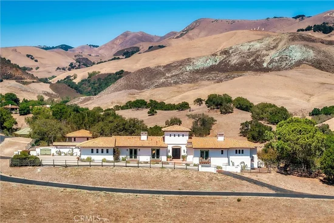
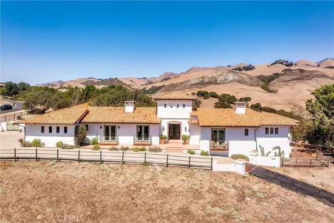
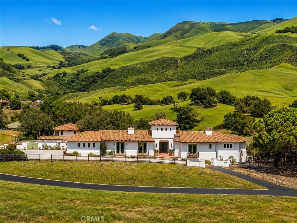
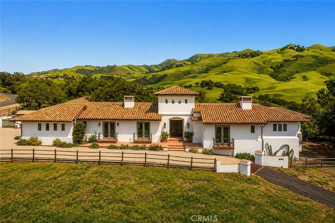
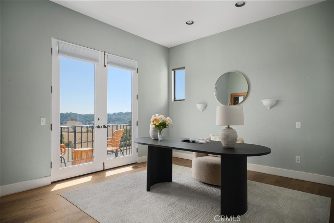
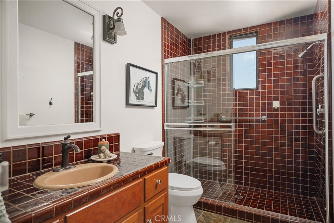
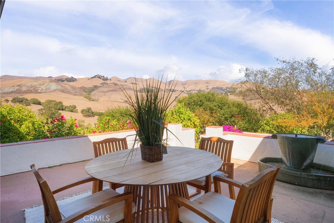
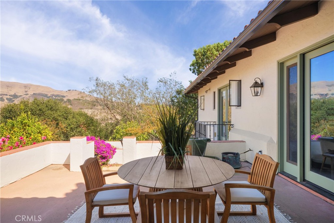
Behind the gates of Varian Ranch, this exceptional single-level custom estate offers approximately 4, 034± sq.ft. of combined living space with 4 bedrooms, 4 bathrooms, an office, detached guest studio and 4-car garage capacity on 0.68 acres. Designed to embrace its extraordinary surroundings, the residence blends refined craftsmanship with relaxed Central Coast luxury. Warm beamed ceilings, rich granite surfaces, expansive windows and French doors create an inviting connection to the landscape, while fireplaces in both the kitchen and living room add warmth, character and an effortless sense of comfort. The thoughtfully designed floor plan features generous living and entertaining spaces, 3 bedrooms within the main residence, an office and a detached guest studio offering exceptional flexibility for visiting family and friends, multigenerational living, a private executive office or creative retreat. Natural light fills the interiors, while the home’s timeless finishes and easy indoor-outdoor flow create a setting that feels equally suited for intimate evenings or memorable gatherings. Outdoors, the property unfolds as a private sanctuary beneath mature oaks, with a beautifully landscaped courtyard surrounding the pool and spa. A low garden wall enhances the sense of privacy, while multiple areas for lounging and entertaining, along with a welcoming fire pit, create an ideal setting for quiet mornings, sun-filled afternoons and evenings beneath the stars as the surrounding hills glow at sunset. An attached 2-car garage is complemented by a detached 2-car garage, providing space for vehicles, recreational equipment, storage or a workshop. Set among rolling hills, ancient oaks and expansive preserved ranchland, Varian Ranch is one of Arroyo Grande’s most distinctive gated communities, with only 48 homesites surrounded by more than 3, 000 acres of open space and agricultural land. Residents enjoy miles of private trails, a renovated Ranch House, tennis courts, community pool and spa, and extensive equestrian amenities including a 40-stall barn complex, riding arena, round pen and pastures. Just minutes from the Village of Arroyo Grande and downtown San Luis Obispo, this remarkable estate offers the rare ability to live surrounded by nature, privacy and open space without sacrificing convenience. It is a lifestyle defined by quiet mornings, golden-hour views, gracious entertaining and the unmistakable romance of a private California ranch on the Central Coast.

Ask a Local Expert

Open House Announcements

Sep 12th
1:00pm to 3:00pm
In person. Please join us!

Property Highlights

Property Type
Residential
Property Sub Type
Single Family Residence
Architectural Style
Spanish
Bedrooms
4
Total Bathrooms
4
Living Area
4,034 Sqft
Price / Sqft
$866
Acres
0.68
Year Built
1990
Cumulative Days On Market
20

Location

Area
ARRG - Arroyo Grande
City/Township
Arroyo Grande
View
Hills, Vineyard
Subdivision
East of 101(500)
County
San Luis Obispo

Property Details
Price
$3,495,000
Property Type
Residential
Property Sub Type
Single Family Residence

Building

Structure Type
House
Levels
One
Stories
1

Community

Community Features
Biking, Foothills, Hiking, Horse Trails, Gated, Pool

Local Schools

School District
San Luis Coastal Unified

Interior Features

Bedrooms and Bathrooms

Total Bathrooms
4
Full Bathrooms
3
1/2 Bathrooms
1
Bedrooms
4
Bedrooms on Main Level
3

Area and Spaces

Living Area
4,034 Sqft
Number of Units
2

Appliances

Appliances
Six Burner Stove, Refrigerator

Interior Features

Interior Features
Beamed Ceilings, Balcony, Breakfast Area, Cathedral Ceilings, Separate Formal Dining Room, Granite Counters, High Ceilings, Living Room Deck Attached, Recessed Lighting, Storage, Bedroom On Main Level, Entrance Foyer, French Doors Atrium Doors, Main Level Primary, Primary Suite, Walk In Closets
Flooring
Tile, Wood
Laundry Features
Laundry Room
Door Features
Atrium Doors, French Doors
Security Features
Gated Community
Fireplace Features
Dining Room, Gas, Kitchen
Entry Level
1
Entry Location
Main

Heating and Cooling

Heating Features
Forced Air
Has Fireplace
Yes

Building Details
Construction

Architectural Style
Spanish
Year Built
1990
Common Walls
No Common Walls
Materials

Roof
Spanish Tile

Terms

Terms

Special Conditions
Standard
Special Terms
Cash To New Loan, Conventional
Cumulative Days On Market
20

Taxes

HOA

Has HOA
Yes
Association Fee
$730 /mo
Association Ammenities
Sport Court, Horse Trails, Outdoor Cooking Area, Barbecue, Pool, Recreation Room

Heating, Cooling & Utilities

Cooling Features
Central Air

Utilities

Sewer
Septic Tank
Water Source
Shared Well

Lot

Acres
0.68
Lot Size
29,620
Lot Size Area Sq Ft
29,620
Lot Features
Zero To One Unit Acre
Road Surface
Paved
Road Frontage
Private Road

Exterior Features

Patio And Porch Features
Front Porch, Open, Patio
Horse Amenities
Riding Trail

Parking

Total Parking Spaces
4
Garage Capacity
4
Parking Features
Door Multi, Garage

Pool Features

Has Private Pool
Yes
Pool Features
Community, Heated, Private, Association
Spa
Yes
Spa Features
Private
Listed by Joesef Silva-Jackson, SLO Life Realty Group, 805-704-9133
Listing Data last updated 09/10/2026 09:00 am
Get a Link to this Property: Copy To Clipboard
QR Code link to this property

Phone:
Connect with:

Payment Calculator

per month. fixed. % interest.
$
%
$
%
Principal & Interest
+ Home Insurance
+ Property Tax
+ HOA Fees
per month
Total interest paid over s will be:
All estimates and provided for informational purposes only. Actual amounts may vary. The output of the tool is not a loan offer or solicitation, nor is it financial or legal advice. Information, rates, programs and loan scenarios shown are for example only as of 10-Sep-2026 and are subject to change without notice. Interest rates provided by the St. Louis Federal Reserve Economic Data (FRED). All products are subject to credit and property approval. Not all products are available in all states or for all loan amounts. Other restrictions and limitations apply. Contact your preferred lender for the pricing associated with your specific transaction. Calculations are generated by Open Source mortgage calculation software tools using common mathematical formulas. All calculations should be independently verified.
Get Walk Score Content

Property History

Today
Property information last updated
21 days ago
Status Active. This is the date the listing was placed on market.
Cumulative Days on Market: 21 days (includes prior listings) · Currently listed since August 19, 2026. Data provided by the MLS.

Similar Properties