TERRI ALVES HOMES

Start of property details
Share this property:
483 Mitchell Drive
San Luis Obispo, CA 93401
1 day ago
NEW
$1,295,000
Active
3
Beds
2
Baths
1
Garage
1,738
Sqft
0.16
Acres
MLS# SC26187459
Cumulative Days on Market: 2 · Includes prior listings · Currently listed since 09/16/26 · Data provided by the MLS.

Property Description

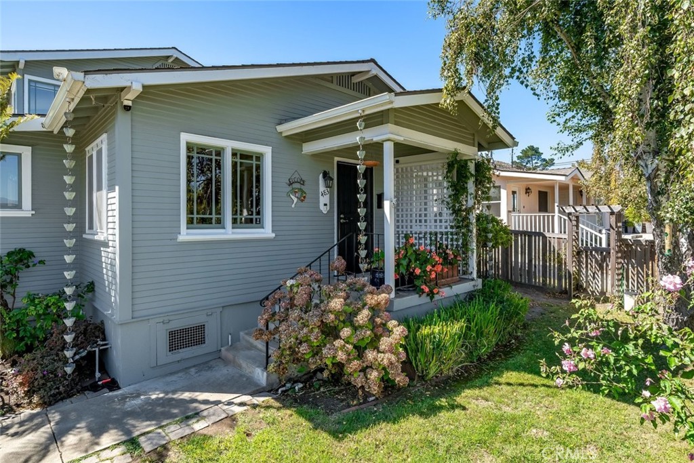
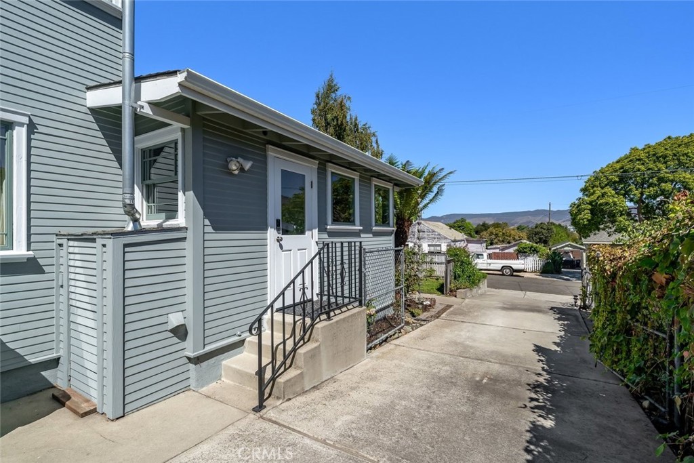
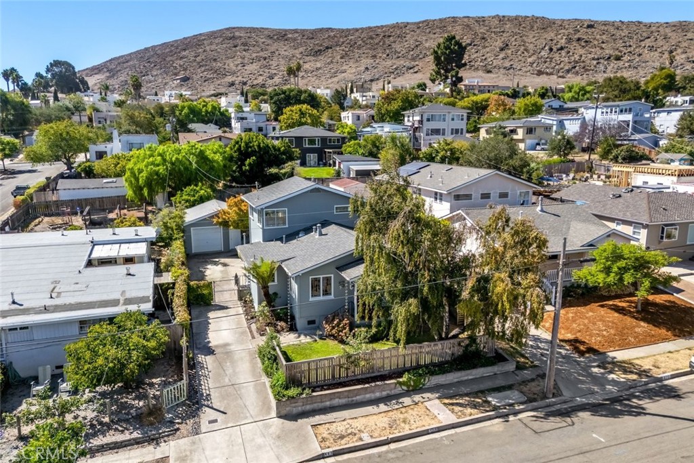
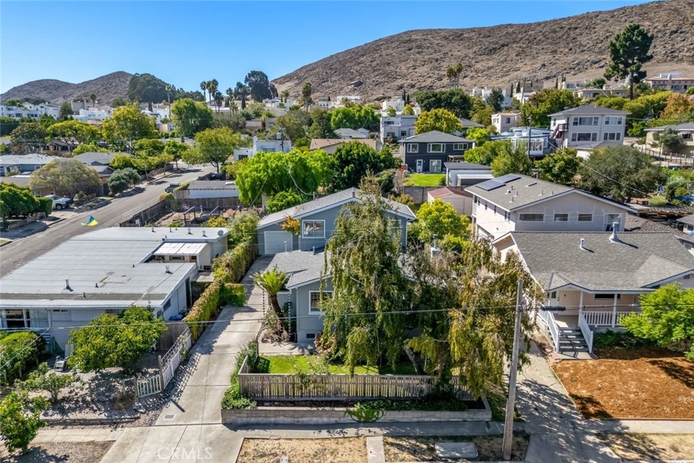
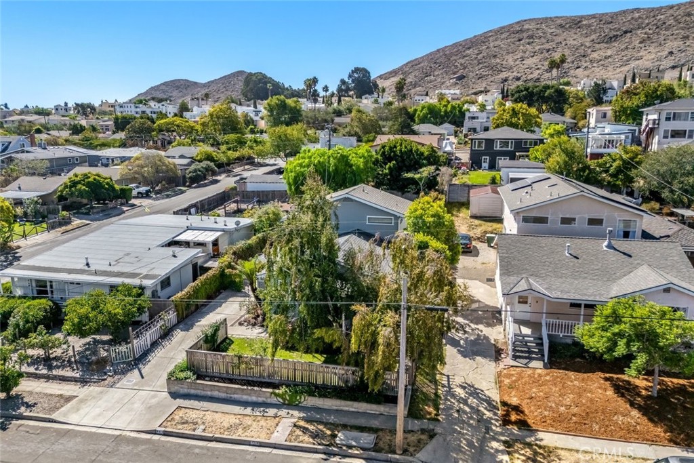
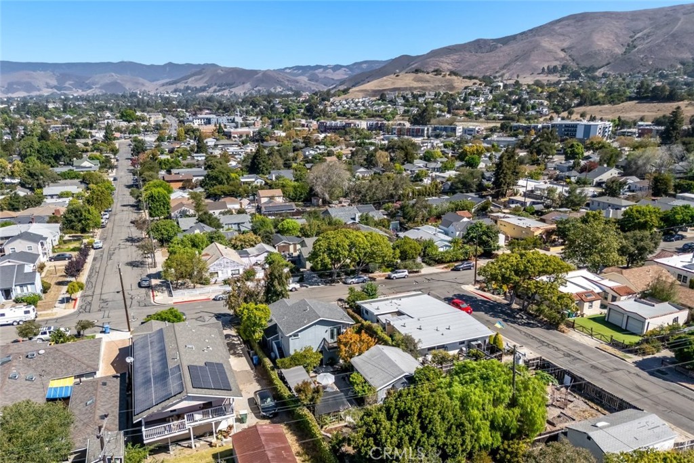
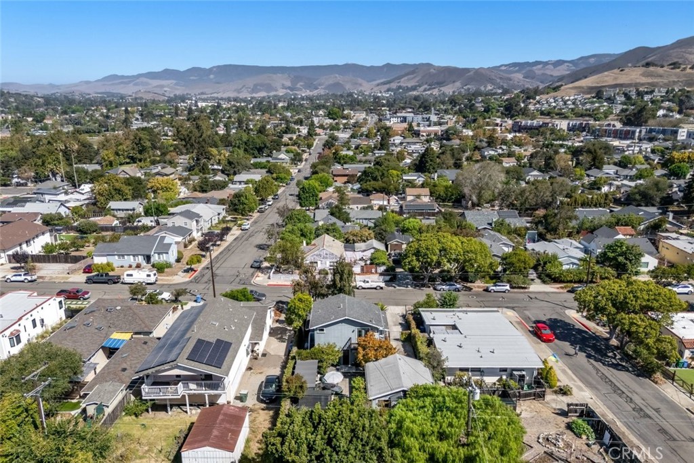
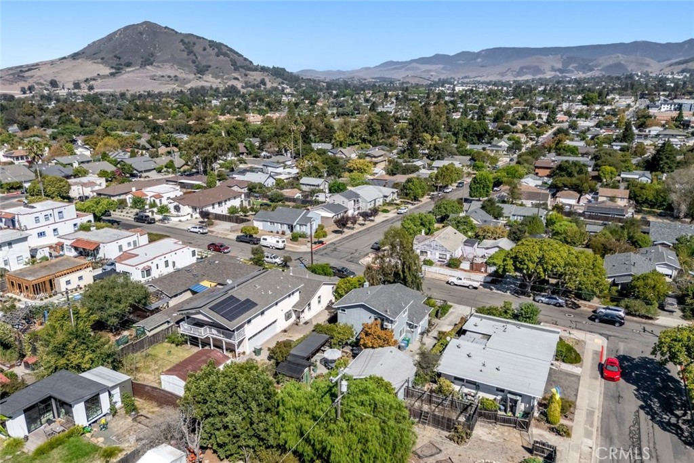
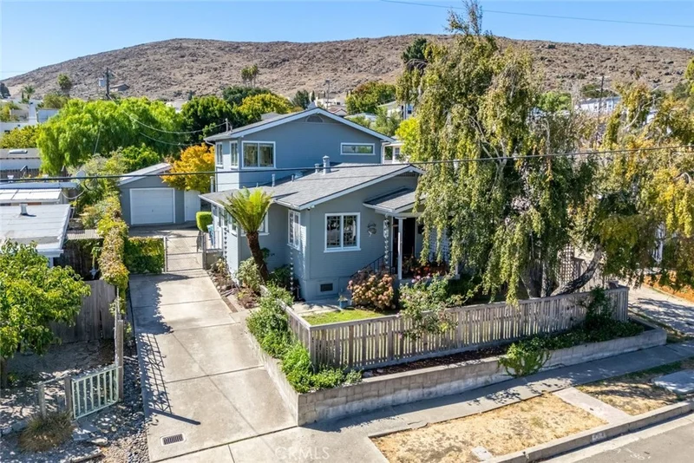
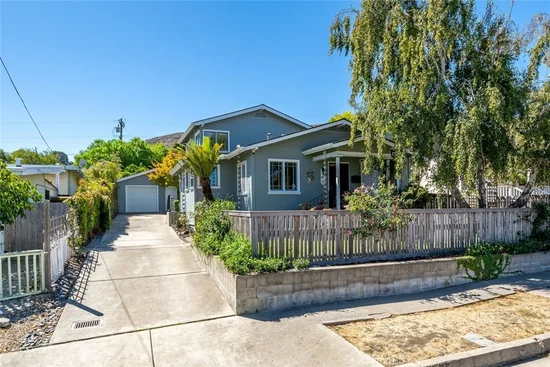
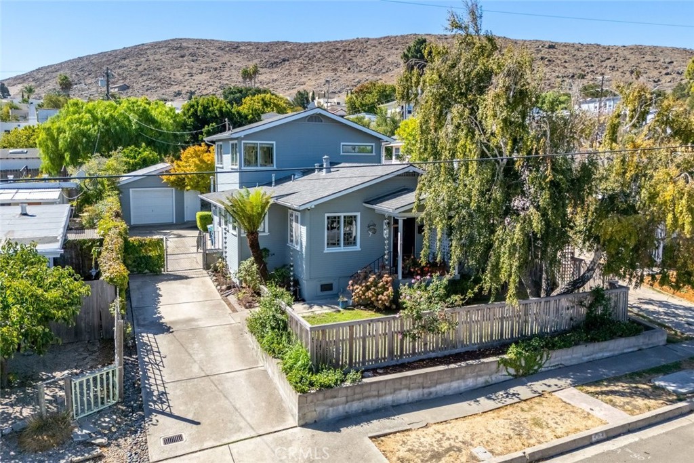
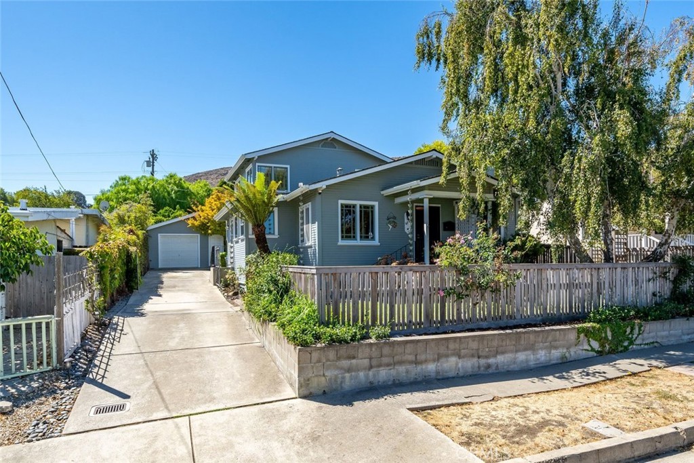
NEVER BEFORE ON THE MARKET! Built in the 1930s and thoughtfully updated for modern living, this charming two-story Little Italy home delivers the character you hope to find with the upgrades you actually want. And the location? Just blocks from Meadow Park, Stoneridge Park, Downtown San Luis Obispo, and the wineries, restaurants, and entertainment that make this one of SLO’s most coveted places to call home.


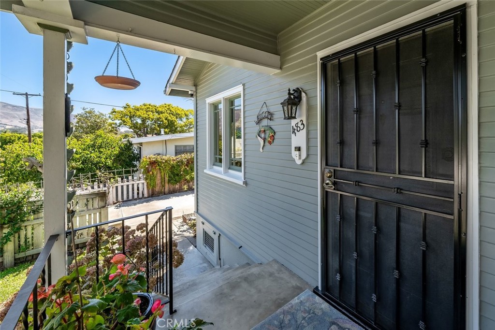
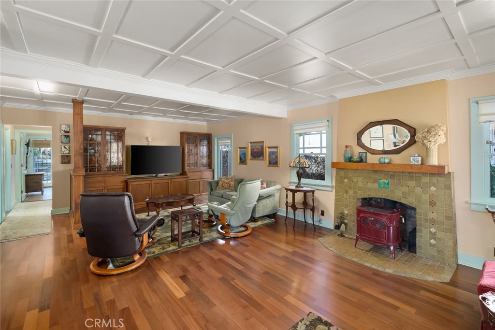
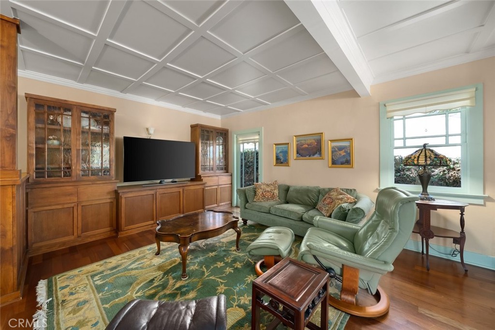
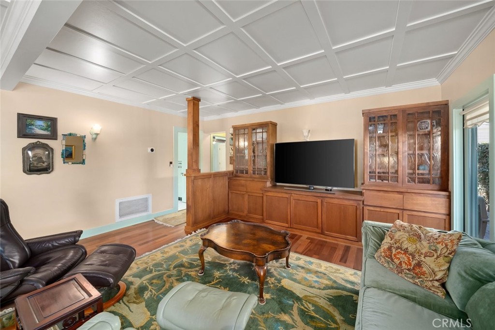
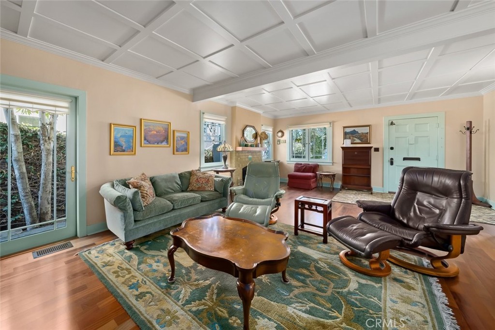
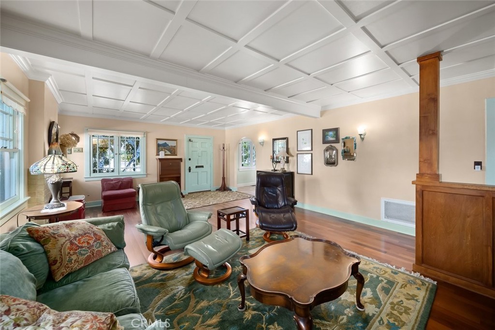
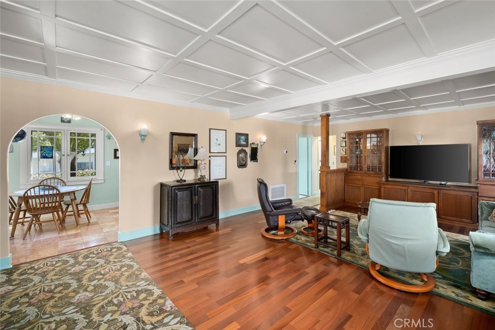
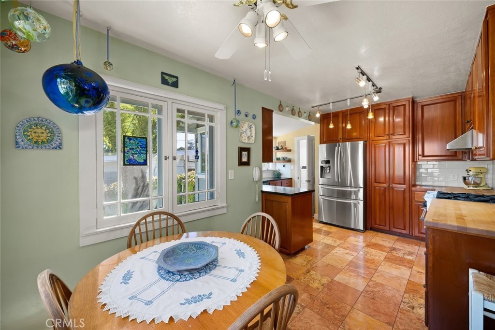
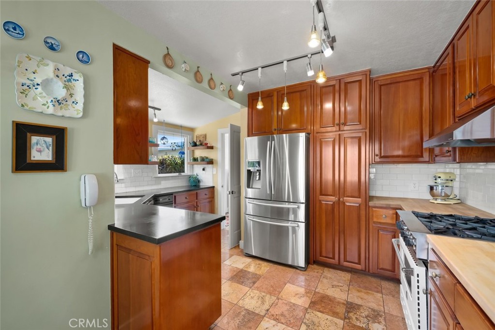
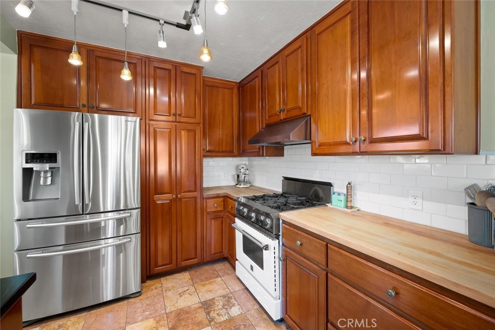
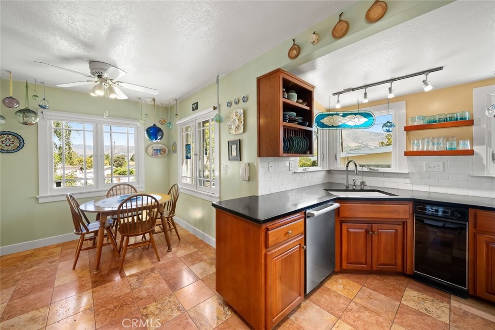
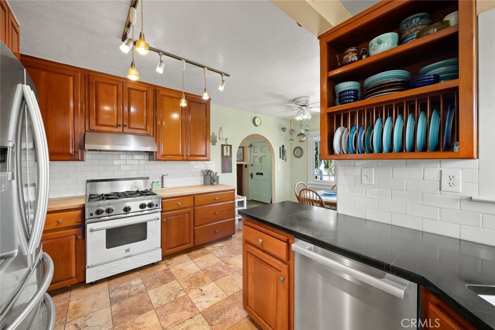
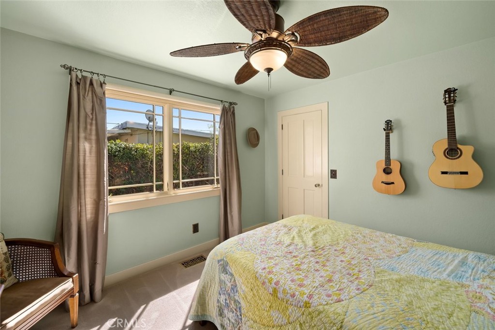
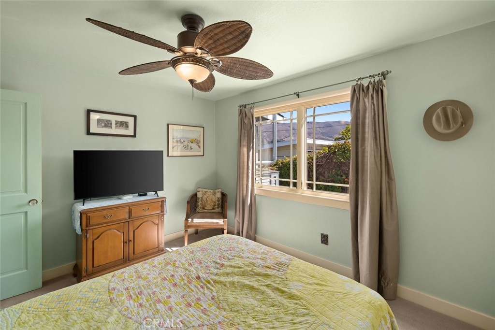
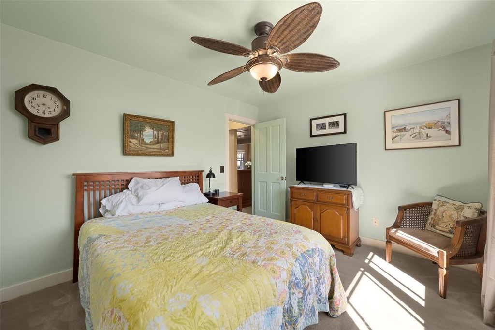
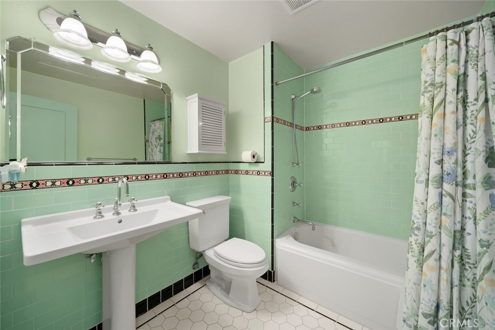
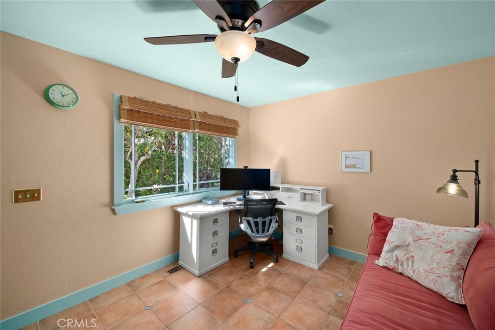
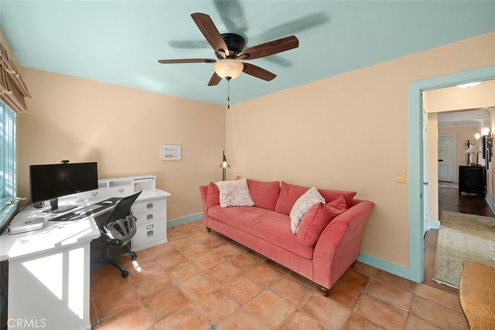
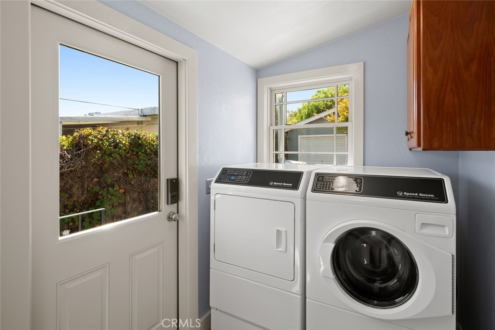
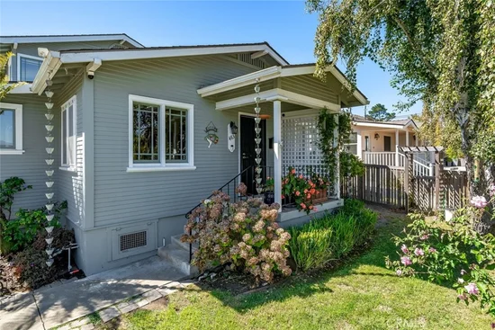
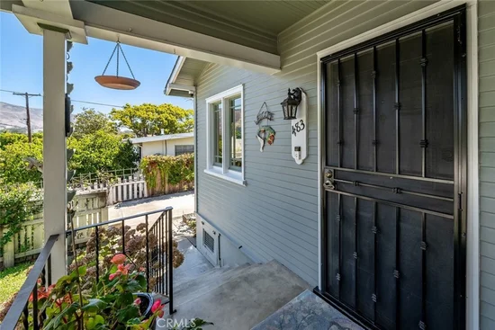
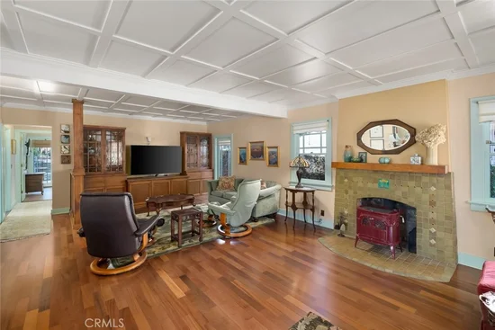
The front porch sets the tone, looking out over a fenced front yard shaded by a mature tree. Inside, the living room brings the charm with beautiful beamed ceilings, wood floors, a fireplace with stove insert, and built-ins that feel right at home in a house of this era. Just beyond, the dining room opens to the kitchen, where windows bring in fresh air and abundant storage, modern appliances, and generous counter space make everyday cooking feel anything but ordinary. Two well-appointed bedrooms, a full bathroom, and laundry complete the main level.


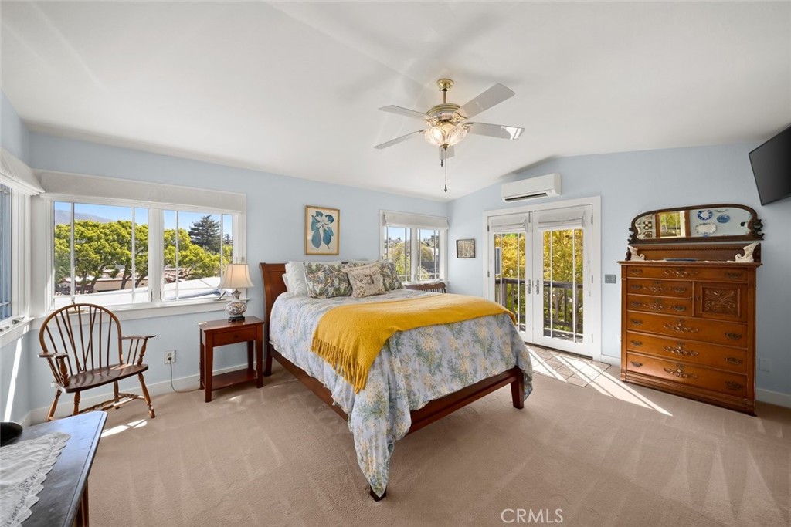
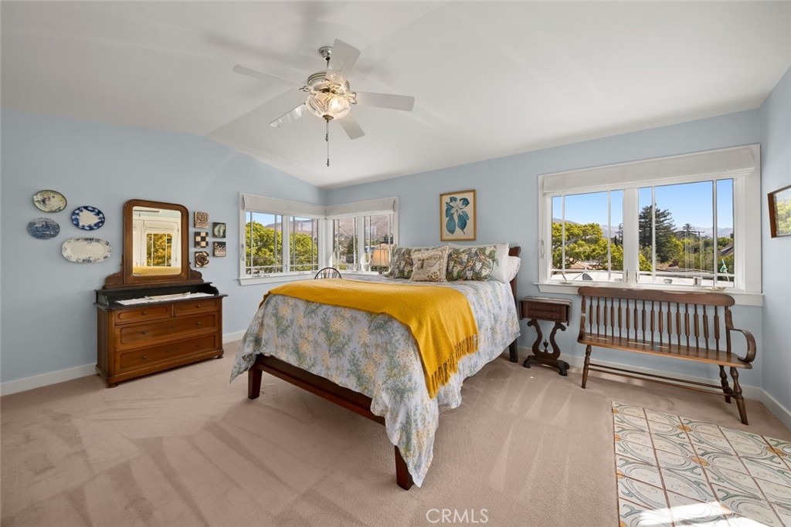
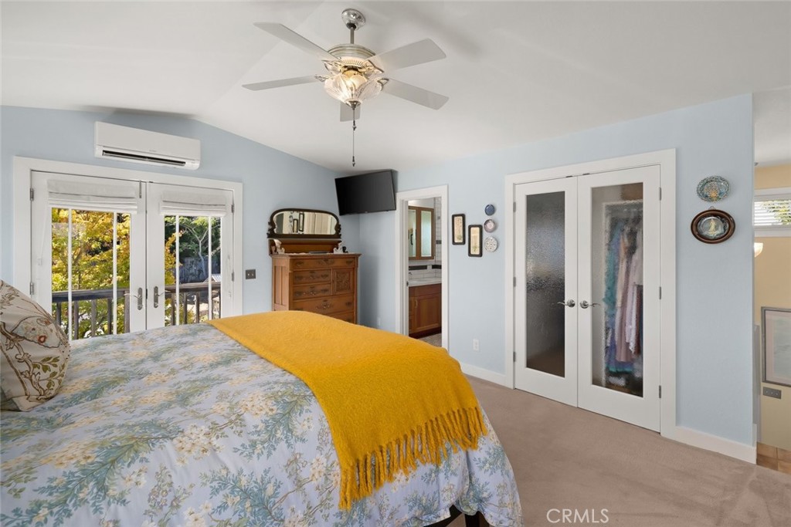
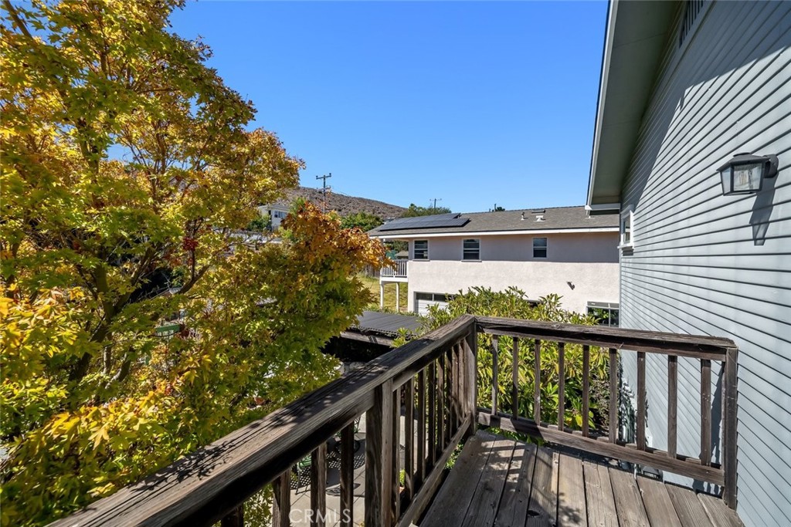
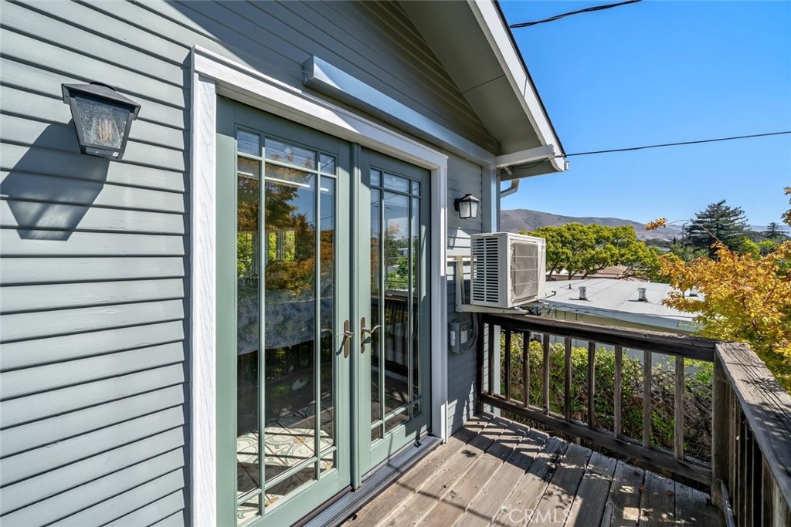
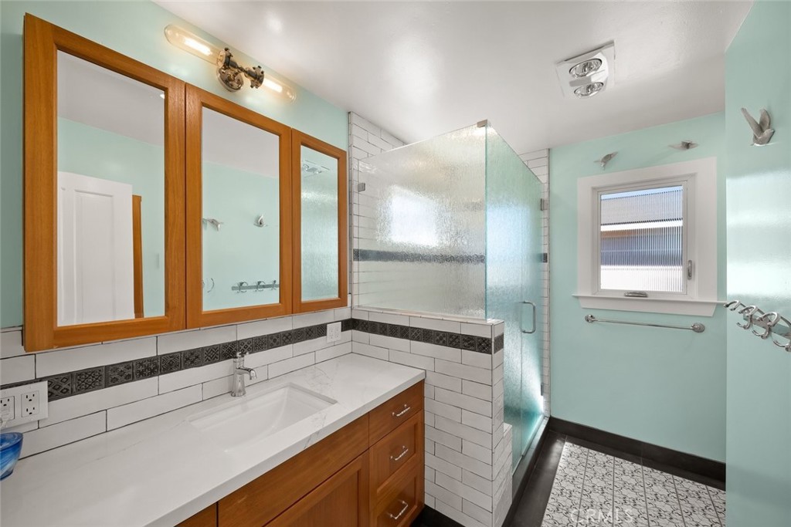
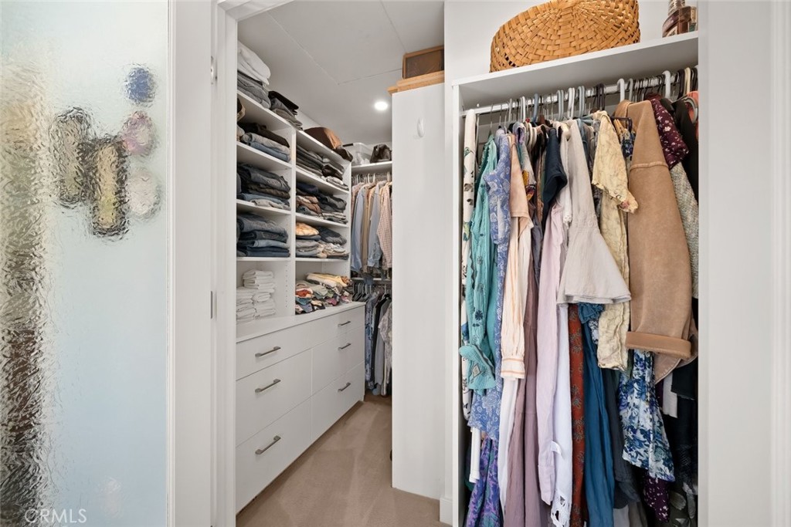
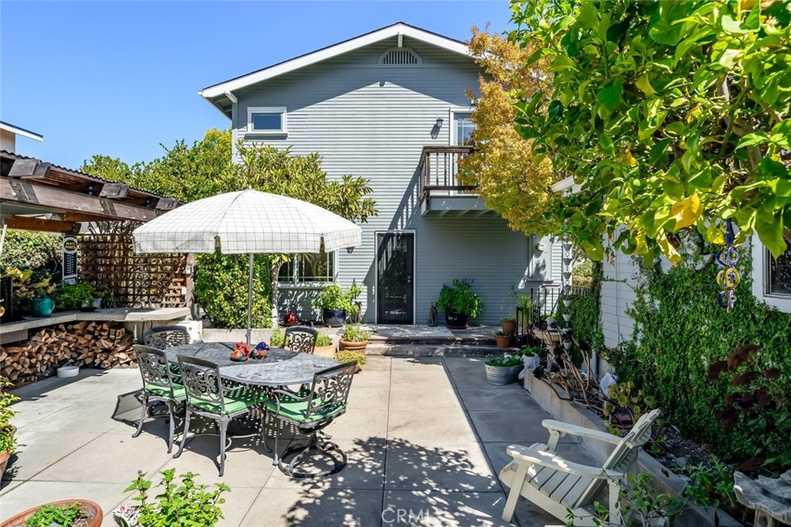
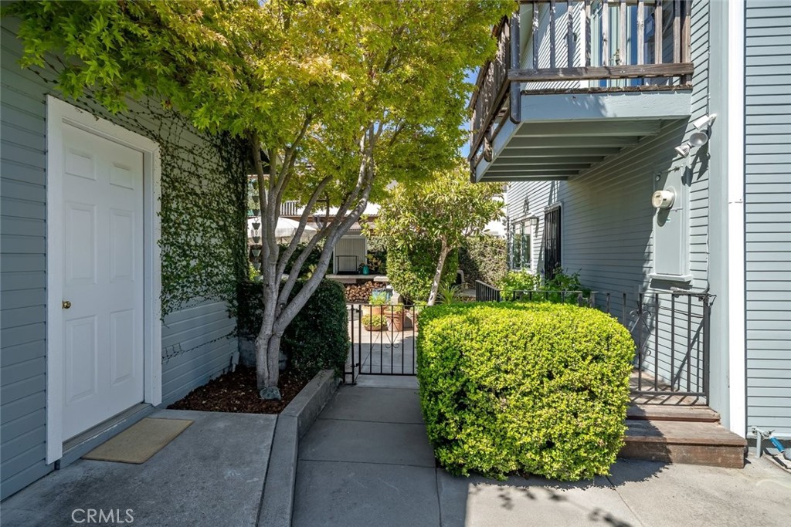
Upstairs is where things get seriously good. The primary suite is an impressive private escape with gorgeous views, a walk-in closet, mini-split A / C, and its own deck overlooking the back patio. The ensuite bathroom adds another layer of luxury with heated floors and a walk-in shower.


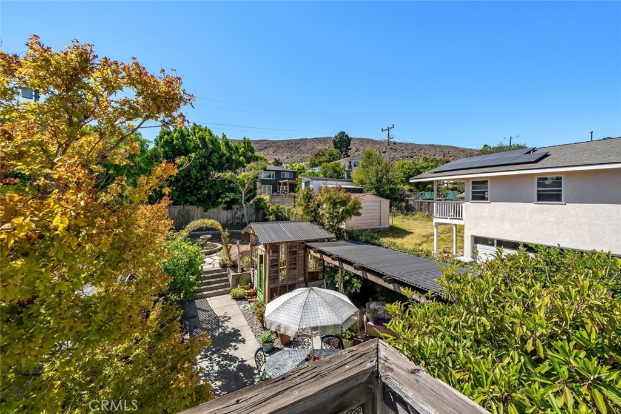
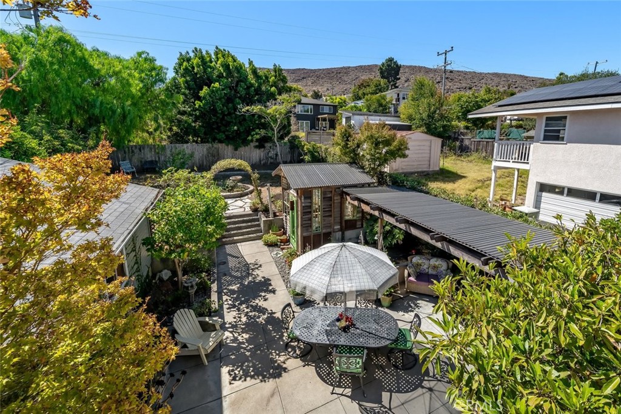
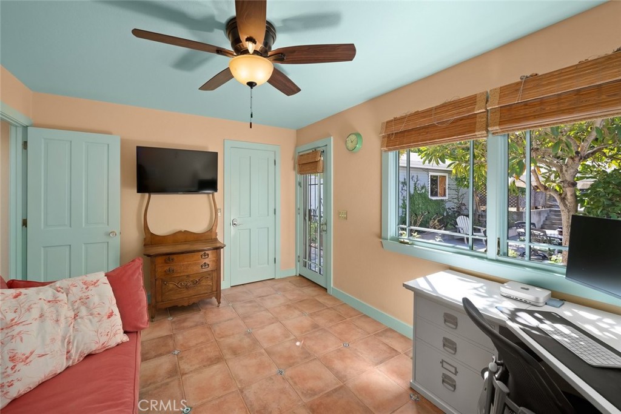
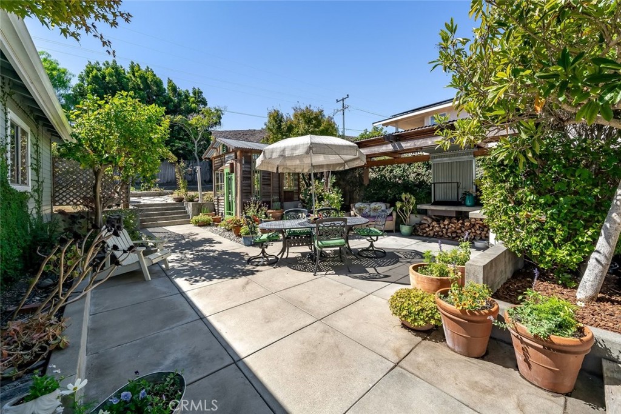
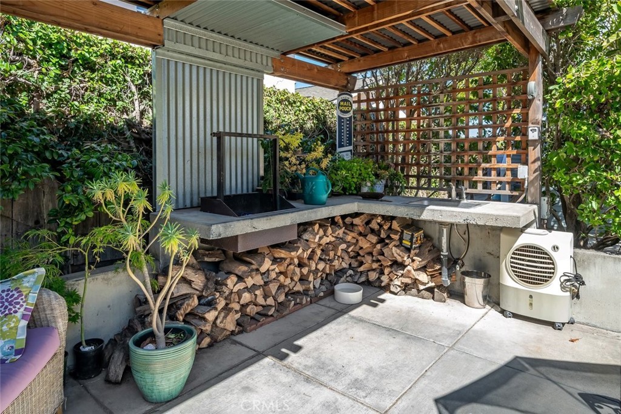
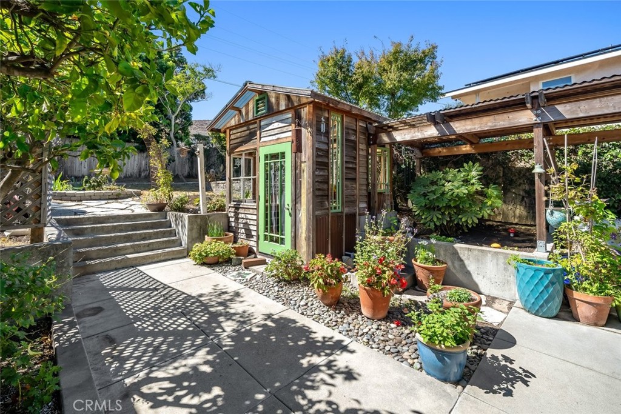
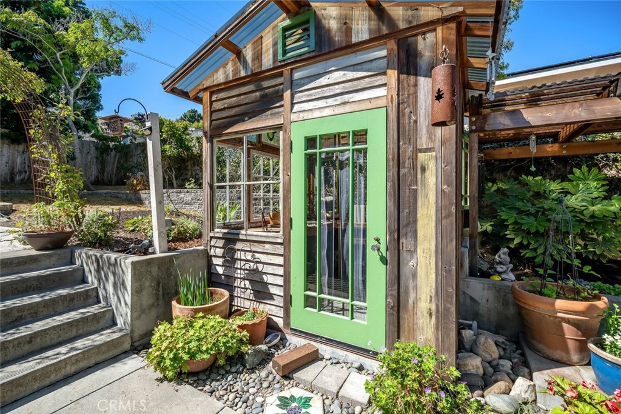
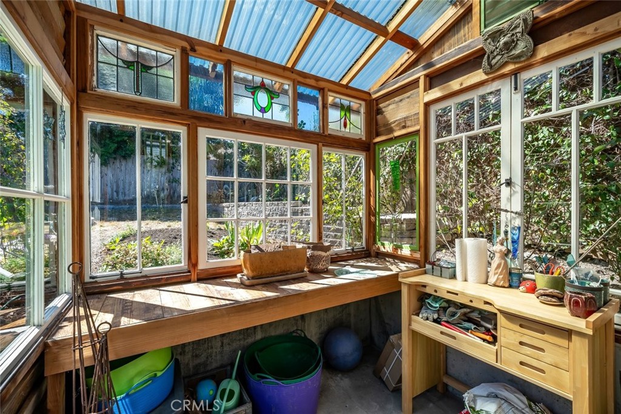
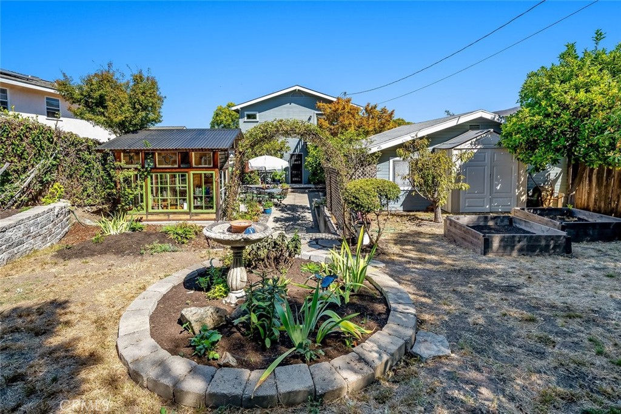
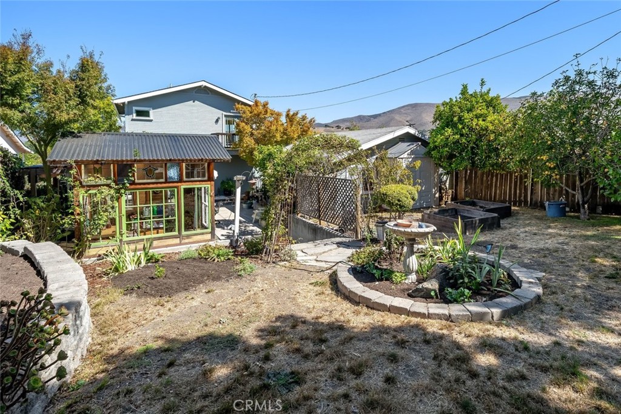
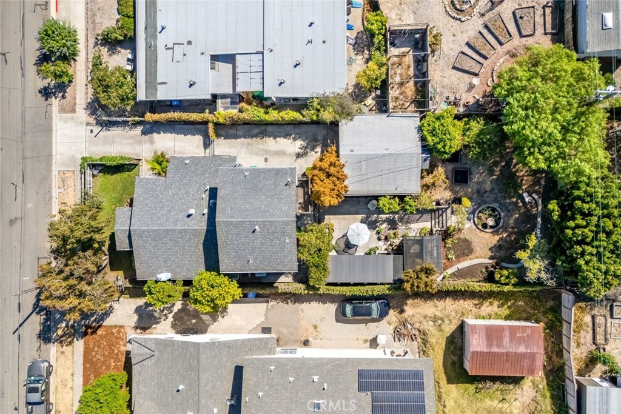
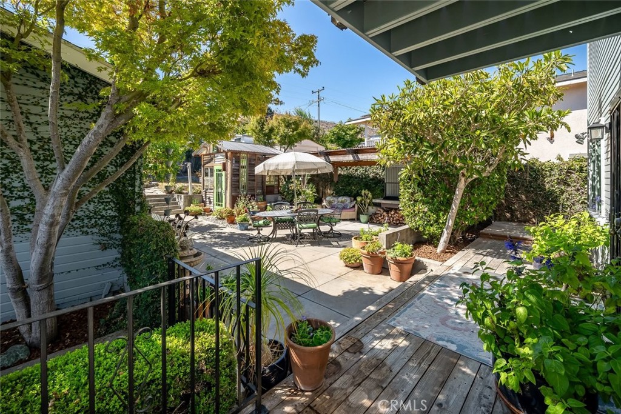
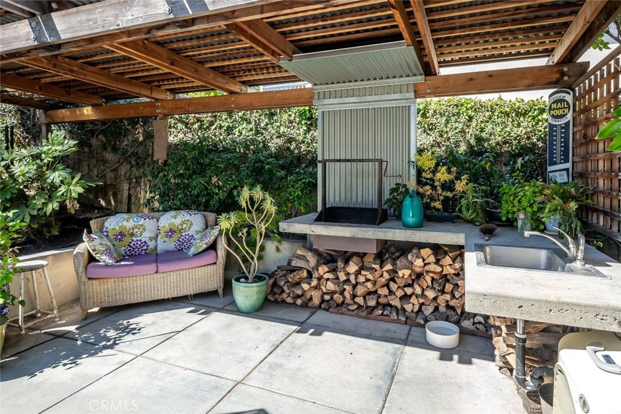
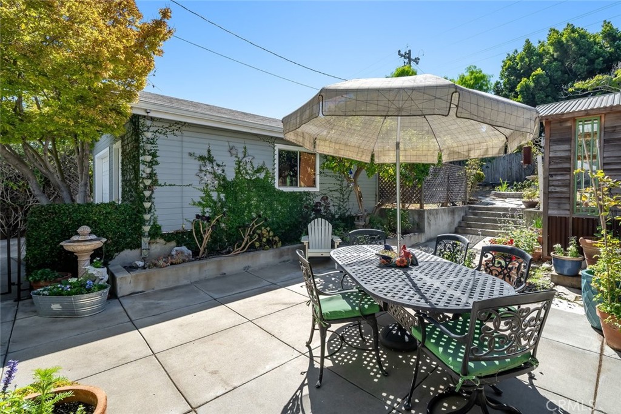
Then there is the backyard, which may quickly become everyone's favorite space. The expansive patio is made for gathering, with an outdoor kitchen, BBQ, and prep sink ready for everything from casual dinners to full-on entertaining. The greenhouse is waiting for your gardening era, or, for those whose thumbs are decidedly less green, it makes an excellent personalized hobby space. Beyond it, the backyard delivers a little orchard of its own with orange, lime, apple, apricot, and peach trees.


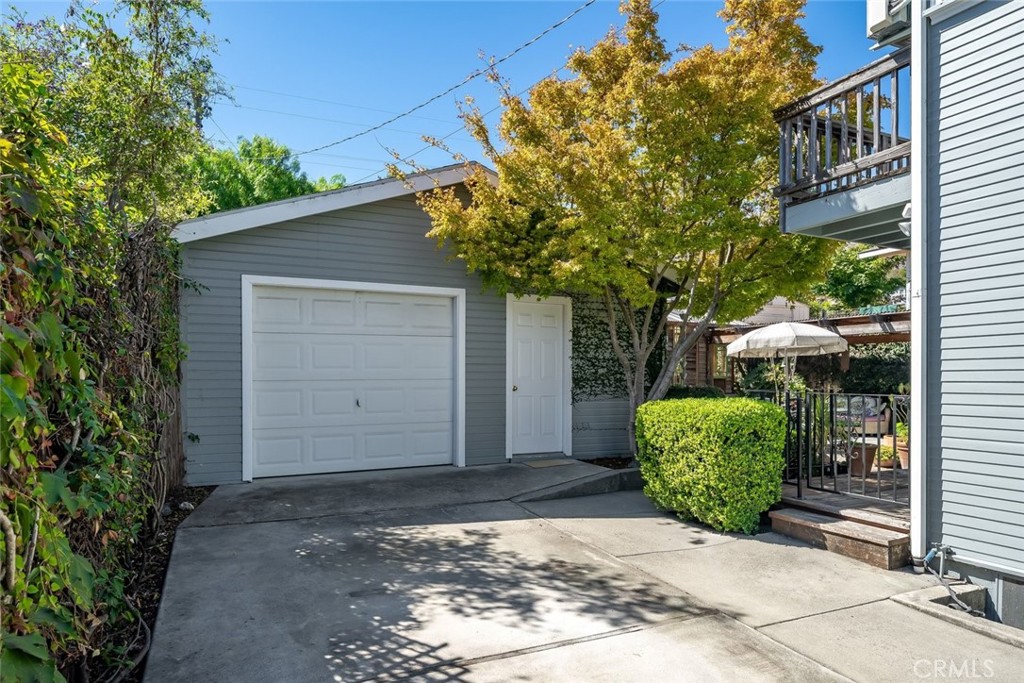
A detached garage adds parking plus room for a workshop, studio, or your latest project. Charming, highly livable, wonderfully located, and packed with personality, this is the kind of San Luis Obispo home that feels special the minute you find it.

Ask a Local Expert

Property Highlights

Property Type
Residential
Property Sub Type
Single Family Residence
Architectural Style
Craftsman
Bedrooms
3
Total Bathrooms
2
Living Area
1,738 Sqft
Price / Sqft
$745
Acres
0.16
Year Built
1930
Cumulative Days On Market
1

Location

Area
SLO - San Luis Obispo
City/Township
San Luis Obispo
View
Hills, Neighborhood, Trees Woods
Subdivision
San Luis Obispo(380)
County
San Luis Obispo

Property Details
Price
$1,295,000
Property Type
Residential
Property Sub Type
Single Family Residence

Building

Structure Type
House
Levels
Two
Stories
2

Community

Community Features
Curbs, Gutters, Sidewalks

Local Schools

School District
San Luis Coastal Unified

Interior Features

Bedrooms and Bathrooms

Total Bathrooms
2
Full Bathrooms
2
Bedrooms
3
Bedrooms on Main Level
2

Area and Spaces

Living Area
1,738 Sqft
Number of Units
1

Appliances

Appliances
Gas Range, Refrigerator, Range Hood, Trash Compactor

Interior Features

Interior Features
Beamed Ceilings, Built In Features
Flooring
Tile, Wood
Laundry Features
Inside
Fireplace Features
Living Room
Entry Level
1
Entry Location
1

Heating and Cooling

Heating Features
Forced Air
Has Fireplace
Yes

Building Details
Construction

Architectural Style
Craftsman
Year Built
1930
Common Walls
No Common Walls
Materials

Roof
Shingle

Terms

Terms

Special Conditions
Standard
Special Terms
Cash, Cash To New Loan, Conventional
Cumulative Days On Market
1

Heating, Cooling & Utilities

Cooling Features
None

Utilities

Utilities
Electricity Connected, Natural Gas Connected, Sewer Connected, Water Connected
Sewer
Public Sewer
Water Source
Public

Lot

Acres
0.16
Lot Size
7,100
Lot Size Area Sq Ft
7,100
Lot Features
Back Yard, Front Yard, Landscaped

Exterior Features

Exterior Features
Barbecue, Rain Gutters
Patio And Porch Features
Deck, Front Porch, Patio
Fencing
Wood

Parking

Total Parking Spaces
1
Garage Capacity
1
Parking Features
Garage

Pool Features

Pool Features
None
Spa Features
None
Listed by Lindsey Harn, Christie's International Real Estate Sereno, 805-476-0104
Listing Data last updated 09/17/2026 01:40 am
Get a Link to this Property: Copy To Clipboard
QR Code link to this property

Phone:
Connect with:

Payment Calculator

per month. fixed. % interest.
$
%
$
%
Principal & Interest
+ Home Insurance
+ Property Tax
+ HOA Fees
per month
Total interest paid over s will be:
All estimates and provided for informational purposes only. Actual amounts may vary. The output of the tool is not a loan offer or solicitation, nor is it financial or legal advice. Information, rates, programs and loan scenarios shown are for example only as of 17-Sep-2026 and are subject to change without notice. Interest rates provided by the St. Louis Federal Reserve Economic Data (FRED). All products are subject to credit and property approval. Not all products are available in all states or for all loan amounts. Other restrictions and limitations apply. Contact your preferred lender for the pricing associated with your specific transaction. Calculations are generated by Open Source mortgage calculation software tools using common mathematical formulas. All calculations should be independently verified.
Get Walk Score Content

Property History

Today
Property information last updated
Yesterday
Status Active. This is the date the listing was placed on market.
Cumulative Days on Market: 2 days (includes prior listings) · Currently listed since September 16, 2026. Data provided by the MLS.

Similar Properties