TERRI ALVES HOMES

Start of property details
Share this property:
619 Vista Pacifica Circle
Pismo Beach, CA 93449
today
NEW
$785,000
Active
2
Beds
2
Baths
2
Garage
1,188
Sqft
0.09
Acres
MLS# SC26193507
Cumulative Days on Market: Less than 1 · Includes prior listings · Currently listed since 10/06/26 · Data provided by the MLS.

Property Description

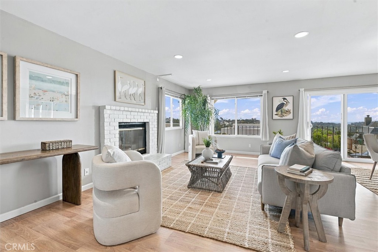
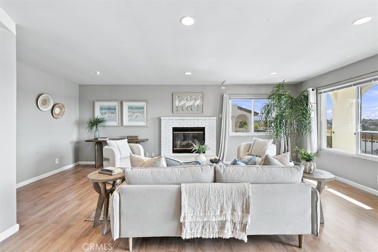
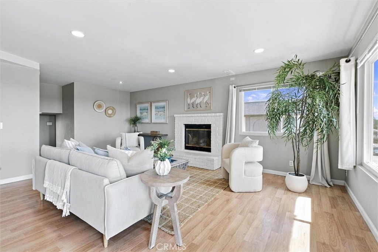
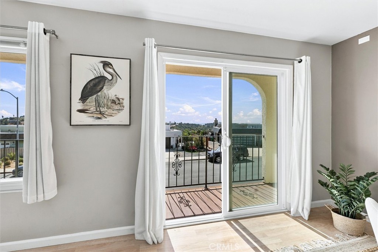
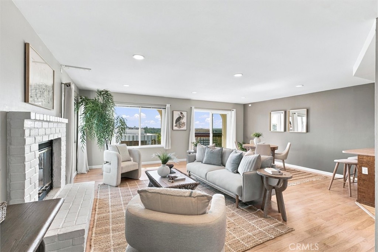
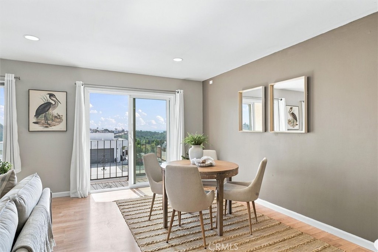
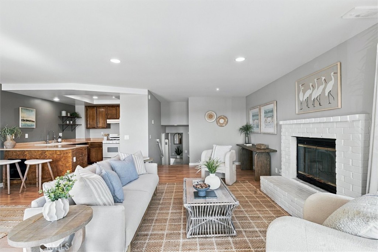
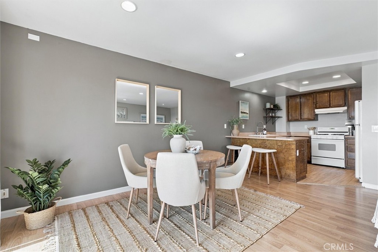
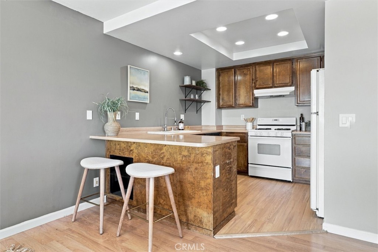
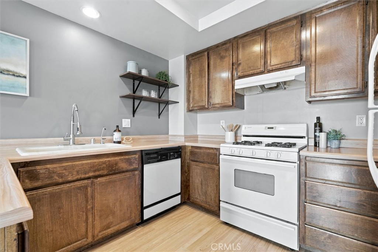
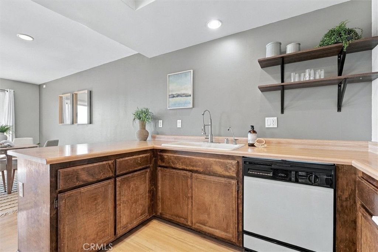
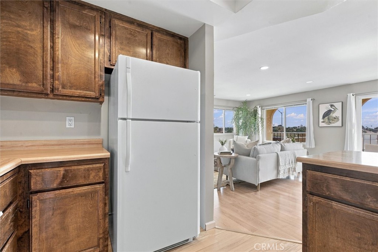
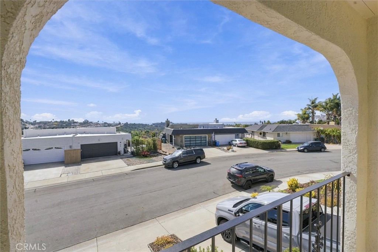
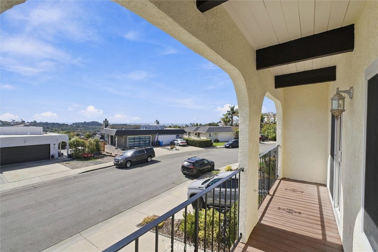
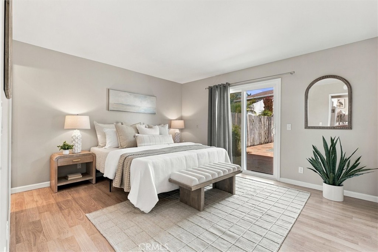
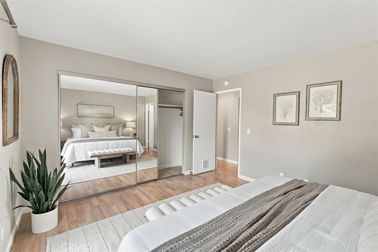
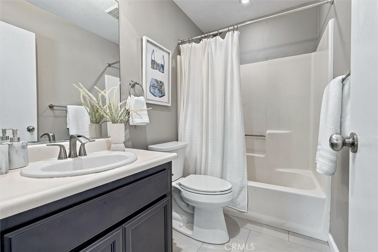
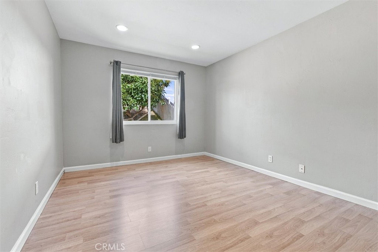
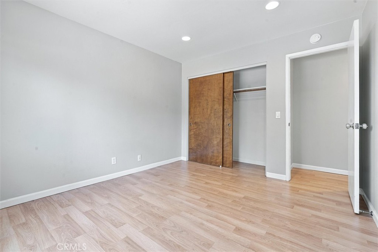
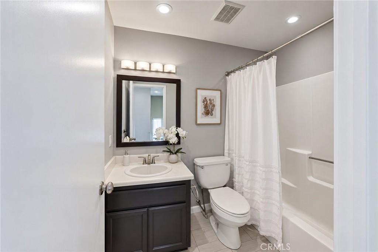
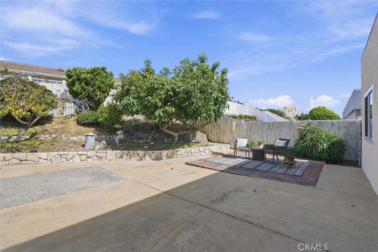
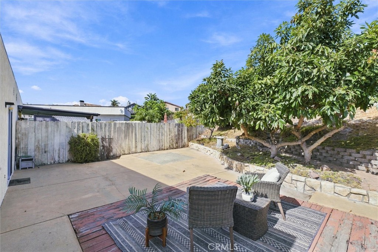
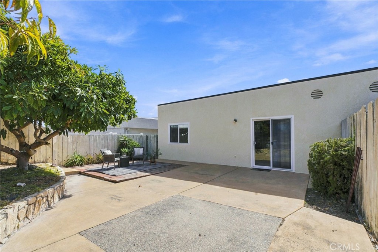
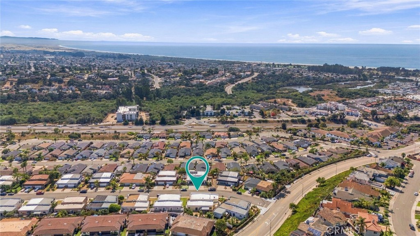
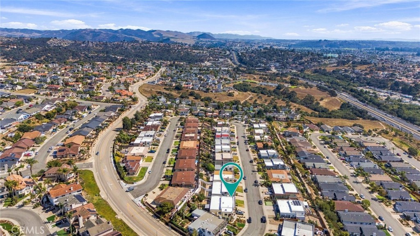
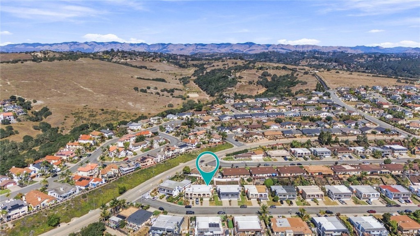
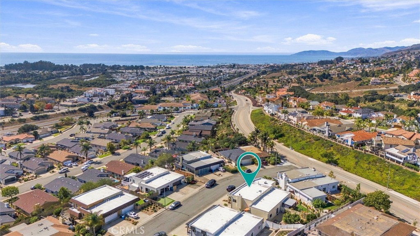
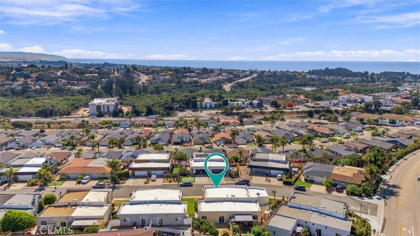
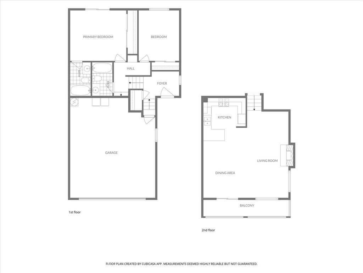
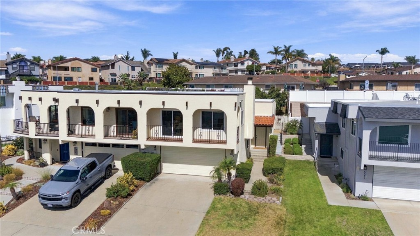
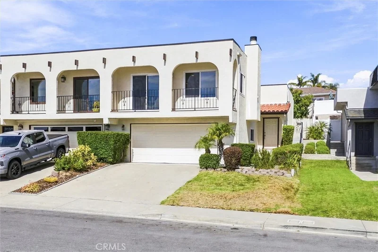
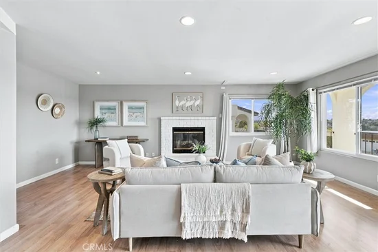
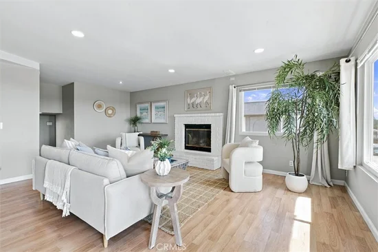
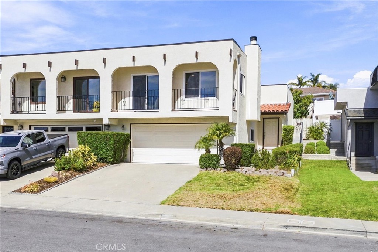
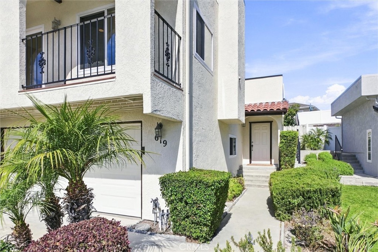
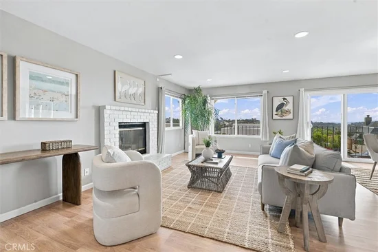
Beach-town living without the beach-town crowds. This two bedroom, two bathroom twin home sits east of Highway 101 and a short drive from the sand! Including ocean and hillside views without an HOA. The roof was recently replaced and the exterior freshly painted, along with additional improvements to the property. This 1, 188 square foot home shares one wall with the neighboring home and sits on its own 3, 760 sq ft lot. On the upper level, the kitchen with breakfast bar, dining area, and the living room flow together around a white-brick fireplace. Recessed lighting brightens the space, and a slider opens to a covered, arched balcony. One level down, the primary suite has its own full bathroom and a slider to a private, fenced backyard with a deck, terraced planters, and a producing avocado tree. The second bedroom and hall bathroom share that level, and the attached two-car garage with laundry sits below. Close to the Pismo Beach Premium Outlets and local dining, with easy freeway access. Information deemed reliable but not guaranteed. Call your REALTOR®​​‌​​​​‌​​‌‌​​‌​​​‌‌​​​‌​​‌‌​‌​​​‌​​​​‌‌ today!

Ask a Local Expert

Property Highlights

Property Type
Residential
Property Sub Type
Single Family Residence
Architectural Style
Spanish
Bedrooms
2
Total Bathrooms
2
Living Area
1,188 Sqft
Price / Sqft
$661
Acres
0.09
Year Built
1986
Cumulative Days On Market
1

Location

Area
PSMO - Pismo Beach
City/Township
Pismo Beach
Direction Faces
West
View
City Lights, Hills, Ocean
Subdivision
Pismo Beach (360)
County
San Luis Obispo
Zoning
PR

Property Details
Price
$785,000
Property Type
Residential
Property Sub Type
Single Family Residence

Building

Structure Type
House
Levels
Three Or More
Stories
2

Community

Community Features
Curbs, Street Lights, Sidewalks

Local Schools

School District
Lucia Mar Unified

Interior Features

Bedrooms and Bathrooms

Total Bathrooms
2
Full Bathrooms
2
Bedrooms
2
Bedrooms on Main Level
2

Area and Spaces

Living Area
1,188 Sqft
Number of Units
1

Appliances

Appliances
Dishwasher, Gas Range, Range Hood

Interior Features

Interior Features
Breakfast Bar, Multiple Staircases, All Bedrooms Up, Primary Suite
Flooring
Laminate, Tile
Laundry Features
Washer Hookup, Gas Dryer Hookup, In Garage
Accessibility Features
None
Window Features
Double Pane Windows
Fireplace Features
Living Room
Entry Level
1
Entry Location
Stairs

Heating and Cooling

Heating Features
Wall Furnace
Has Fireplace
Yes

Building Details
Construction

Architectural Style
Spanish
Year Built
1986
Foundations
Slab
Common Walls
One Common Wall

Materials

Construction Materials
Stucco
Roof
Flat, Mixed

Terms

Terms

Contingency
none
Special Conditions
Standard, Trust
Special Terms
Cash, Cash To New Loan
Cumulative Days On Market
1

Heating, Cooling & Utilities

Cooling Features
None

Utilities

Utilities
Cable Available, Electricity Connected, Natural Gas Connected, Sewer Connected, Water Connected
Sewer
Public Sewer
Water Source
Public

Lot

Acres
0.09
Lot Size
3,760
Lot Size Area Sq Ft
3,760
Lot Features
Back Yard, Front Yard, Sprinklers In Front, Sloped Up
Road Surface
Paved
Road Frontage
City Street

Exterior Features

Patio And Porch Features
Covered, Deck
Fencing
Wood

Parking

Total Parking Spaces
4
Garage Capacity
2
Parking Features
Driveway, Garage Faces Front, On Street

Pool Features

Pool Features
None
Spa Features
None
Listed by Kurtis Wurster, Bhgre Haven Properties, 805-441-1419
Listing Data last updated 10/07/2026 03:00 pm
Get a Link to this Property: Copy To Clipboard
QR Code link to this property

Phone:
Connect with:

Payment Calculator

per month. fixed. % interest.
$
%
$
%
Principal & Interest
+ Home Insurance
+ Property Tax
+ HOA Fees
per month
Total interest paid over s will be:
All estimates and provided for informational purposes only. Actual amounts may vary. The output of the tool is not a loan offer or solicitation, nor is it financial or legal advice. Information, rates, programs and loan scenarios shown are for example only as of 7-Oct-2026 and are subject to change without notice. Interest rates provided by the St. Louis Federal Reserve Economic Data (FRED). All products are subject to credit and property approval. Not all products are available in all states or for all loan amounts. Other restrictions and limitations apply. Contact your preferred lender for the pricing associated with your specific transaction. Calculations are generated by Open Source mortgage calculation software tools using common mathematical formulas. All calculations should be independently verified.
Get Walk Score Content

Property History

Today
Property information last updated
Yesterday
Status Active. This is the date the listing was placed on market.
Cumulative Days on Market: Less than 1 days (includes prior listings) · Currently listed since October 6, 2026. Data provided by the MLS.

Similar Properties