
Start of property details
Property Description
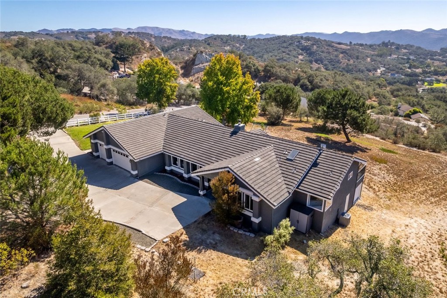
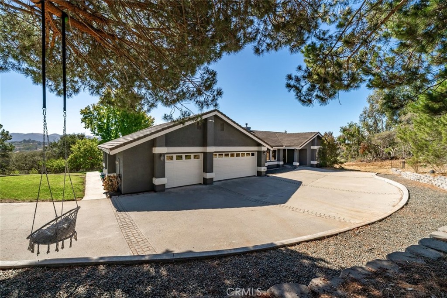
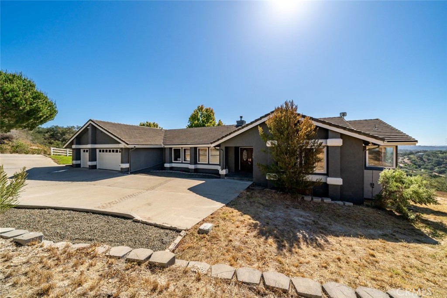
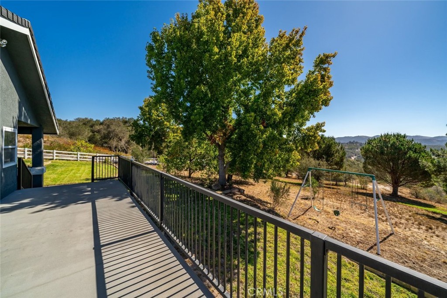
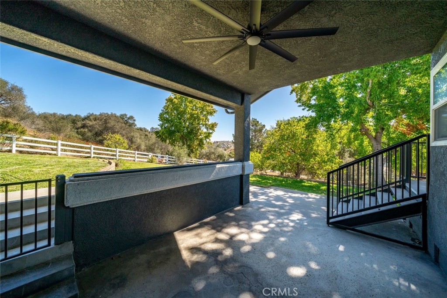
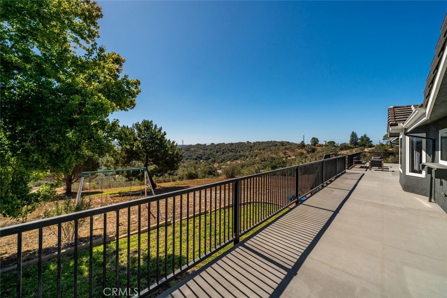
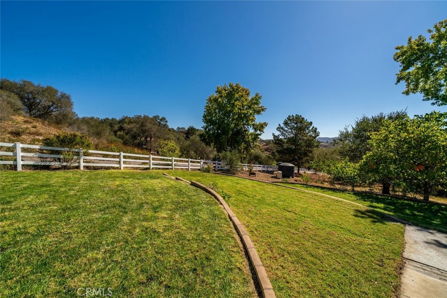
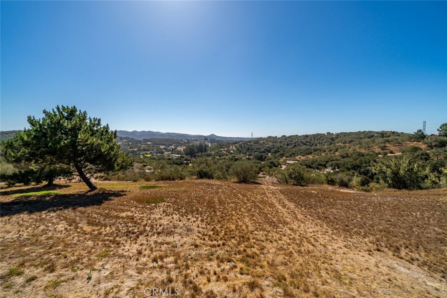
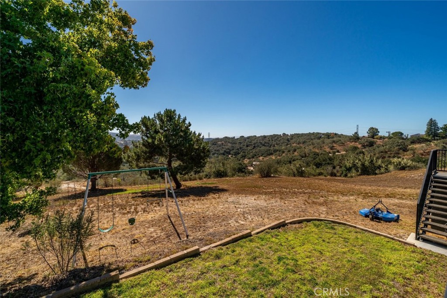
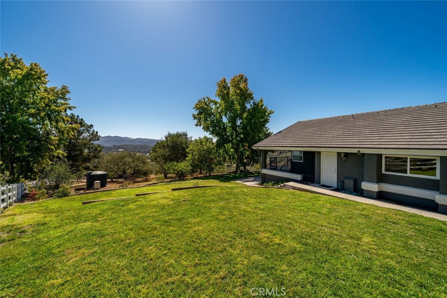
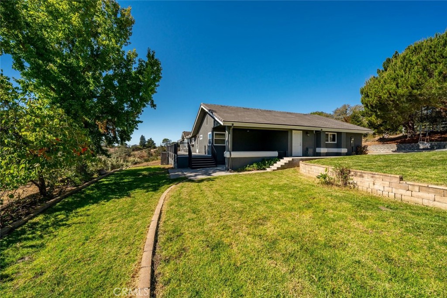
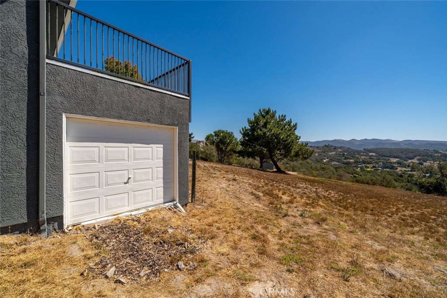
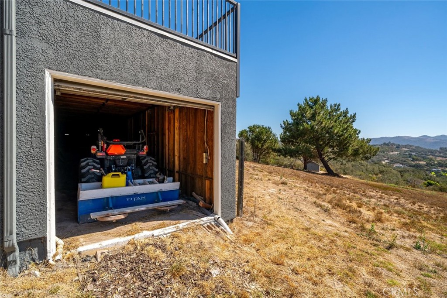
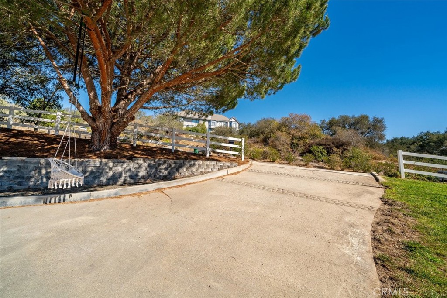
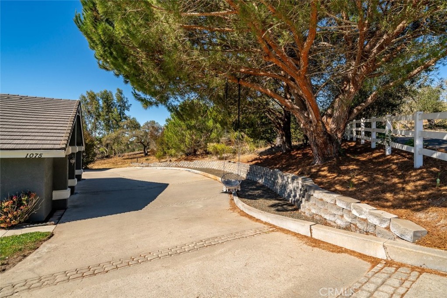
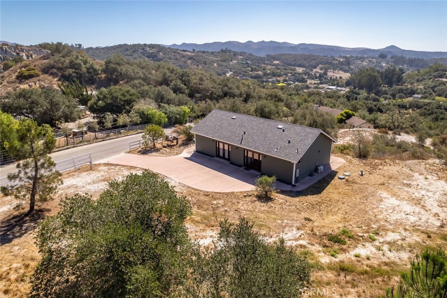
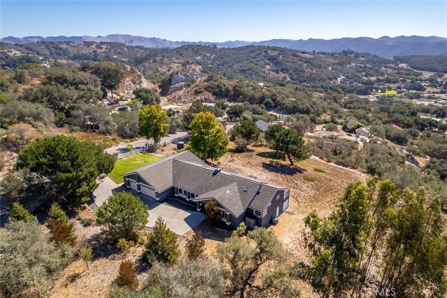
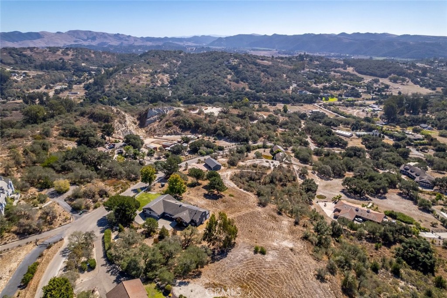
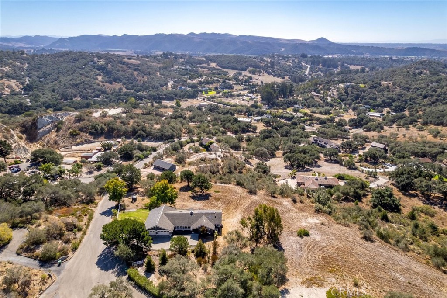
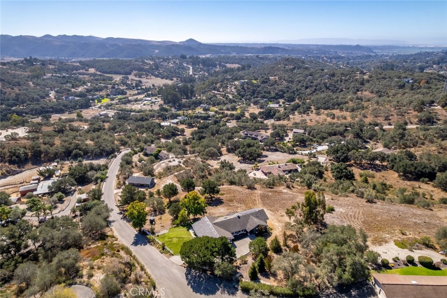
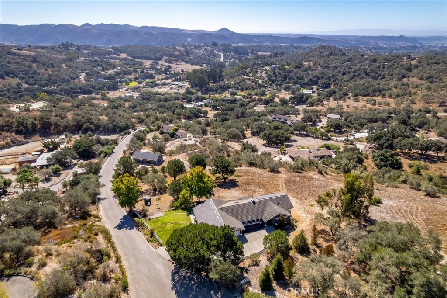
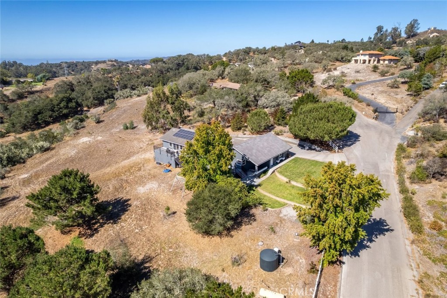
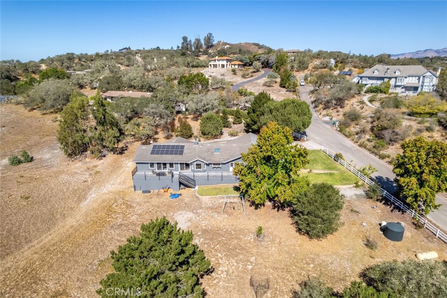
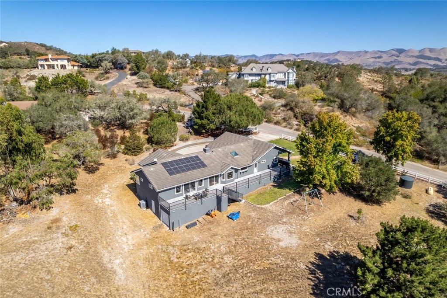
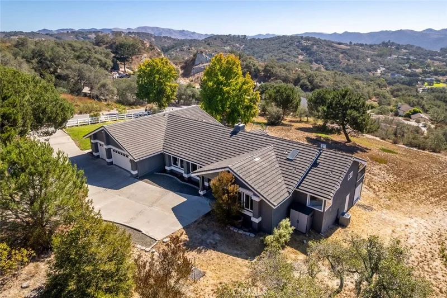
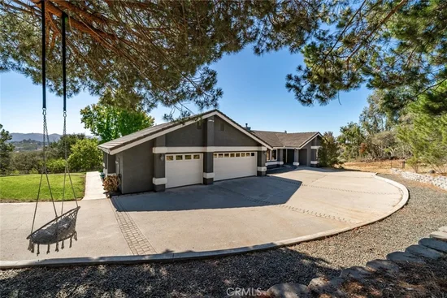
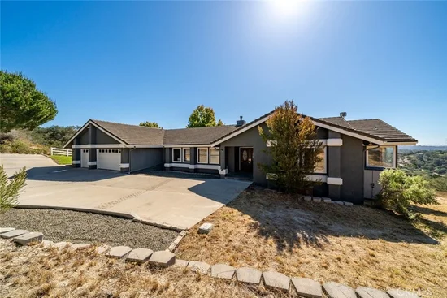
Set on 3.5 acres with panoramic views, this distinctive single-level dual-home property delivers an impressive combination of privacy, scale and setting.
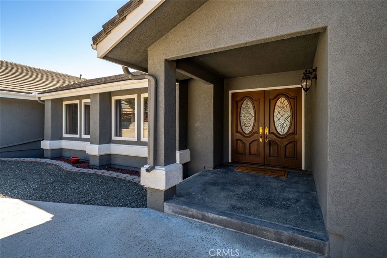
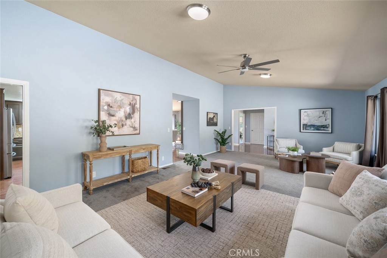
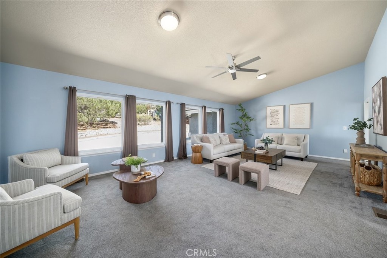
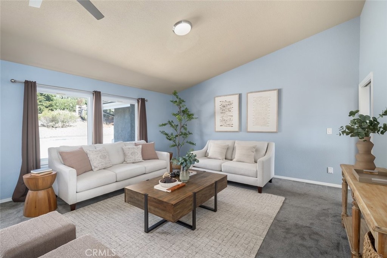
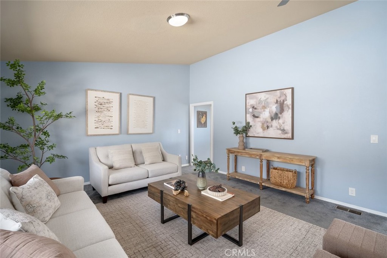
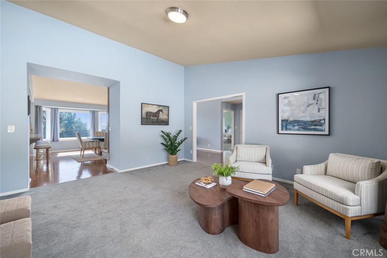
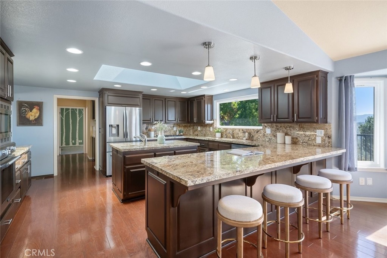
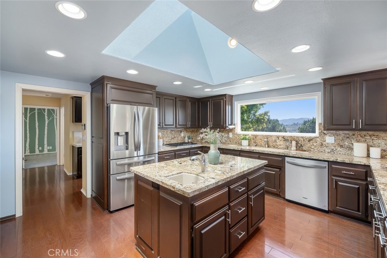
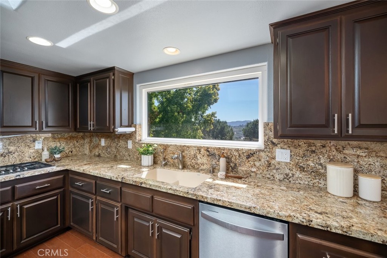
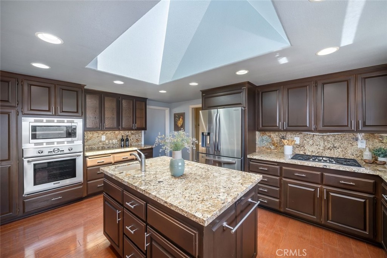
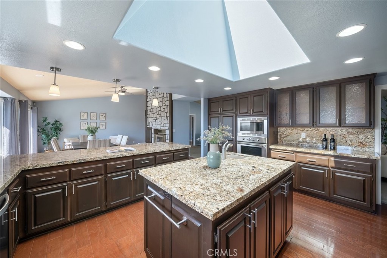
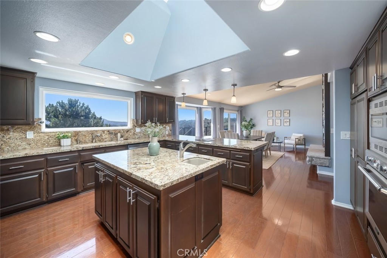
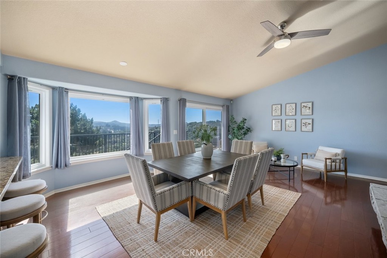
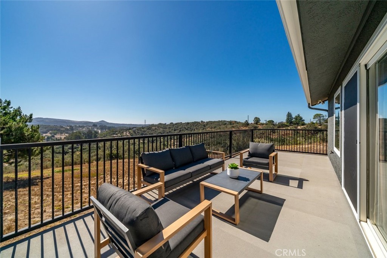
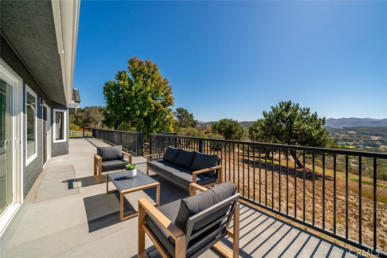
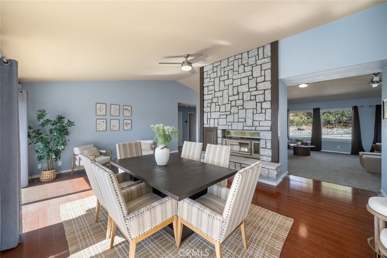
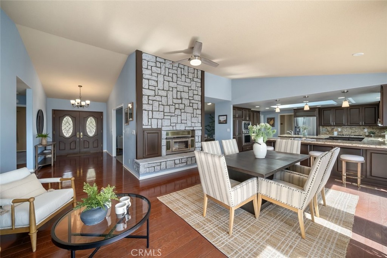
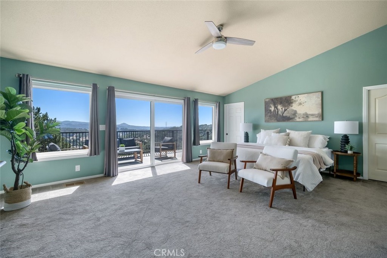
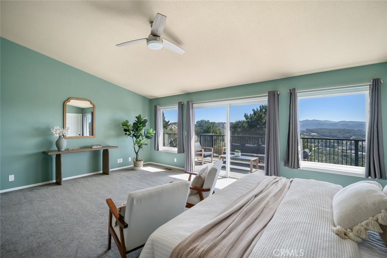
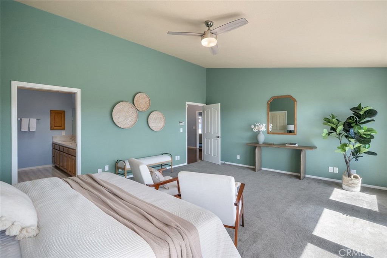
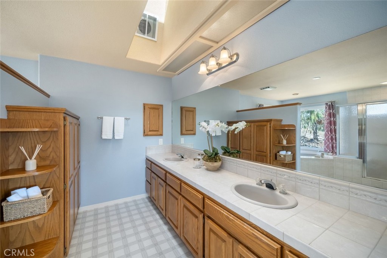
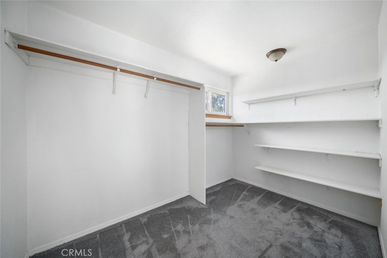
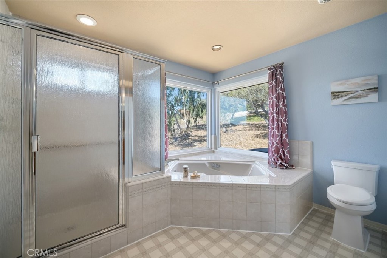
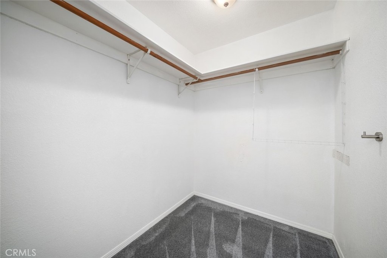
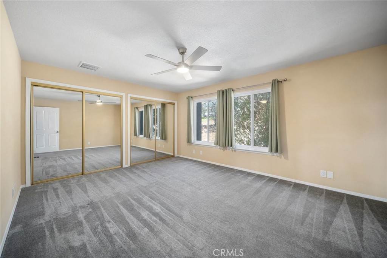
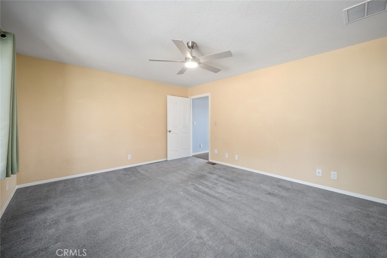
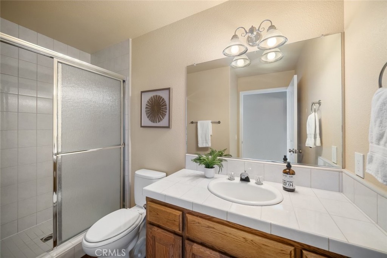
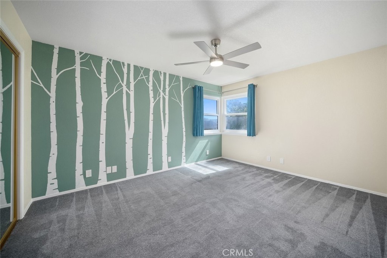
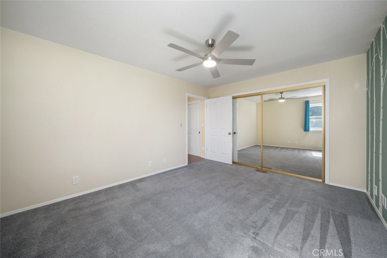
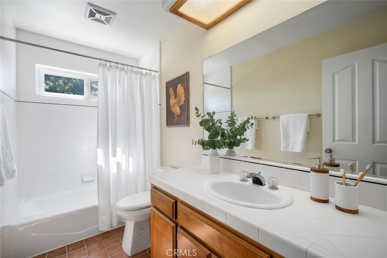
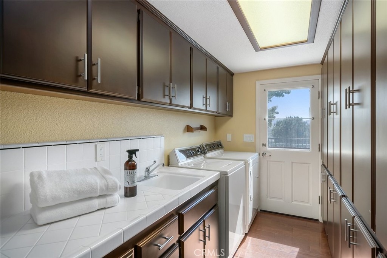
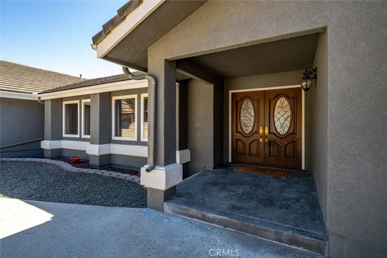
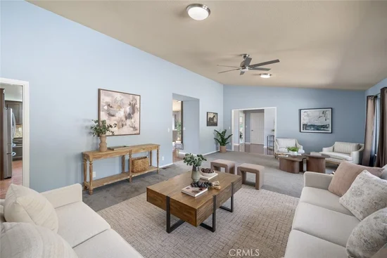
The 2, 686-square-foot main house features three bedrooms, three bathrooms and two expansive living spaces, with high ceilings, wood floors and windows that keep the views front and center. The main living area opens to a large deck overlooking the surrounding landscape, creating an inviting setting for morning coffee, sunset gatherings or entertaining guests. Inside, a fireplace anchors the dining room while the open kitchen features a five-burner gas cooktop, built-in wall oven and microwave, granite countertops, generous workspace, island and breakfast bar seating. The views continue into the primary suite, complete with a walk-in closet and spacious ensuite featuring dual vanities, a soaking tub and walk-in shower. Two additional bedrooms, two additional bathrooms and a dedicated laundry room complete the main residence.
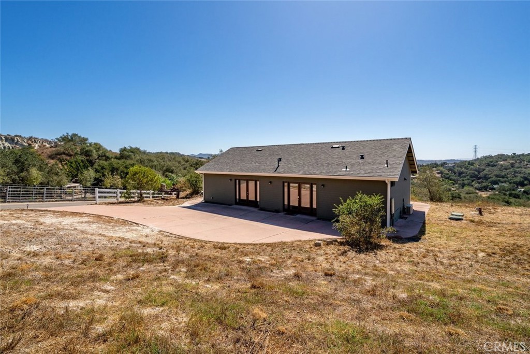
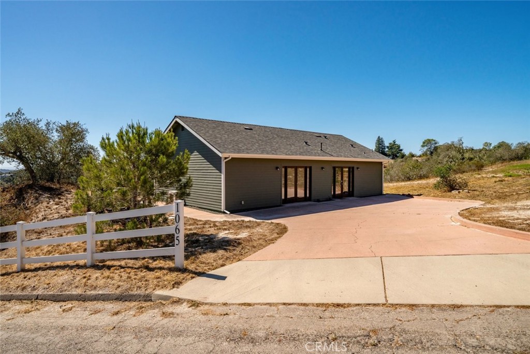
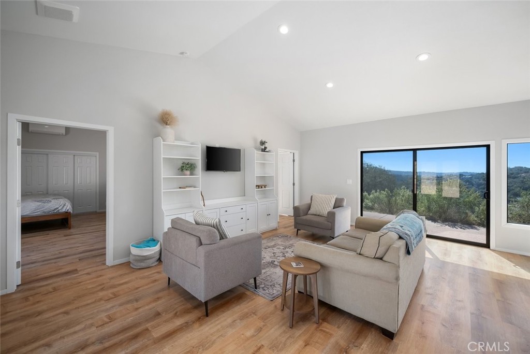
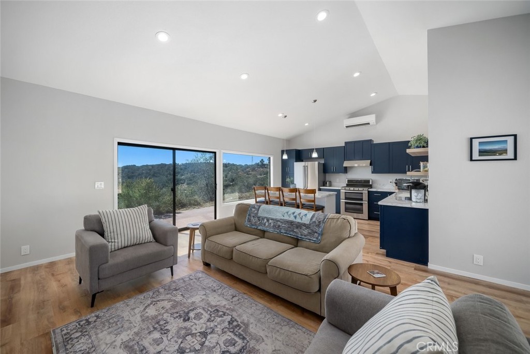
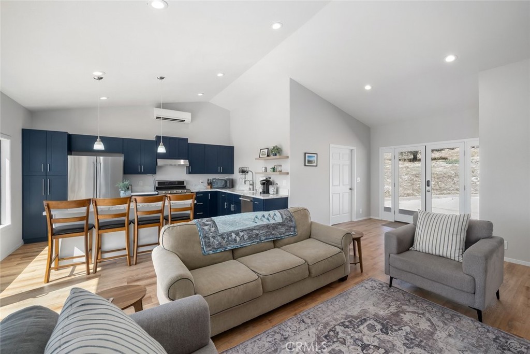
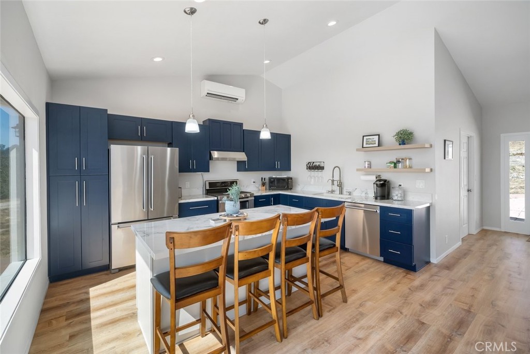
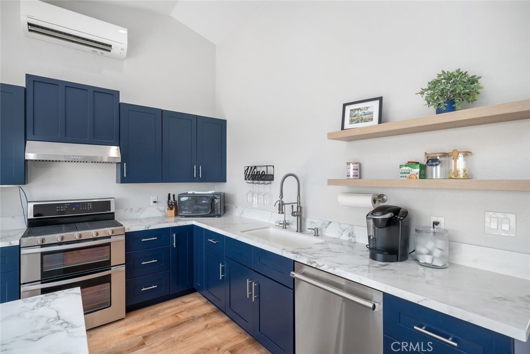
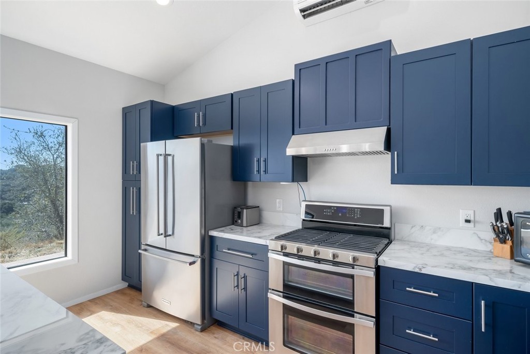
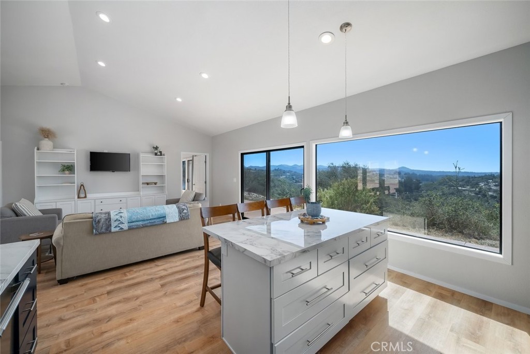
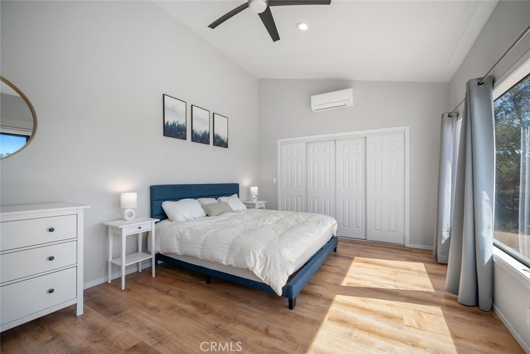
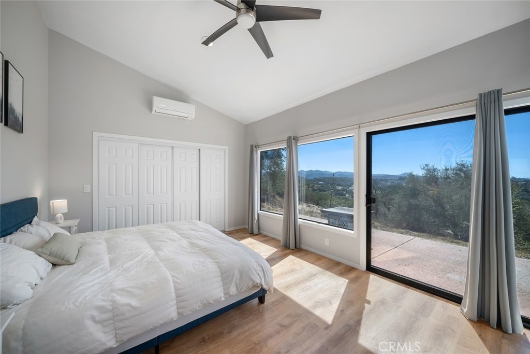
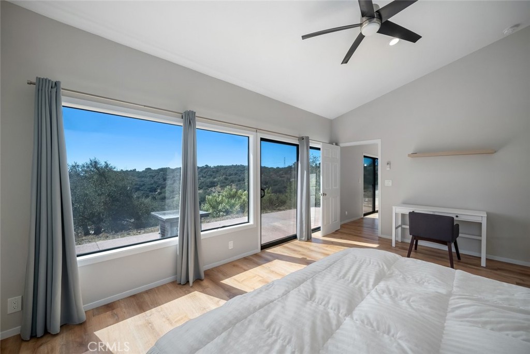
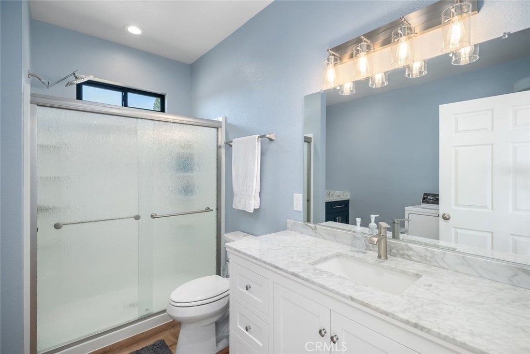
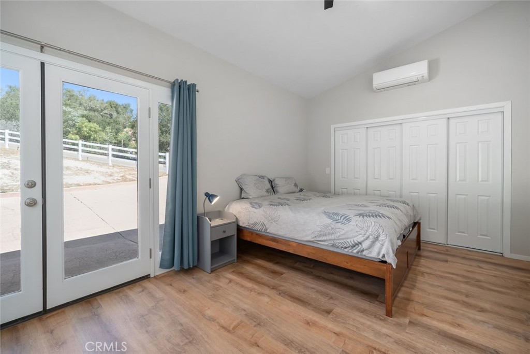
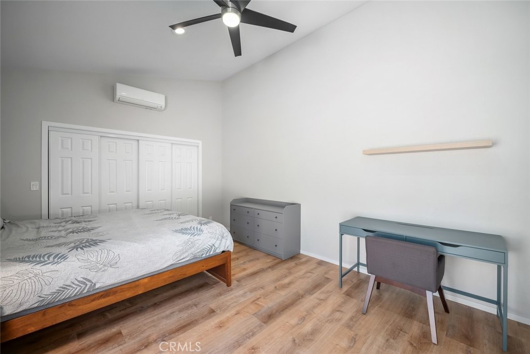
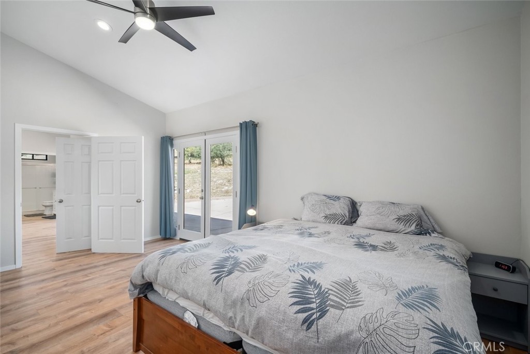
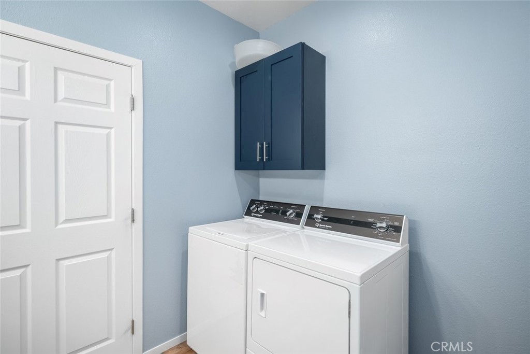
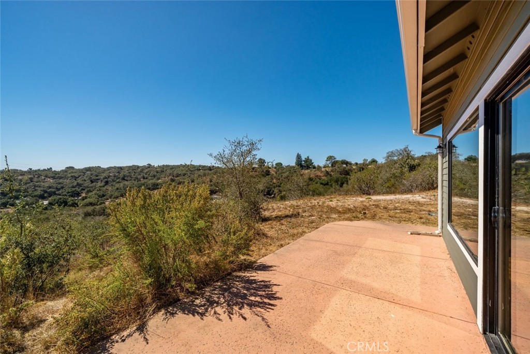
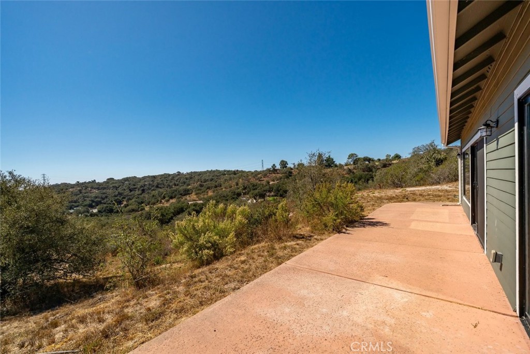
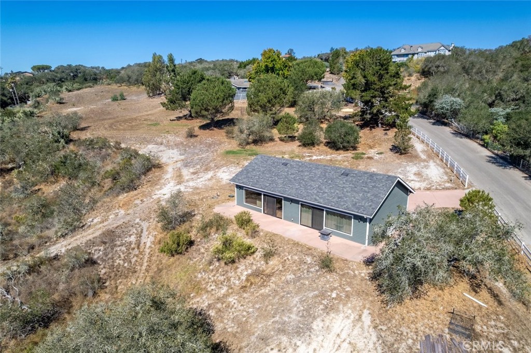
Then there is the guest house. Added in 2023, this 1, 200-square-foot residence offers a polished complement to the main home. Vaulted ceilings, luxury vinyl plank flooring and an open kitchen with island seating and stainless steel appliances create a fresh, sophisticated interior. Two well-appointed bedrooms feature vaulted ceilings, with one offering direct outdoor access and stunning views. Mini-split systems provide heating and cooling in the kitchen and bedrooms, while a full bathroom and laundry add comfort for extended stays.
The guest house offers an elegant solution for visiting guests, multi-generational living or potential rental income; while the main residence may also offer vacation-rental potential, subject to buyer verification and applicable requirements. Solar adds another valuable amenity. With two thoughtfully designed residences on 3.5 acres, the property offers a rare degree of flexibility without sacrificing the sense of privacy and distinction that defines the setting.
Open House Announcements
Property Highlights
Location
Property Details
Building
Community
Local Schools
Interior Features
Bedrooms and Bathrooms
Area and Spaces
Appliances
Interior Features
Heating and Cooling
Building Details
Construction
Materials
Terms
Terms
Heating, Cooling & Utilities
Utilities
Lot
Exterior Features
Parking
Pool Features
Payment Calculator
Property History
Similar Properties
