TERRI ALVES HOMES

Start of property details
Share this property:
581 Higuera Street, Unit 408
San Luis Obispo, CA 93401
today
NEW
$945,000
Active
1
Beds
1
Baths
1
Garage
796
Sqft
2025
Yr. Built
MLS# SC26203320
Cumulative Days on Market: Less than 1 · Includes prior listings · Currently listed since 09/17/26 · Data provided by the MLS.

Property Description

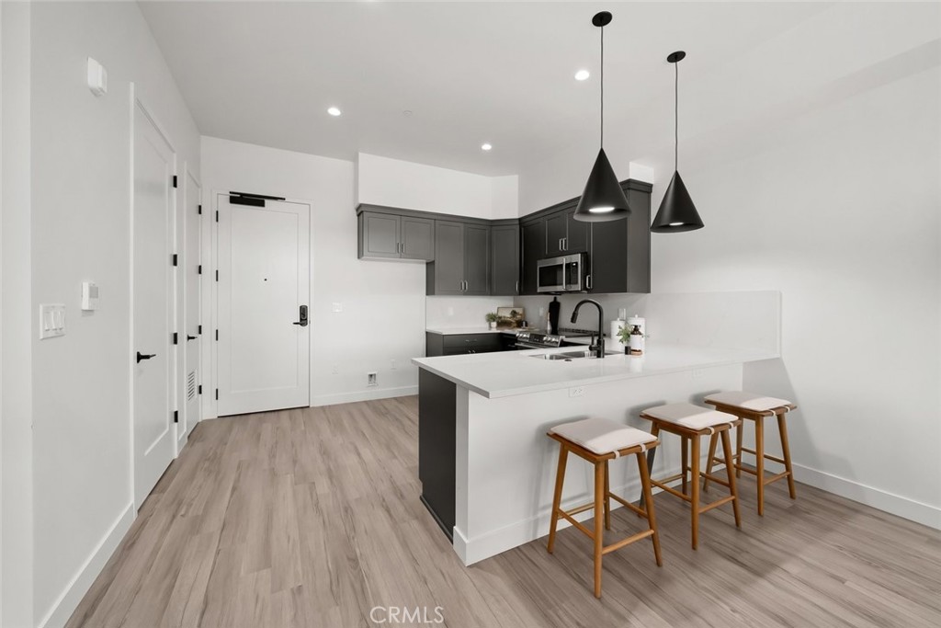
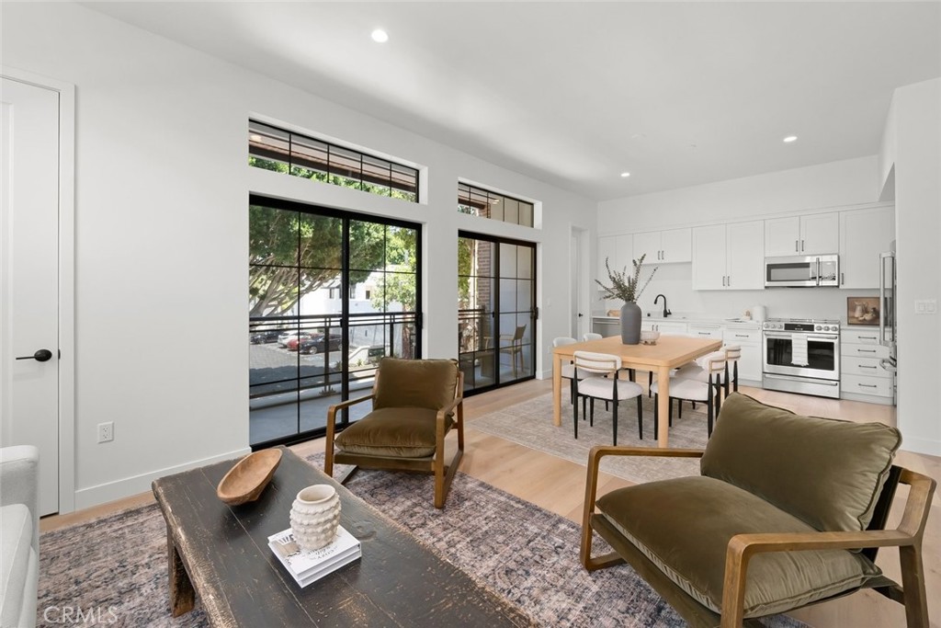
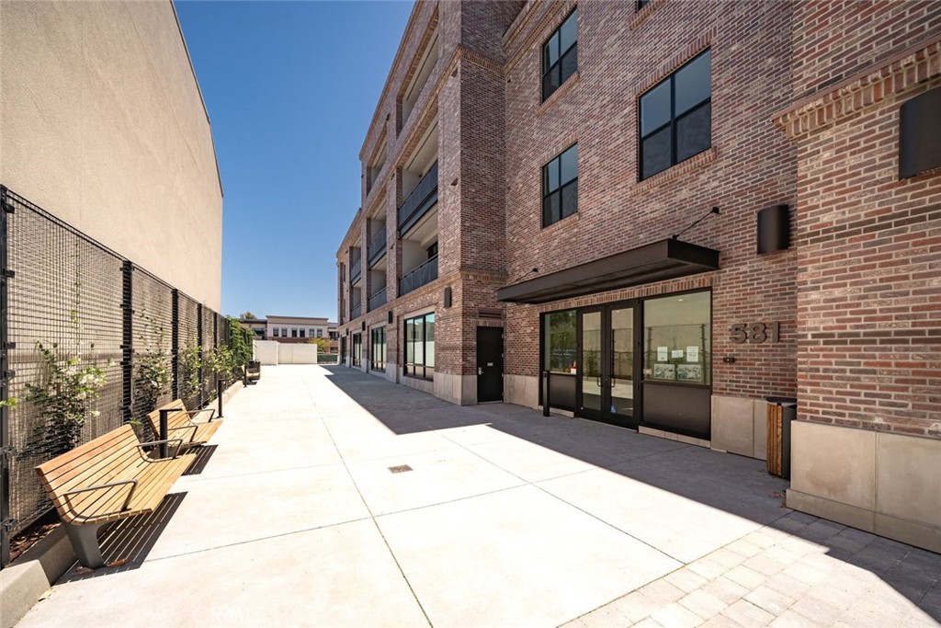
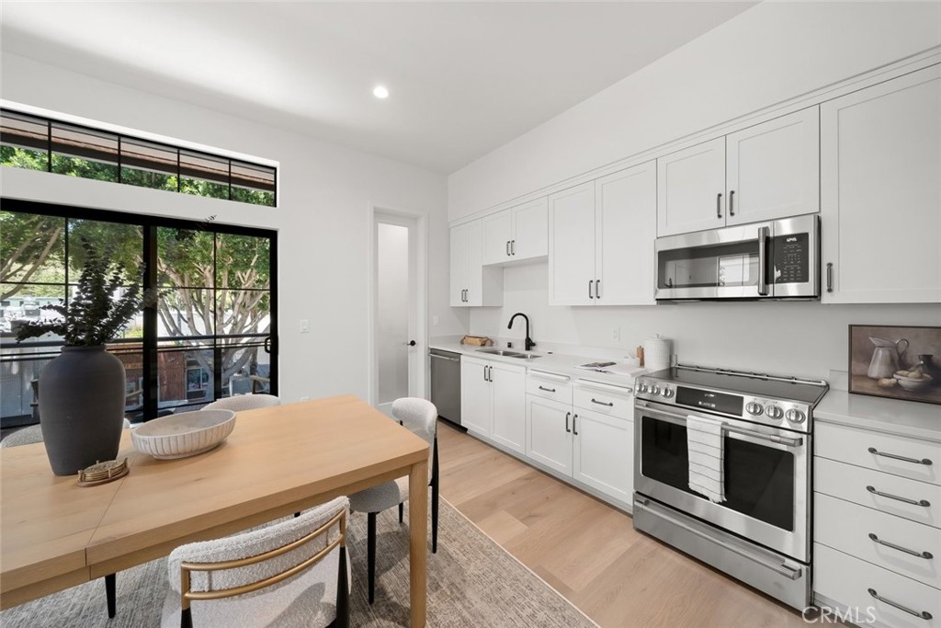
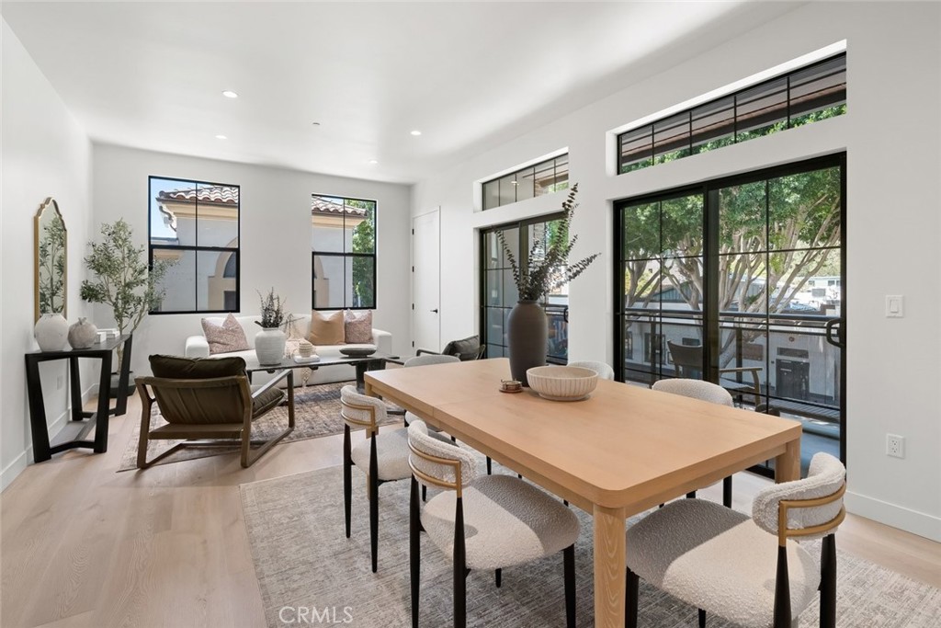
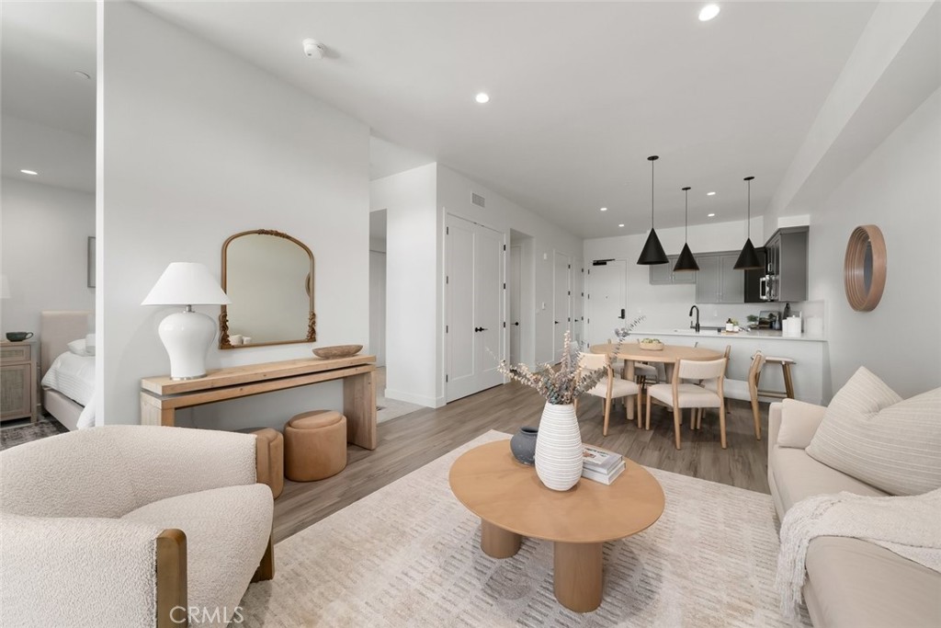
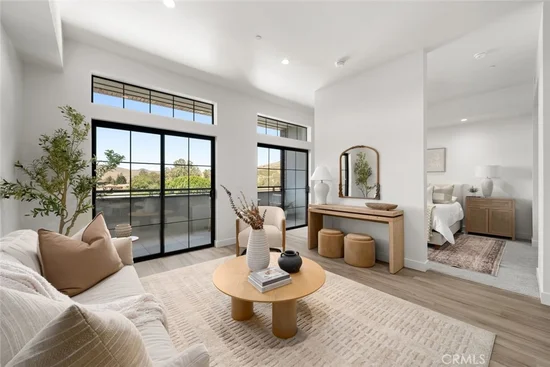
Welcome to Brickhouse at San Luis Square, centrally located in the heart of Downtown San Luis Obispo just steps from restaurants, shops, cafes, the weekly farmers market, and more. Brickhouse is a 29-unit condominium community offering single-level living with a thoughtful blend of comfort, quality, and modern convenience.


Designed with ease of ownership in mind, Brickhouse is well suited for a primary residence, second home, or vacation retreat. With no yard to maintain and secure underground parking, owners can enjoy a true lock-and-leave lifestyle while staying connected to everything downtown San Luis Obispo has to offer.


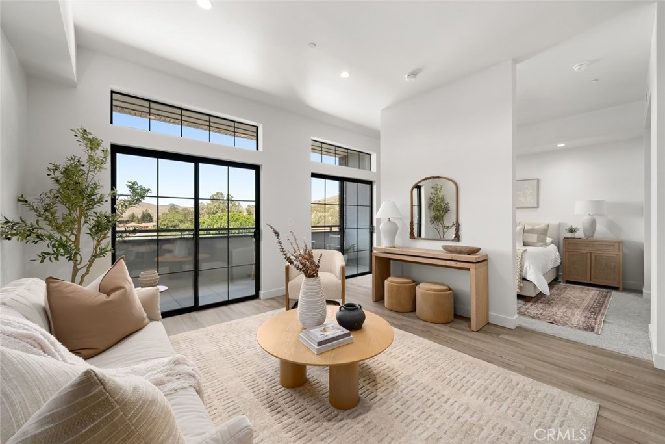
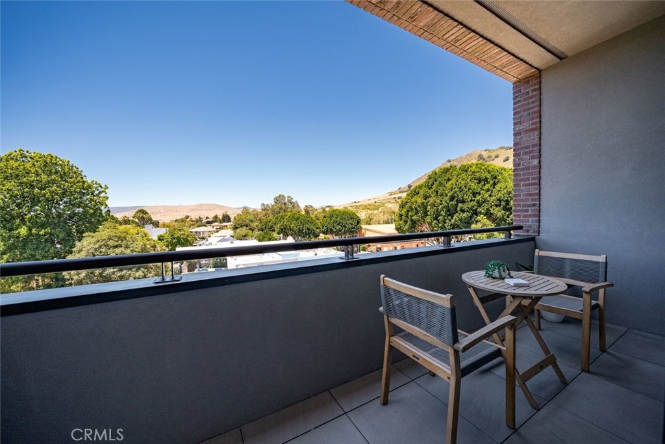
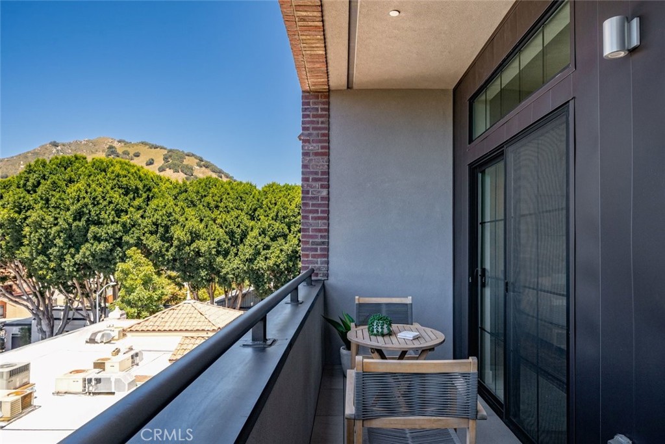
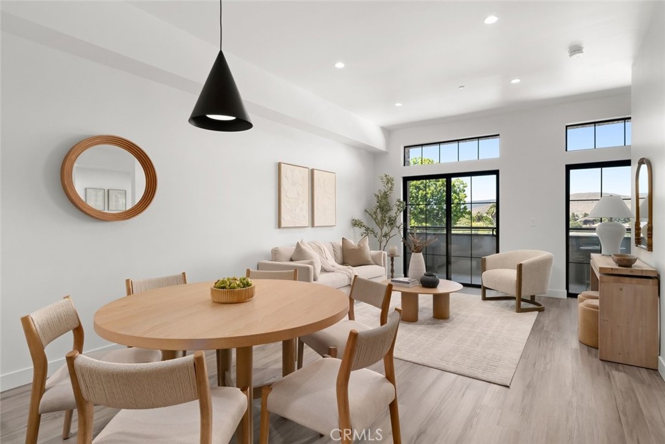
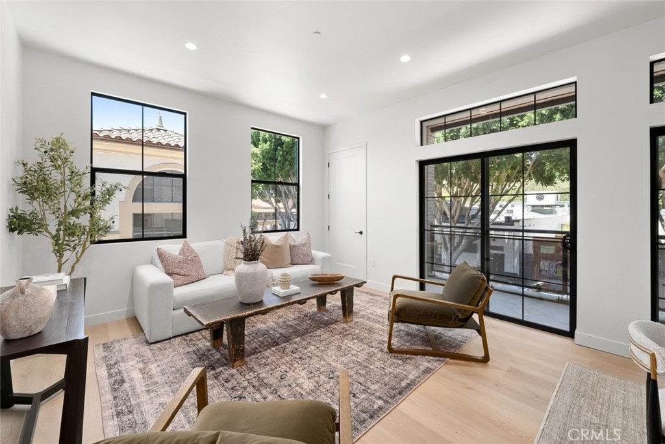
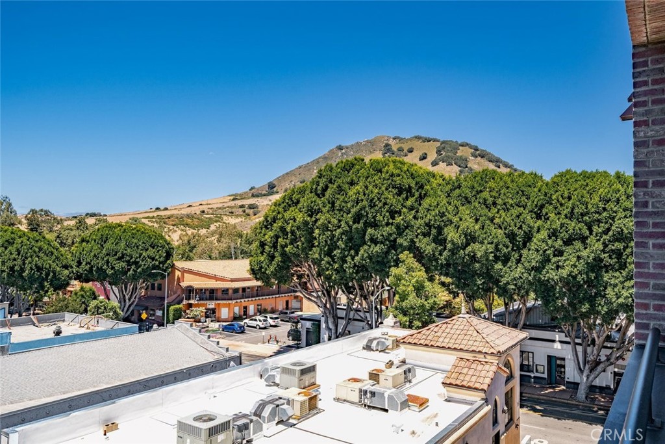
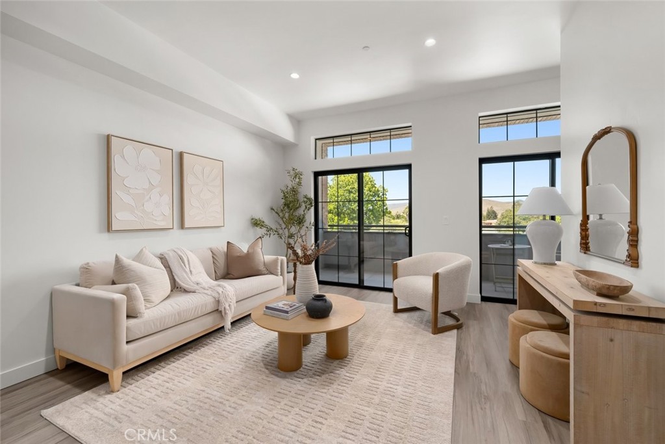
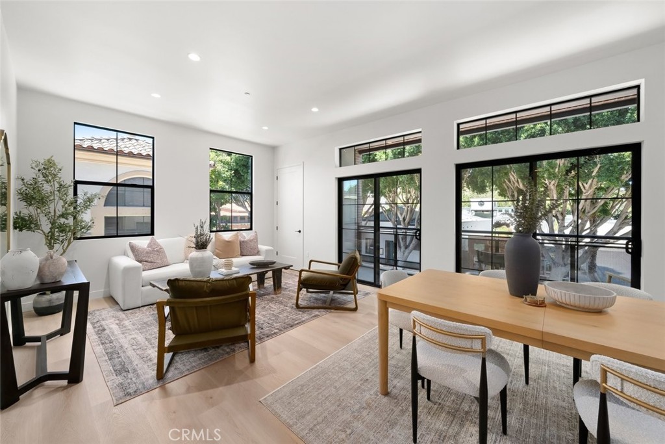
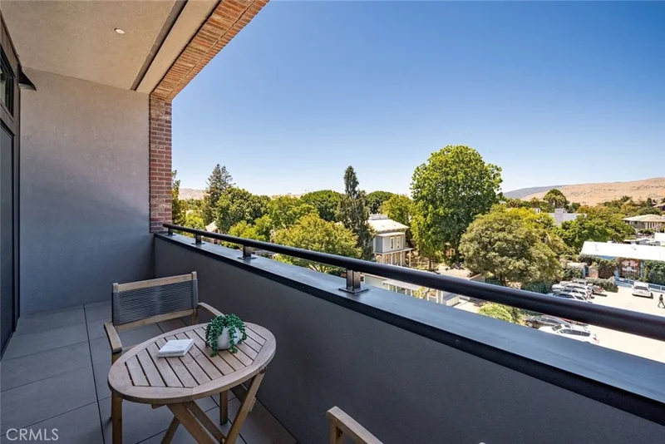
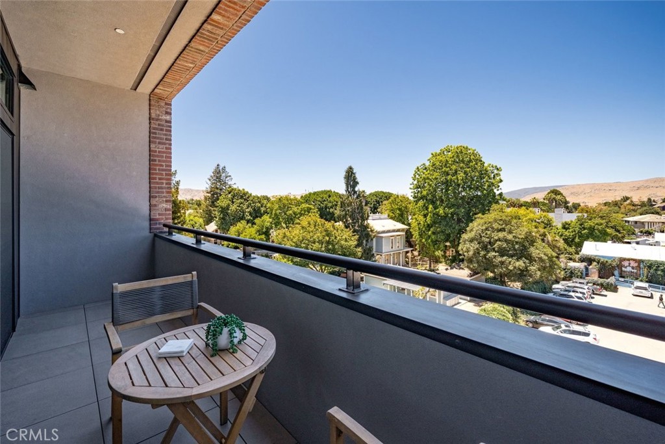
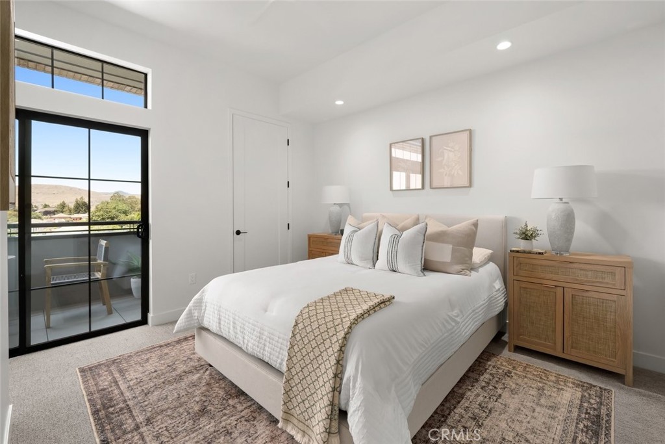
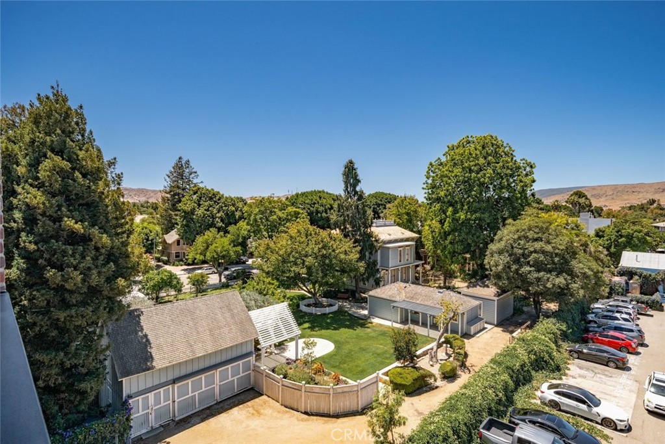
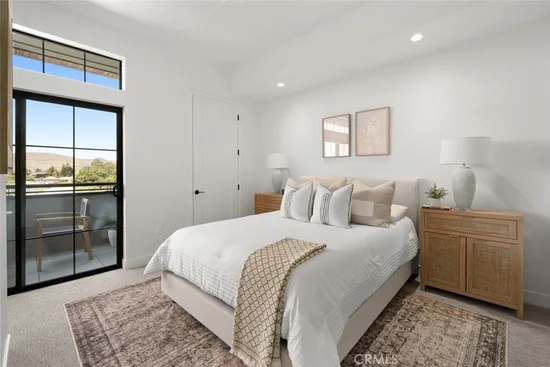
Homes feature well-designed floor plans ranging from open-concept and flex one-bedroom layouts to two-bedroom residences and penthouse suites, many with views of Cerro San Luis, Terrace Hill, and the downtown cityscape. Extra care was taken to maximize natural light and provide enhanced soundproofing between units and from exterior noise, creating a quiet and comfortable urban retreat.


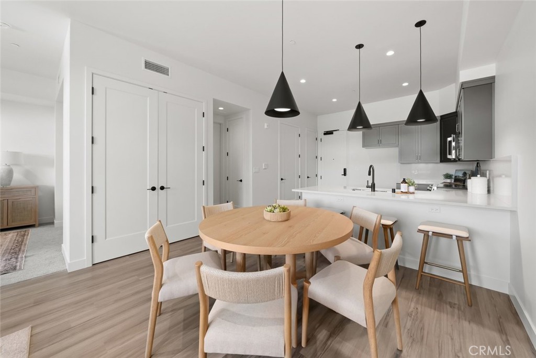
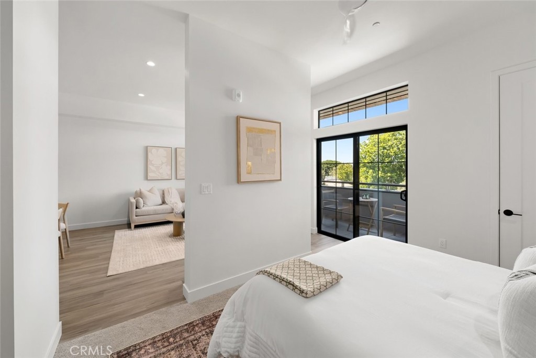
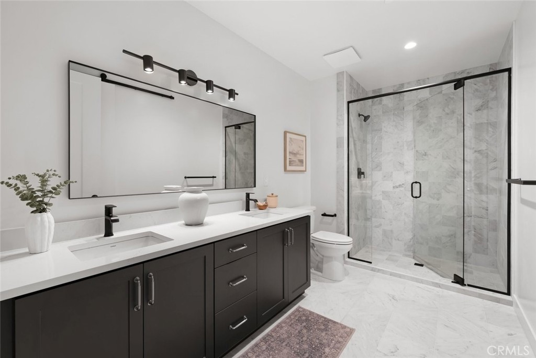
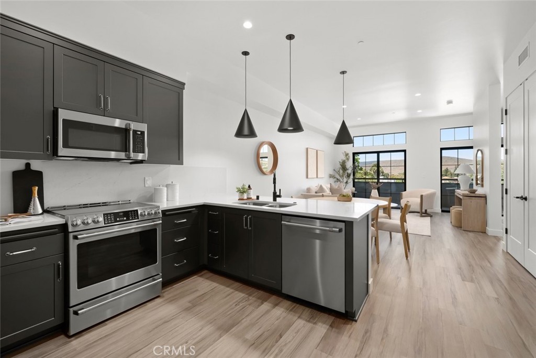
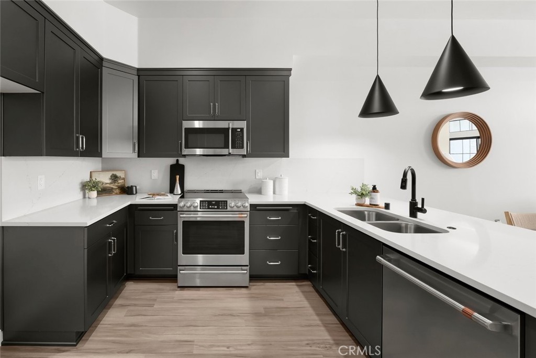
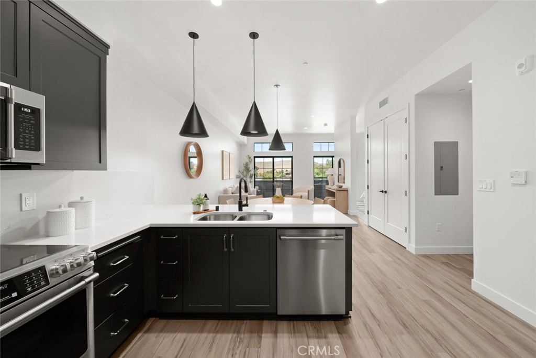
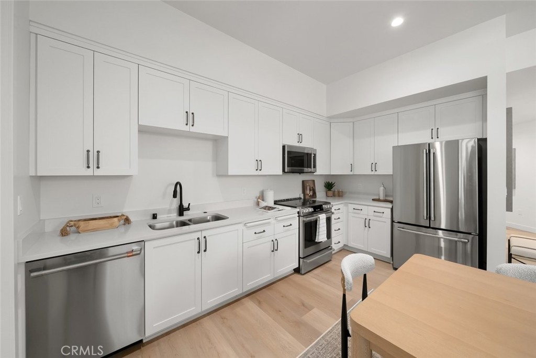
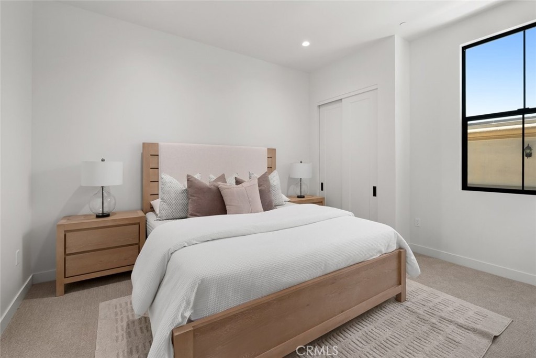
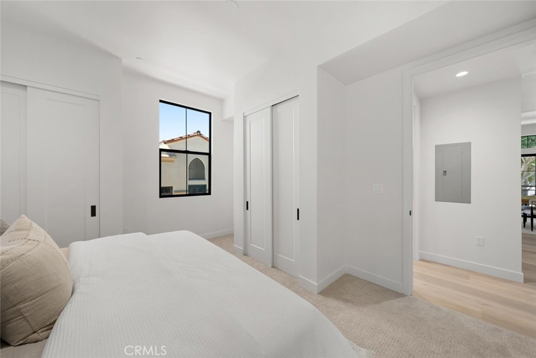
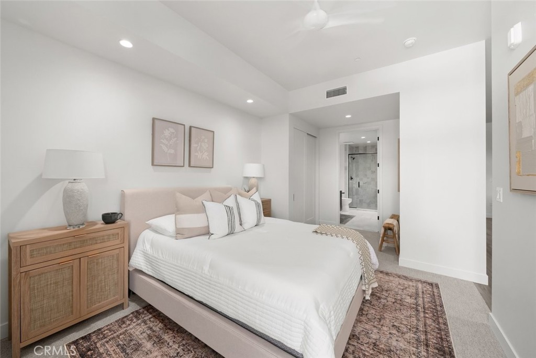
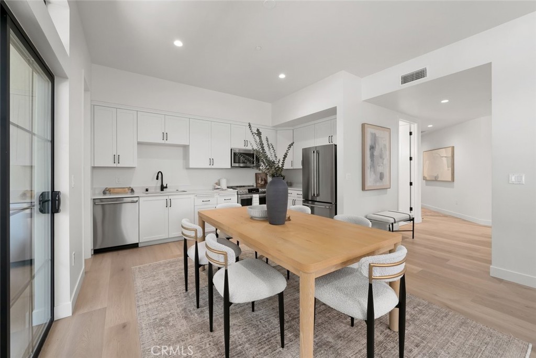
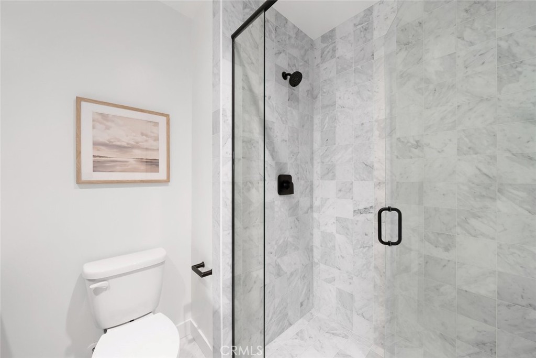
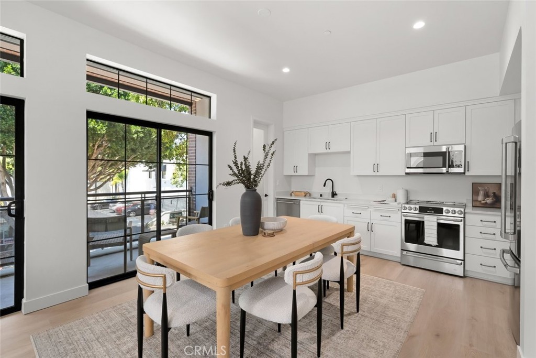
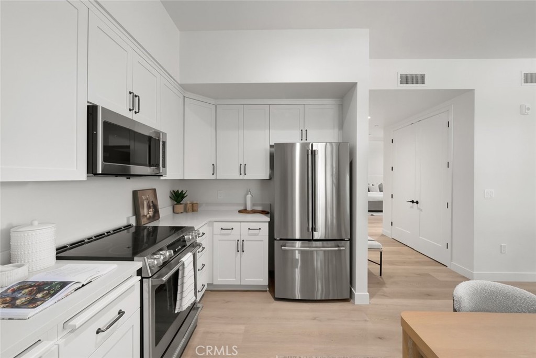
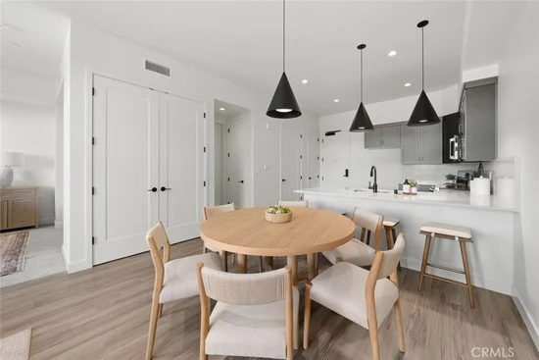
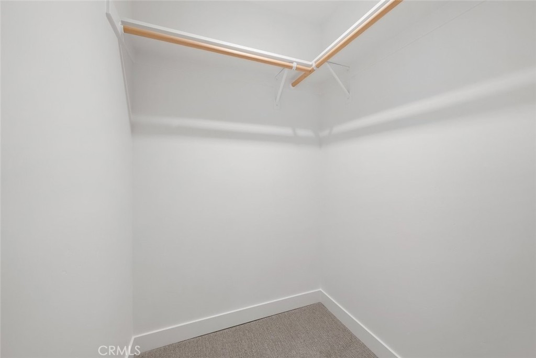
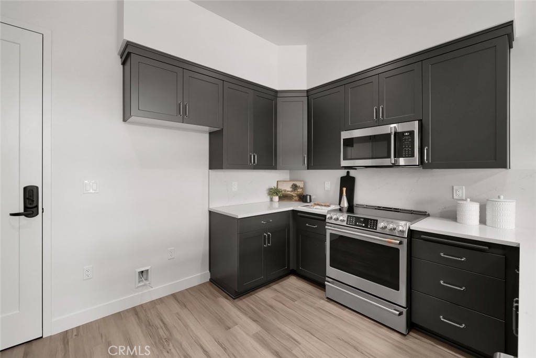
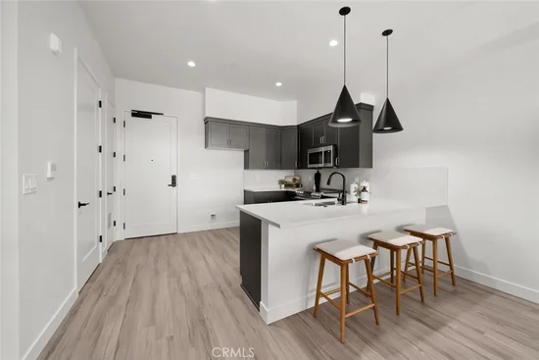
Interior finishes include luxury vinyl plank flooring, solid-core cabinetry, Silestone quartz countertops, GE Café appliances, and premium tiled showers. Homes also feature double-pane windows, walk-in closets, and pre-wiring for data and fiber internet. All residences offer substantial balconies, with select units featuring wraparound decks for expanded indoor-outdoor living.


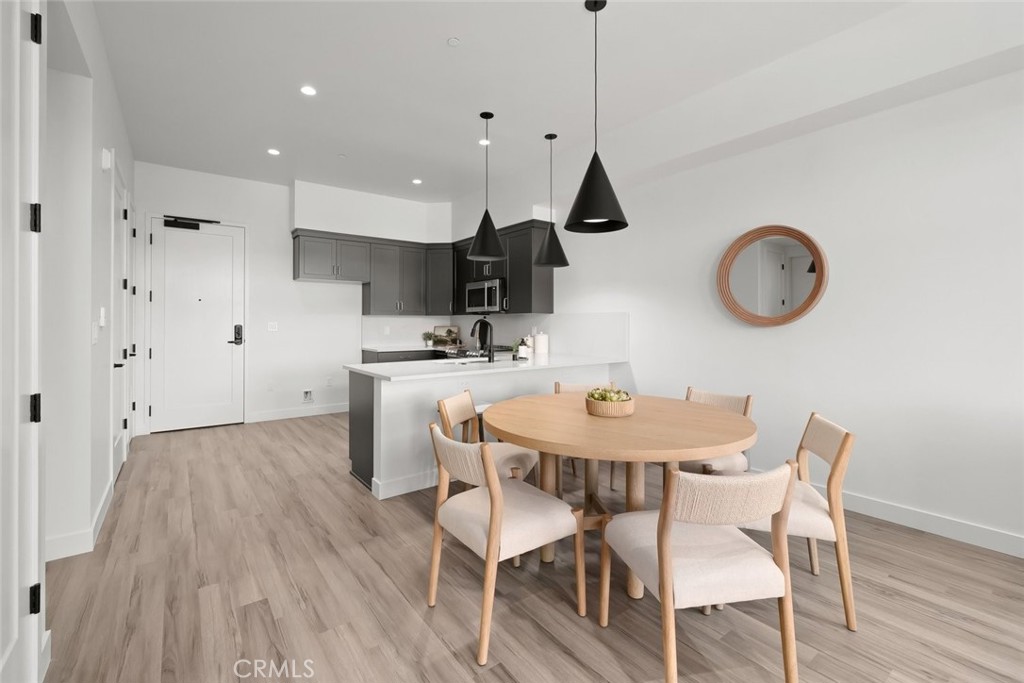
An elevator provides access to all levels, and secure on-site underground parking is included. Remaining residences currently available include Units 202 and 210, offering two bedrooms and two bathrooms, and Units 309, 406, and 408, featuring one-bedroom open-concept floor plans. All remaining residences are move-in ready.


For more information, pricing, floor plans, or details on the remaining residences, reach out to us directly or stop by the sales office at 586 Higuera Street, Suite 200, open Thursday through Sunday from 12 to 4 PM or by appointment.
Ask a Local Expert

Open House Announcements

Sep 17th
12:00pm to 4:00pm
In person. Please join us!
Sep 18th
12:00pm to 4:00pm
In person. Please join us!
Sep 19th
12:00pm to 4:00pm
In person. Please join us!
Sep 20th
12:00pm to 4:00pm
In person. Please join us!

Property Highlights

Property Type
Residential
Property Sub Type
Condominium
Architectural Style
Contemporary
Bedrooms
1
Total Bathrooms
1
Living Area
796 Sqft
Price / Sqft
$1,187
Year Built
2025
Condition
Turnkey, Under Construction

Location

Area
SLO - San Luis Obispo
City/Township
San Luis Obispo
View
City Lights, Hills, Mountains, Neighborhood, Panoramic, Valley
Subdivision
San Luis Obispo(380)
County
San Luis Obispo

Property Details
Price
$945,000
Condition
Turnkey, Under Construction
Property Type
Residential
Property Sub Type
Condominium

Building

Structure Type
Multi Family
Levels
One
Stories
4

Community

Community Features
Biking, Dog Park, Foothills, Gutters, Street Lights, Sidewalks, Urban

Local Schools

School District
San Luis Coastal Unified

Interior Features

Bedrooms and Bathrooms

Total Bathrooms
1
3/4 Bathrooms
1
Bedrooms
1
Bedrooms on Main Level
1

Area and Spaces

Living Area
796 Sqft
Number of Units
29

Appliances

Appliances
Energy Star Qualified Appliances, Energy Star Qualified Water Heater, Electric Oven, Electric Range, Electric Water Heater, Water Heater

Interior Features

Interior Features
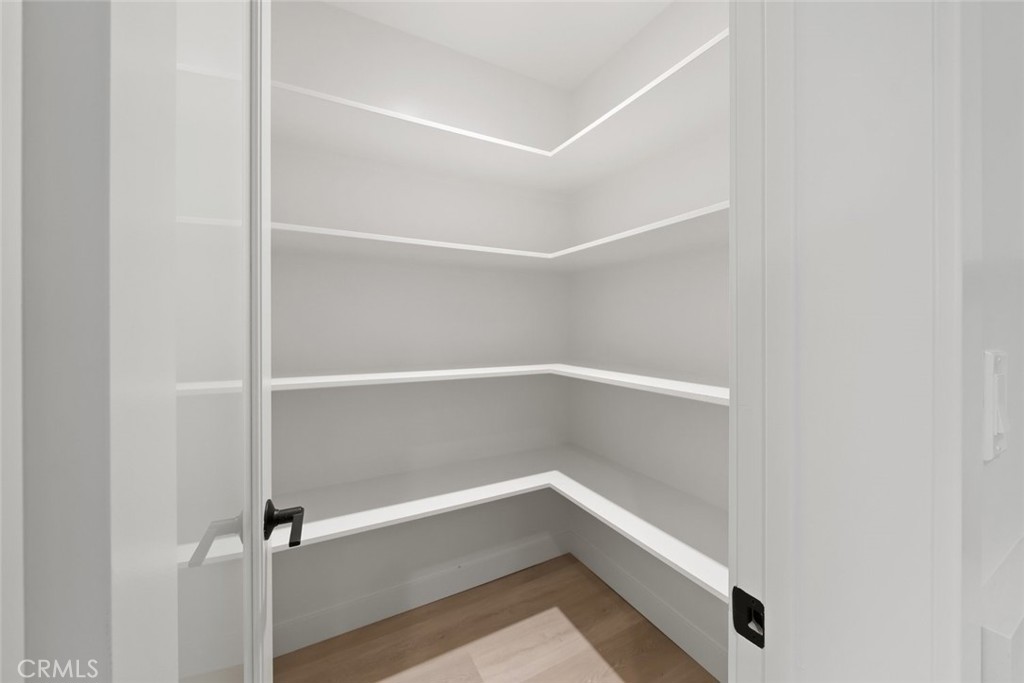
Separate Formal Dining Room, Eat In Kitchen, Storage, All Bedrooms Down
Laundry Features
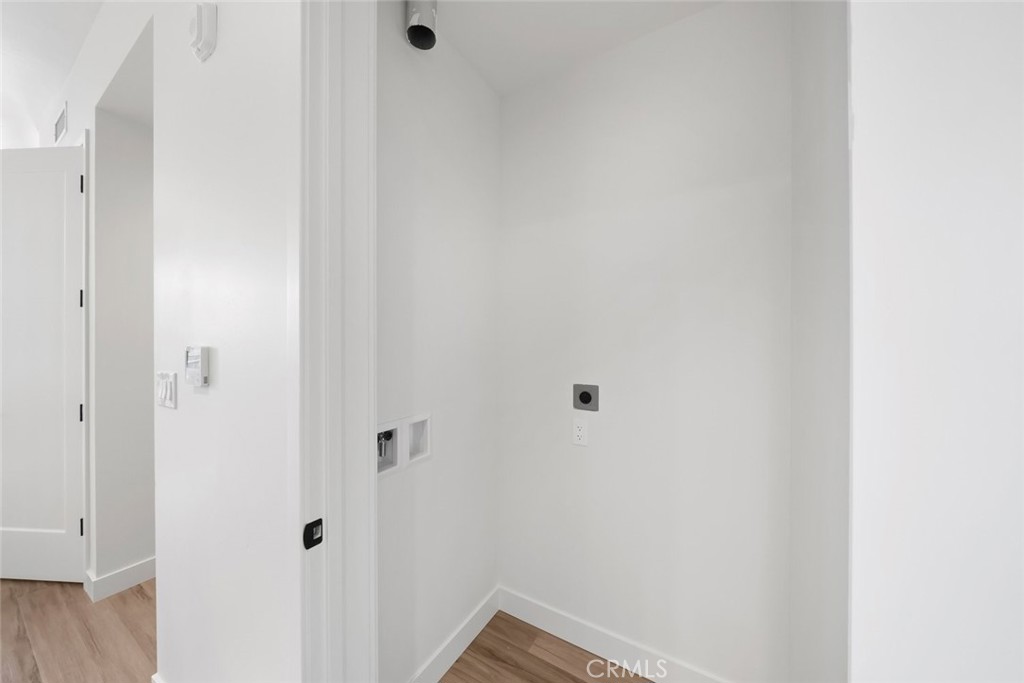
Washer Hookup, Electric Dryer Hookup, Inside
Accessibility Features
Adaptable For Elevator, Accessible Elevator Installed, Low Pile Carpet, Parking, See Remarks, Accessible Doors, Accessible Hallways
Window Features
Double Pane Windows, Energy Star Qualified Windows, Insulated Windows
Security Features
Security System, Fire Sprinkler System
Electic
Volts220
Fireplace Features
None
Entry Level
1
Entry Location
1

Heating and Cooling

Heating Features
Central, Heat Pump

Building Details
Construction

Architectural Style
Contemporary
Year Built
2025
New Construction
Yes
Foundations
Combination, Pillar Post Pier
Common Walls
Two Common Walls Or More
Materials

Construction Materials
Brick Veneer, Drywall, Concrete
Roof
Membrane

Terms

Terms

Special Conditions
Standard
Special Terms
Cash, Cash To New Loan, Conventional, Exchange1031

Taxes

HOA

Has HOA
Yes
Association Fee
$494 /mo
Association Ammenities
Controlled Access, Maintenance Grounds, Insurance, Pets Allowed, Trash

Heating, Cooling & Utilities

Cooling Features
Central Air, Energy Star Qualified Equipment, Heat Pump

Utilities

Utilities
Cable Connected, Electricity Available, Electricity Connected, Natural Gas Not Available, Sewer Connected, Water Connected
Sewer
Public Sewer

Green Energy

Energy Efficiency Features
Appliances, Water Heater

Utilities

Water Source
Public

Lot

Lot Features
Landscaped

Exterior Features

Exterior Features
Lighting, Rain Gutters
Patio And Porch Features
Deck, Enclosed, Porch

Parking

Total Parking Spaces
1
Garage Capacity
1
Parking Features
Assigned, Underground, Private

Pool Features

Pool Features
None
Spa Features
None
Listed by Farid Shahid, Eighty20 Group, 818-961-6508
Listing Data last updated 09/17/2026 02:40 am
Get a Link to this Property: Copy To Clipboard
QR Code link to this property

Phone:
Connect with:

Payment Calculator

per month. fixed. % interest.
$
%
$
%
Principal & Interest
+ Home Insurance
+ Property Tax
+ HOA Fees
per month
Total interest paid over s will be:
All estimates and provided for informational purposes only. Actual amounts may vary. The output of the tool is not a loan offer or solicitation, nor is it financial or legal advice. Information, rates, programs and loan scenarios shown are for example only as of 17-Sep-2026 and are subject to change without notice. Interest rates provided by the St. Louis Federal Reserve Economic Data (FRED). All products are subject to credit and property approval. Not all products are available in all states or for all loan amounts. Other restrictions and limitations apply. Contact your preferred lender for the pricing associated with your specific transaction. Calculations are generated by Open Source mortgage calculation software tools using common mathematical formulas. All calculations should be independently verified.
Get Walk Score Content

Property History

Today
Property information last updated
Today
Status Active. This is the date the listing was placed on market.
Cumulative Days on Market: Less than 1 days (includes prior listings) · Currently listed since September 17, 2026. Data provided by the MLS.

Similar Properties