TERRI ALVES HOMES

Start of property details
Share this property:
1214 Southwood
San Luis Obispo, CA 93401
today
NEW
$799,000
Active
2
Beds
2
Baths
2
Garage
1,529
Sqft
0.04
Acres
MLS# SC26204763
Cumulative Days on Market: Less than 1 · Includes prior listings · Currently listed since 09/21/26 · Data provided by the MLS.

Property Description

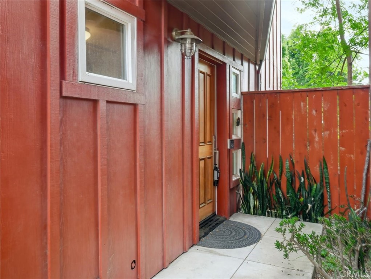
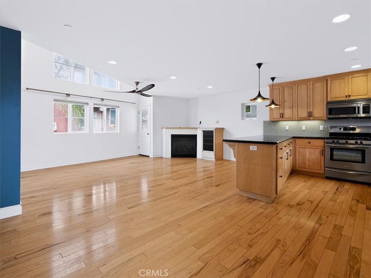
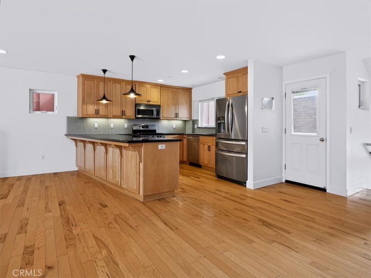
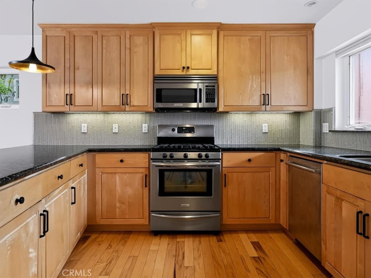
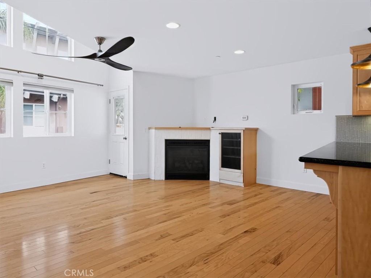
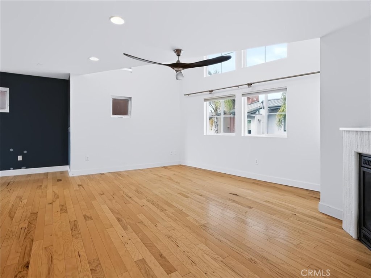
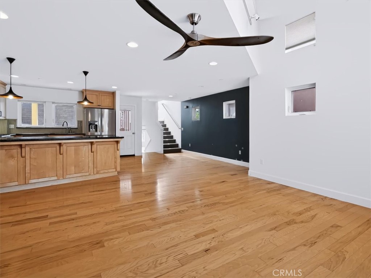
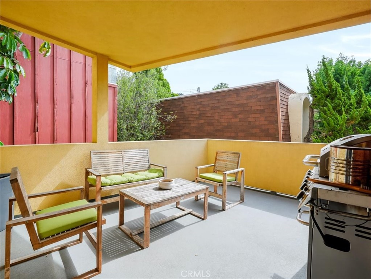
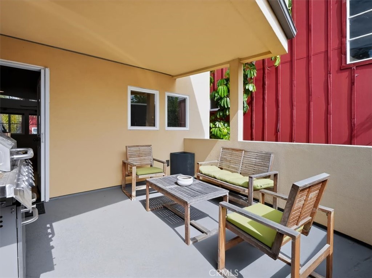
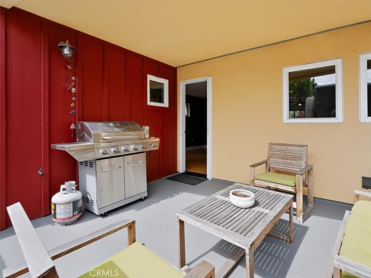
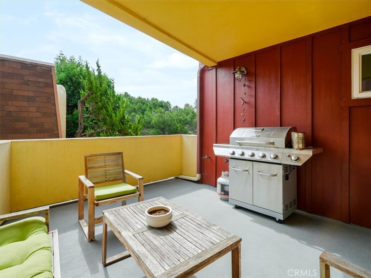
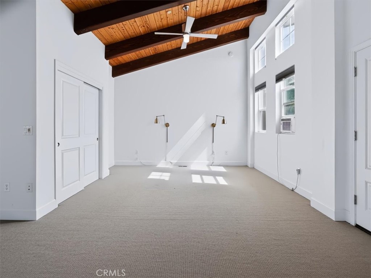
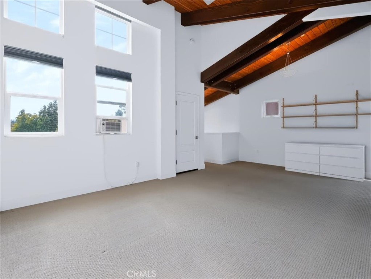
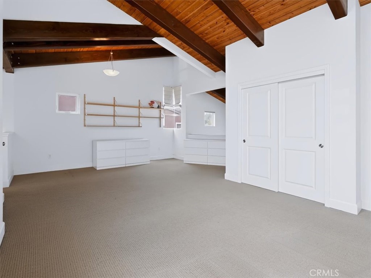
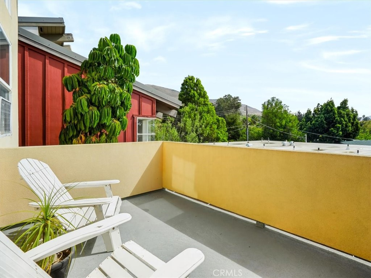
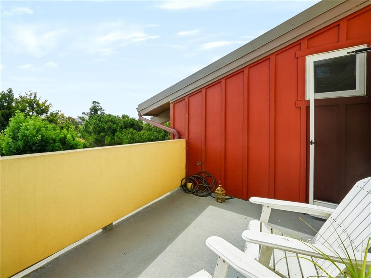
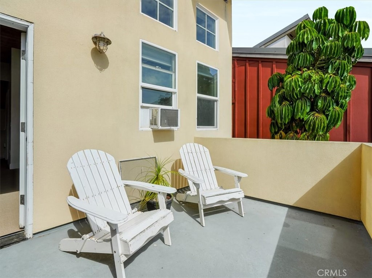
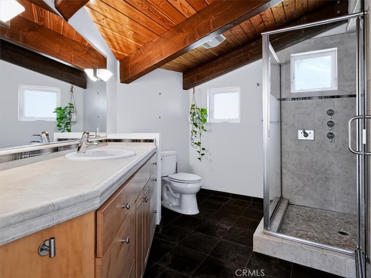
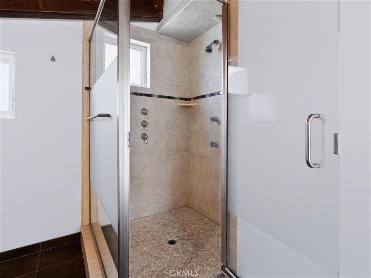
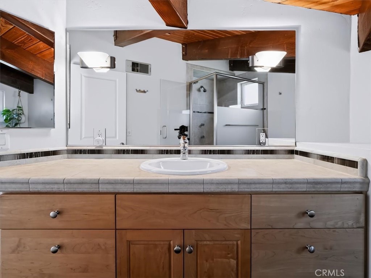
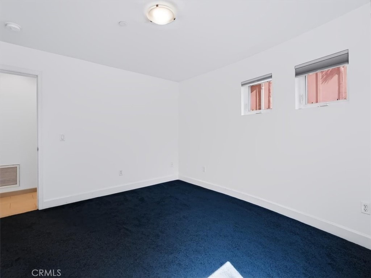
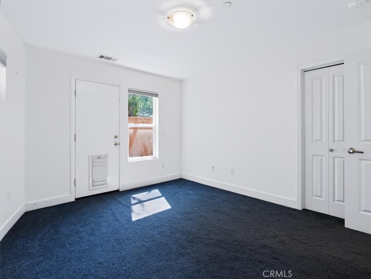
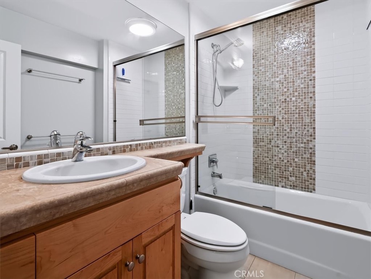
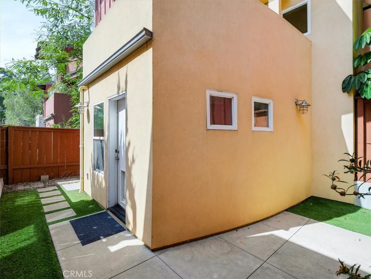
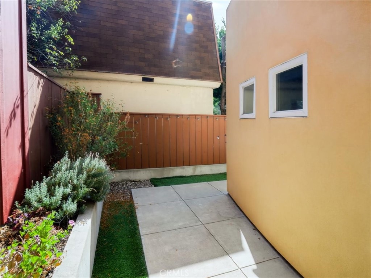
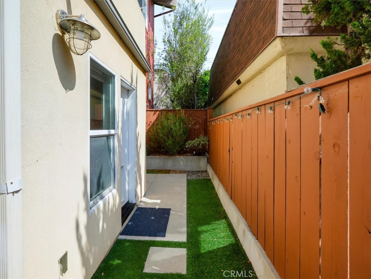
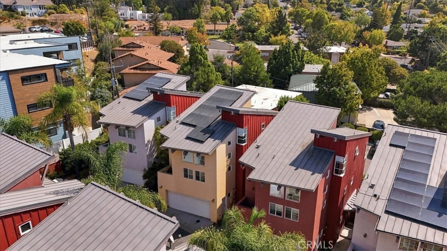
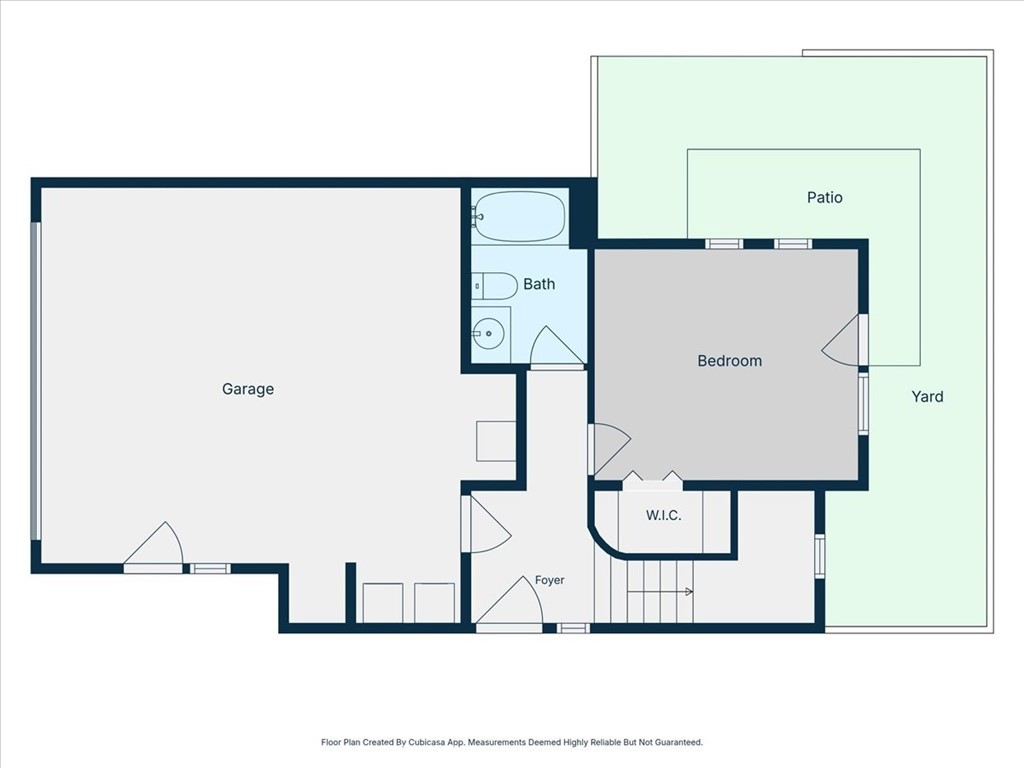
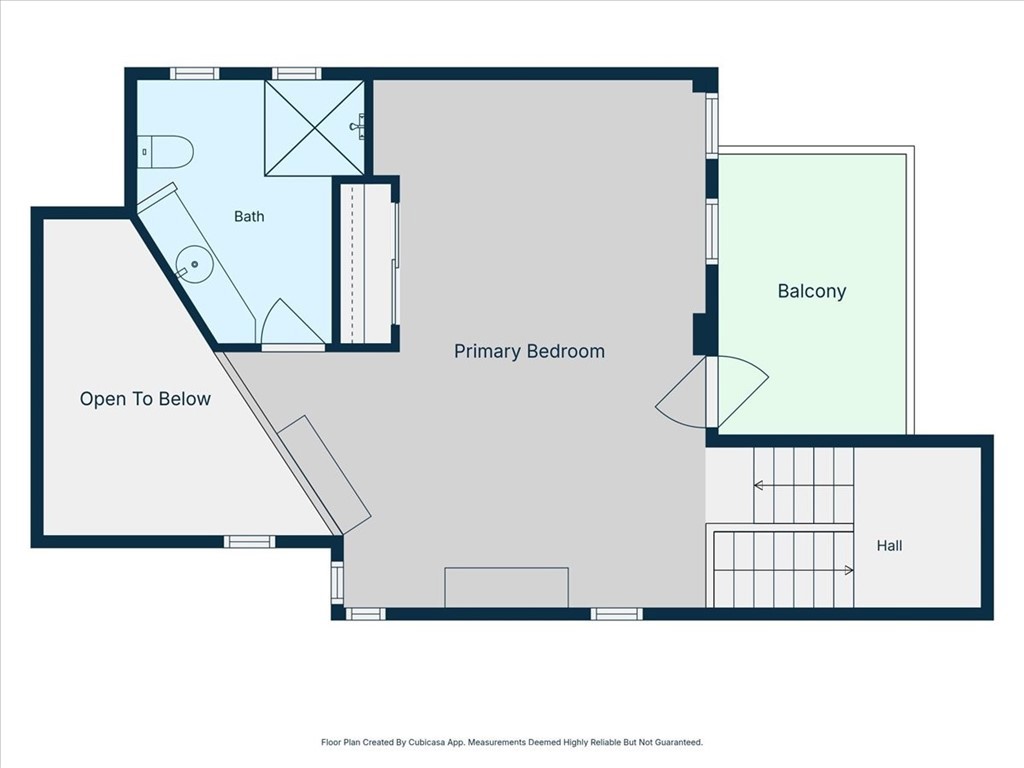
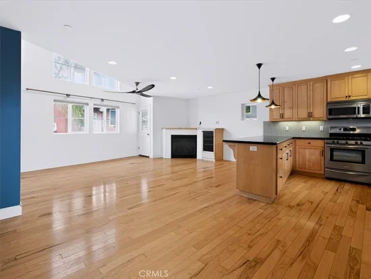
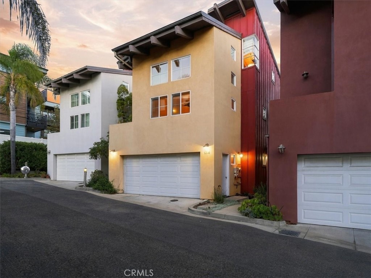
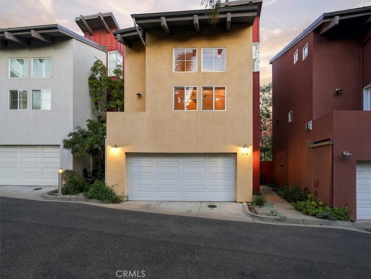
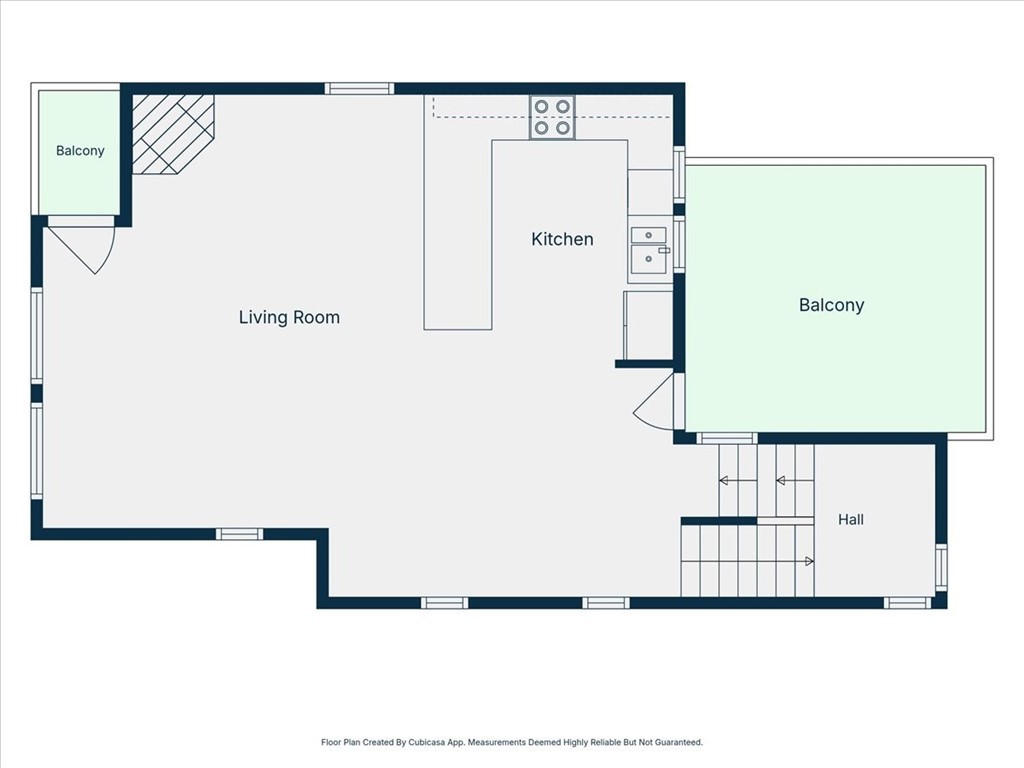
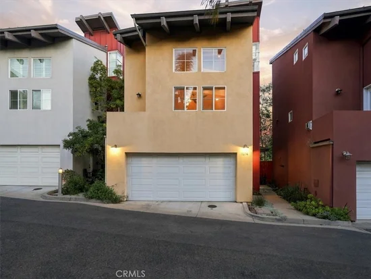
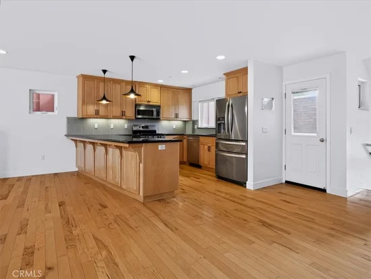
This modern, eco-friendly three-story home is full of thoughtful design. The entry level offers flexibility and convenience, with a light-filled bedroom and full bathroom. Just beyond, the private, fully fenced backyard is a true standout: a generous, usable outdoor space perfect for entertaining, gardening, or simply unwinding outside. The home includes a fully integrated, owned, rooftop solar panel system. The two-car garage features a professionally installed Level 2 electric vehicle charging station — a rare, move-in-ready perk for EV owners. The main level is the heart of the home, opening seamlessly into living, dining, and kitchen spaces that flow out to a spacious south-facing deck. The kitchen shines with maple cabinetry, granite countertops, and abundant storage — built for both everyday living and entertaining. Throughout, architectural details stand out: exposed wood beams, vaulted ceilings, rich Birchwood floors, and windows placed to capture natural light and views. The top-level primary suite is a private retreat of its own, featuring a sitting area, office nook, en-suite full bath, and its own south-facing deck with sweeping views of the hills and neighborhood.
Ask a Local Expert

Open House Announcements

Sep 23rd
9:30am to 11:30am
In person. Please join us!

Property Highlights

Property Type
Residential
Property Sub Type
Single Family Residence
Bedrooms
2
Total Bathrooms
2
Living Area
1,529 Sqft
Price / Sqft
$523
Acres
0.04
Year Built
2008
Cumulative Days On Market
1

Location

Area
SLO - San Luis Obispo
City/Township
San Luis Obispo
View
Hills, Mountains
Subdivision
San Luis Obispo(380)
County
San Luis Obispo

Property Details
Price
$799,000
Property Type
Residential
Property Sub Type
Single Family Residence

Building

Structure Type
House
Levels
Three Or More
Stories
3

Community

Community Features
Biking, Foothills, Hiking, Suburban

Local Schools

School District
San Luis Coastal Unified

Interior Features

Bedrooms and Bathrooms

Total Bathrooms
2
Full Bathrooms
2
Bedrooms
2

Area and Spaces

Living Area
1,529 Sqft
Number of Units
1

Appliances

Appliances
Six Burner Stove, Dishwasher, Gas Range, Refrigerator

Interior Features

Interior Features
Beamed Ceilings, Balcony, Ceiling Fans, Granite Counters, Open Floorplan, Entrance Foyer, Walk In Closets
Flooring
Carpet, Wood
Laundry Features
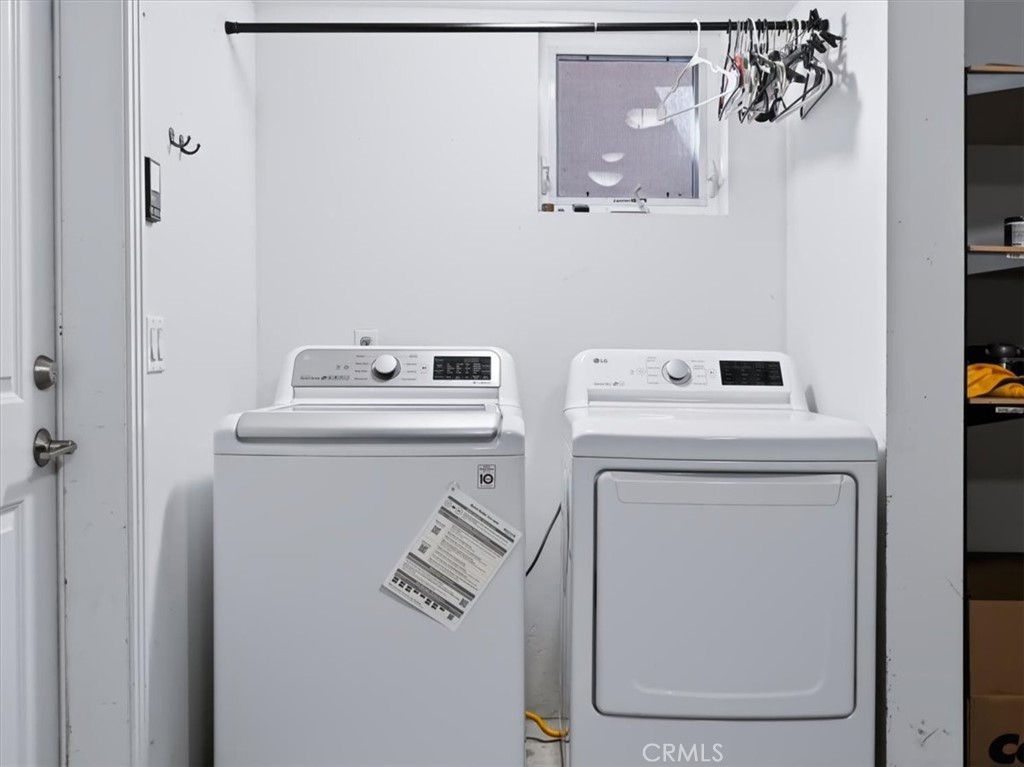
In Garage
Window Features
Double Pane Windows
Security Features
Carbon Monoxide Detectors, Smoke Detectors
Fireplace Features
Living Room
Entry Level
1
Entry Location
1

Heating and Cooling

Heating Features
Central, Fireplaces
Has Fireplace
Yes

Building Details
Construction

Year Built
2008
Foundations
Slab
Common Walls
No Common Walls

Materials

Roof
Metal

Terms

Terms

Inclusions
Washer and Dryer
Special Conditions
Standard
Special Terms
Cash, Conventional, FHA, Va Loan
Cumulative Days On Market
1

Taxes

HOA

Has HOA
Yes
Association Fee
$235 /mo
Association Ammenities
Maintenance Front Yard, Trash

Heating, Cooling & Utilities

Cooling Features
None

Utilities

Utilities
Cable Available, Electricity Connected, Natural Gas Connected, Sewer Connected, Water Connected
Sewer
Public Sewer
Water Source
Public

Lot

Acres
0.04
Lot Size
1,530
Lot Size Area Sq Ft
1,530
Lot Features
Drip Irrigation Bubblers, Landscaped, Yard

Exterior Features

Patio And Porch Features
Covered, Deck
Fencing
Wood

Parking

Total Parking Spaces
2
Garage Capacity
2
Parking Features
Door Multi, Garage

Pool Features

Pool Features
None
Spa Features
None
Listed by Jordan Knauer, Equity Union, 805-540-9573
Listing Data last updated 09/22/2026 02:40 pm
Get a Link to this Property: Copy To Clipboard
QR Code link to this property

Phone:
Connect with:

Payment Calculator

per month. fixed. % interest.
$
%
$
%
Principal & Interest
+ Home Insurance
+ Property Tax
+ HOA Fees
per month
Total interest paid over s will be:
All estimates and provided for informational purposes only. Actual amounts may vary. The output of the tool is not a loan offer or solicitation, nor is it financial or legal advice. Information, rates, programs and loan scenarios shown are for example only as of 22-Sep-2026 and are subject to change without notice. Interest rates provided by the St. Louis Federal Reserve Economic Data (FRED). All products are subject to credit and property approval. Not all products are available in all states or for all loan amounts. Other restrictions and limitations apply. Contact your preferred lender for the pricing associated with your specific transaction. Calculations are generated by Open Source mortgage calculation software tools using common mathematical formulas. All calculations should be independently verified.
Get Walk Score Content

Property History

Today
Property information last updated
Today
Status Active. This is the most recent date the listing was placed on market.
Cumulative Days on Market: Less than 1 days (includes prior listings) · Currently listed since September 21, 2026. Data provided by the MLS.

Similar Properties