TERRI ALVES HOMES

Start of property details
Share this property:
1220 Trail View
Nipomo, CA 93444
today
NEW
$1,675,000
Active
3
Beds
3
Baths
3
Garage
2,298
Sqft
0.21
Acres
MLS# SC26205306
Cumulative Days on Market: Less than 1 · Includes prior listings · Currently listed since 09/20/26 · Data provided by the MLS.

Property Description

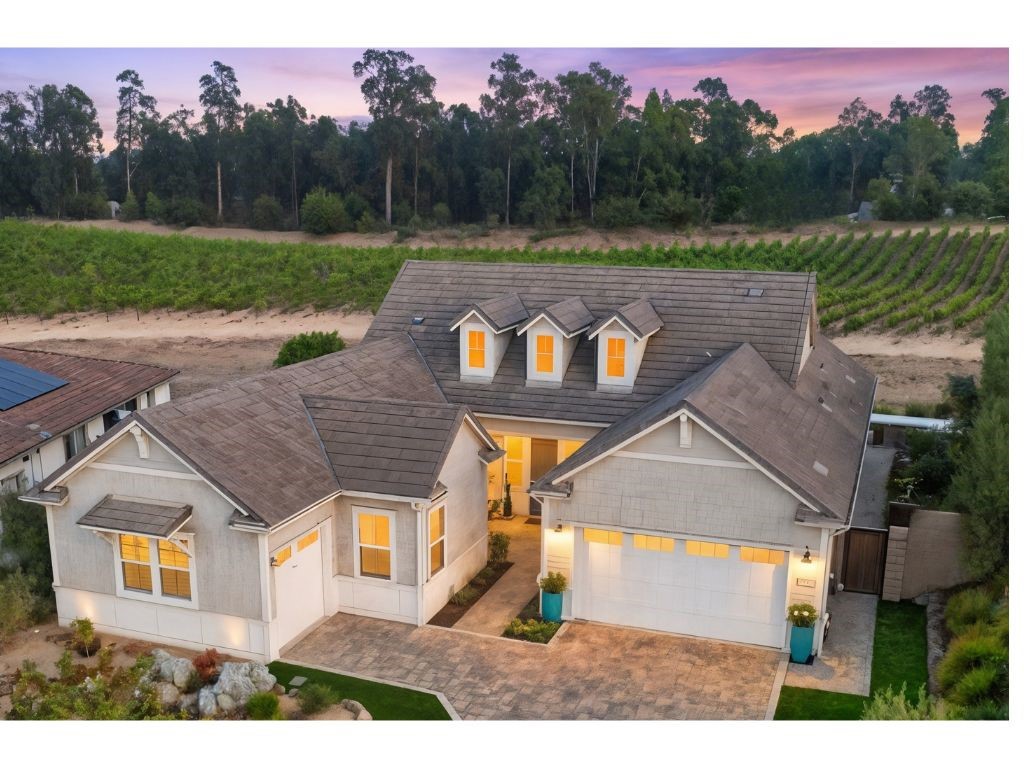
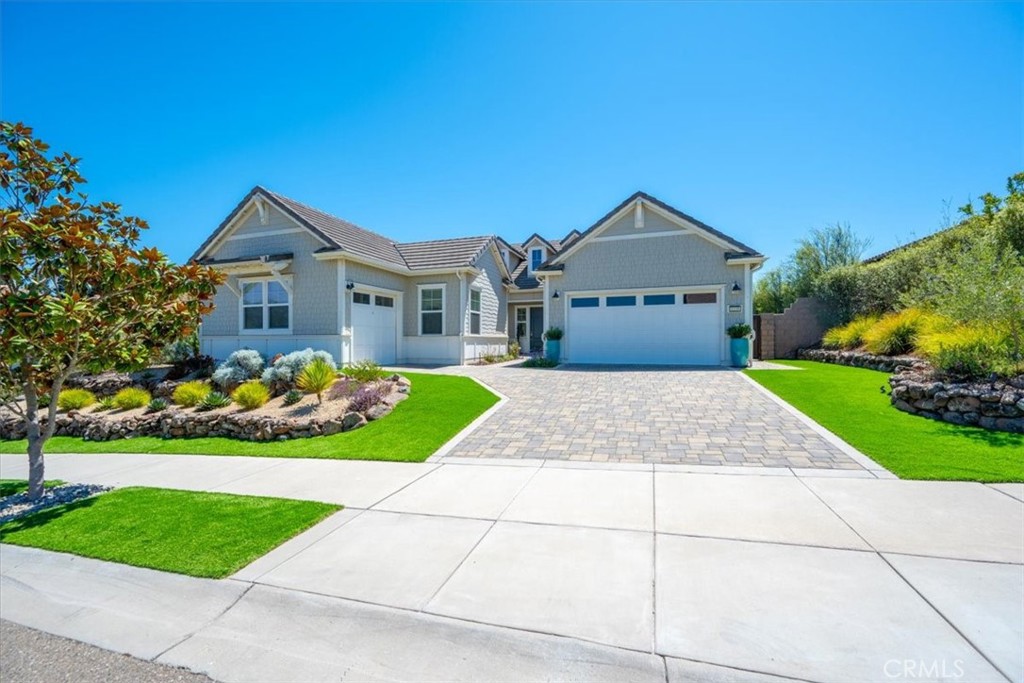
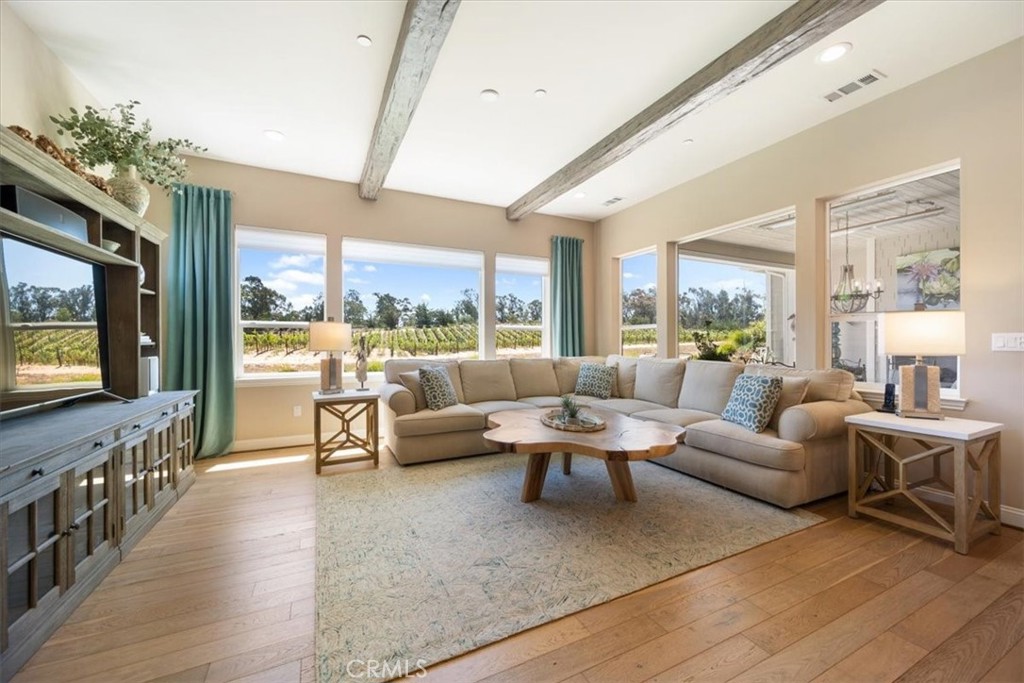
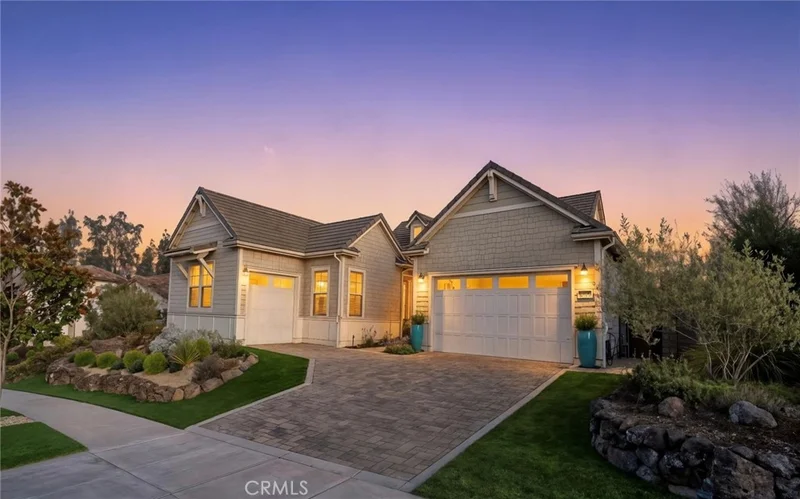
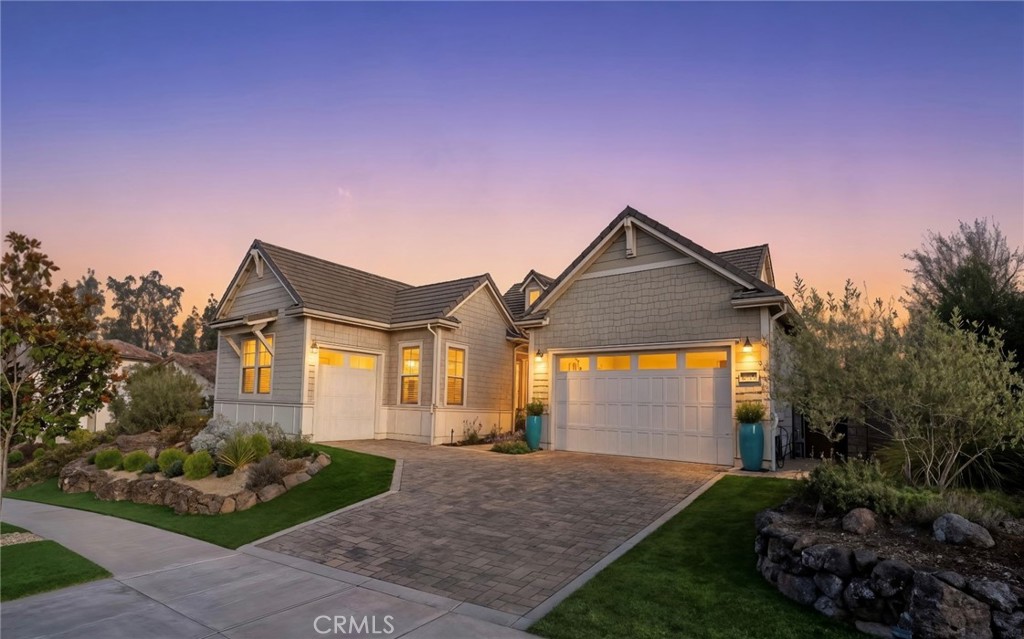
Situated in one of the most serene and private settings within Trilogy at Monarch Dunes, this

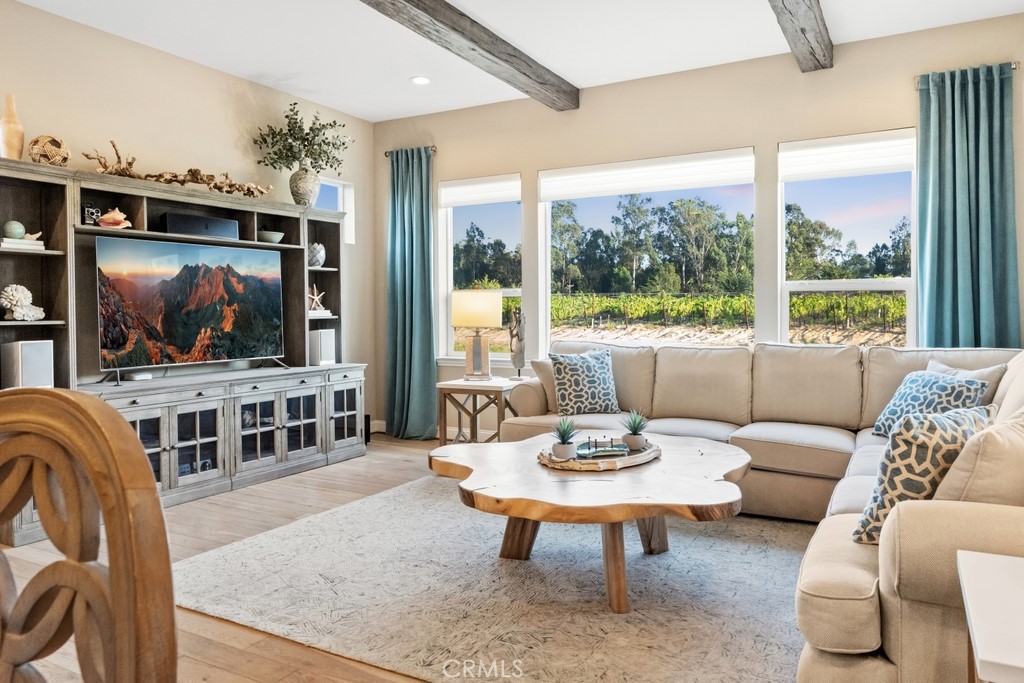
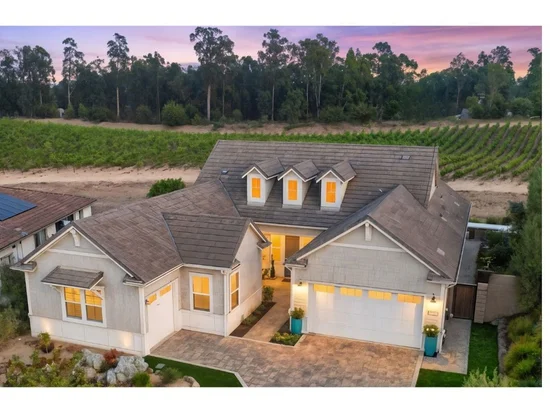
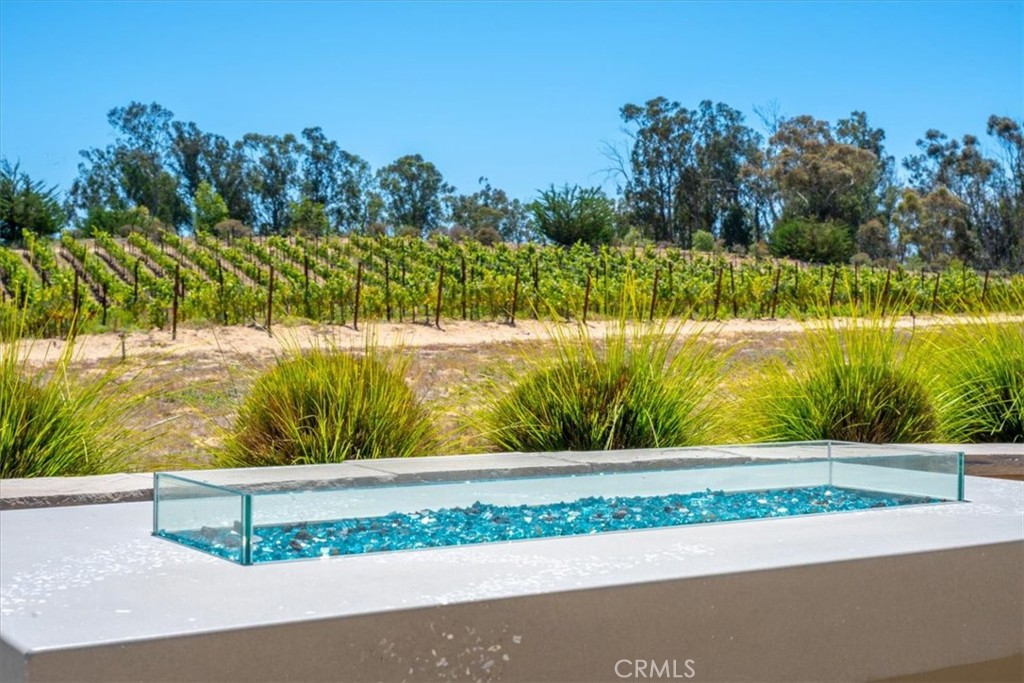
exceptional Ventana residence captures expansive 180-degree vineyard views that gently

slope into the distance, framed by mature eucalyptus trees along the horizon. The home

enjoys exceptional privacy, with no visible neighboring properties. This resort-style neighborhood is located along California’s Central Coast, just off Highway 1 between San Luis Obispo and Santa Barbara, offering a rare combination of privacy, natural beauty and an elevated lifestyle.

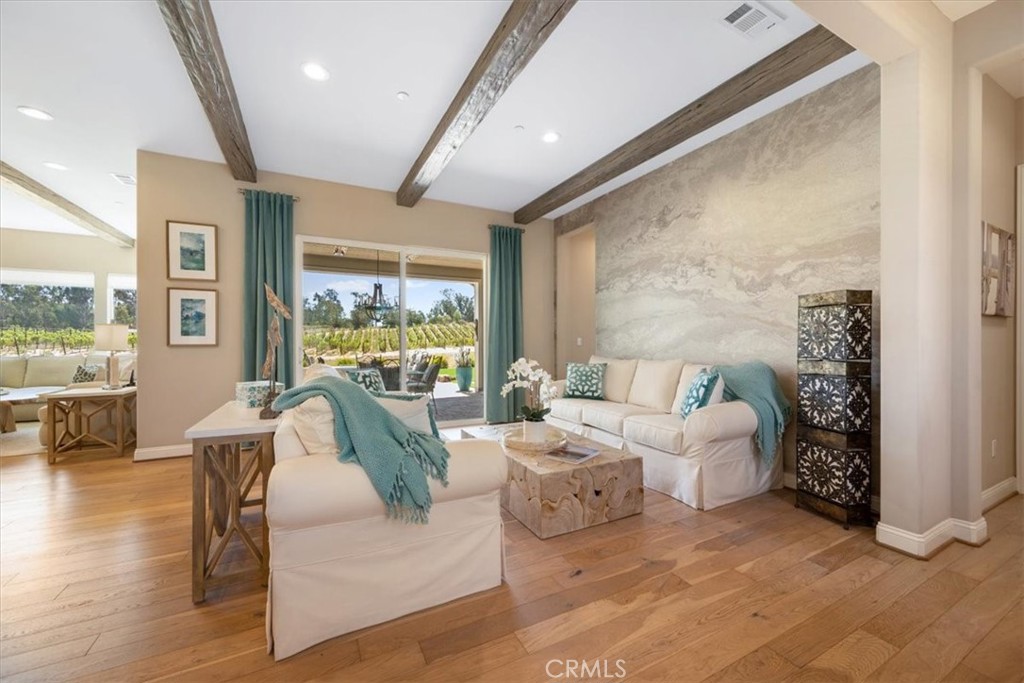
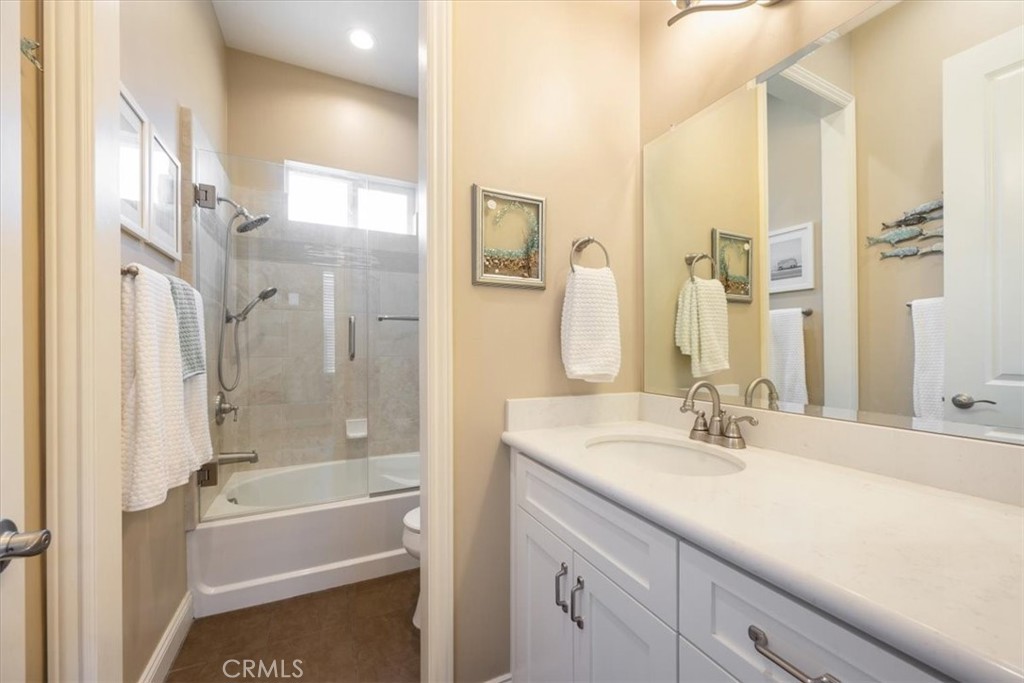
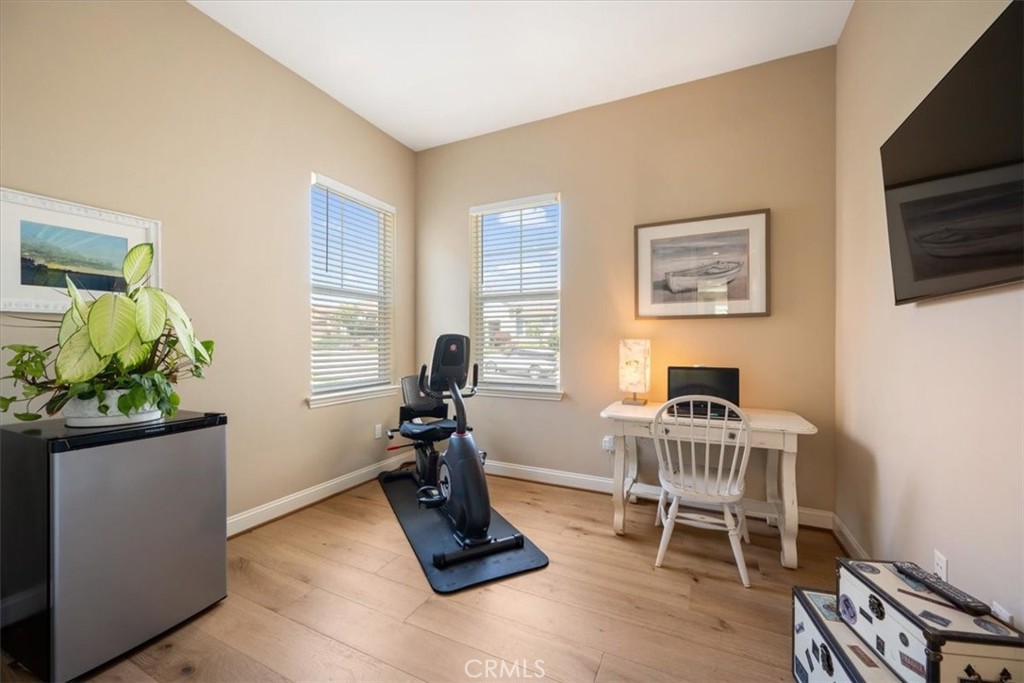
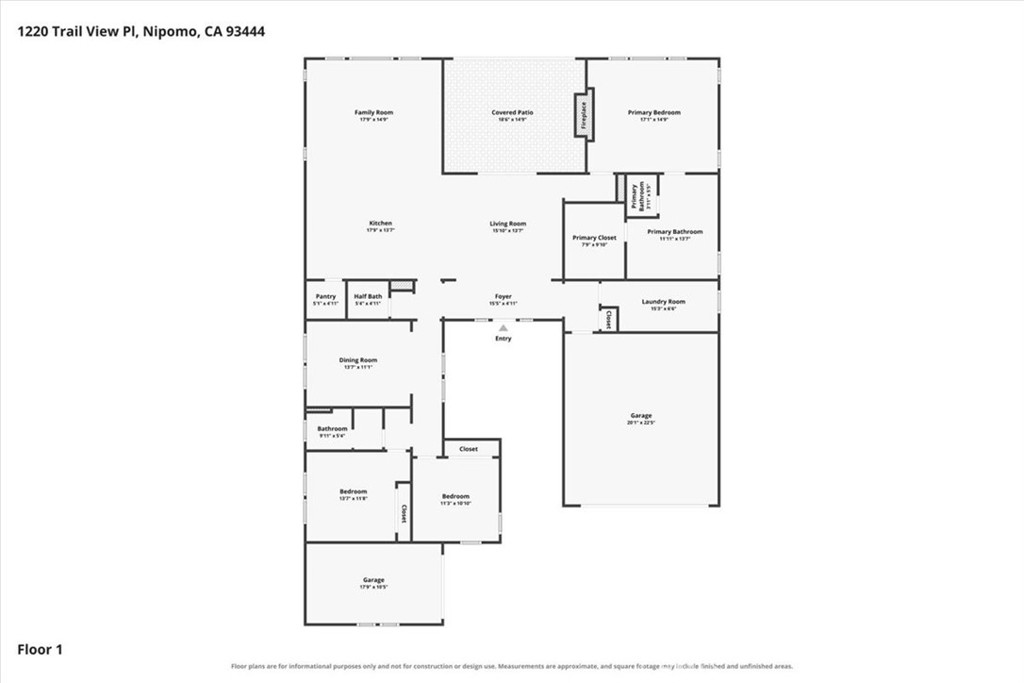
The interior offers approximately 2, 300 square feet of living space with three bedrooms and

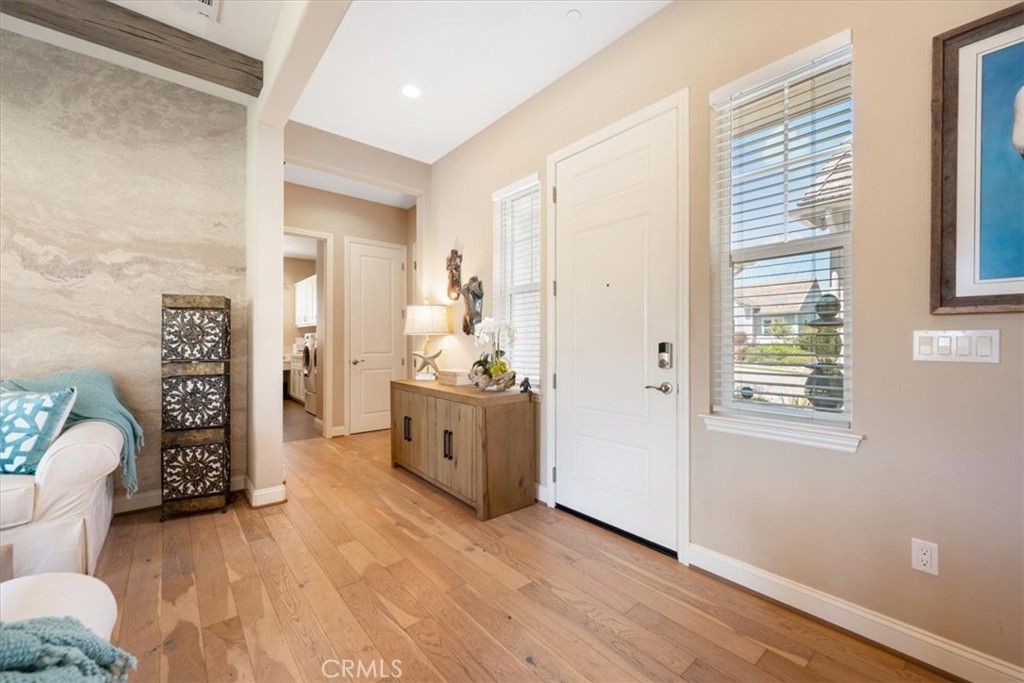
2.5 baths, beautifully appointed with light hardwood flooring throughout, custom architectural

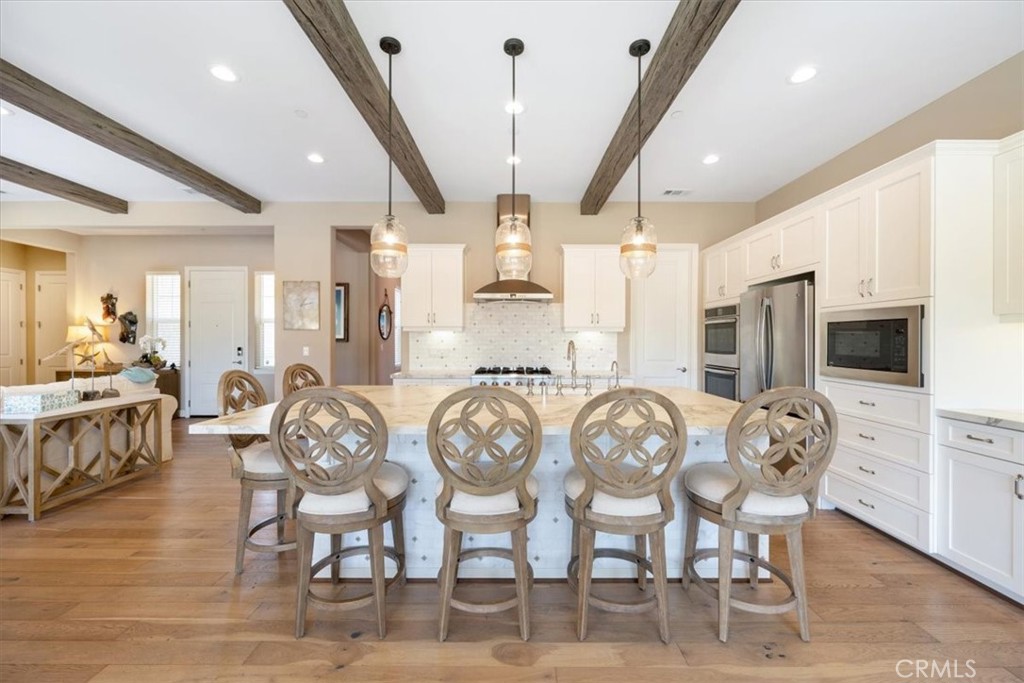
beams, designer wallcoverings, customized lighting and sophisticated neutral finishes. The

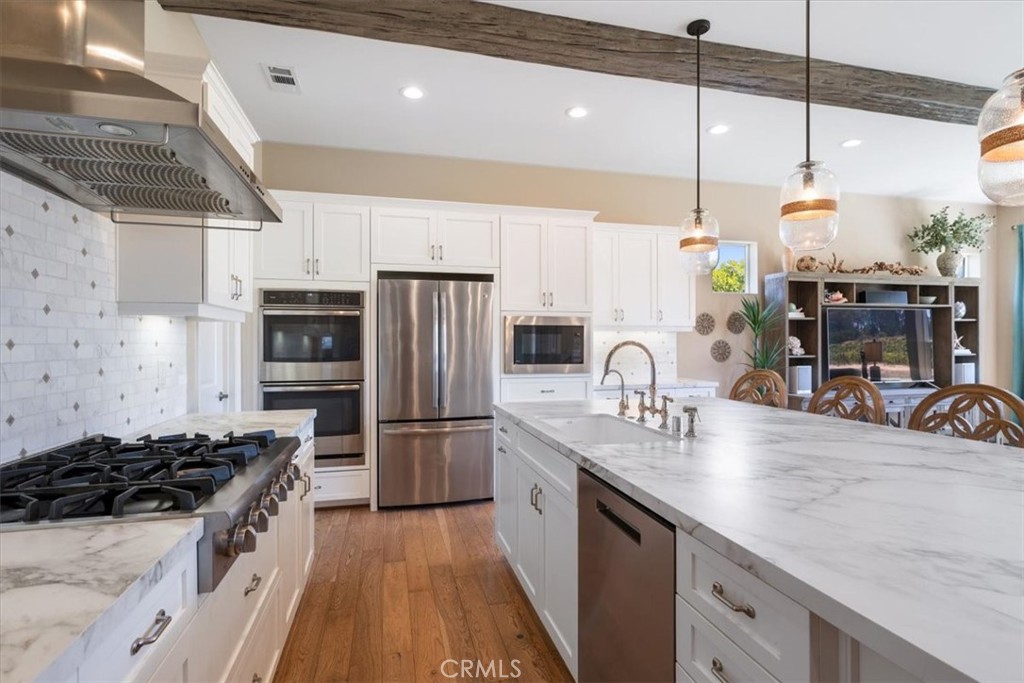
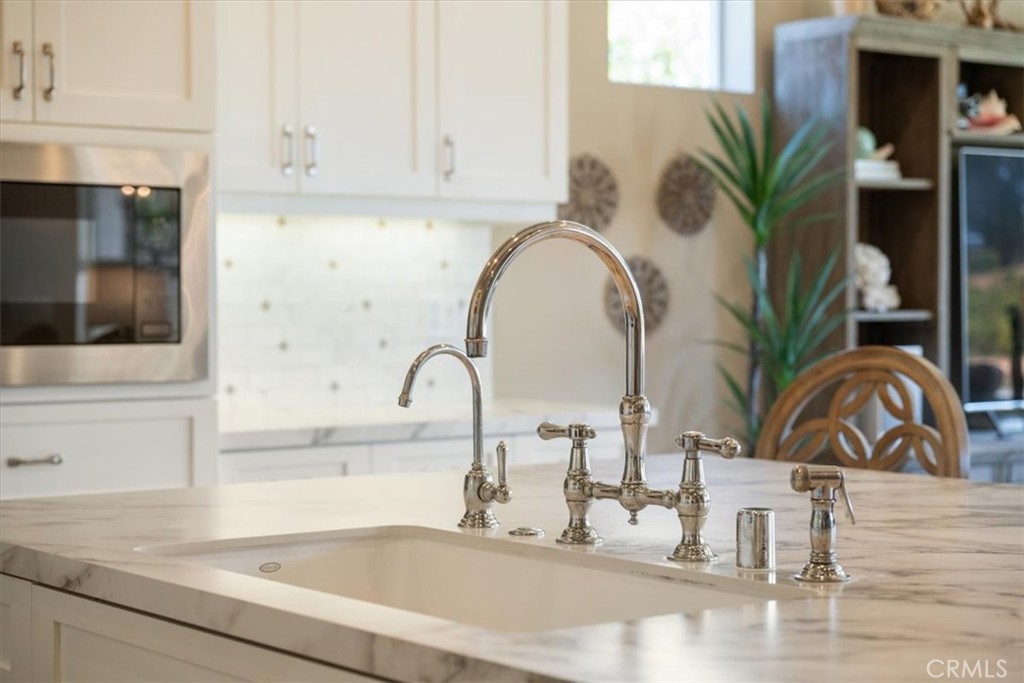
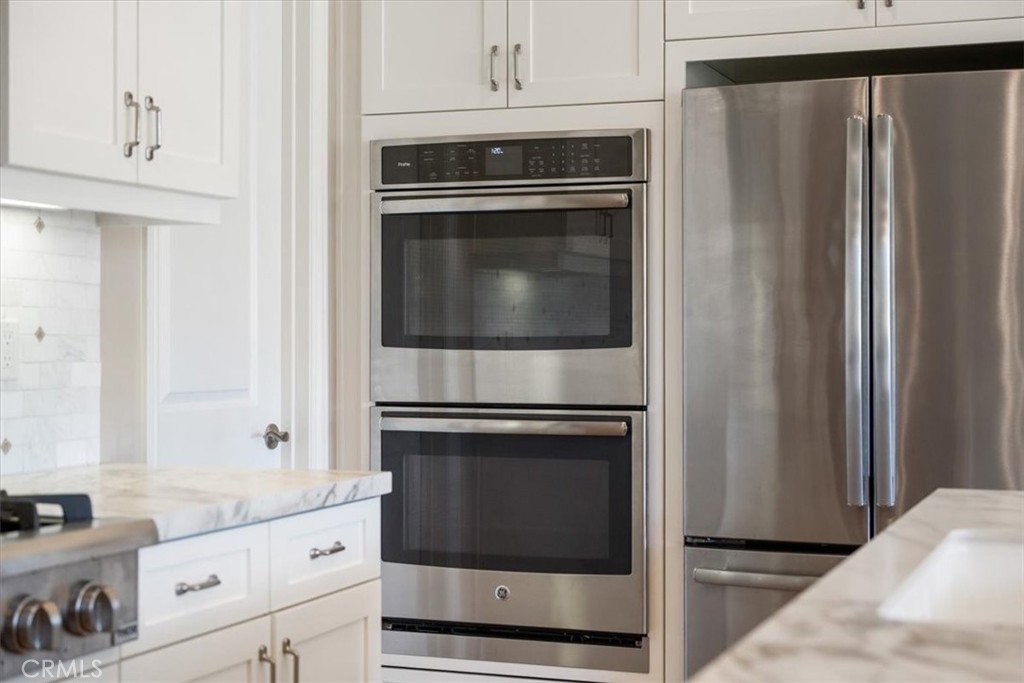
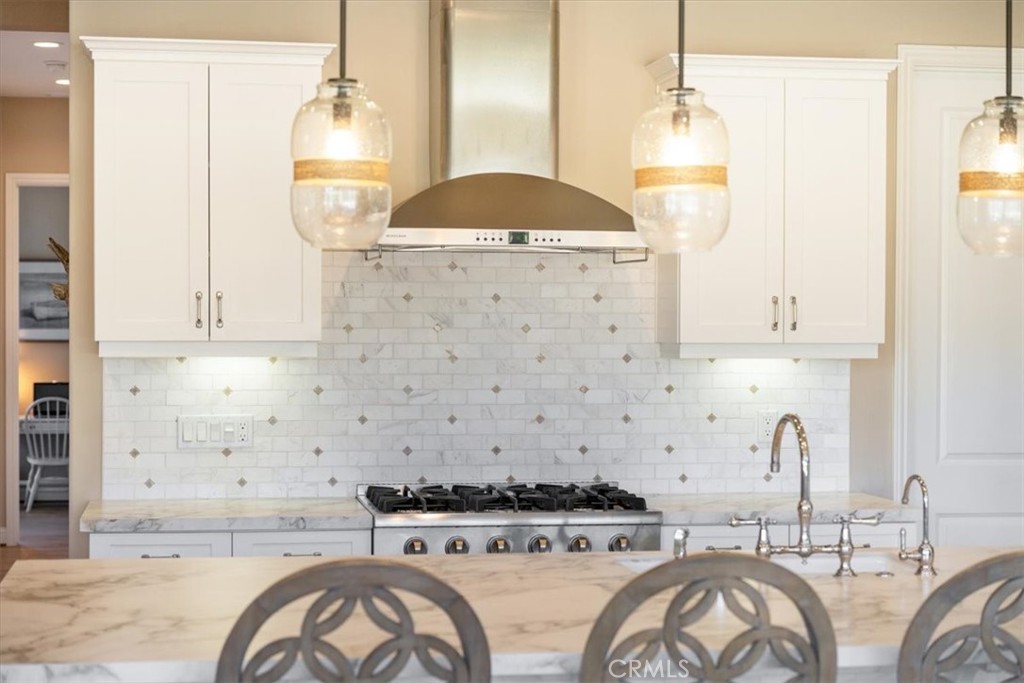
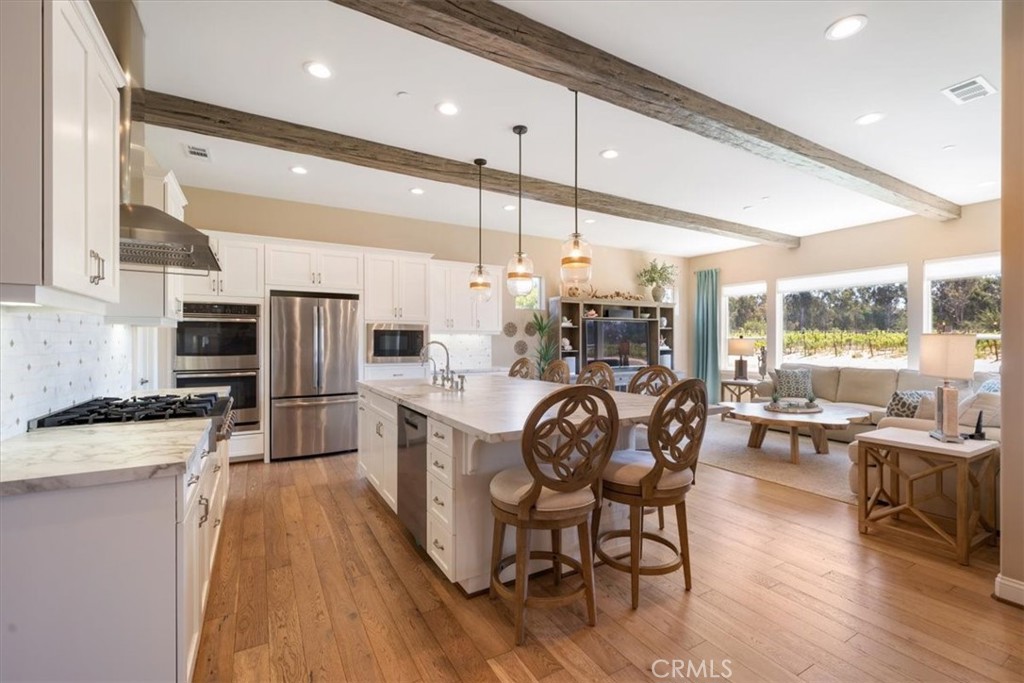
open-concept great room flows effortlessly into a spacious kitchen with porcelain countertops,

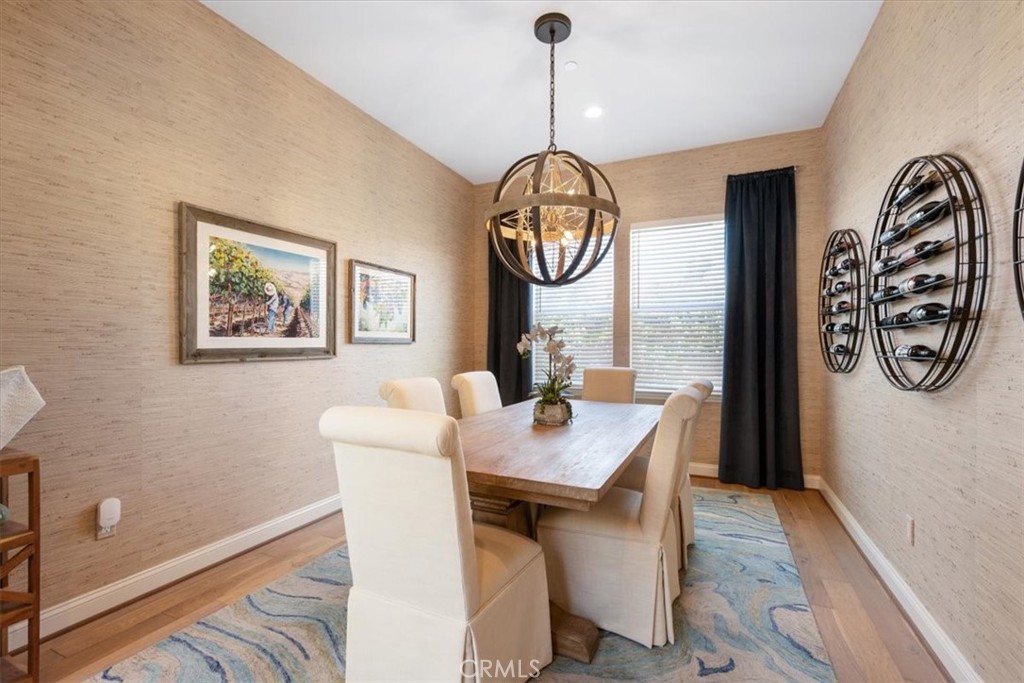
a large center island, walk-in pantry and upgraded THOR cooktop. A private dining room and

two separate sitting areas provide additional spaces to gather, relax and entertain family and

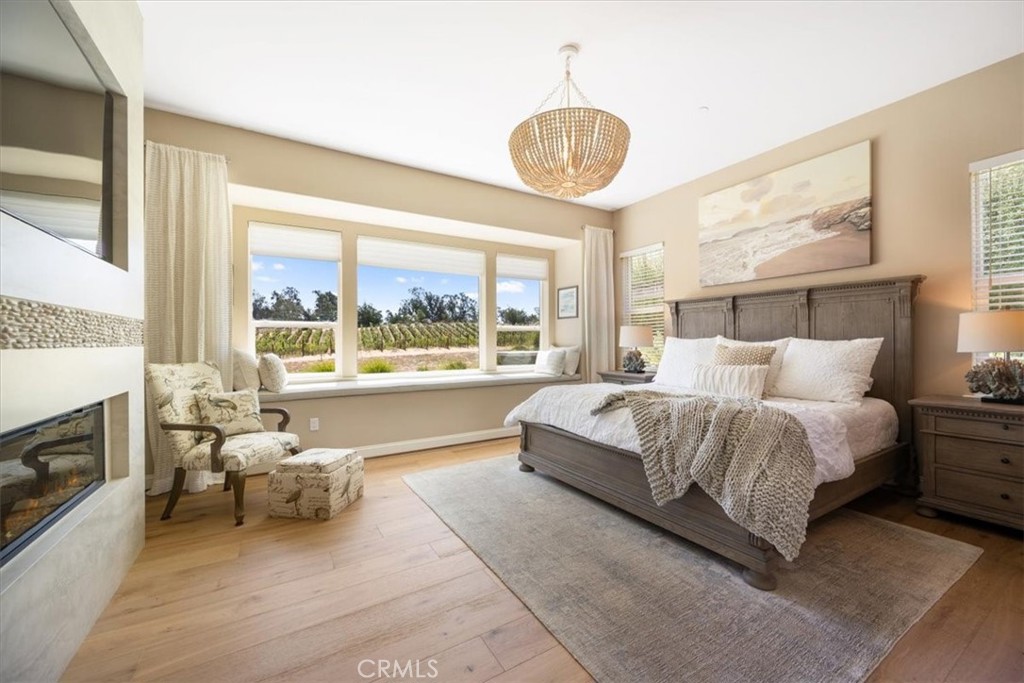
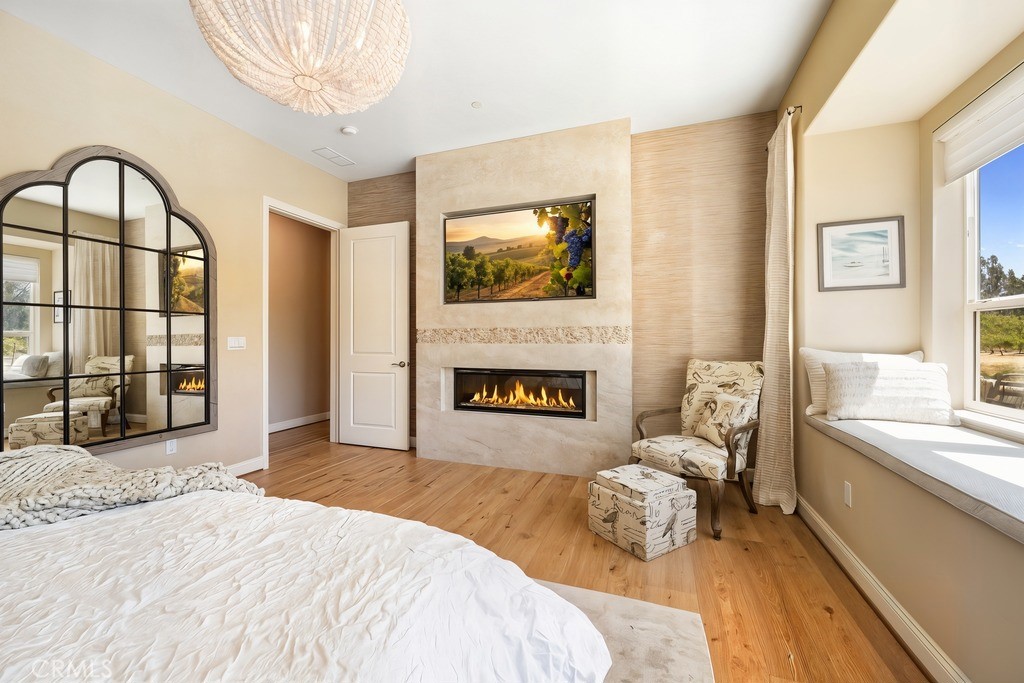
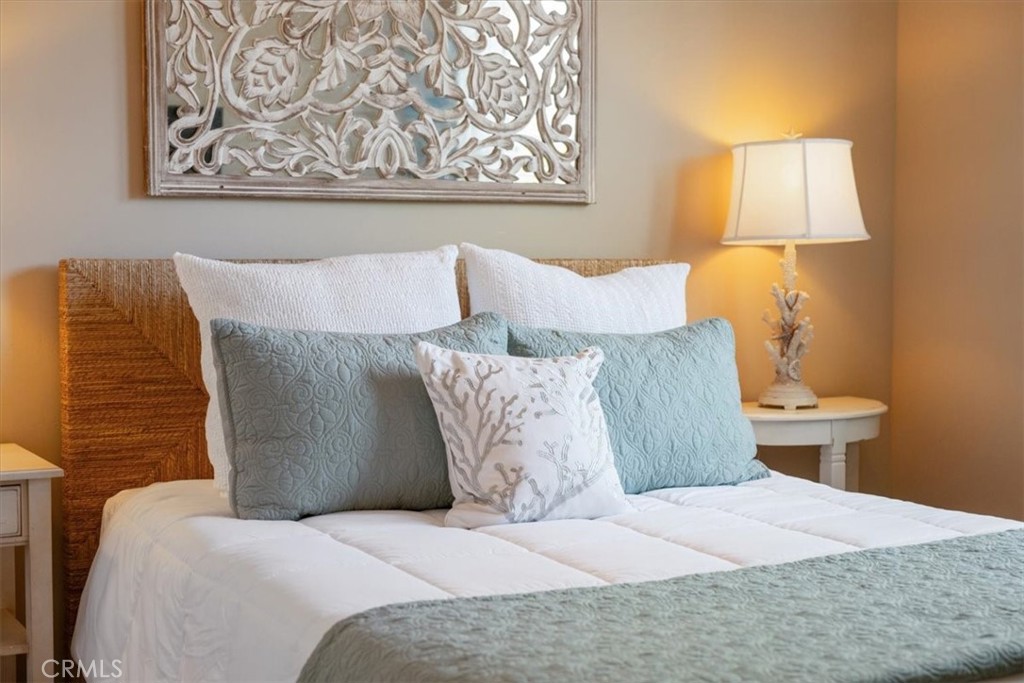
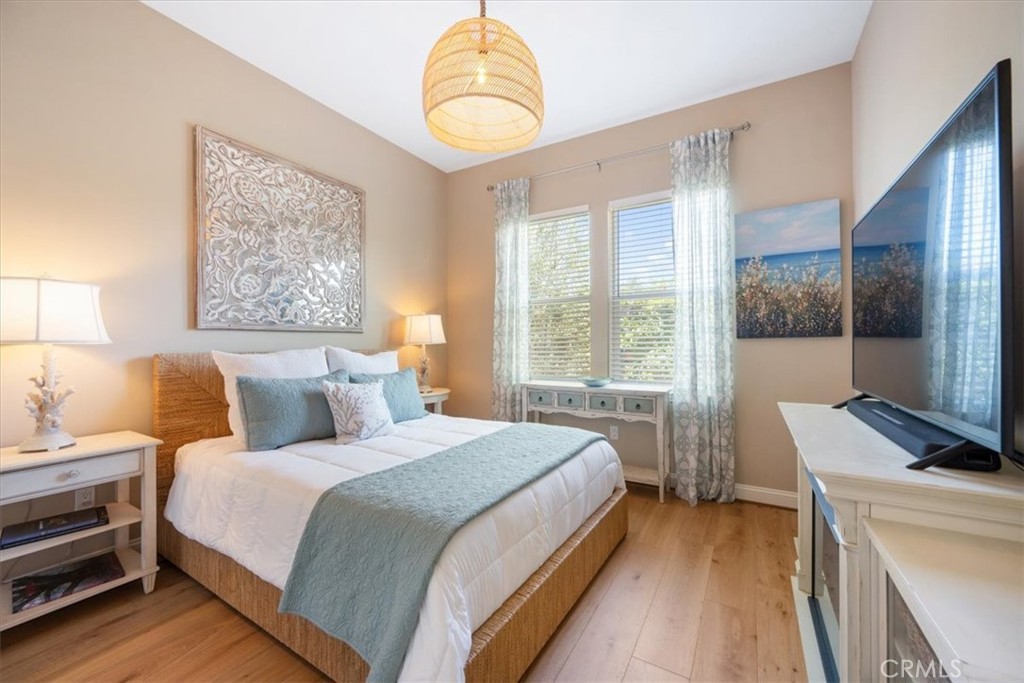
friends. The spacious primary en suite is a private retreat with vineyard views, a custom fireplace, natural

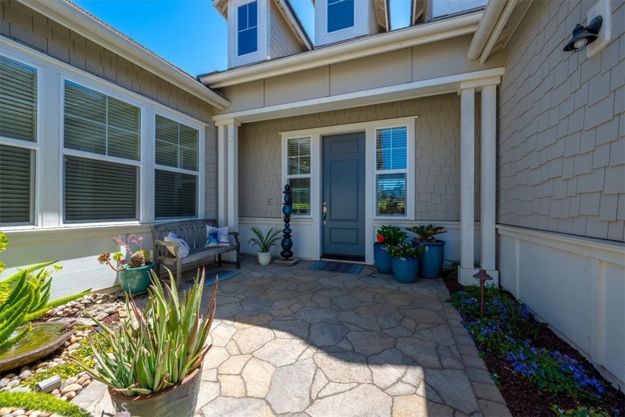
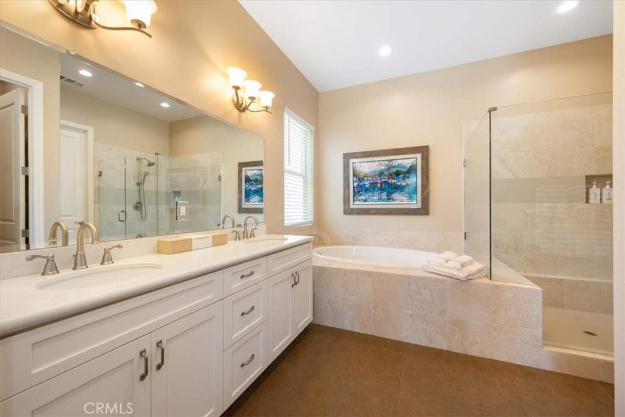
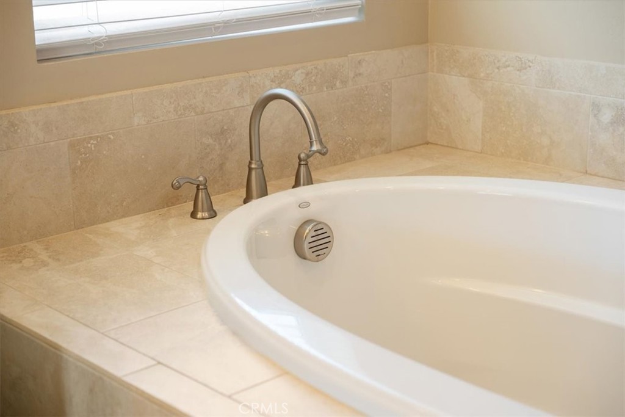
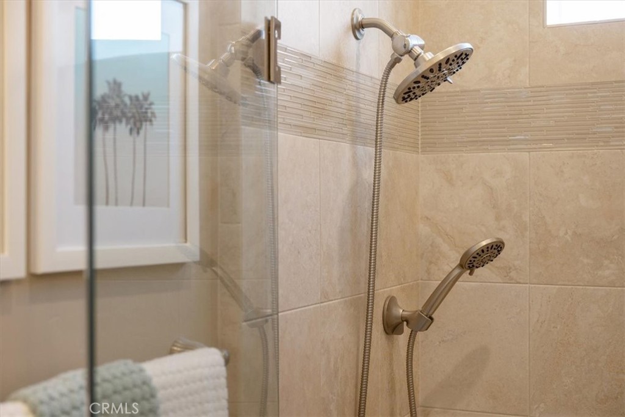
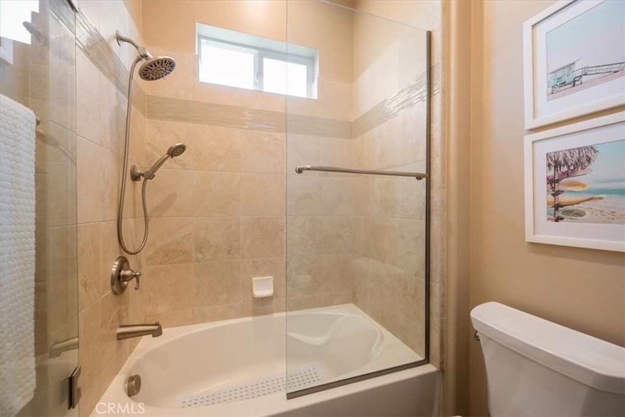
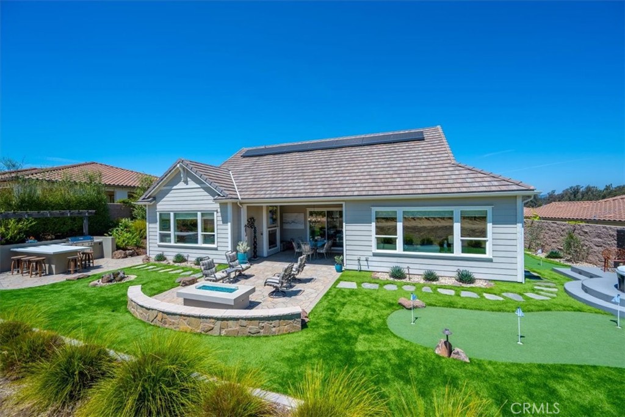
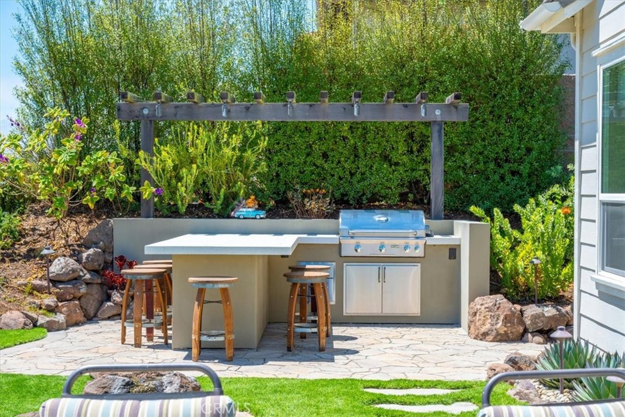
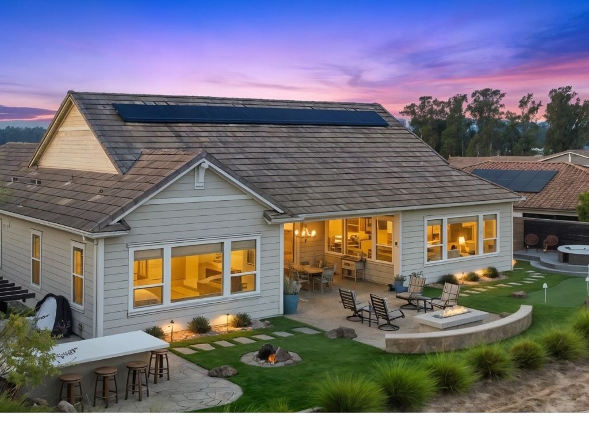
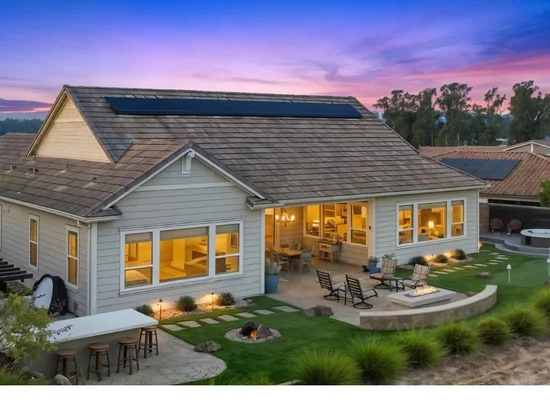
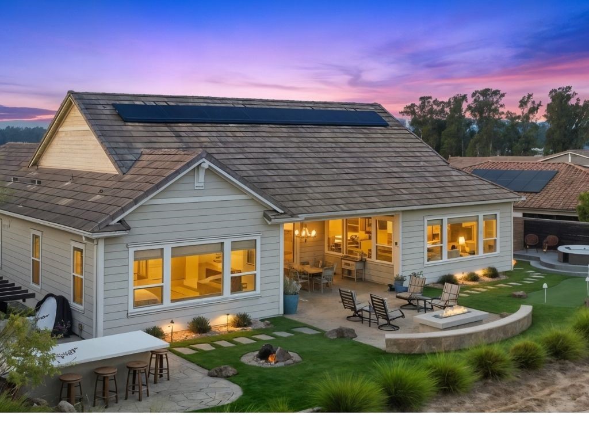
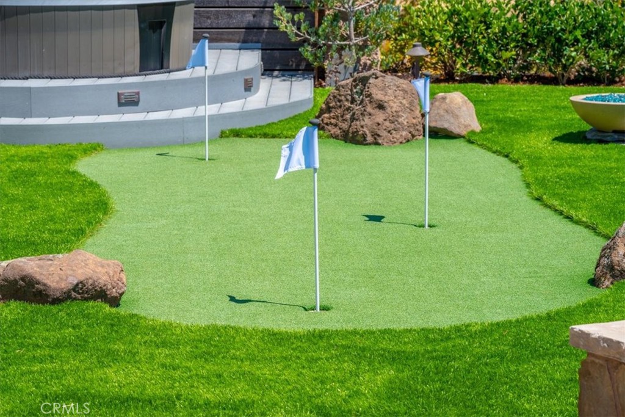
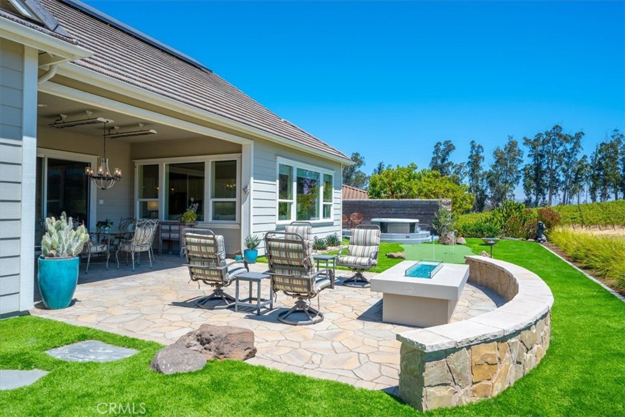
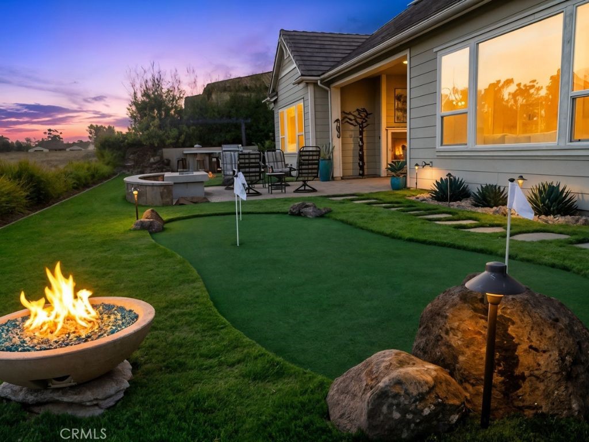
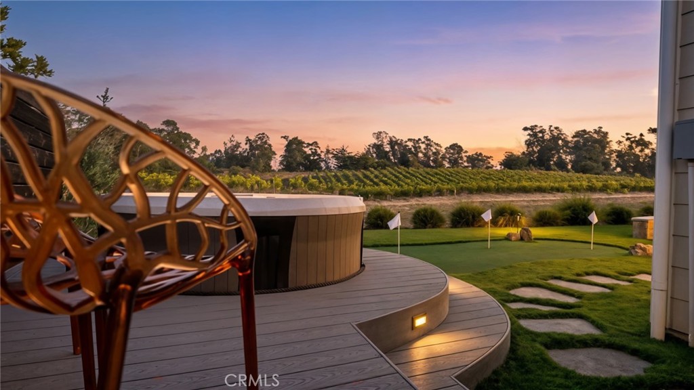
grasscloth wallcovering and motorized shades. The primary bath features a soaking tub, separate shower and ample space to begin and end the day in comfort. The outdoor living space in this home is truly extraordinary. Extensive landscaping and hardscape create a series of inviting spaces designed for relaxing and entertaining, from evenings gathered around the fire to casual outdoor dining and grilling with family and friends. Private putting greens add a playful resort touch, while the hot tub provides the perfect place to unwind with vineyard views and spectacular sunsets. A protected location offers reduced wind exposure. Thoughtful outdoor lighting, water features and beautifully designed gathering areas complete this private backyard retreat.

The Community of Trilogy at Monarch Dunes offers an exceptional resort lifestyle with golf, pickleball, tennis, bocce, fitness facilities, resort and lap pools, spa amenities, walking trails, clubhouse dining. Private, polished and beautifully designed, 1220 Trail View Place is a rare opportunity to enjoy one of Trilogy’s most special view locations and a home created for effortless Central Coast living.

Ask a Local Expert

Property Highlights

Property Type
Residential
Property Sub Type
Single Family Residence
Architectural Style
Cape Cod
Bedrooms
3
Total Bathrooms
3
Living Area
2,298 Sqft
Price / Sqft
$729
Acres
0.21
Year Built
2017
Condition
Turnkey

Location

Area
699 - Not Defined
City/Township
Nipomo
View
Vineyard
County
San Luis Obispo

Property Details
Price
$1,675,000
Condition
Turnkey
Property Type
Residential
Property Sub Type
Single Family Residence

Building

Structure Type
House
Levels
One
Stories
1

Community

Community Features
Biking, Curbs, Dog Park, Golf, Gutters, Hiking, Horse Trails, Lake, Park, Street Lights, Pool

Local Schools

School District
Lucia Mar Unified

Interior Features

Bedrooms and Bathrooms

Total Bathrooms
3
Full Bathrooms
2
1/2 Bathrooms
1
Bedrooms
3
Bedrooms on Main Level
3

Area and Spaces

Living Area
2,298 Sqft
Number of Units
1

Appliances

Appliances
Six Burner Stove, Convection Oven, Double Oven, Dishwasher, Gas Cooktop, Disposal, Microwave, Refrigerator, Water Softener, Tankless Water Heater

Interior Features

Interior Features
Breakfast Bar, Separate Formal Dining Room, Open Floorplan, Pantry, Stone Counters, All Bedrooms Down, Primary Suite, Walk In Pantry, Walk In Closets
Flooring
Wood
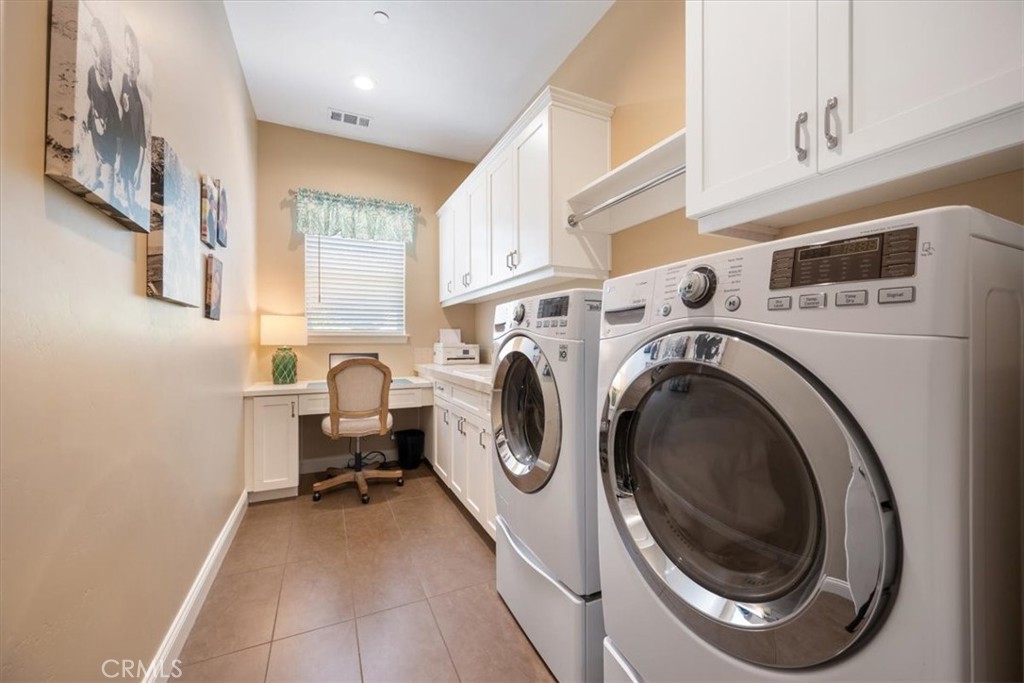
Laundry Features
Inside, Laundry Room
Electic
Photovoltaics Third Party Owned
Fireplace Features
Gas Starter, Primary Bedroom, Outside
Entry Level
1
Entry Location
Main Level

Heating and Cooling

Heating Features
Central, Forced Air
Has Fireplace
Yes

Building Details
Construction

Architectural Style
Cape Cod
Year Built
2017
Foundations
Slab
Common Walls
No Common Walls

Terms

Terms

Inclusions
Many of the furniture pieces are negotiable
Exclusions
Art Statues
Special Conditions
Standard
Special Terms
Cash, Conventional

Taxes

HOA

Has HOA
Yes
Association Fee
$142 /mo
Association Fee2
453.00 /mo
Association Ammenities
Bocce Court, Clubhouse, Dog Park, Fitness Center, Fire Pit, Golf Course, Horse Trails, Management, Maintenance Front Yard, Outdoor Cooking Area, Other Courts, Barbecue, Playground, Pickleball, Pool, Racquetball, Sauna, Spa Hot Tub, Tennis Courts, Trails
Heating, Cooling & Utilities

Cooling Features
None

Utilities

Sewer
Private Sewer, Shared Septic
Water Source
Shared Well

Lot

Acres
0.21
Lot Size
9,142
Lot Size Area Sq Ft
9,142
Lot Features
Front Yard, Landscaped
Road Surface
Paved

Exterior Features

Exterior Features
Barbecue
Patio And Porch Features
Covered, Patio
Horse Amenities
Riding Trail

Parking

Total Parking Spaces
3
Garage Capacity
3
Parking Features
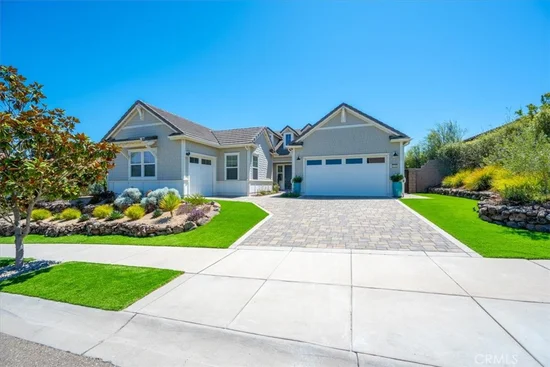
Door Multi, Direct Access, Door Single, Driveway, Garage

Pool Features

Pool Features
Community, Association
Spa
Yes
Spa Features
Community
Listed by Deborah Brooks, Berkshire Hathaway HomeServices California Properties, 805-235-0406
Listing Data last updated 09/20/2026 01:40 am
Get a Link to this Property: Copy To Clipboard
QR Code link to this property

Phone:
Connect with:

Payment Calculator

per month. fixed. % interest.
$
%
$
%
Principal & Interest
+ Home Insurance
+ Property Tax
+ HOA Fees
per month
Total interest paid over s will be:
All estimates and provided for informational purposes only. Actual amounts may vary. The output of the tool is not a loan offer or solicitation, nor is it financial or legal advice. Information, rates, programs and loan scenarios shown are for example only as of 20-Sep-2026 and are subject to change without notice. Interest rates provided by the St. Louis Federal Reserve Economic Data (FRED). All products are subject to credit and property approval. Not all products are available in all states or for all loan amounts. Other restrictions and limitations apply. Contact your preferred lender for the pricing associated with your specific transaction. Calculations are generated by Open Source mortgage calculation software tools using common mathematical formulas. All calculations should be independently verified.
Get Walk Score Content

Property History

Today
Property information last updated
Today
Status Active. This is the date the listing was placed on market.
Cumulative Days on Market: Less than 1 days (includes prior listings) · Currently listed since September 20, 2026. Data provided by the MLS.

Similar Properties