TERRI ALVES HOMES

Start of property details
Share this property:
1769 Singletree Court
San Luis Obispo, CA 93405
COMING
SOON
$1,300,000
Coming Soon
4
Beds
4
Baths
2
Garage
2,529
Sqft
0.14
Acres
MLS# SC26207103
Cumulative Days on Market: Less than 1 · Includes prior listings · Currently listed since 09/23/26 · Data provided by the MLS.

Property Description

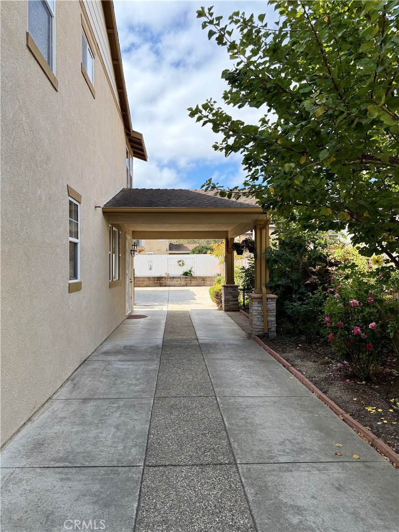
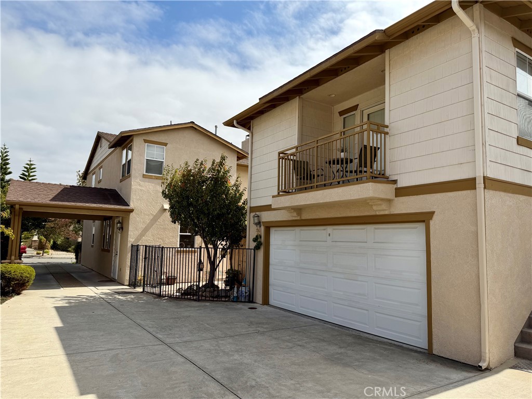
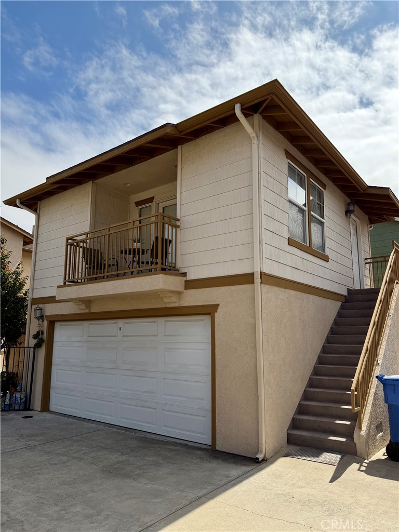
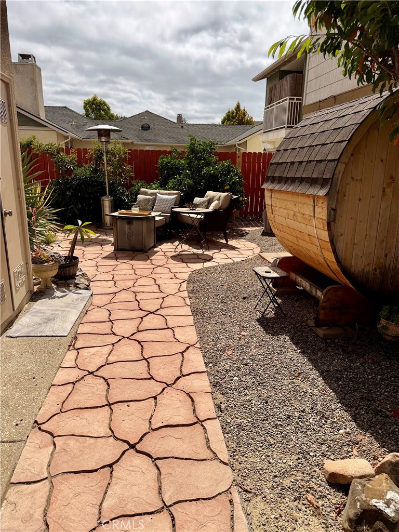
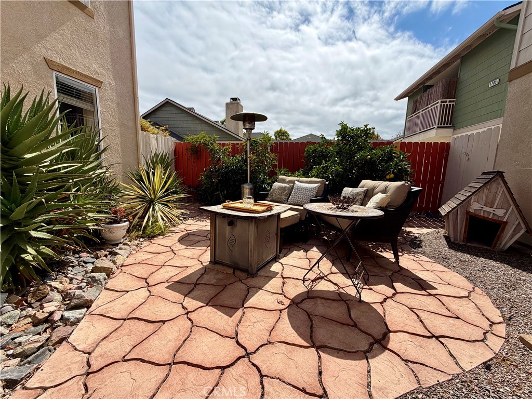
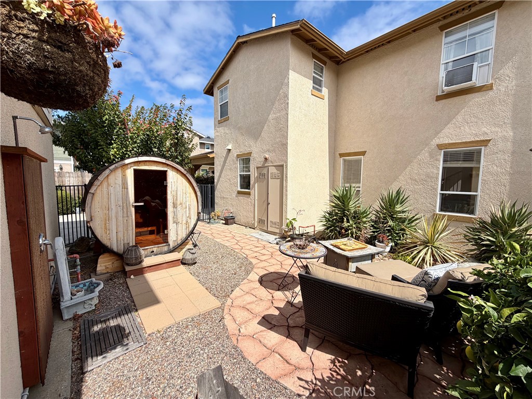
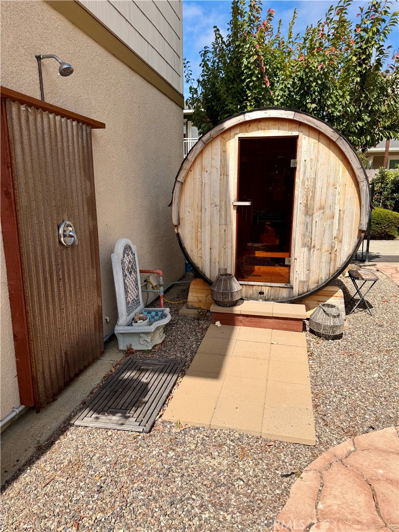
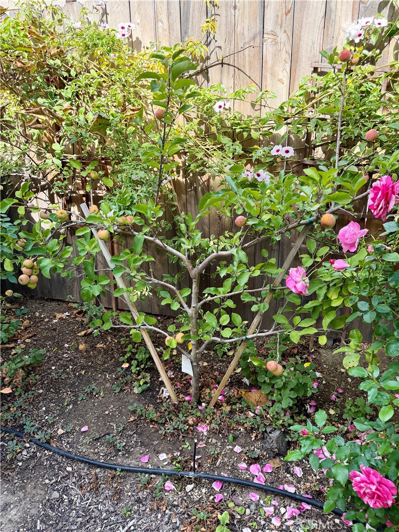
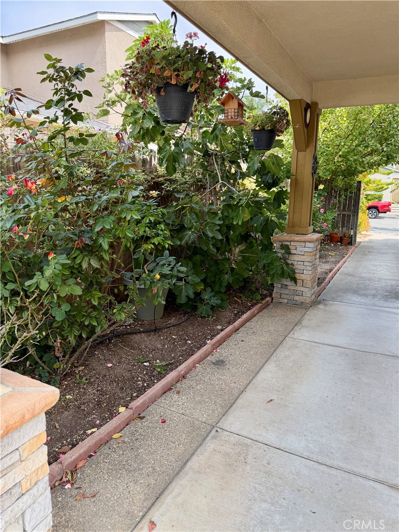
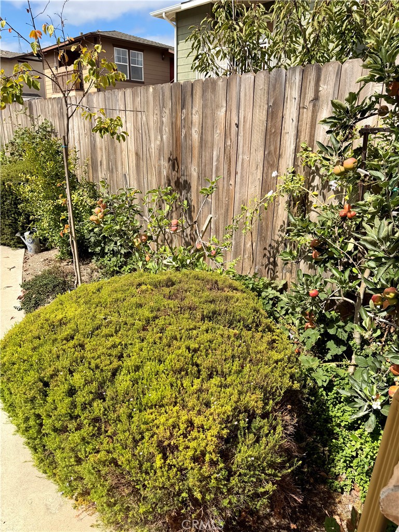
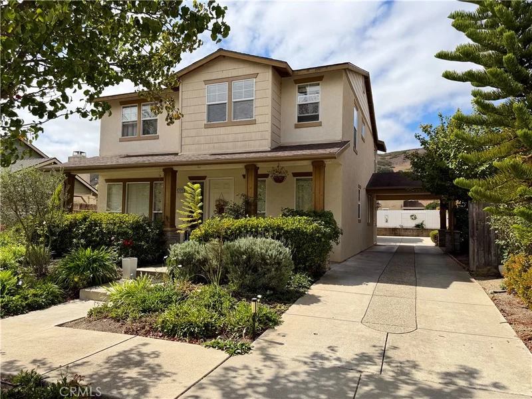
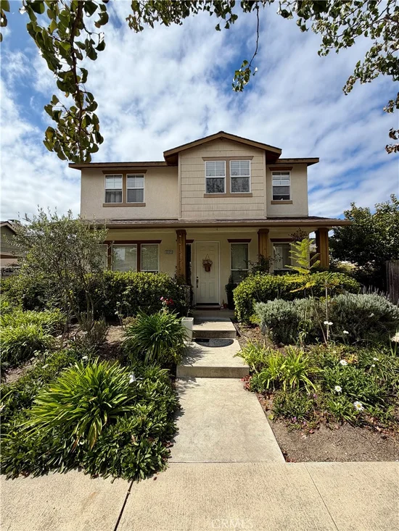
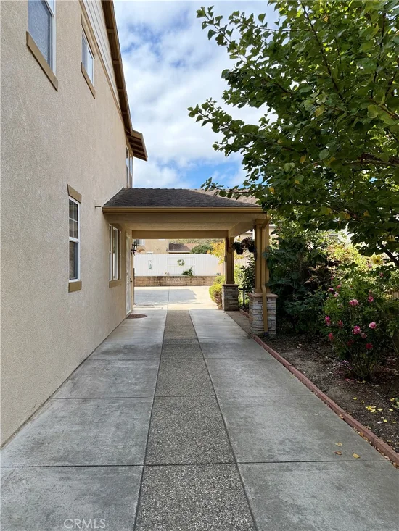
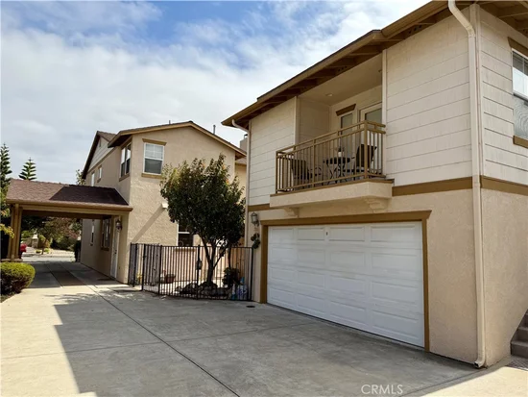
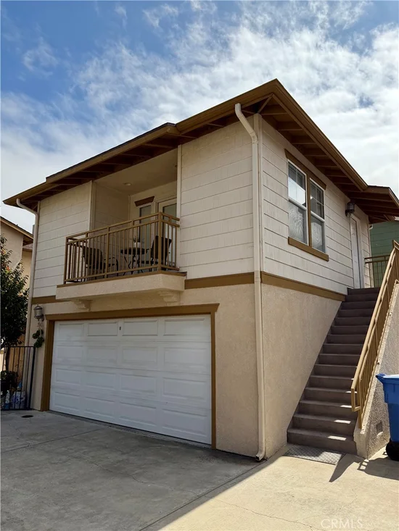
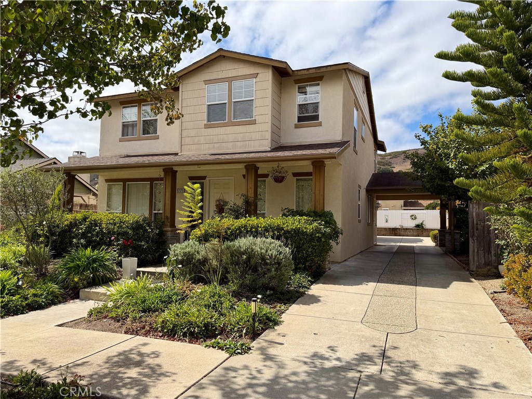
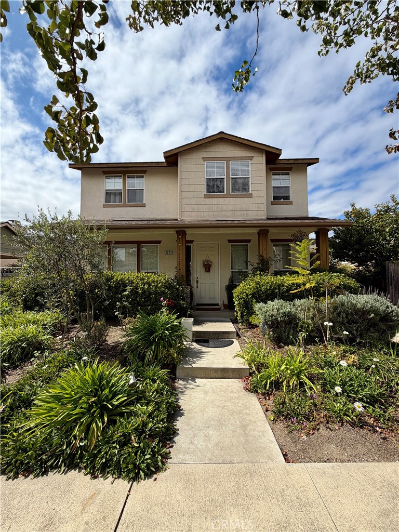
Your Private Garden Retreat with Income producing ADU is waiting for you! Tucked away on a quiet cul-de-sac near the beautiful Irish Hills, this exceptional San Luis Obispo property offers a rare combination of privacy, serenity, mature gardens, and valuable income potential. The property includes a 2, 079± sq. ft. primary residence, a detached 450± sq. ft. studio ADU, lush established landscaping, Battery back up system, long driveway, and inviting private outdoor spaces—all in one of San Luis Obispo’s most convenient locations. A standout feature is the detached studio ADU above the garage, complete with its own upgraded kitchen, bathroom, living area, and private view deck and laundry set up in a garage. Currently rented for $1, 650 per month including utilities, the ADU provides immediate supplemental income potential while also offering tremendous flexibility for extended family, guests, a private office, or future multigenerational living. The main residence offers a thoughtfully designed floor plan with the primary living, dining, and entertaining spaces on the entry level. At the heart of the home is an updated kitchen featuring beautiful quartzite countertops, a spacious center island, and a striking handmade tile backsplash above the cooktop, new Bertazzoni oven and stove. Two additional rooms at the front of the home provide flexible space for formal dining, a home office, library, sitting room, or additional entertaining areas. Upstairs, hardwood flooring extends throughout the second level. The spacious primary suite includes a walk-in closet and en-suite bathroom with dual sinks, a soaking tub, and a separate walk-in shower. Two additional bedrooms and a shared bathroom complete the upper level. Views of the local hills. The property offers mature landscaping and thoughtfully cultivated garden beds create a peaceful tranquility rarely found so close to town. The abundant edible landscape includes multiple avocado trees, three apple trees, kiwi and passion fruit vines, lemon and other citrus, fig, plum trees, raspberry bushes, two olive trees, and roses throughout the property. A secluded outdoor entertaining area between the main residence and detached garage provides an inviting place to dine, relax. This private retreat also features a sauna, outdoor shower, and lounge area. The setting is peaceful and convenient with the Irish Hills hiking trails, parks, schools, restaurants, shopping, and everyday conveniences are just minutes away.

Ask a Local Expert

Property Highlights

Property Type
Residential
Property Sub Type
Single Family Residence
Bedrooms
4
Total Bathrooms
4
Living Area
2,529 Sqft
Price / Sqft
$514
Acres
0.14
Year Built
2003

Location

Area
SLO - San Luis Obispo
City/Township
San Luis Obispo
View
Hills, Neighborhood
Subdivision
San Luis Obispo(380)
County
San Luis Obispo

Property Details

Price
$1,300,000
Property Type
Residential
Property Sub Type
Single Family Residence

Building

Structure Type
House
Levels
Two
Stories
2

Community

Community Features
Curbs, Hiking, Sidewalks

Local Schools

School District
San Luis Coastal Unified

Interior Features

Bedrooms and Bathrooms

Total Bathrooms
4
Full Bathrooms
2
1/2 Bathrooms
1
3/4 Bathrooms
1
Bedrooms
4

Area and Spaces

Living Area
2,529 Sqft
Number of Units
1

Appliances

Appliances
Gas Cooktop, Disposal, Gas Oven, Microwave, Refrigerator

Interior Features

Interior Features
Breakfast Bar, Ceiling Fans, Separate Formal Dining Room, High Ceilings, All Bedrooms Up, Entrance Foyer, Walk In Closets
Flooring
Tile, Wood
Laundry Features
Inside, Laundry Room
Accessibility Features
Safe Emergency Egress From Home
Window Features
Double Pane Windows, Screens
Fireplace Features
Gas, Living Room
Entry Level
1
Entry Location
1

Heating and Cooling

Heating Features
Forced Air
Has Fireplace
Yes

Building Details

Construction

Year Built
2003
Foundations
Slab
Common Walls
No Common Walls

Materials

Construction Materials
Drywall
Roof
Asphalt, Shingle

Terms

Terms

Special Conditions
Standard
Special Terms
Cash, Cash To New Loan, Exchange1031

Taxes

HOA

Has HOA
Yes
Association Fee
$85 /mo
Association Ammenities
Management

Heating, Cooling & Utilities

Cooling Features
None

Utilities

Utilities
Cable Connected, Electricity Connected, Natural Gas Connected, Phone Connected, Sewer Connected, Water Connected
Sewer
Public Sewer
Water Source
Public

Lot

Acres
0.14
Lot Size
6,000
Lot Size Area Sq Ft
6,000
Lot Features
Back Yard, Cul De Sac, Drip Irrigation Bubblers, Front Yard, Landscaped, Sprinkler System, Walkstreet
Road Surface
Paved
Road Frontage
City Street

Exterior Features

Patio And Porch Features
Front Porch, Patio
Fencing
Partial

Parking

Total Parking Spaces
7
Garage Capacity
2
Parking Features
Driveway, Garage, On Street

Pool Features

Pool Features
None
Spa Features
None
Listed by Taylor North, San Luis Bay Realty, 805-709-1126
Listing Data last updated 09/24/2026 03:00 pm
Get a Link to this Property: Copy To Clipboard
QR Code link to this property

Phone:
Connect with:

Payment Calculator

per month. fixed. % interest.
$
%
$
%
Principal & Interest
+ Home Insurance
+ Property Tax
+ HOA Fees
per month
Total interest paid over s will be:
All estimates and provided for informational purposes only. Actual amounts may vary. The output of the tool is not a loan offer or solicitation, nor is it financial or legal advice. Information, rates, programs and loan scenarios shown are for example only as of 24-Sep-2026 and are subject to change without notice. Interest rates provided by the St. Louis Federal Reserve Economic Data (FRED). All products are subject to credit and property approval. Not all products are available in all states or for all loan amounts. Other restrictions and limitations apply. Contact your preferred lender for the pricing associated with your specific transaction. Calculations are generated by Open Source mortgage calculation software tools using common mathematical formulas. All calculations should be independently verified.
Get Walk Score Content

Property History

Today
Status Active. This is the date the listing was placed on market.
Today
Property information last updated
Cumulative Days on Market: Less than 1 days (includes prior listings) · Currently listed since September 23, 2026. Data provided by the MLS.

Similar Properties