TERRI ALVES HOMES

Start of property details
Share this property:
6835 Avila Valley Drive
San Luis Obispo, CA 93405
today
NEW
$3,995,000
Active
5
Beds
5
Baths
3
Garage
4,740
Sqft
2.11
Acres
MLS# SC26212251
Cumulative Days on Market: Less than 1 · Includes prior listings · Currently listed since 09/29/26 · Data provided by the MLS.

Property Description

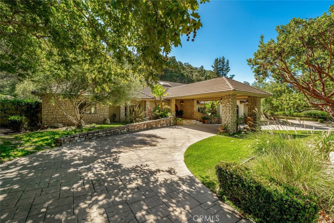
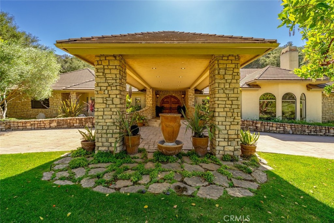
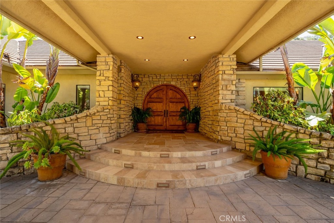
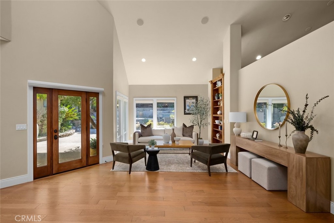
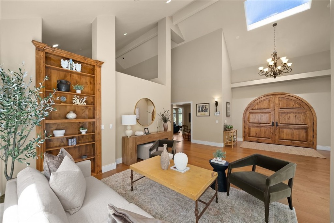
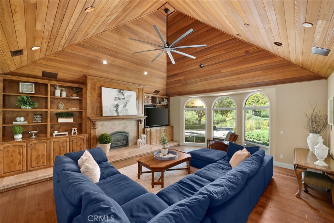
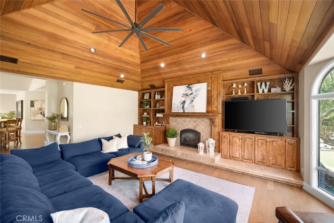
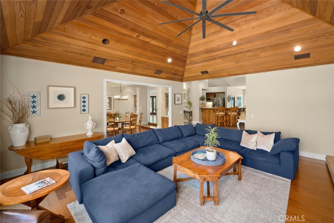
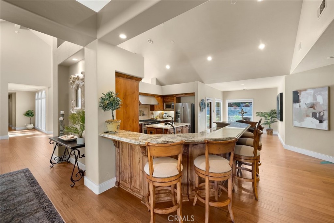
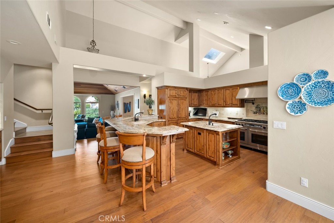
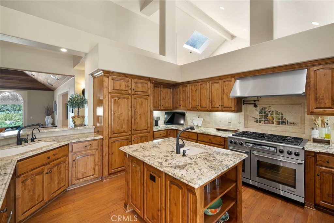
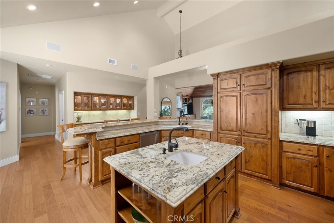
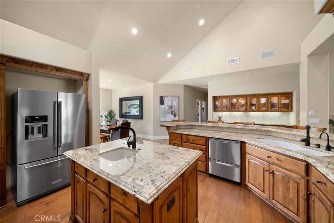
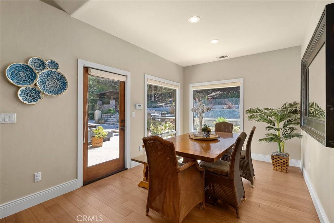
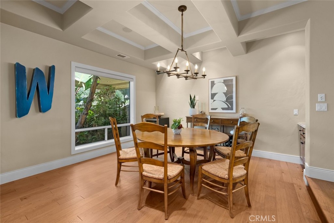
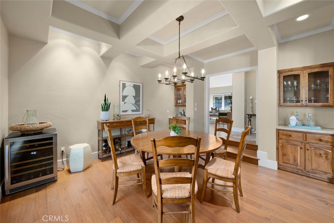
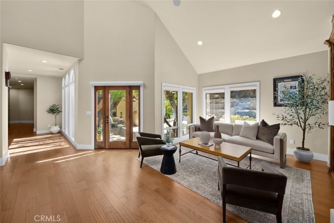
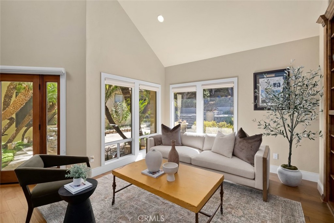
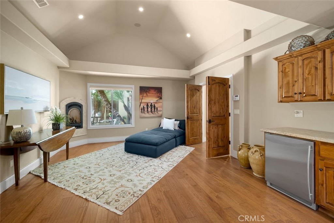
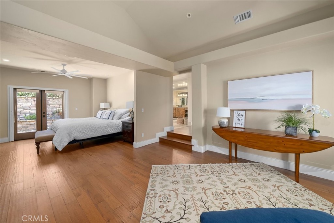
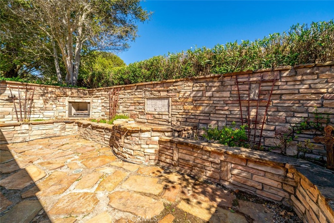
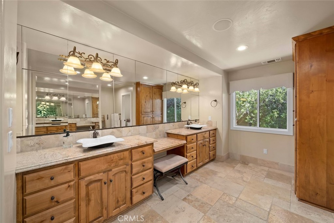
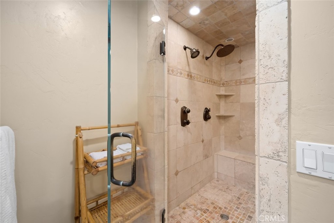
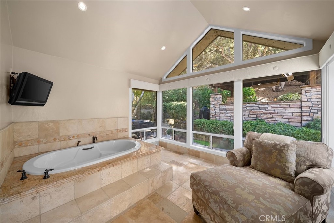
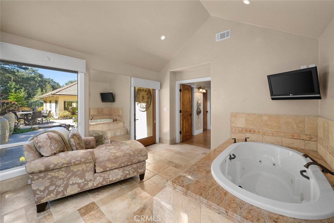
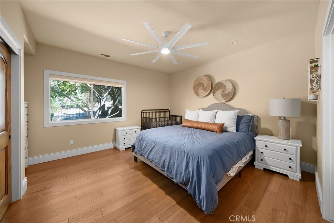
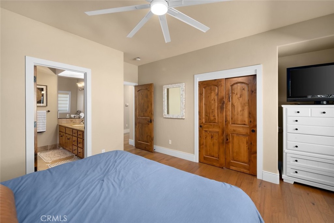
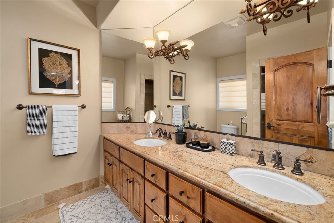
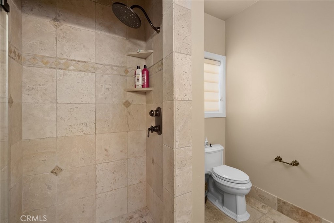
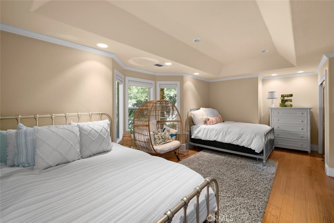
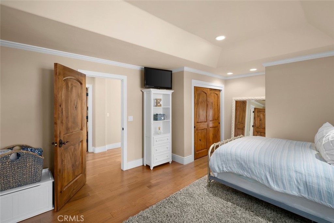
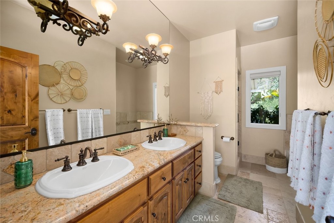
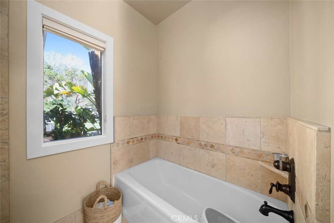
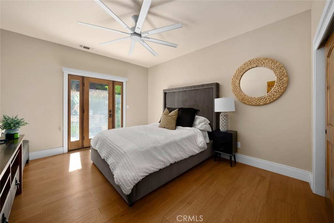
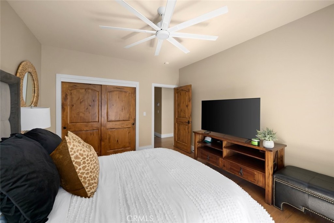
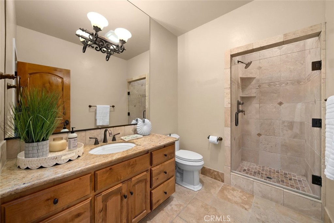
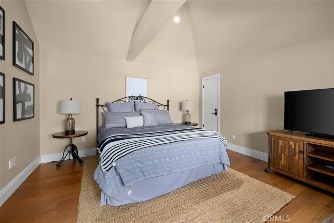
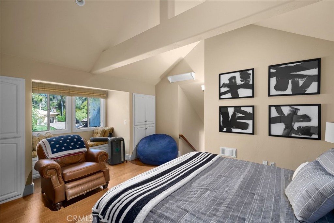
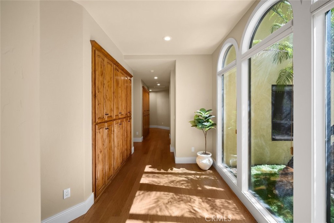
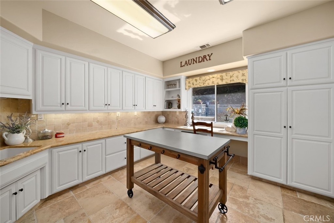
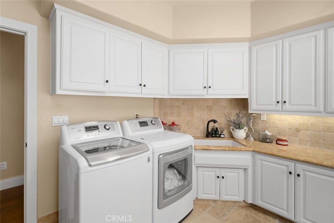
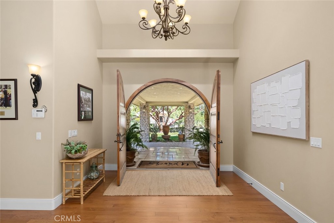
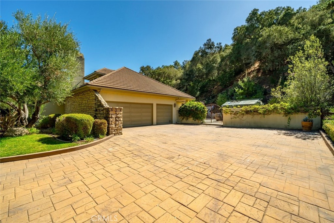
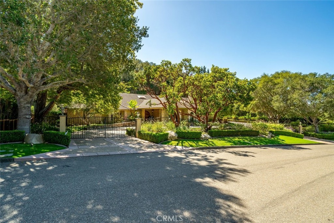
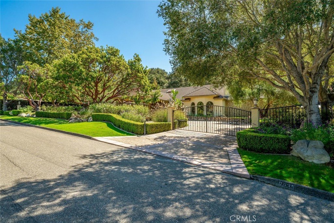
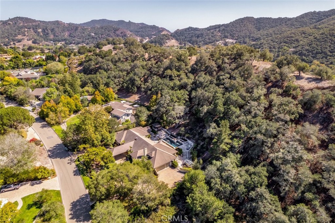
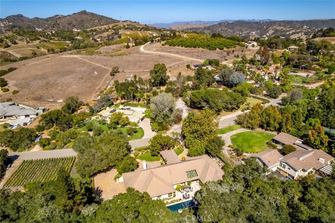
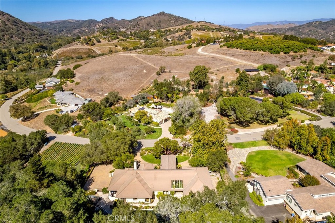
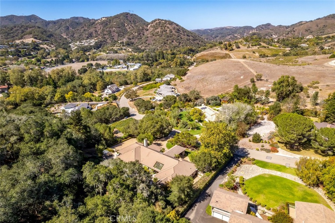
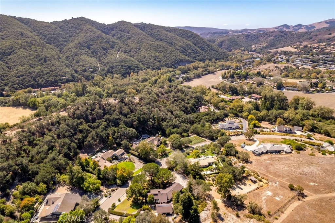
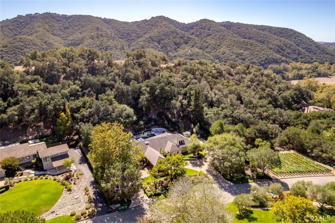
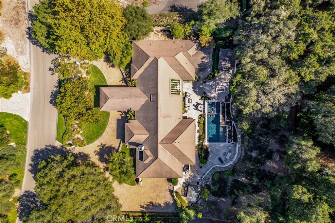
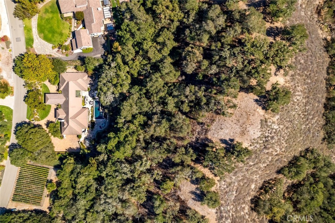
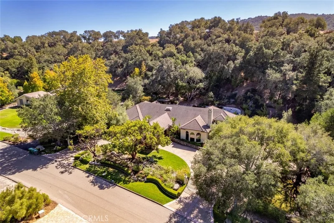
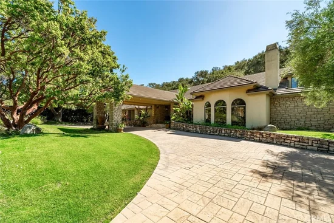
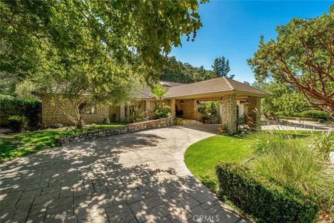
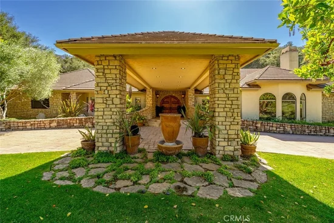
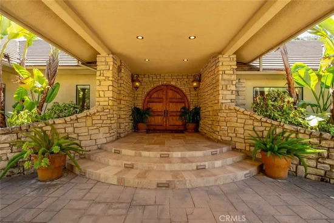
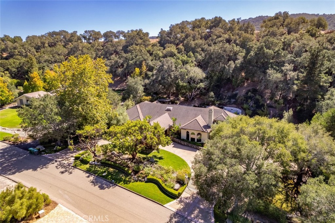
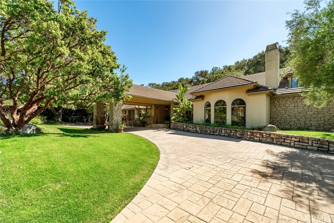
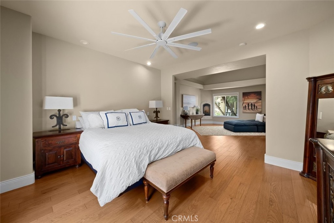
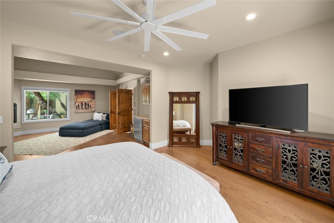
Welcome to Avila Valley Estates, one of San Luis Obispo’s most coveted neighborhoods, renowned for privacy, nature views, and convenient access to Avila Beach. Resting on 2.11 fully fenced, serene acres backed by mature oaks, this turnkey, 4, 740-square-foot luxury estate offers 5 bedrooms and 4.5 bathrooms. A gated, stone-paved driveway winds beneath a lush canopy to an impressive porte-cochère. Inside, curved wooden double doors open to a sunlit foyer with soaring vaulted ceilings, hardwood and travertine flooring, solid wood accents, and skylights. The floor plan places the primary and main guest suites in the east wing, with living, dining, kitchen, and garage spaces in the west. Designed for both grand entertaining and cozy gatherings, the living room features wood-paneled ceilings, a bay window, and a fireplace with custom built-ins, adjacent to a formal dining room with a coffered ceiling, built-ins, and wine fridge. At the home’s heart, the gourmet kitchen boasts wraparound granite countertops, a center island with a prep sink, Fisher and Paykel dishwasher, and premier Dacor appliances, including a six-burner gas range. A light-filled breakfast nook flows directly to the pool. The main-level east wing hosts a hallway full bath, an oversized bedroom with dual closets, an en-suite guest bedroom, and a resort-style primary suite. The primary retreat includes a sitting area, fireplace, two walk-in closets, dual-vanity bath, and a sunroom with a soaking tub, plus private patio access with an outdoor fireplace and fountain. The west wing features a full bath, laundry room, third guest room, and an attached three-car garage with epoxy floors, workshop space, and custom storage. Upstairs, a spacious bonus bedroom provides versatility, keeping the rest of the home conveniently single-level.

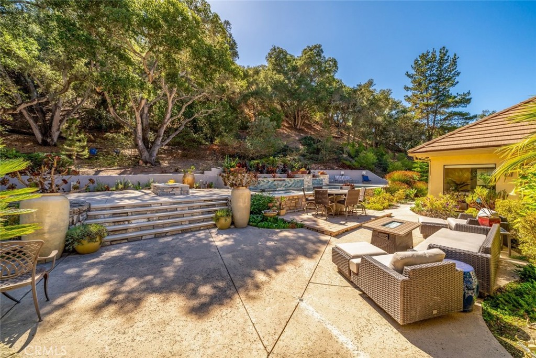
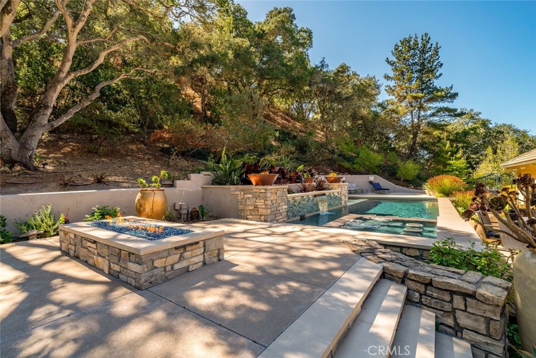
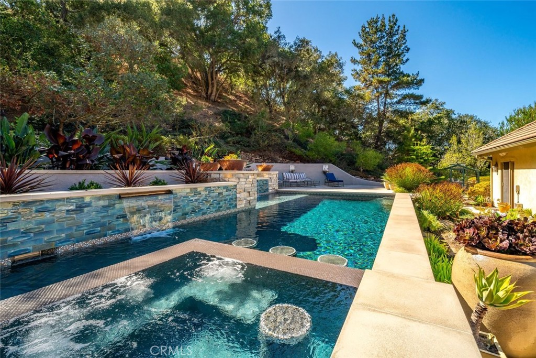
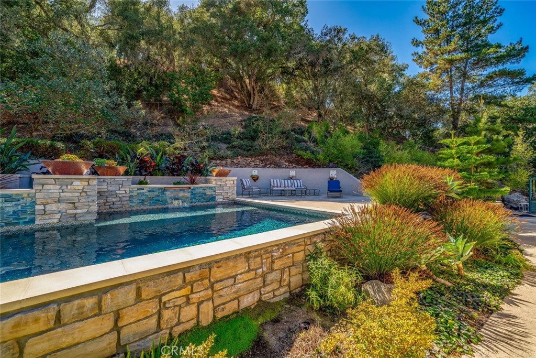
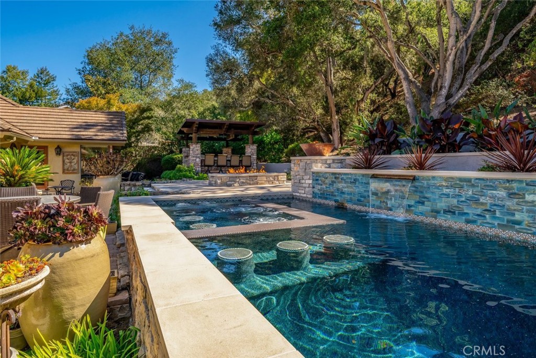
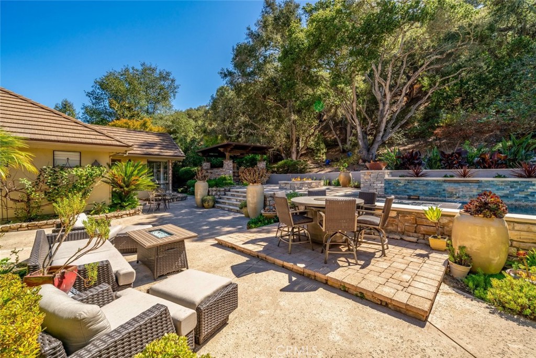
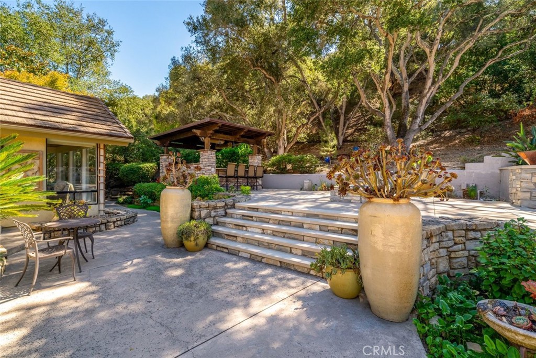
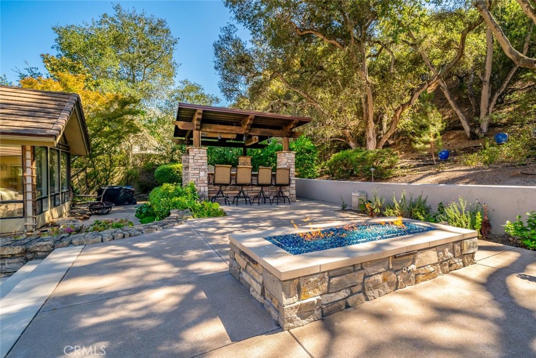
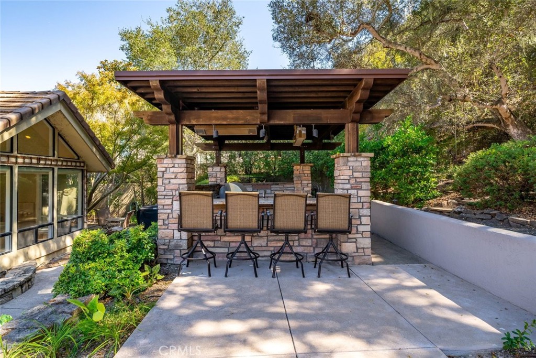
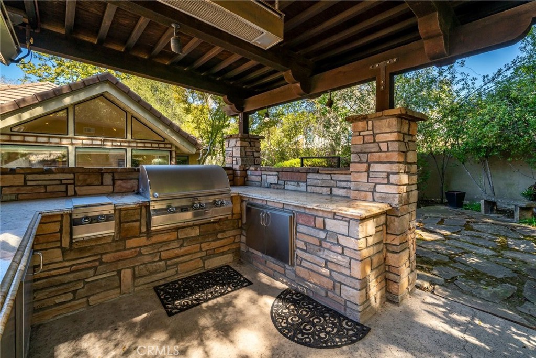
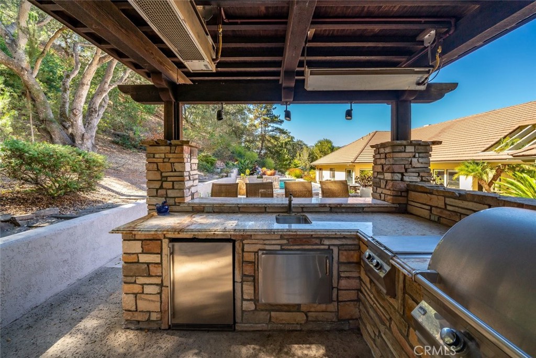
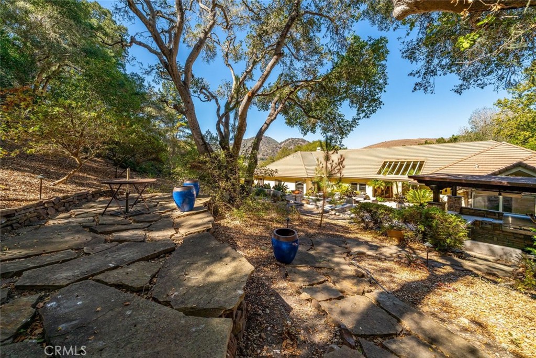
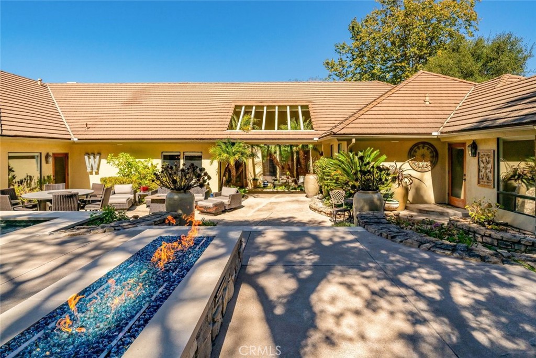
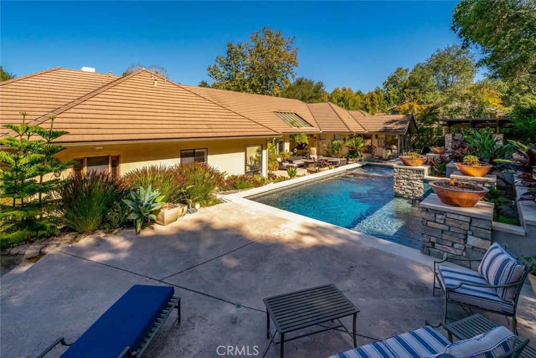
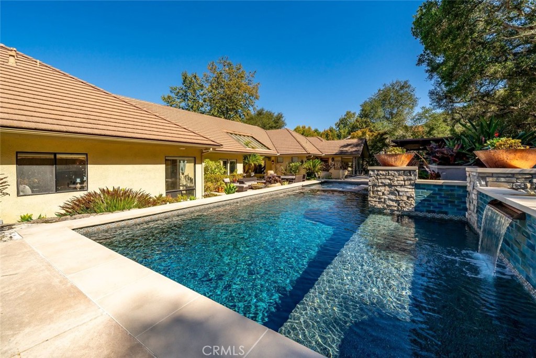
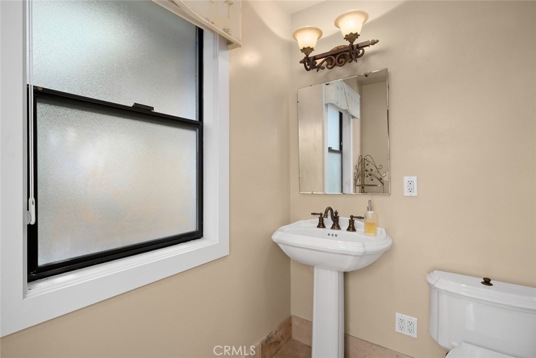
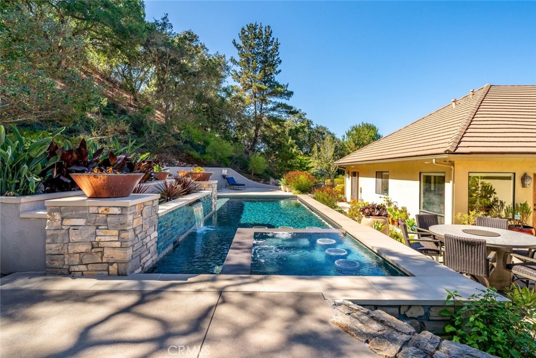
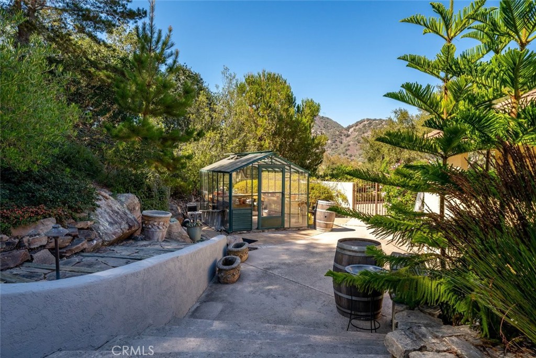
The backyard is an entertainer's paradise with a new construction pool featuring underwater seating, water fountains, and a hot tub, surrounded by stone patios and a gas fire pit. A covered pergola houses an outdoor kitchen with granite counters, a Fire Magic gas grill, and a fridge, served by an exterior half bath. Cascading stone steps lead to elevated oak-shaded terraces, a dedicated pool enclosure, and a detached greenhouse with potting tables and a sink.

Ask a Local Expert

Open House Announcements

Sep 30th
9:30am to 12:00pm
In person. Please join us!

Property Highlights

Property Type
Residential
Property Sub Type
Single Family Residence
Bedrooms
5
Total Bathrooms
5
Living Area
4,740 Sqft
Price / Sqft
$843
Acres
2.11
Year Built
1990
Cumulative Days On Market
1

Location

Area
SLO - San Luis Obispo
City/Township
San Luis Obispo
View
Neighborhood
Subdivision
Avila Valley Estates
County
San Luis Obispo

Property Details
Price
$3,995,000
Property Type
Residential
Property Sub Type
Single Family Residence

Building

Structure Type
House
Levels
Two
Stories
2

Community

Community Features
Suburban

Local Schools

School District
San Luis Coastal Unified

Interior Features

Bedrooms and Bathrooms

Total Bathrooms
5
Full Bathrooms
4
1/2 Bathrooms
1
Bedrooms
5
Bedrooms on Main Level
4

Area and Spaces

Living Area
4,740 Sqft
Number of Units
1

Appliances

Appliances
Six Burner Stove

Interior Features

Interior Features
Bedroom On Main Level, Main Level Primary
Flooring
Tile, Wood
Laundry Features
Laundry Room
Fireplace Features
Living Room, Primary Bedroom
Entry Level
1
Entry Location
1

Heating and Cooling

Heating Features
Central
Has Fireplace
Yes

Building Details
Construction

Year Built
1990
Common Walls
No Common Walls
Terms

Terms

Special Conditions
Standard
Special Terms
Cash, Conventional, Exchange1031
Cumulative Days On Market
1

Heating, Cooling & Utilities

Cooling Features
None

Utilities

Sewer
Septic Tank

Lot

Acres
2.11
Lot Size
91,912
Lot Size Area Sq Ft
91,912
Lot Features
Landscaped

Parking

Total Parking Spaces
3
Garage Capacity
3

Pool Features

Has Private Pool
Yes
Pool Features
In Ground, Private
Listed by Farid Shahid, Eighty20 Group, 818-961-6508
Listing Data last updated 09/30/2026 02:40 pm
Get a Link to this Property: Copy To Clipboard
QR Code link to this property

Phone:
Connect with:

Payment Calculator

per month. fixed. % interest.
$
%
$
%
Principal & Interest
+ Home Insurance
+ Property Tax
+ HOA Fees
per month
Total interest paid over s will be:
All estimates and provided for informational purposes only. Actual amounts may vary. The output of the tool is not a loan offer or solicitation, nor is it financial or legal advice. Information, rates, programs and loan scenarios shown are for example only as of 30-Sep-2026 and are subject to change without notice. Interest rates provided by the St. Louis Federal Reserve Economic Data (FRED). All products are subject to credit and property approval. Not all products are available in all states or for all loan amounts. Other restrictions and limitations apply. Contact your preferred lender for the pricing associated with your specific transaction. Calculations are generated by Open Source mortgage calculation software tools using common mathematical formulas. All calculations should be independently verified.
Get Walk Score Content

Property History

Today
Property information last updated
Today
Status Active. This is the most recent date the listing was placed on market.
Cumulative Days on Market: Less than 1 days (includes prior listings) · Currently listed since September 29, 2026. Data provided by the MLS.

Similar Properties