TERRI ALVES HOMES

Start of property details
Share this property:
3626 Lemon Grove Lane
San Luis Obispo, CA 93401
2 days ago
NEW
$1,029,000
Active
3
Beds
3
Baths
2
Garage
1,979
Sqft
0.07
Acres
MLS# SC26212808
Cumulative Days on Market: 3 · Includes prior listings · Currently listed since 10/02/26 · Data provided by the MLS.

Property Description

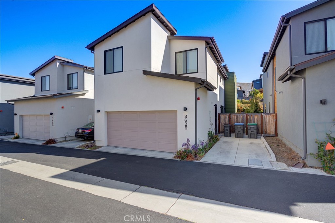
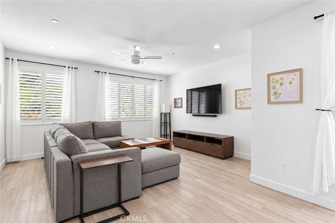
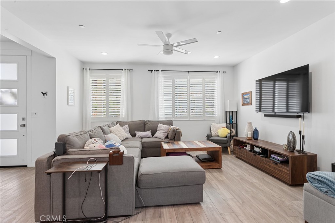
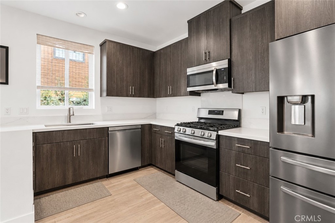
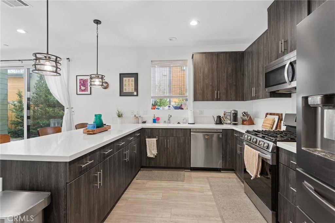
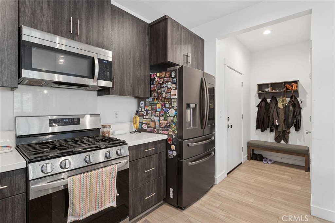
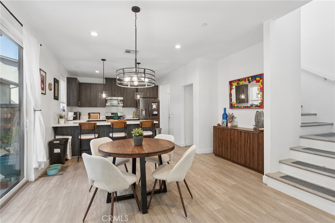
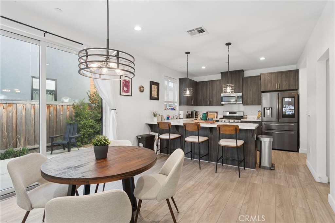
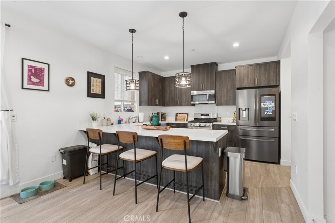
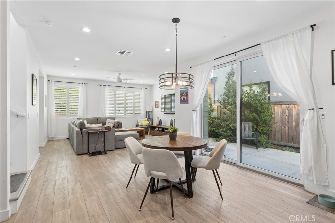
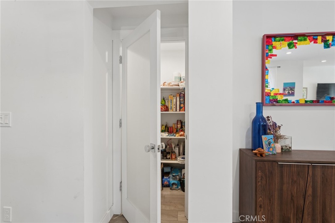
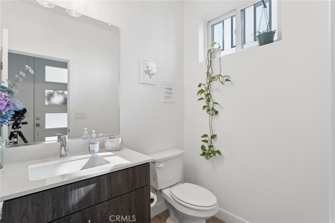
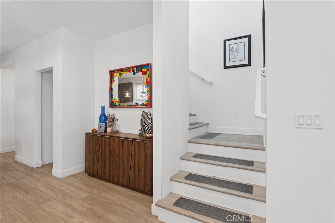
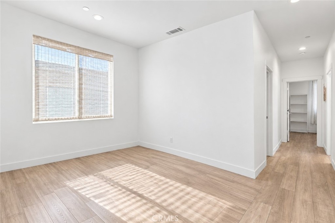
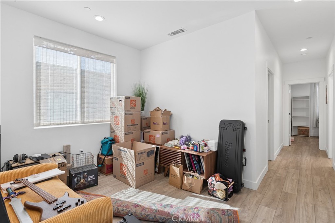
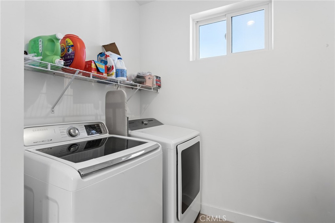
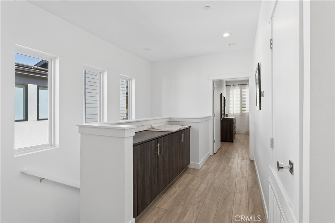
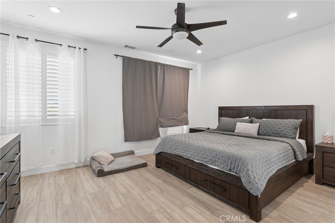
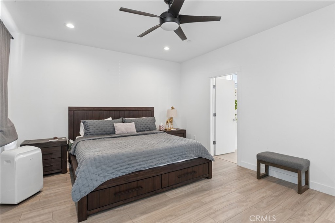
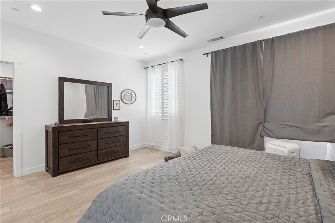
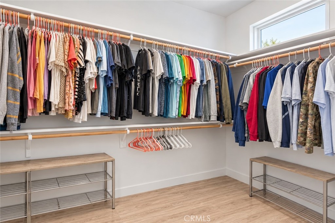
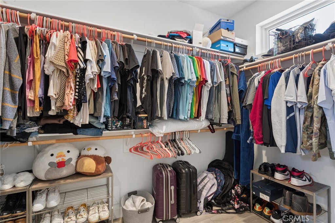
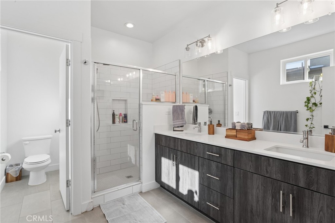
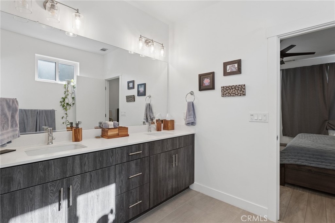
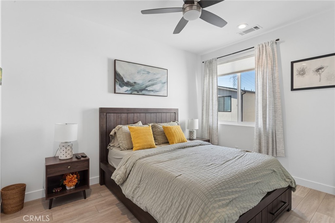
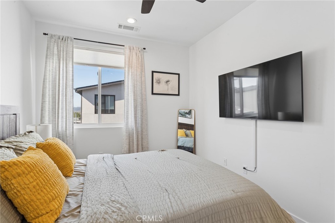
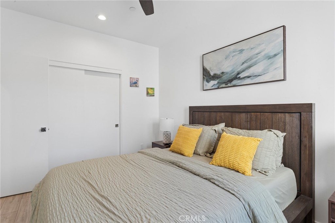
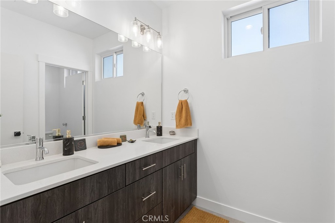
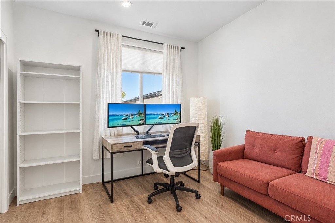
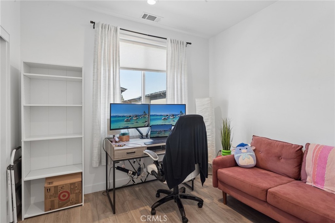
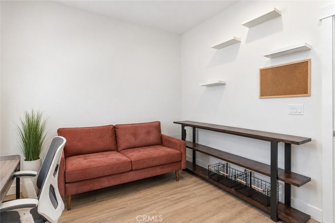
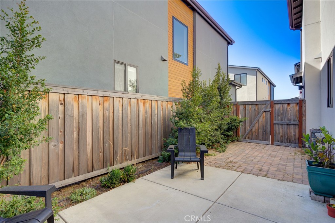
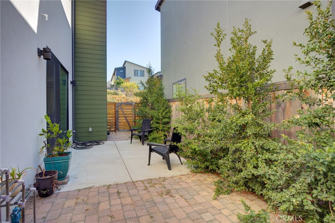
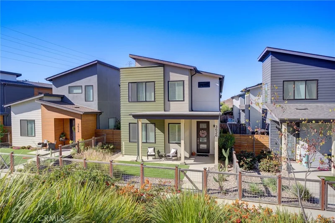
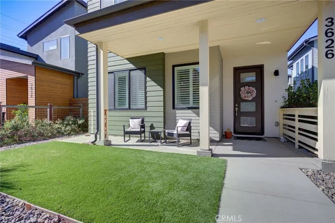
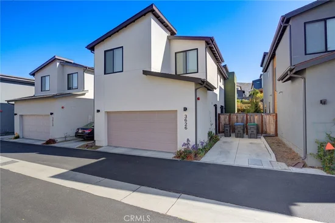
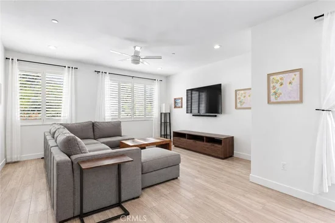
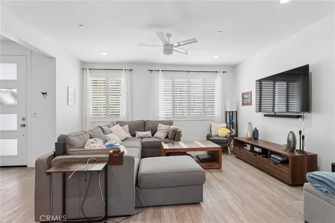
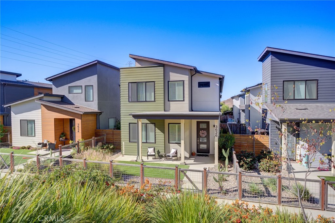
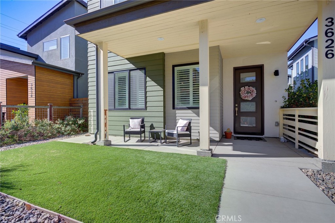
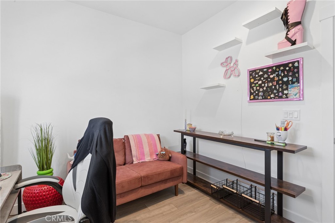
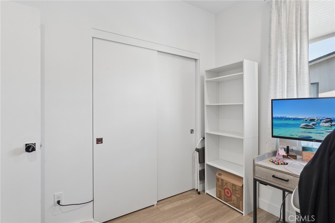
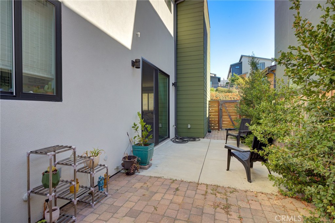
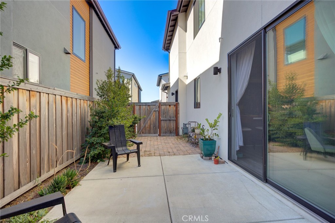
Welcome to 3626 Lemon Grove Lane, a beautifully maintained 3-bedroom, 2.5-bath home in San Luis Obispo’s Noveno community. From the covered front porch overlooking the landscaped paseo, step inside to a bright, comfortable floor plan with vinyl plank flooring and plantation shutters throughout. The kitchen sits at the heart of the home with quartz countertops, a gas range, stainless steel appliances, Samsung Family Hub refrigerator, walk-in pantry, additional storage under the stairwell, and peninsula with bar seating. Just off the dining area, a large sliding door opens to the private side courtyard with concrete patio and pavers, creating a great space for morning coffee, BBQs, or relaxing outside. Upstairs, a bonus area adds flexibility that can be hard to find. Use it as a second living space, home office, playroom, workout area, or creative space. The primary suite features a walk-in closet and private bath with dual vanities and a walk-in shower. Two additional bedrooms, a secondary bath with dual sinks, and convenient upstairs laundry complete the second level. Upgraded solid-core doors with sleek stainless steel handles bring added privacy, reduced noise between rooms, and a high-end feel to every space. An attached two-car garage is tucked along the rear lane. This home features owned solar to help curb your power bill and a Google Nest Smart Thermostat that adds convenient climate control. With trails and parks nearby and Downtown SLO, Edna Valley wineries, shopping, dining, and everything the Central Coast has to offer just minutes away, this is an easy place to settle in and Love Where You Live.

Ask a Local Expert

Property Highlights

Property Type
Residential
Property Sub Type
Single Family Residence
Architectural Style
Contemporary, Modern
Bedrooms
3
Total Bathrooms
3
Living Area
1,979 Sqft
Price / Sqft
$520
Acres
0.07
Year Built
2022
Condition
Turnkey
Cumulative Days On Market
1

Location

Area
SLO - San Luis Obispo
City/Township
San Luis Obispo
View
Neighborhood
Subdivision
San Luis Obispo(380)
County
San Luis Obispo

Property Details
Price
$1,029,000
Condition
Turnkey
Property Type
Residential
Property Sub Type
Single Family Residence

Building

Structure Type
House
Levels
Two
Stories
2

Community

Community Features
Curbs, Gutters, Street Lights, Sidewalks

Local Schools

School District
San Luis Coastal Unified

Interior Features

Bedrooms and Bathrooms

Total Bathrooms
3
Full Bathrooms
2
1/2 Bathrooms
1
Bedrooms
3

Area and Spaces

Living Area
1,979 Sqft
Number of Units
1

Appliances

Appliances
Dishwasher, Gas Range, Microwave, Refrigerator

Interior Features

Interior Features
Breakfast Bar, Ceiling Fans, Pantry, Quartz Counters, All Bedrooms Up, Walk In Pantry
Flooring
Vinyl
Laundry Features
Upper Level
Accessibility Features
None
Door Features
Sliding Doors
Window Features
Plantation Shutters
Fireplace Features
None
Entry Location
Ground

Heating and Cooling

Heating Features
Forced Air

Building Details
Construction

Architectural Style
Contemporary, Modern
Year Built
2022
Foundations
Slab
Common Walls
No Common Walls
Materials

Roof
Asphalt, Shingle

Terms

Terms

Special Conditions
Standard
Special Terms
Cash To New Loan
Cumulative Days On Market
1

Taxes

HOA

Has HOA
Yes
Association Fee
$145 /mo
Association Ammenities
Maintenance Grounds, Playground

Heating, Cooling & Utilities

Cooling Features
None

Utilities

Utilities
Electricity Connected, Natural Gas Connected, Sewer Connected, Water Connected
Sewer
Public Sewer
Water Source
Public

Lot

Acres
0.07
Lot Size
3,150
Lot Size Area Sq Ft
3,150
Lot Features
Front Yard, Landscaped
Road Surface
Paved
Road Frontage
City Street

Exterior Features

Patio And Porch Features
Front Porch
Fencing
Wood

Parking

Total Parking Spaces
3
Garage Capacity
2
Parking Features
Garage

Pool Features

Pool Features
None
Spa Features
None
Listed by Owen Schwaegerle, The Schwaegerle Team, 805-215-5063
Listing Data last updated 10/04/2026 05:00 pm
Get a Link to this Property: Copy To Clipboard
QR Code link to this property

Phone:
Connect with:

Payment Calculator

per month. fixed. % interest.
$
%
$
%
Principal & Interest
+ Home Insurance
+ Property Tax
+ HOA Fees
per month
Total interest paid over s will be:
All estimates and provided for informational purposes only. Actual amounts may vary. The output of the tool is not a loan offer or solicitation, nor is it financial or legal advice. Information, rates, programs and loan scenarios shown are for example only as of 5-Oct-2026 and are subject to change without notice. Interest rates provided by the St. Louis Federal Reserve Economic Data (FRED). All products are subject to credit and property approval. Not all products are available in all states or for all loan amounts. Other restrictions and limitations apply. Contact your preferred lender for the pricing associated with your specific transaction. Calculations are generated by Open Source mortgage calculation software tools using common mathematical formulas. All calculations should be independently verified.
Get Walk Score Content

Property History

Yesterday
Property information last updated
2 days ago
Status Active. This is the date the listing was placed on market.
Cumulative Days on Market: 3 days (includes prior listings) · Currently listed since October 2, 2026. Data provided by the MLS.

Similar Properties