TERRI ALVES HOMES

Start of property details
Share this property:
2035 Rachel Street
San Luis Obispo, CA 93401
1 day ago NEW · Active
$995,000
$636 / Sqft
3
Beds
2
Baths
2
Garage
1,565
Sqft
0.14
Acres
MLS# SC26213800
Cumulative Days on Market: Less than 1 · Includes prior listings · Currently listed since 10/09/26 · Data provided by the MLS.

Property Description

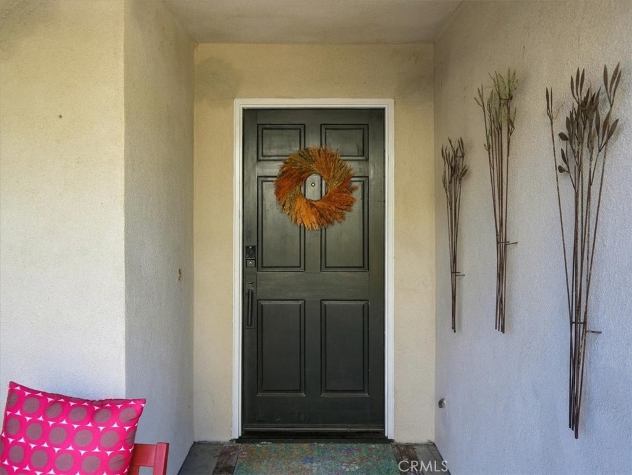
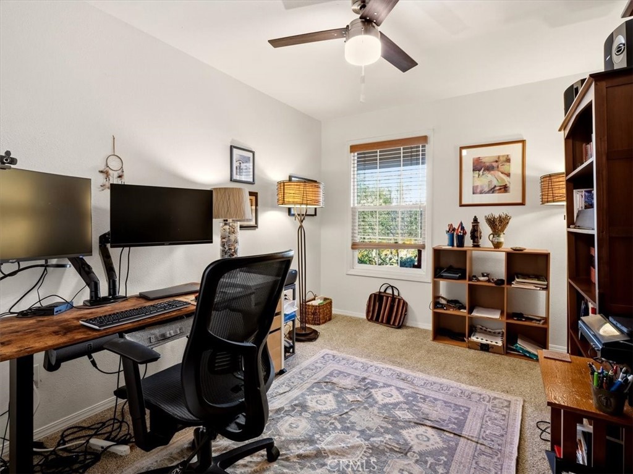
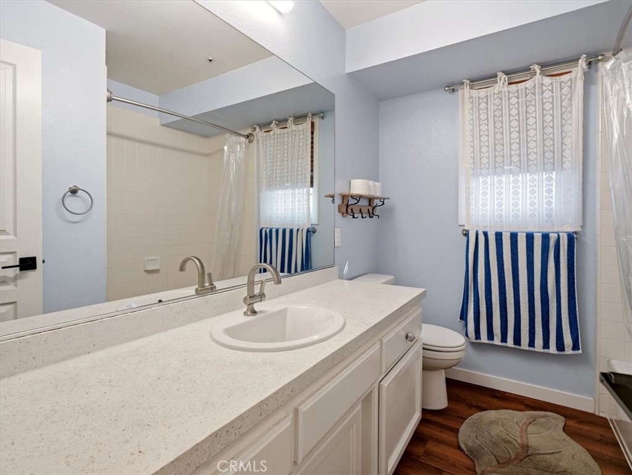
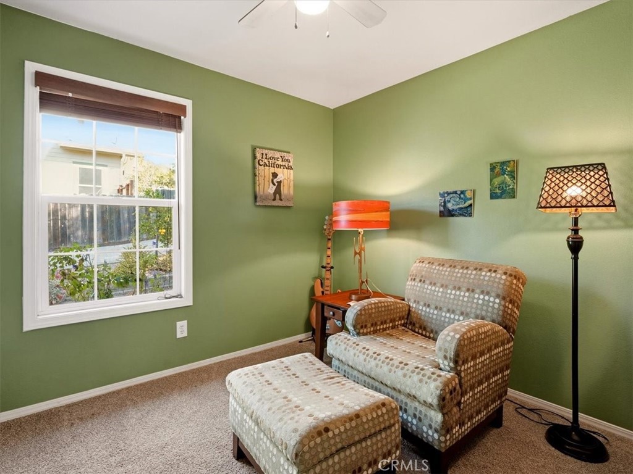
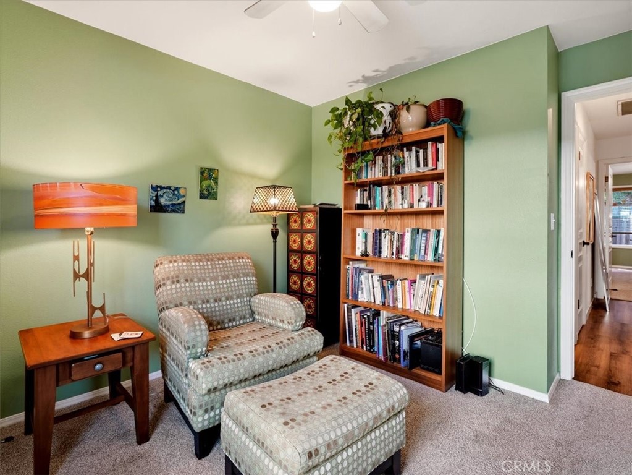
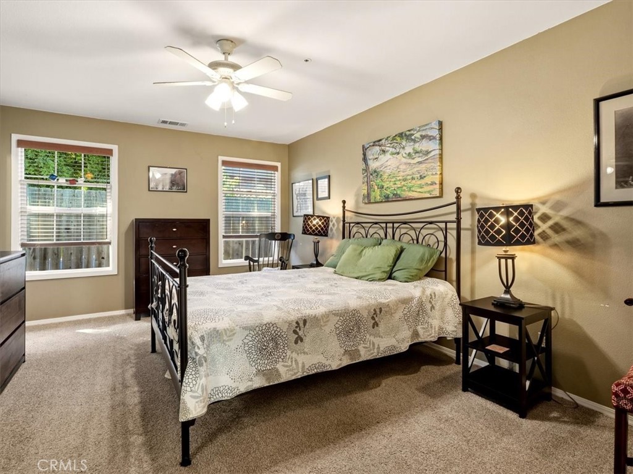
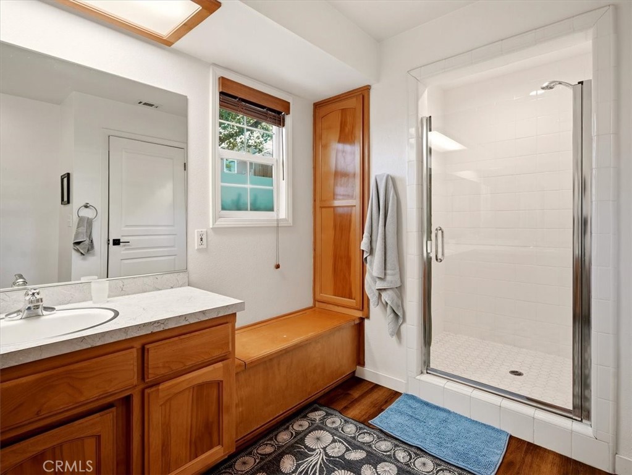
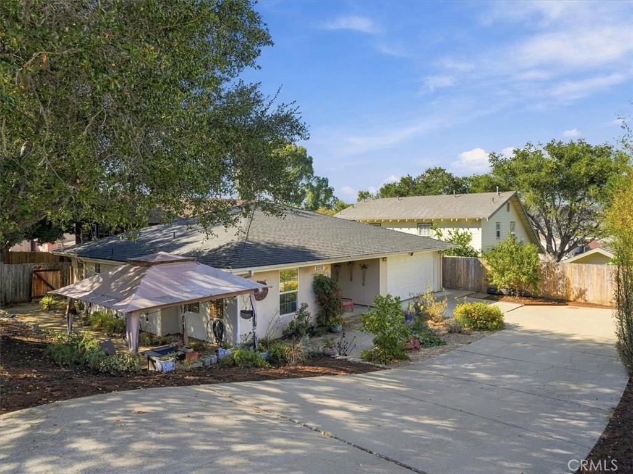
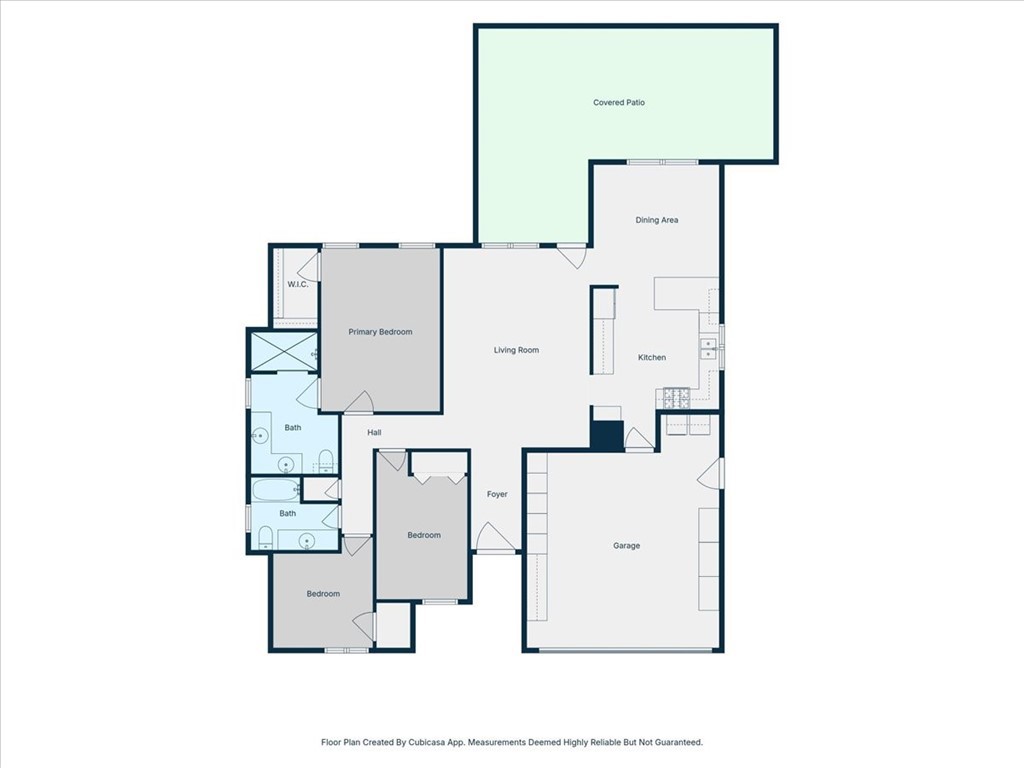
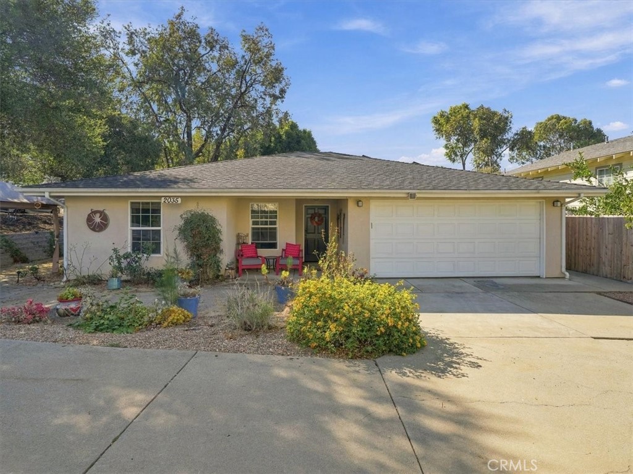
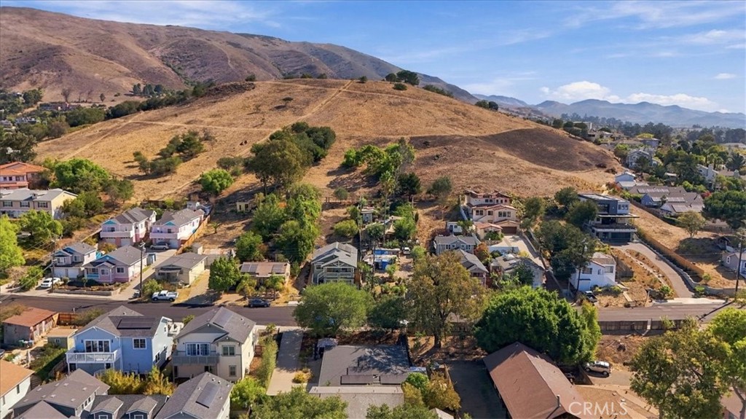
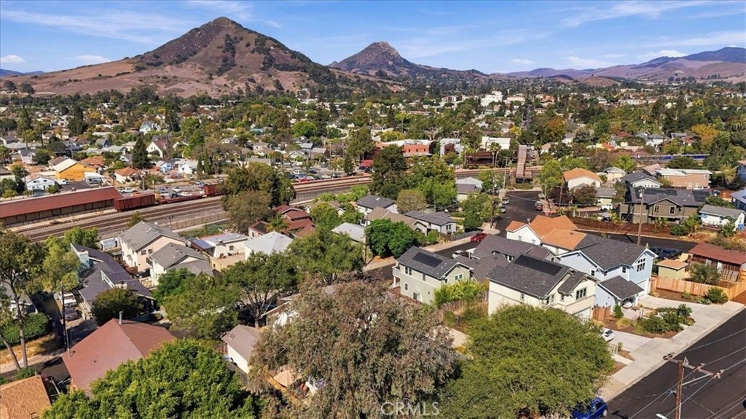
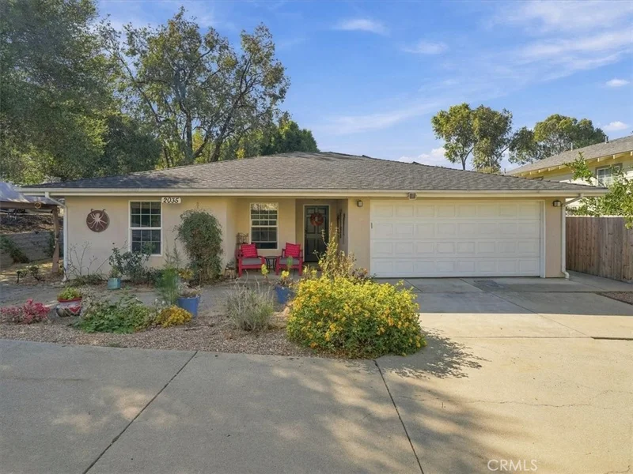
Single-level living just minutes from downtown San Luis Obispo. This 3 bedroom, 2 bath home sits on a quiet residential street in the Sinsheimer area, with French Hospital just a few blocks away and the Terrace Hill trailhead closer still, a quick walk to one of the best views of the city. Across the Jennifer Street Bridge, the historic Railroad District runs along the Railroad Bike Path, home to the train depot, the SLO Railroad Museum, and a mix of local spots to eat and drink.


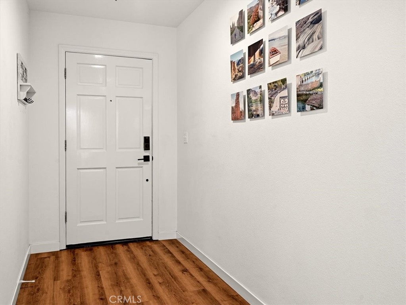
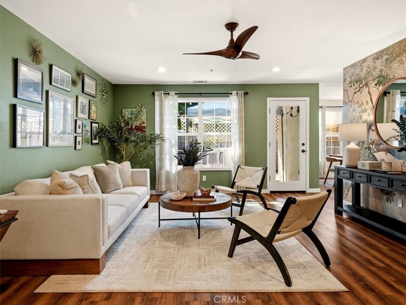
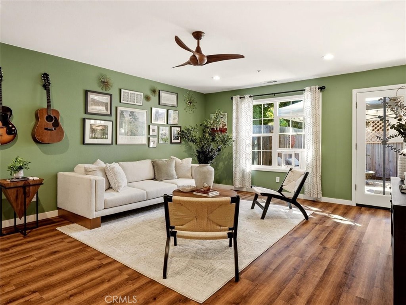
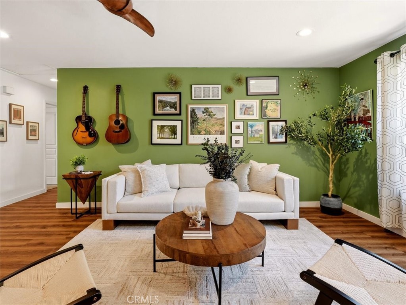
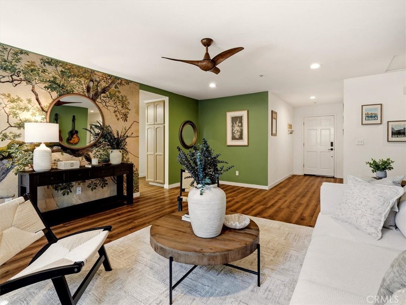
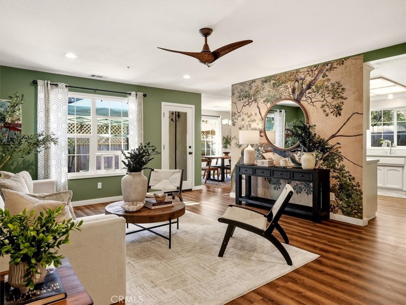
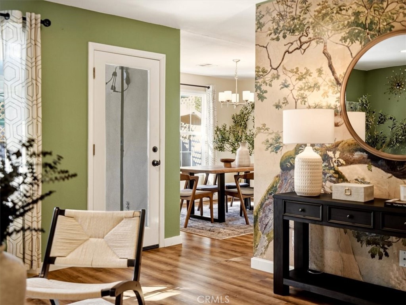
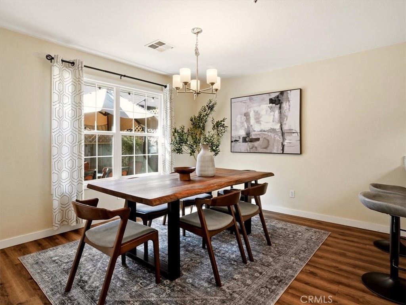
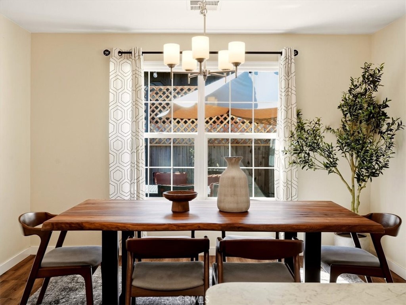
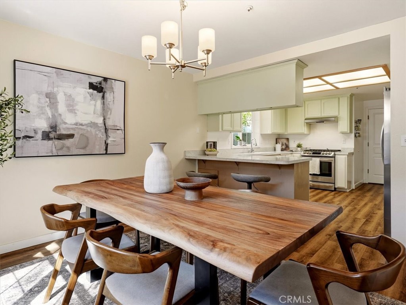
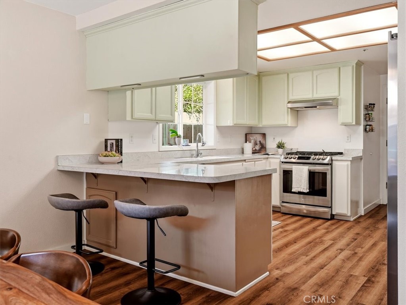
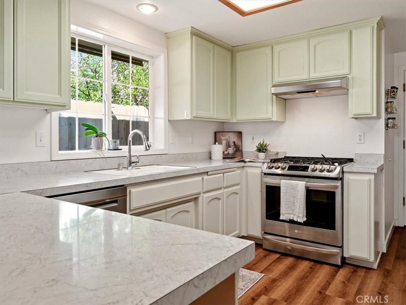
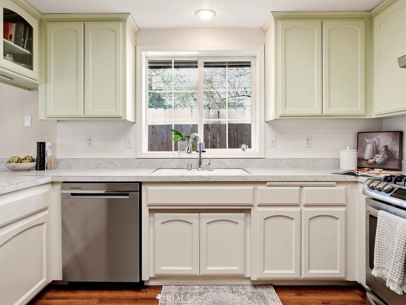
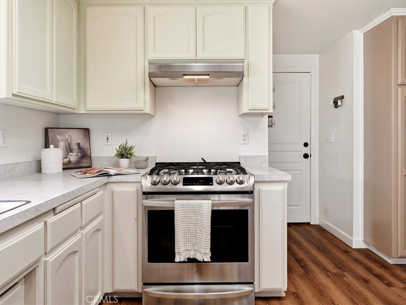
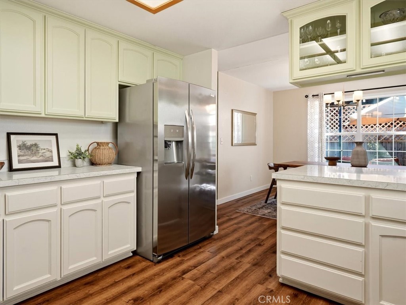
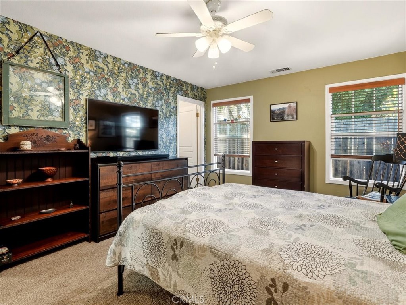
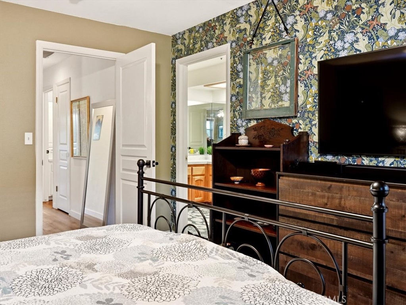
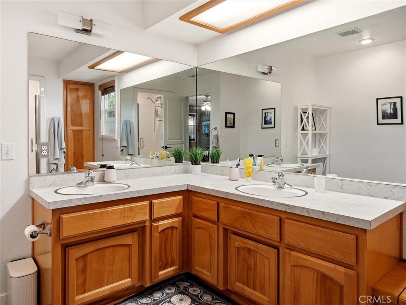
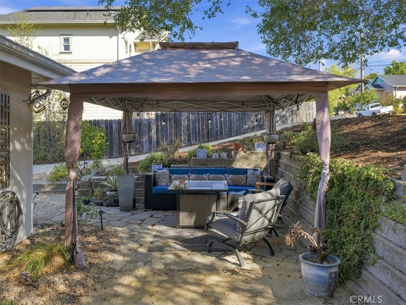
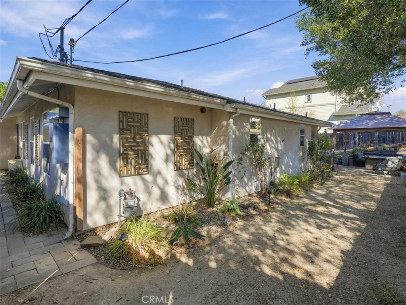
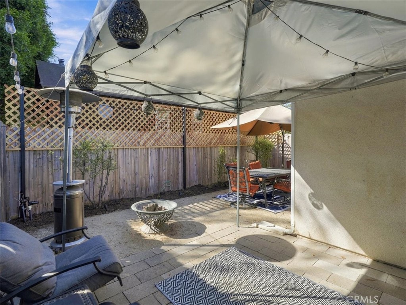
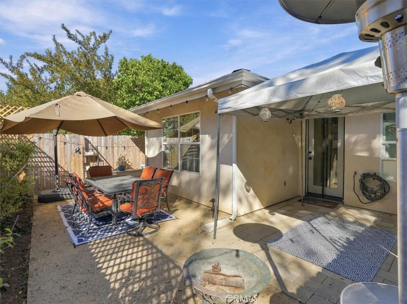
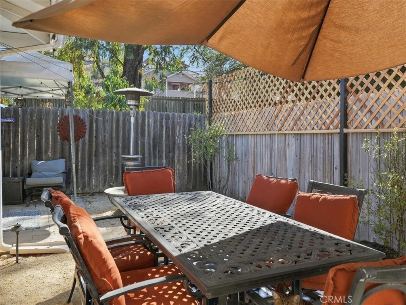
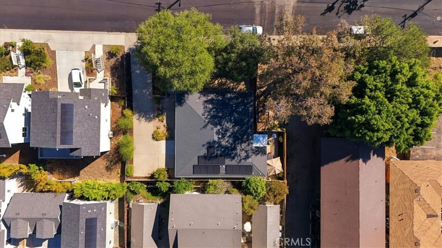
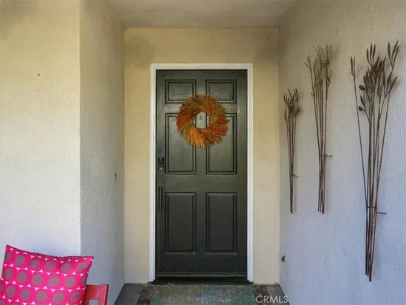
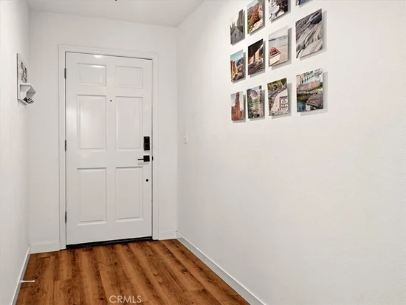
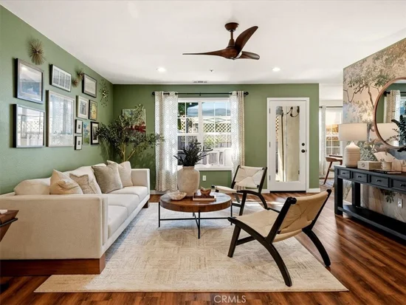
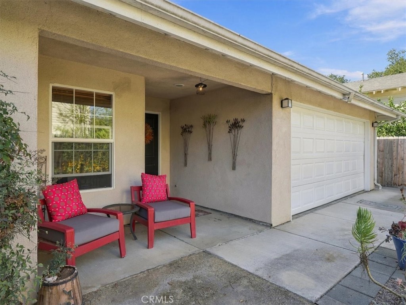
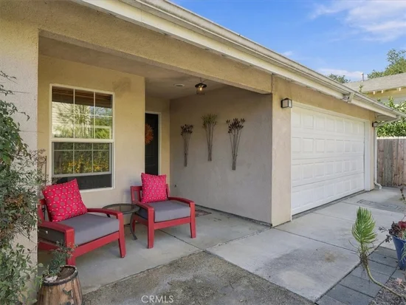
Inside, beautiful flooring runs throughout the spacious living areas, finished with fresh paint and tasteful wallpaper. The home enjoys good light throughout the day, while large oak trees offer shade for sitting outside and help keep the house cool. A new solar system helps lower energy costs, making this a turn-key, low-maintenance home. A front patio faces the street, while a separate backyard leaves room for grilling or hosting friends. A 2-car garage and long driveway provide ample parking and storage. Edna Valley wineries and the beaches of the Central Coast are just a short drive away.

Property Highlights

Property Type
Residential
Property Sub Type
Single Family Residence
Bedrooms
3
Total Bathrooms
2
Living Area
1,565 Sqft
Price / Sqft
$636
Acres
0.14
Year Built
1995

Location

Area
SLO - San Luis Obispo
City/Township
San Luis Obispo
View
Hills
Subdivision
San Luis Obispo(380)
County
San Luis Obispo

Property Details
Price
$995,000
Property Type
Residential
Property Sub Type
Single Family Residence

Building

Structure Type
House
Levels
One
Stories
1

Community

Senior Community
Yes
Community Features
Curbs, Foothills, Hiking

Local Schools

High School
San Luis Obispo
School District
San Luis Coastal Unified

Interior Features

Bedrooms and Bathrooms

Total Bathrooms
2
Full Bathrooms
2
Bedrooms
3
Bedrooms on Main Level
3

Area and Spaces

Living Area
1,565 Sqft
Number of Units
1

Interior Features

Interior Features
Separate Formal Dining Room, Primary Suite
Laundry Features
In Garage
Accessibility Features
None
Fireplace Features
None
Entry Level
1
Entry Location
1

Heating and Cooling

Heating Features
Forced Air

Building Details
Construction

Year Built
1995
Foundations
Slab
Common Walls
No Common Walls
Materials

Roof
Composition

Terms

Terms

Special Conditions
Standard
Special Terms
Cash To New Loan

Heating, Cooling & Utilities

Cooling Features
None

Utilities

Utilities
Sewer Connected, Water Connected
Sewer
Public Sewer
Water Source
Public

Lot

Acres
0.14
Lot Size
6,041
Lot Size Area Sq Ft
6,041
Lot Features
Zero To One Unit Acre

Exterior Features

Patio And Porch Features
Front Porch, Patio

Parking

Total Parking Spaces
8
Garage Capacity
2
Parking Features
Direct Access, Driveway, Garage

Pool Features

Pool Features
None
Spa Features
None
Listed by Hal Sweasey, Equity Union, 805-781-3750
Listing Data last updated 10/09/2026 03:00 pm
Get a Link to this Property: Copy To Clipboard
QR Code link to this property

Phone:
Connect with:

Payment Calculator

per month. fixed. % interest.
$
%
$
%
Principal & Interest
+ Home Insurance
+ Property Tax
+ HOA Fees
per month
Total interest paid over s will be:
All estimates and provided for informational purposes only. Actual amounts may vary. The output of the tool is not a loan offer or solicitation, nor is it financial or legal advice. Information, rates, programs and loan scenarios shown are for example only as of 9-Oct-2026 and are subject to change without notice. Interest rates provided by the St. Louis Federal Reserve Economic Data (FRED). All products are subject to credit and property approval. Not all products are available in all states or for all loan amounts. Other restrictions and limitations apply. Contact your preferred lender for the pricing associated with your specific transaction. Calculations are generated by Open Source mortgage calculation software tools using common mathematical formulas. All calculations should be independently verified.
Get Walk Score Content

Property History

Today
Property information last updated
Today
Status Active. This is the date the listing was placed on market.
Cumulative Days on Market: Less than 1 days (includes prior listings) · Currently listed since October 9, 2026. Data provided by the MLS.

Similar Properties