TERRI ALVES HOMES

Start of property details
Share this property:
1119 Tiburon Way
San Luis Obispo, CA 93401
COMING
SOON
$864,999
Coming Soon
3
Beds
3
Baths
2
Garage
1,619
Sqft
0.04
Acres
MLS# SC26215761
Cumulative Days on Market: 6 · Includes prior listings · Currently listed since 10/04/26 · Data provided by the MLS.

Property Description

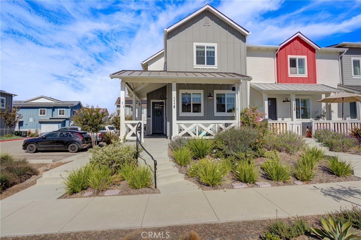
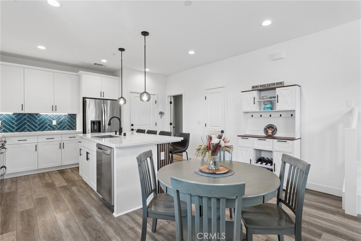
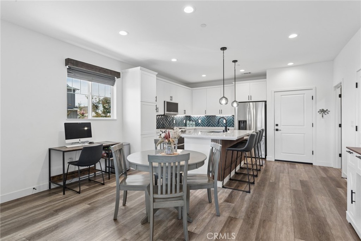
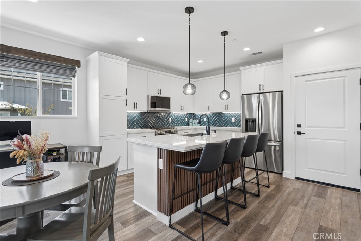
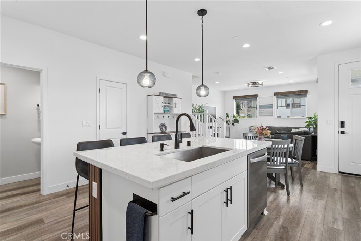
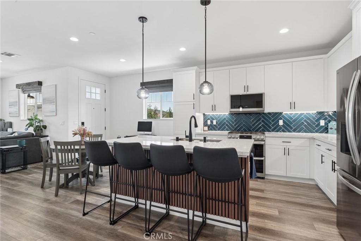
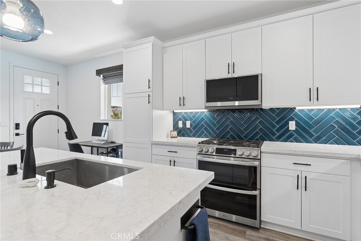
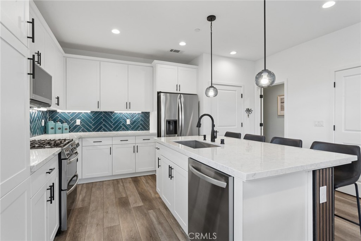
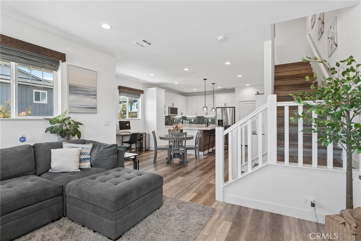
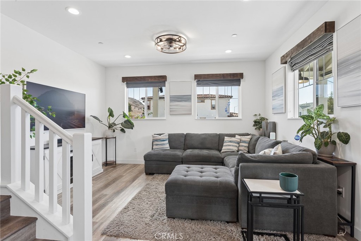
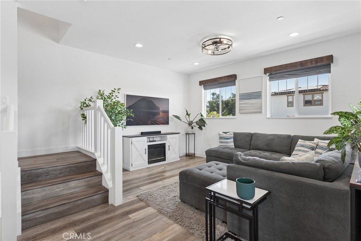
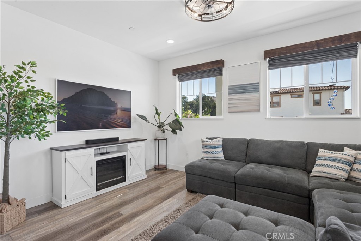
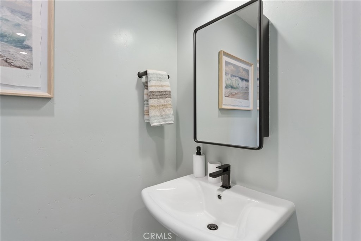
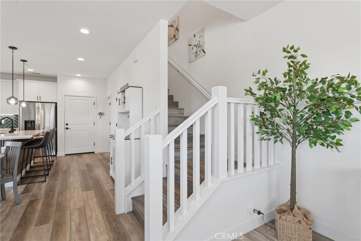
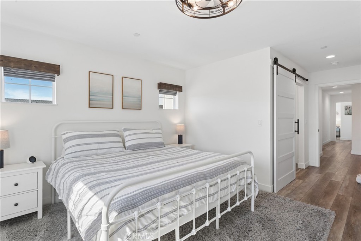
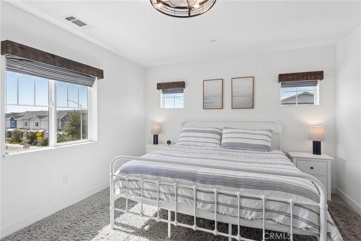
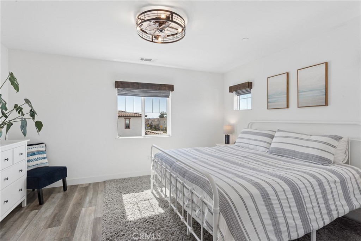
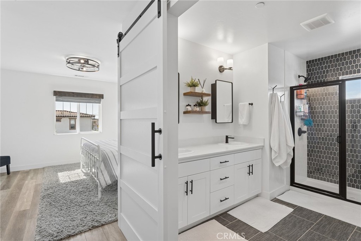
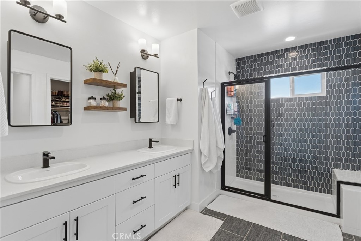
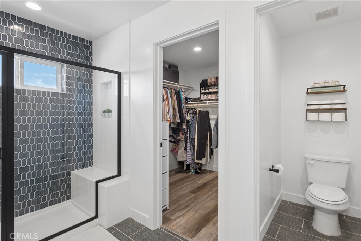
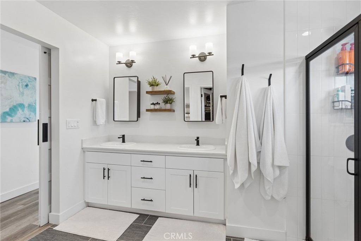
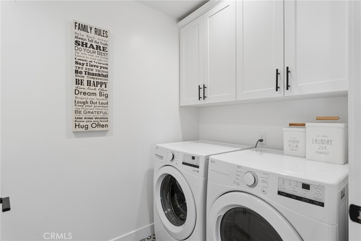
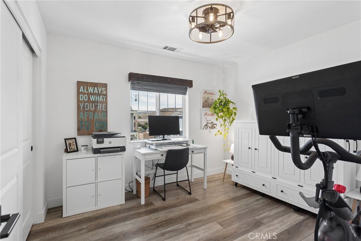
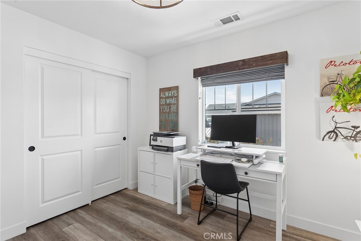
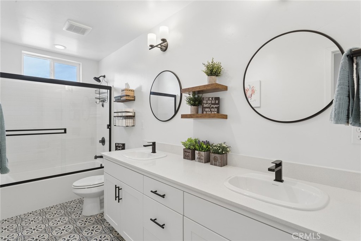
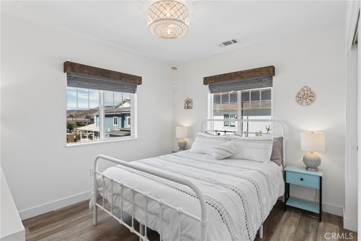
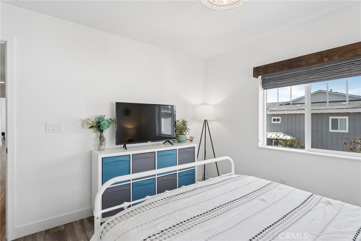
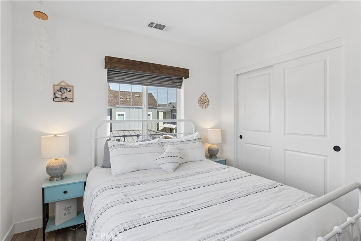
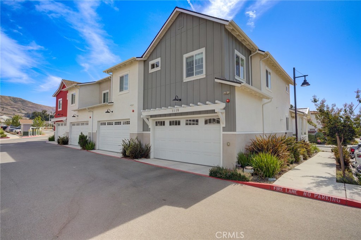
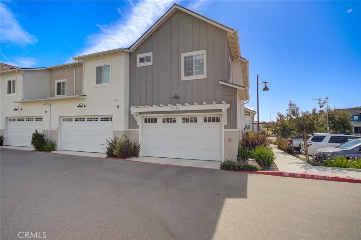
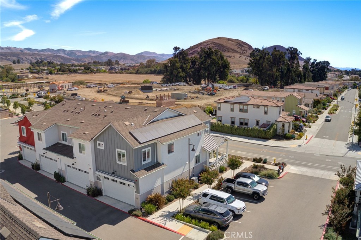
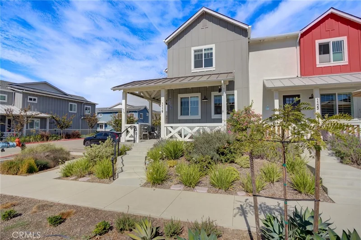
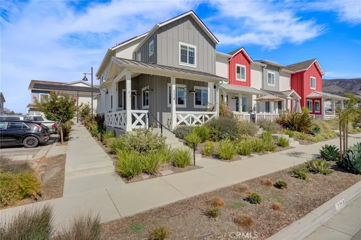
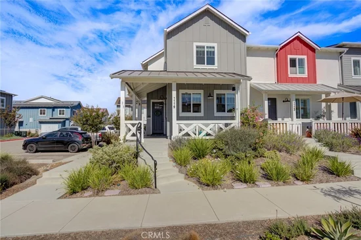
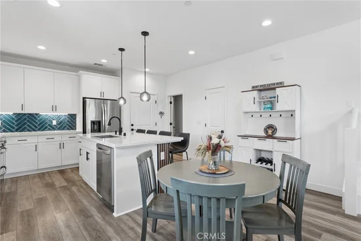
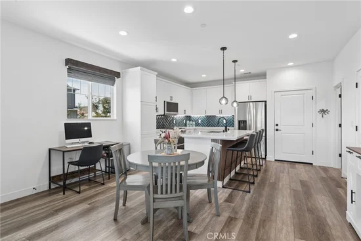
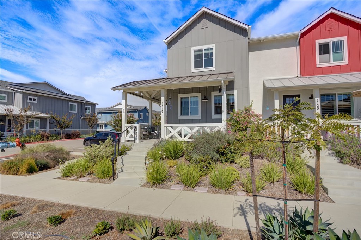
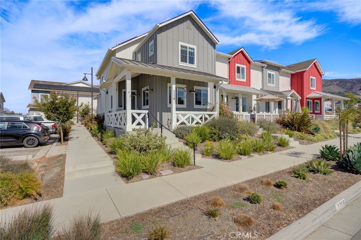
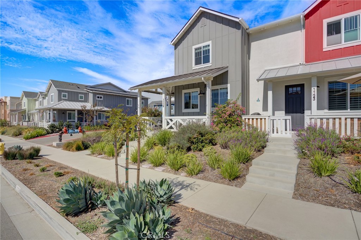
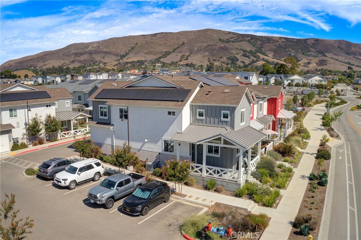
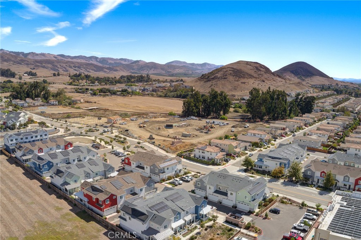
1119 Tiburon Way, a beautifully upgraded 3 bedroom, 2 1 / 2 bath Townhome located in San Luis Obispo’s desirable Righetti Ranch community. Offering approximately 1, 619 sqft, this modern home features an attached 2 car garage, owned solar, a tankless water heater, luxury vinyl plank flooring throughout and stylish finishes. The bright, open main level connects the kitchen, dining area and living room, creating a comfortable space for everyday living and entertaining. The kitchen features quartz countertops, a large center island with bar seating, stainless-steel appliances, white cabinetry, under-cabinet lighting, and a striking herringbone tile backsplash. Upstairs, the spacious primary suite includes a walk-in closet and an ensuite bathroom with dual sinks, quartz countertops, and an upgraded tiled walk-in shower with a black-framed glass enclosure. The two additional bedrooms share a full bathroom with double sinks, while the dedicated upstairs laundry room provides built-in cabinetry and a quartz countertop workspace.


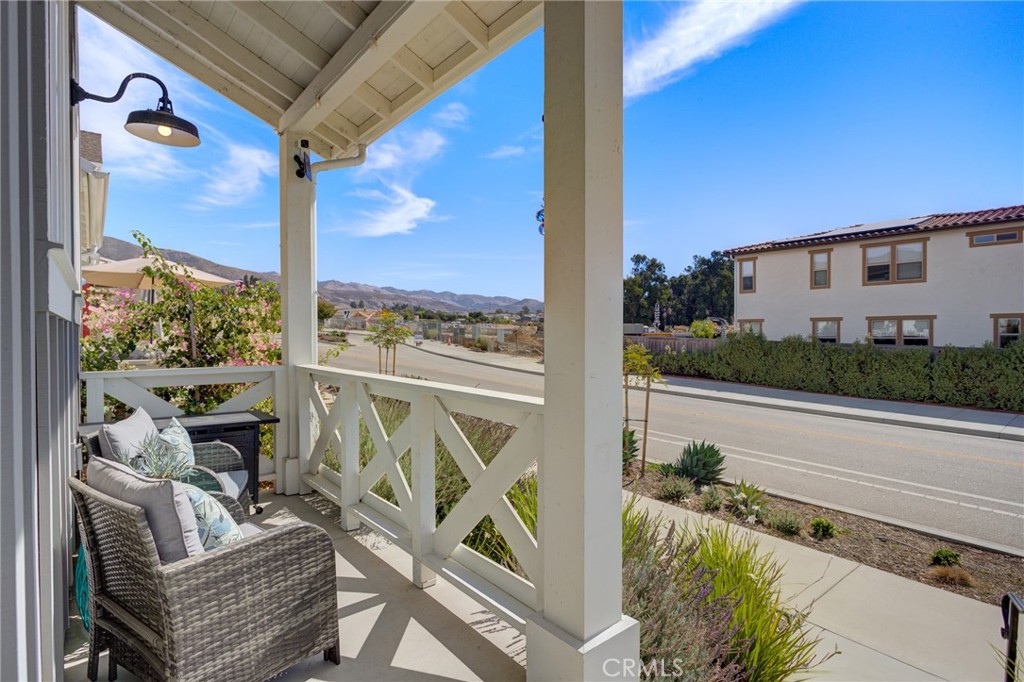
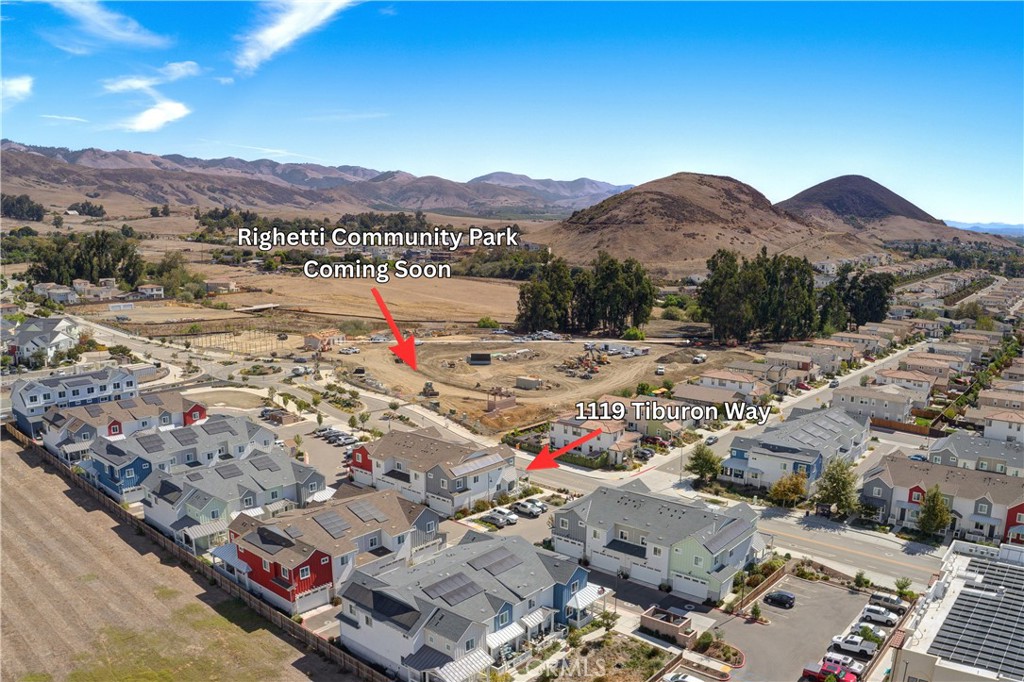
Located directly across the street is the highly anticipated Righetti Community Park, currently under construction and anticipated to be completed in fall 2027. Planned amenities include pickleball courts, soccer fields, a bike pump track, walking paths, a picnic area, and a playground(Reference San Luis Obispo city website for more details). Conveniently situated near hiking and biking trails, shopping, restaurants, schools, The San Luis Obispo County Regional Airport and Central Coast wineries. 1119 Tiburon Way offers modern living in an exceptional San Luis Obispo location.

Ask a Local Expert

Open House Announcements

Oct 10th
11:00am to 1:00pm
In person. Please join us!

Property Highlights

Property Type
Residential
Property Sub Type
Townhouse
Architectural Style
Modern
Bedrooms
3
Total Bathrooms
3
Living Area
1,619 Sqft
Price / Sqft
$534
Acres
0.04
Year Built
2023
Condition
Turnkey

Location

Area
SLO - San Luis Obispo
City/Township
San Luis Obispo
View
Hills, Mountains, Neighborhood
Subdivision
San Luis Obispo(380)
County
San Luis Obispo

Property Details
Price
$864,999
Condition
Turnkey
Property Type
Residential
Property Sub Type
Townhouse

Building

Structure Type
House
Levels
Two
Stories
2

Community

Community Features
Biking, Curbs, Foothills, Hiking

Local Schools

School District
San Luis Coastal Unified

Interior Features

Bedrooms and Bathrooms

Total Bathrooms
3
Full Bathrooms
2
1/2 Bathrooms
1
Bedrooms
3

Area and Spaces

Living Area
1,619 Sqft
Number of Units
1

Appliances

Appliances
Gas Oven, Gas Range, Microwave, Tankless Water Heater

Interior Features

Interior Features
Open Floorplan, Quartz Counters, Recessed Lighting, All Bedrooms Up, Primary Suite, Walk In Closets
Laundry Features
Laundry Room, Upper Level
Electic
Photovoltaics Seller Owned
Fireplace Features
None
Entry Level
1
Entry Location
1

Heating and Cooling

Heating Features
Central

Building Details
Construction

Architectural Style
Modern
Year Built
2023
Foundations
Slab
Common Walls
One Common Wall, End Unit

Materials
Roof
Shingle

Terms

Terms

Contingency
Contingent on seller purchase of replacement property. Property has been identified and Under Contract.
Exclusions
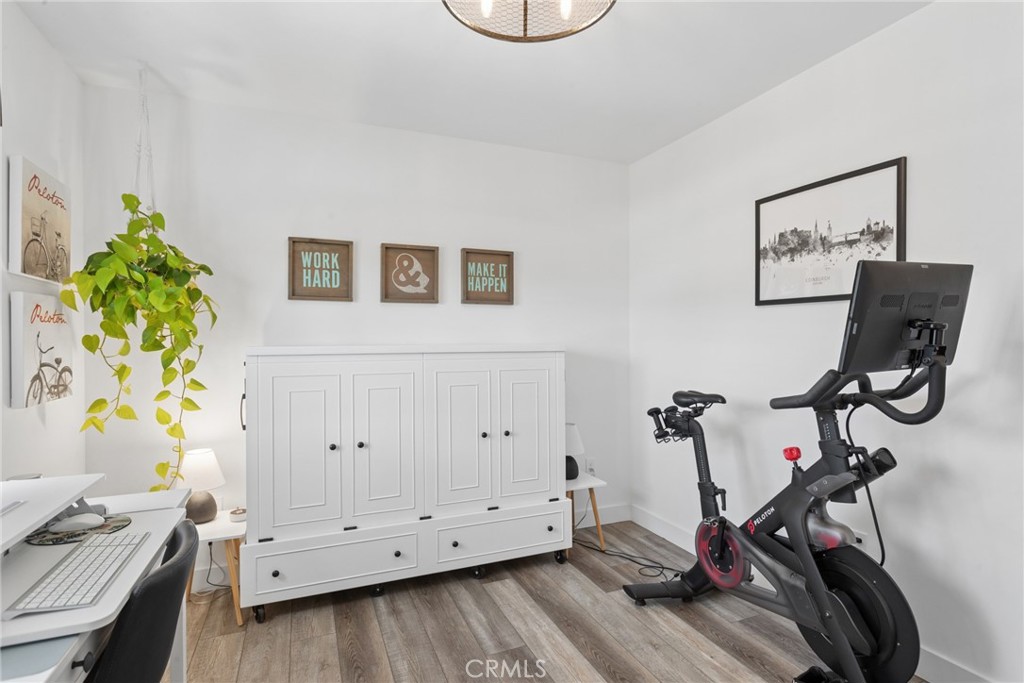
Tesla Car Charger, Murphy Bed, Washer and Dryer, Tv in Living room, Security Cameras, Ring door bell Camera.
Special Conditions
Standard
Special Terms
Cash To Existing Loan, Cash To New Loan

Taxes

HOA

Has HOA
Yes
Association Fee
$347 /mo
Association Ammenities
Other

Heating, Cooling & Utilities

Cooling Features
Central Air

Utilities

Utilities
Cable Connected, Electricity Connected, Natural Gas Connected, Sewer Connected, Water Connected
Sewer
Public Sewer
Water Source
Public

Lot

Acres
0.04
Lot Size
1,925
Lot Size Area Sq Ft
1,925
Lot Features
Six To Ten Units Acre
Road Surface
Paved
Road Frontage
City Street

Exterior Features

Patio And Porch Features
Concrete, Front Porch, Open, Patio
Fencing
Wood

Parking

Total Parking Spaces
2
Garage Capacity
2
Parking Features
Garage

Pool Features

Pool Features
None
Spa Features
None
Listed by Jason Mendoza, NextHome Central Coast, 805-469-9893
Listing Data last updated 10/04/2026 05:00 pm
Get a Link to this Property: Copy To Clipboard
QR Code link to this property

Phone:
Connect with:

Payment Calculator

per month. fixed. % interest.
$
%
$
%
Principal & Interest
+ Home Insurance
+ Property Tax
+ HOA Fees
per month
Total interest paid over s will be:
All estimates and provided for informational purposes only. Actual amounts may vary. The output of the tool is not a loan offer or solicitation, nor is it financial or legal advice. Information, rates, programs and loan scenarios shown are for example only as of 5-Oct-2026 and are subject to change without notice. Interest rates provided by the St. Louis Federal Reserve Economic Data (FRED). All products are subject to credit and property approval. Not all products are available in all states or for all loan amounts. Other restrictions and limitations apply. Contact your preferred lender for the pricing associated with your specific transaction. Calculations are generated by Open Source mortgage calculation software tools using common mathematical formulas. All calculations should be independently verified.
Get Walk Score Content

Property History

Today
Property information last updated
Today
Status Active. This is the date the listing was placed on market.
Cumulative Days on Market: 6 days (includes prior listings) · Currently listed since October 4, 2026. Data provided by the MLS.

Similar Properties