TERRI ALVES HOMES

Start of property details
Share this property:
2191 Canvasback
Avila Beach, CA 93424
1 day ago
NEW
$1,675,000
Active
3
Beds
3
Baths
2
Garage
1,912
Sqft
0.08
Acres
MLS# SC26218285
Cumulative Days on Market: Less than 1 · Includes prior listings · Currently listed since 10/08/26 · Data provided by the MLS.

Property Description

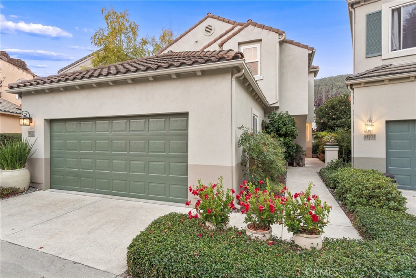
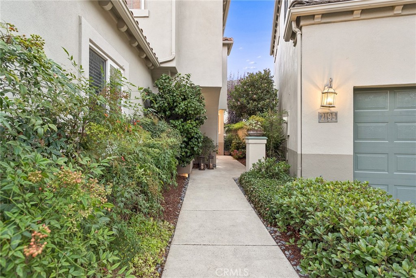
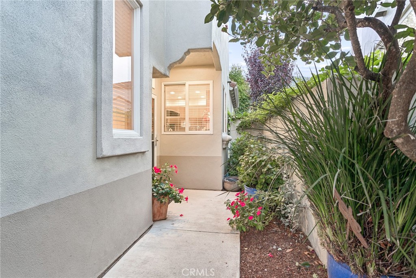
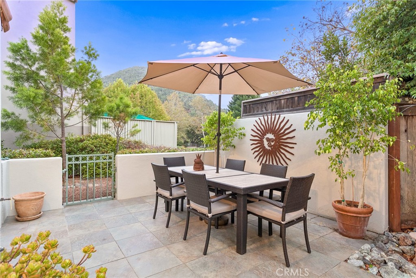
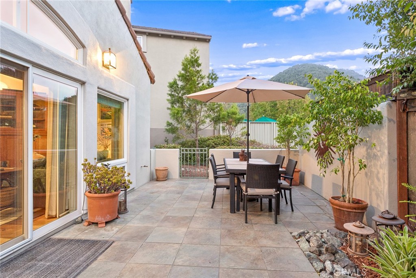
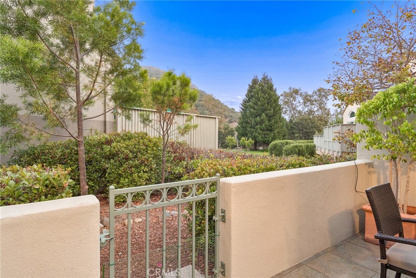
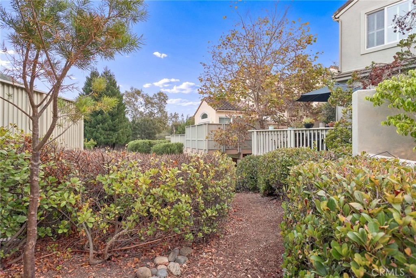
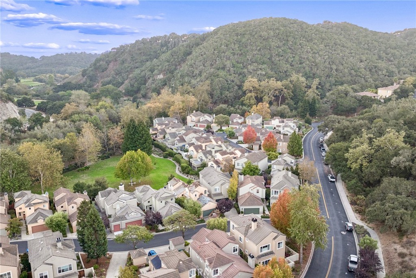
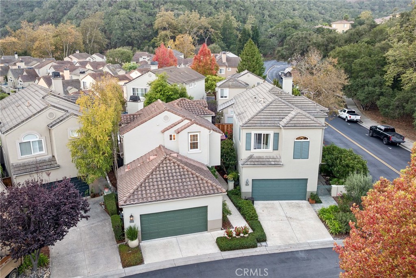
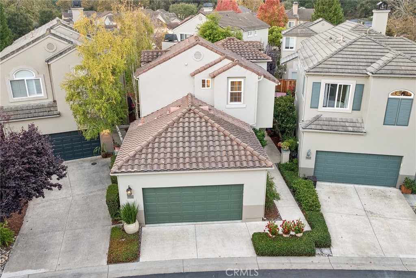
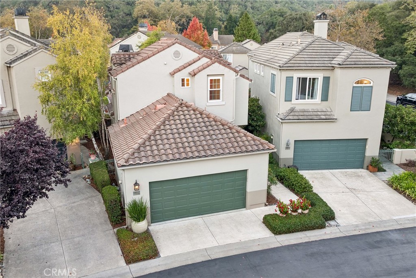
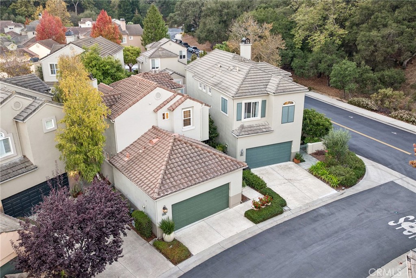
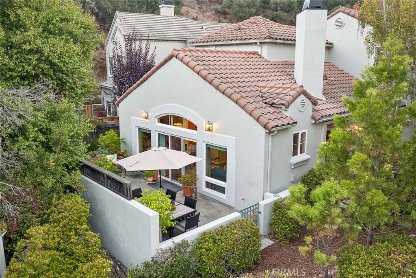
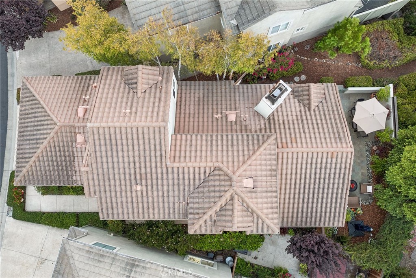
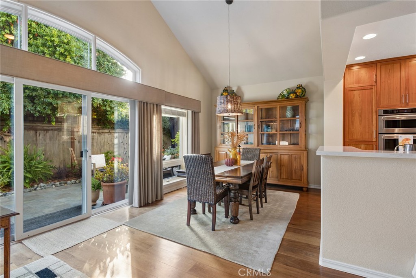
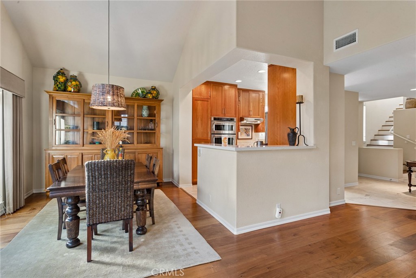
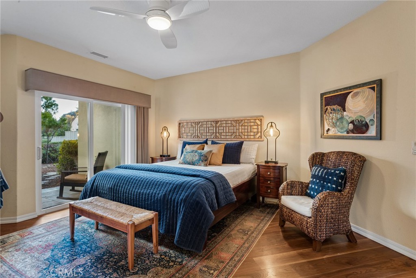
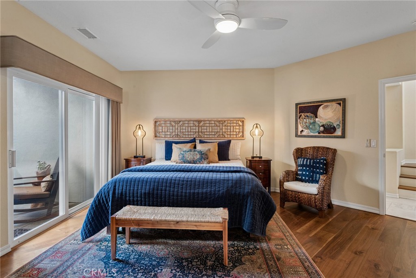
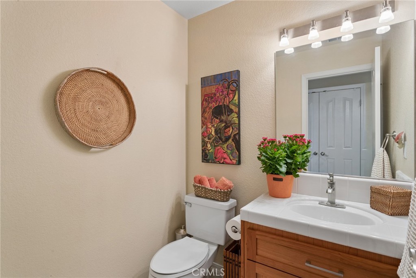
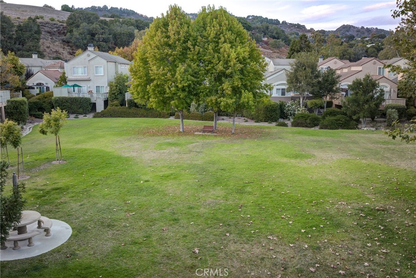
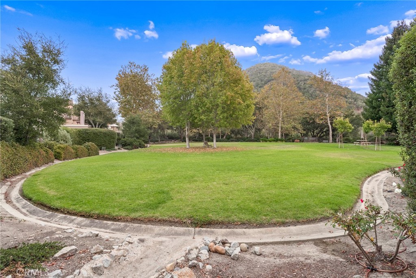
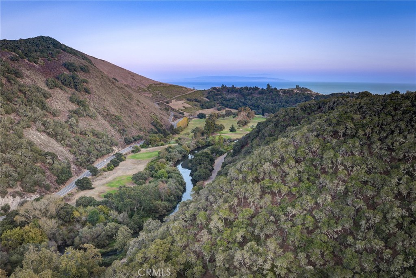
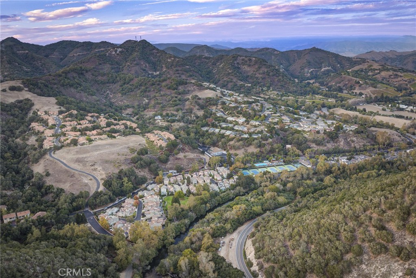
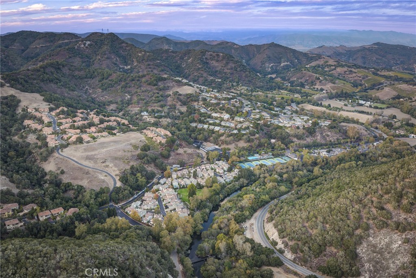
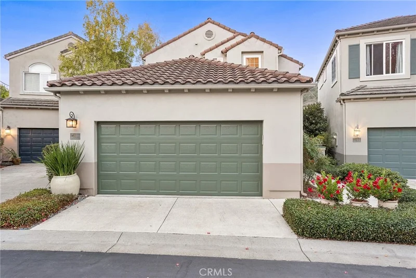
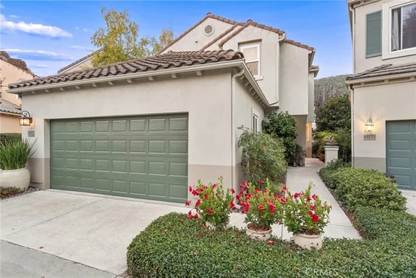
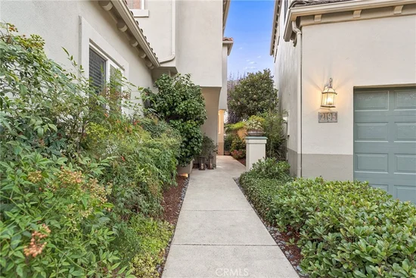
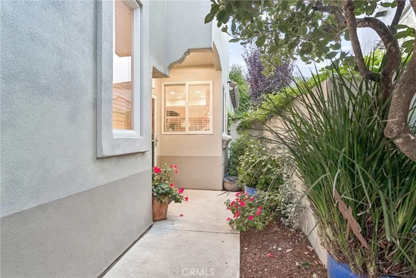
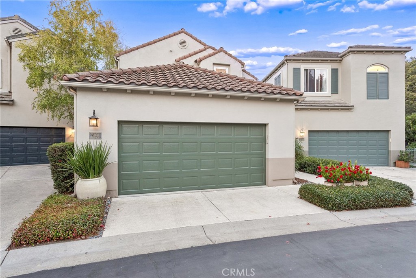
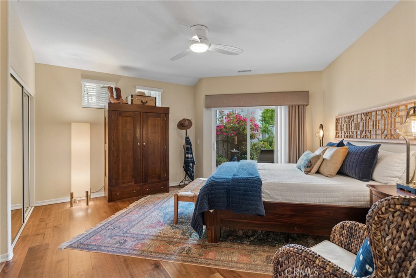
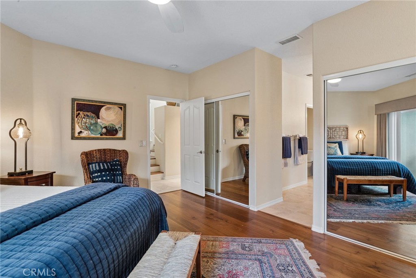
Lovely and turn-key, this highly coveted Mallard Green home is ready for its new Owner! Nestled behind the gates of San Luis Bay Estates, in one of its most desirable neighborhoods, this three-bedroom, two-and-a-half-bath treasure offers the best of both worlds: a private backyard and a lovely, expansive view of the mountains and the green, accessed by a charming semi-private garden path. Primary suite is conveniently located on the ground floor.


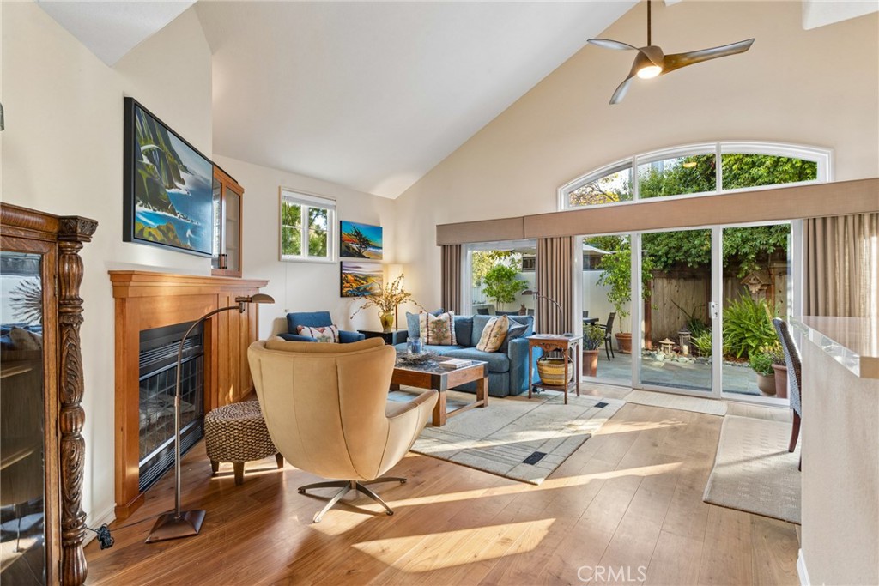
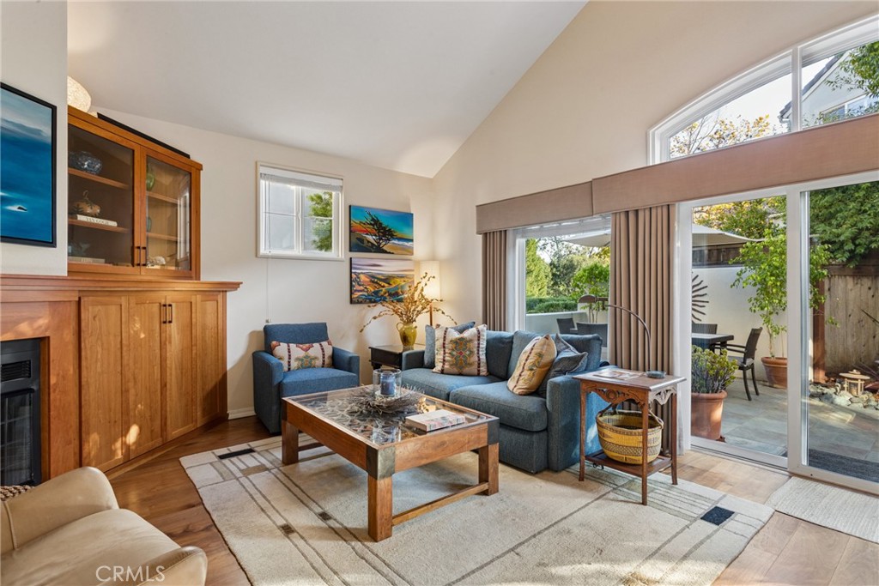
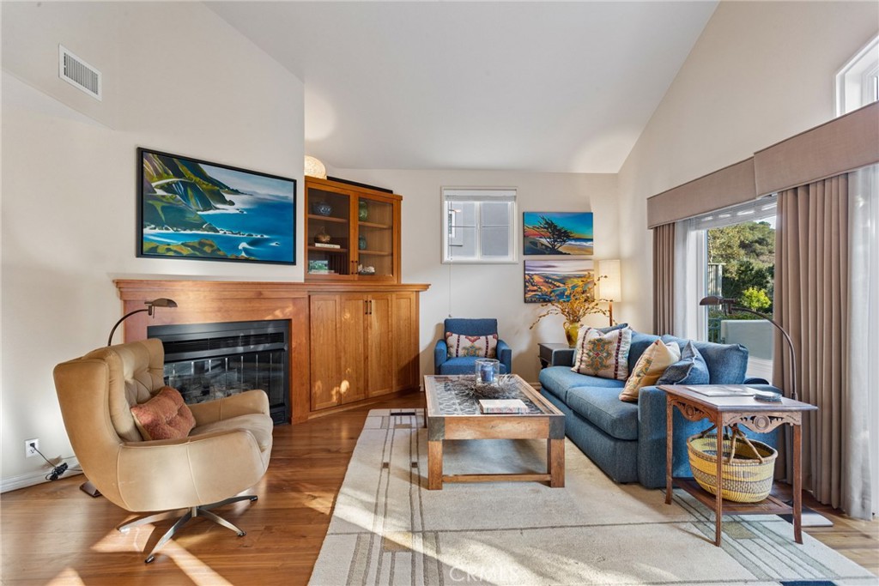
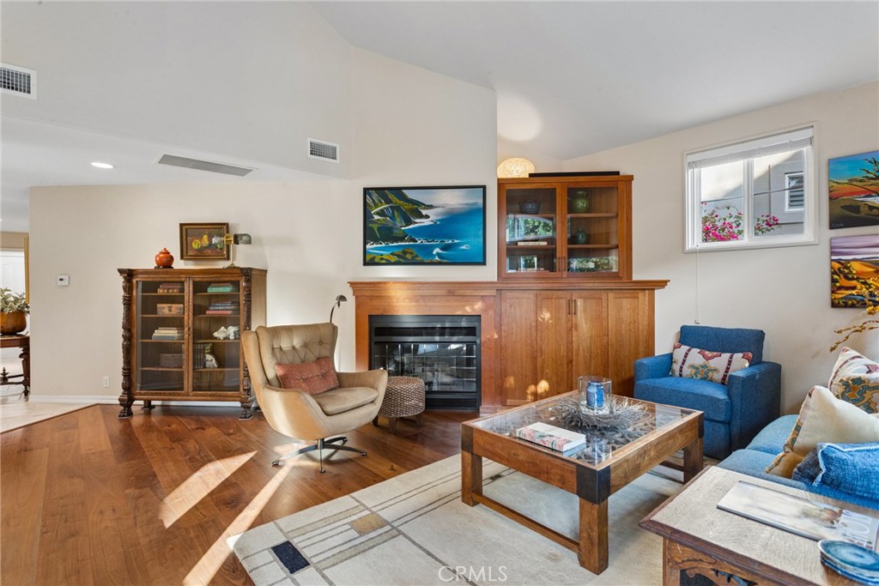
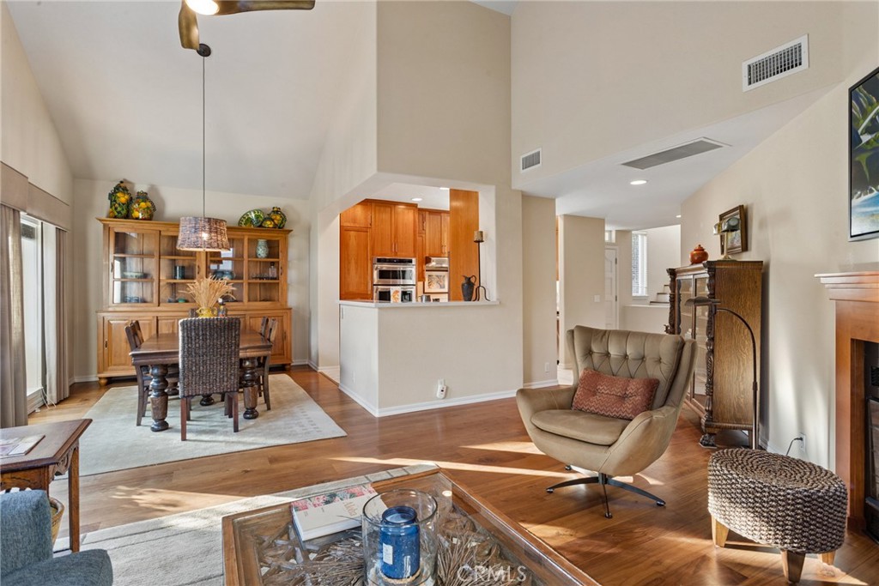
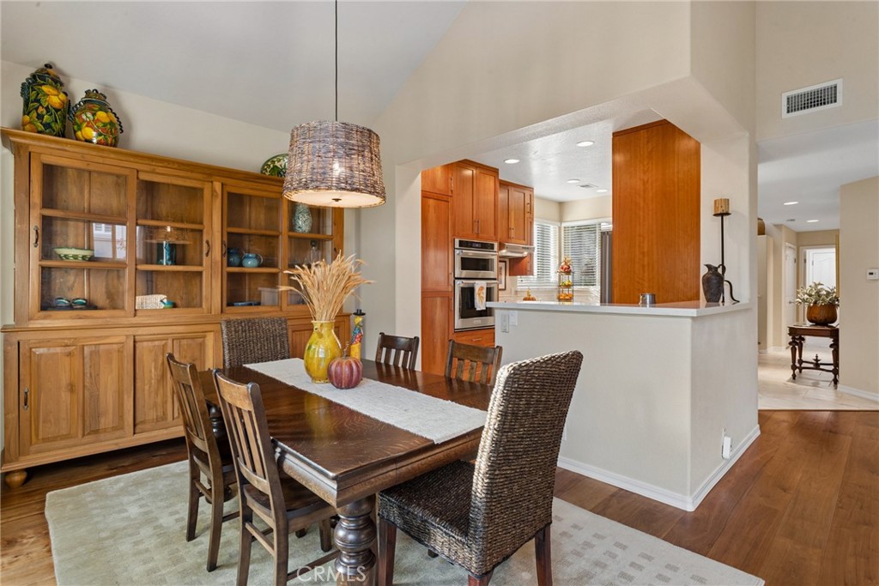
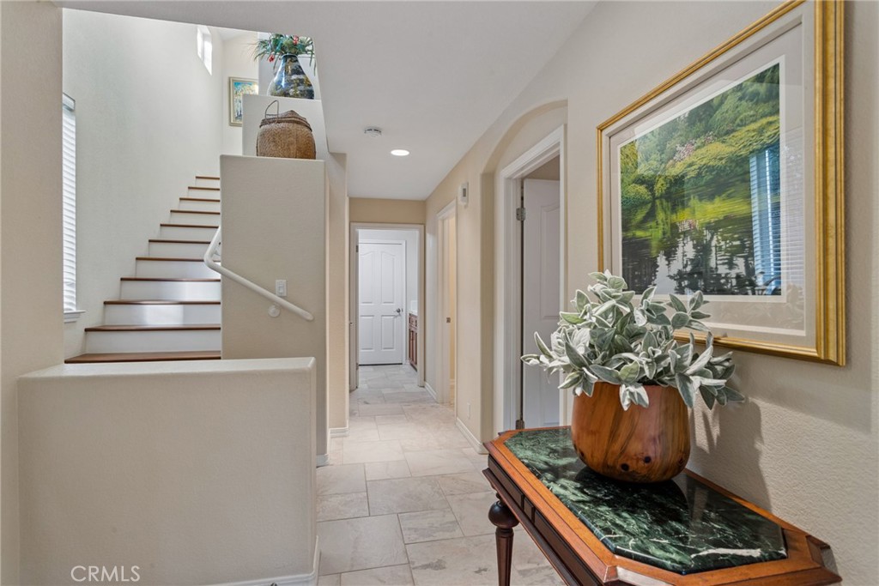
The interior has been lovingly upgraded and features beautiful engineered hardwood floors by DeChateau in American Black Walnut in the living room, dining room, and primary bedroom. The living room boasts quality custom cabinetry and a spectacular cherry wood fireplace surround with a clean Craftsman flair, housing a large TV, sound bar, and subwoofer, all of which stay with the home.


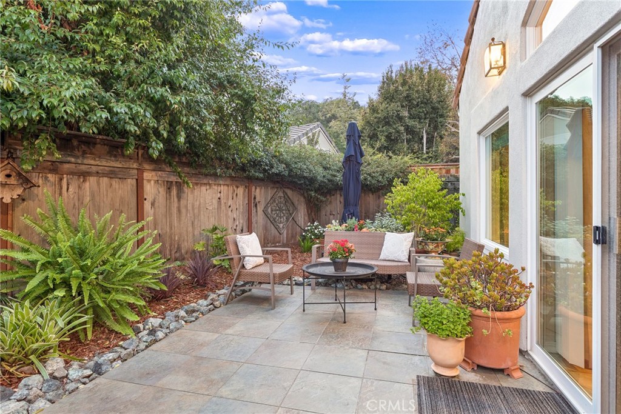
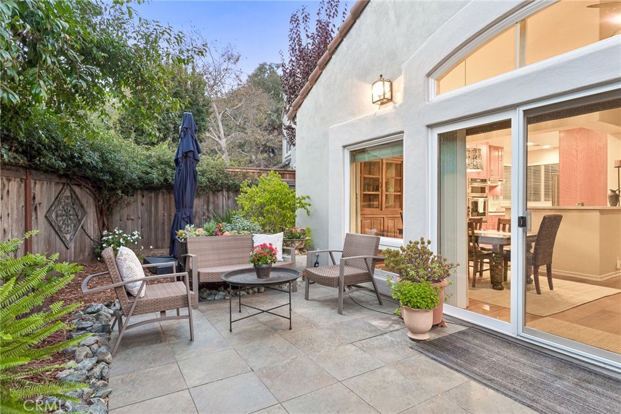
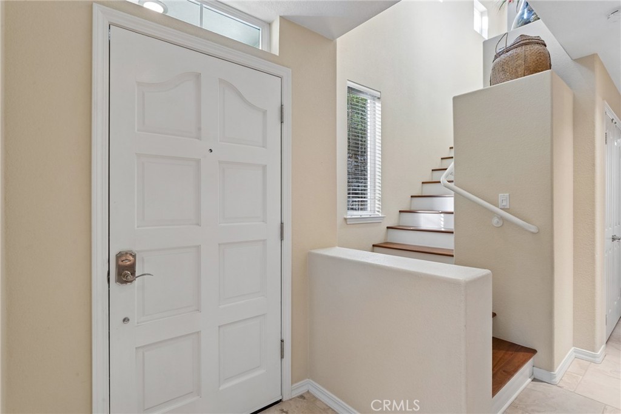
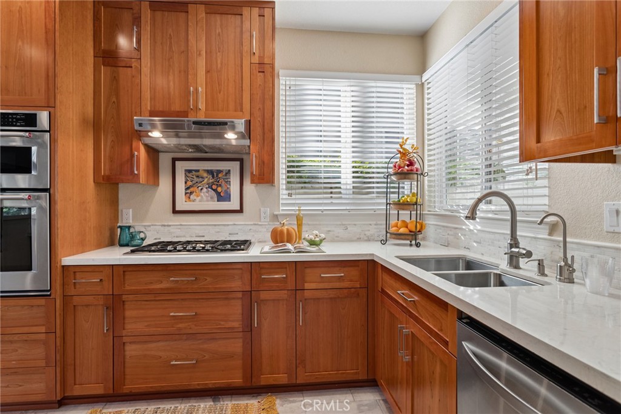
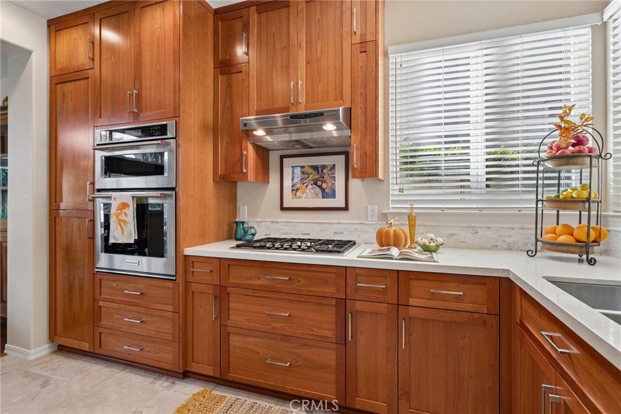
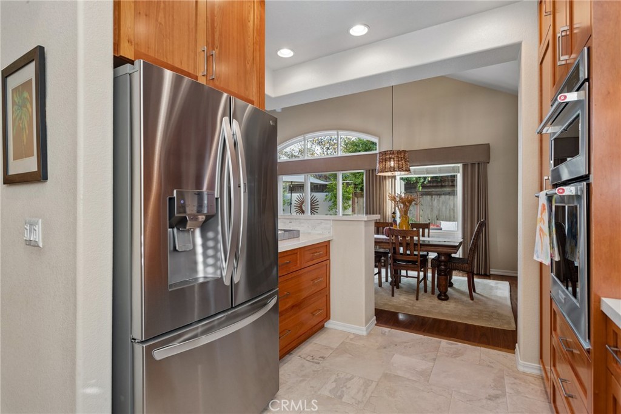
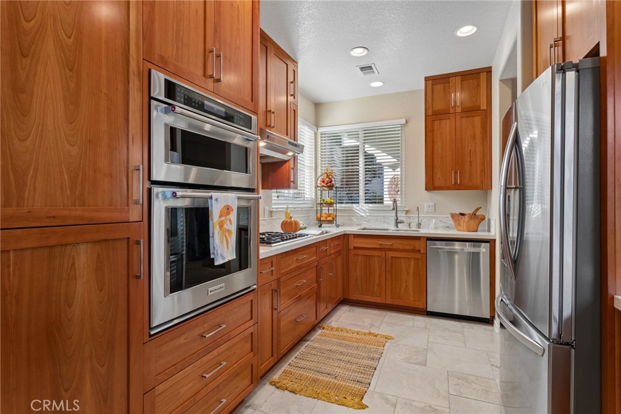
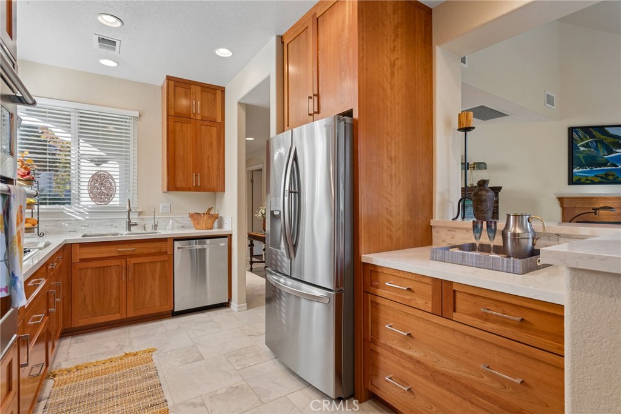
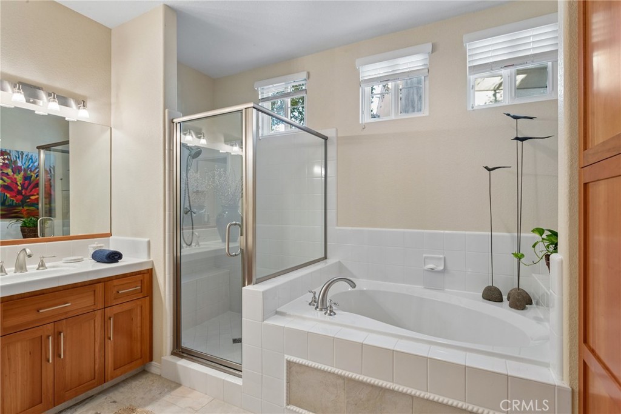
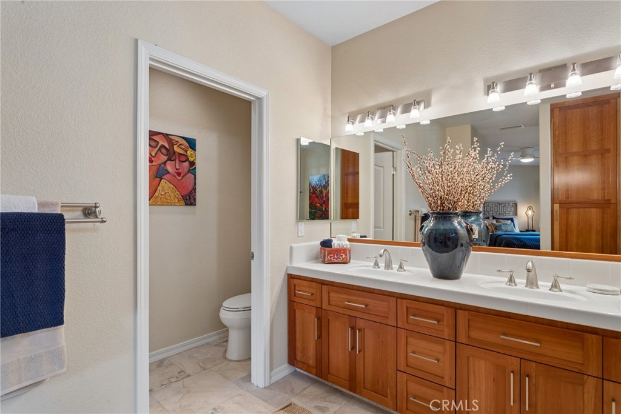
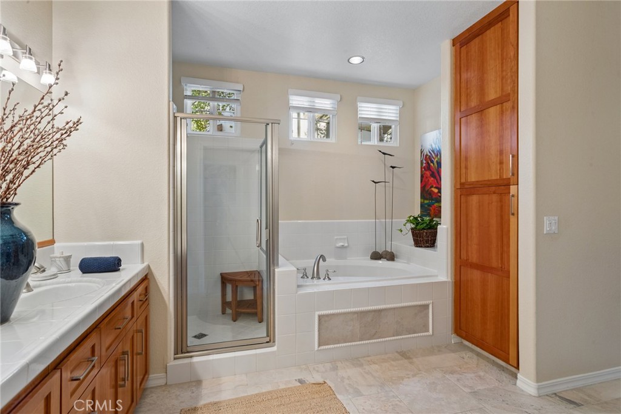
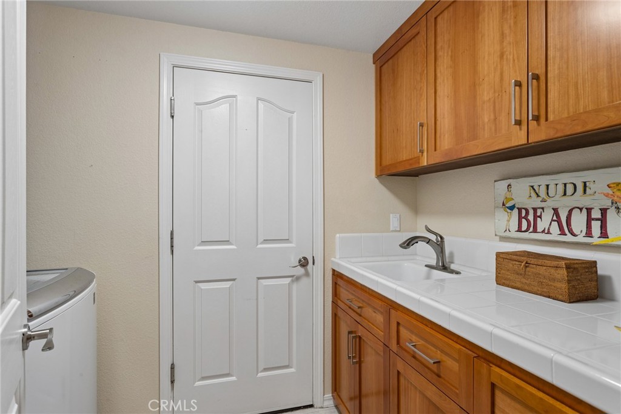
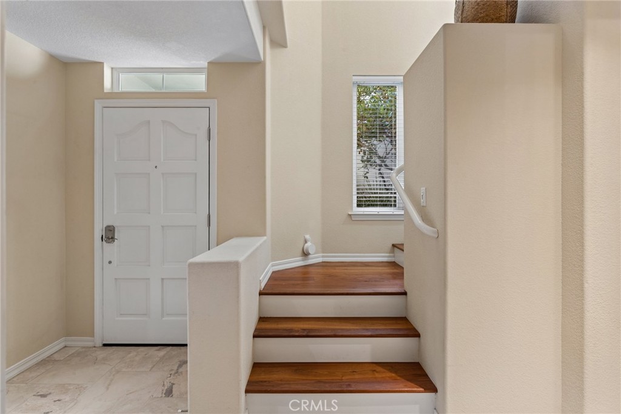
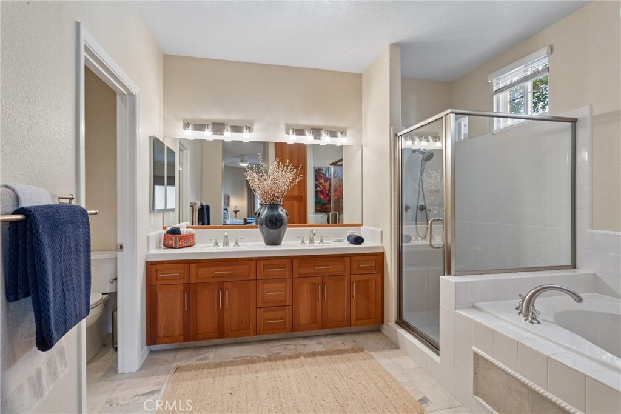
A chef's dream, the bespoke kitchen is outfitted with cherry wood cabinetry and thoughtfully designed to be both highly functional and exceptionally efficient, with ingenious pull-outs and an amazing amount of storage for its size. The primary bedroom enjoys a lovely private patio and a large, updated bath suite. Lower-level hallways, baths, and the kitchen feature large-format tile that almost evokes an ocean floor.


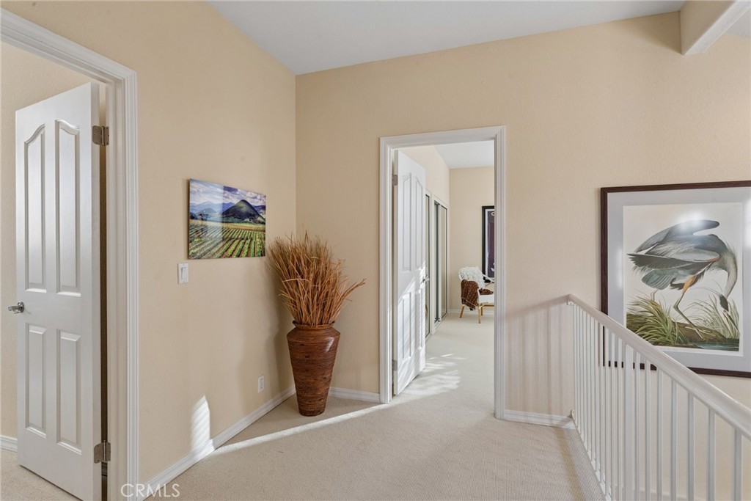
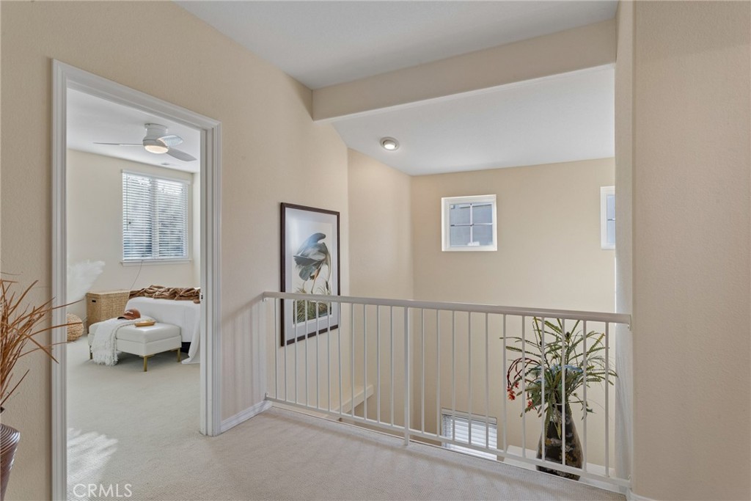
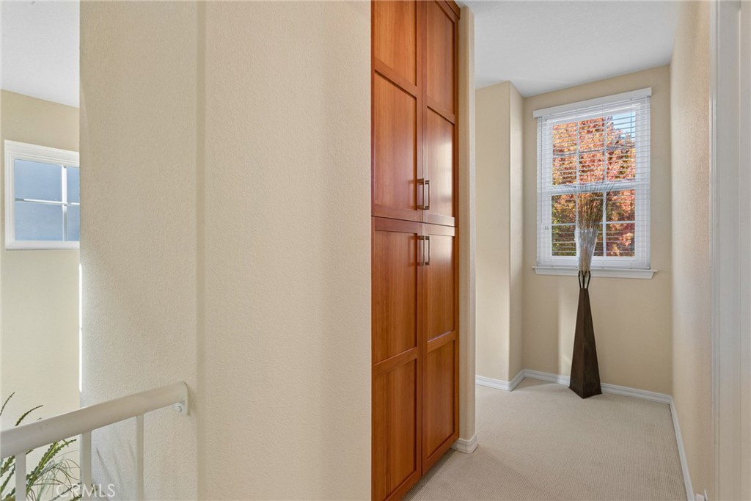
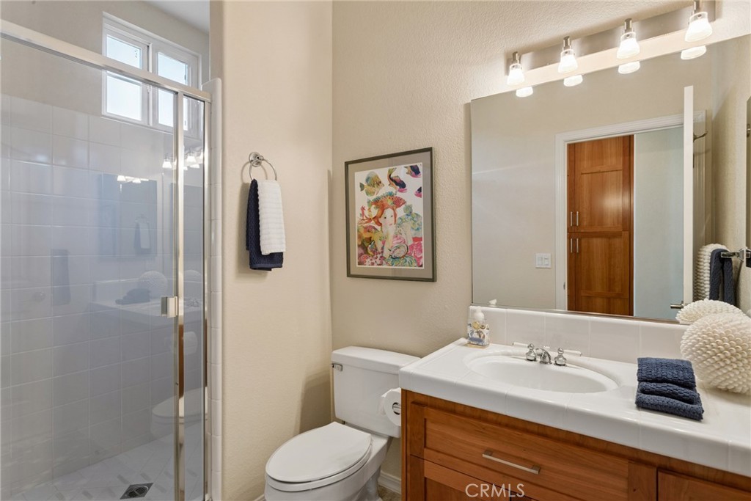
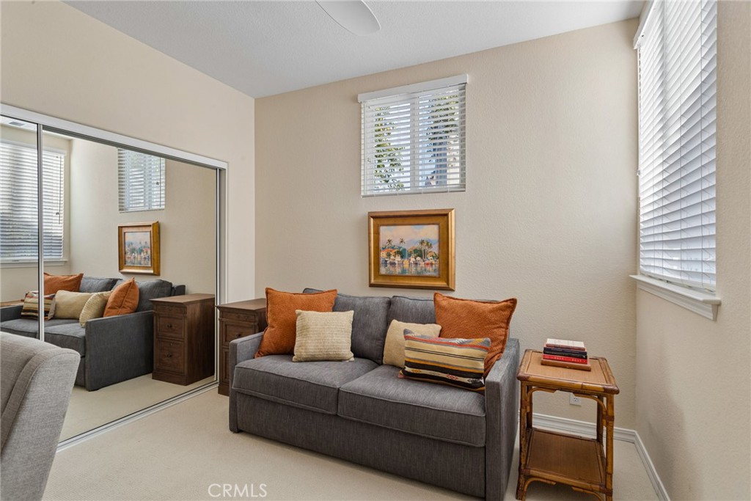
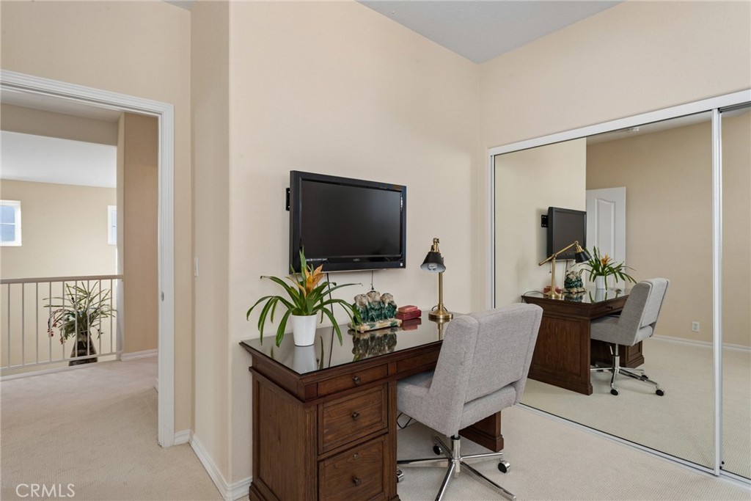
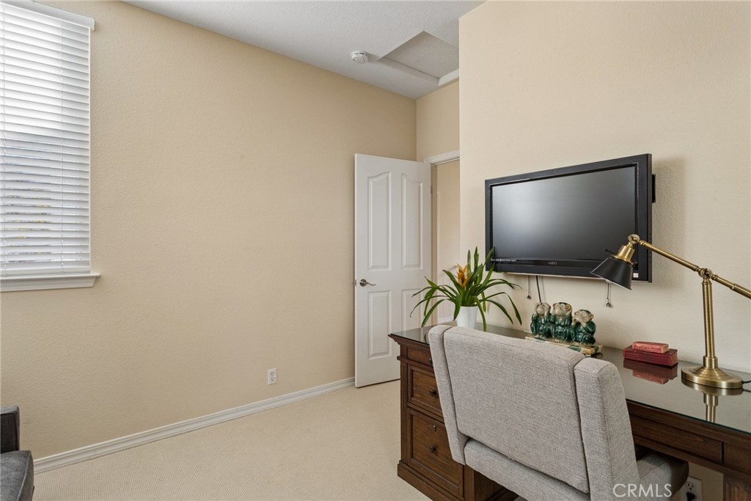
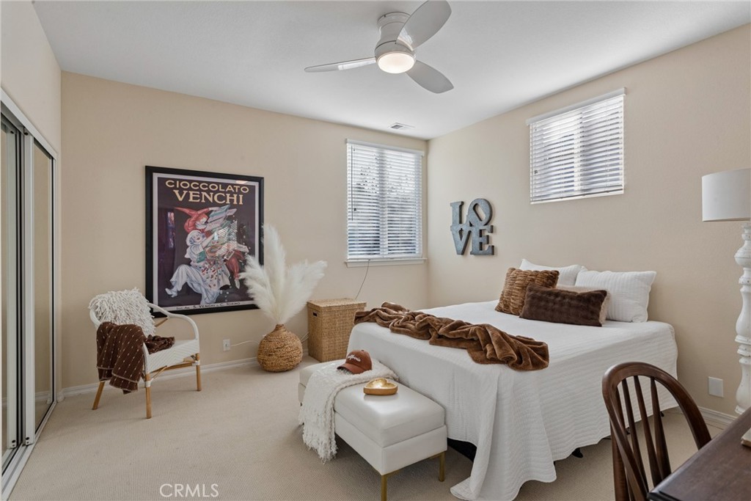
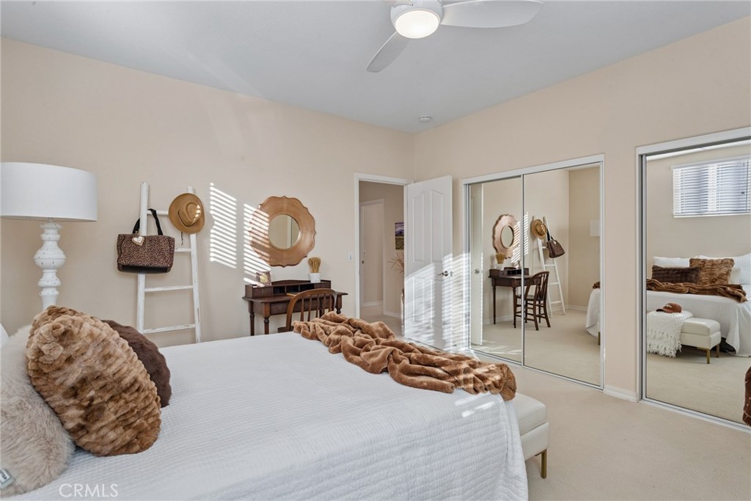
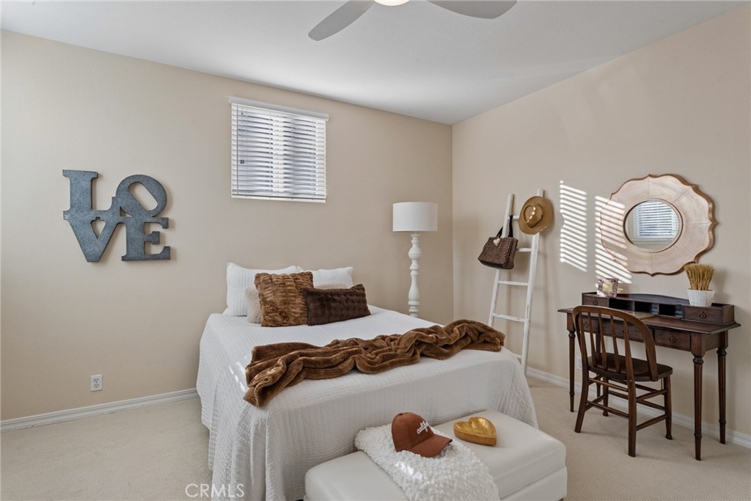
Upstairs, you'll find two bedrooms and another full bath that has been updated, along with brand-new, high-performance nylon carpeting that creates a light, bright feeling throughout.


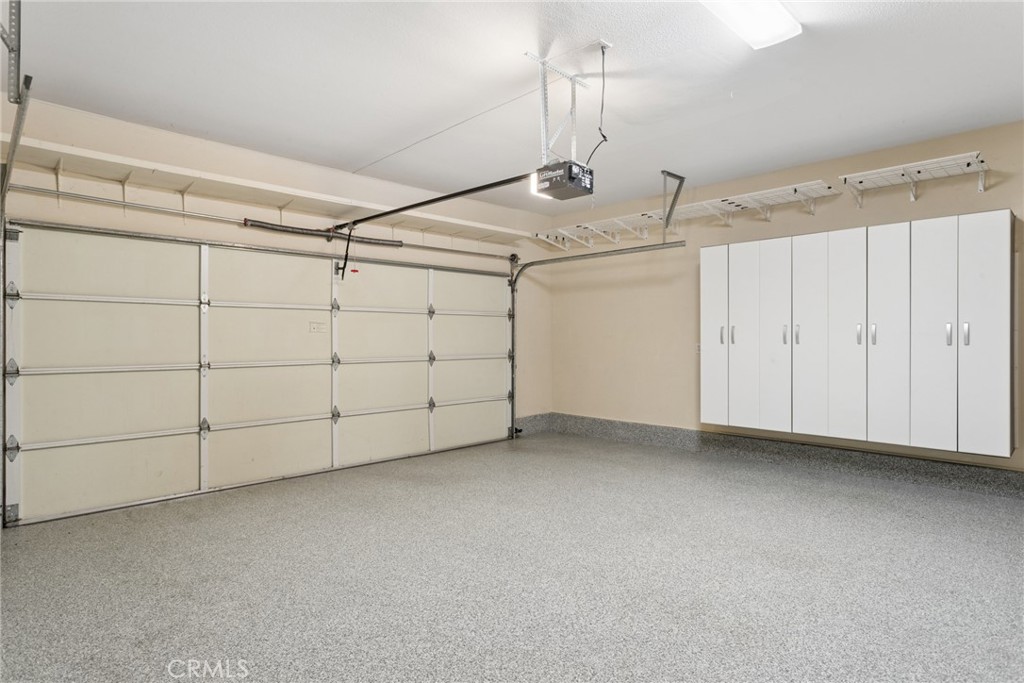
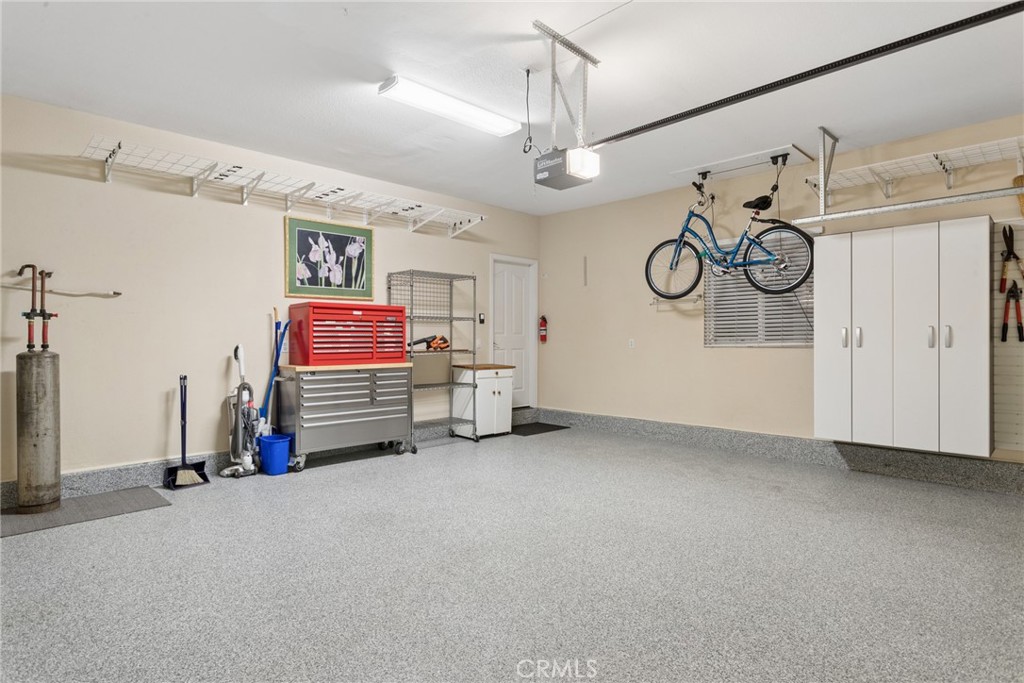
The home's systems have been well cared for and upgraded, including a whole-house air filtration system and a high-performance, very quiet air-conditioning system, as well as a soft water and RO system, for maximum comfort. Even the garage has received an upgrade, with built-in storage cabinets and an epoxy floor coating to keep things tidy and organized.


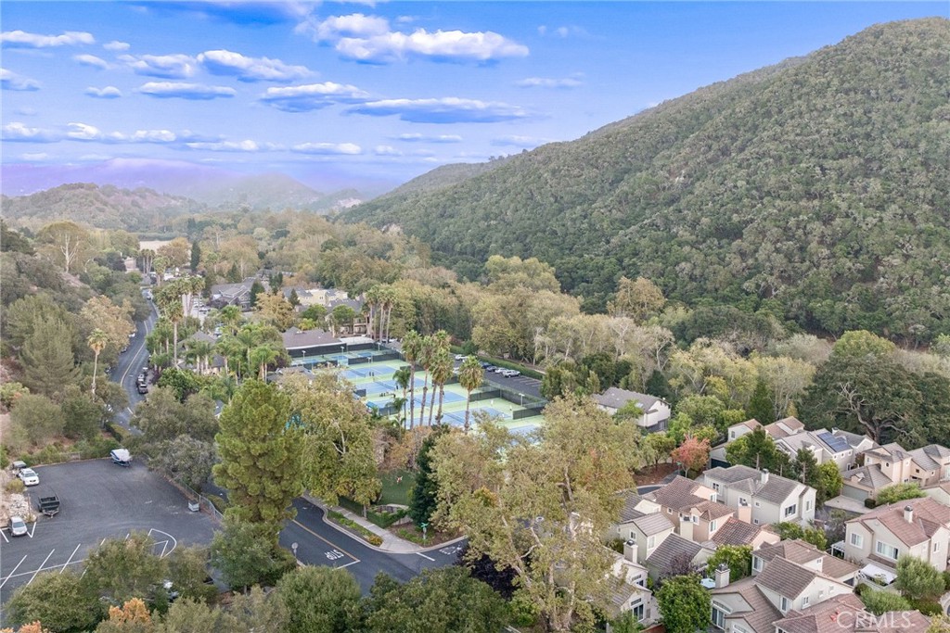
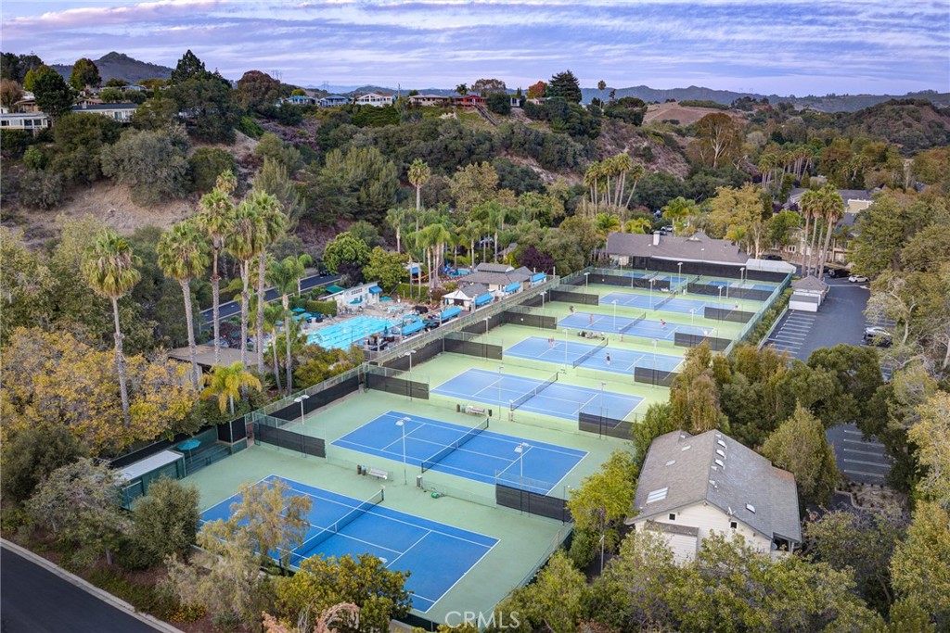
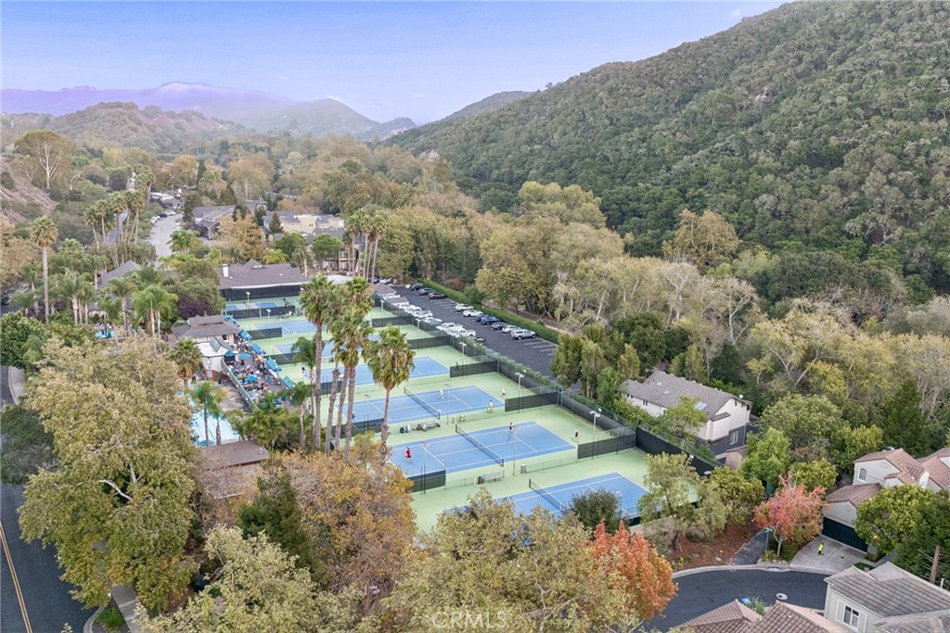
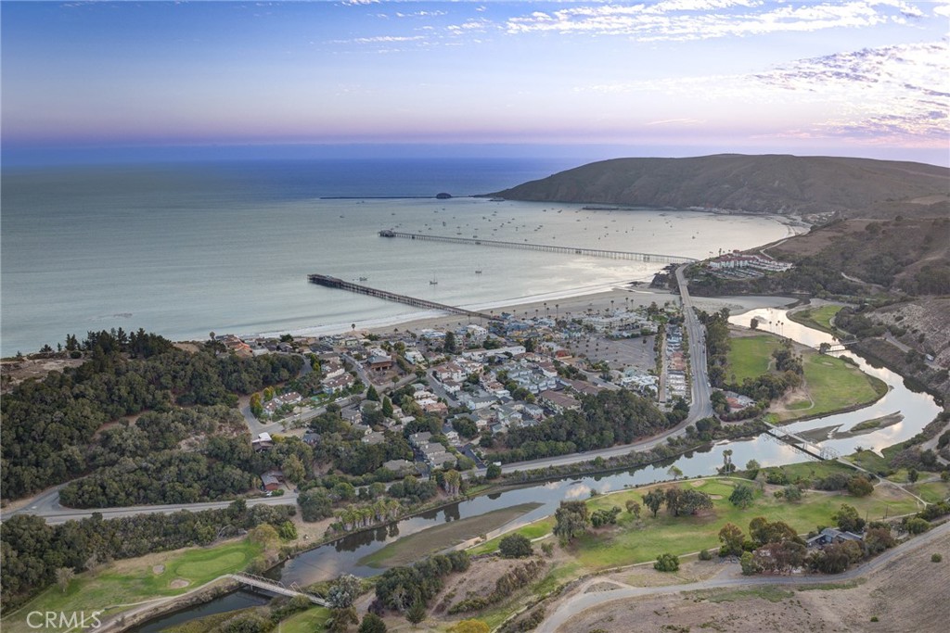
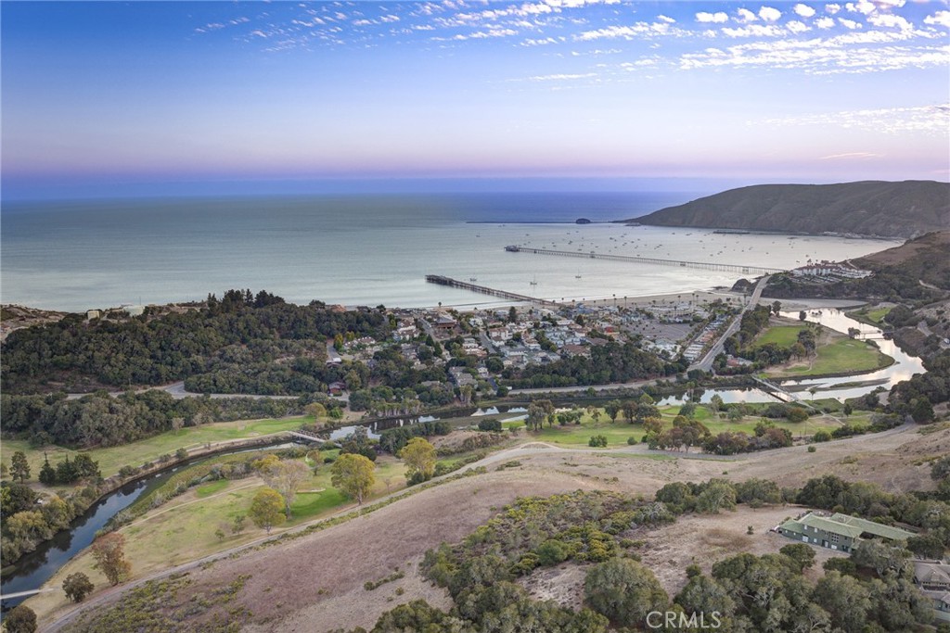
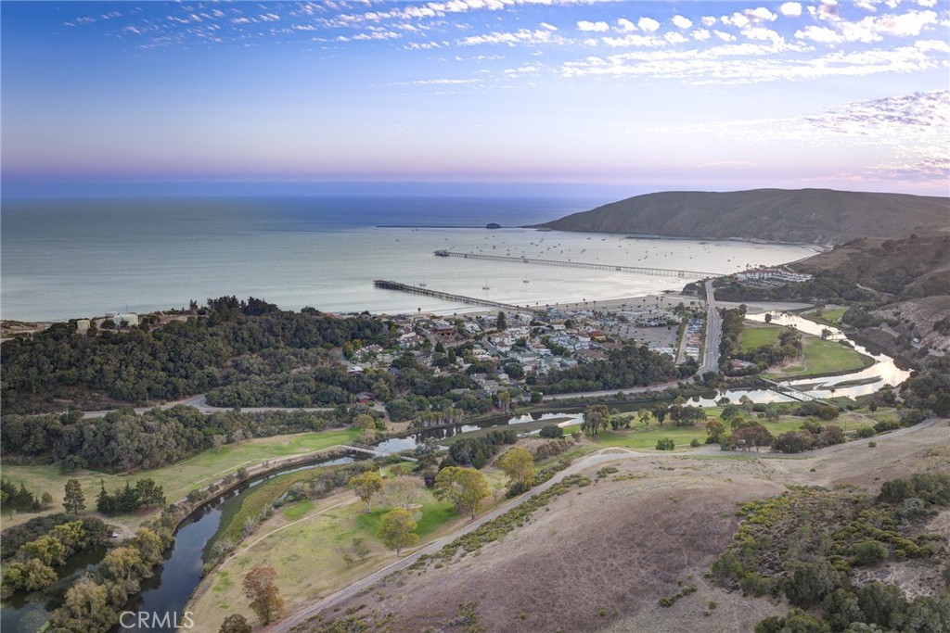
Located just steps from the Bob Jones Trail, this friendly, welcoming neighborhood offers easy access to the 101 freeway, the beach, the golf course, the Athletic Club, and many restaurants, shops, and more.


Avila Beach showcases the best of San Luis Obispo County: easy, relaxed beach living, stunning views, fabulous weather, and a multitude of things to do, including hiking, swimming, golfing, biking, kayaking, and so much more.


You'll definitely want to see this one—call your Agent today!

Ask a Local Expert

Property Highlights

Property Type
Residential
Property Sub Type
Single Family Residence
Architectural Style
Traditional
Bedrooms
3
Total Bathrooms
3
Living Area
1,912 Sqft
Price / Sqft
$876
Acres
0.08
Year Built
1994
Condition
Turnkey

Location

Area
AVIL - Avila Beach
City/Township
Avila Beach
View
Park Greenbelt, Hills, Meadow, Neighborhood, Trees Woods
Subdivision
Avila Beach (320)
County
San Luis Obispo
WalkScore
31

Lake/Waterfront Information

Waterfront Features
Ocean Side Of Highway

Property Details
Price
$1,675,000
Condition
Turnkey
Property Type
Residential
Property Sub Type
Single Family Residence

Building

Structure Type
House
Levels
Two
Stories
2

Community

Community Features
Hiking, Preserve Public Land, Rural, Gated

Local Schools

Middle School
Laguna
High School
San Luis Obispo
School District
Coast Unified

Interior Features

Bedrooms and Bathrooms

Total Bathrooms
3
Full Bathrooms
2
1/2 Bathrooms
1
Bedrooms
3
Bedrooms on Main Level
1

Area and Spaces

Living Area
1,912 Sqft
Number of Units
1

Appliances

Appliances
Convection Oven, Dishwasher, Gas Cooktop, Disposal, Gas Oven, Microwave, Range Hood, Self Cleaning Oven, Water Softener, Water To Refrigerator, Water Heater, Water Purifier, Dryer, Washer

Interior Features

Interior Features
Built In Features, Ceiling Fans, Ceramic Counters, Cathedral Ceilings, Separate Formal Dining Room, Open Floorplan, Quartz Counters, Recessed Lighting, Tile Counters, Bedroom On Main Level, Galley Kitchen, Main Level Primary, Primary Suite
Flooring
Carpet, Tile, Wood
Laundry Features
Inside, Laundry Room
Accessibility Features
None
Door Features
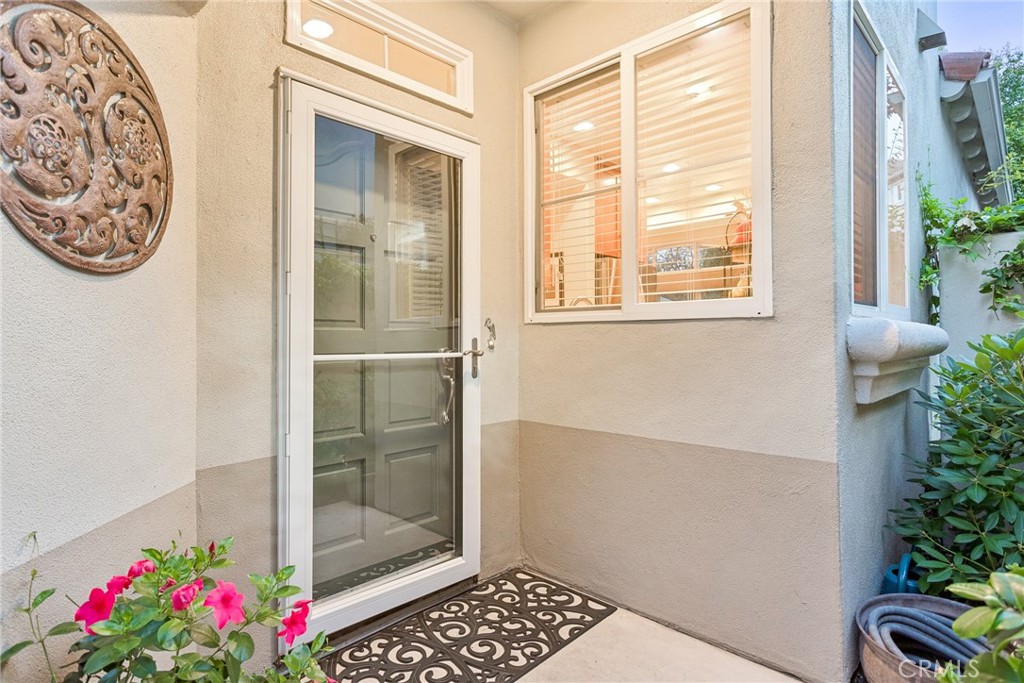
Storm Doors
Window Features
Blinds, Custom Coverings, Double Pane Windows
Security Features
Carbon Monoxide Detectors, Gated Community, Gated With Attendant
Fireplace Features
Gas, Gas Starter, Living Room, Zero Clearance
Entry Level
1
Entry Location
main level

Heating and Cooling

Heating Features
Central, Forced Air
Has Fireplace
Yes

Building Details
Construction

Architectural Style
Traditional
Year Built
1994
Foundations
Slab
Common Walls
No Common Walls
Materials

Construction Materials
Stucco
Roof
Concrete, Spanish Tile

Terms

Terms

Contingency
None
Special Conditions
Standard
Special Terms
Cash To New Loan

Taxes

HOA

Has HOA
Yes
Association Fee
$320 /mo
Association Fee2
112.00 /mo
Association Ammenities
Maintenance Front Yard, Picnic Area

Heating, Cooling & Utilities

Cooling Features
Central Air, Gas, High Efficiency

Utilities

Utilities
Electricity Connected, Natural Gas Connected, Phone Available, Sewer Connected, Water Connected
Sewer
Public Sewer, Shared Septic

Lot

Acres
0.08
Lot Size
3,580
Lot Size Area Sq Ft
3,580
Lot Features
Zero To One Unit Acre, Sprinkler System
Road Surface
Paved
Road Frontage
Private Road

Exterior Features

Exterior Features
Rain Gutters
Patio And Porch Features
Open, Patio, Tile
Fencing
Stucco Wall, Wood, Wrought Iron

Parking

Total Parking Spaces
2
Garage Capacity
2
Parking Features
Direct Access, Garage Faces Front, Garage

Pool Features

Pool Features
None
Spa Features
None
Listed by Holly Tibbles, LPT Realty, Inc, 805-390-4349
Listing Data last updated 10/08/2026 03:00 pm
Get a Link to this Property: Copy To Clipboard
QR Code link to this property

Phone:
Connect with:

Payment Calculator

per month. fixed. % interest.
$
%
$
%
Principal & Interest
+ Home Insurance
+ Property Tax
+ HOA Fees
per month
Total interest paid over s will be:
All estimates and provided for informational purposes only. Actual amounts may vary. The output of the tool is not a loan offer or solicitation, nor is it financial or legal advice. Information, rates, programs and loan scenarios shown are for example only as of 8-Oct-2026 and are subject to change without notice. Interest rates provided by the St. Louis Federal Reserve Economic Data (FRED). All products are subject to credit and property approval. Not all products are available in all states or for all loan amounts. Other restrictions and limitations apply. Contact your preferred lender for the pricing associated with your specific transaction. Calculations are generated by Open Source mortgage calculation software tools using common mathematical formulas. All calculations should be independently verified.
Get Walk Score Content

Property History

Today
Property information last updated
Today
Status Active. This is the date the listing was placed on market.
Cumulative Days on Market: Less than 1 days (includes prior listings) · Currently listed since October 8, 2026. Data provided by the MLS.

Similar Properties