TERRI ALVES HOMES

Start of property details
Share this property:
725 Doolittle
Nipomo, CA 93444
today NEW · Active
$1,520,000
$1,251 / Sqft
2
Beds
2
Baths
2
Garage
1,215
Sqft
4.99
Acres
MLS# SC26219314
Cumulative Days on Market: Less than 1 · Includes prior listings · Currently listed since 10/08/26 · Data provided by the MLS.

Property Description

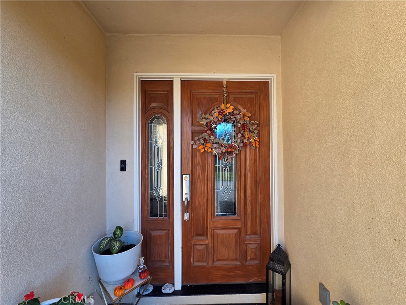
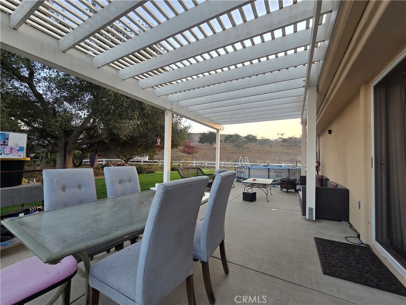
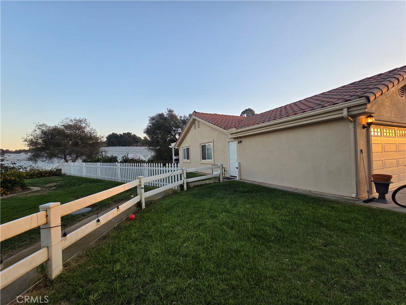
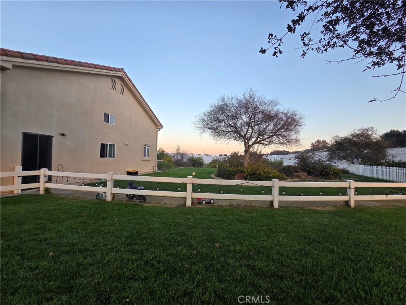
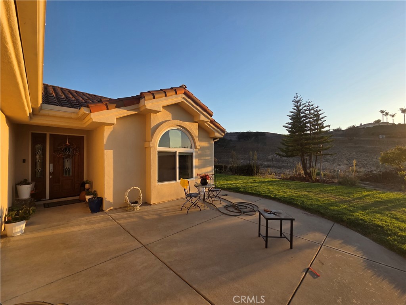
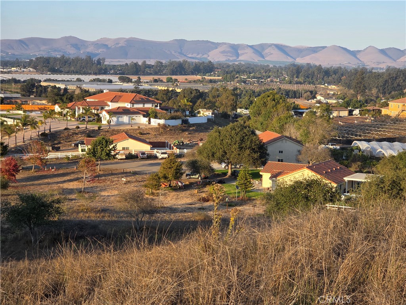
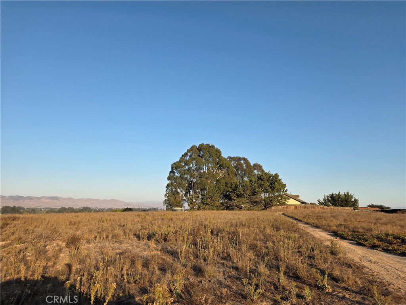
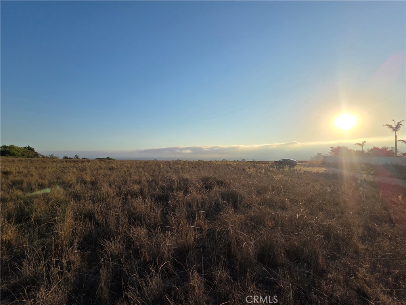
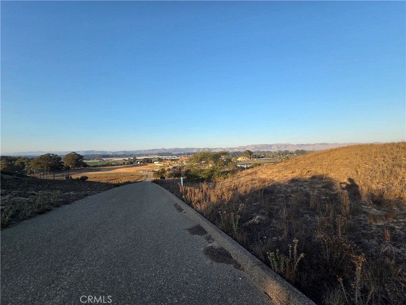
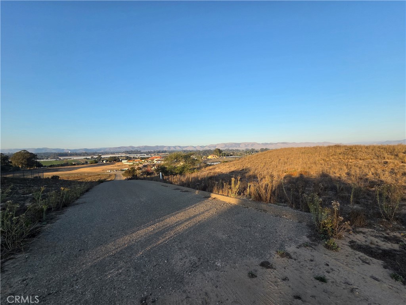
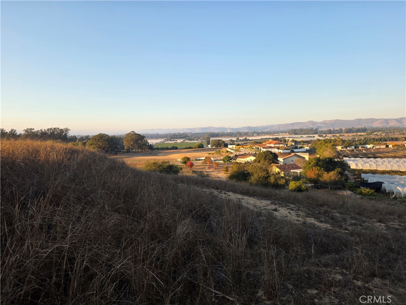
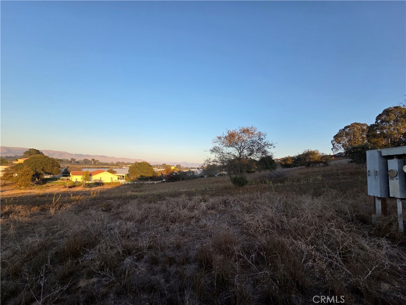
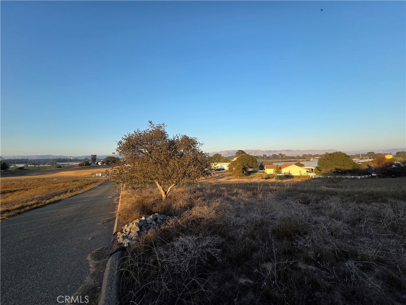
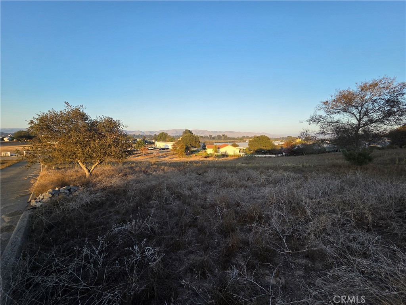
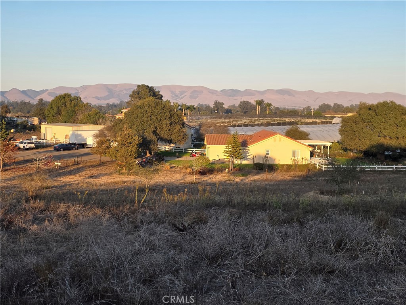
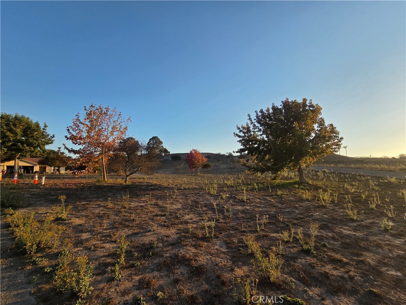
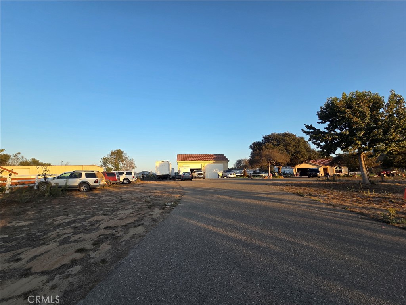
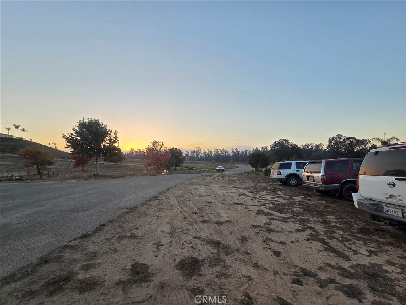
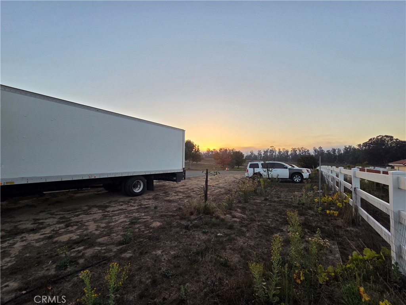
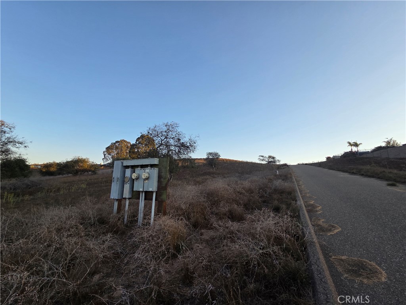
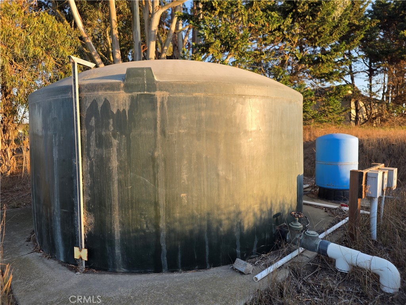
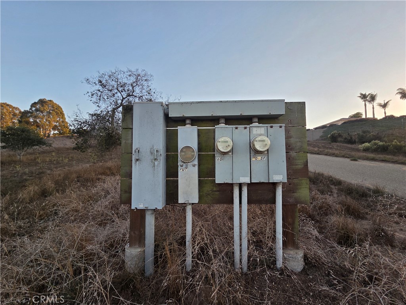
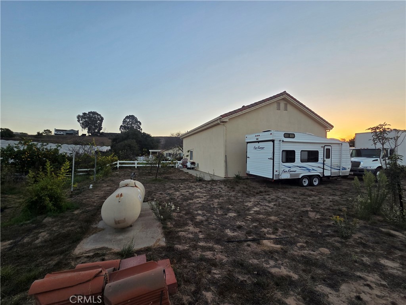
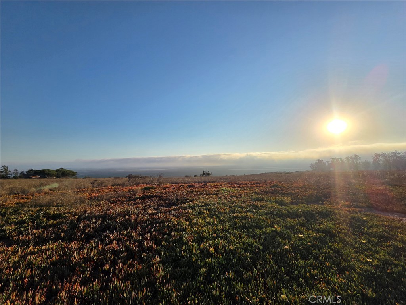
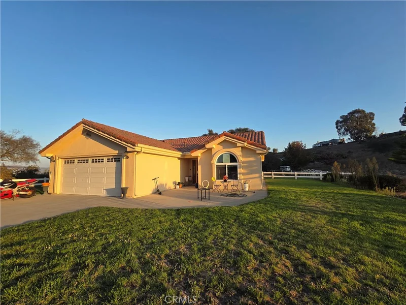
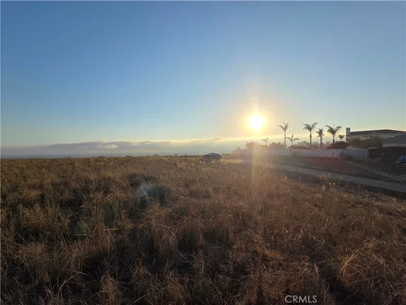
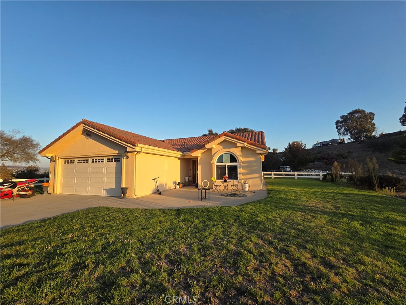
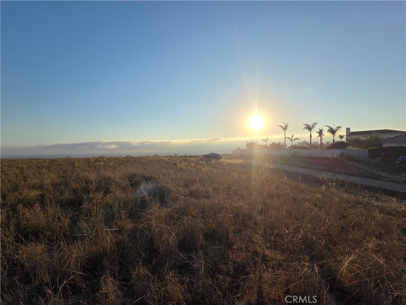
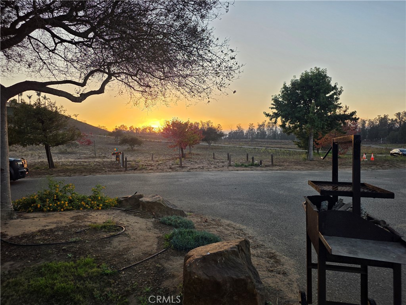
BUILDERS, DREAMERS, TRADES, EQUIPMENT, RV FANS. RARE Aprox. 5-acre Nipomo parcel pairs a 2 BED 2 BATH custom home of about 1, 200 sq ft with a RARE hilltop view building pad set up for a future DREAM HOME estate home. The upper pad already has a dedicated driveway, multiple water hydrants, and easy access to a 200-amp electrical system, so much of the site work for a larger home is already in place. There is no governing HOA.

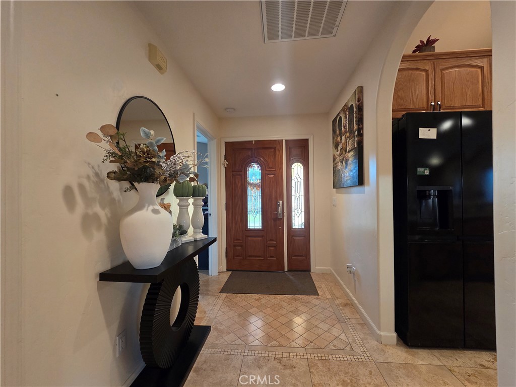
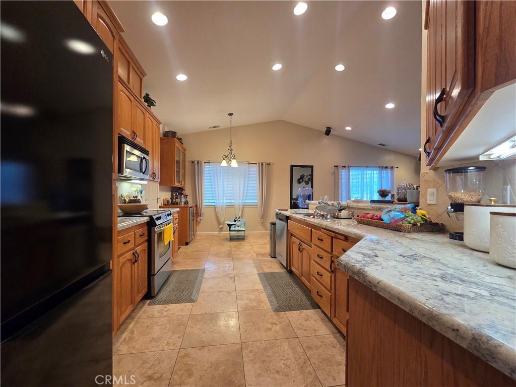
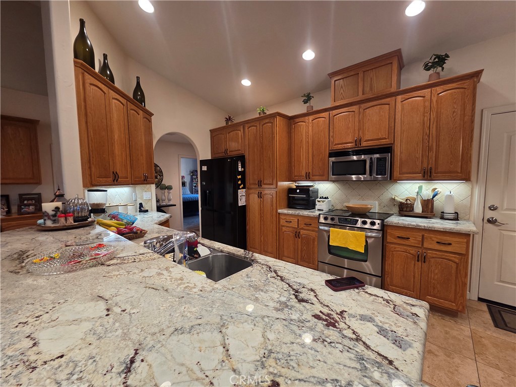
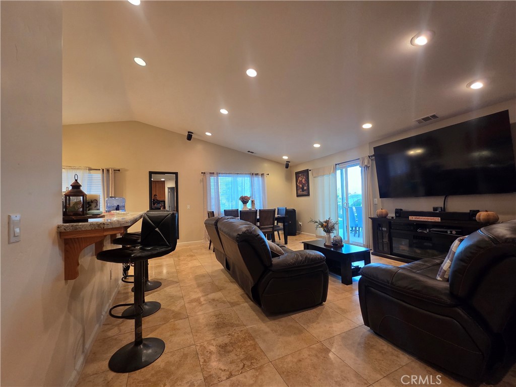
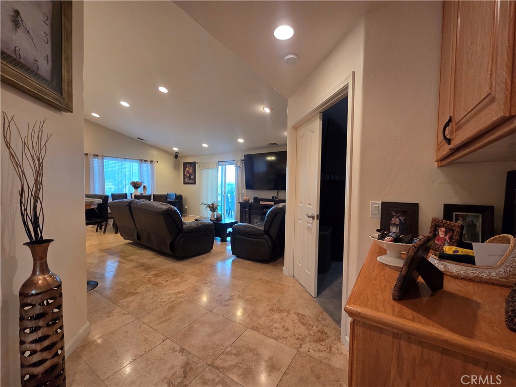
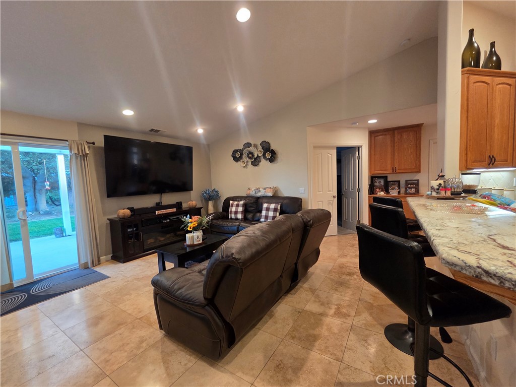
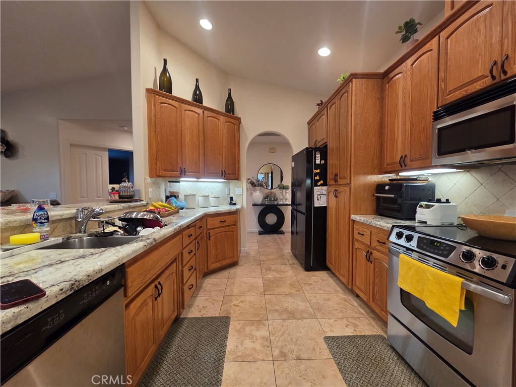
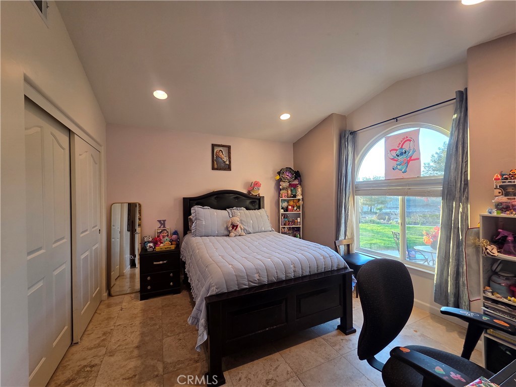
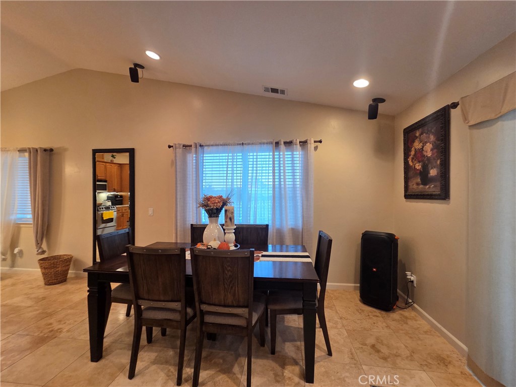
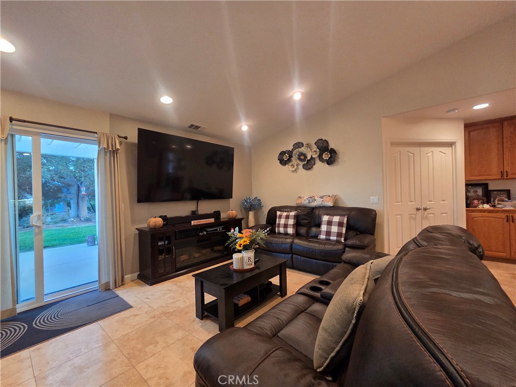
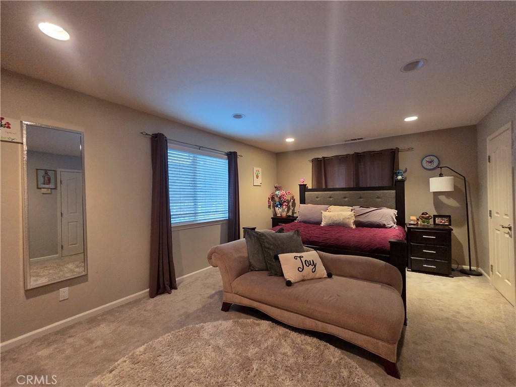
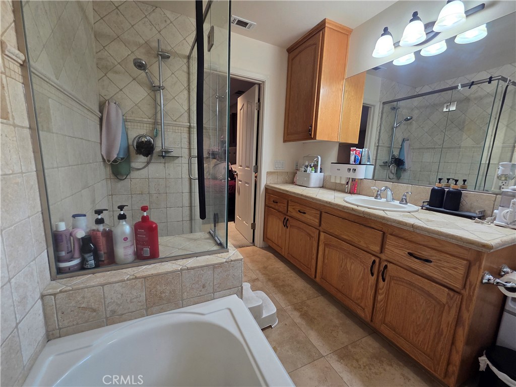
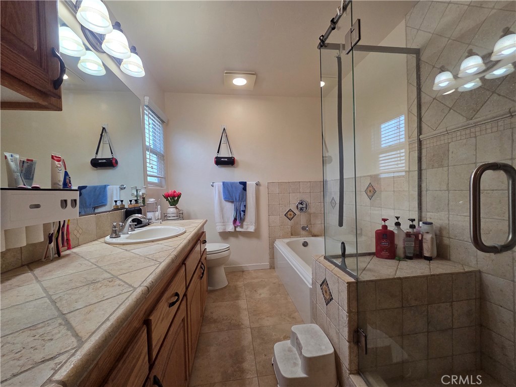
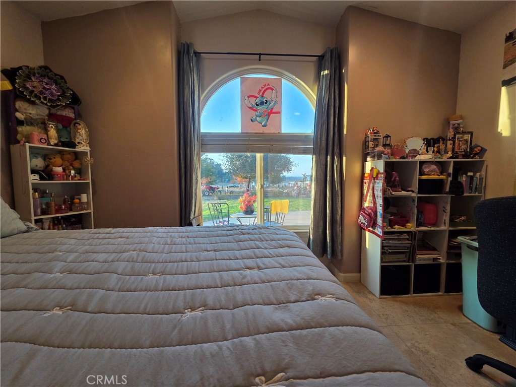
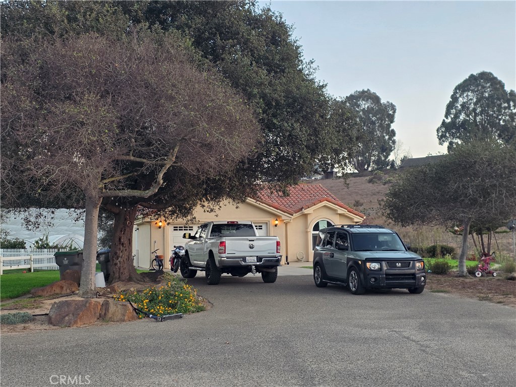
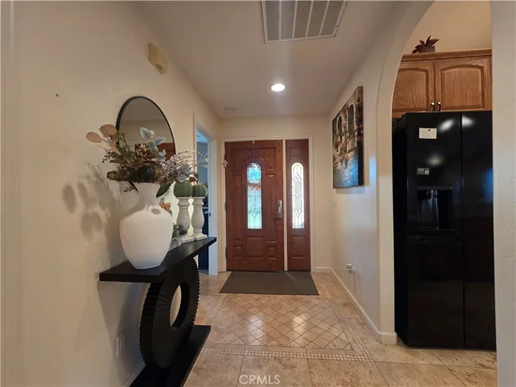
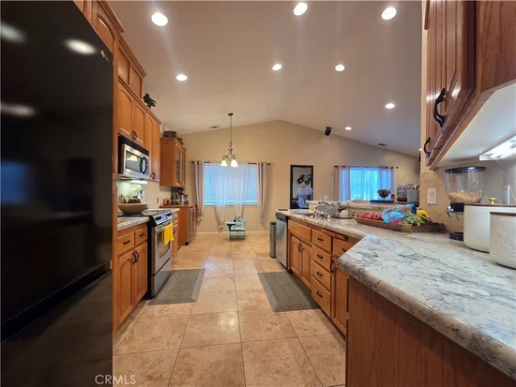
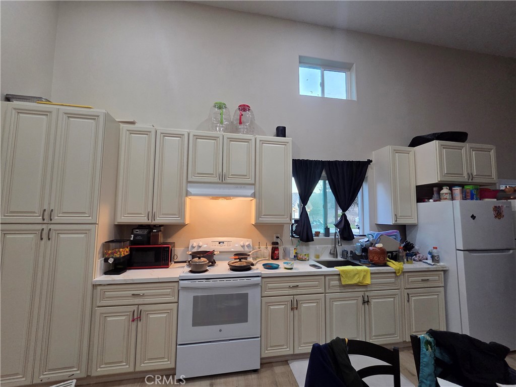
The main house remains intact, including its full 2-car garage. Finishes were chosen with care: custom cabinetry, rich granite counters, extensive neutral tile, vaulted ceilings, recessed lighting, and abundant windows that keep the rooms bright and inviting. It is a clean, comfortable place to live while plans for the view pad take shape.

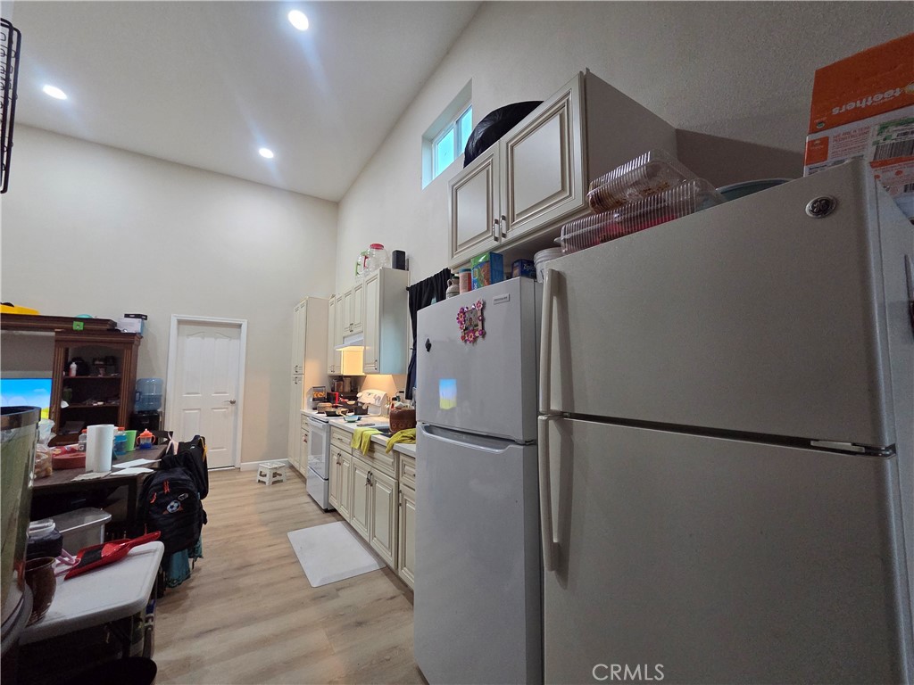
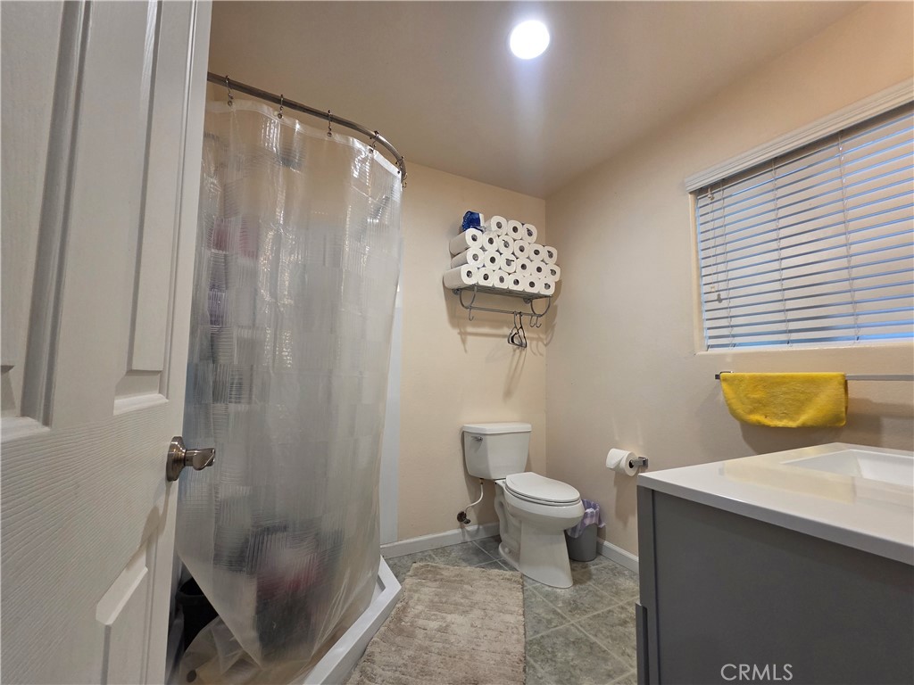
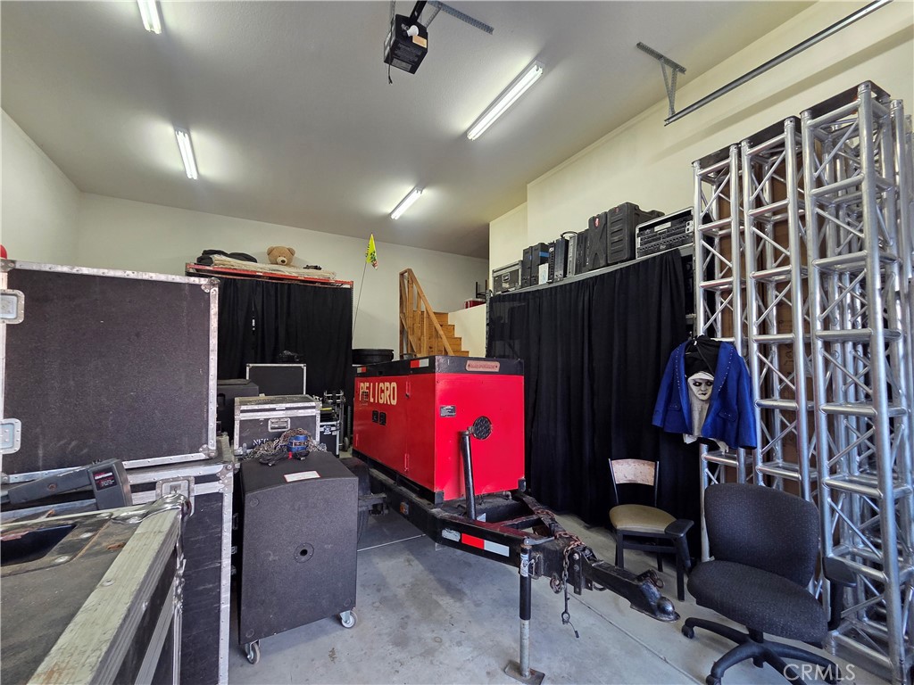
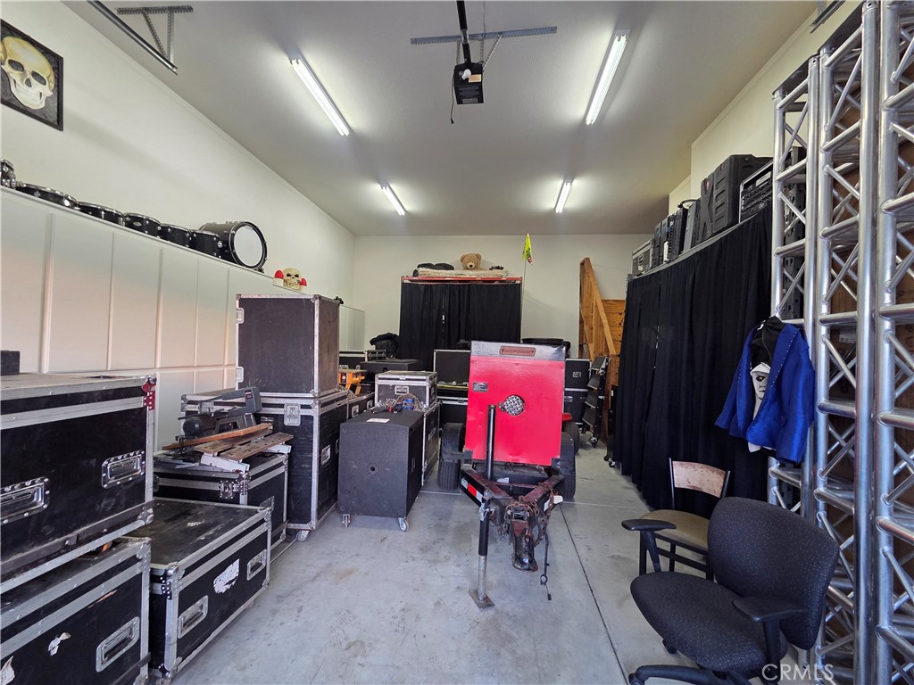
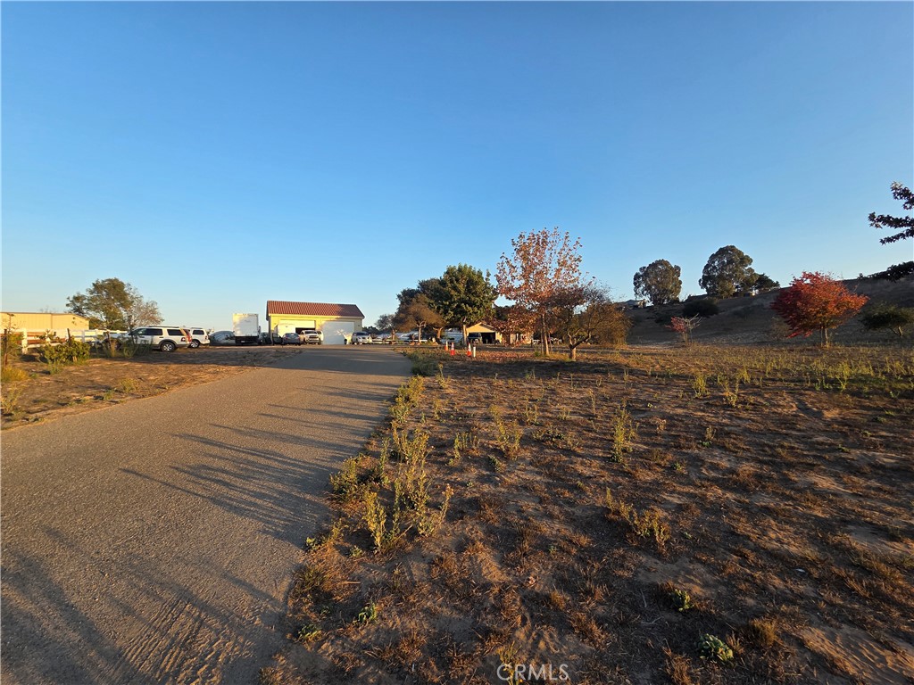
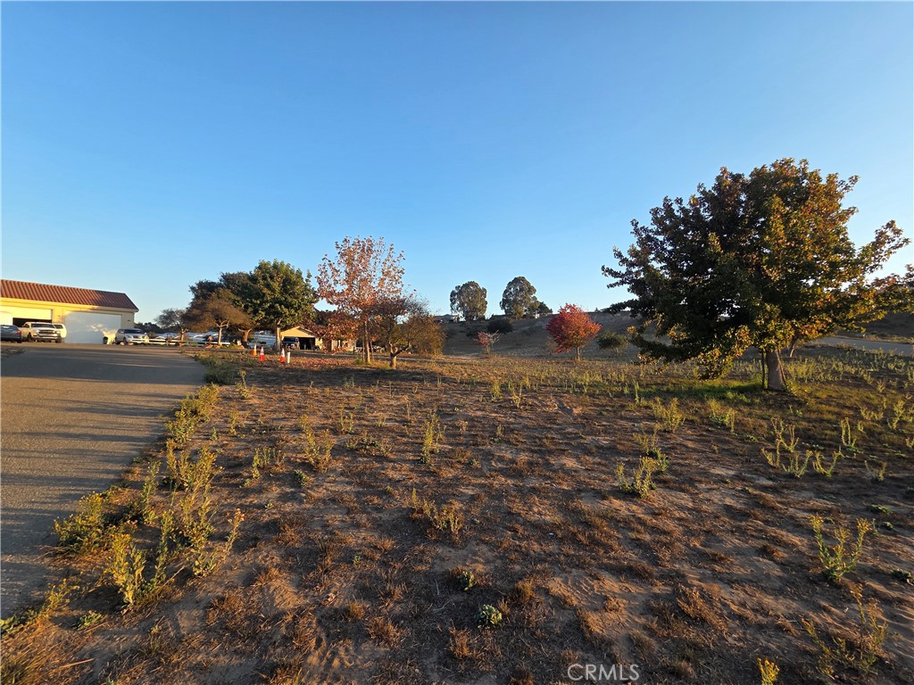
Separate from the house is a fully finished shop of about 1, 470 sq ft. It features 14-ft ceilings, two 12-ft roll-up doors with openers, extensive built-in storage, loft storage, and a washroom that was already plumbed for a shower. Within that shop, the owners have since added a 2-bedroom, 2-bath conversion. Permits unknown. PERFECT FOR MULTI-GENERATIONAL FAMILIES, GUESTS OR IN-LAWS!

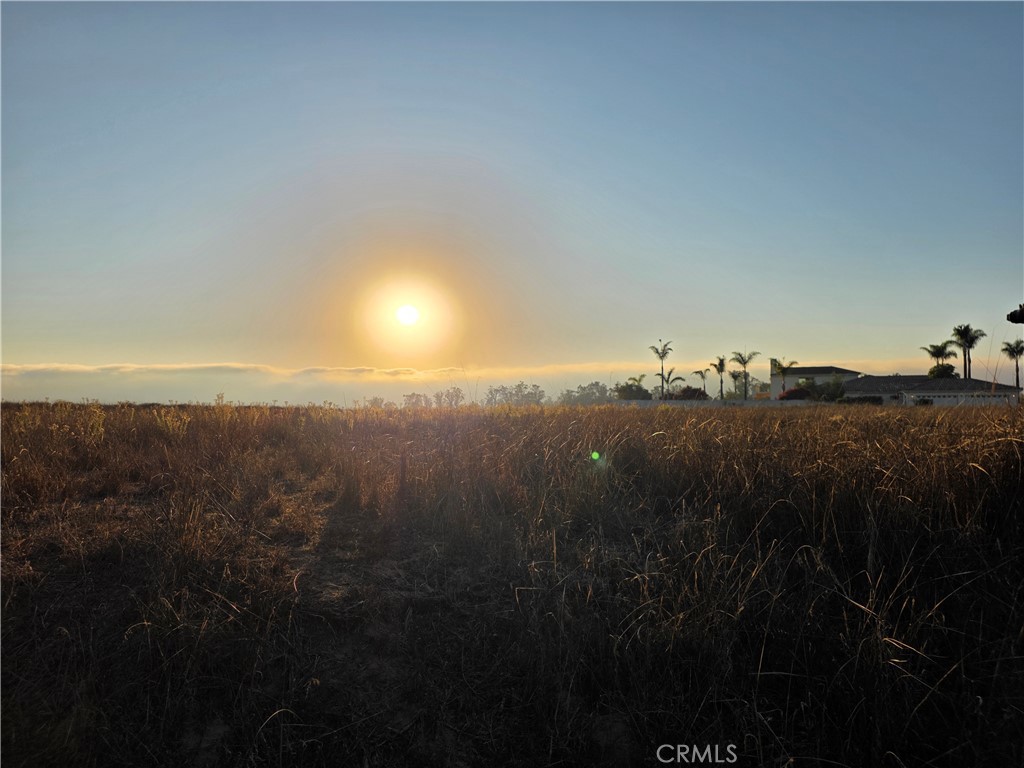
The layout gives a buyer unusual flexibility. Live in the existing custom home, use the shop for vehicles, hobbies, or storage, and build on the hilltop pad when ready. The pad sits at the top of the hill and offers multiple view options. Access, water hydrants, and electrical service to that pad are already in place. With no HOA, future plans are subject to county rules rather than association design control.

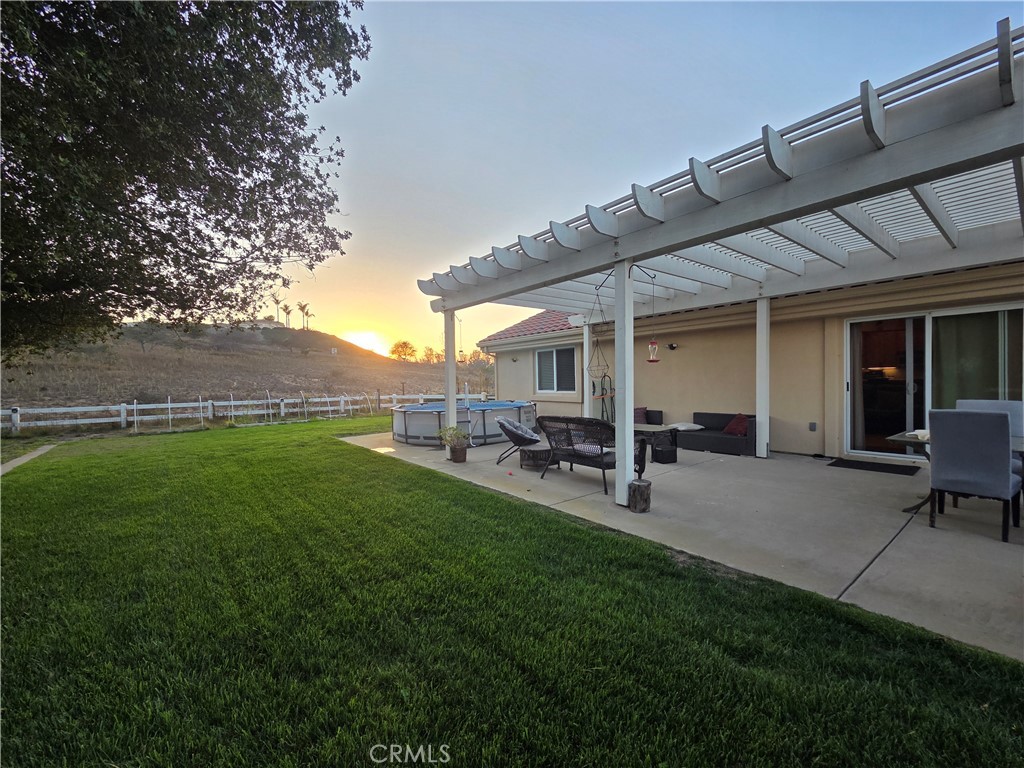
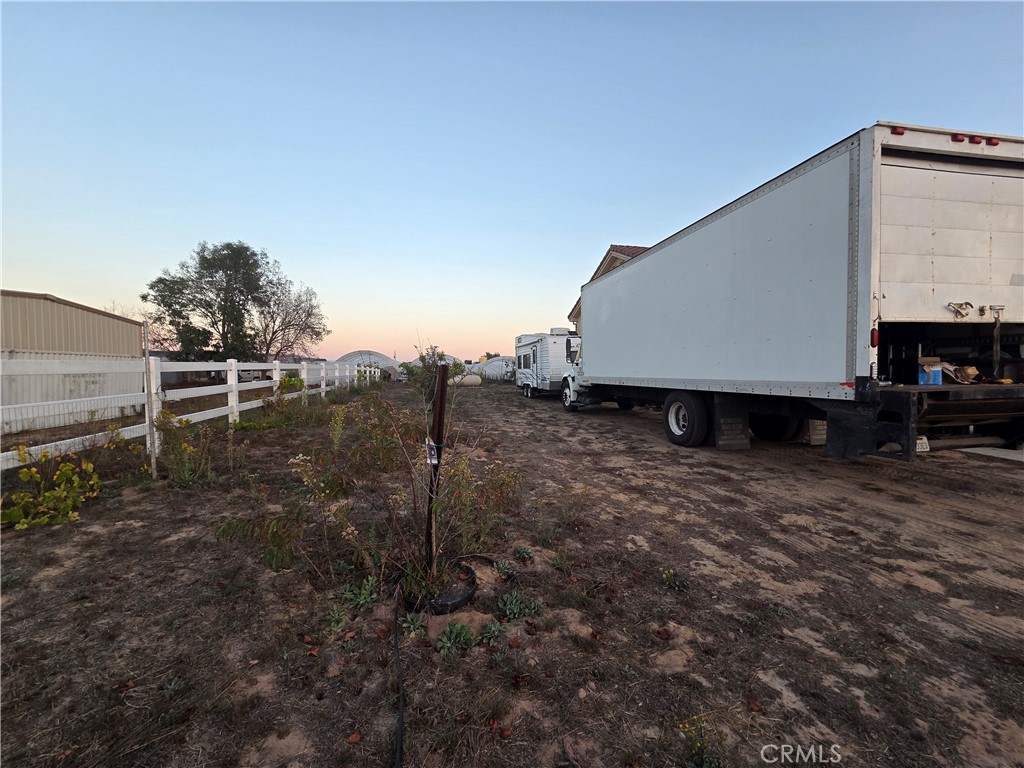
Set in Nipomo, in the heart of the California Central Coast, the property is close to renowned golf courses, wineries, and beaches, with Highway 101 access nearby. Building sites in the area have drawn strong interest from buyers who want acreage and a view without starting from bare land. Here, a finished home, a large shop, and a prepared view pad are already on the parcel.

Buyer to independently verify acreage, square footage, boundaries, utilities, and permit status. Hurry on a property that is difficult to duplicate: a livable custom home, a full 2-car garage, a finished shop with a 2-bedroom, 2-bath conversion (permits unknown), and a hilltop building pad in Nipomo. Buyers should verify all statements square footage, utilities, septic or sewer capacity, and allowable use with the County of San Luis Obispo..

Property Highlights

Property Type
Residential
Property Sub Type
Single Family Residence
Bedrooms
2
Total Bathrooms
2
Living Area
1,215 Sqft
Price / Sqft
$1,251
Acres
4.99
Year Built
2006
Condition
Turnkey
Cumulative Days On Market
1

Location

Area
NPMO - Nipomo
City/Township
Nipomo
View
Bluff, Hills, Panoramic, Valley
Subdivision
Nipomo(340)
County
San Luis Obispo
Zoning
RR

Property Details
Price
$1,520,000
Condition
Turnkey
Property Type
Residential
Property Sub Type
Single Family Residence

Building

Structure Type
House
Levels
One
Stories
1

Community

Community Features
Preserve Public Land, Rural

Local Schools

School District
Other

Interior Features

Bedrooms and Bathrooms

Total Bathrooms
2
Full Bathrooms
2
Bedrooms
2
Bedrooms on Main Level
2

Area and Spaces

Living Area
1,215 Sqft
Number of Units
1

Appliances

Appliances
Dishwasher, Propane Water Heater, Refrigerator, Water To Refrigerator

Interior Features

Interior Features
Granite Counters, High Ceilings, In Law Floorplan, Recessed Lighting, All Bedrooms Down, Bedroom On Main Level, Main Level Primary, Primary Suite, Workshop
Flooring
Tile
Laundry Features
In Garage
Accessibility Features
Safe Emergency Egress From Home, No Stairs
Door Features
Panel Doors, Sliding Doors
Window Features
Blinds, Double Pane Windows, Insulated Windows, Screens
Electic
Volts220In Workshop
Fireplace Features
None
Entry Level
1
Entry Location
1

Heating and Cooling

Heating Features
Central, Propane

Building Details
Construction

Year Built
2006
Foundations
Slab
Common Walls
No Common Walls
Materials

Construction Materials
Stucco

Terms

Terms

Special Conditions
Standard
Special Terms
Cash, Conventional
Cumulative Days On Market
1

Heating, Cooling & Utilities

Cooling Features
None

Utilities

Utilities
Electricity Available, Electricity Connected
Sewer
Septic Tank
Water Source
Well

Lot

Acres
4.99
Lot Size
217,364
Lot Size Area Sq Ft
217,364
Lot Features
Agricultural, Back Yard, Corners Marked, Cul De Sac, Front Yard, Garden, Horse Property, Lawn, Rectangular Lot, Sprinkler System, Trees

Exterior Features

Exterior Features
Rain Gutters
Patio And Porch Features
Concrete, Open, Patio
Fencing
Vinyl
For Horses
Yes

Parking

Total Parking Spaces
2
Garage Capacity
2
Parking Features
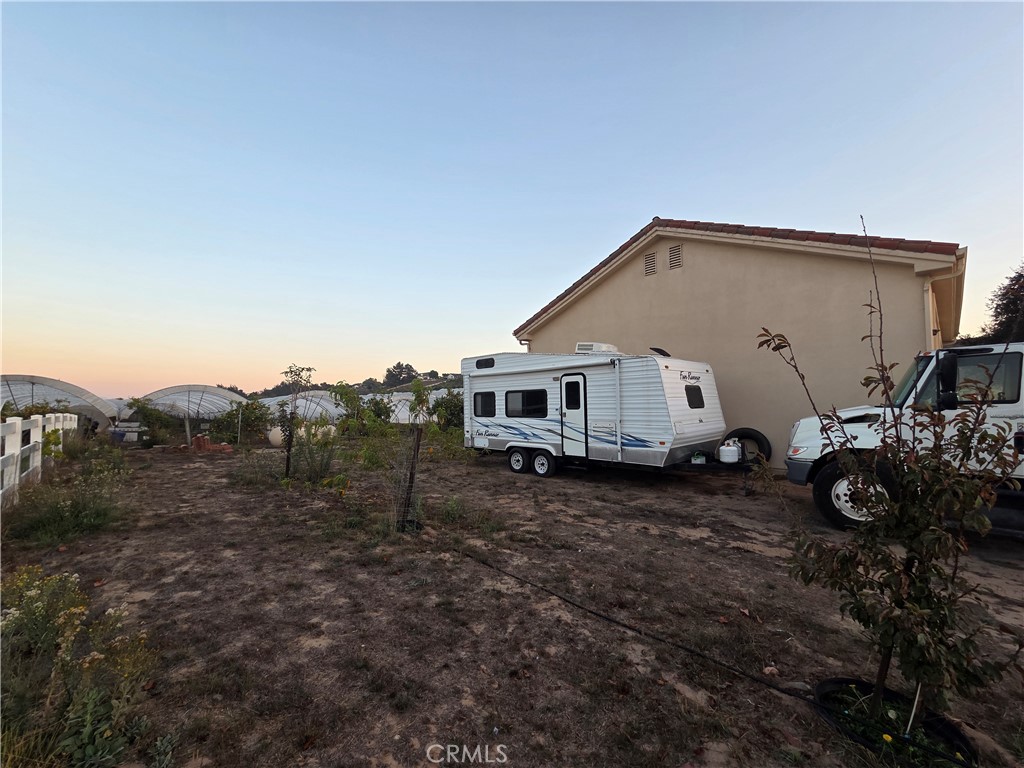
Asphalt, Boat, Direct Access, Driveway Level, Driveway, Garage, Garage Door Opener, Other, Oversized, Private, Rv Garage, Rv Access Parking, Rv Covered, Workshop In Garage

Pool Features

Pool Features
None
Spa Features
None
Listed by Eisrael Gomez, eXp Realty of California, Inc, egomez@gomezhomes.com
Listing Data last updated 10/09/2026 03:00 pm
Get a Link to this Property: Copy To Clipboard
QR Code link to this property

Phone:
Connect with:

Payment Calculator

per month. fixed. % interest.
$
%
$
%
Principal & Interest
+ Home Insurance
+ Property Tax
+ HOA Fees
per month
Total interest paid over s will be:
All estimates and provided for informational purposes only. Actual amounts may vary. The output of the tool is not a loan offer or solicitation, nor is it financial or legal advice. Information, rates, programs and loan scenarios shown are for example only as of 9-Oct-2026 and are subject to change without notice. Interest rates provided by the St. Louis Federal Reserve Economic Data (FRED). All products are subject to credit and property approval. Not all products are available in all states or for all loan amounts. Other restrictions and limitations apply. Contact your preferred lender for the pricing associated with your specific transaction. Calculations are generated by Open Source mortgage calculation software tools using common mathematical formulas. All calculations should be independently verified.
Get Walk Score Content

Property History

Today
Property information last updated
Today
Status Active. This is the most recent date the listing was placed on market.
Cumulative Days on Market: Less than 1 days (includes prior listings) · Currently listed since October 8, 2026. Data provided by the MLS.

Similar Properties