TERRI ALVES HOMES

Start of property details
Share this property:
3173 Daisy Lane
San Luis Obispo, CA 93401
1 day ago NEW · Active
$1,495,000
$717 / Sqft
4
Beds
3
Baths
2
Garage
2,086
Sqft
0.21
Acres
MLS# SC26221097
Cumulative Days on Market: Less than 1 · Includes prior listings · Currently listed since 10/12/26 · Data provided by the MLS.

Property Description

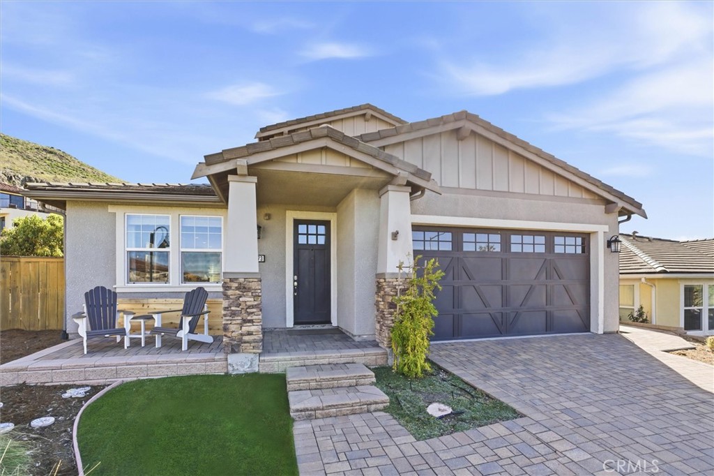
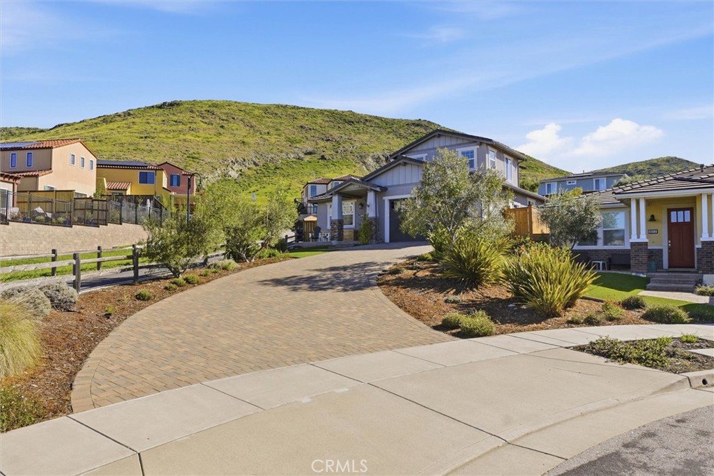
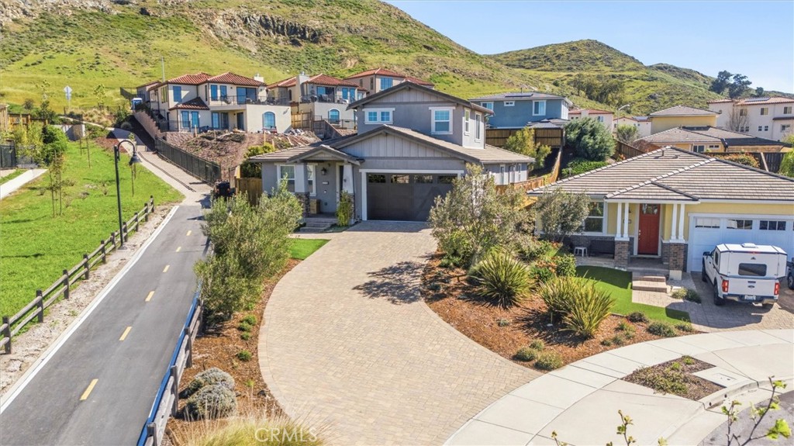
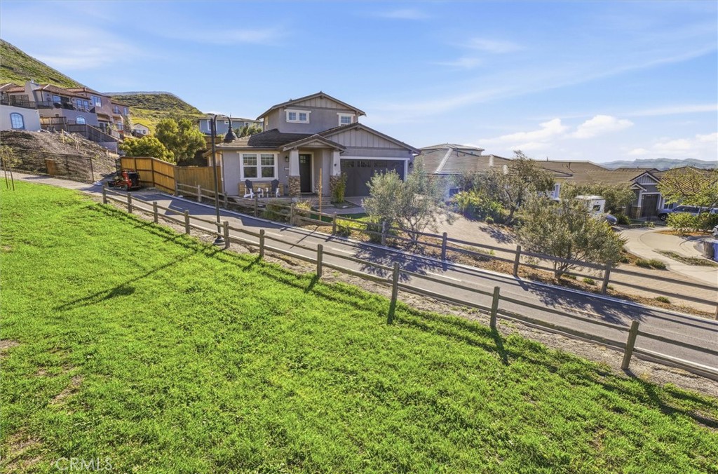
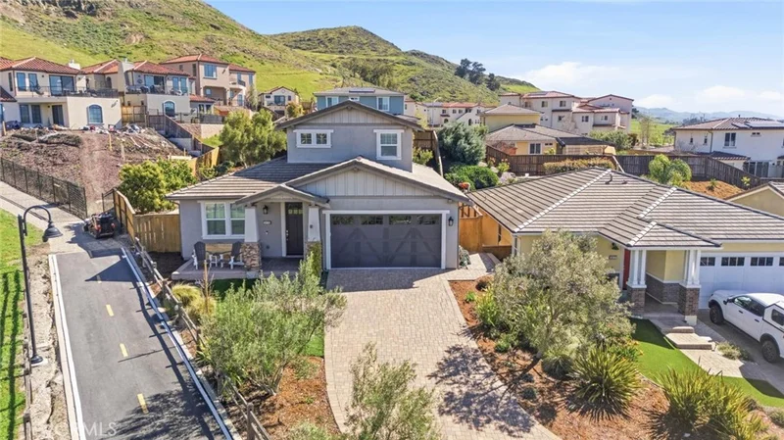
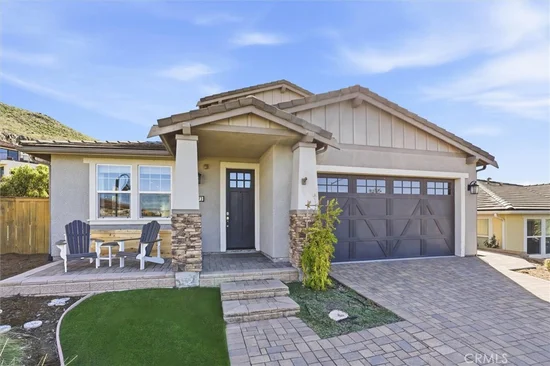
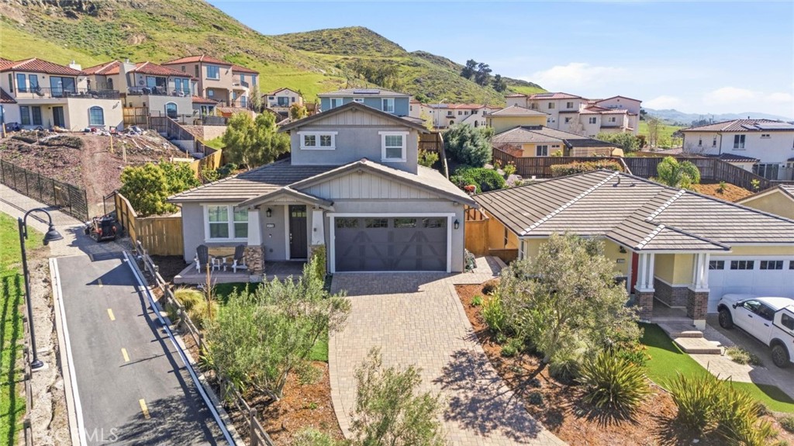
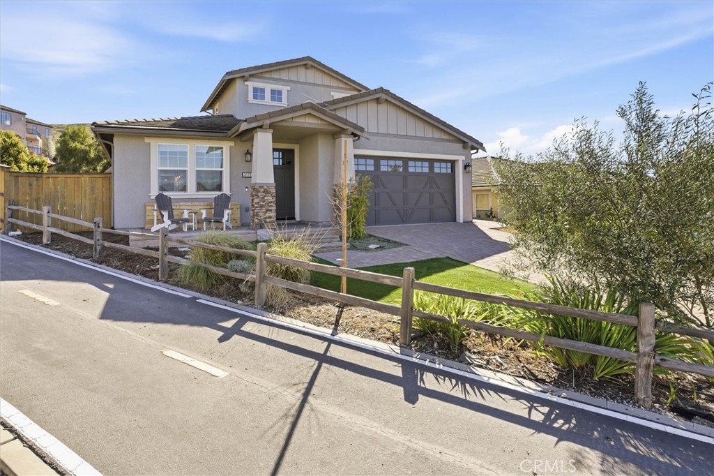
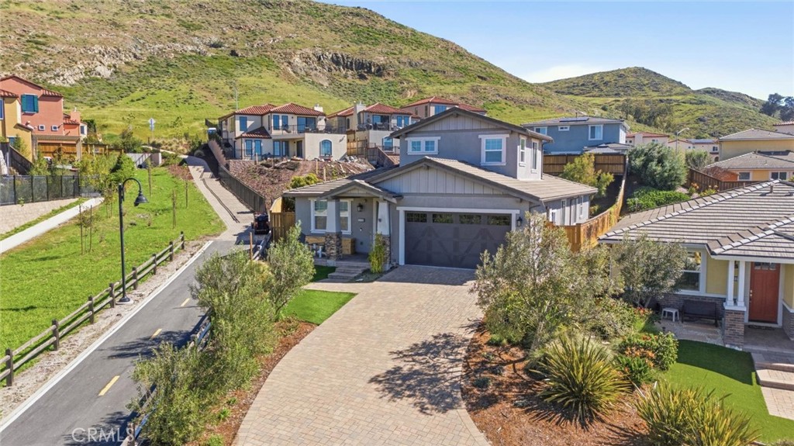
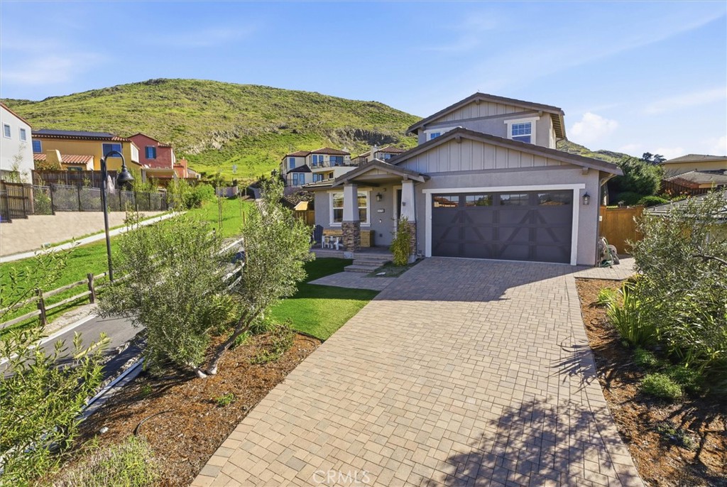
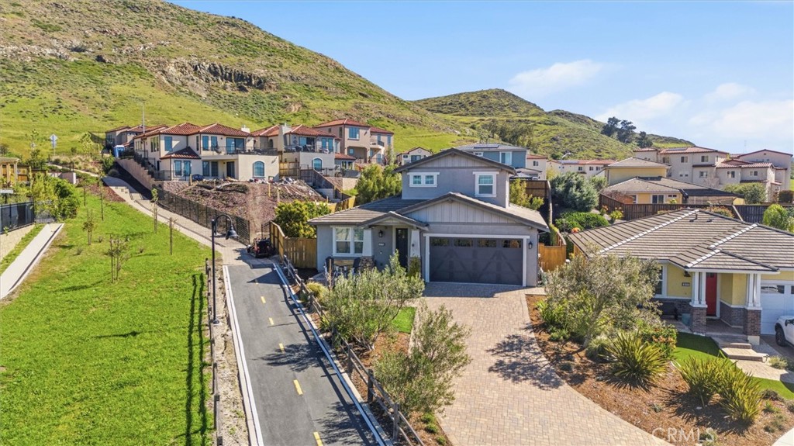
3173 Daisy Lane is perched on one of the largest lots in Serra Meadows and in one of the most sought-after spots in the neighborhood. Positioned at the end of a cul-de-sac, trails to the South Hills open space are just steps away, and the home looks out over the surrounding hills and neighborhood. A long paver driveway, front porch and stone accents give the Craftsman-style exterior plenty of curb appeal.

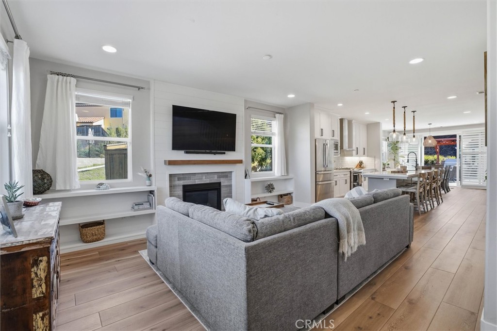
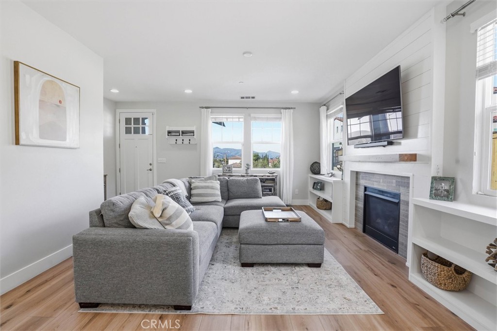
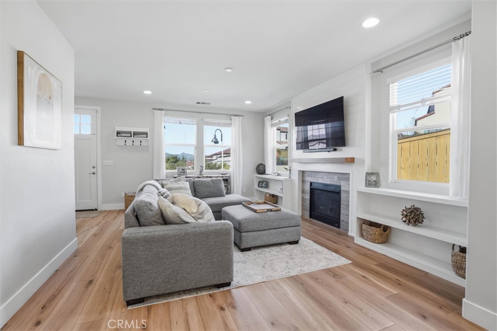
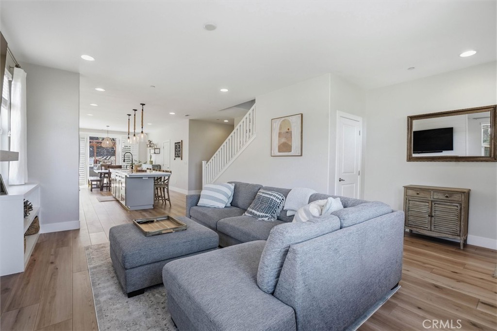
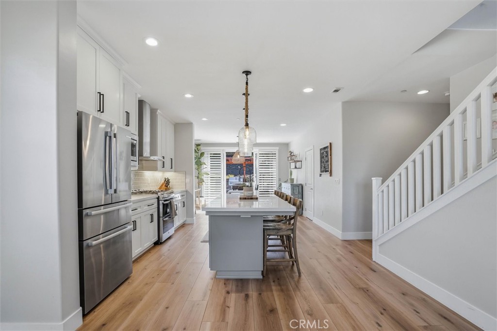
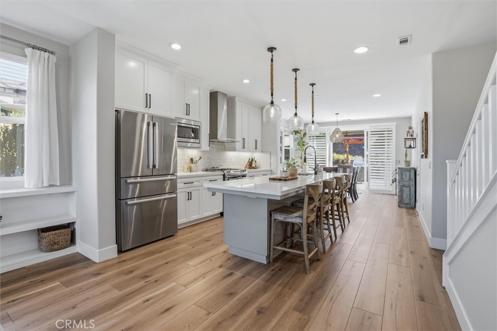
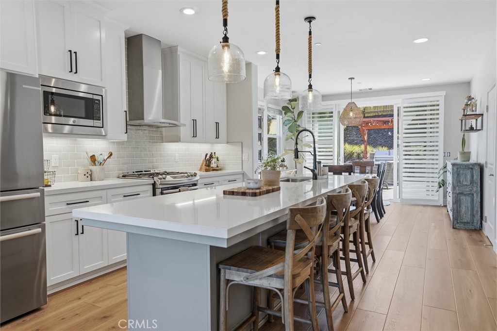
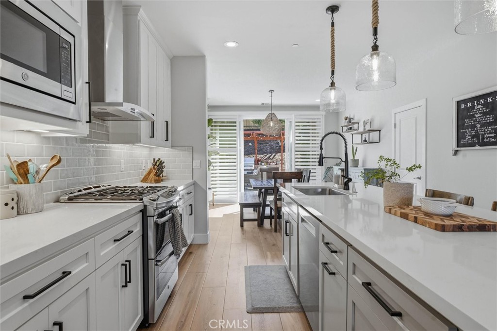
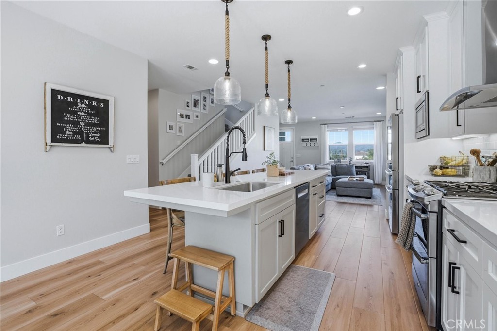
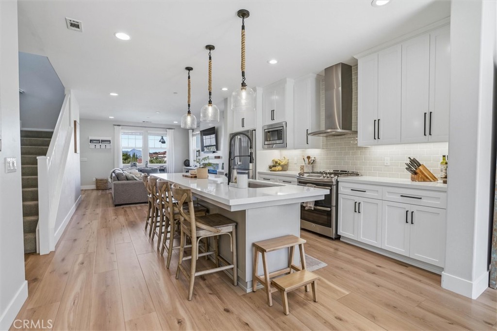
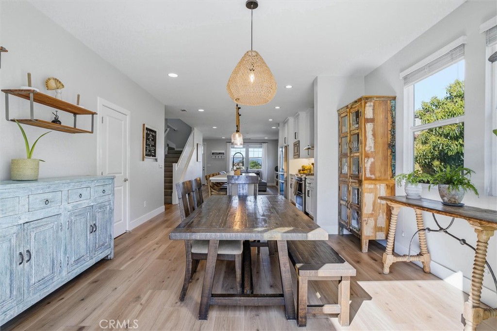
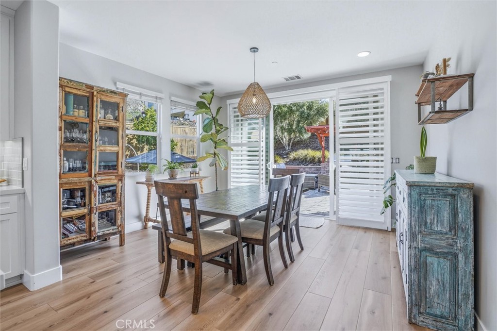
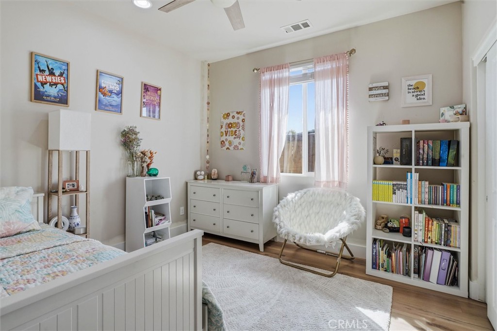
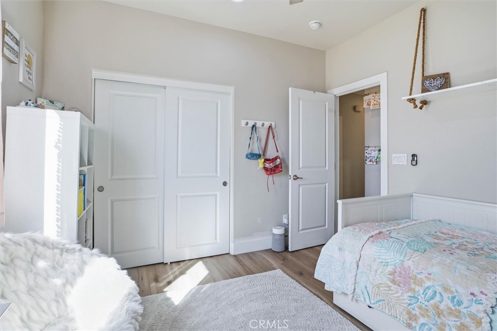
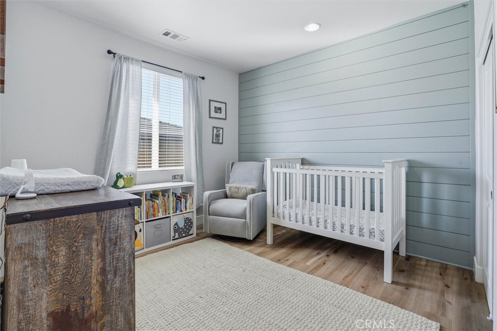
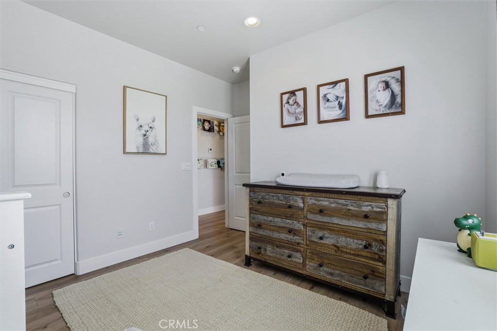
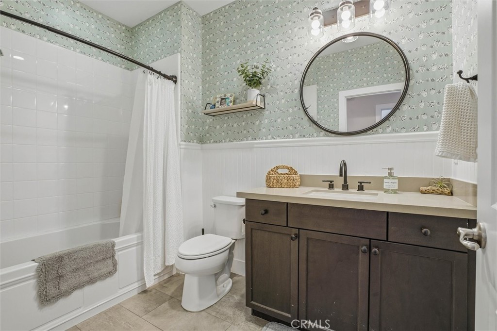
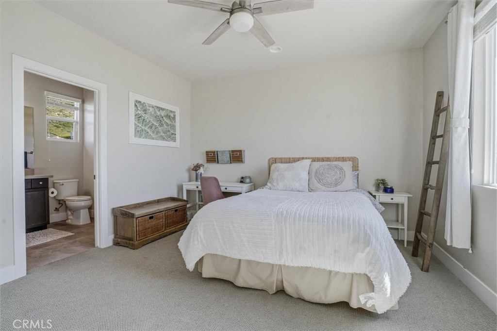
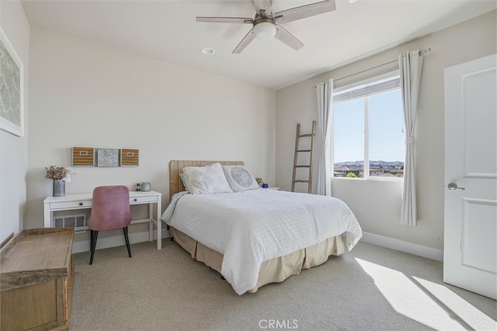
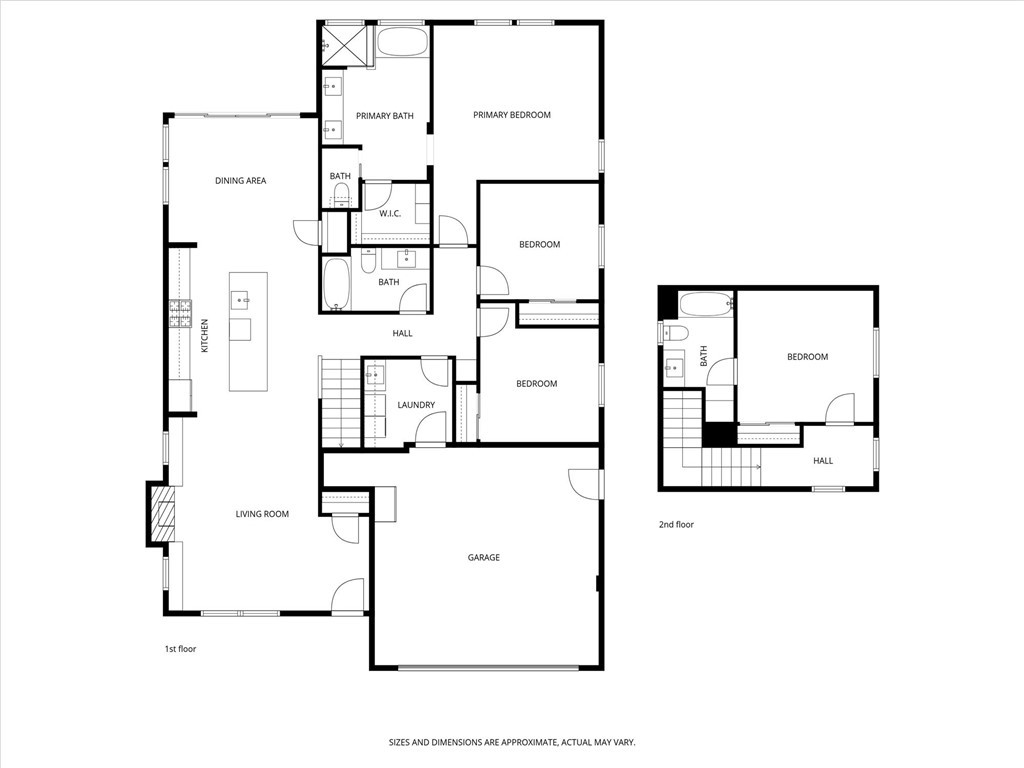
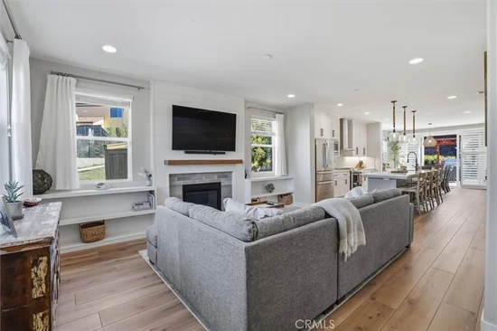
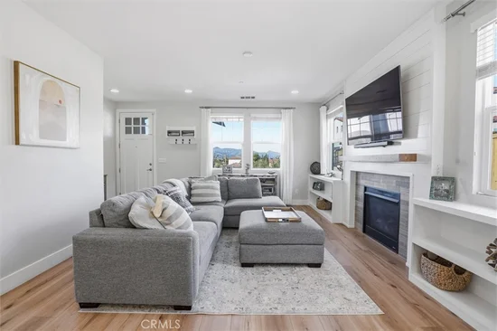
This 4 bedroom, 3 bath home has an open floor plan with vinyl plank flooring throughout the main living areas. This desirable floor plan features the primary suite and two additional bedrooms on the main living level, with the 4th bedroom en-suite privately located on the second. The living room is centered around a gas fireplace with a shiplap wall and custom built-in shelving on both sides. The newly remodeled kitchen is the heart of the home, with white shaker cabinetry, quartz counters, tile backsplash, stainless steel appliances, and a long center island with breakfast bar and sink. The adjacent dining area has plantation shutters and double sliding doors that open right out to the backyard, so indoor and outdoor living flow together easily.

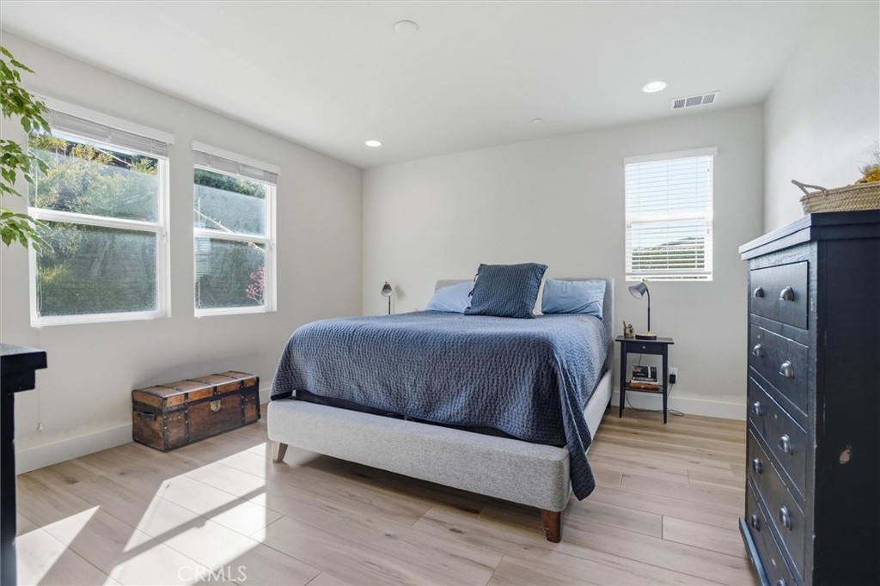
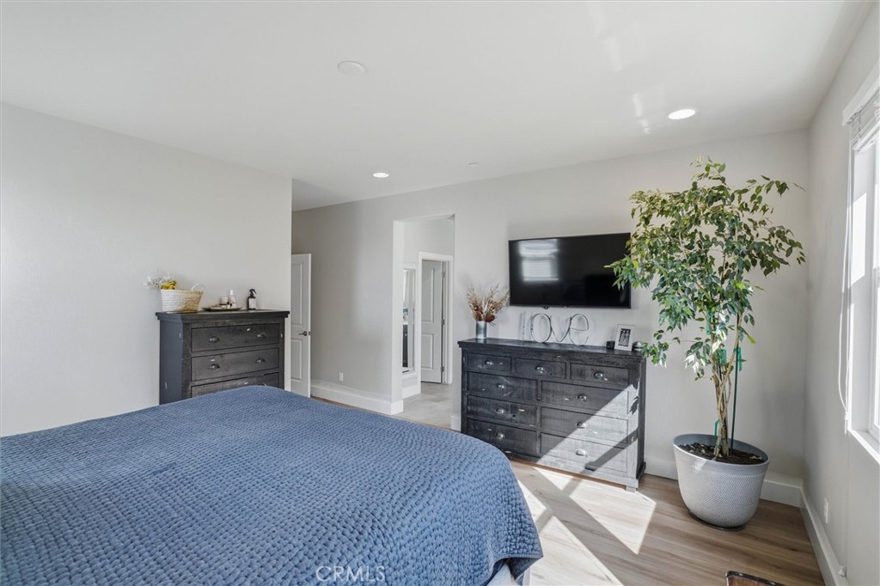
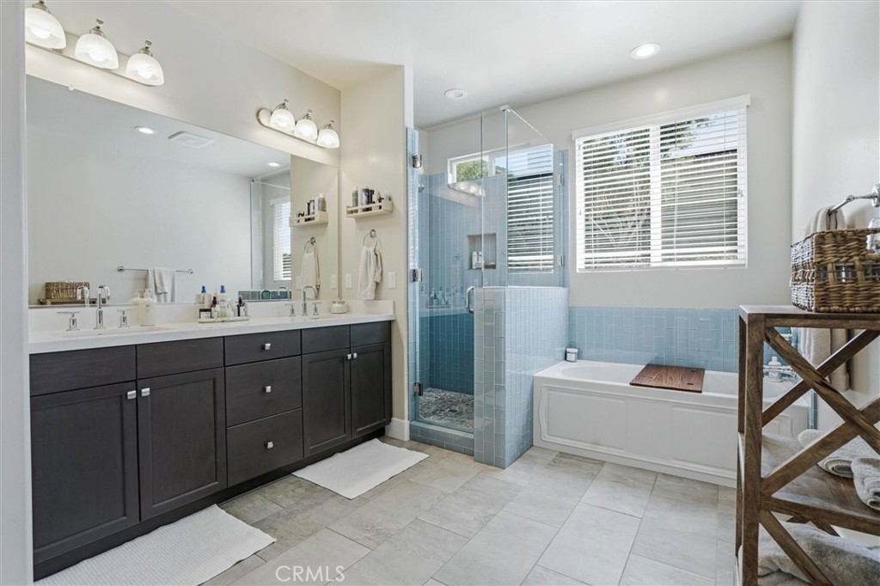
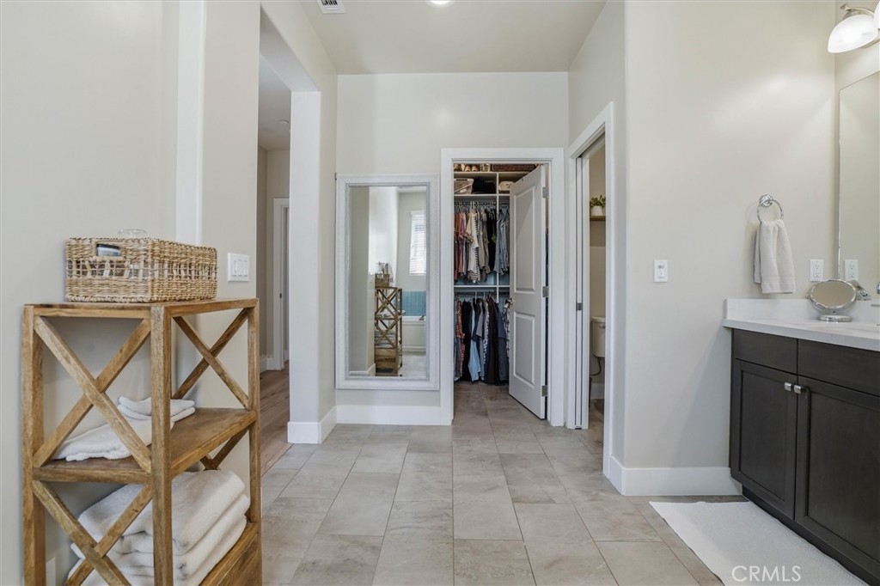
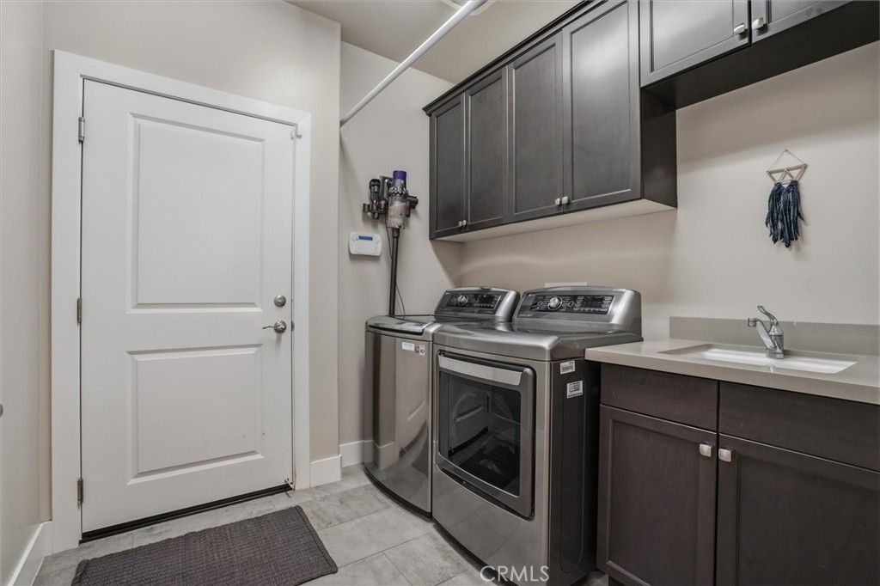
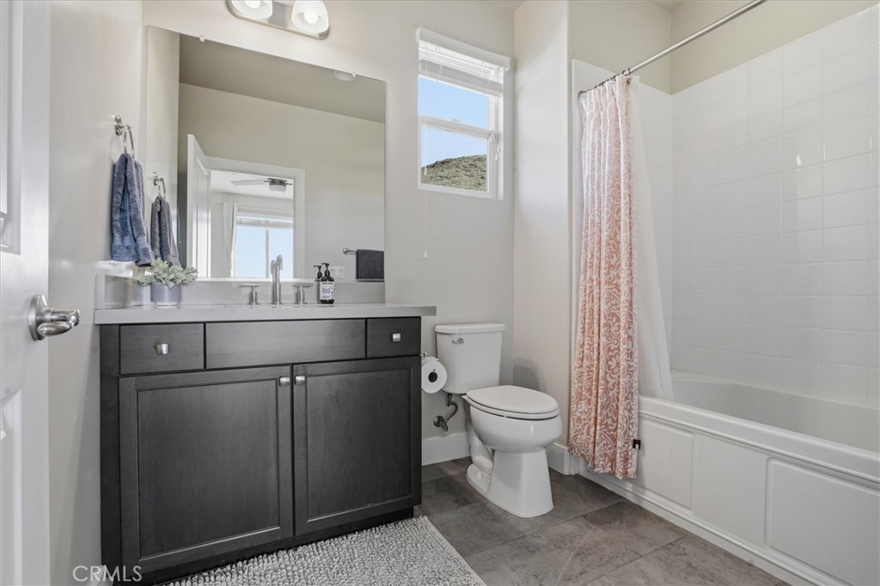
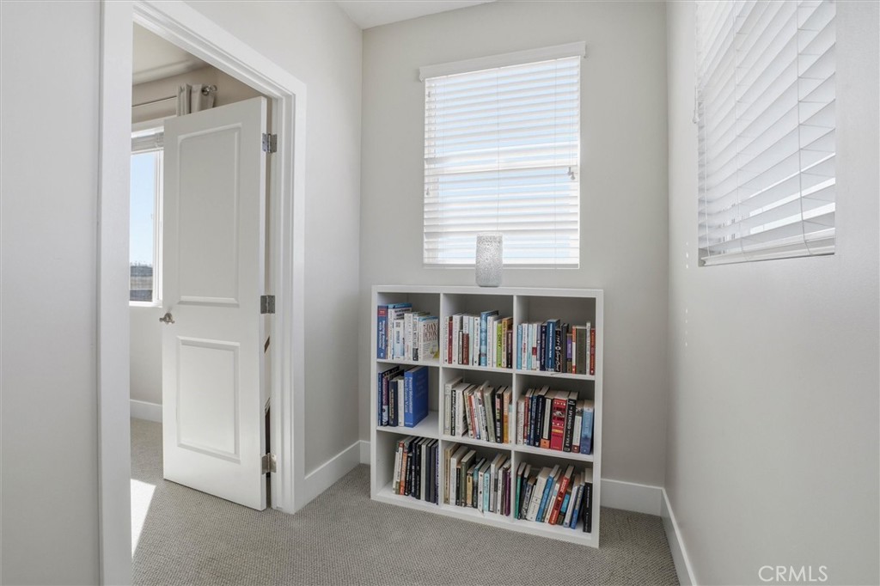
The primary suite includes a double vanity, soaking tub, glass-enclosed walk-in shower and a walk-in closet. Two more bedrooms, a full bath, and the laundry room are conveniently on the same level. Upstairs you’ll find the fourth bedroom with its own full bath, a great setup for guests, a home office or anyone who wants a little more privacy. The home also features A / C, plenty of storage space and an attached two car garage.

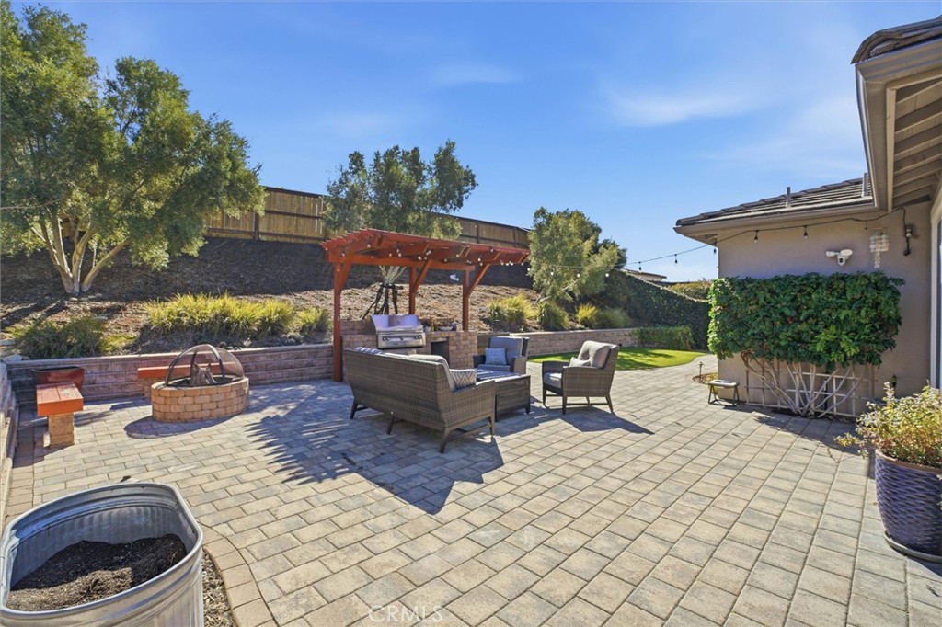
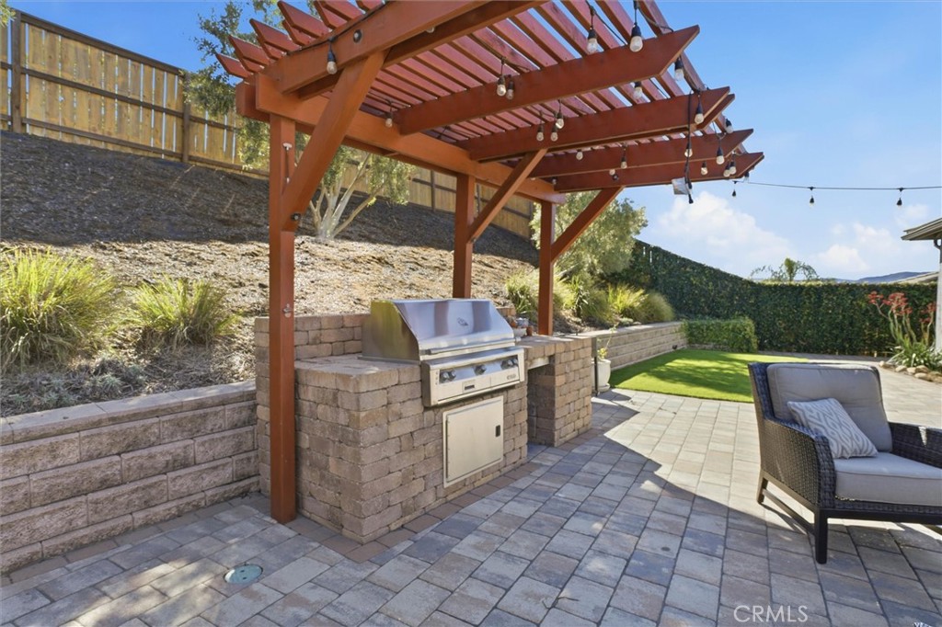
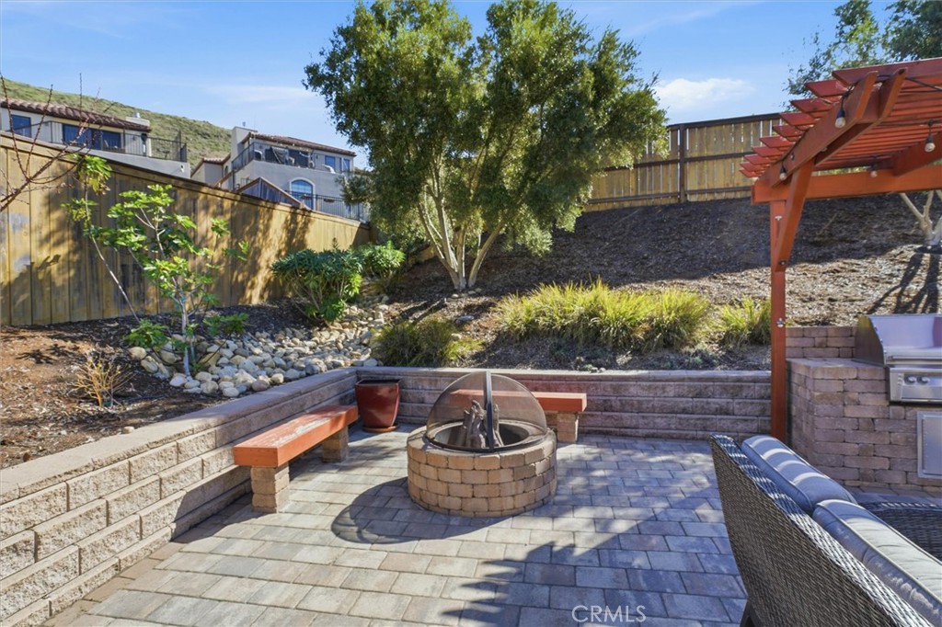
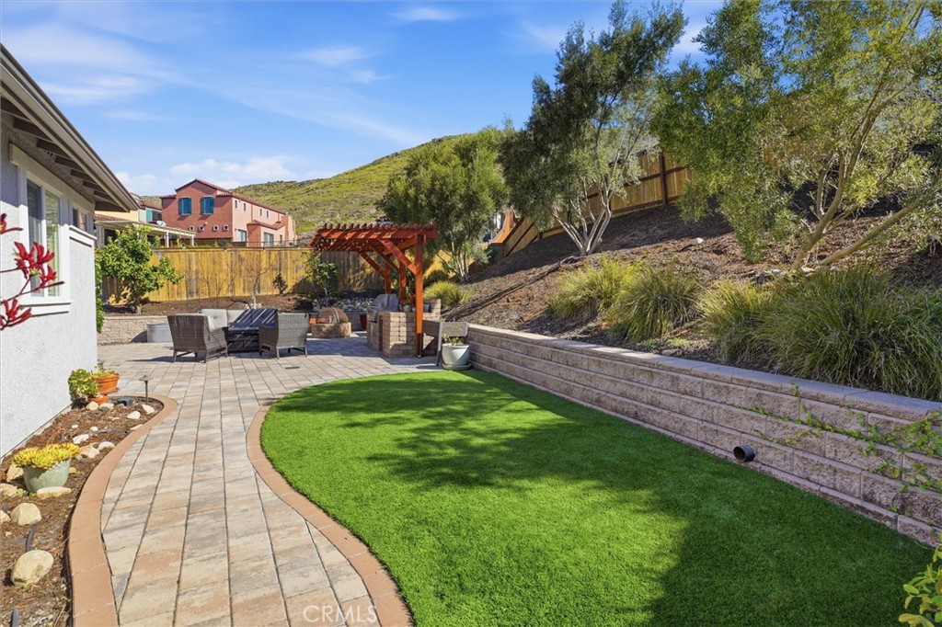
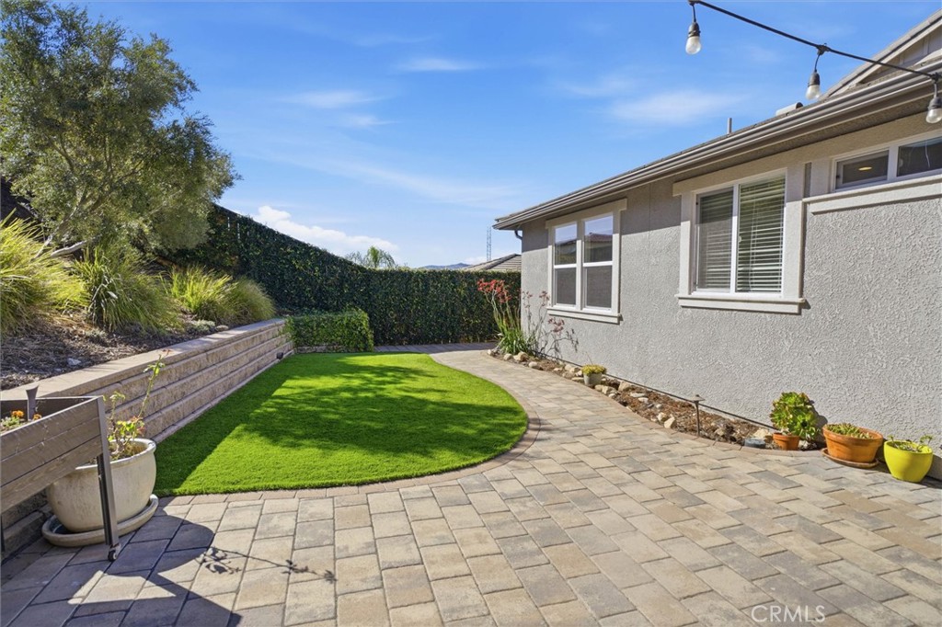
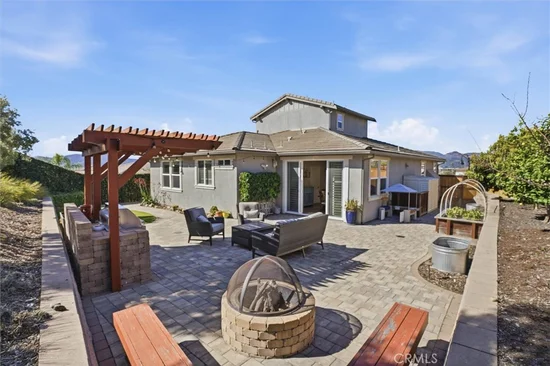
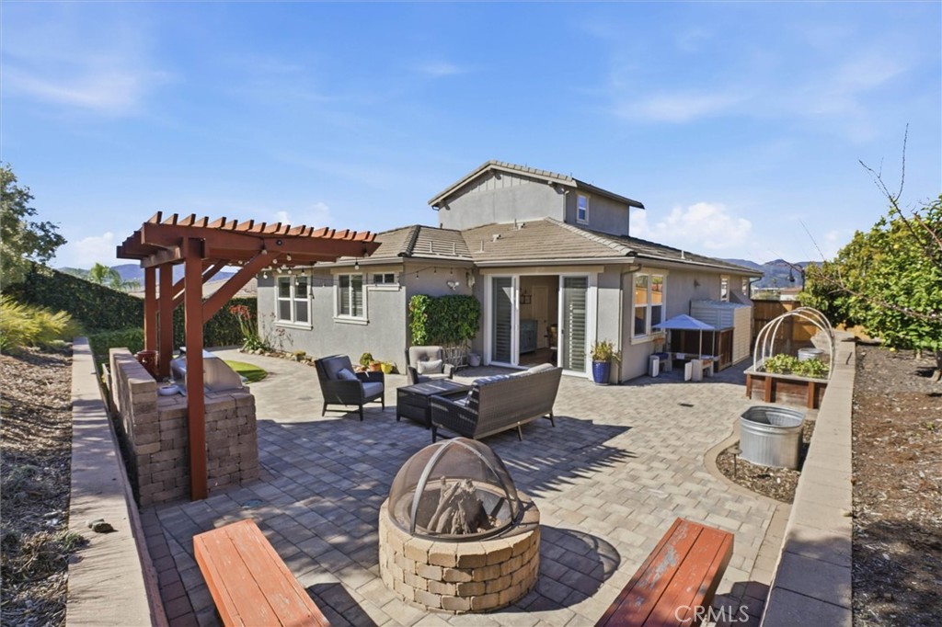
The backyard was made for spending time outside and enjoying the beautiful San Luis Obispo weather. A paver patio wraps around the yard with a pergola, a built-in BBQ and fire pit with bench seating for evenings with friends and family. There is also a low-maintenance turf area, terraced landscaping, several fruit trees, and a storage shed.

Serra Meadows offers a true neighborhood feel with walking and biking paths, open space, and is located just minutes from SLO Public Market, downtown San Luis Obispo, shopping, restaurants and Highway 101. 4 bedroom homes on lots like this one don’t come along often in this community!

Open House Announcements

Oct 14th 9:30am to 11:30am
In person. Please join us!

Property Highlights

Property Type
Residential
Property Sub Type
Single Family Residence
Architectural Style
Craftsman
Bedrooms
4
Total Bathrooms
3
Living Area
2,086 Sqft
Price / Sqft
$717
Acres
0.21
Year Built
2015

Location

Area
SLO - San Luis Obispo
City/Township
San Luis Obispo
View
Hills, Neighborhood
Subdivision
San Luis Obispo(380)
County
San Luis Obispo

Property Details
Price
$1,495,000
Property Type
Residential
Property Sub Type
Single Family Residence

Building

Structure Type
House
Levels
Two
Stories
2

Community

Community Features
Biking

Local Schools

School District
San Luis Coastal Unified

Interior Features

Bedrooms and Bathrooms

Total Bathrooms
3
Full Bathrooms
3
Bedrooms
4
Bedrooms on Main Level
3

Area and Spaces

Living Area
2,086 Sqft
Number of Units
1

Appliances

Appliances
Double Oven, Dishwasher, Disposal, Gas Range, Microwave, Refrigerator, Range Hood

Interior Features

Interior Features
Breakfast Bar, Main Level Primary, Multiple Primary Suites, Primary Suite, Walk In Closets
Flooring
Carpet, Vinyl
Laundry Features
Laundry Room
Security Features
Carbon Monoxide Detectors, Fire Sprinkler System, Smoke Detectors
Fireplace Features
Family Room, Gas
Entry Level
1
Entry Location
Front

Heating and Cooling

Has Fireplace
Yes

Building Details
Construction

Architectural Style
Craftsman
Year Built
2015
Foundations
Slab
Common Walls
No Common Walls

Materials

Roof
Concrete, Tile

Terms

Terms

Inclusions
Fridge, Washer/Dryer
Special Conditions
Standard
Special Terms
Cash, Cash To New Loan

Taxes

HOA

Has HOA
Yes
Association Fee
$66 /mo
Association Ammenities
Maintenance Grounds, Management, Trails
Heating, Cooling & Utilities

Cooling Features
Central Air

Utilities

Sewer
Public Sewer
Water Source
Public

Lot

Acres
0.21
Lot Size
9,136
Lot Size Area Sq Ft
9,136
Lot Features
Back Yard, Cul De Sac, Front Yard, Landscaped

Parking

Total Parking Spaces
2
Garage Capacity
2

Pool Features

Pool Features
None
Spa Features
None
Listed by Kate Hendrickson, Bhgre Haven Properties, 805-801-1979
Listing Data last updated 10/12/2026 03:00 pm
Get a Link to this Property: Copy To Clipboard
QR Code link to this property

Phone:
Connect with:

Payment Calculator

per month. fixed. % interest.
$
%
$
%
Principal & Interest
+ Home Insurance
+ Property Tax
+ HOA Fees
per month
Total interest paid over s will be:
All estimates and provided for informational purposes only. Actual amounts may vary. The output of the tool is not a loan offer or solicitation, nor is it financial or legal advice. Information, rates, programs and loan scenarios shown are for example only as of 12-Oct-2026 and are subject to change without notice. Interest rates provided by the St. Louis Federal Reserve Economic Data (FRED). All products are subject to credit and property approval. Not all products are available in all states or for all loan amounts. Other restrictions and limitations apply. Contact your preferred lender for the pricing associated with your specific transaction. Calculations are generated by Open Source mortgage calculation software tools using common mathematical formulas. All calculations should be independently verified.
Get Walk Score Content

Property History

Today
Property information last updated
Today
Status Active. This is the date the listing was placed on market.
Cumulative Days on Market: Less than 1 days (includes prior listings) · Currently listed since October 12, 2026. Data provided by the MLS.

Similar Properties