TERRI ALVES HOMES

Start of property details
Share this property:
1300 Kentwood
San Luis Obispo, CA 93401
today NEW · Active
$1,450,000
$707 / Sqft
3
Beds
3
Baths
2
Garage
2,050
Sqft
0.19
Acres
MLS# SC26228043
Cumulative Days on Market: 1 · Includes prior listings · Currently listed since 10/22/26 · Data provided by the MLS.

Property Description

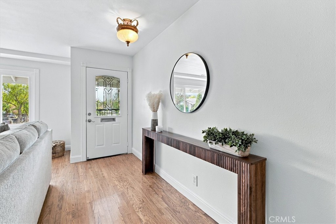
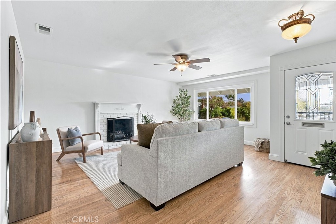
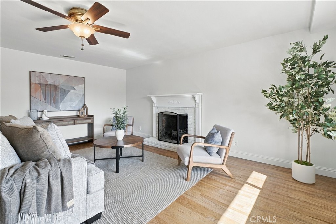
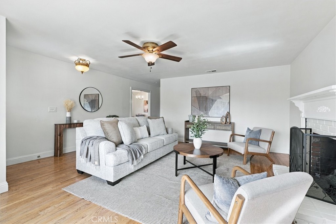
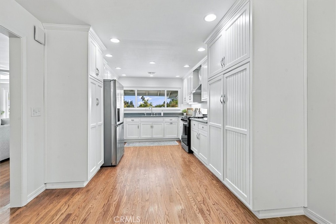
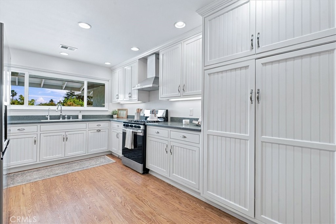
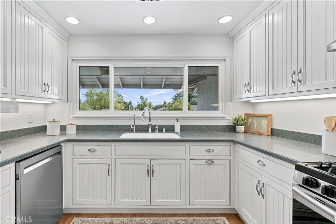
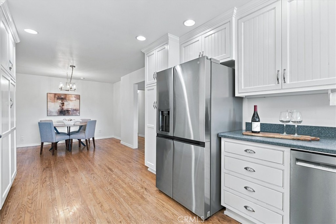
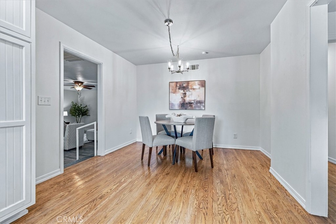
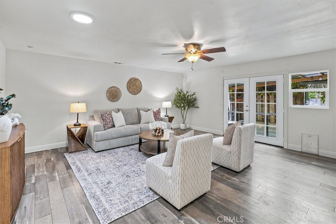
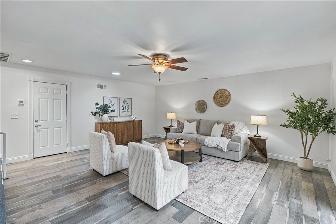
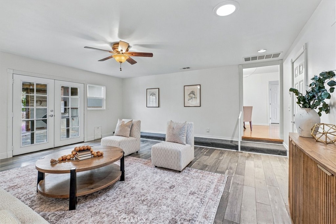
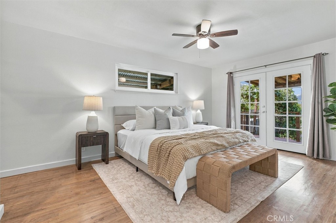
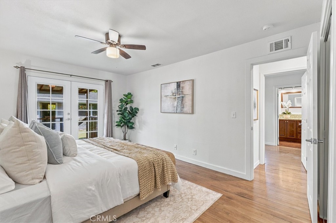
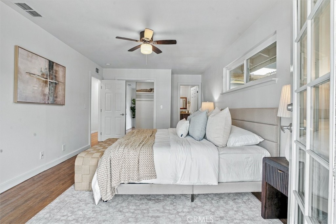
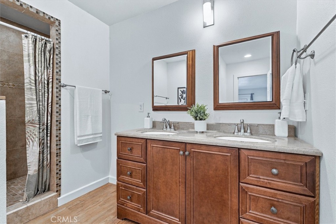
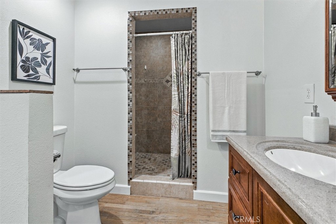
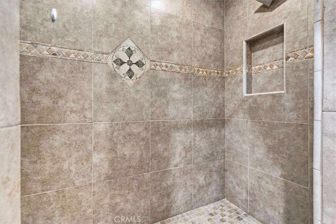
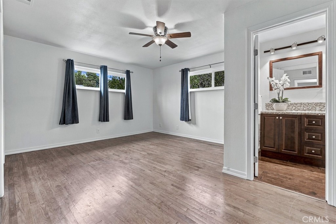
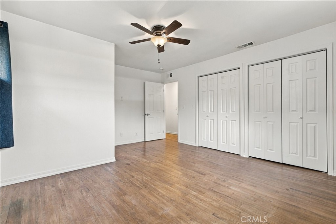
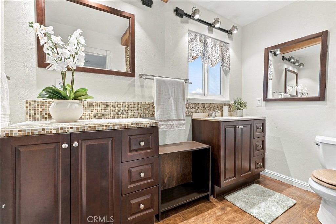
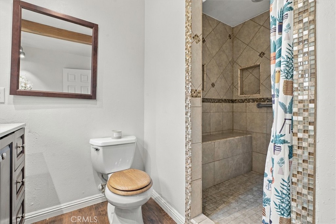
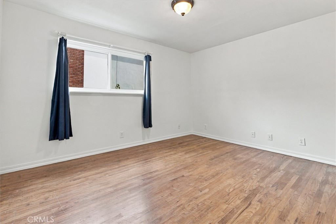
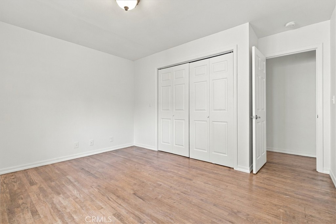
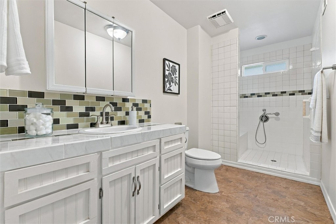
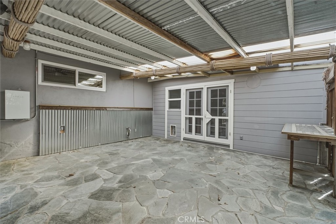
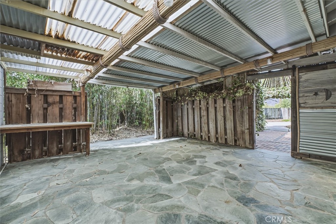
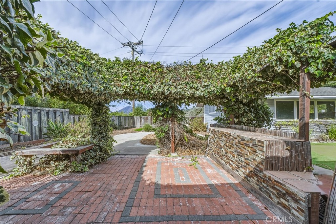
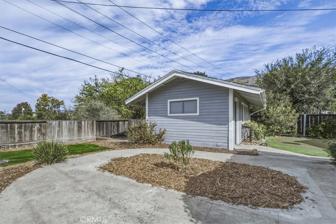
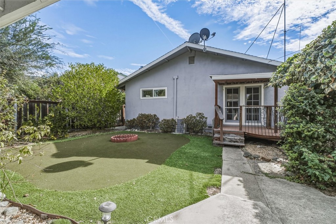
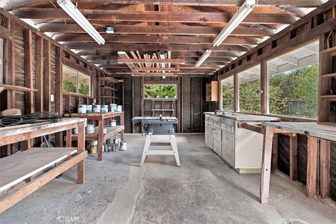
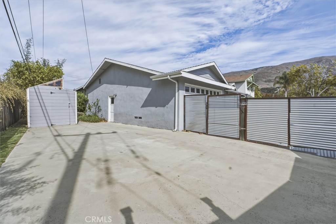
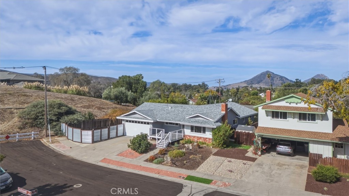
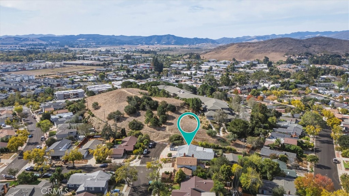
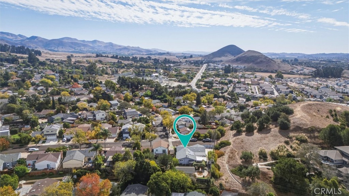
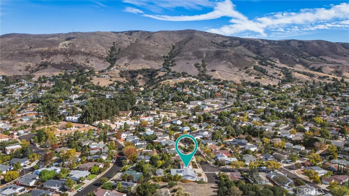
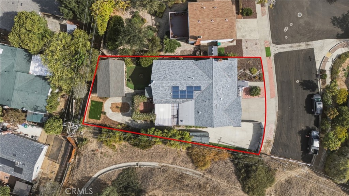
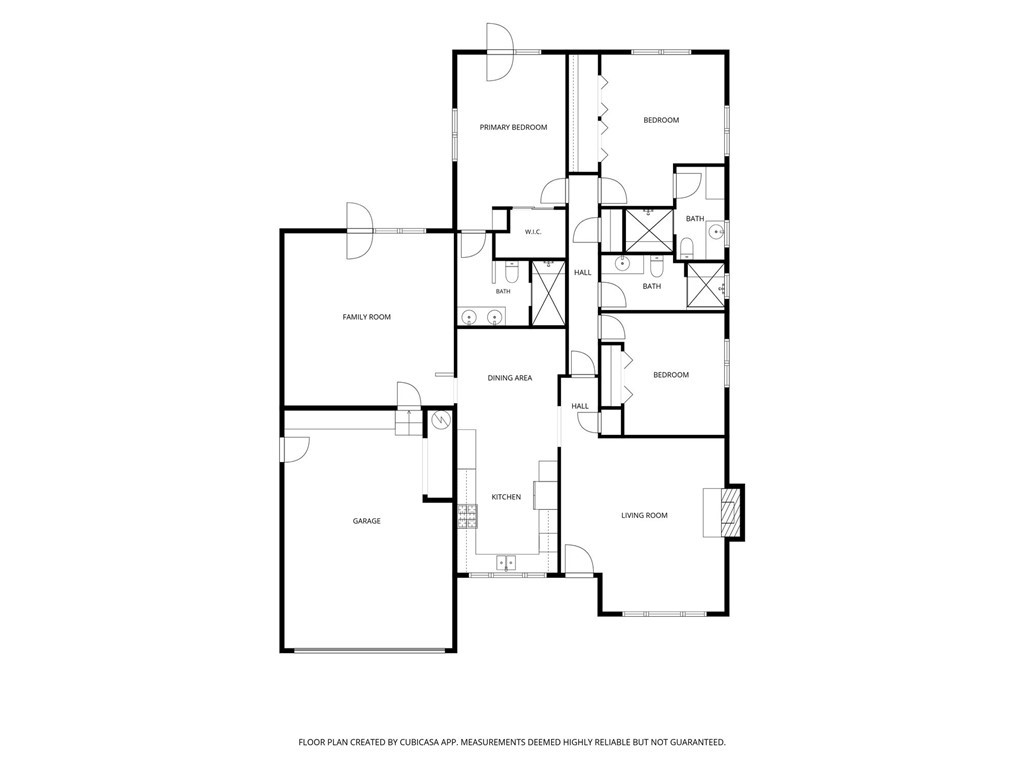
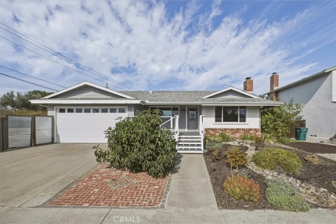
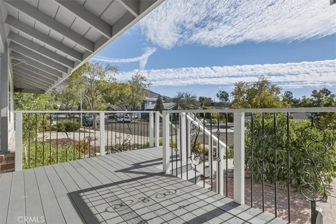
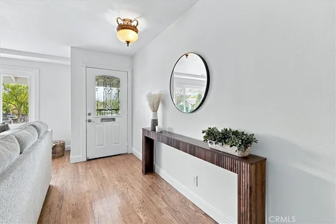
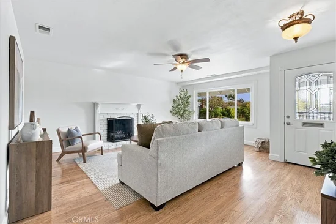
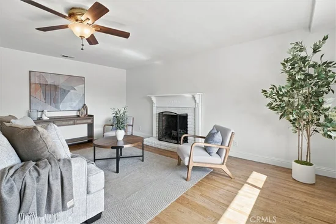
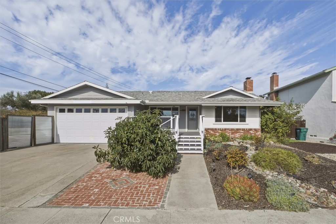
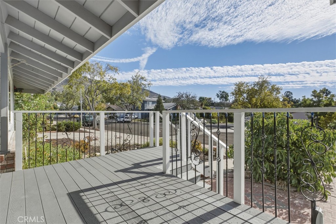
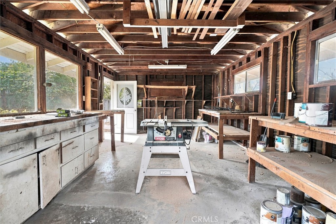
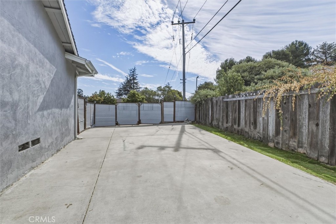
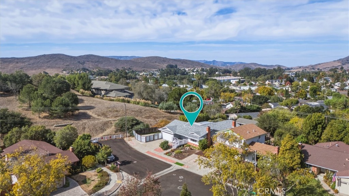
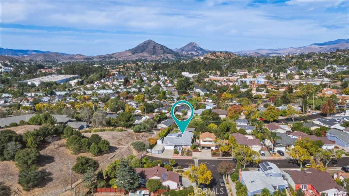
This 3 bedroom, 3 bathroom home in one of the most desirable neighborhoods in SLO boasts views, privacy, and space for those looking to live the SLO life. Located in the Banana Belt, this home has the end of the street all to itself; a quiet enclave with views from the backyard of Madonna and Bishop’s Peak. Inside, you’ll find master and junior suites each with their own attached bathroom and walk-in shower. Hardwood floors throughout keep the original charm while an updated kitchen creates a functional space for cooking with newer appliances and versatile storage systems within the cabinetry. The living room is filled with natural light and the sunken family room provides a large space with access to the covered patio out back, perfect for indoor / outdoor entertaining. The backyard has something for everyone, offering a putting green, patio space, fruit trees, storage shed, and a workshop! The house is kept cool with central AC and the electricity bills are kept low with a leased solar system from Tesla. The 2 car garage, driveway, street parking, and spacious RV parking on the side provide ample space for vehicles. 1300 Kentwood is a rare gem and could be yours today!

Open House Announcements

Oct 24th 11:00am to 2:00pm
In person. Please join us!

Property Highlights

Property Type
Residential
Property Sub Type
Single Family Residence
Bedrooms
3
Total Bathrooms
3
Living Area
2,050 Sqft
Price / Sqft
$707
Acres
0.19
Year Built
1959
Cumulative Days on Market
1

Location

Area
SLO - San Luis Obispo
City/Township
San Luis Obispo
View
Mountains
Subdivision
San Luis Obispo(380)
County
San Luis Obispo

Property Details
Price
$1,450,000
Property Type
Residential
Property Sub Type
Single Family Residence

Building

Structure Type
House
Levels
One
Stories
1

Community

Community Features
Curbs, Gutters, Suburban, Sidewalks

Local Schools

Elementary School
Sinsheimer
Middle School
Laguna
High School
San Luis Obispo
School District
San Luis Coastal Unified

Interior Features

Bedrooms and Bathrooms

Total Bathrooms
3
3/4 Bathrooms
3
Bedrooms
3
Bedrooms on Main Level
3

Area and Spaces

Living Area
2,050 Sqft
Number of Units
1

Appliances

Appliances
Dishwasher, Gas Oven, Gas Range, Refrigerator

Interior Features

Interior Features
Breakfast Area, Sunken Living Room, Bedroom On Main Level, Main Level Primary
Flooring
Wood
Laundry Features
Washer Hookup, Electric Dryer Hookup, Gas Dryer Hookup, In Garage
Accessibility Features
Grab Bars
Electic
Volts220In Garage
Fireplace Features
Gas Starter, Living Room, Wood Burning
Entry Level
1
Entry Location
Front

Heating and Cooling

Heating Features
Forced Air
Has Fireplace
Yes

Building Details
Construction

Year Built
1959
Common Walls
No Common Walls
Materials

Construction Materials
Blown In Insulation, Stucco
Roof
Composition, Shingle

Terms

Terms

Inclusions
Fridge
Special Conditions
Standard
Special Terms
Cash, Cash To New Loan, Conventional, FHA, Va Loan
Cumulative Days on Market
1

Heating, Cooling & Utilities

Cooling Features
Central Air

Utilities

Utilities
Electricity Connected, Natural Gas Connected, Sewer Connected, Water Connected
Sewer
Public Sewer
Water Source
Public

Lot

Acres
0.19
Lot Size
8,400
Lot Size Area Sq Ft
8,400
Lot Features
Back Yard, Landscaped
Road Surface
Paved
Road Frontage
City Street

Exterior Features

Patio And Porch Features
Covered, Patio

Parking

Total Parking Spaces
2
Garage Capacity
2

Pool Features

Pool Features
None
Spa Features
None
Listed by Cameron Smith, Bhgre Haven Properties, 805-459-3041
Listing Data last updated 10/23/2026 01:20 am
Get a Link to this Property: Copy To Clipboard
QR Code link to this property

Phone:
Connect with:

Payment Calculator

per month. fixed. % interest.
$
%
$
%
Principal & Interest
+ Home Insurance
+ Property Tax
+ HOA Fees
per month
Total interest paid over s will be:
All estimates and provided for informational purposes only. Actual amounts may vary. The output of the tool is not a loan offer or solicitation, nor is it financial or legal advice. Information, rates, programs and loan scenarios shown are for example only as of 23-Oct-2026 and are subject to change without notice. Interest rates provided by the St. Louis Federal Reserve Economic Data (FRED). All products are subject to credit and property approval. Not all products are available in all states or for all loan amounts. Other restrictions and limitations apply. Contact your preferred lender for the pricing associated with your specific transaction. Calculations are generated by Open Source mortgage calculation software tools using common mathematical formulas. All calculations should be independently verified.
Get Walk Score Content

Property History

Today
Property information last updated
Today
Status Active. This is the date the listing was placed on market.
Cumulative Days on Market: 1 day (includes prior listings) · Currently listed since October 22, 2026. Data provided by the MLS.

Similar Properties