
42 :: lacc42

Start of property details

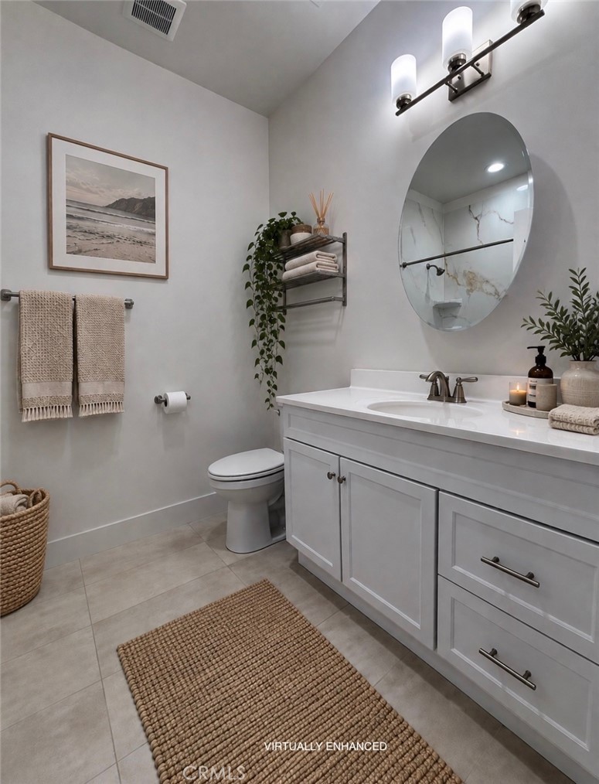
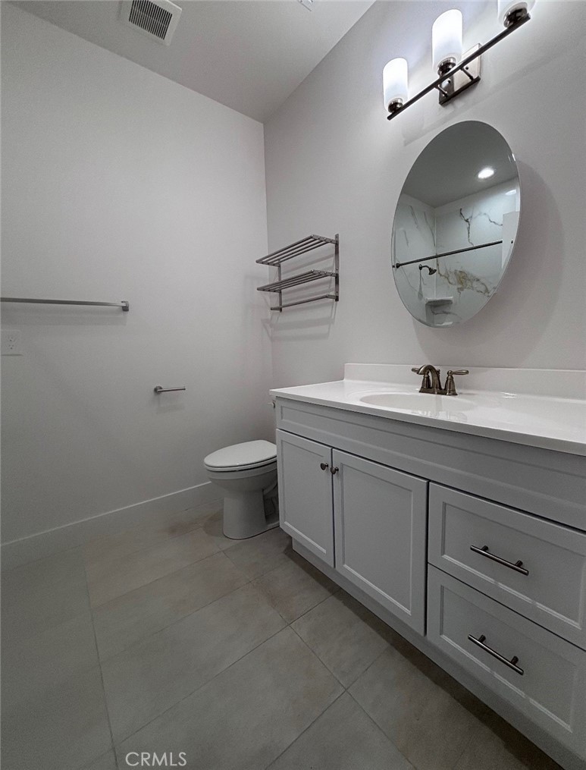
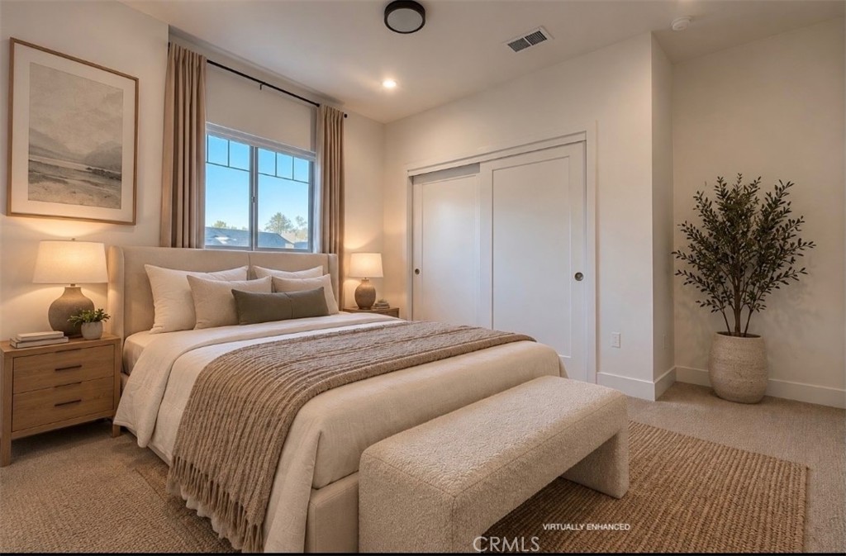
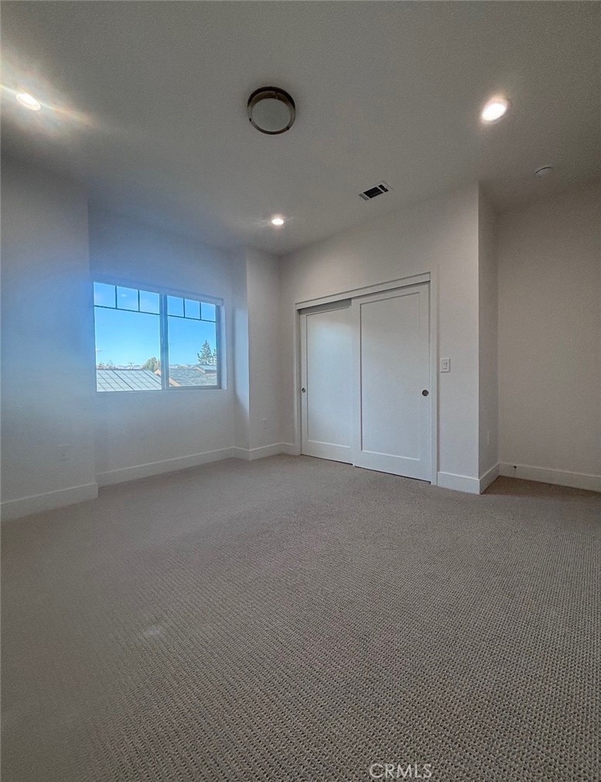
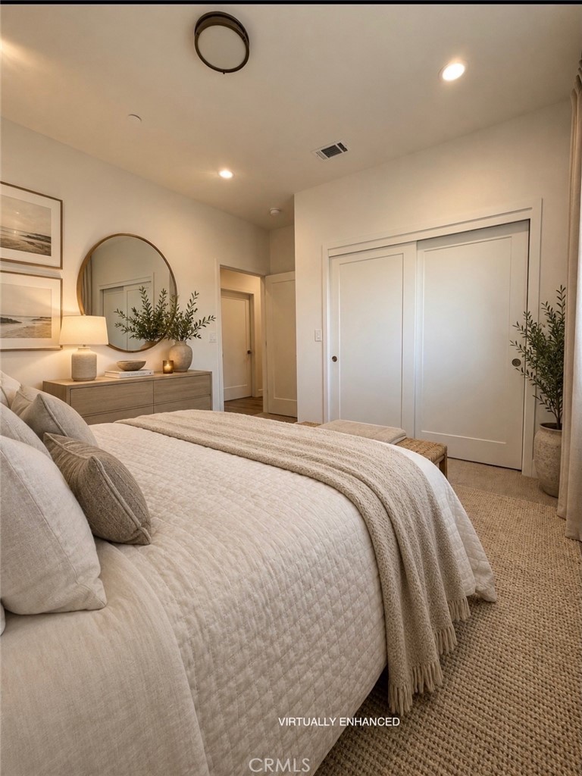
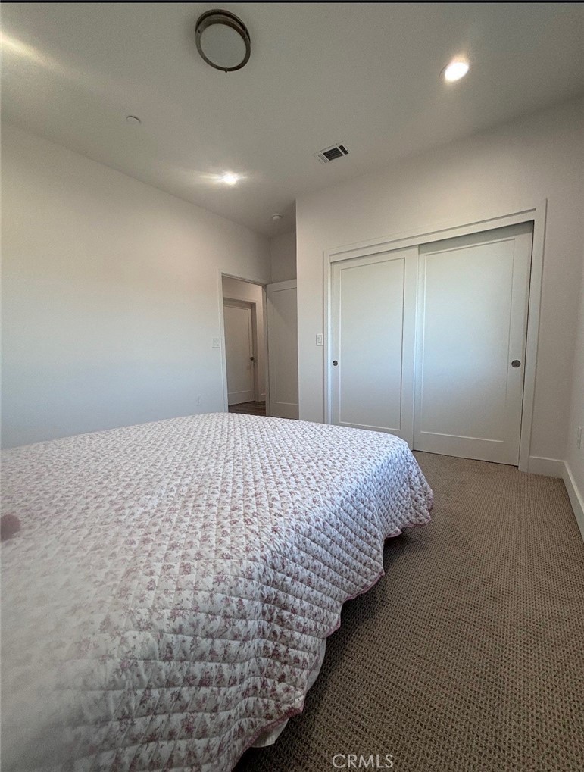
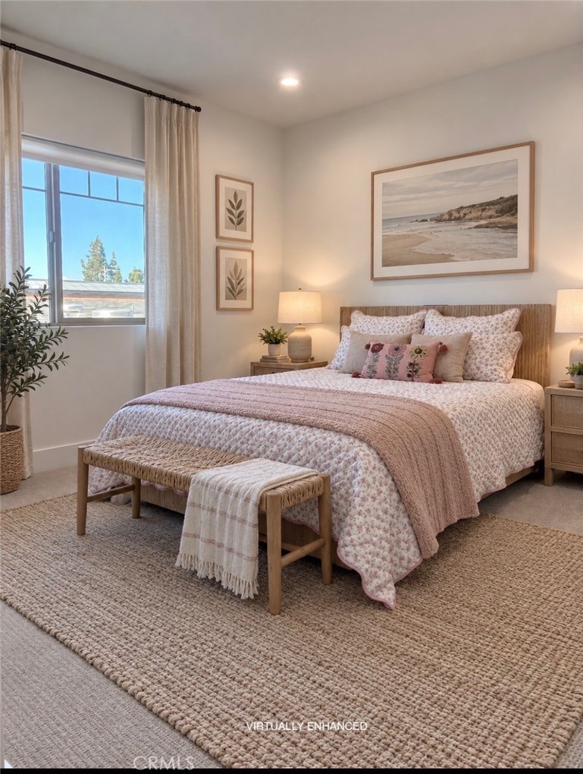
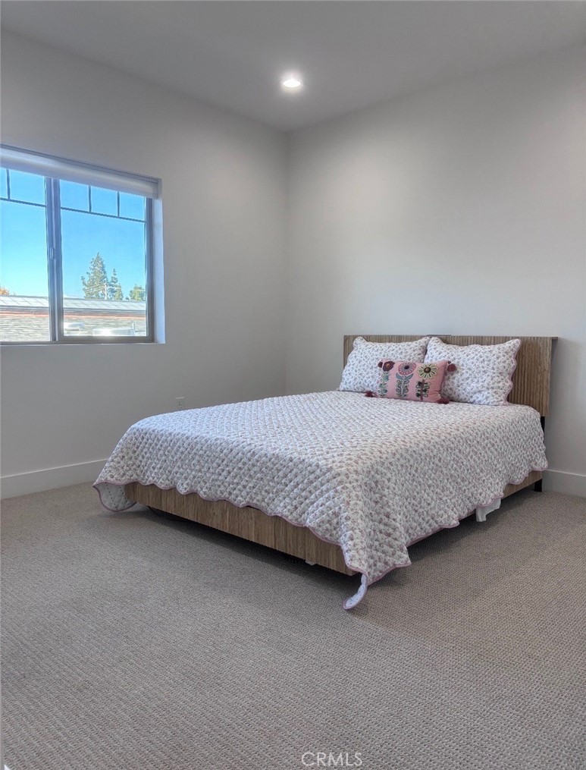
1 / 43
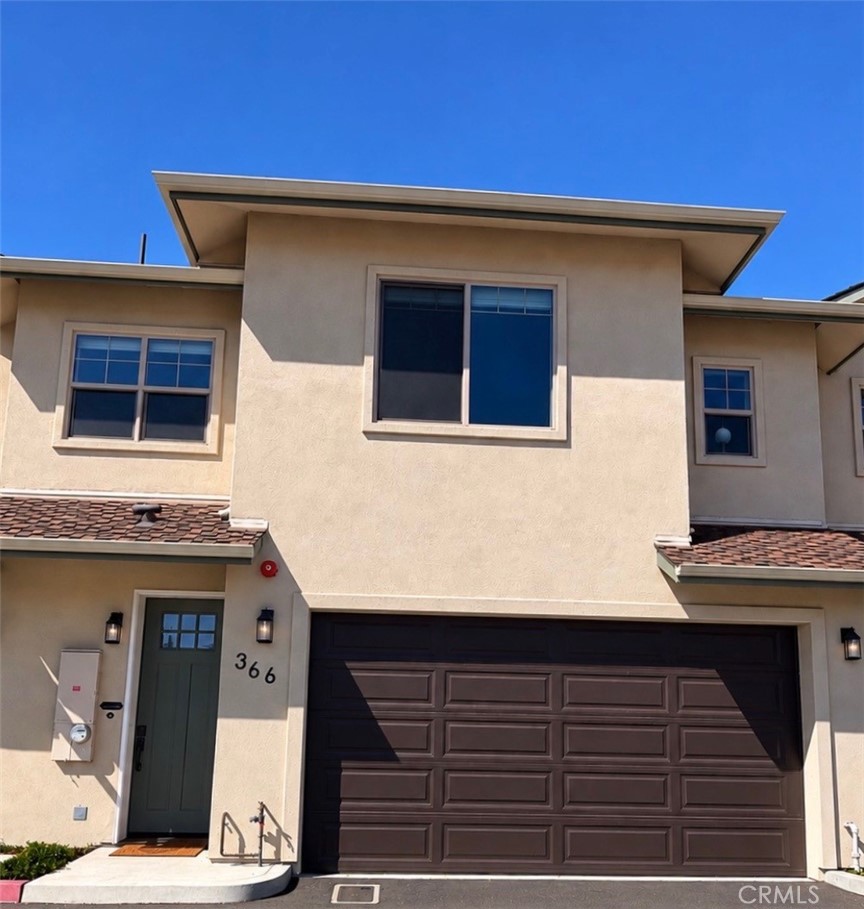
366 S Halcyon Road
Arroyo Grande, CA 93420
2 days ago
NEW
$825,000
Active
3
Beds
3
Baths
2
Garage
1,796
Sqft 0.05
Acres
MLS# SR26195661
Cumulative Days on Market: 2
· Includes prior listings
· Currently listed since 09/07/26
· Data provided by the MLS.
Property Description
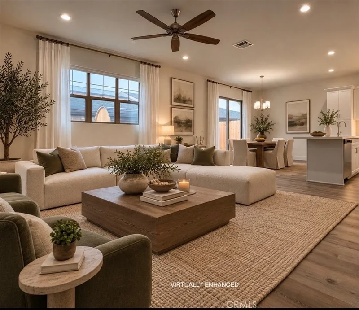
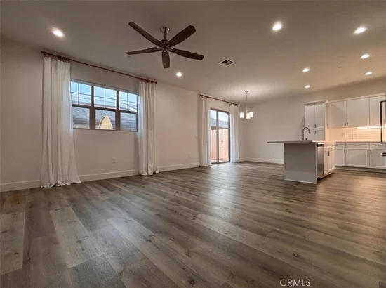
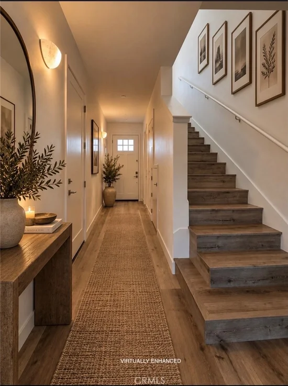
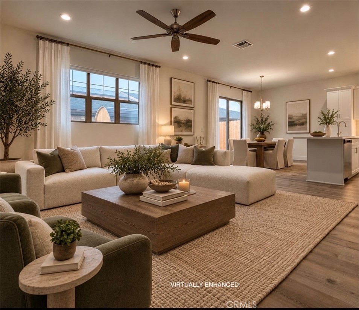
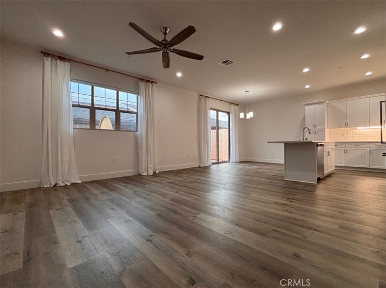
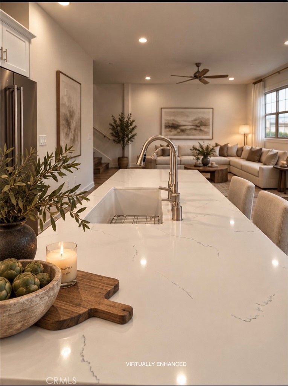
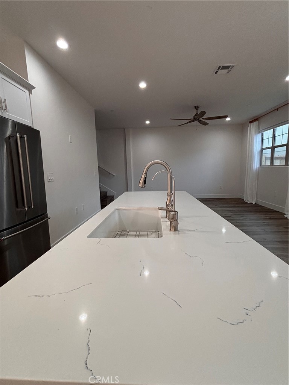
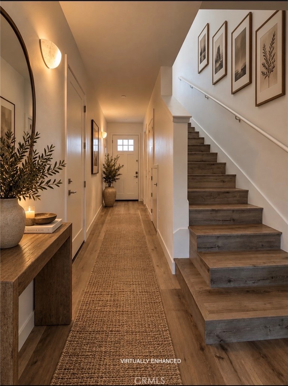
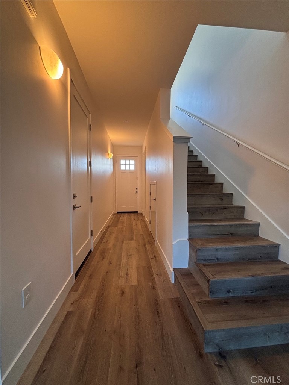
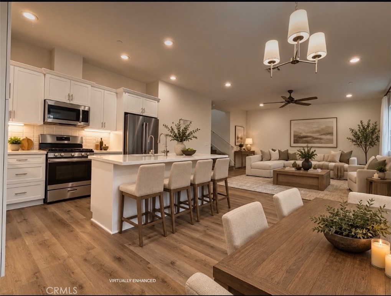
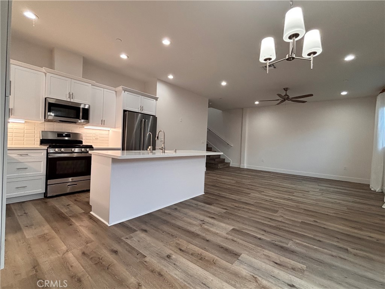
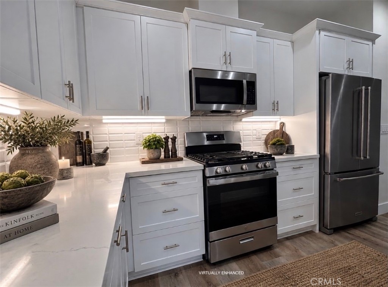
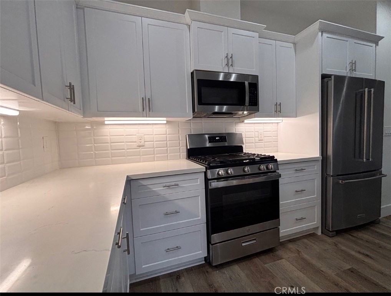
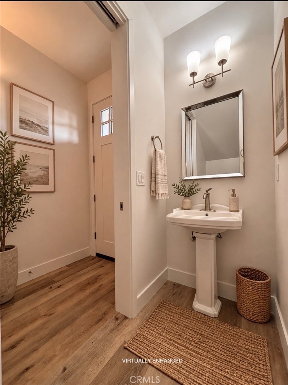
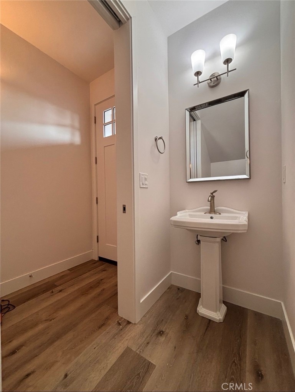
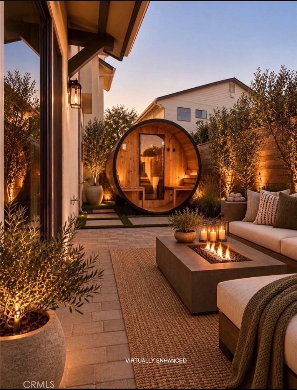
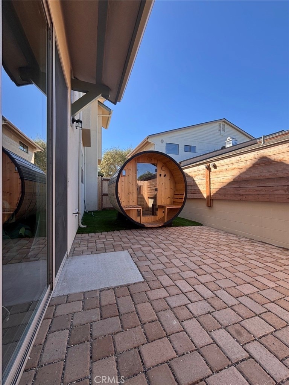
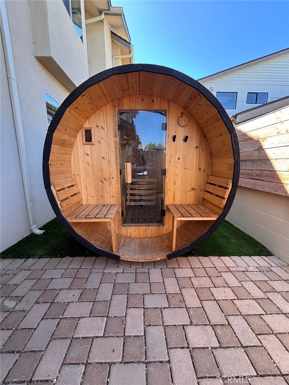
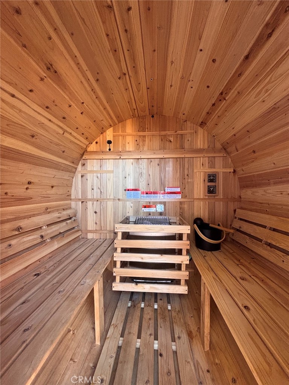
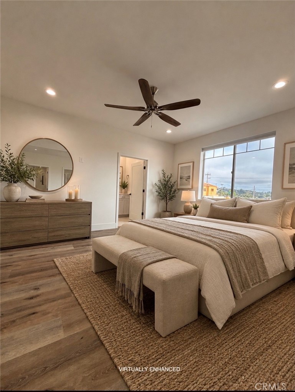
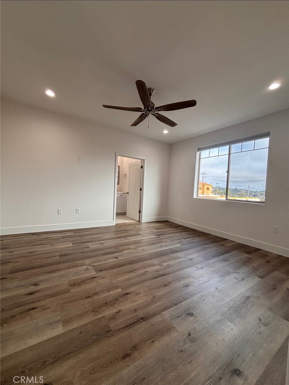
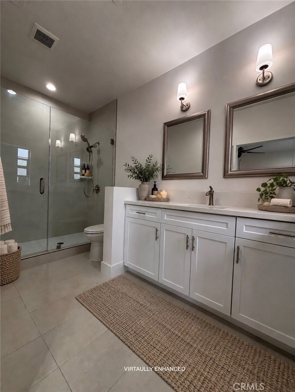
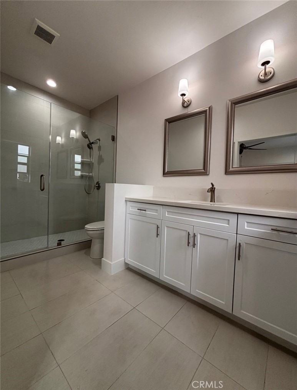
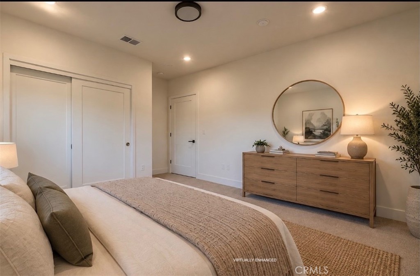
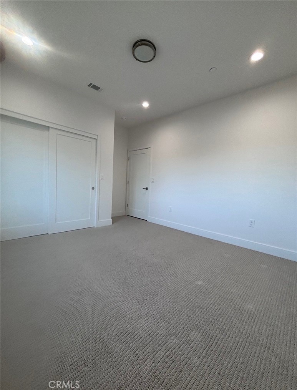
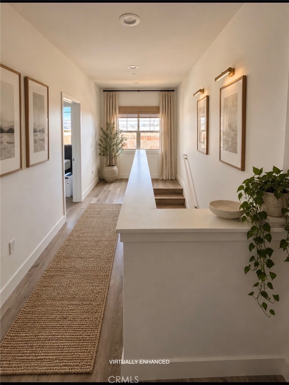
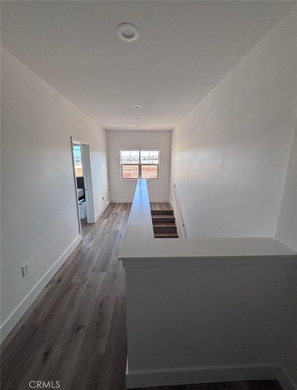
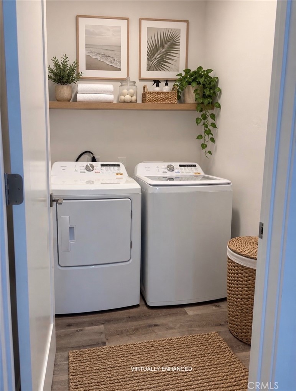
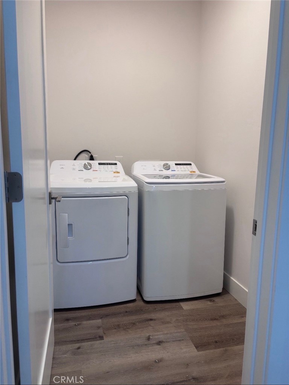
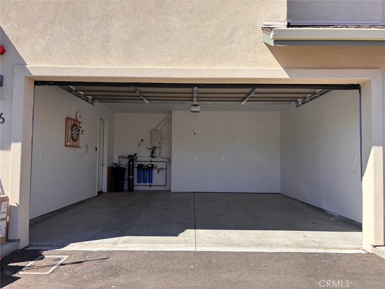
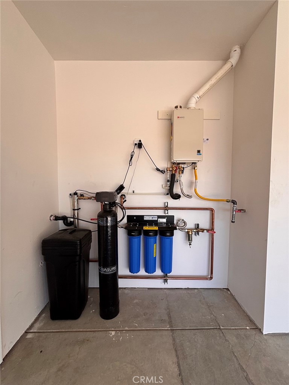
Built in 2025, this beautifully upgraded 3-bedroom, 2.5-bath home with a two-car garage offers the perks of new construction, plus thoughtful enhancements throughout. All-new 2026 appliances convey, including refrigerator, dishwasher, washer, and dryer. Enjoy a whole-home five-stage water filtration system with reverse osmosis in the kitchen and unwind in the brand-new 2026 Finnish four-person sauna. A rare, assumable VA loan at 5.625% (subject to lender qualification) adds significant value. Ideally located just minutes from the Village of Arroyo Grande and approximately 4 to 5 miles to Grover and Pismo Beaches, with easy access to shops, dining, and Central Coast charm.
Property Highlights
Property Type
Residential
Property Sub Type
Single Family Residence
Bedrooms
3
Total Bathrooms
3
Living Area
1,796 Sqft
Price / Sqft
$459
Acres
0.05
Year Built
2025
Condition
Turnkey
Cumulative Days On Market
1
Location
Area
ARRG - Arroyo Grande
City/Township
Arroyo Grande
Direction Faces
South
View
Mountains
Subdivision
West of 101(1000)
County
San Luis Obispo
Property Details
Price
$825,000
Condition
Turnkey
Property Type
Residential
Property Sub Type
Single Family Residence
Building
Structure Type
House
Levels
Two
Stories
2
Community
Community Features
Gutters, Street Lights, Suburban
Local Schools
School District
Lucia Mar Unified
Interior Features
Bedrooms and Bathrooms
Total Bathrooms
3
Full Bathrooms
2
1/2 Bathrooms
1
Bedrooms
3
Area and Spaces
Living Area
1,796 Sqft
Number of Units
1
Appliances
Appliances
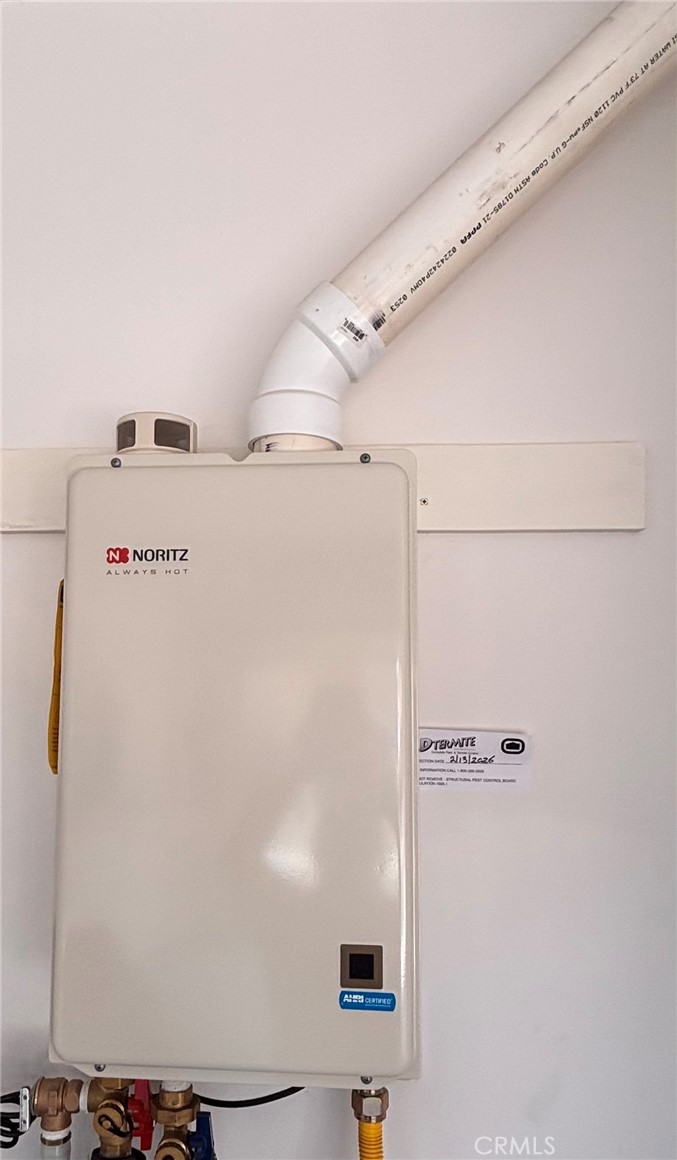
Six Burner Stove, Built In Range, Dishwasher, Freezer, Disposal, Gas Range, High Efficiency Water Heater, Microwave, Refrigerator, Water Softener, Tankless Water Heater, Water To Refrigerator, Water Purifier, Dryer, Washer
Interior Features
Interior Features
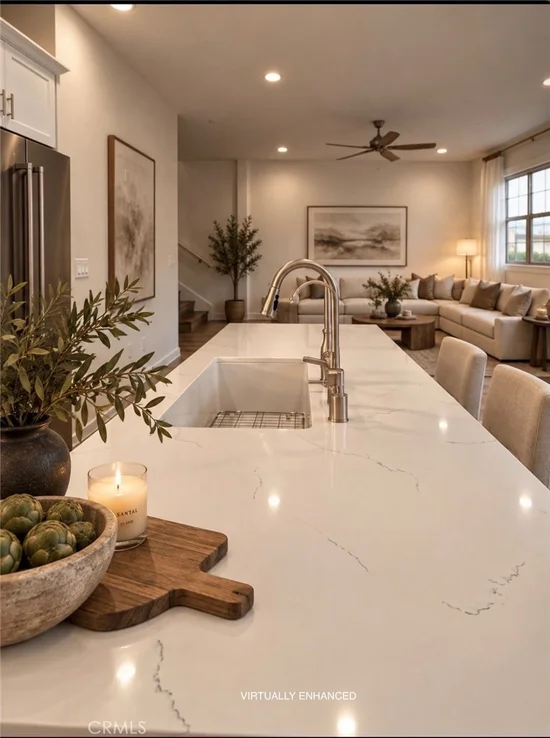
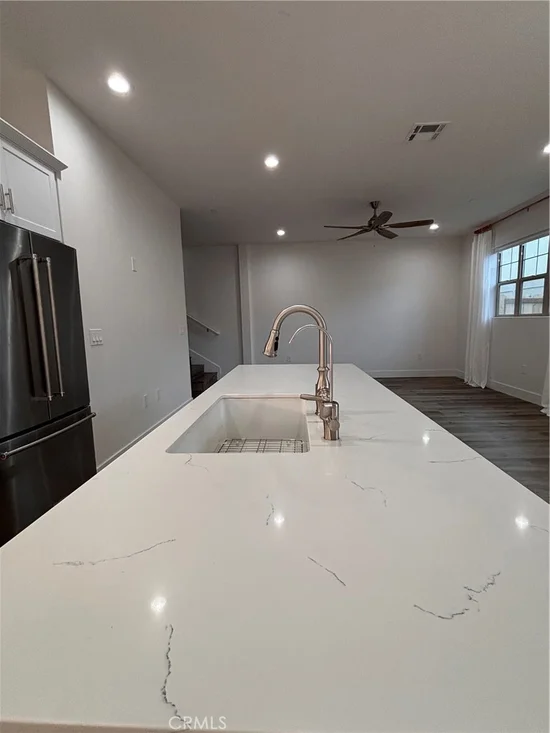
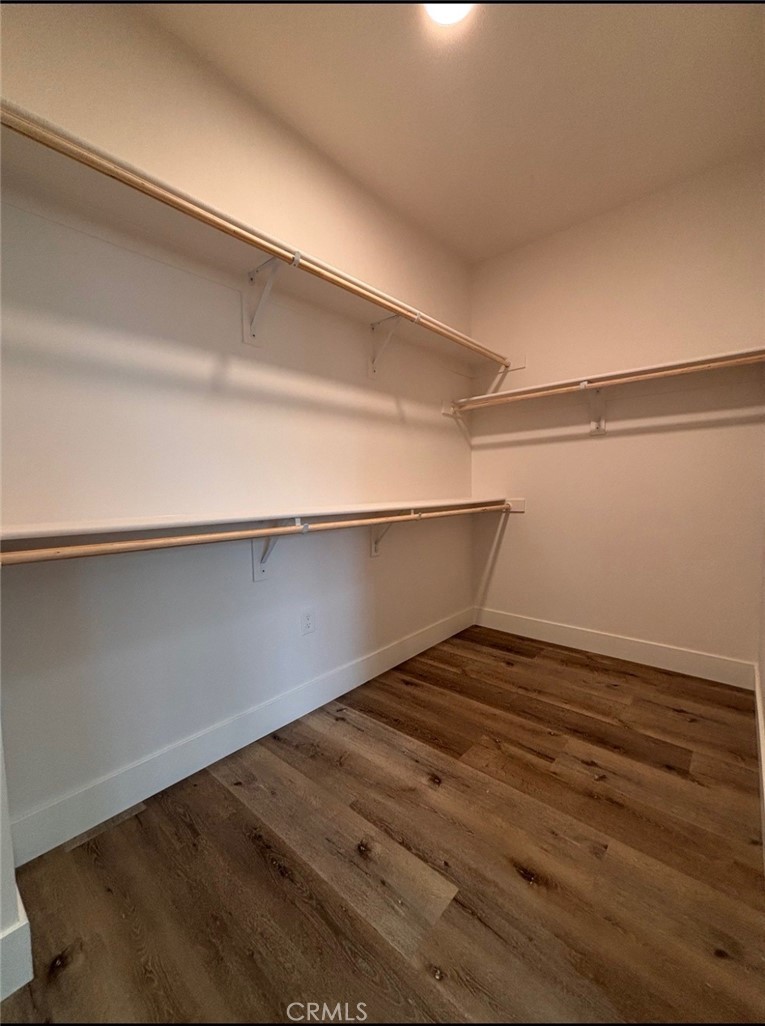
Breakfast Bar, Ceiling Fans, High Ceilings, Quartz Counters, Recessed Lighting, Unfurnished, All Bedrooms Up, Walk In Closets
Flooring
Laminate
Laundry Features
Inside, Laundry Room, Upper Level
Accessibility Features
Low Pile Carpet, Accessible Doors
Window Features
Blinds, Double Pane Windows, Screens, Tinted Windows
Security Features
Fire Detection System, Fire Rated Drywall, Fire Sprinkler System, Smoke Detectors
Electic
Volts220In Garage, Volts220In Laundry, Volts220For Spa
Fireplace Features
None
Entry Level
1
Entry Location
Front
Heating and Cooling
Heating Features
Central, Forced Air, High Efficiency, Natural Gas
Building Details
Construction
Year Built
2025
Foundations
Slab
Common Walls
No Common Walls
Materials
Roof
Shingle
Terms
Terms
Inclusions
4 person Finnish Sauna, whole home water filtration system with reverse osmosis, refrigerator, washer & dryer, dishwasher, gas stove
Special Conditions
Standard
Special Terms
Cash, Cash To New Loan, Conventional, FHA, Va Loan
Cumulative Days On Market
1
Taxes
HOA
Has HOA
Yes
Association Fee
$309.80 /mo
Association Ammenities
Trash
Heating, Cooling & Utilities
Cooling Features
None
Utilities
Sewer
Public Sewer
Water Source
Public
Lot
Acres
0.05
Lot Size
1,994
Lot Size Area Sq Ft
1,994
Lot Features
Zero To One Unit Acre
Exterior Features
Exterior Features
Rain Gutters
Fencing
Wood
Parking
Total Parking Spaces
2
Garage Capacity
2
Parking Features
Door Single, Garage Faces Front, Garage, Garage Door Opener
Pool Features
Pool Features
None
Spa
Yes
Spa Features
Above Ground, Private
Listed by Simon Mills, Mills Realty of California, 818-763-4462
Listing Data last updated 09/10/2026 09:00 am
Get a Link to this Property: Copy To Clipboard
Phone:
Payment Calculator
per month.
fixed.
% interest.
$
%
$
%
Principal & Interest
+ Home Insurance
+ Property Tax
+ HOA Fees
Total interest paid over s will be:
All estimates and provided for informational purposes only. Actual amounts may vary. The output of the tool is not a loan offer or solicitation, nor is it financial or legal advice.
Information, rates, programs and loan scenarios shown are for example only as of 10-Sep-2026 and are subject to change without notice.
Interest rates provided by the St. Louis Federal Reserve Economic Data (FRED).
All products are subject to credit and property approval. Not all products are available in all states or for all loan amounts. Other restrictions and limitations apply.
Contact your preferred lender for the pricing associated with your specific transaction.
Calculations are generated by Open Source mortgage calculation software tools using common mathematical formulas. All calculations should be independently verified.
Get Walk Score Content
Property History
2 days ago
Property information last updated
2 days ago
Status Active. This is the date the listing was placed on market.
Cumulative Days on Market: 2 days (includes prior listings)
· Currently listed since September 7, 2026.
Data provided by the MLS.
Similar Properties
Listed by Mills Realty of California, Simon Mills